

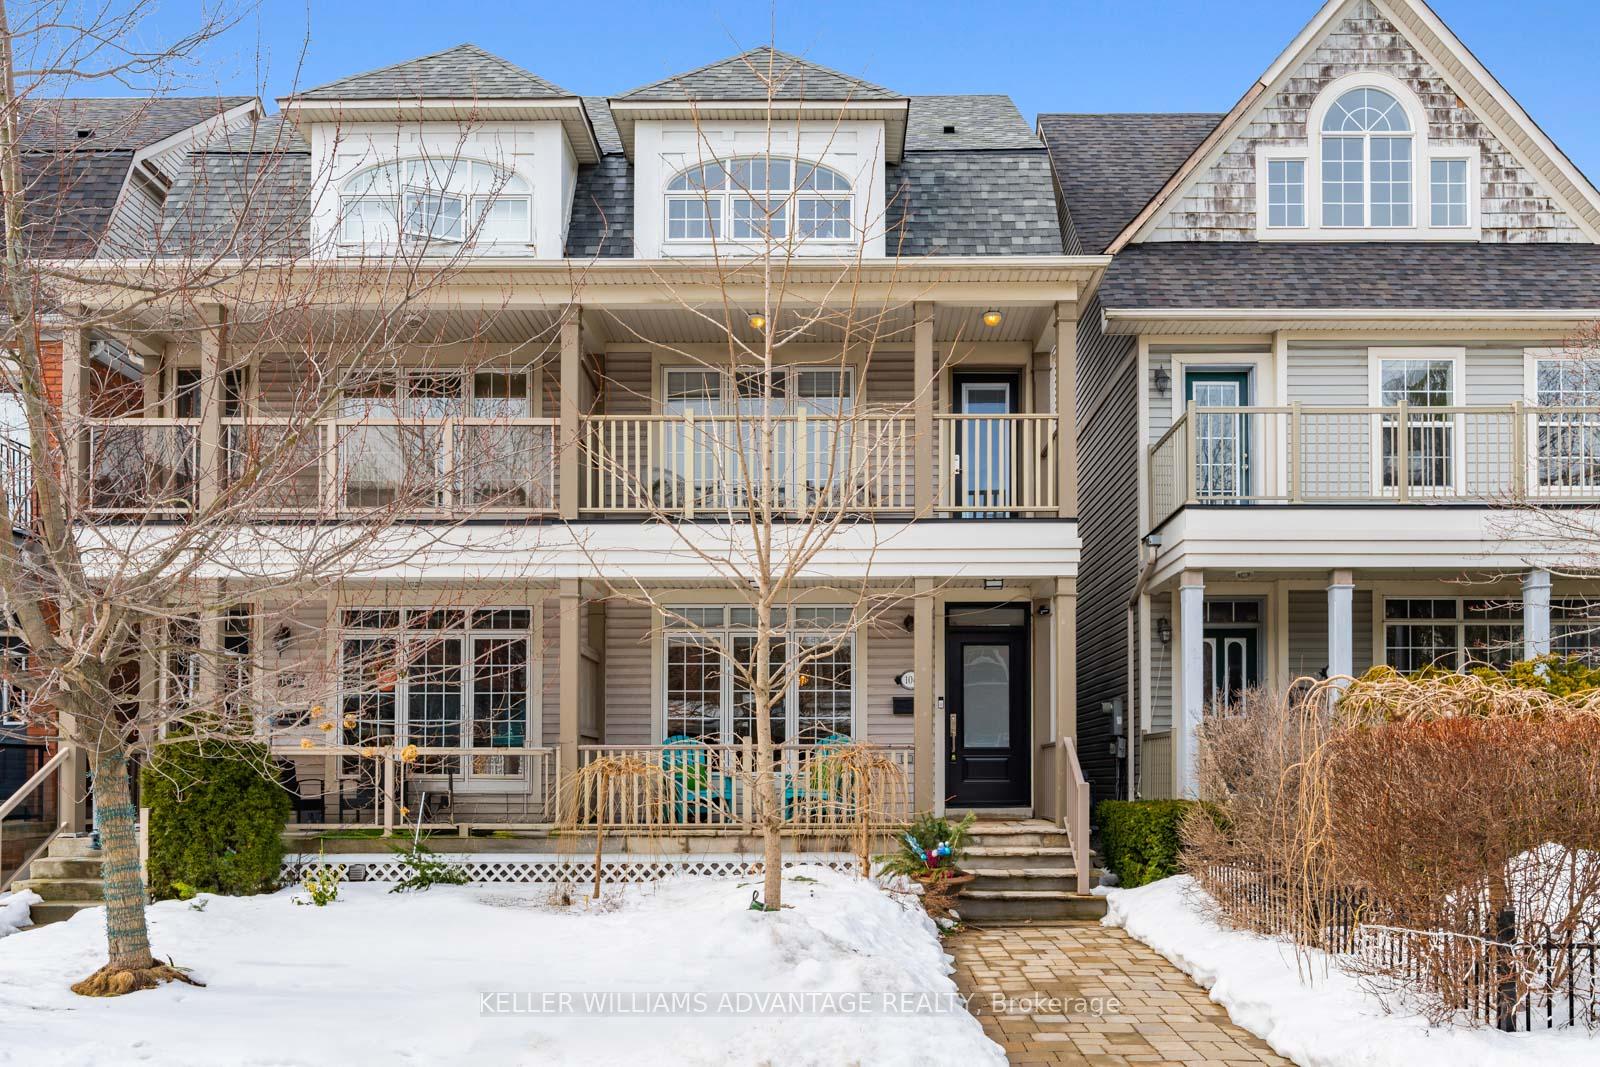
106 Winners Circle
106 Winners Circle
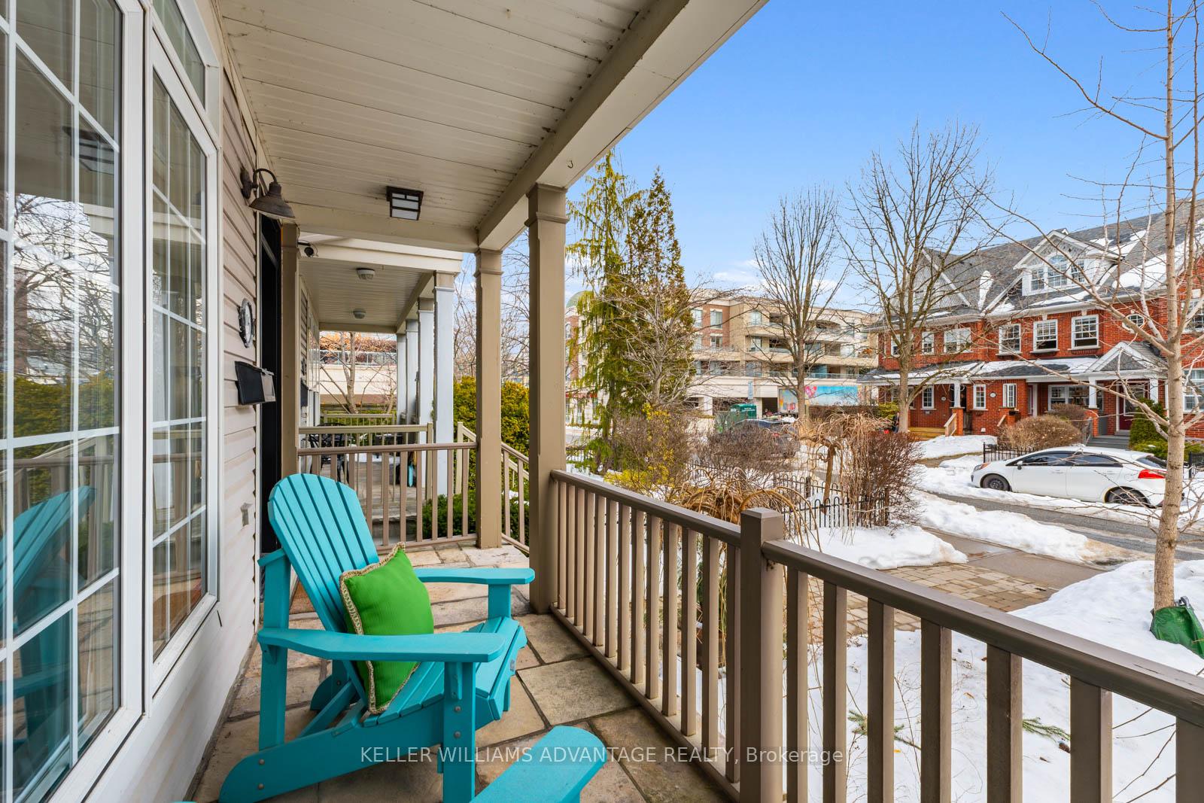
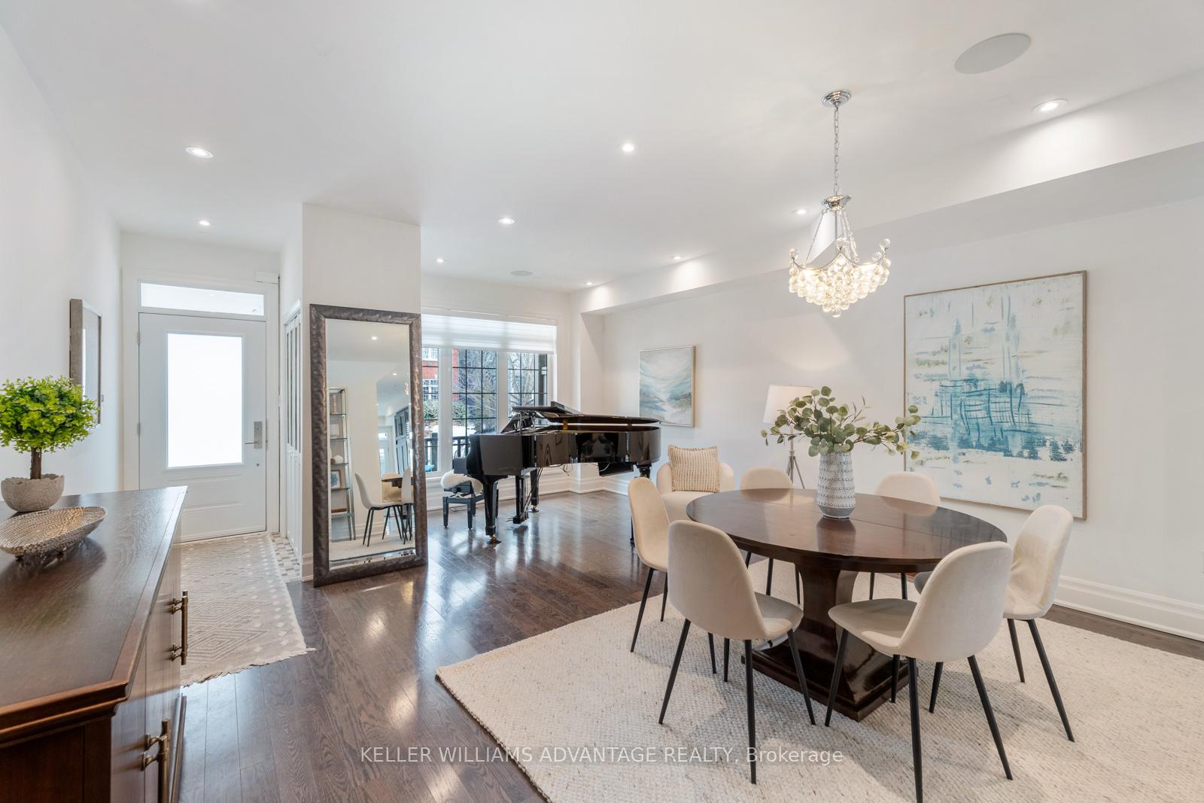
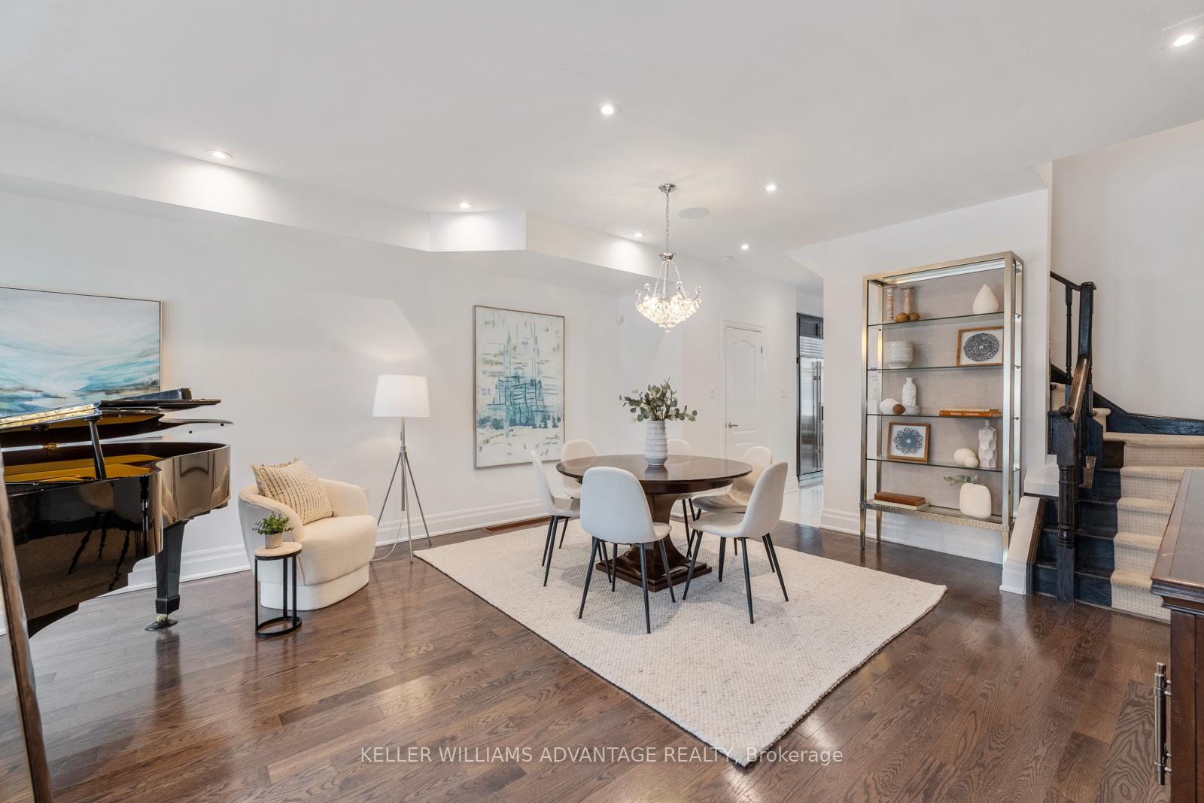
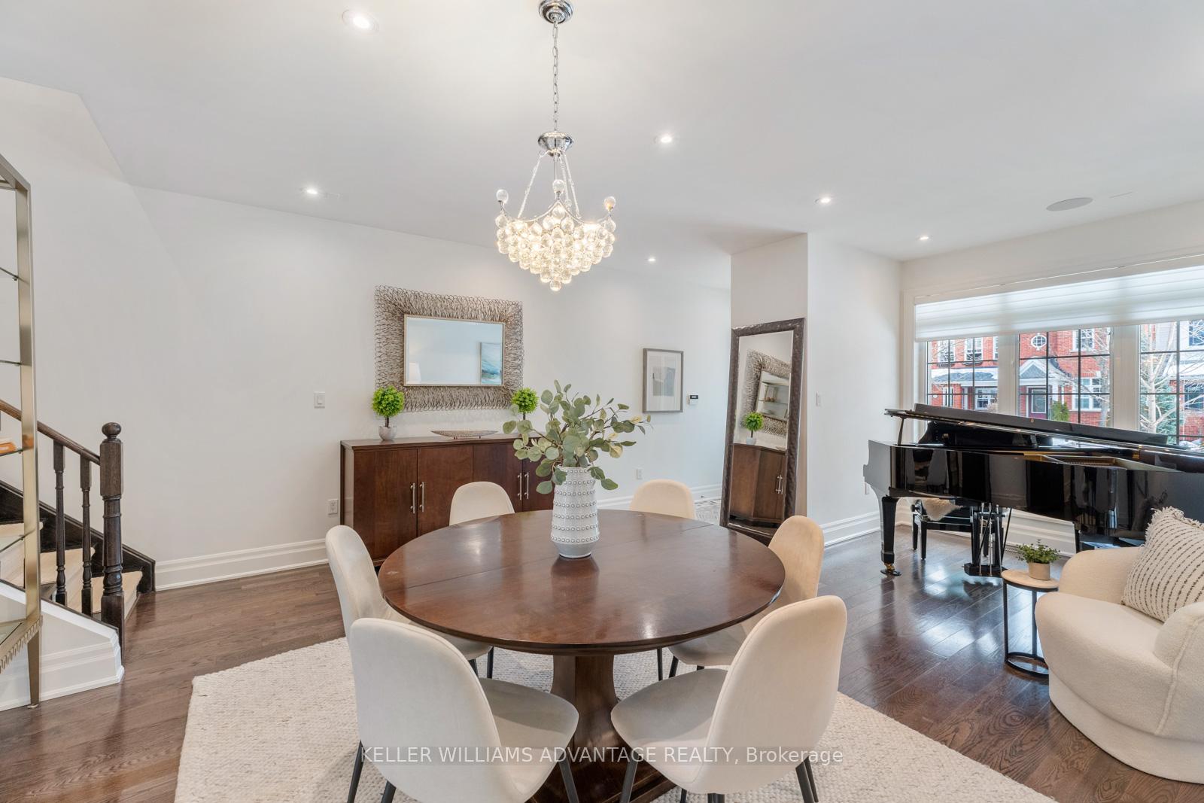 See all 40 photos
Property history
- $1,999,900TerminatedList: 2025-03-13|End: 2025-03-25|12 daysE12017415
- $2,299,000TerminatedList: 2025-02-27|End: 2025-03-13|14 daysE11991430
Facts and features
- BasementFinished
- Age of home16–30 years
- Price per sq ft~$1,022
- Water, sewerMunicipal
- Hardwood floors
- Fireplace
- Central air
The homeSemi-Detached, 3-storey, Age 16–30 years
- Type: Semi-Detached
- Style: 3-storey
- Age: 16–30 years
- Living space: 2,000–2,500 sq ft
- Basement: Finished
InsideFireplace Yes, family room, natural gas, fireplace insert, Hardwood, Tile, Lower level
- Fireplace: Yes, family room, natural gas, fireplace insert
- Flooring: Hardwood, Tile
- Laundry: Lower level
- Features: Carpet free, other, sump pump
- Rooms above ground: 8
- Rooms in the basement: 2
- Bedrooms: 4 + 1 in the basement
- Bathrooms: 4
- Kitchens: 1
- Family room: Yes
Outside and lotVinyl siding, Asphalt shingle, Concrete
- Exterior: Vinyl siding
- Roof: Asphalt shingle
- Foundation: Concrete
- Size: 19.36 × 106.66 ft
Parking2 Garage, Detached, Lane
- Spaces: 2 Garage
- Garage: Detached
- Driveway: Lane
Heating, water and powerForced air, gas, Central air, Municipal water
- Heating: Forced air, gas
- Cooling: Central air
- Water: Municipal water
- Sewer: Municipal sewer
Costs and taxesTaxes $9,284 a year, HST included in the price, Furnace 71.65/month ac 71.65/month
- Taxes, 2024: $9,284 a year
- HST: HST included in the price
- Rental items: Furnace 71.65/month ac 71.65/month
- Under contract: Air conditioner, other
Included in the saleExisting fridge, gas stove, hood range, built-in double oven, built-in microwave, dishwasher, wine fridge, washer, dryer, built-in sonos speakers, surge protector and sonos s1 receiver, tv and bracket in kitchen, tv and bracket in third floor bedroom, tv bracket on second floor, aluminum shelves in basement, blue love seat in basement, shelving in cold room, ring doorbell at front and back of home, 220 ev tesla charger in garage, hot water tank, all electric light fixtures and window coverings., Tv on second floor
- Included: Existing fridge, gas stove, hood range, built-in double oven, built-in microwave, dishwasher, wine fridge, washer, dryer, built-in sonos speakers, surge protector and sonos s1 receiver, tv and bracket in kitchen, tv and bracket in third floor bedroom, tv bracket on second floor, aluminum shelves in basement, blue love seat in basement, shelving in cold room, ring doorbell at front and back of home, 220 ev tesla charger in garage, hot water tank, all electric light fixtures and window coverings.
- Not included: Tv on second floor
NearbyBeach, fenced yard, lake/pond, marina, park, public transit
- Close to: Beach, fenced yard, lake/pond, marina, park, public transit
Listing detailsE11991430, Terminated, Feb 27, 2025
- MLS® number: E11991430
- Status: Terminated
- Listed on: Feb 27, 2025
- Days on market: 14
- Updated: Mar 13, 2025
- Possession: 2025-04-02 / Flexible
- Occupied by: Owner
- Listing brokerage: KELLER WILLIAMS ADVANTAGE REALTY
About this home
106 Winners Circle, Toronto (The Beaches), ON M4L 3Z7
Welcome to Your Beach Home! This beautifully updated three-storey home is a true gem, offering 5 spacious bedrooms (4 above grade), 4 bathrooms, and a desirable 2-car garage. Perfectly located just steps from the Beach, Boardwalk, Woodbine Park, and the vibrant shops and restaurants along Queen Street, this home is ideal for those who want to experience the best of beachside living. The main floor features soaring ceilings and a bright, open-concept layout with a spacious kitchen and breakfast bar, seamlessly connecting to the family room. The walk-out to the backyard makes it easy to enjoy outdoor BBQs and gatherings with loved ones. A standout feature of this home is its two primary bedrooms. The second floor includes a large primary bedroom with ample space for a desk, art room, or home gym, along with two additional well-sized bedrooms. The top floor is dedicated to a luxurious primary suite with a walk-in closet, a beautiful ensuite bathroom, and private access to a 300+ sq ft west-facing deck the perfect spot to relax, unwind, and enjoy sunsets with your favorite beverage in hand. The finished basement offers endless possibilities, with a bedroom and a 3-piece bathroom an ideal space for guests or the kids to play. The private, fenced-in backyard is perfect for al fresco dining, complete with a gas hookup for effortless BBQs. Plus, the highly sought-after detached 2-car garage provides convenient parking and storage, plus an EV charger for your Tesla! This home offers a rare combination of luxury, comfort, and location. Don't miss the opportunity to make it yours!
Ask about this home
A HOMEH agent will answer your questions about this home.
Around this home
Daily convenience, out of 100, from the distances below
Schools nearby
School rating, out of 10.
Helpful calculators
Your HOMEH agent

"I would see it this week."