
159 Fulton Avenue
Toronto (Playter Estates-Danforth), ON M4K 1Y2
- 5+1Bedrooms
- 3Bathrooms
- 0Garage
- 1500–2000Sq Ft
- $7,818Tax
- 19×102 ftLot Size
 Estimated Value:$1,905,500See Free Estimate Report

Property not available for sale or for rent.
HOMEH One: full-service selling for a 1% listing fee. The buyer's agent commission is separate.
Free Home EvaluationHow Much Is My Home Worth?Homes for Sale NearbySale & Price History for 159 Fulton Avenue, Toronto, Playter Estates-Danforth
Real estate boards require you to or to see the full details of this property.
*Sold prices and complete sale & price history are regulated data. Under the Trust in Real Estate Services Act, 2002 (TRESA) and the rules of the Real Estate Council of Ontario (RECO), and pursuant to the Multiple Listing Service® rules of the Canadian Real Estate Association (CREA) and the Toronto Regional Real Estate Board (TRREB), this information may be shown only to registered users who have agreed to the applicable terms of use (a Virtual Office Website, or "VOW," arrangement). HOMEH Inc., Brokerage therefore provides it to signed-in members only. Creating an account is free and takes under a minute.
About 159 Fulton Avenue, Toronto, Playter Estates-Danforth
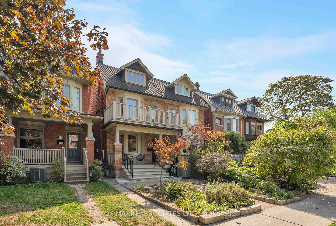
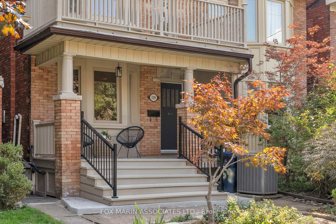
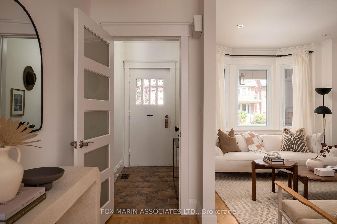
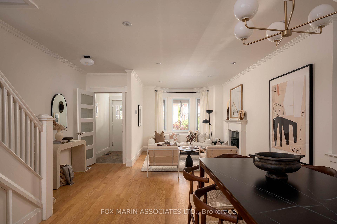
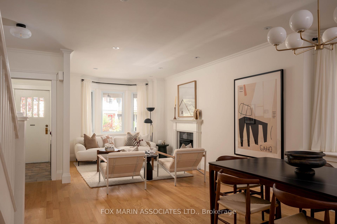
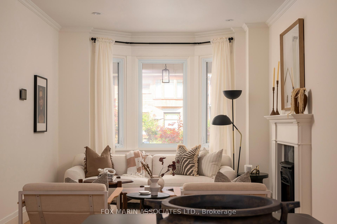
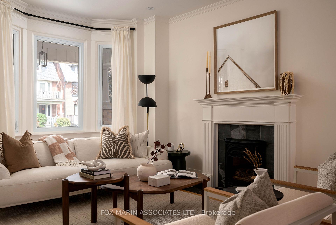
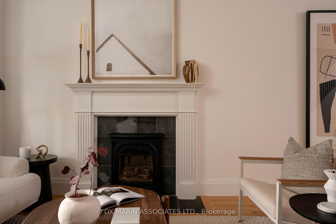
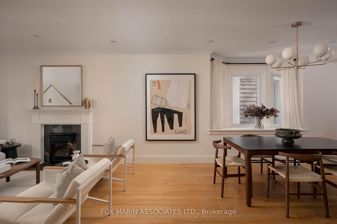
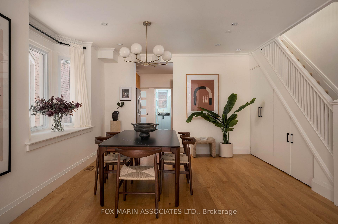
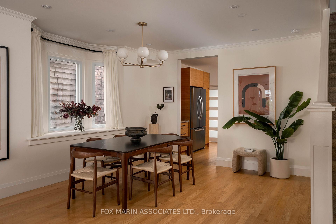
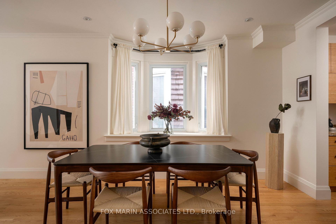
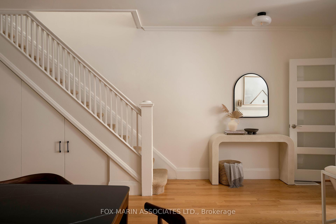
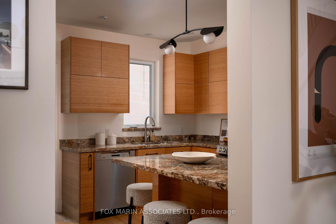
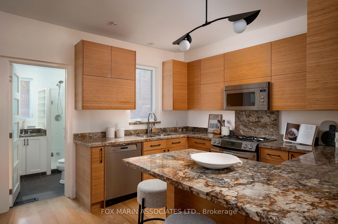
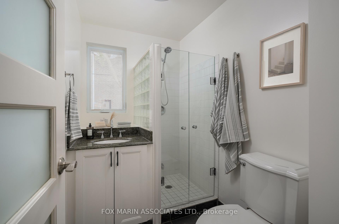
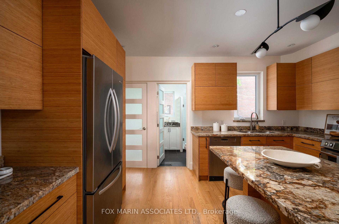
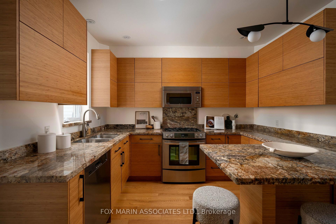
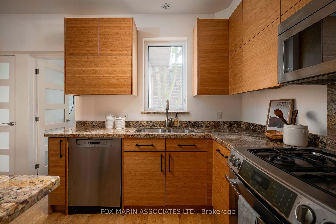
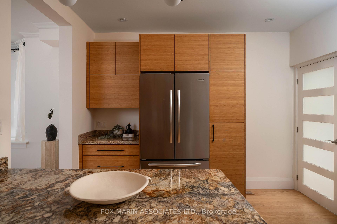
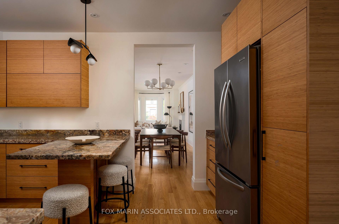
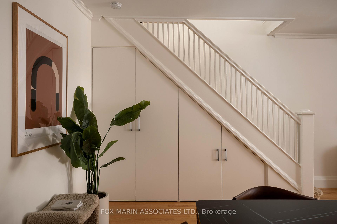
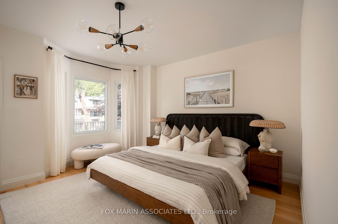
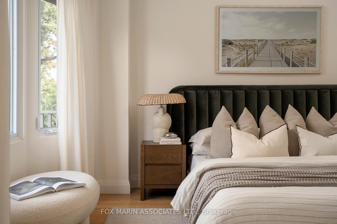
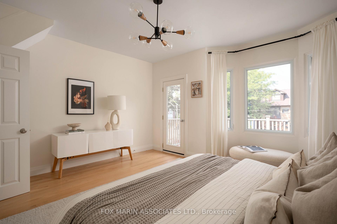
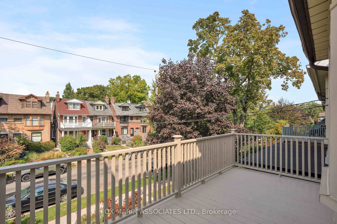
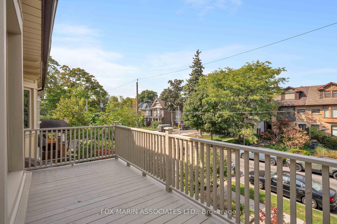
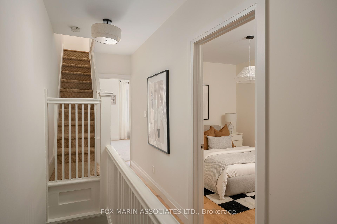
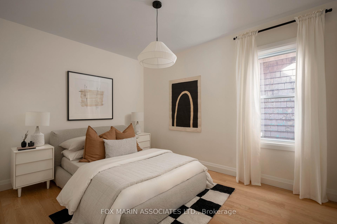
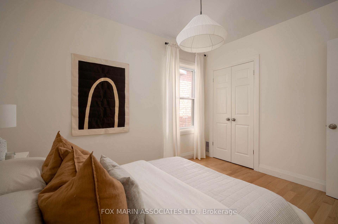
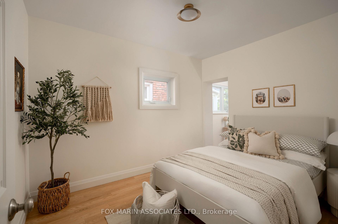
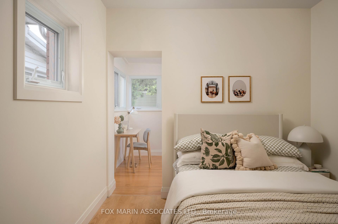
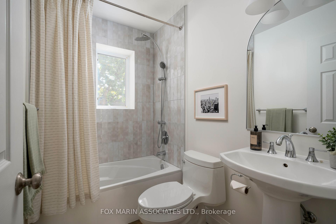
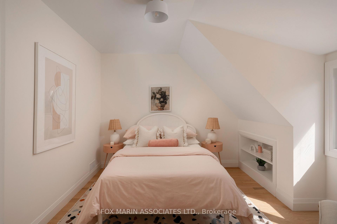
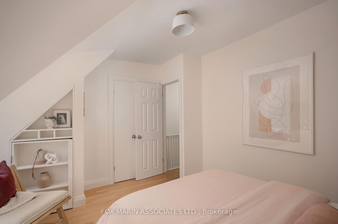
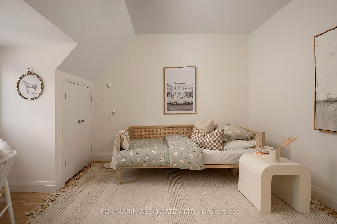
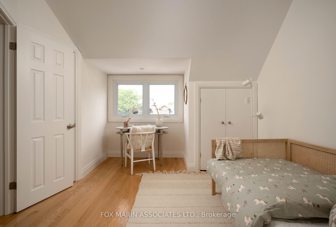
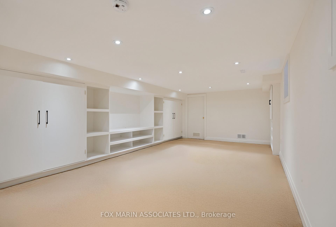
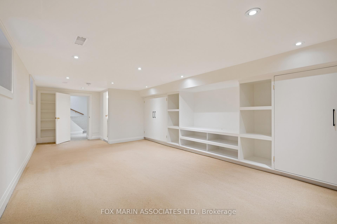
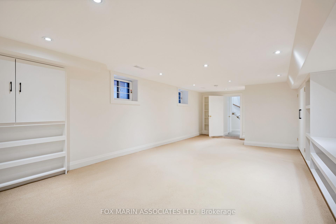
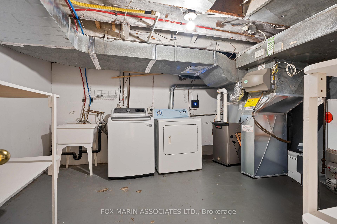
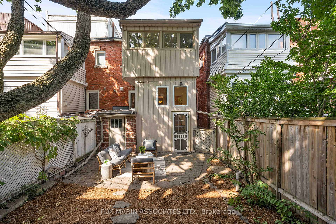
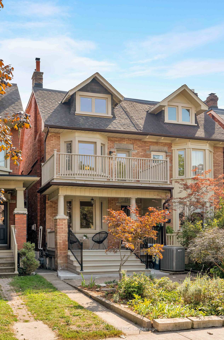
If these walls could talk, they'd tell a century's worth of stories. Built in 1917, this 3-storey Edwardian in Playter Estates reflects the restrained elegance of the era. A balanced, symmetrical facade with original brickwork and a wide, covered porch sets the tone, while a second-floor balcony and gabled dormers add both vantage & character. Generous bay windows, a steep-pitched roofline, & a classic entry with a transom window highlight the architectural vernacular that defines this sought-after Jackman School District enclave. Step inside and the vibe shifts to elevated minimalism with a contemporary aesthetic. An open-concept flow links entry, dining, and living into one seamless space, perfect for effortless entertaining, Sunday homework seshs, or cozy nights tucked in by the fireplace. A sunlit bay window frames leafy residential views, while crisp white walls and warm oak flooring create a backdrop that's architectural yet inviting. In the kitchen, sleek flat-panel cabinetry in natural wood tones with sculptural grain is paired with expansive granite counters and a waterfall peninsula with eat-in seating, integrated stainless steel appliances & the right proportions maximize both prep space and storage. Upstairs, 5+1 suites span the second and third floors, giving you the flexibility to style them as bedrooms, workspaces, or guest rooms. Soft drapery, sculptural lighting, and natural textures set a calm, versatile mood, while three well-appointed bathrooms balance sleek fixtures with tub & shower options. The lower level adds another layer of livability with 6'7" ceilings: a bright recreation room ready for movie nights, a large playroom, or even a private home gym - custom built-ins, generous storage & pantry space keep things practical, while recessed lighting and neutral finishes maintain a clean, modern feel. A separate entrance makes it ideal for guests, extended family, or muddy dog run-ins, & a 2nd laundry area doubles the efficiency (cont'd)..
Key Facts & Features
Property Costs
- Annual Property Tax Amount
- $7,818
- Land Transfer Tax Fee
- $64,870
Rental Items
- Rental Equipment
- None - See Attached Virtual Tour, Floorplan, Feature Sheet, Resource Guide & Schedule B!
- Basement Type
- Finished, Full
Interior Features
- Laundry Level
- Lower Level
- Interior Extras
- Other
- Fireplace/Stove
- Yes
- Fireplace Features
- Living Room, Natural Gas
- Elevator
- No
Exterior Features
- Pool
- None
Building
- Building Type
- Semi-Detached
- Building Style
- 3-Storey
- Approx Age
- 100+
Construction
- Exterior Finish
- Brick
- Roof
- Asphalt Shingle
- Foundation Details
- Concrete
- Special Designation
- Unknown
Lot
- Lot Front
- 18.54 ft
- Lot Depth
- 102.00 ft
Inclusions
- Inclusions
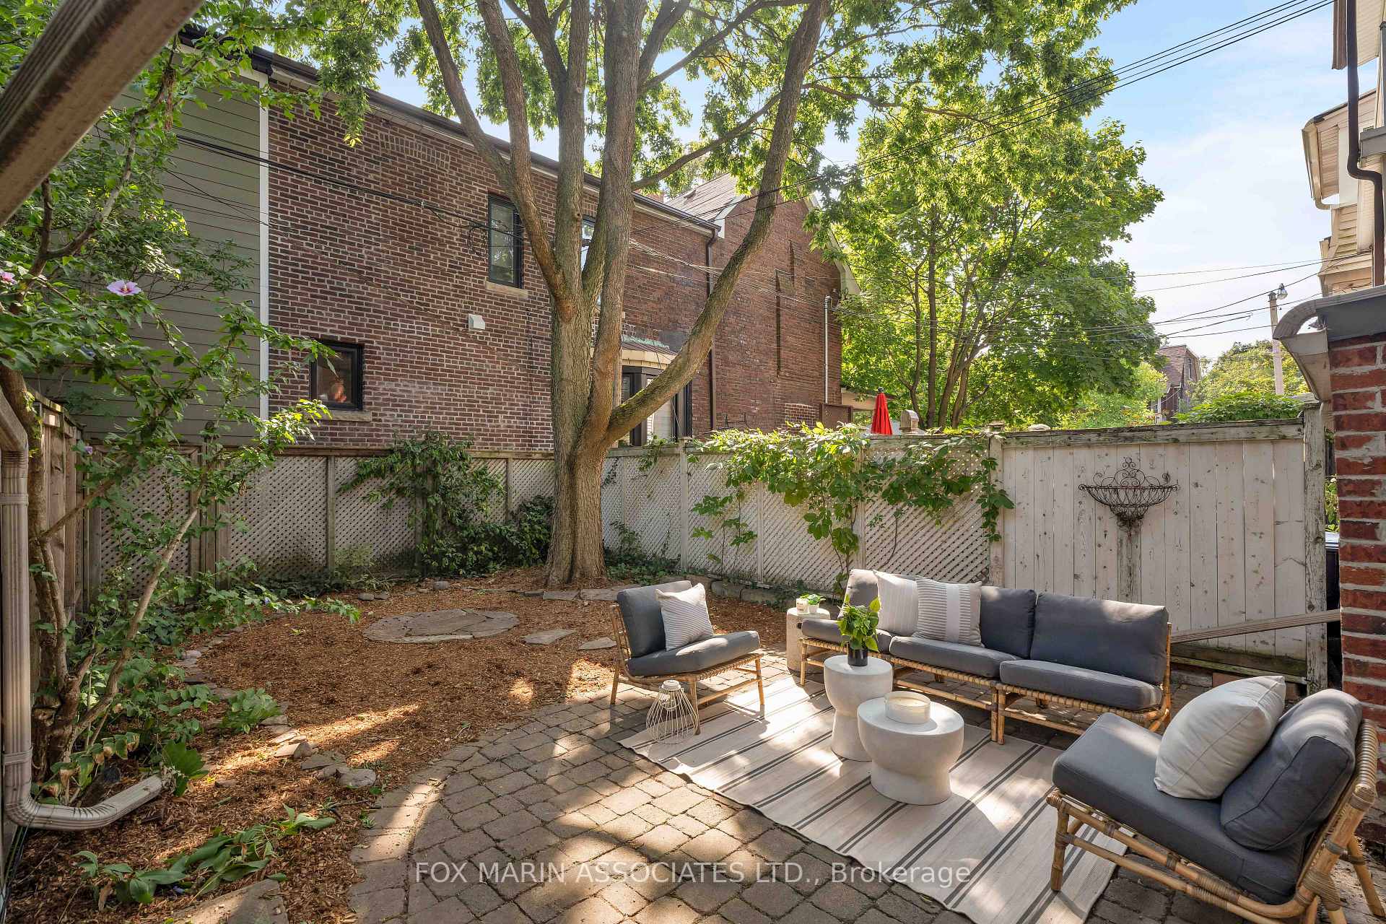
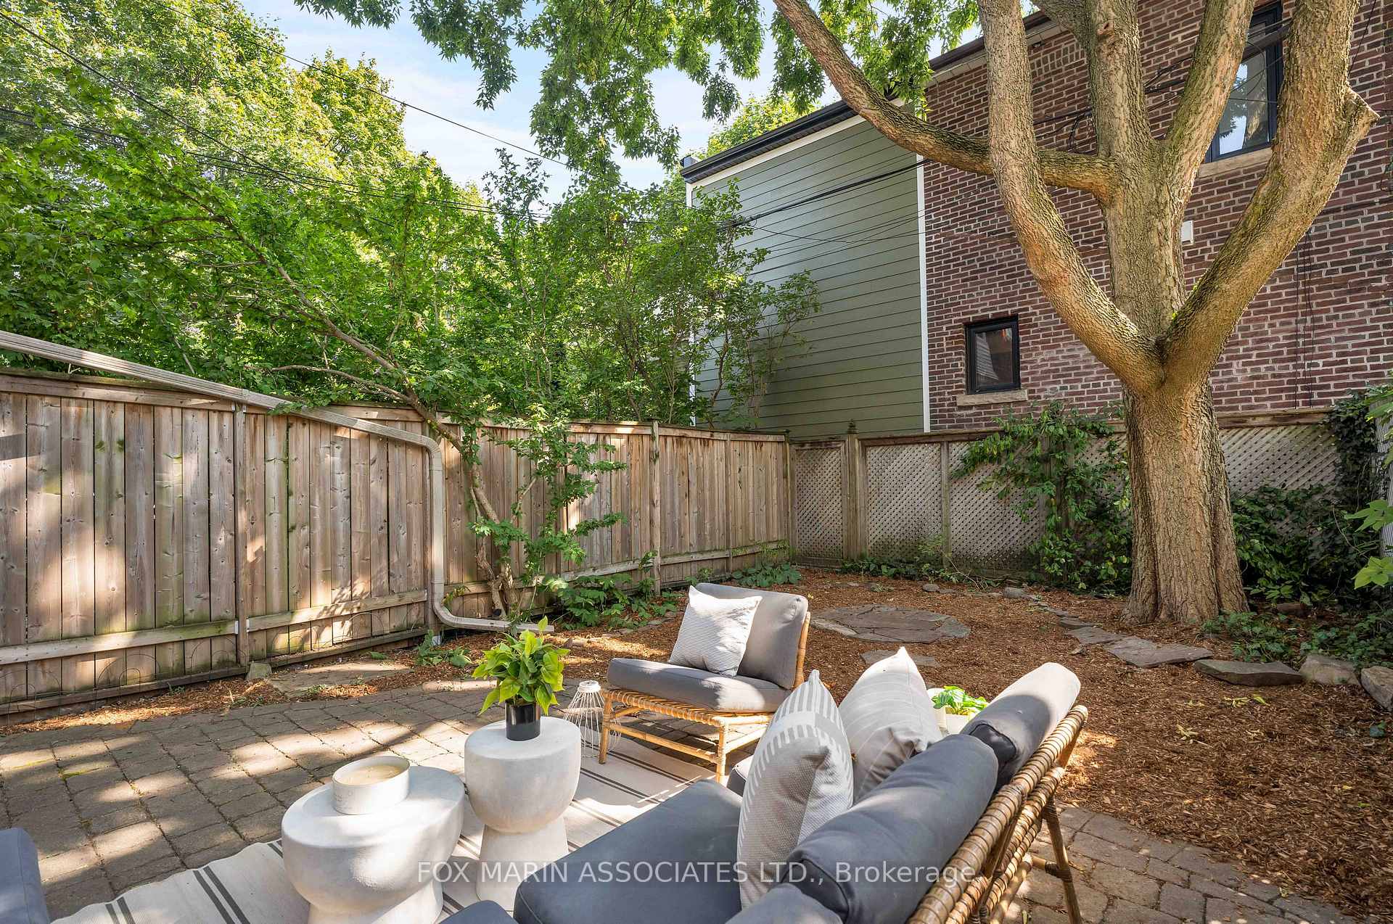
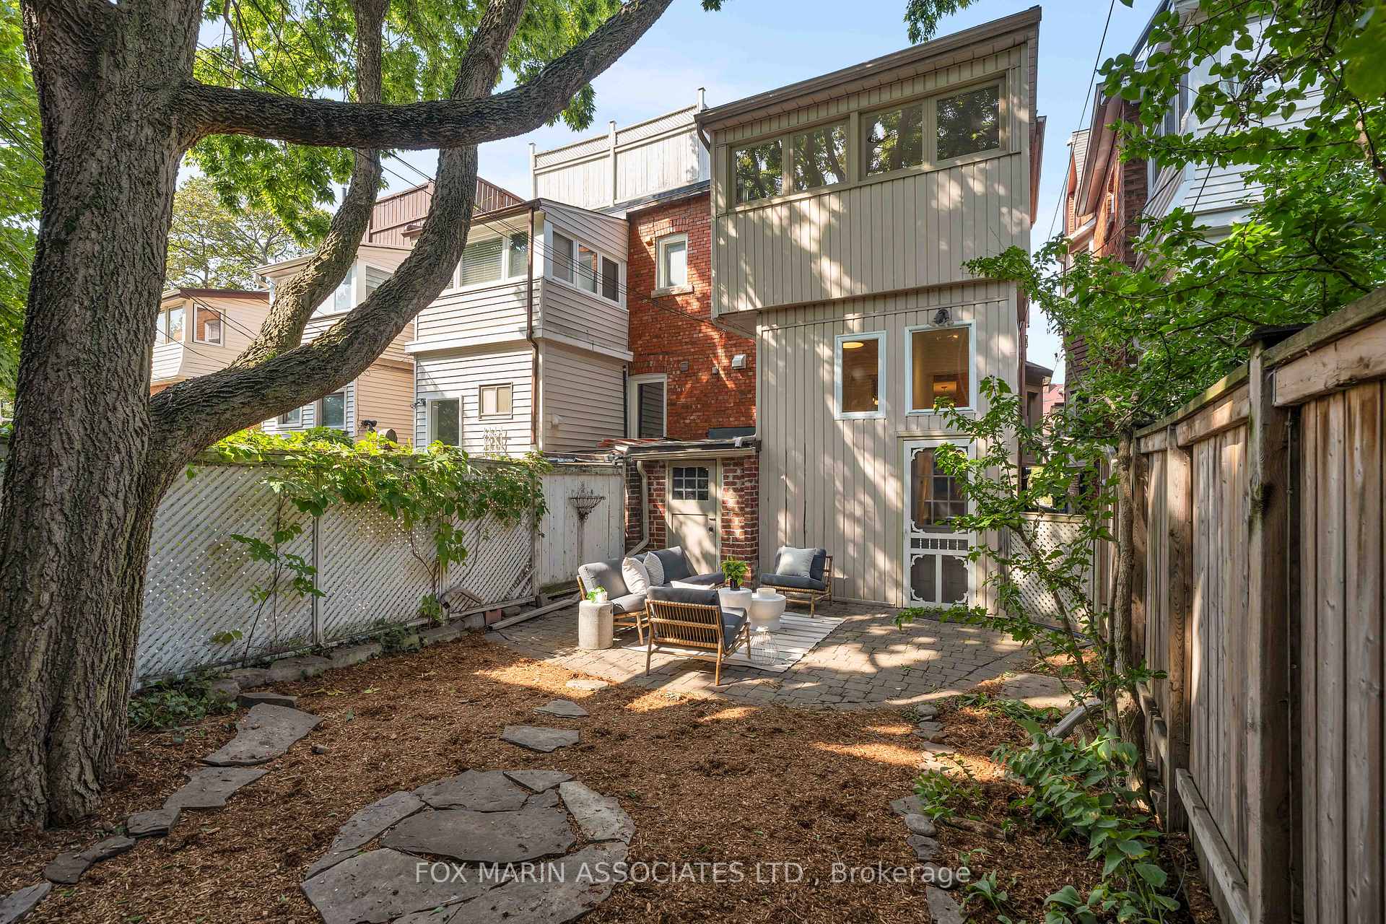
- Outdoors, a private tree-canopied yard extends the living space, where a natural stone patio defines the lounge area, an inviting, fenced-in retreat for hosting or winding down with a mix of hardscape & softscape, creating a low-maintenance garden with a built-in shed, anchoring Edwardian tradition in one of the East End's most coveted communities. A century of character, reimagined for the way you want to live today. INCLUSIONS: Stainless Steel Refrigerator, Built-in Dishwasher, Existing Stove, Gas Cook-Top, Built-in Microwave, Existing Light Fixtures, Clothing Washer & Dryer, Laundry Sink, Main Floor Bathroom Mirror, Basement Built-ins, White Shelving - Basement Laundry Room
Exclusions
- Exclusions
- Drapery in Living Room, Dining Room, Bedrooms Front Entryway Mirror.
Parking & Garages
- Garage Type
- None
- Garage Spaces
- 0
- Parking Spaces
- 0
- Total Garage And Parking Spaces
- 0
Heating & Cooling
- Heat Source
- Gas
- Heat Type
- Forced Air
- Air Conditioning
- Central Air
- Water
- Municipal
- Sewers
- Sewer
- Bedrooms
- 5 + 1
- Washrooms
- 3
- Kitchens
- 1
Room sizes
- Living Room—Main level, Bay Window, Open Concept, Fireplace
- Dining Room—Main level, Combined w/Living, Hardwood Floor, Closet
- Kitchen—Main level, B/I Appliances, 3 Pc Bath, Eat-in Kitchen
- Primary Bedroom—Second level, W/O To Balcony, Closet, Hardwood Floor
- Bedroom 2—Second level, Large Window, Hardwood Floor, 4 Pc Bath
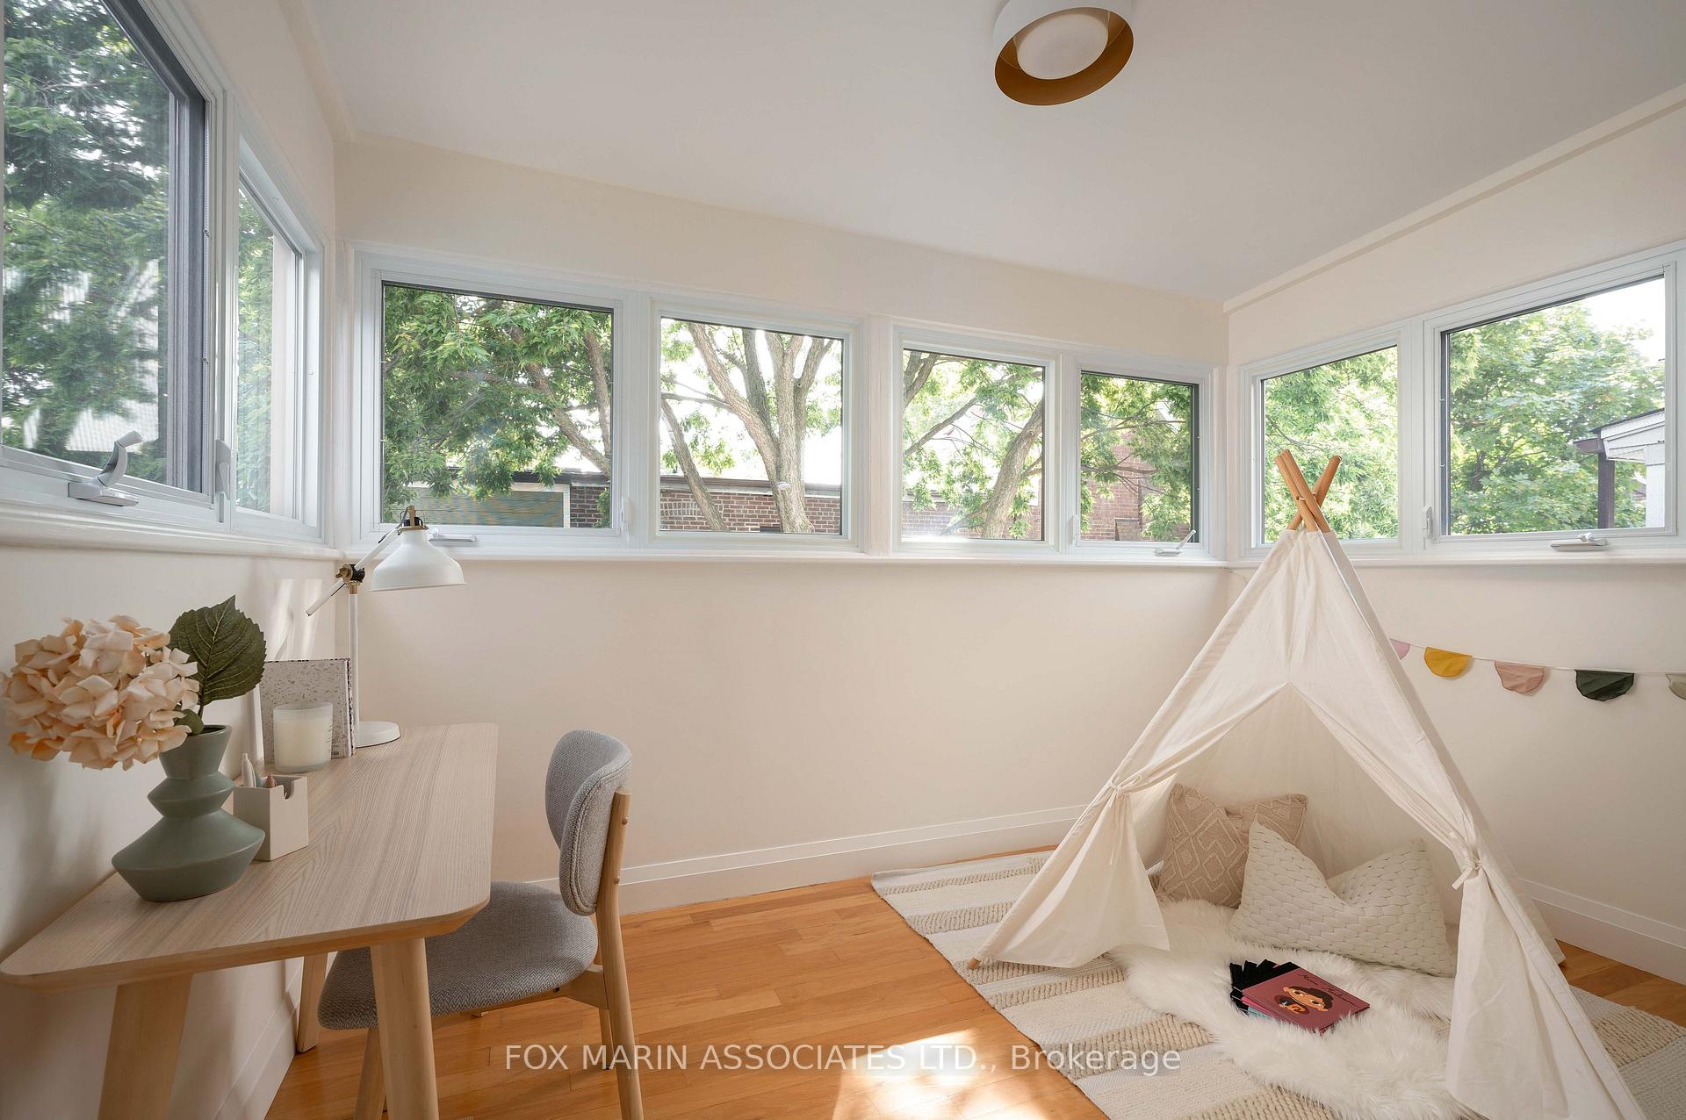
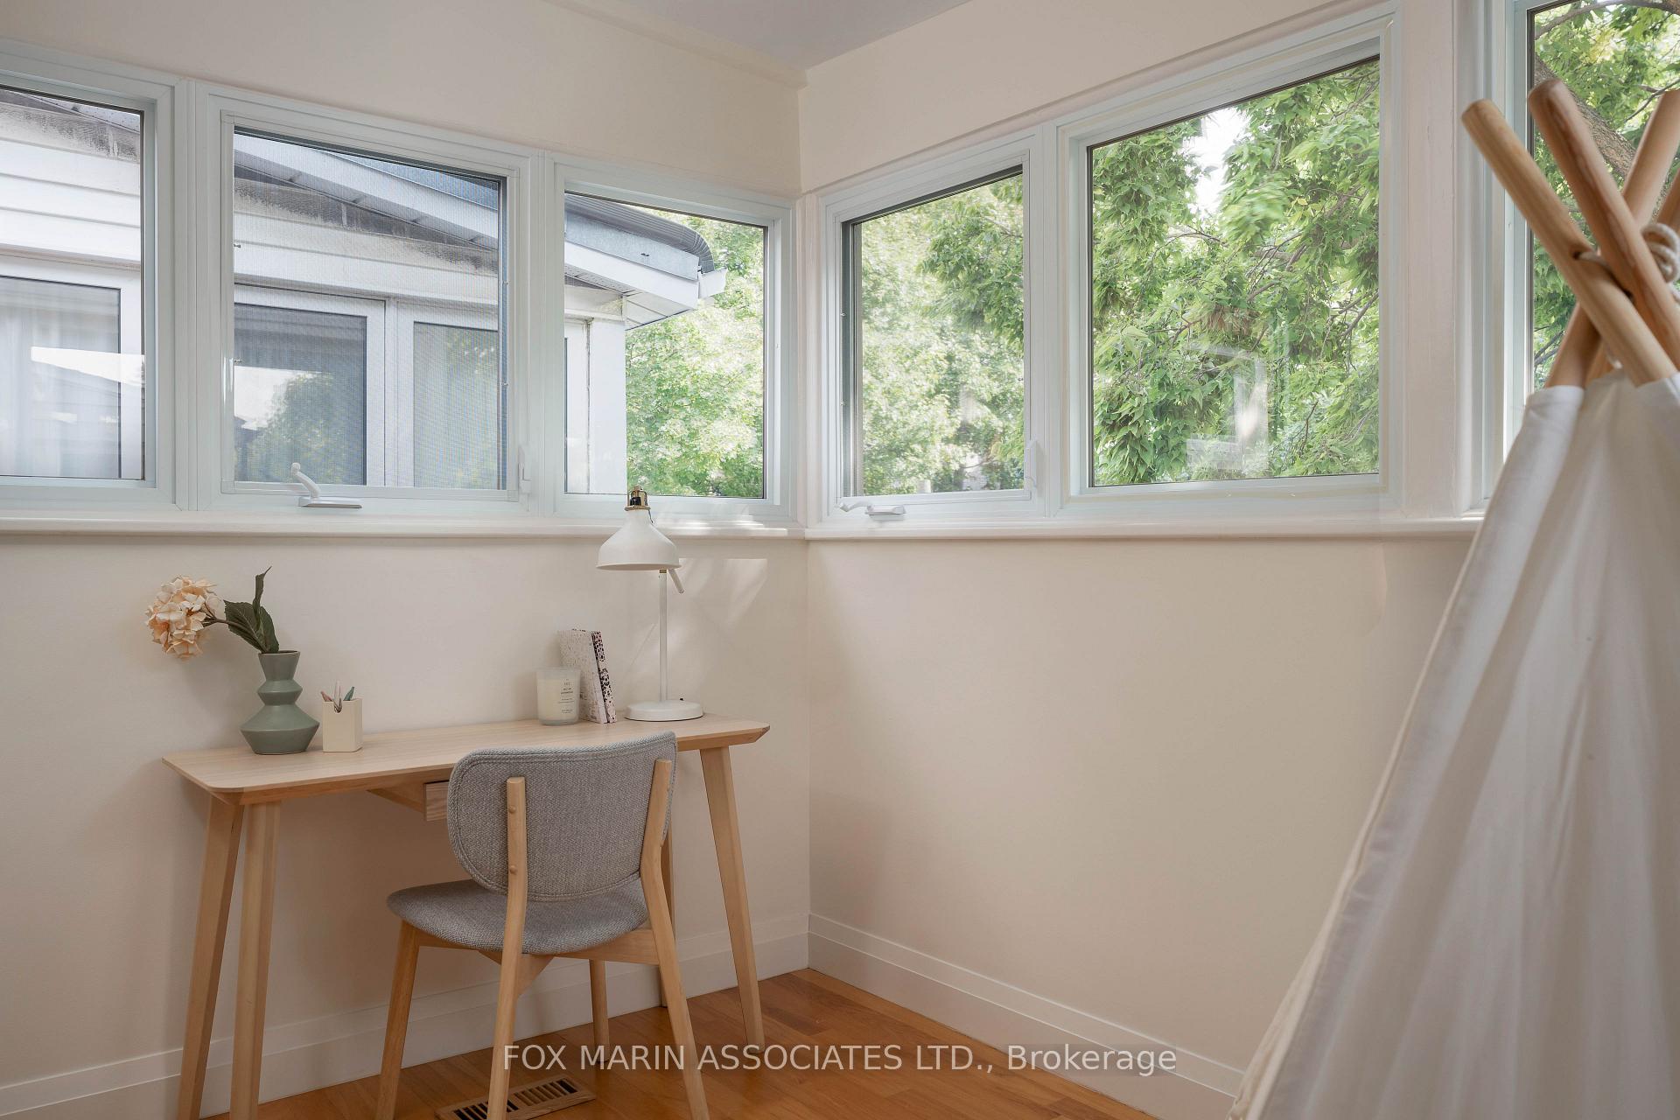
- Bedroom 3—Second level, Combined w/Sunroom, Large Window, Hardwood Floor
- Sunroom—Second level, Large Window, Hardwood Floor, South View
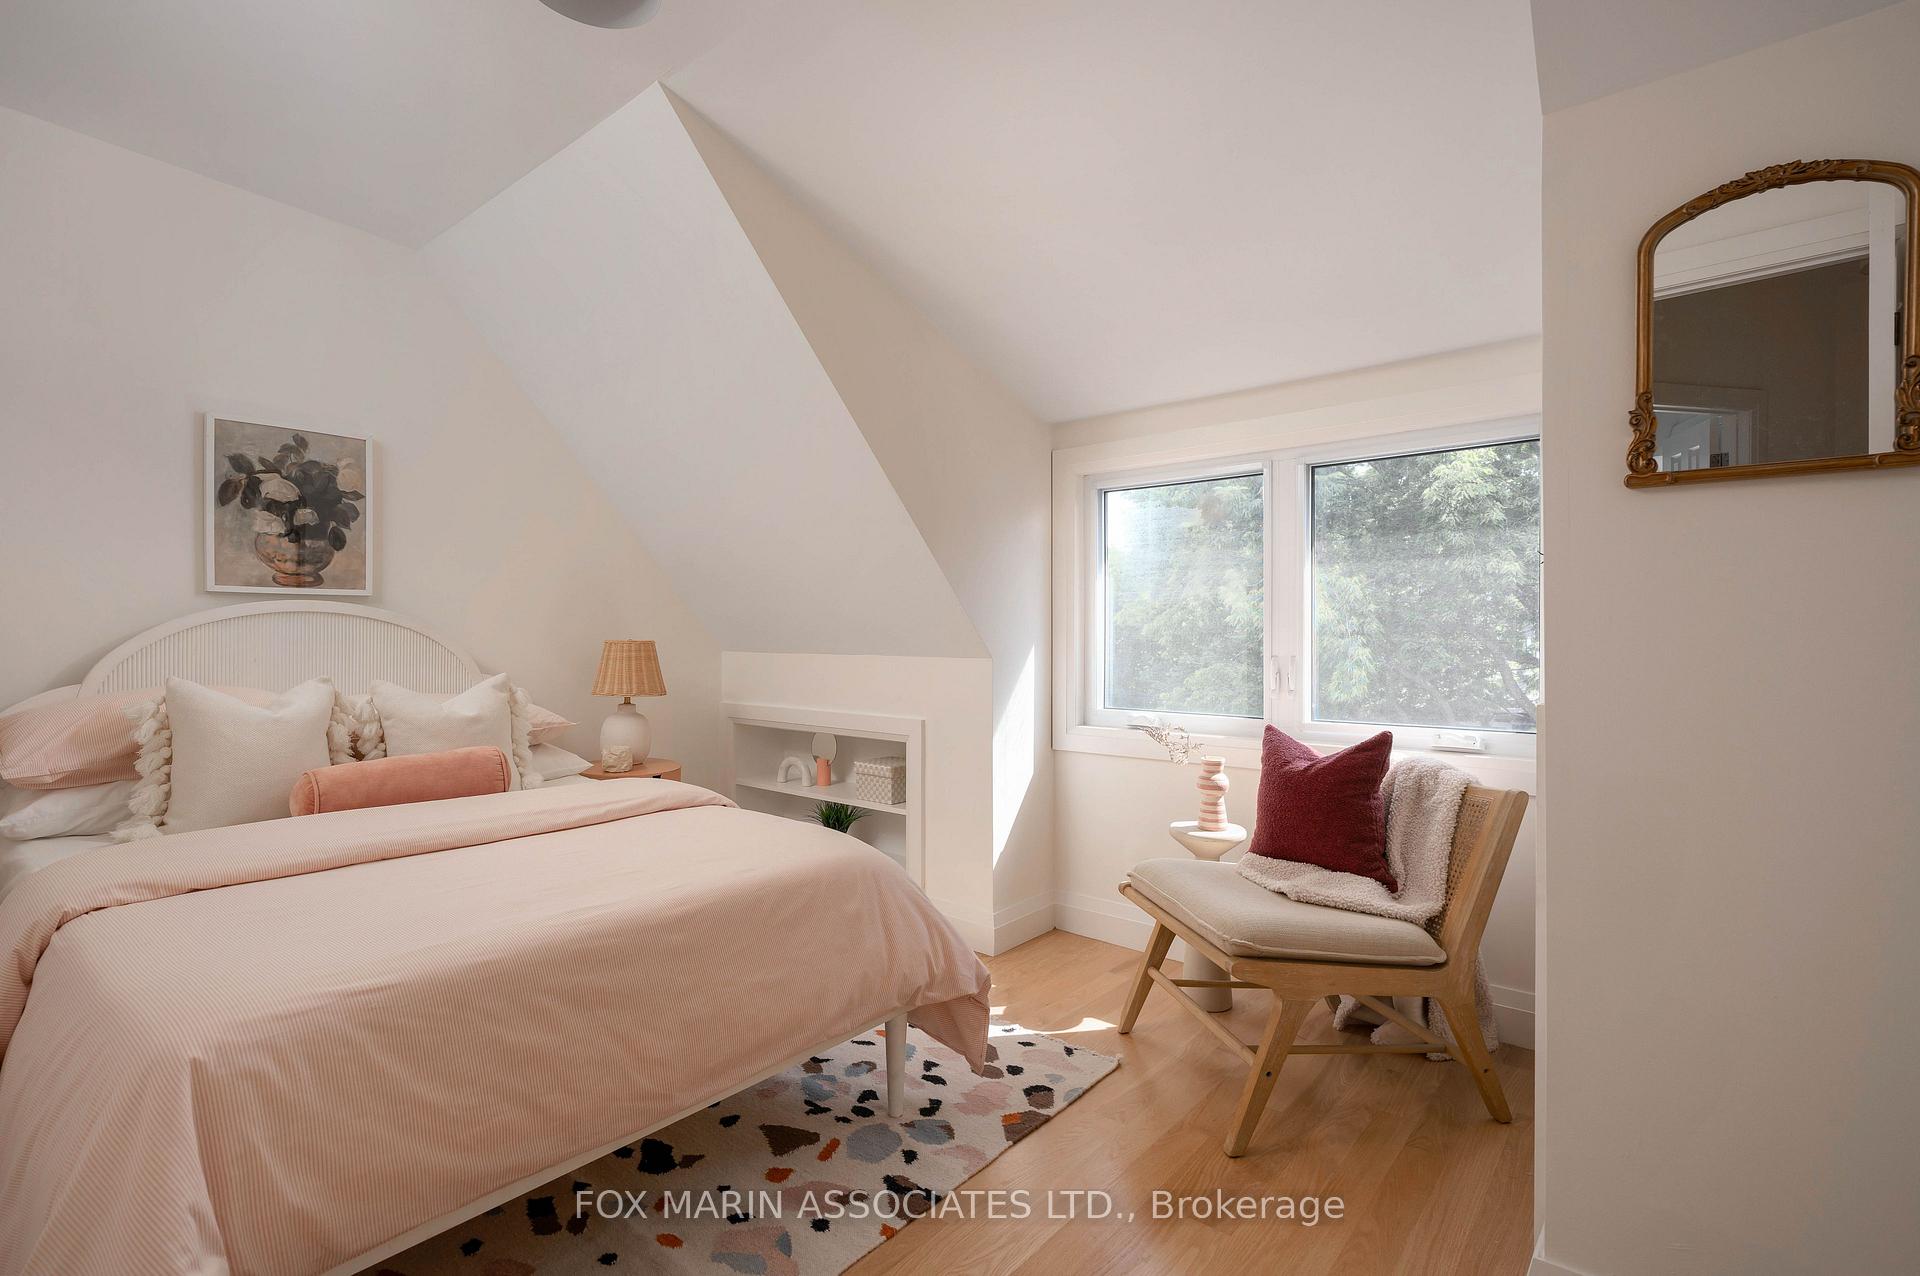
- Bedroom 4—Third level, B/I Closet, Large Window, Hardwood Floor
- Bedroom 5—Third level, Hardwood Floor, B/I Closet, Large Window
- Recreation—Lower level, Broadloom, Finished, B/I Shelves
- Laundry—Lower level, Laundry Sink, Separate Room, Unfinished
Washrooms
- 3-piece, Main
- 4-piece, Second
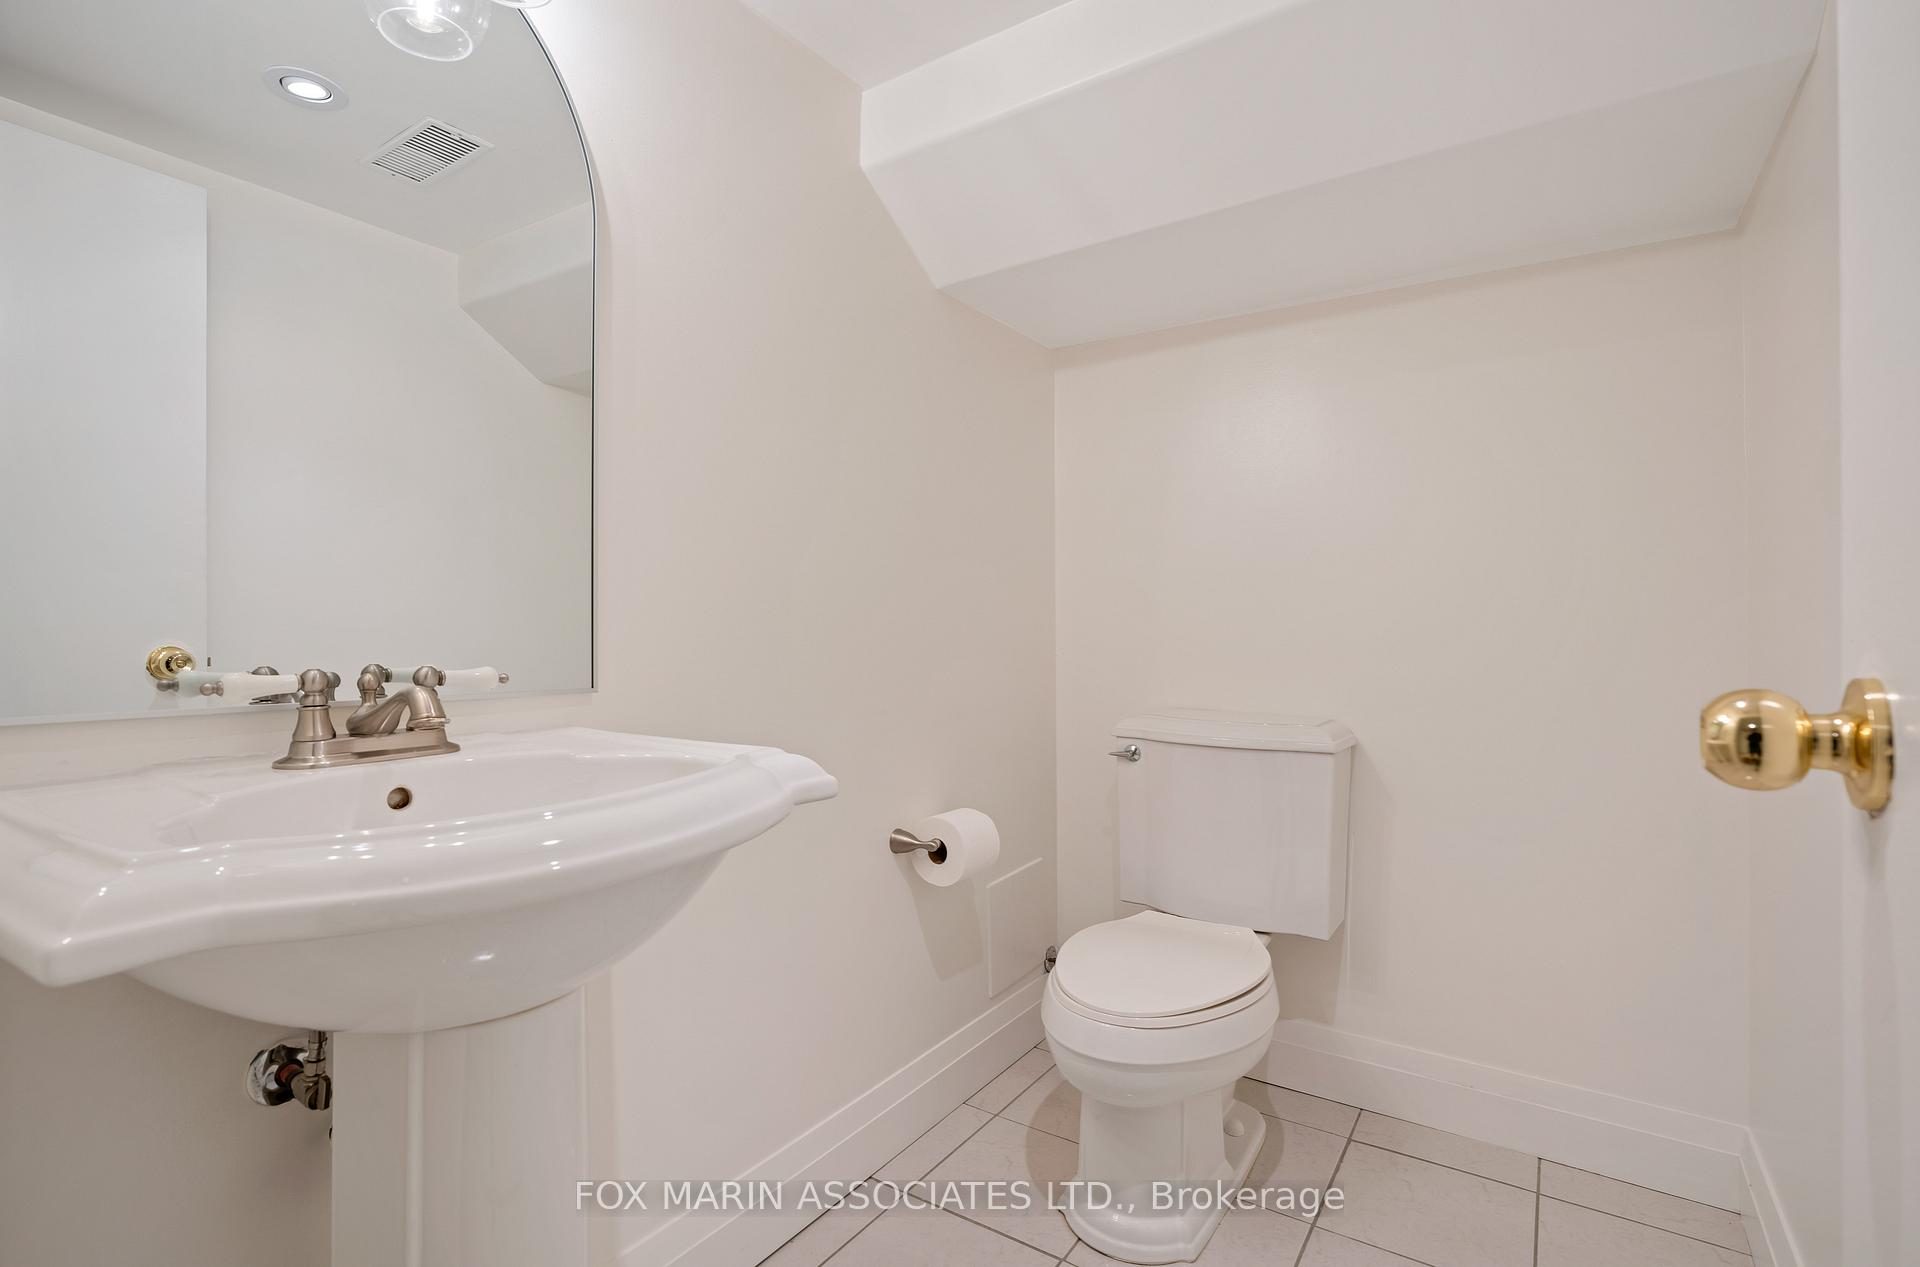
- 2-piece, Lower
- Municipality
- Toronto
- Neighbourhood
- Playter Estates-Danforth
- Main cross streets
- Danforth Ave & Pape Ave
- Directions
- North of Danforth, West of Pape
- MLS® number
- E12504522
- Data source
- Toronto Regional Real Estate Board
- Status change
- 2025-11-28
- Listed on
- 2025-11-03
- Days on market
- 25 days
- Possession type
- Flexible
- Co-op commission
- 2.5% + HST
- Seller
- Listed by
- FOX MARIN ASSOCIATES LTD.
Home Market Value
Current home valuation for 159 Fulton Avenue, Toronto, Playter Estates-Danforth, Toronto, ON. Listed for $1,798,000
HOMEH Estimate
$1,905,500
Estimated Sales Range
$1,505,345 - $2,305,655
HOMEH Estimate for 159 Fulton Avenue, Toronto, Playter Estates-Danforth
Calculated with a real agent's CMA method — 45+ years of experience, codified. Not an AI guess.
For the owner
Is this your home? Track its value.
Get this home's HOMEH Estimate by email once a month, with how many homes are for sale around you.
Mortgage Payment Calculator
Compare up to 4 down payment scenarios
20% required for homes $1.5M or more
$359,600
| Scenario 1 | Scenario 2 | Scenario 3 | Scenario 4 | |
|---|---|---|---|---|
−Down payment | % $ | % $ | % $ | % $ |
+CMHC insurance | $0 | $0 | $0 | $0 |
=Total mortgage | $1,438,400 | $1,348,500 | $1,258,600 | $1,168,700 |
Amortization | ||||
Mortgage rate | % | % | % | % |
| Payment frequency | ||||
=Mortgage payment | $7,023monthly | $6,584monthly | $6,145monthly | $5,706monthly |
Land Transfer Tax
$32,435
$32,435
$64,870
Around this home
Data provided by OpenStreetMap & Fraser Institute School Rankings
Ask HOMEH
New!Hi there!
👋Text or call (416) 301-9001
Recommended for you
Based on homes you've looked at.
No recommended properties found.
Nearby similar homes
No nearby properties found.
More real estate resources
Other homes nearby
Explore this area
Nearby neighbourhoods
No nearby listings available.