
16 Cliff Street
Toronto (Rockcliffe-Smythe), ON M6N 4L6
- 3Bedrooms
- 1Bathroom
- 0Garage
- 700–1100Sq Ft
- $4,228Tax
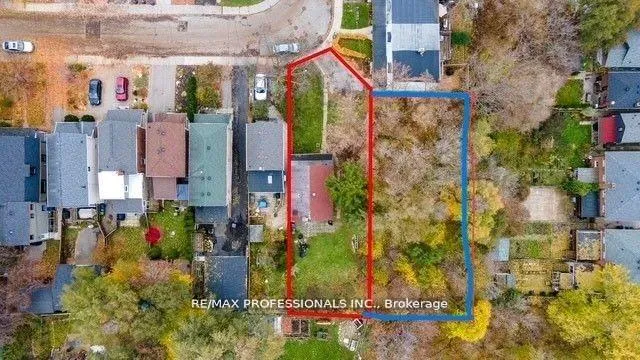
- 90×120 ftLot Size
 Estimated Value:$766,000See Free Estimate Report

Property not available for sale or for rent.
HOMEH One: full-service selling for a 1% listing fee. The buyer's agent commission is separate.
Free Home EvaluationHow Much Is My Home Worth?Homes for Sale NearbySale & Price History for 16 Cliff Street, Toronto, Rockcliffe-Smythe
Real estate boards require you to or to see the full details of this property.
*Sold prices and complete sale & price history are regulated data. Under the Trust in Real Estate Services Act, 2002 (TRESA) and the rules of the Real Estate Council of Ontario (RECO), and pursuant to the Multiple Listing Service® rules of the Canadian Real Estate Association (CREA) and the Toronto Regional Real Estate Board (TRREB), this information may be shown only to registered users who have agreed to the applicable terms of use (a Virtual Office Website, or "VOW," arrangement). HOMEH Inc., Brokerage therefore provides it to signed-in members only. Creating an account is free and takes under a minute.
About 16 Cliff Street, Toronto, Rockcliffe-Smythe
Summarized Description
- Rare 90 x 120 ft lot with zoning flexibility.
- New electrical panel and updated wiring installed.
- Leafy park views and skyline glimpses.
- Architectural possibilities for custom builds.
- Investment opportunity in a growing neighborhood.
- Access to parks, schools, and community amenities.
- Family-friendly area with ongoing community investment.
- Cherished property since the 1970s, unique offering.
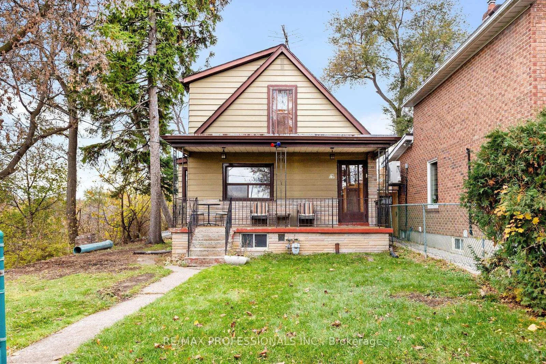
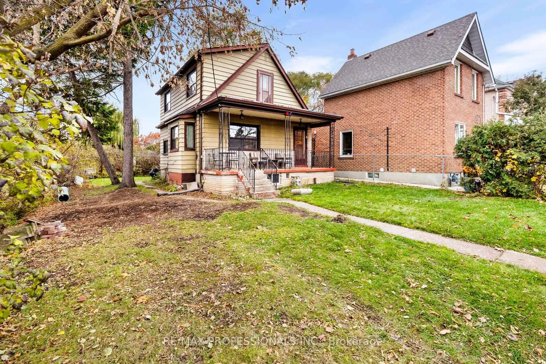
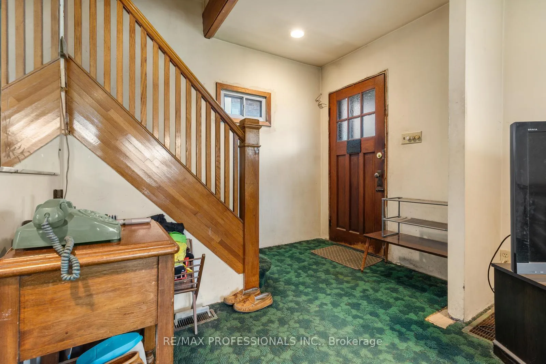
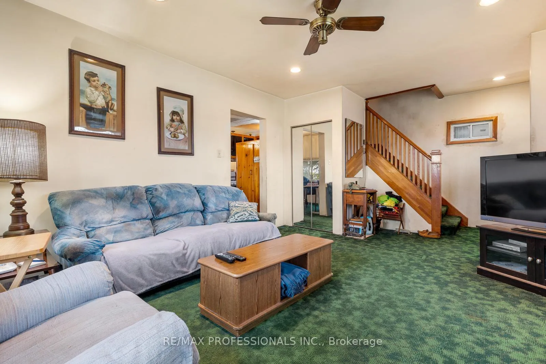
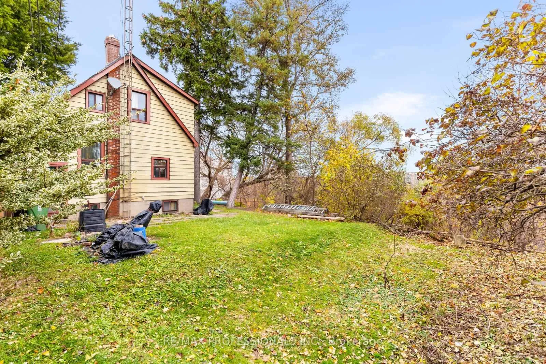
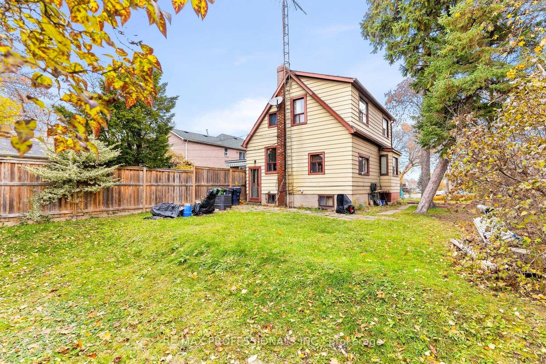
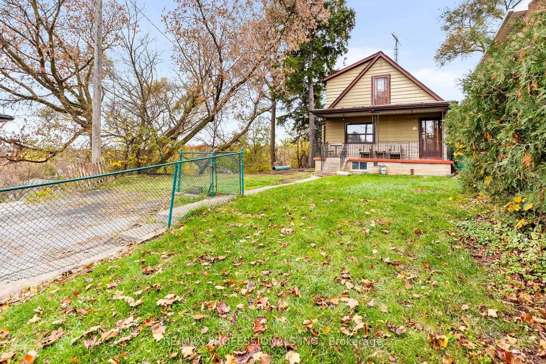
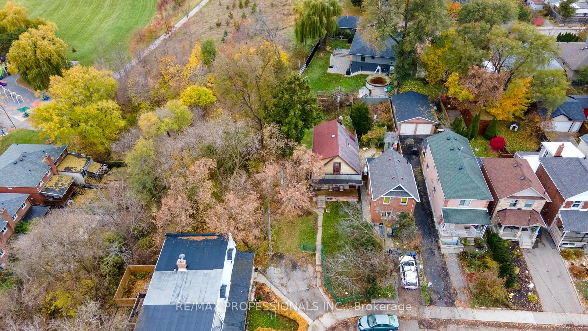
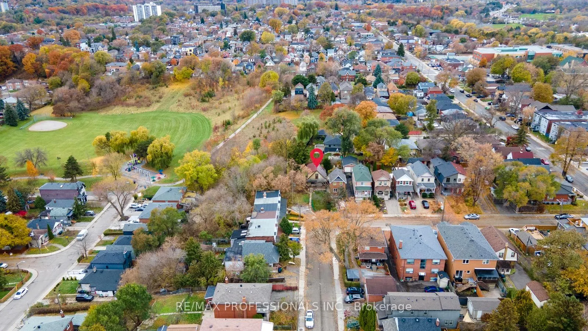
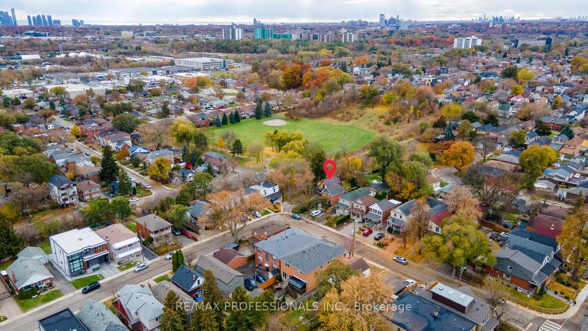
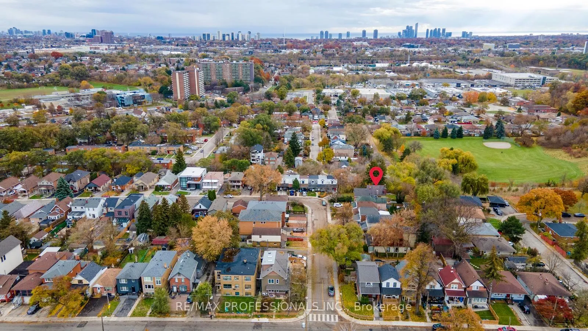
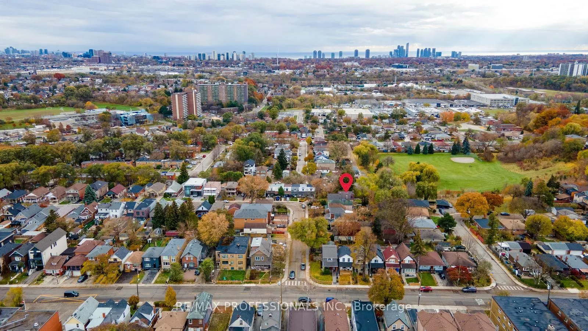
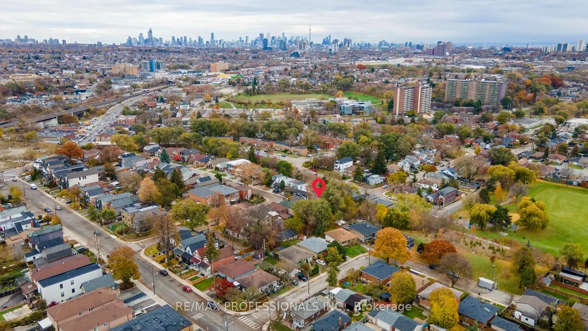
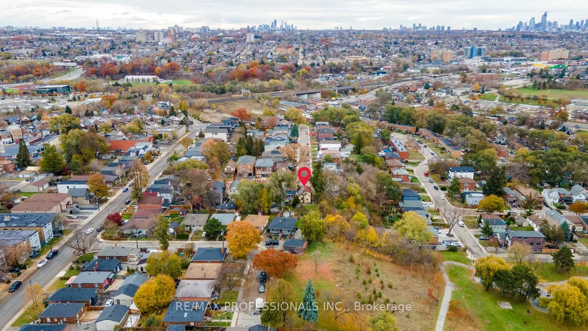
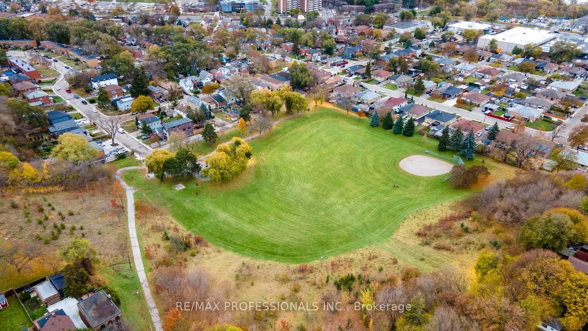
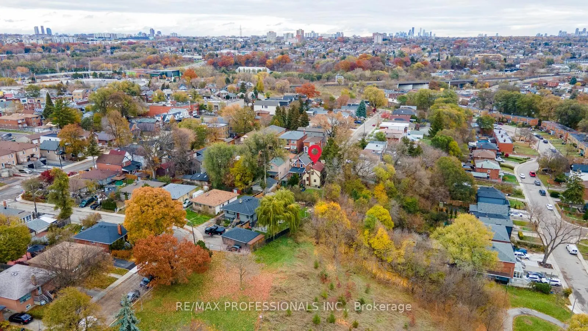
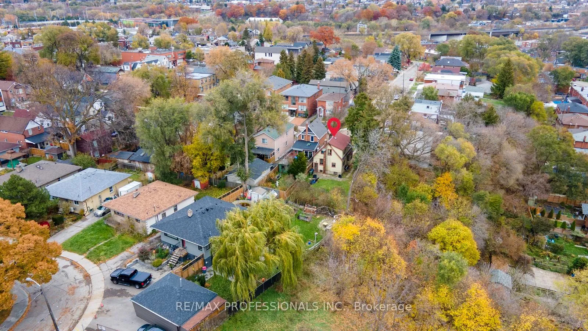
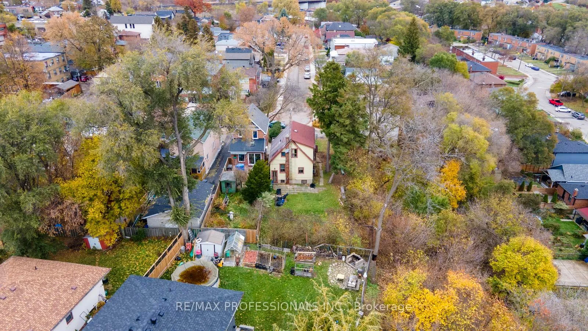
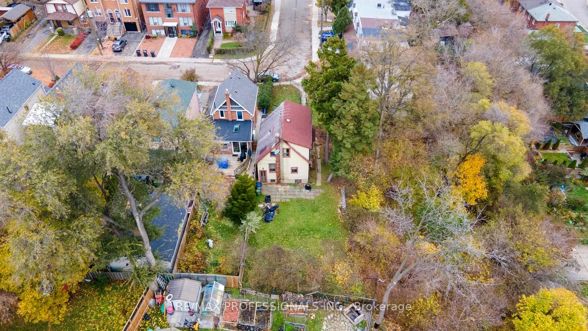
THOUSANDS SPENT $$ - a new electrical panel has been installed, and new wiring has been updated throughout. The original lead pipe in the home was removed. Discover a truly exceptional opportunity at 16 Cliff Street, a one-of-a-kind property cherished by the same family since 1970's. Set on an incredibly rare 90 x 120 ft lot, this this expansive, expansive, parcel offers a blend of privacy, elevation, and inspiring sight lines, including leafy park views and glimpses of the Toronto skyline. Its unique topography creates architectural possibilities rarely found in the city---whether you envision renovating the existing family home, designing and building a custom dream residence, or unlocking a compelling investment opportunity. Zoned RM (f12.0; u4; d0.8)(x252), the property provides notable flexibility and accommodates accommodates a variety variety of residential forms, supporting long-term potential in a neighbourhood poised for significant growth. The area is rapidly transforming with the arrival of the Eglinton Crosstown LRT, the new Mount Dennis Station, modernized streetscapes, and ongoing community investment. Residents enjoy unbeatable access to numerous parks, pools, playgrounds, skating rinks, recreation centres, libraries, and schools, creating a family-friendly and future-forward environment. With its size, zoning, location, and tremendous versatility, 16 Cliff Street presents presents a rare chance to secure an oversized property in one of Toronto's most promising and up-and-coming pockets--an opportunity not to be missed by end-users, builders, and investors alike!
Key Facts & Features
Property Costs
- Annual Property Tax Amount
- $4,228
- Land Transfer Tax Fee
- $26,950
- Basement Type
- Full
Interior Features
- Laundry Level
- Lower Level
- Interior Extras
- Floor Drain, Water Heater Owned, Water Meter
- View
- Park/Greenbelt, Skyline, Trees/Woods
- Security Features
- Smoke Detector
- Fireplace/Stove
- No
- Elevator
- No
Exterior Features
- Exterior Extras
- Porch, Privacy
- Pool
- None
- Property Features
- Golf, Library, Park, Place Of Worship, Public Transit, Ravine
- Other Structures
- Arena, Fence - Full, Fence - Partial, Playground
Building
- Building Type
- Detached
- Building Style
- 1 1/2 Storey
- Approx Age
- 100+
Construction
- Exterior Finish
- Aluminum Siding
- Roof
- Asphalt Shingle
- Foundation Details
- Concrete Block, Poured Concrete, Stone
- Special Designation
- Unknown
Lot
- Lot Front
- 90.00 ft
- Lot Depth
- 120.00 ft
- Lot Size
- 10800
- Lot Shape
- Irregular
Inclusions
- Inclusions
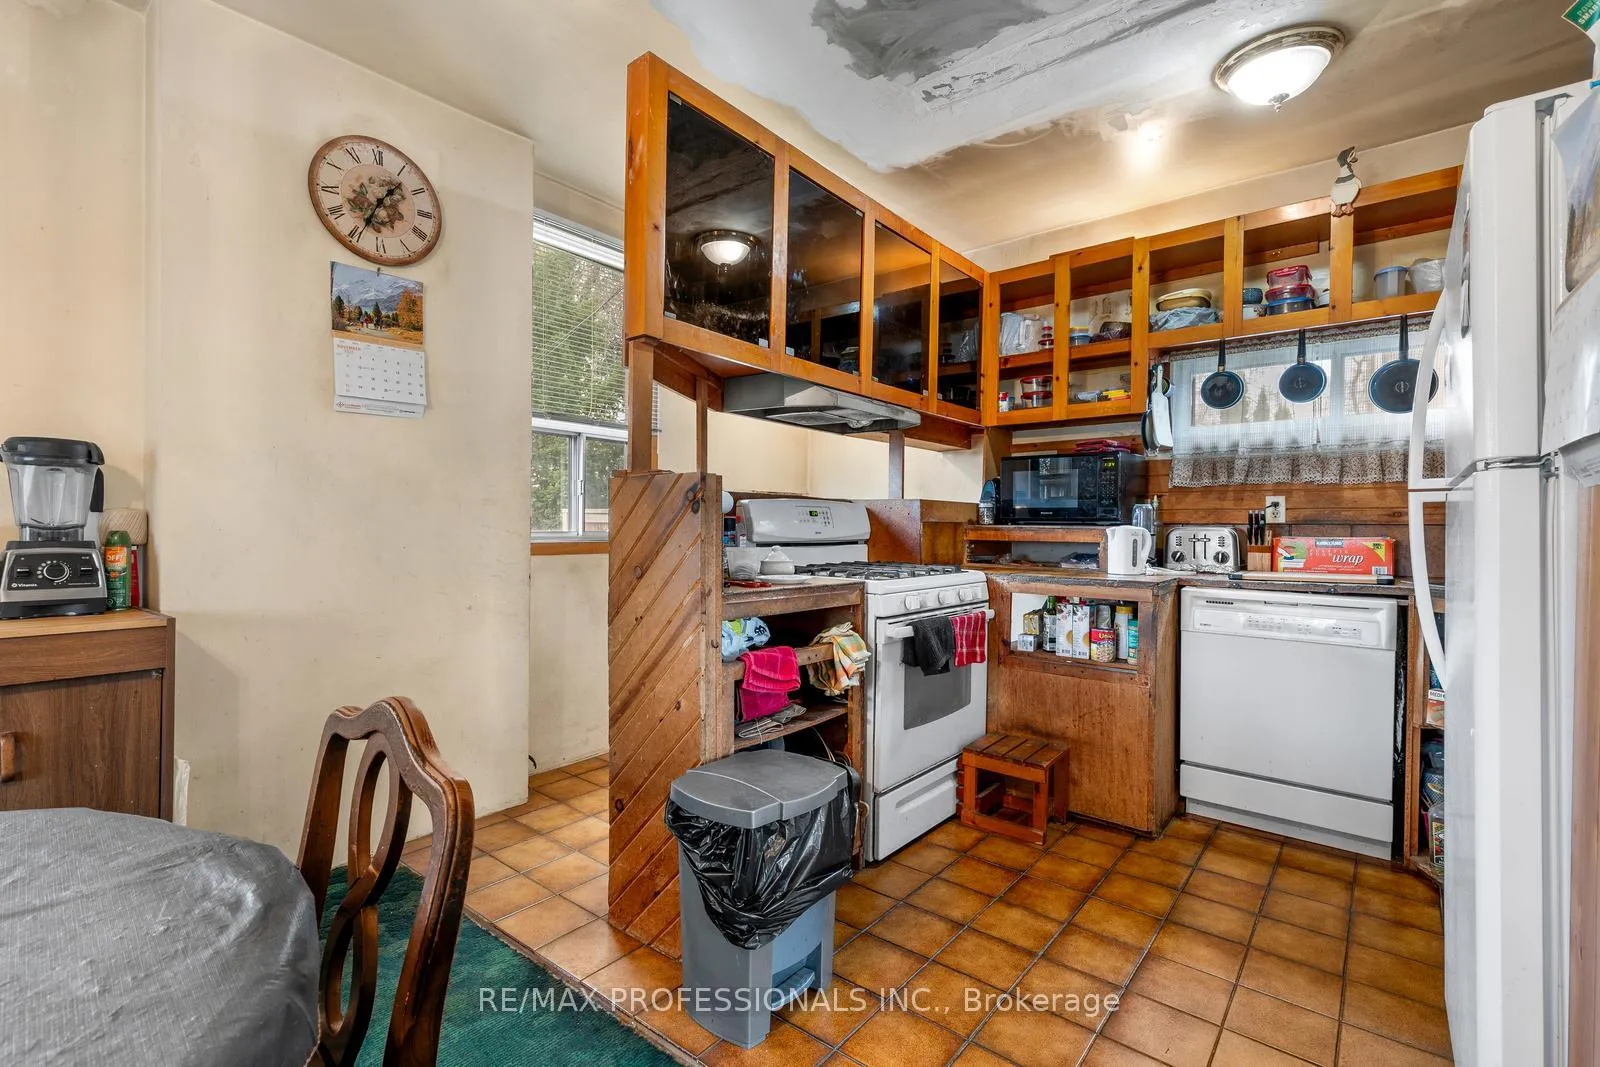
- Fridge, Stove, Washer/Dryer, Dishwasher, Furnace, Microwave, Freezer
Parking & Garages
- Garage Type
- None
- Garage Spaces
- 0
- Parking Spaces
- 3
- Total Garage And Parking Spaces
- 3
Heating & Cooling
- Heat Source
- Gas
- Heat Type
- Forced Air
- Air Conditioning
- None
- Water
- Municipal
- Sewers
- Sewer
- Natural Gas
- Available
- Hydro
- Available
- Cable
- Available
- Telephone
- Available
- Bedrooms
- 3
- Washrooms
- 1
- Kitchens
- 1
Room sizes
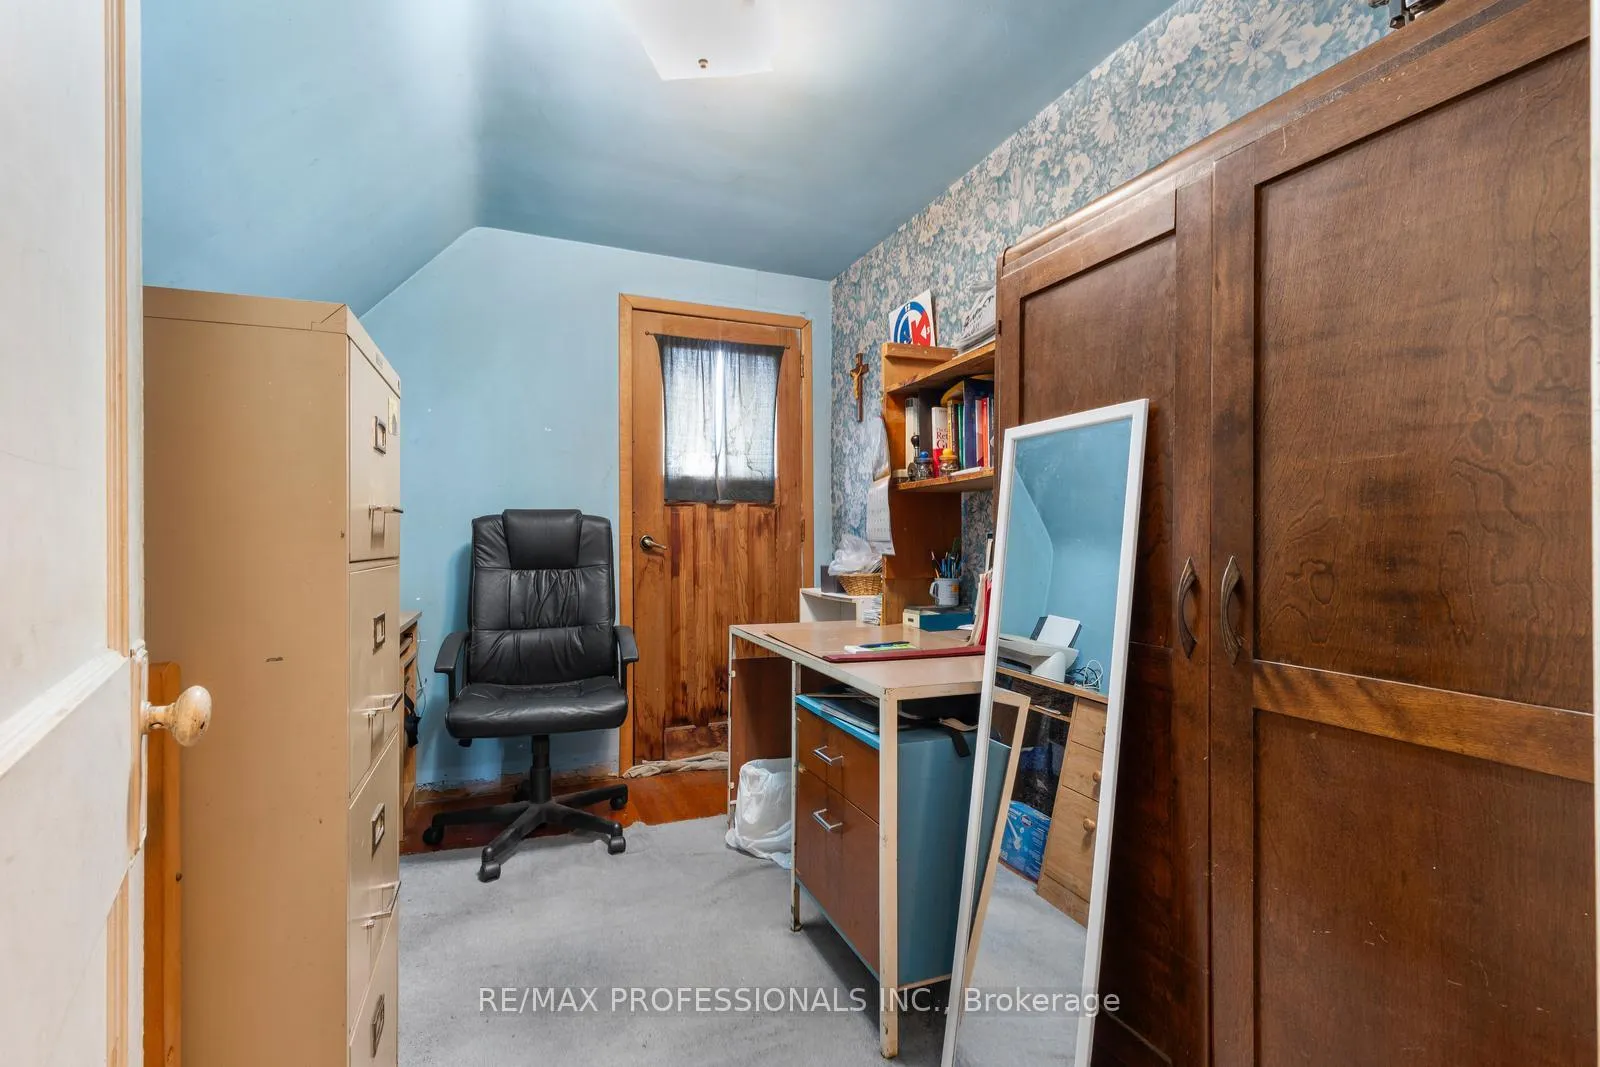
- Bedroom 3—Upper level, Hardwood Floor, Closet
- Other—Basement level
- Cold Room/Cantina—Basement level
- Kitchen—Main level, Eat-in Kitchen, Overlooks Backyard, Family Size Kitchen
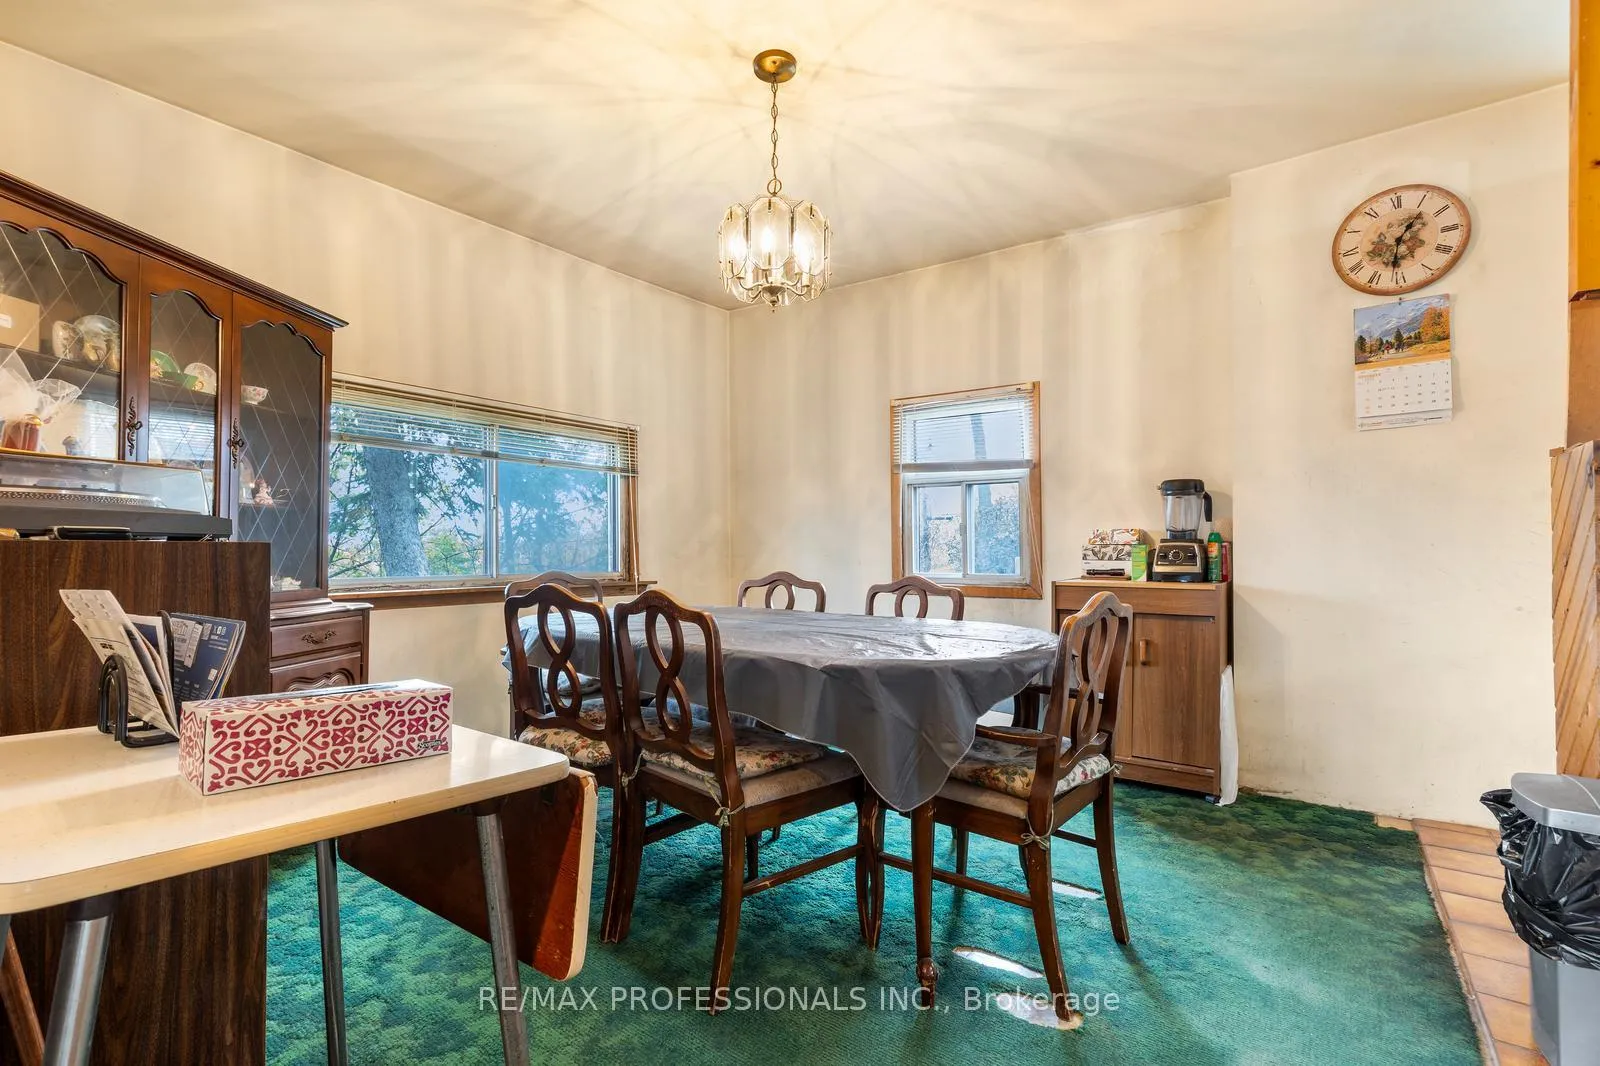
- Dining Room—Main level
- Primary Bedroom—Upper level, Hardwood Floor, Closet
- Laundry—Basement level
- Bathroom—Upper level, 4 Pc Bath
- Bedroom 2—Upper level, Hardwood Floor, Closet
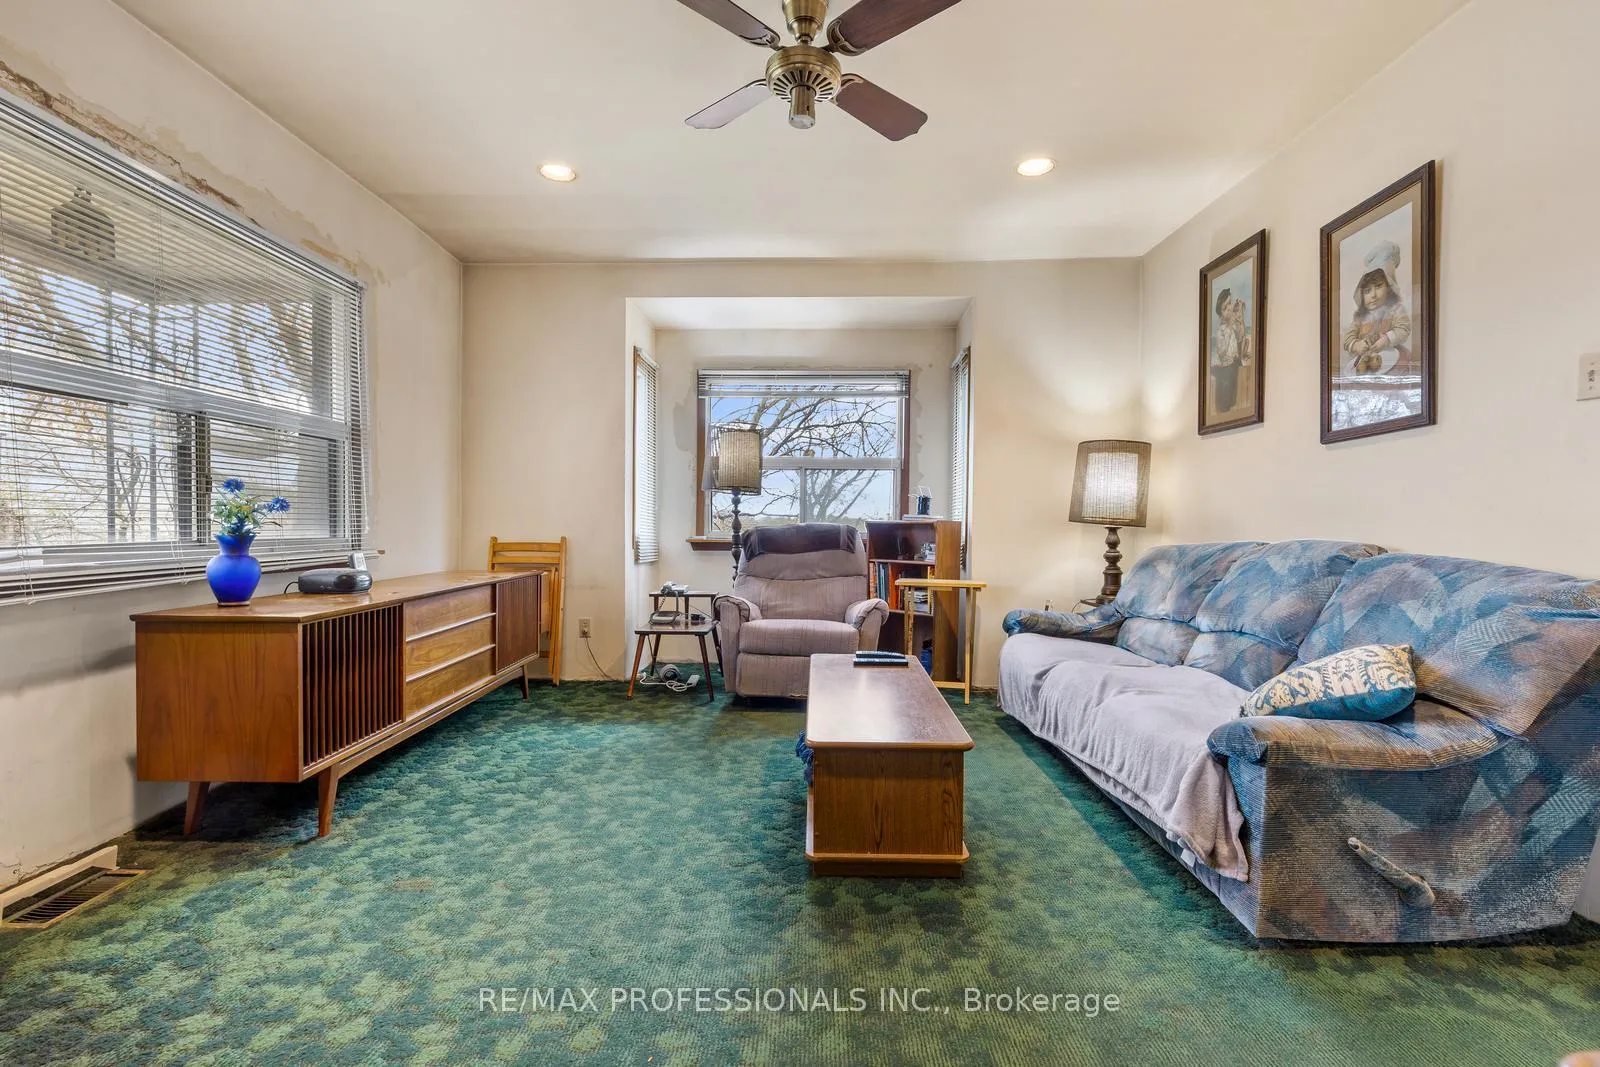
- Living Room—Main level, Picture Window, Broadloom, Overlooks Frontyard
Washrooms
- 4-piece, Second
- Municipality
- Toronto
- Neighbourhood
- Rockcliffe-Smythe
- Main cross streets
- Lampton and Weston Rd.
- Zoning
- RM (fl 2.0; u4; d0.8) (x252)
- Directions
- Lampton and Weston Rd.
- MLS® number
- W13506194
- Data source
- Toronto Regional Real Estate Board
- Status change
- 2026-09-17
- Listed on
- 2026-06-30
- Days on market
- 79 days
- Possession type
- 30-59 days
- Co-op commission
- 2.5% + HST
- Seller
- Listed by
- RE/MAX PROFESSIONALS INC.
Home Market Value
Current home valuation for 16 Cliff Street, Toronto, Rockcliffe-Smythe, Toronto, ON. Listed for $850,000
HOMEH Estimate
$766,000
Estimated Sales Range
$667,430 - $864,570
HOMEH Estimate for 16 Cliff Street, Toronto, Rockcliffe-Smythe
Calculated with a real agent's CMA method — 45+ years of experience, codified. Not an AI guess.
For the owner
Is this your home? Track its value.
Get this home's HOMEH Estimate by email once a month, with how many homes are for sale around you.
Mortgage Payment Calculator
Compare up to 4 down payment scenarios
5% on first $500K + 10% on $350,000 over $500K
$60,000
| Scenario 1 | Scenario 2 | Scenario 3 | Scenario 4 | |
|---|---|---|---|---|
−Down payment | % $ | % $ | % $ | % $ |
+CMHC insurance | $31,586 | $23,715 | $20,230 | $0 |
=Total mortgage | $821,236 | $788,715 | $742,730 | $680,000 |
Amortization | ||||
Mortgage rate | % | % | % | % |
| Payment frequency | ||||
=Mortgage payment | $4,010monthly | $3,851monthly | $3,626monthly | $3,320monthly |
Land Transfer Tax
$13,475
$13,475
$26,950
Around this home
Data provided by OpenStreetMap & Fraser Institute School Rankings
Ask HOMEH
New!Hi there!
👋Text or call (416) 301-9001
Recommended for you
Based on homes you've looked at.
No recommended properties found.
Nearby similar homes
No nearby properties found.
More real estate resources
Other homes nearby
Explore this area
Nearby neighbourhoods
No nearby listings available.