
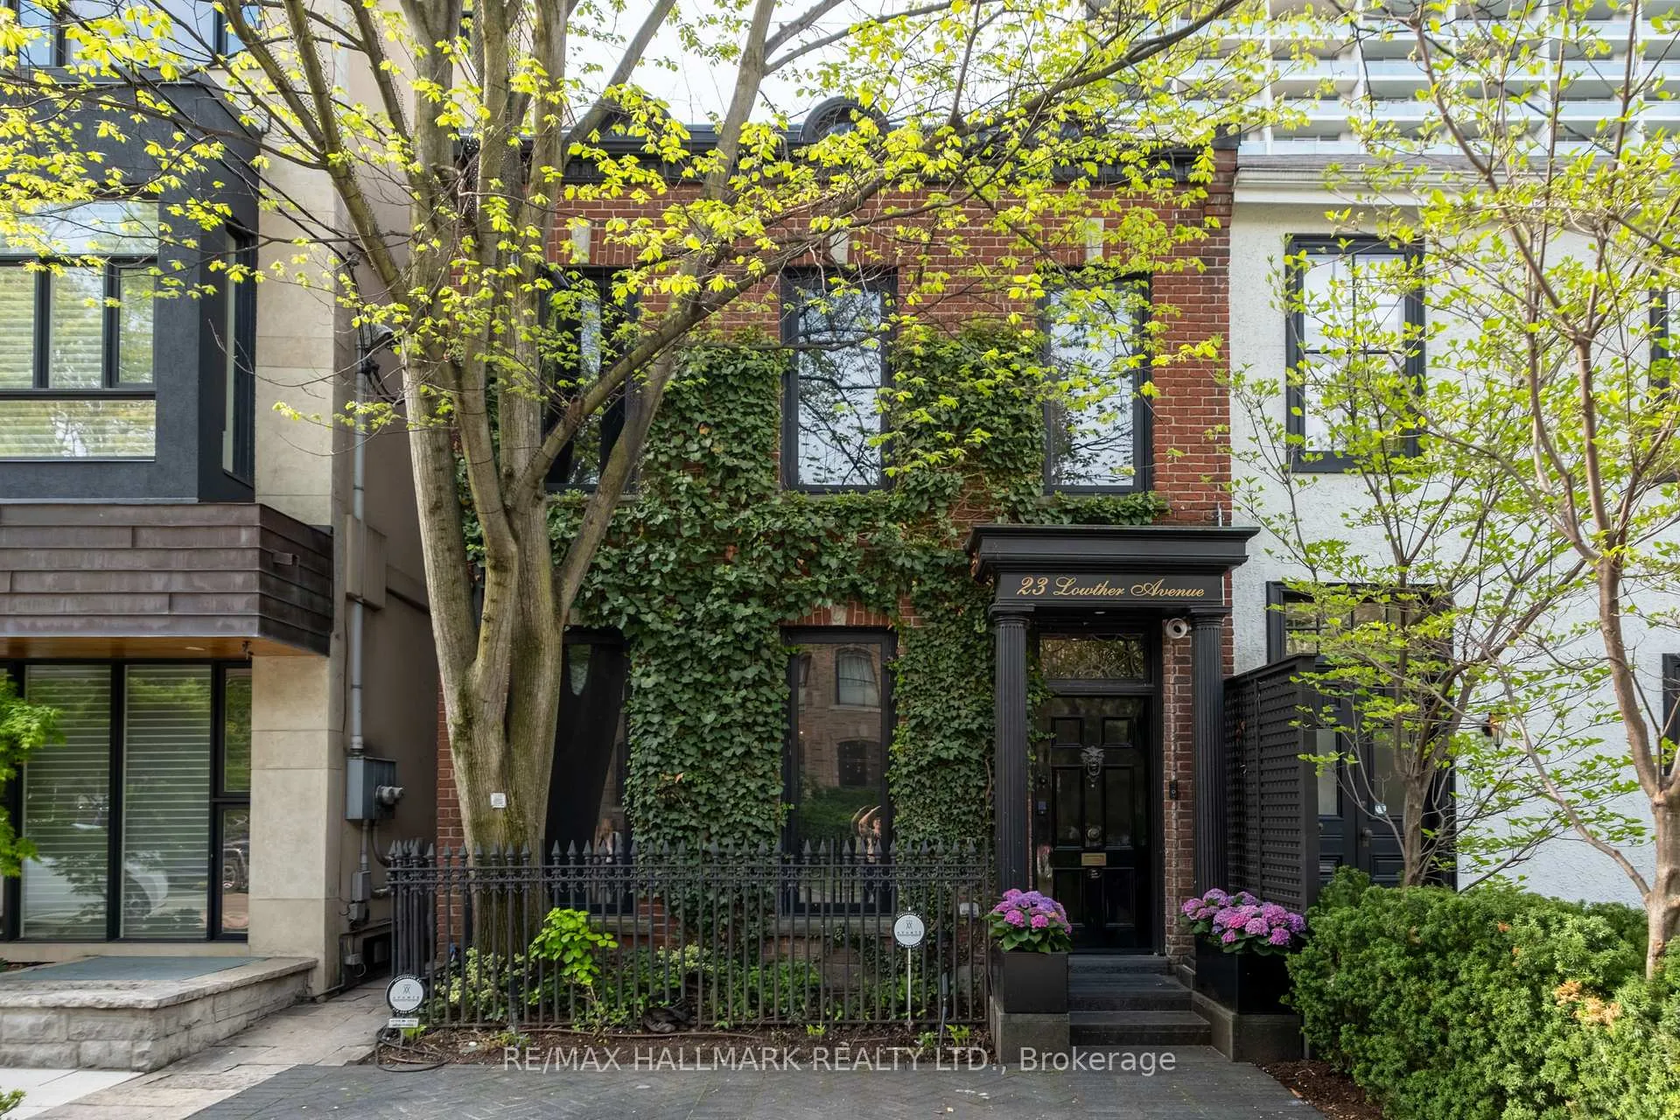
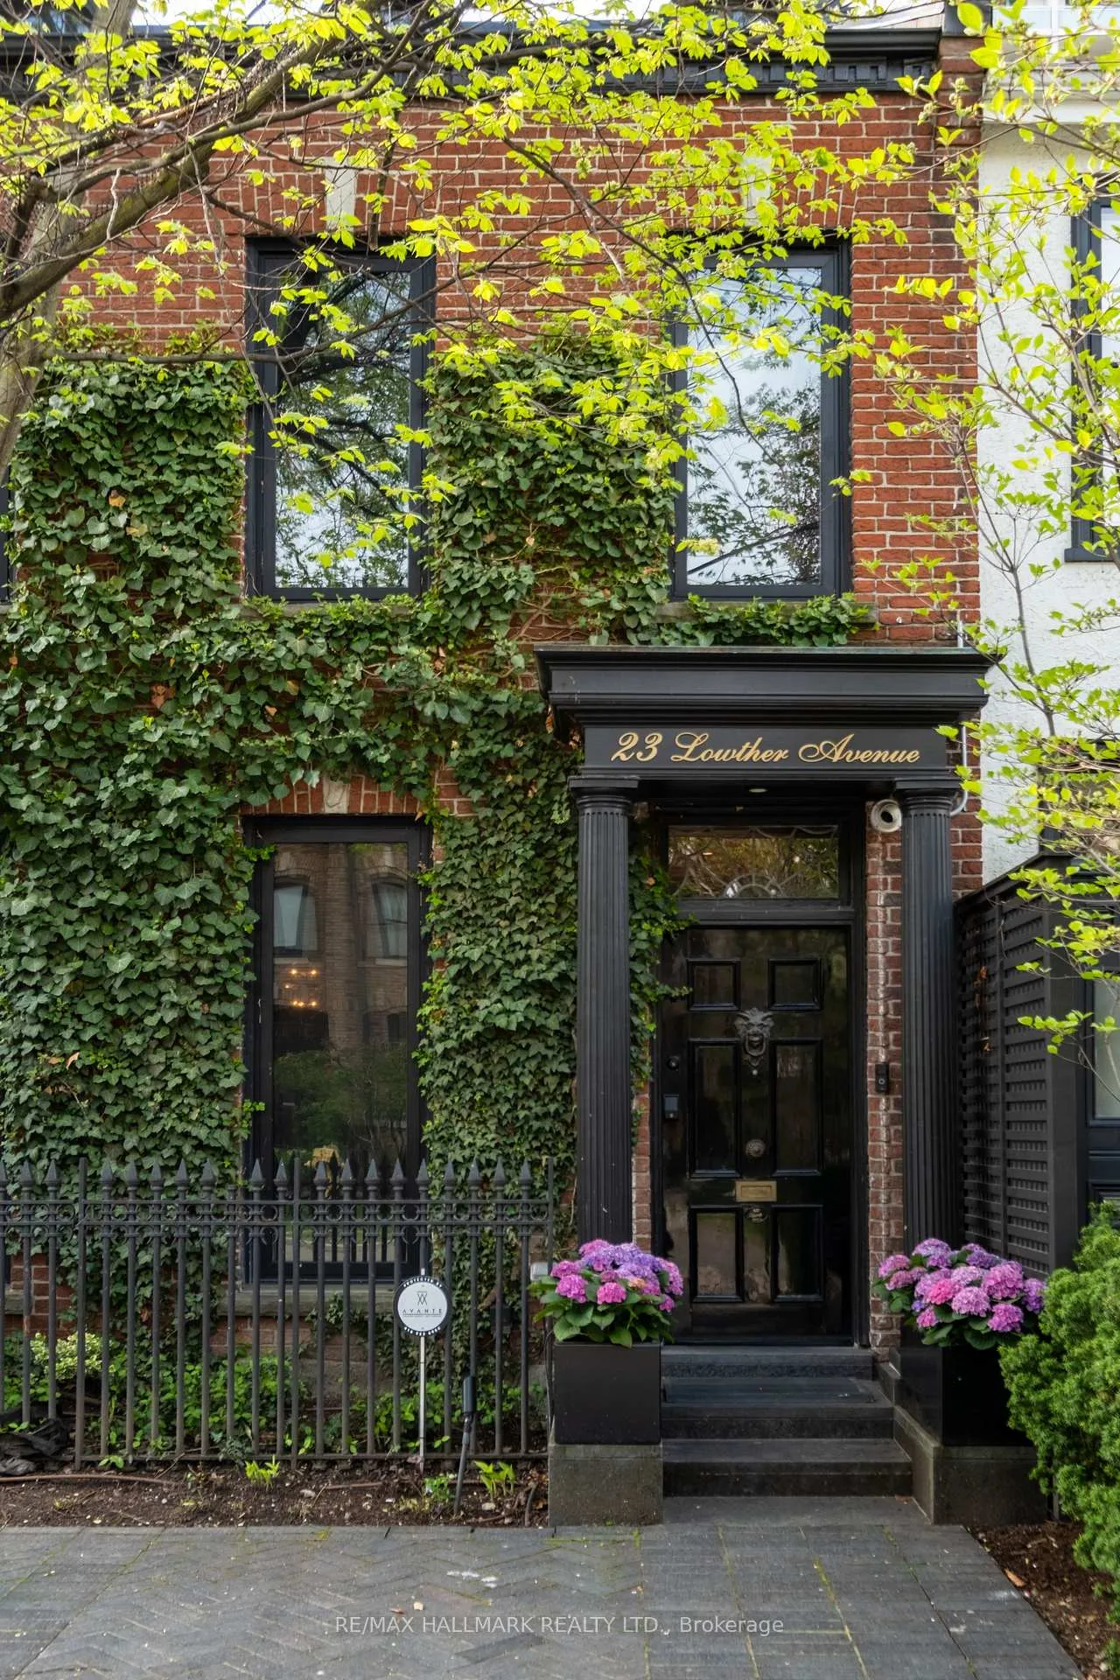
23 Lowther Avenue
Toronto (The Annex), ON M5R 1C5
- 3Bedrooms
- 4Bathrooms
- 0Garage
- 2500–3000Sq Ft
- $21,318Tax
- 21×138 ftLot Size
 Free EstimateSee Free Estimate Report

Property not available for sale or for rent.
HOMEH One: full-service selling for a 1% listing fee. The buyer's agent commission is separate.
Free Home EvaluationHow Much Is My Home Worth?Homes for Sale NearbySale & Price History for 23 Lowther Avenue, Toronto, The Annex
| Start Date | End Date | Price | Event | MLS# |
|---|---|---|---|---|
| 2026-05-20 | 2026-06-24 | Login to See Prices | Terminated | c13150142 |
Real estate boards require you to or to see the full details of this property.
*Sold prices and complete sale & price history are regulated data. Under the Trust in Real Estate Services Act, 2002 (TRESA) and the rules of the Real Estate Council of Ontario (RECO), and pursuant to the Multiple Listing Service® rules of the Canadian Real Estate Association (CREA) and the Toronto Regional Real Estate Board (TRREB), this information may be shown only to registered users who have agreed to the applicable terms of use (a Virtual Office Website, or "VOW," arrangement). HOMEH Inc., Brokerage therefore provides it to signed-in members only. Creating an account is free and takes under a minute.
About 23 Lowther Avenue, Toronto, The Annex
Summarized Description
- Chic brownstone in Yorkville with modern luxury.
- Smart-home features enhance convenience and comfort.
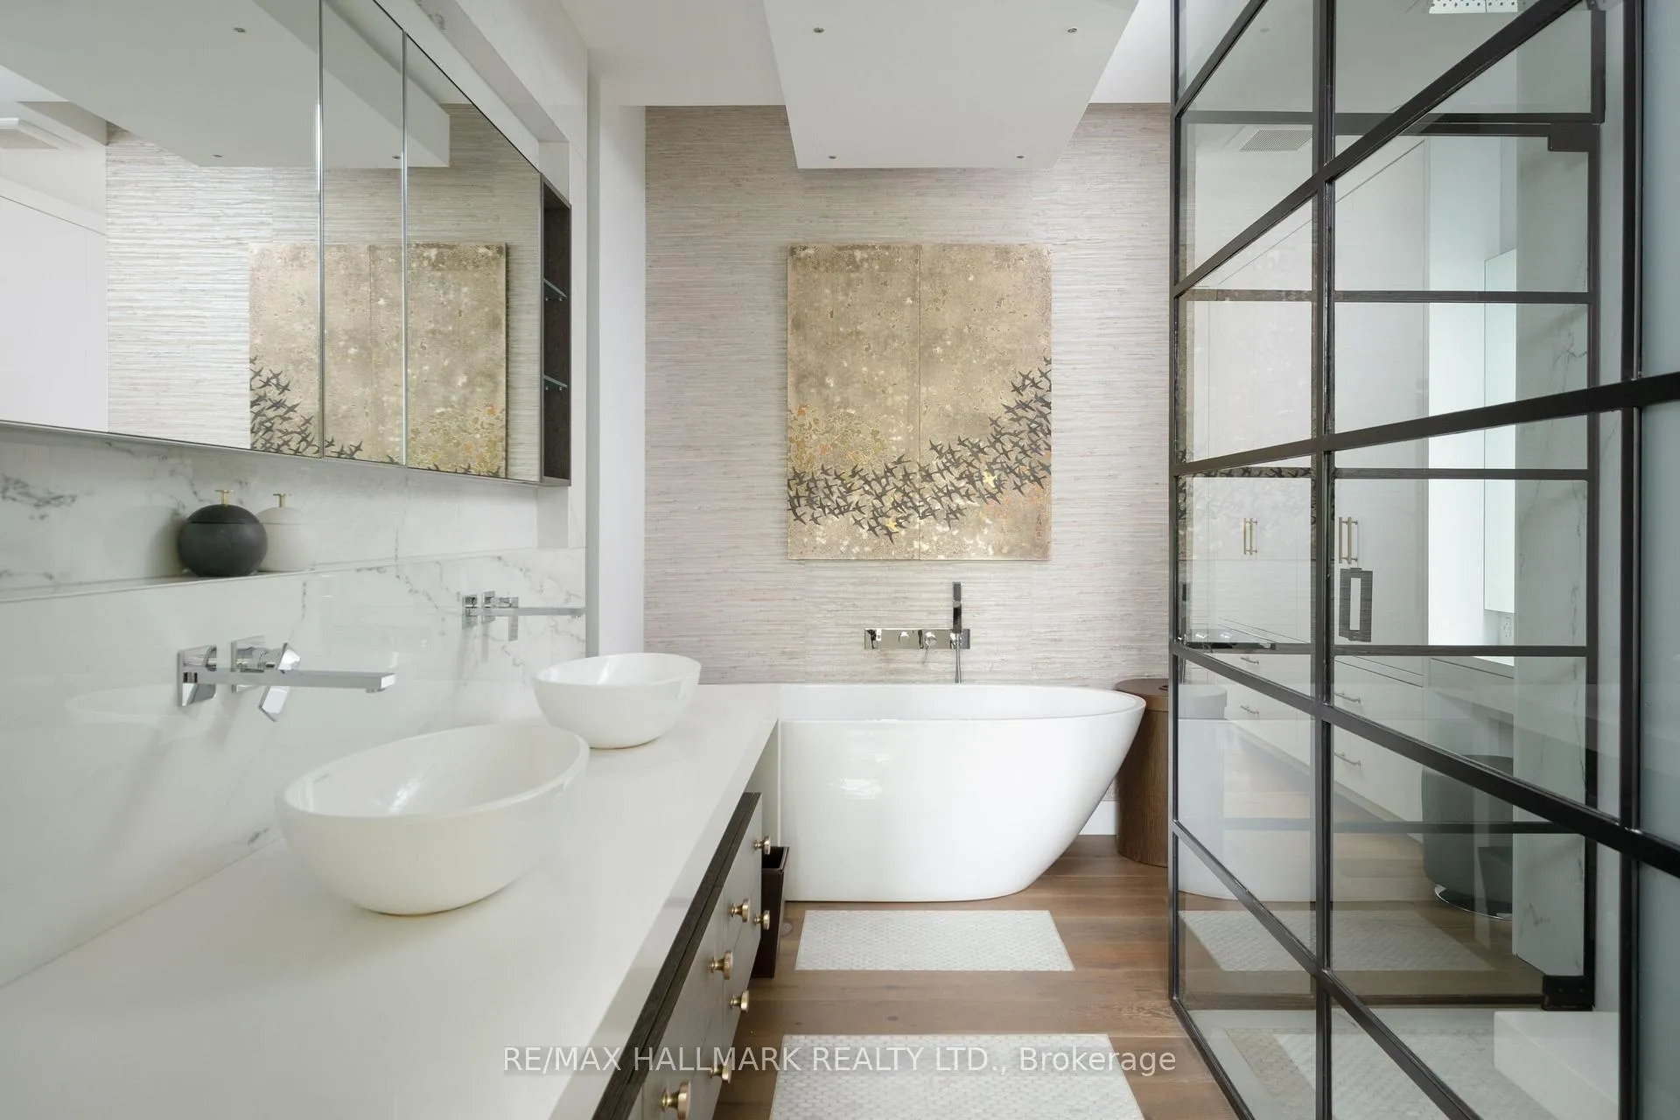
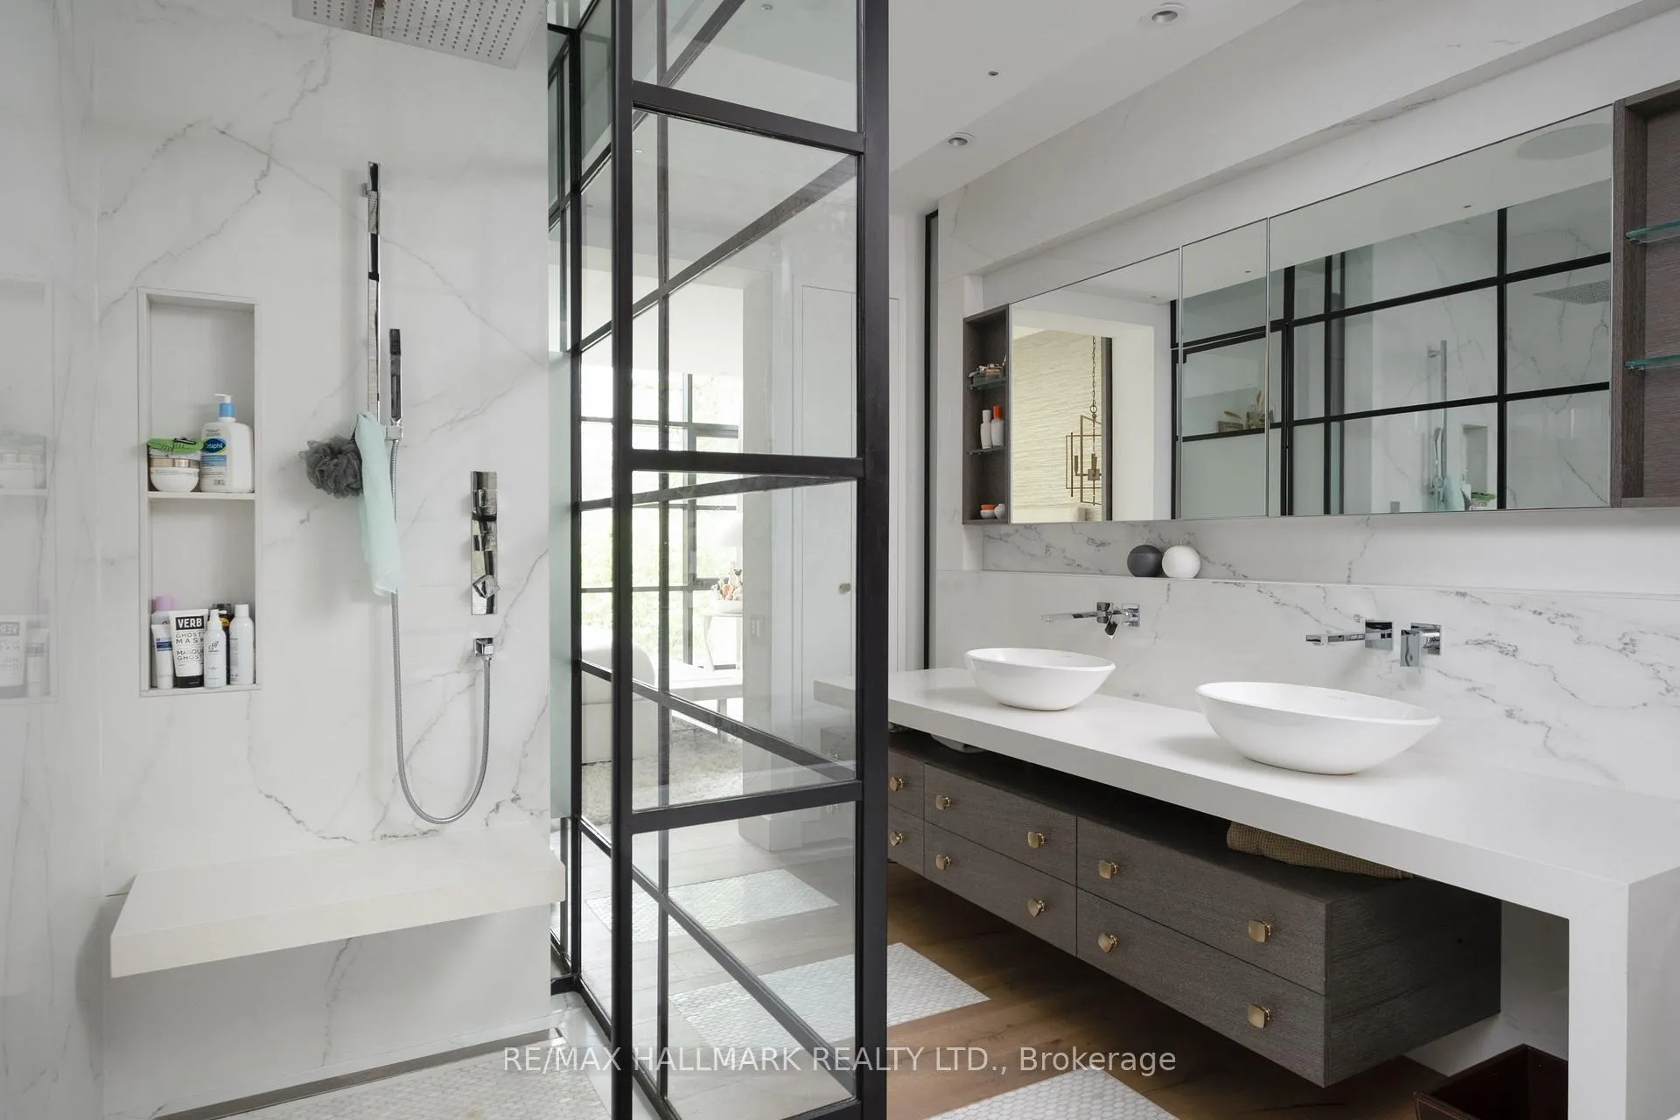
- Luxurious primary suite with spa-inspired ensuite.
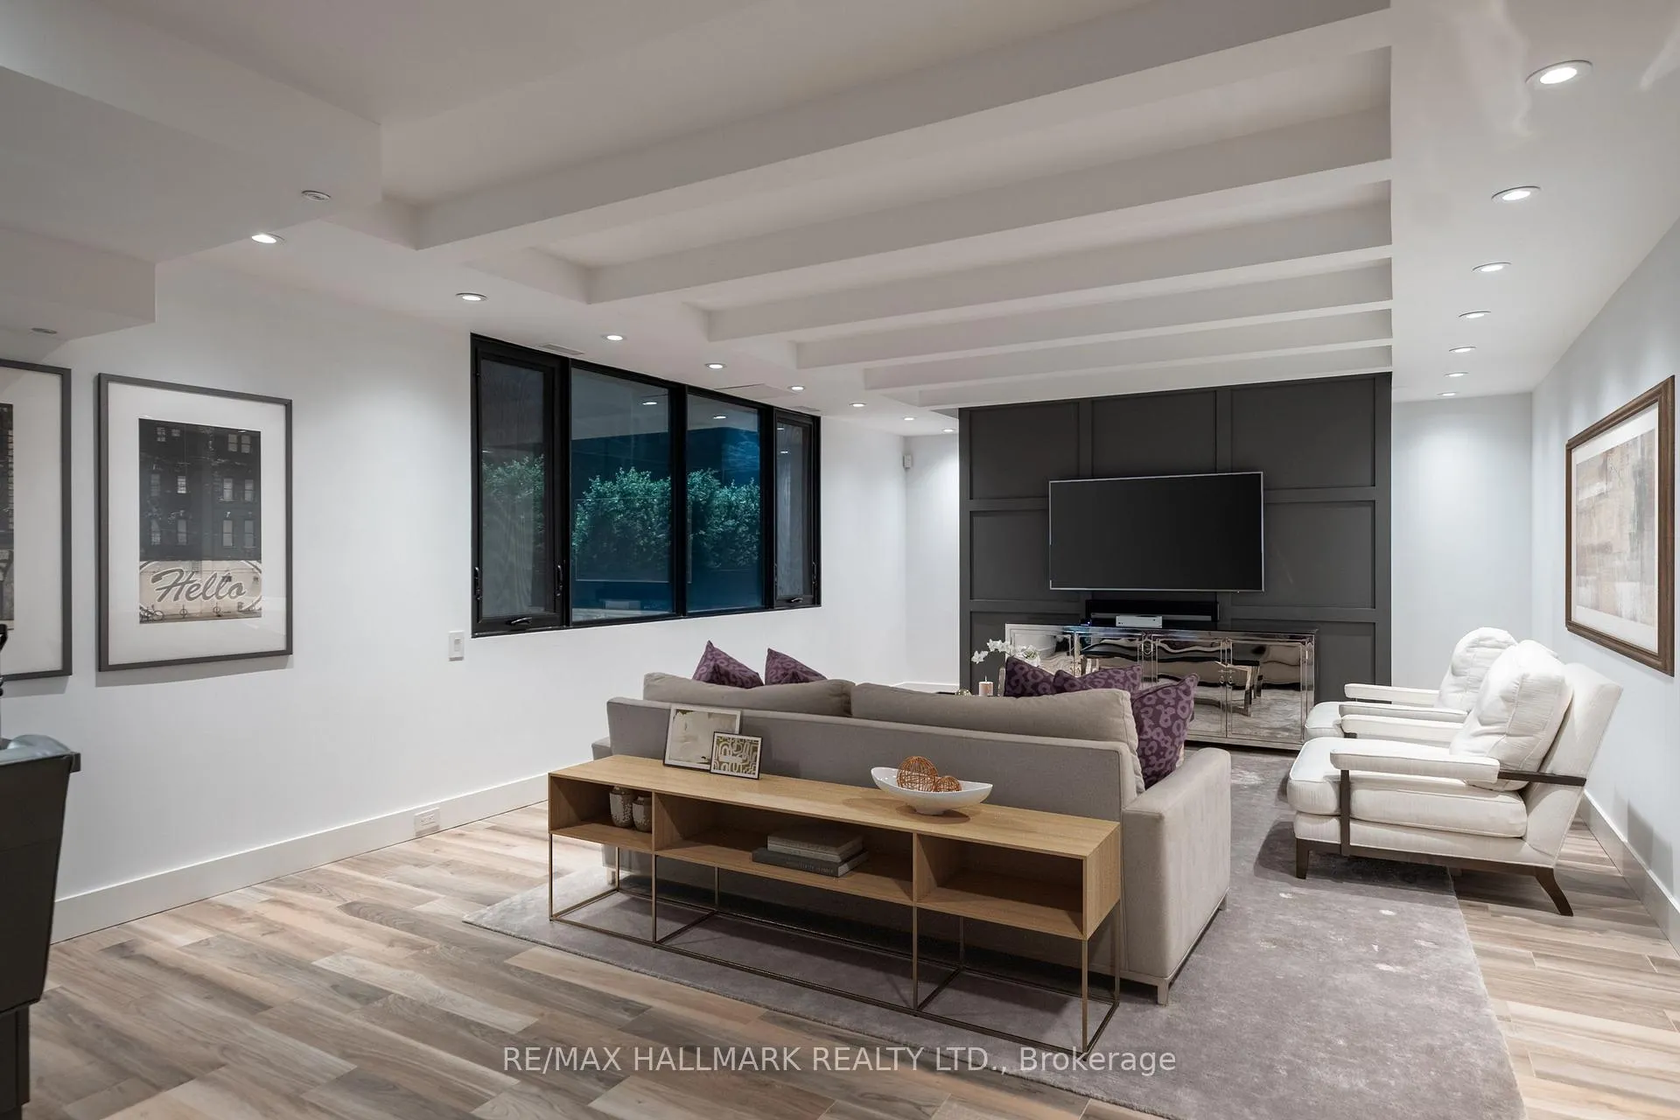
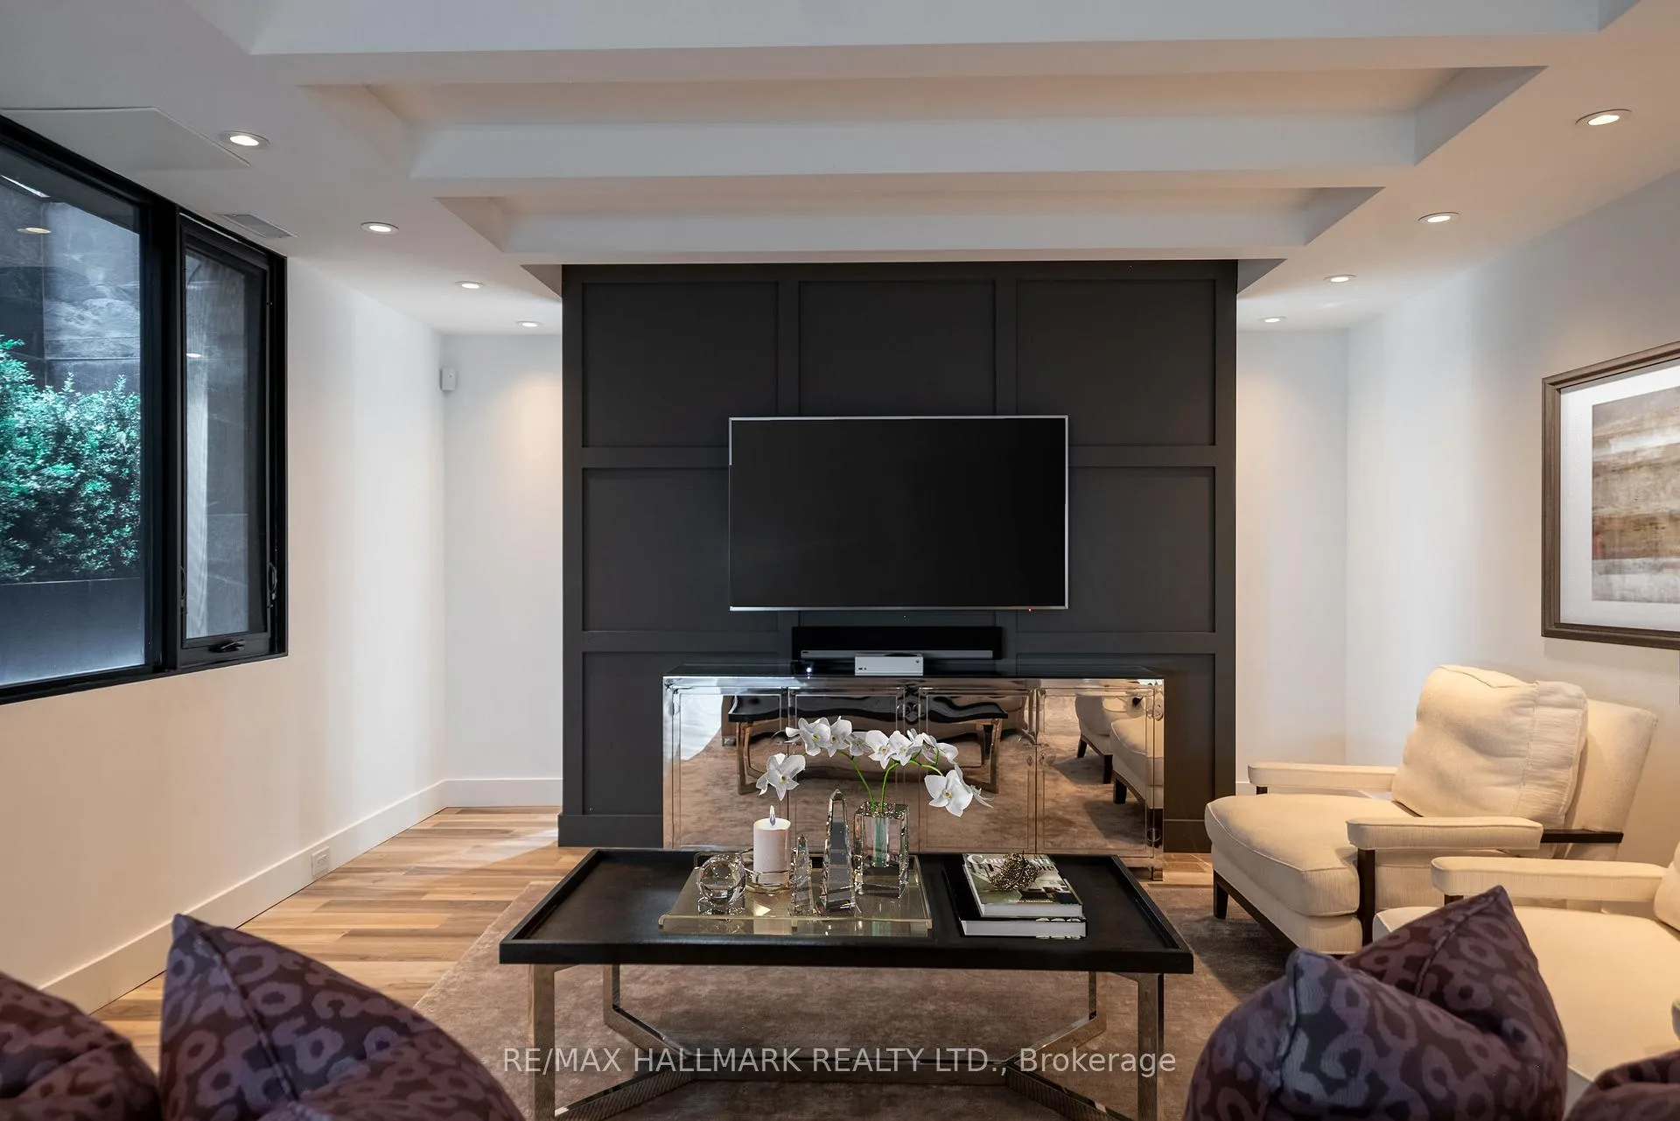
- Flexible lower level ideal for gym or media.
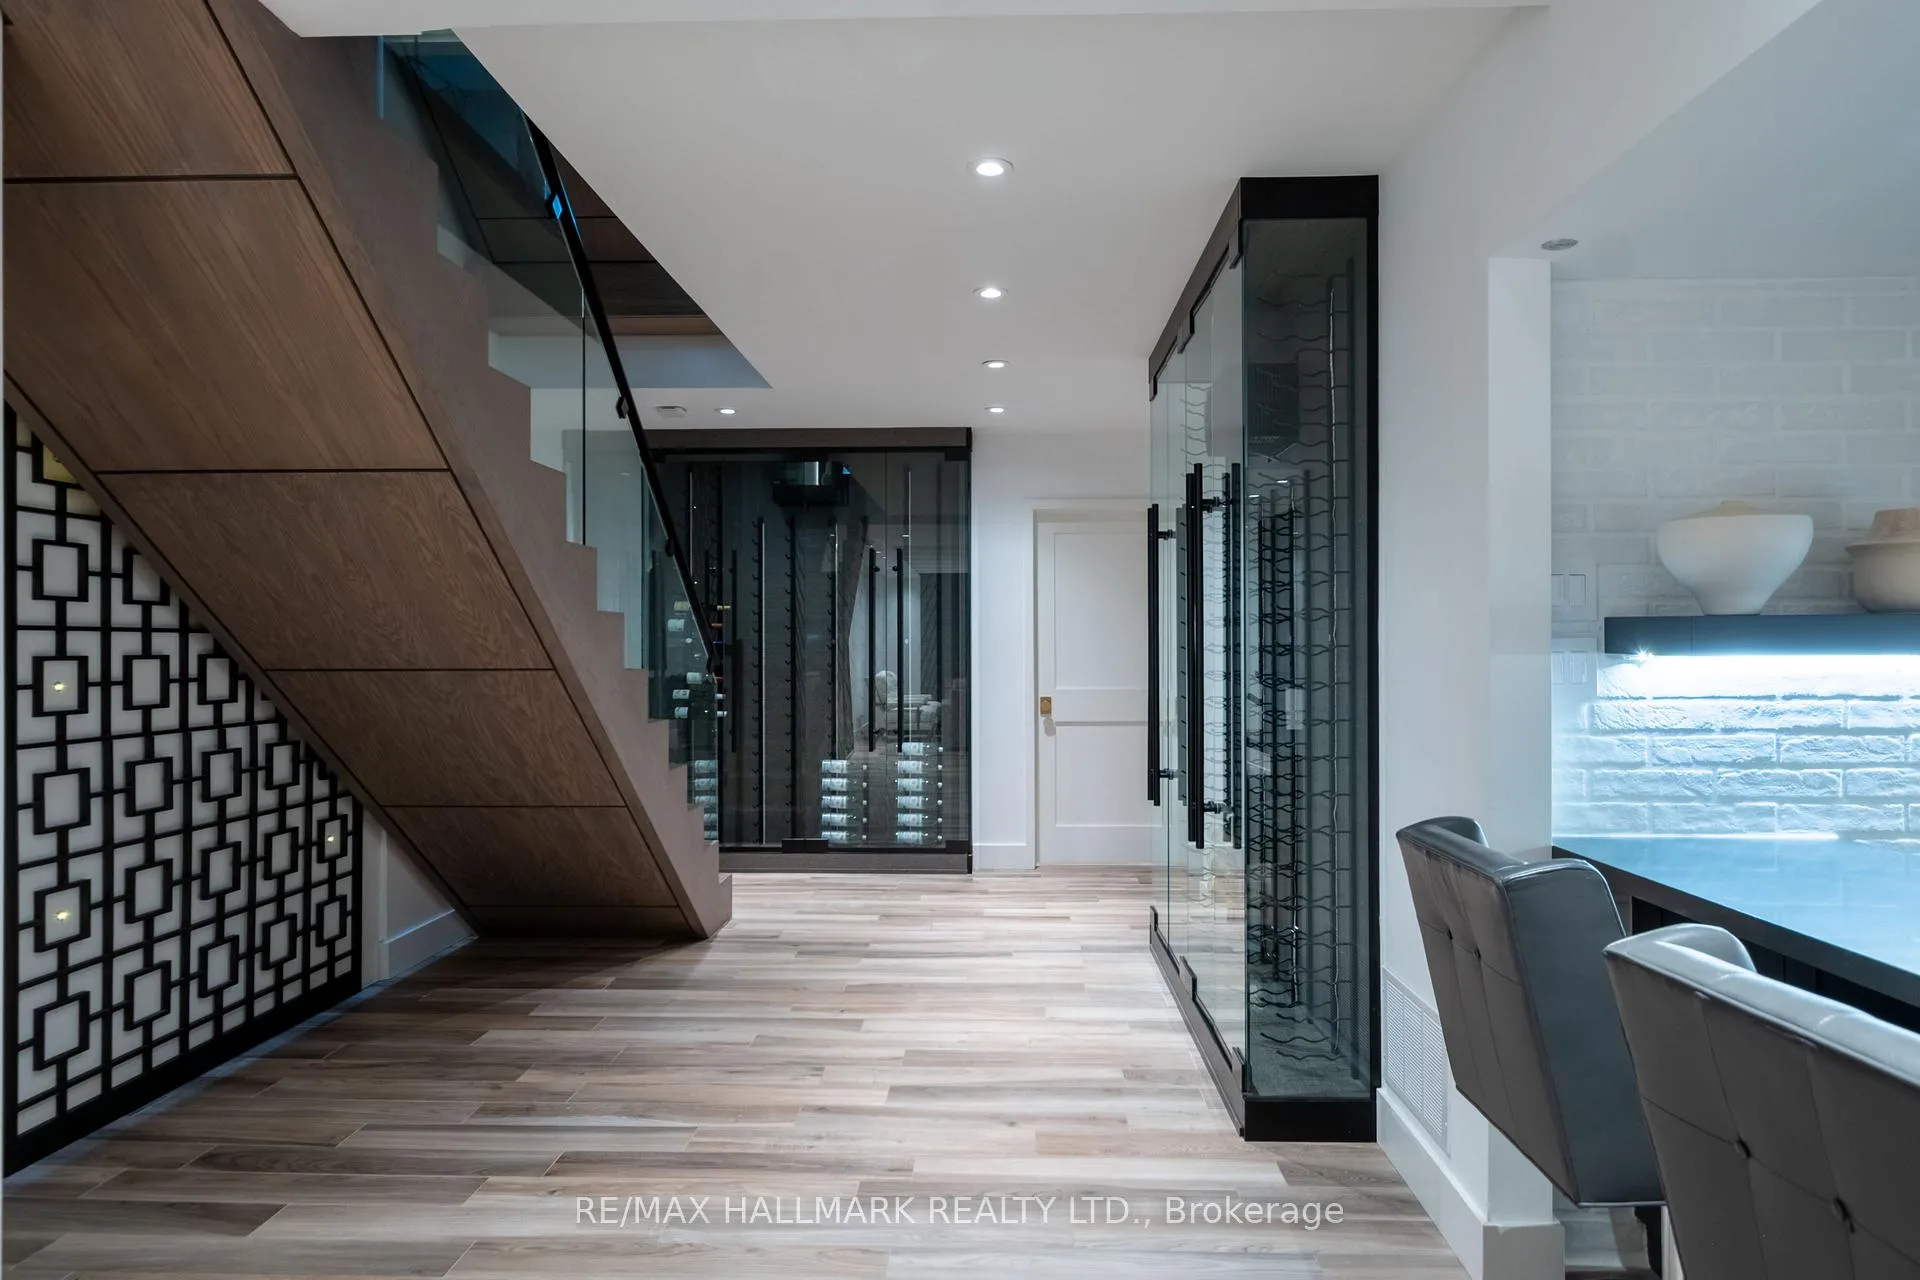
- Custom wine walls with temperature controls.
- Steps away from shopping and dining options.
- Three gas fireplaces for added warmth.
- Heated driveway for winter convenience.
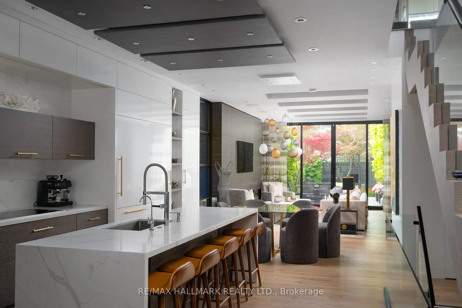
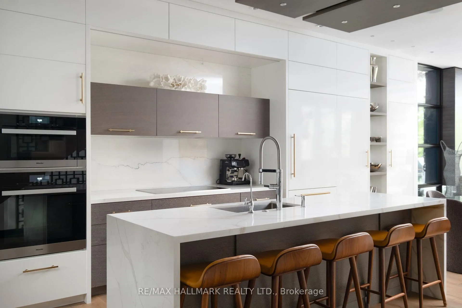
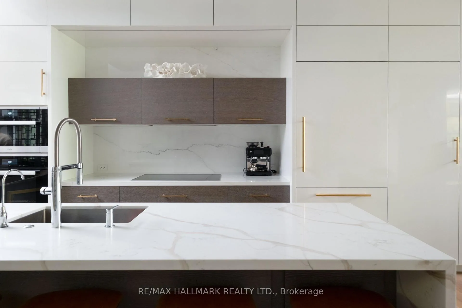
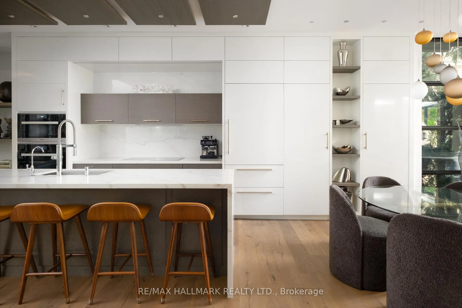
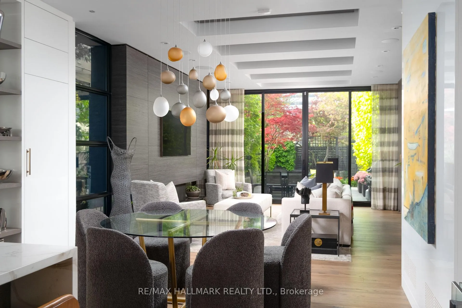
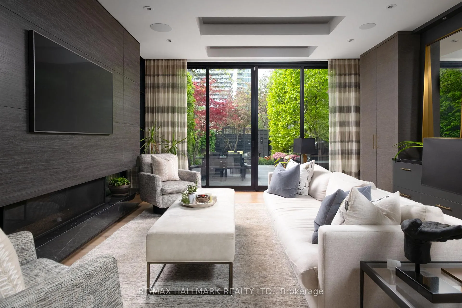
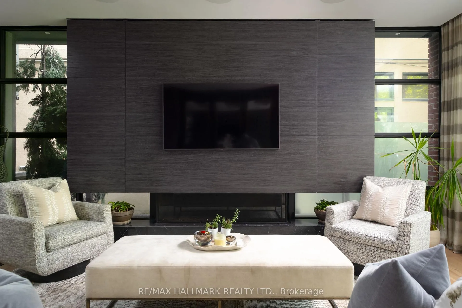
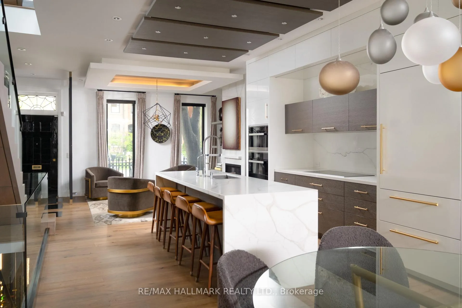
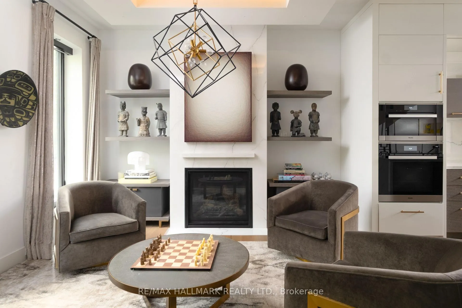
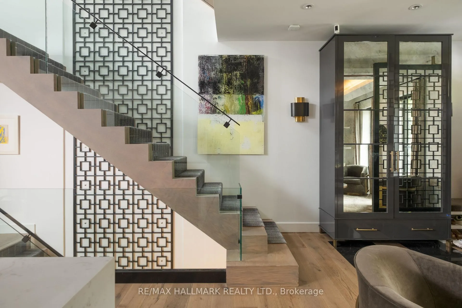
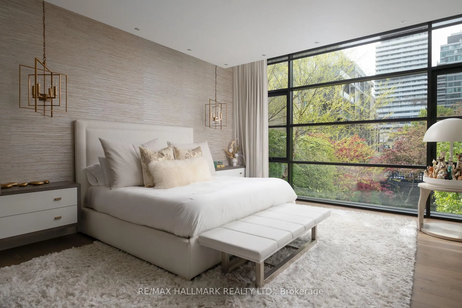
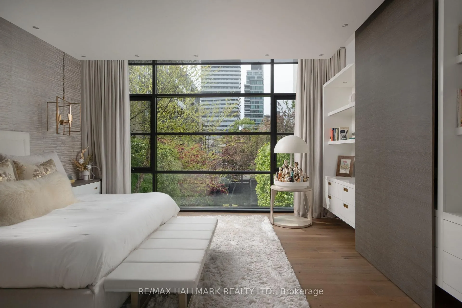
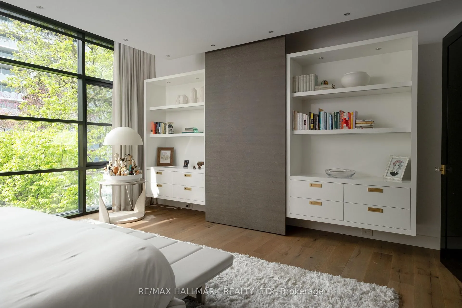
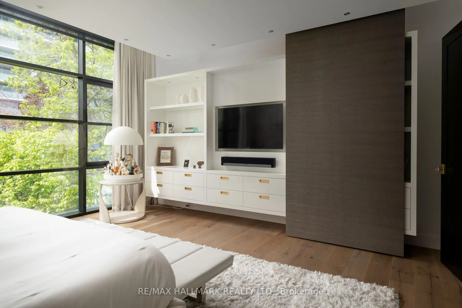
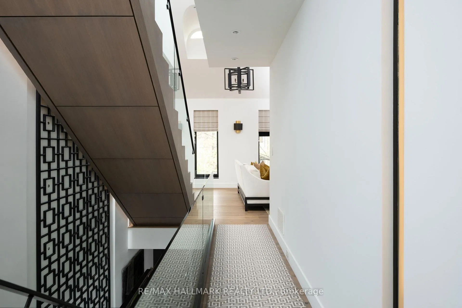
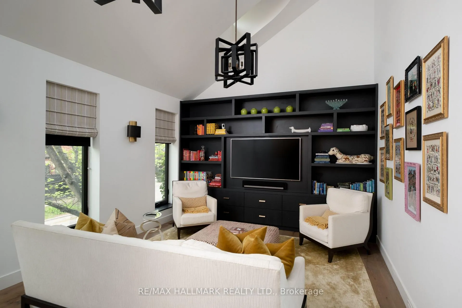
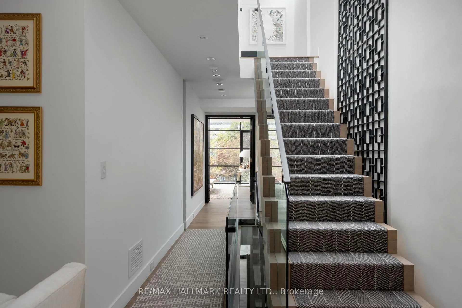
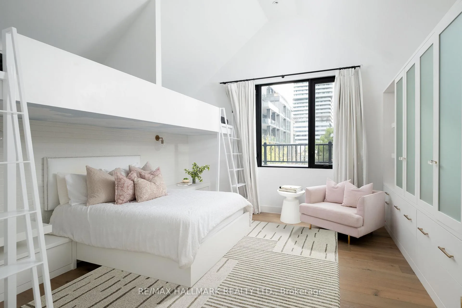
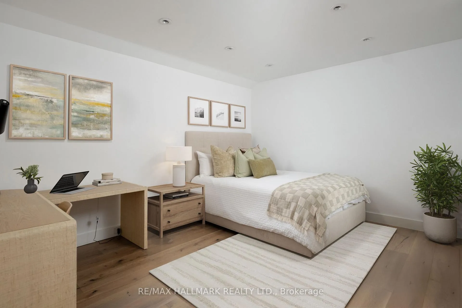
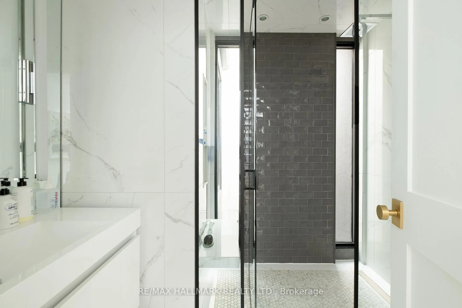
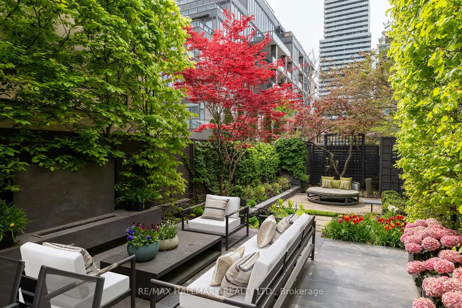
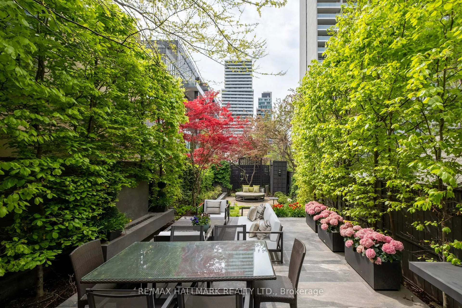
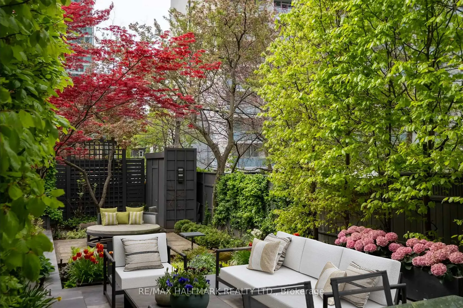
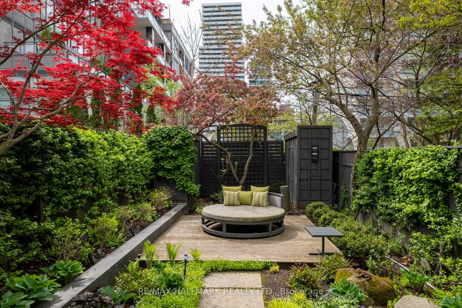
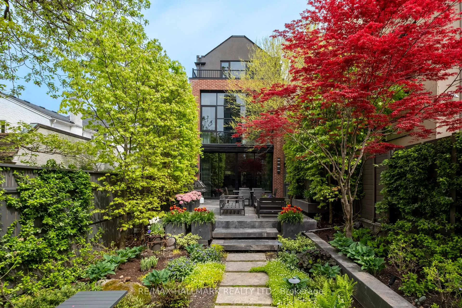
Welcome to 23 Lowther Ave - a chic brownstone steps to the heart of Yorkville. Thoughtfully redesigned with sophisticated finishes and seamless smart-home integration, this exceptional residence blends timeless character with modern luxury. The spectacular main floor offers two elegant seating areas, perfect for entertaining and everyday living, with dramatic wall-to-wall rear windows showcasing your private oasis in the city. The stunning second-floor family room creates the ideal additional lounge or media space. Featuring 3 bedrooms and 4 bathrooms, including a luxurious second-storey primary retreat with a spa-inspired ensuite featuring heated floors. The third storey features a beautifully designed bunk room that comfortably sleeps 4, in addition to a second spacious bedroom. The lower level offers incredible flexibility with a large additional living area ideal as a gym, media room, or lounge, alongside a 3-piece bathroom, laundry room, ample storage, and two custom wine walls with separate temperature controls. Ultimate comfort meets chic with 3 gas fireplaces throughout the home, a heated driveway with automated snow and temperature detection, Miele & Sub-Zero appliance package, Lutron RadioRA2 integrated with Control4, Tesla charger (2022), 3M security film on windows, and two laundry areas. Just steps to Whole Foods, Bloor Street, Yorkville's finest restaurants, shopping, and cafes.
Key Facts & Features
Property Costs
- Annual Property Tax Amount
- $21,318
- Land Transfer Tax Fee
- $332,890
Rental Items
- Rental Equipment
- Security System
- Basement Type
- Finished
Interior Features
- Interior Extras
- Bar Fridge, Carpet Free, Countertop Range, Sauna, Storage, Water Heater Owned
- Fireplace/Stove
- Yes
- Elevator
- No
Exterior Features
- Pool
- None
Building
- Building Type
- Freehold Townhouse
- Building Style
- 2 1/2 Storey
Construction
- Exterior Finish
- Brick
- Roof
- Shingles
- Foundation Details
- Concrete
- Special Designation
- Unknown
Lot
- Lot Front
- 21.00 ft
- Lot Depth
- 138.31 ft
Inclusions
- Inclusions
- Refrigerator, Induction Cooktop, Two Ovens (1 Steam Oven & 1 Conventional Oven), Dishwasher, 2 Washers, 2 Dryers, Main Floor Beverage Fridge, Lower Level Beverage Fridge, Lower Level Refrigerator, Full Wine Cooler Wall(s), All Window Coverings, All Electric Light Fixtures, All Bathroom Mirrors, All Built-In Shelving & Organizers, Fireplaces, All TV Brackets & TVs, Built-In Speaker System, Irrigation System, Snowmelt System, Central Air Conditioning, Ductless Wall-Mounted AC Unit, Generator, and Furnace System with HEPA filtration system & Steam Humidifier, electronic awning (Backyard Patio), Tesla Charger
Exclusions
- Exclusions
- Seller may be willing to sell the property furnished, excluding personal belongings and artwork
Parking & Garages
- Garage Type
- None
- Garage Spaces
- 0
- Parking Spaces
- 1
- Total Garage And Parking Spaces
- 1
Heating & Cooling
- Heat Source
- Gas
- Heat Type
- Forced Air
- Air Conditioning
- Central Air, Wall Unit(s)
- Water
- Municipal
- Sewers
- Sewer
- Bedrooms
- 3
- Washrooms
- 4
- Kitchens
- 1
- Family / bonus room
- Yes
Room sizes
- Living Room—Main level, Gas Fireplace, Built-in Speakers, Hardwood Floor
- Kitchen—Main level, Centre Island, Pot Lights, Hardwood Floor
- Dining Room—Main level, Built-in Speakers, Window, Hardwood Floor
- Family Room—Main level, W/O To Yard, Gas Fireplace, Hardwood Floor
- Primary Bedroom—Second level, 5 Pc Ensuite, Walk-In Closet(s), Window Floor to Ceiling
- Den—Second level, Vaulted Ceiling(s), B/I Bookcase, Hardwood Floor
- Bedroom 2—Third level, B/I Closet, Pot Lights, Hardwood Floor
- Bedroom 3—Third level, Window, Closet, Hardwood Floor
- Recreation—Lower level, Wet Bar, Walk-In Closet(s), Window
- Laundry—Lower level, Laundry Sink, Stone Counters, Tile Floor
Washrooms
- 2-piece, Main
- 5-piece, Second
- 3-piece, Third
- 3-piece, Lower
- Municipality
- Toronto
- Neighbourhood
- The Annex
- Main cross streets
- Avenue & Bloor
- Directions
- West of Avenue, North of Bloor
- MLS® number
- C13150142
- Data source
- Toronto Regional Real Estate Board
- Status change
- 2026-06-24
- Listed on
- 2026-05-20
- Days on market
- 35 days
- Possession type
- Flexible
- Co-op commission
- 2.5% + HST
- Seller
- Listed by
- RE/MAX HALLMARK REALTY LTD.
Home Market Value
Current home valuation for 23 Lowther Avenue, Toronto, The Annex, Toronto, ON. Listed for $6,499,000
HOMEH Estimate
—
Estimated Sales Range
—
HOMEH Estimate for 23 Lowther Avenue, Toronto, The Annex
Calculated with a real agent's CMA method — 45+ years of experience, codified. Not an AI guess.
For the owner
Is this your home? Track its value.
Get this home's HOMEH Estimate by email once a month, with how many homes are for sale around you.
Mortgage Payment Calculator
Compare up to 4 down payment scenarios
20% required for homes $1.5M or more
$1,299,800
| Scenario 1 | Scenario 2 | Scenario 3 | Scenario 4 | |
|---|---|---|---|---|
−Down payment | % $ | % $ | % $ | % $ |
+CMHC insurance | $0 | $0 | $0 | $0 |
=Total mortgage | $5,199,200 | $4,874,250 | $4,549,300 | $4,224,350 |
Amortization | ||||
Mortgage rate | % | % | % | % |
| Payment frequency | ||||
=Mortgage payment | $25,385monthly | $23,799monthly | $22,212monthly | $20,625monthly |
Land Transfer Tax
$148,950
$183,940
$332,890
Around this home
Data provided by OpenStreetMap & Fraser Institute School Rankings
Ask HOMEH
New!Hi there!
👋Text or call (416) 301-9001
Recommended for you
Based on homes you've looked at.
No recommended properties found.
Nearby similar homes
No nearby properties found.
More real estate resources
Other homes nearby
Explore this area
Nearby neighbourhoods
No nearby listings available.