
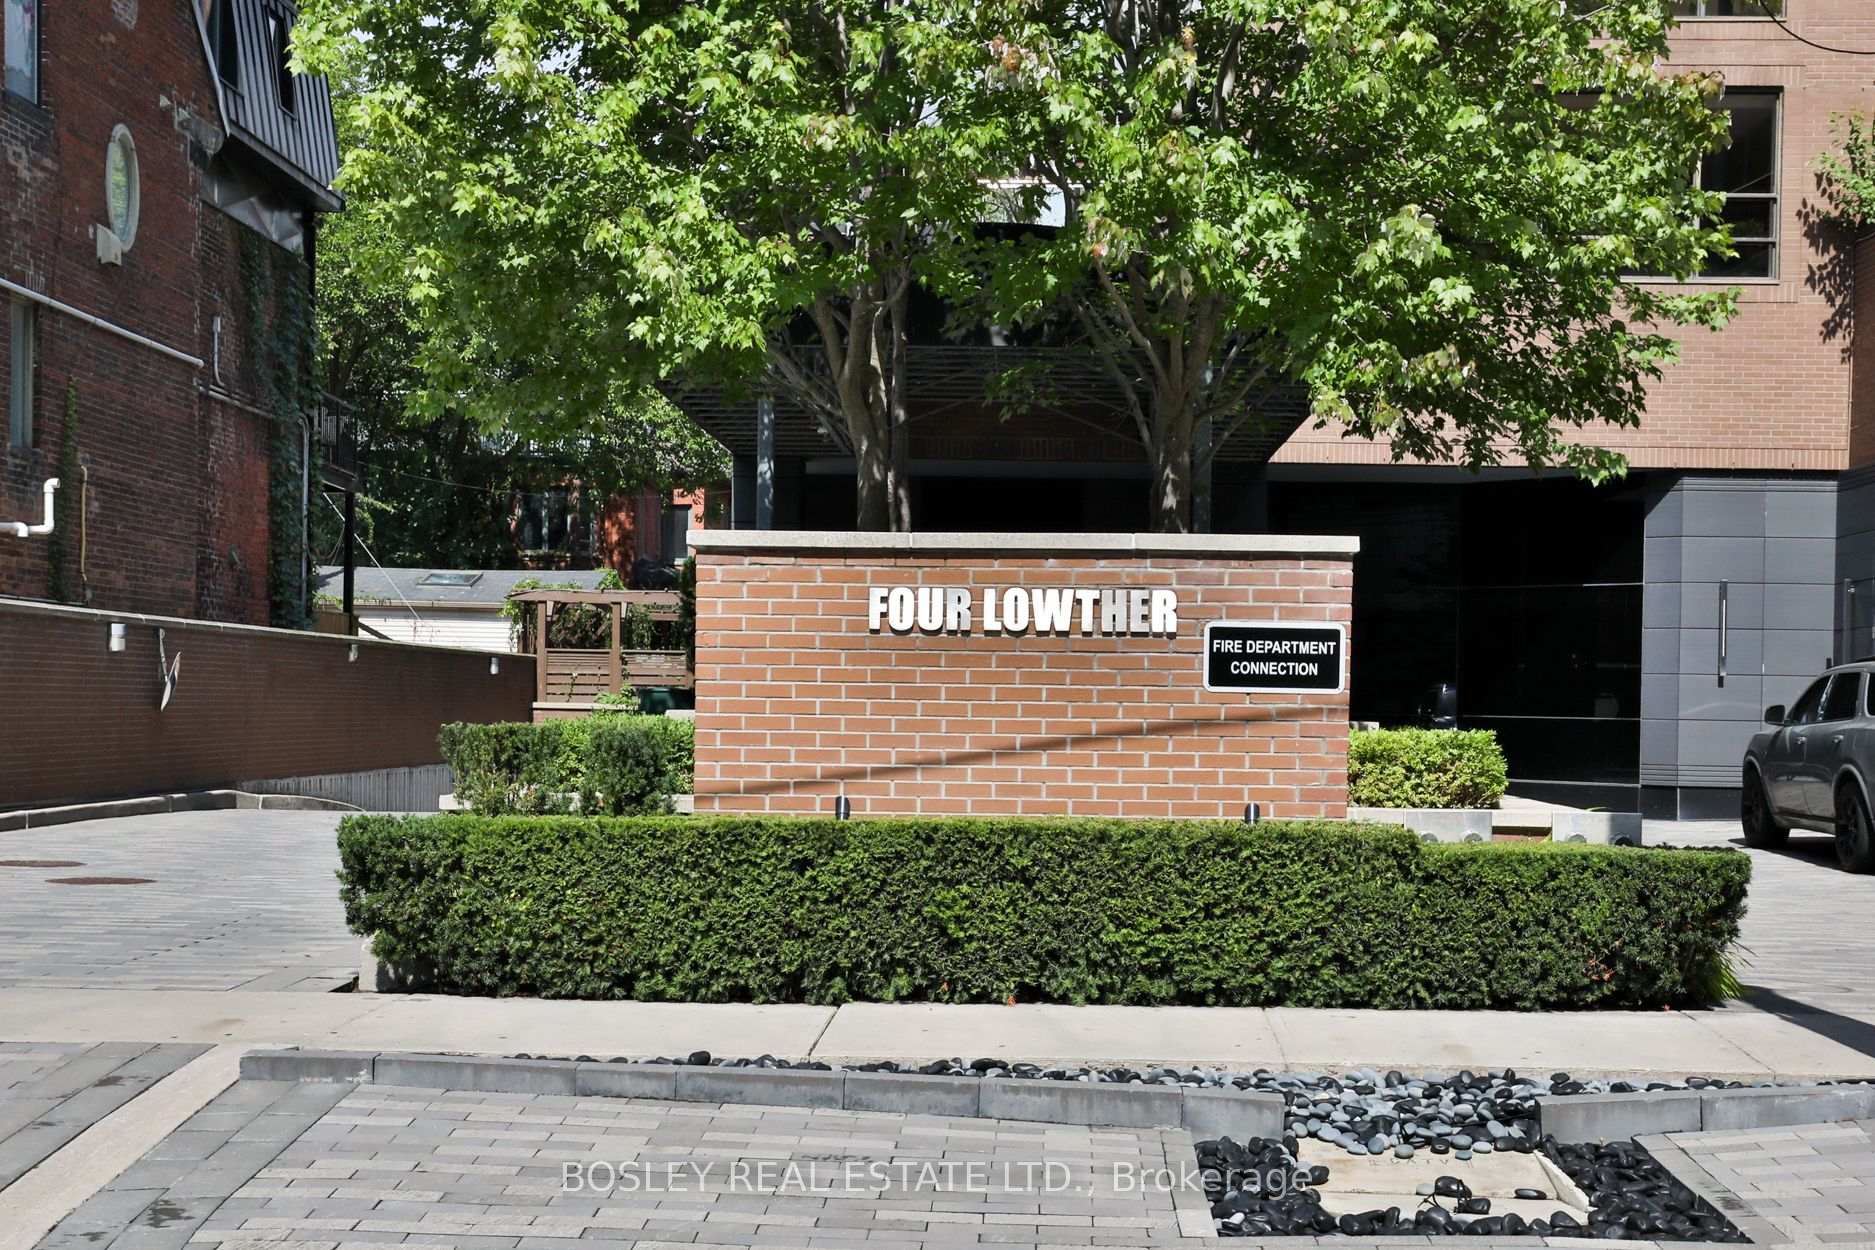
Unit 101, 4 Lowther Avenue
Toronto (The Annex), ON M5R 1C6
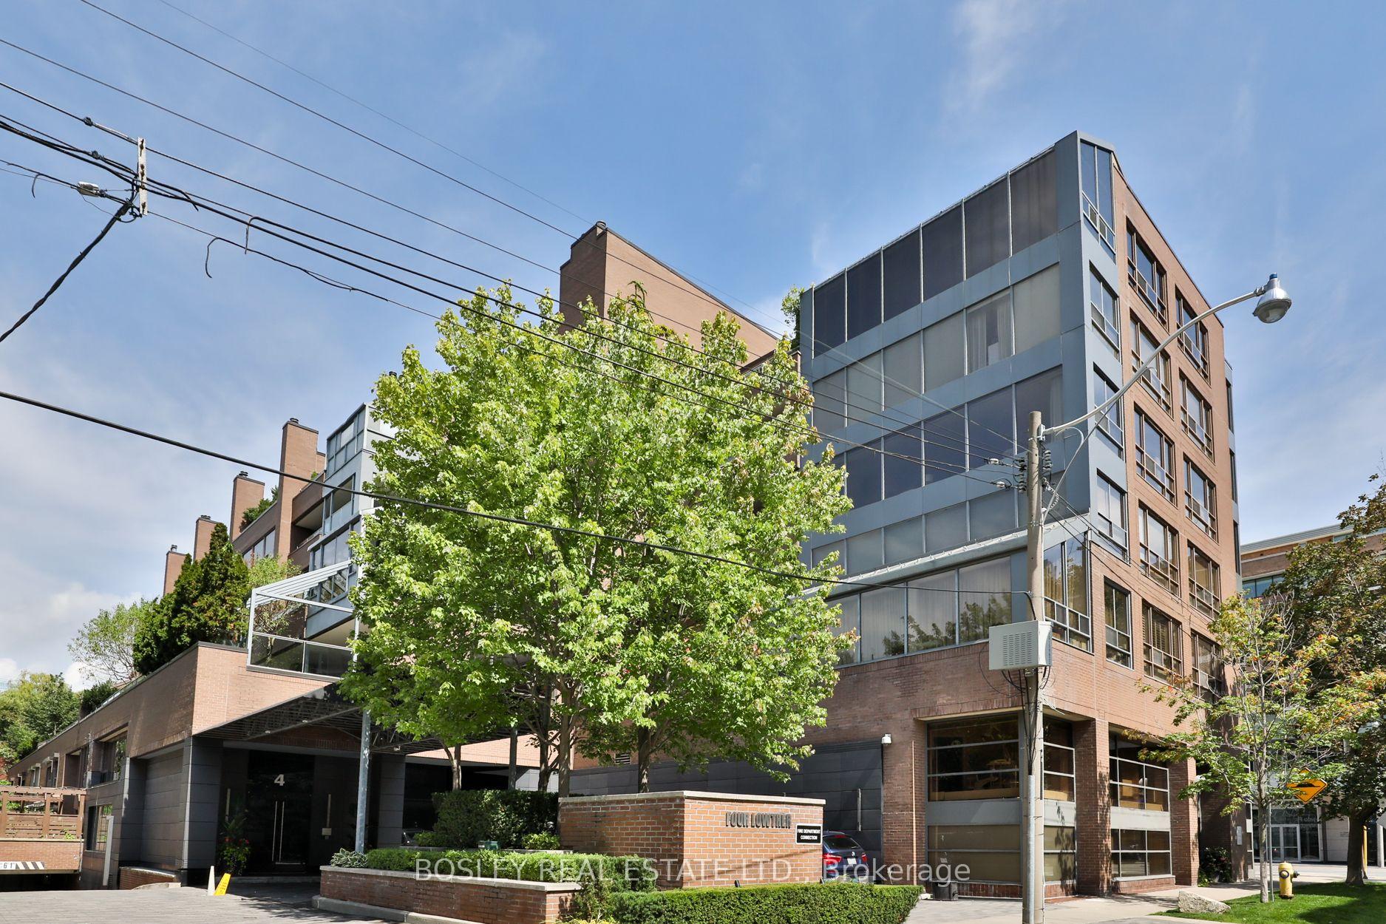
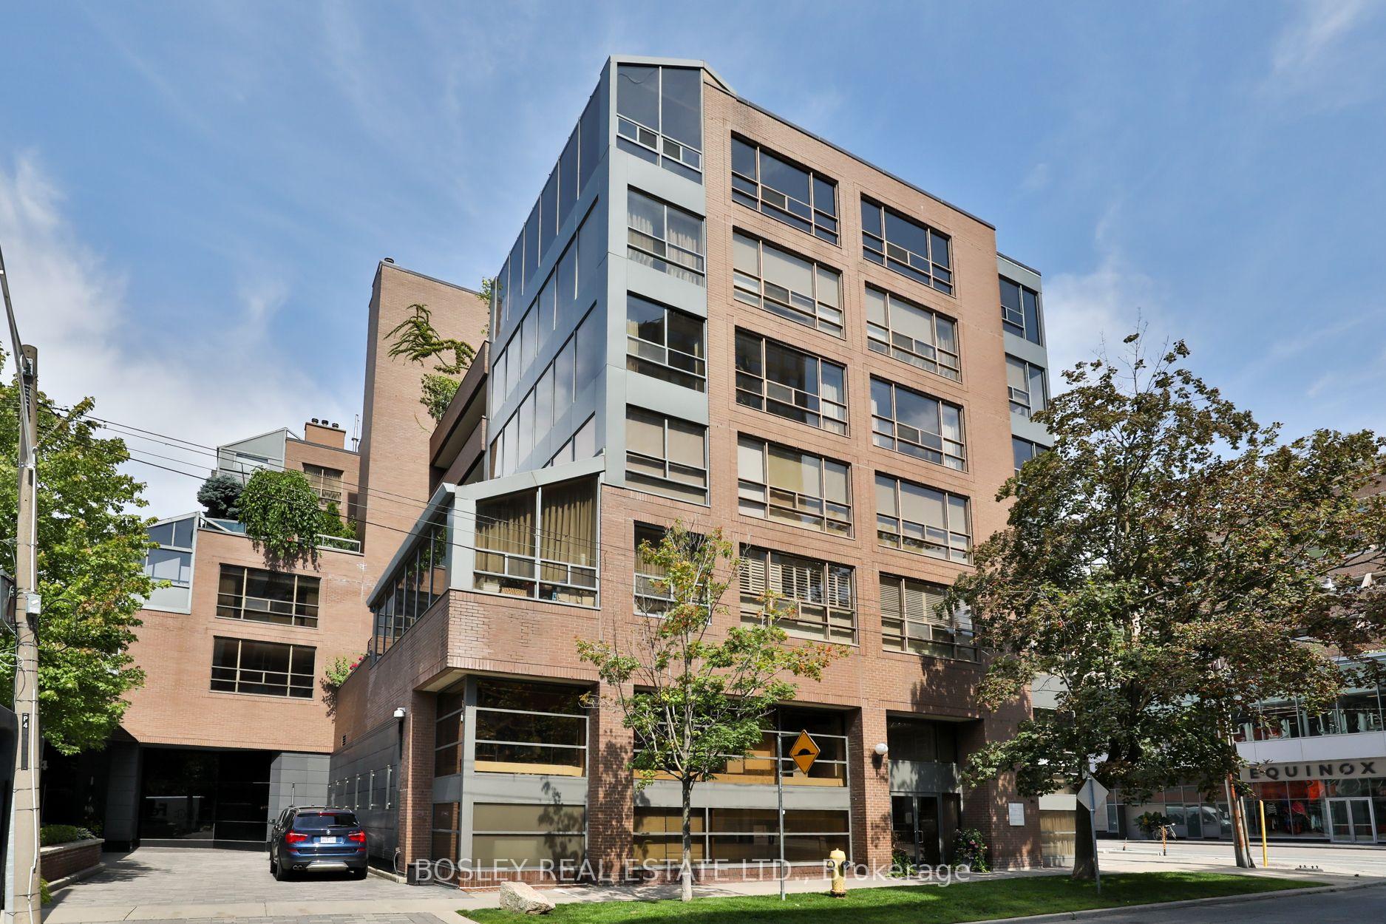
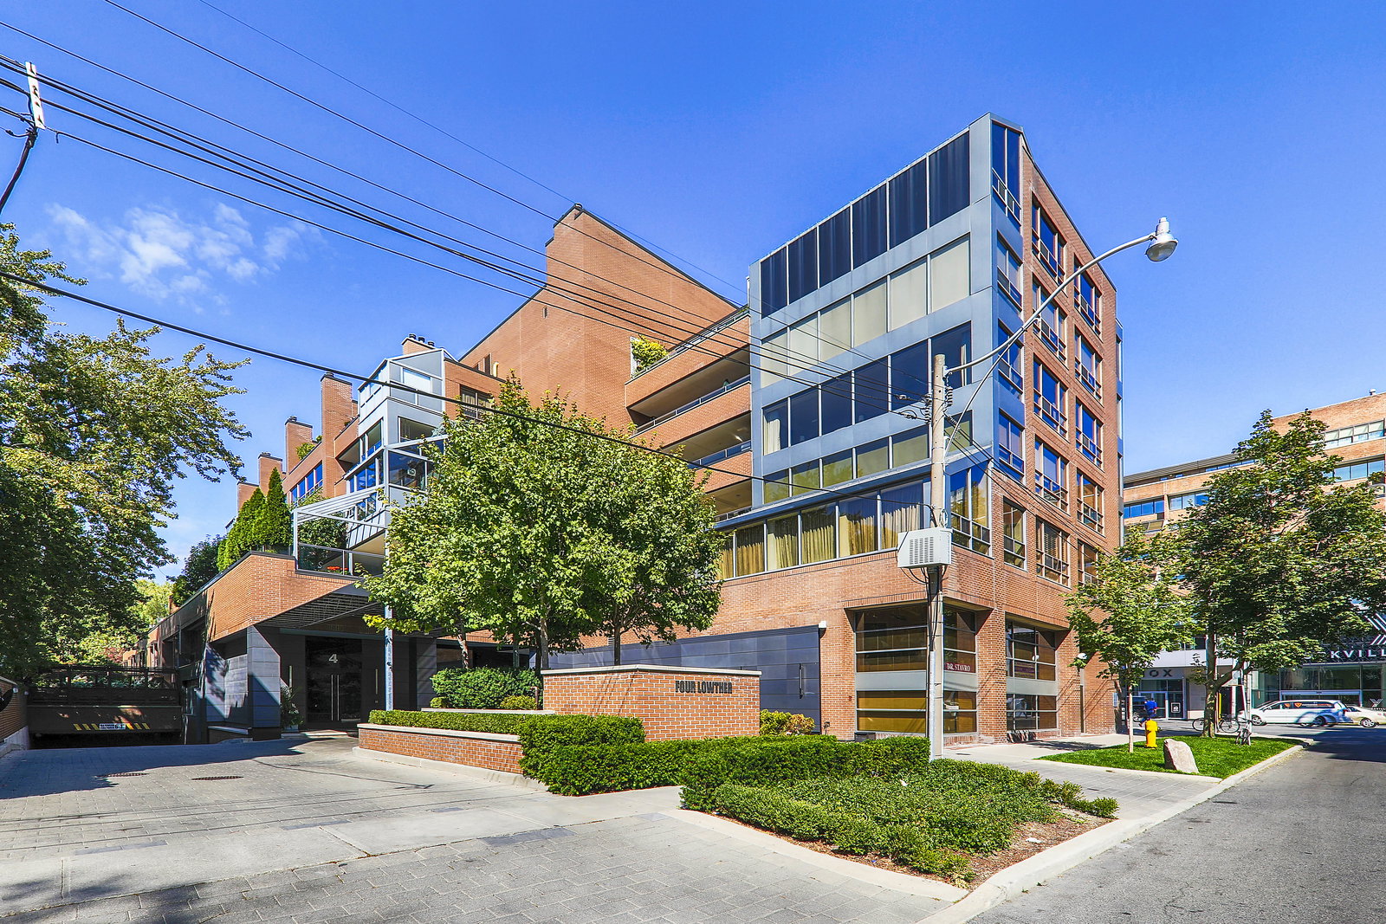 Four Lowther6 storeys, 40 suites, built 1985
- 2+1Bedrooms
- 4Bathrooms
- 2Parking
- 3000–3249Sq Ft
- $16,220Tax
- $4,063/moCondo Fee
 Estimated Value:$3,456,367See Free Estimate Report

Sale & Price History for Unit 101, 4 Lowther Avenue, Toronto, The Annex
| Start Date | End Date | Price | Event | MLS# |
|---|---|---|---|---|
| No listing history available | ||||
Real estate boards require you to or to see the full details of this property.
*Sold prices and complete sale & price history are regulated data. Under the Trust in Real Estate Services Act, 2002 (TRESA) and the rules of the Real Estate Council of Ontario (RECO), and pursuant to the Multiple Listing Service® rules of the Canadian Real Estate Association (CREA) and the Toronto Regional Real Estate Board (TRREB), this information may be shown only to registered users who have agreed to the applicable terms of use (a Virtual Office Website, or "VOW," arrangement). HOMEH Inc., Brokerage therefore provides it to signed-in members only. Creating an account is free and takes under a minute.
About Unit 101, 4 Lowther Avenue, Toronto, The Annex
Summarized Description
- Unique 3-storey townhome in prime Toronto location
- Spacious 3,000 sq ft with elegant finishes
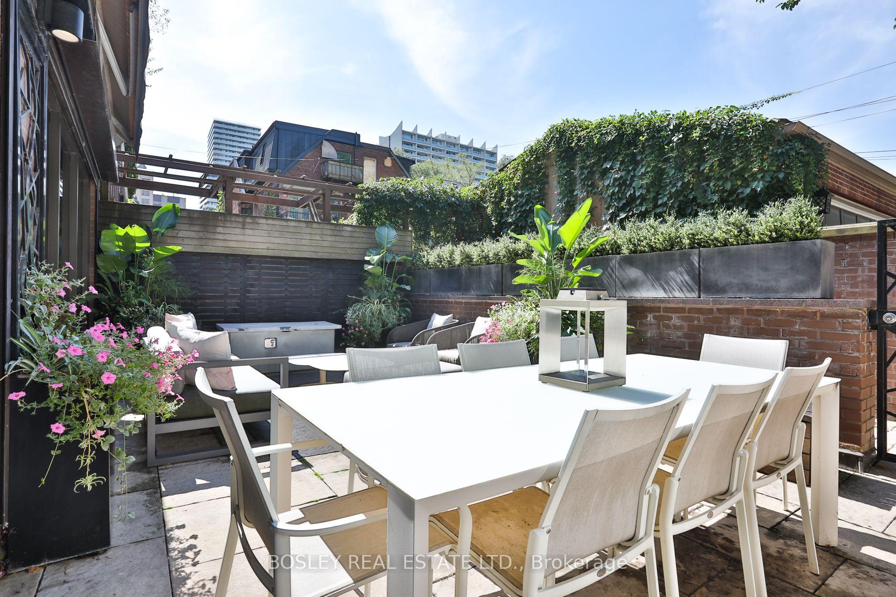
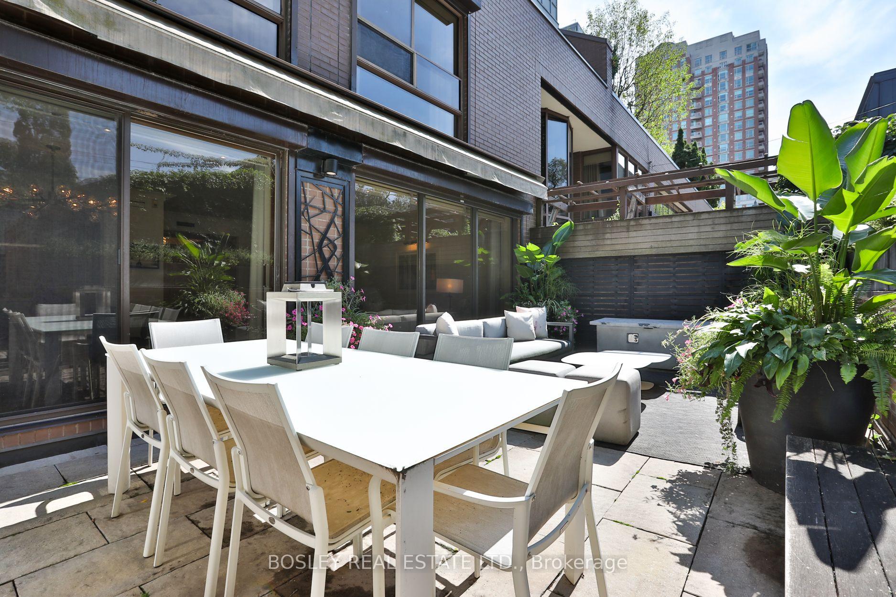
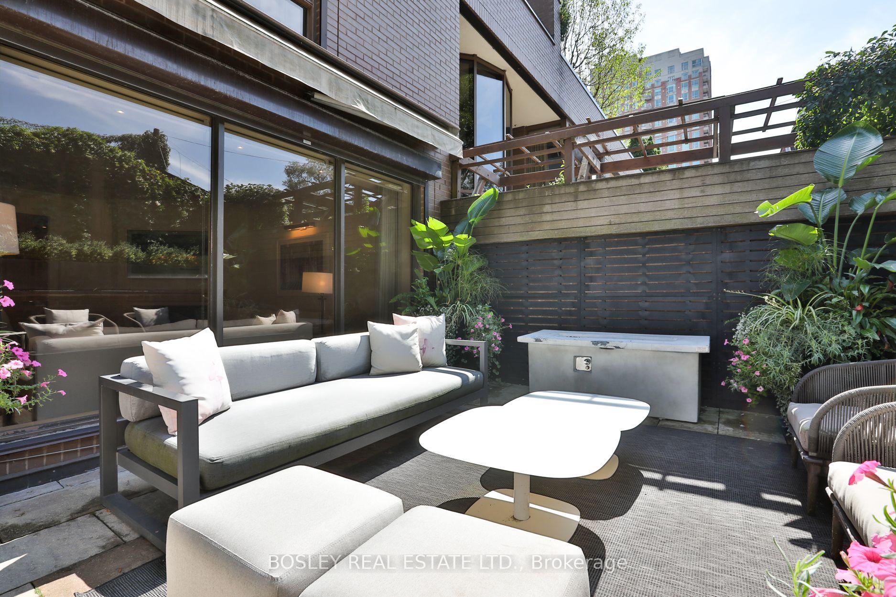
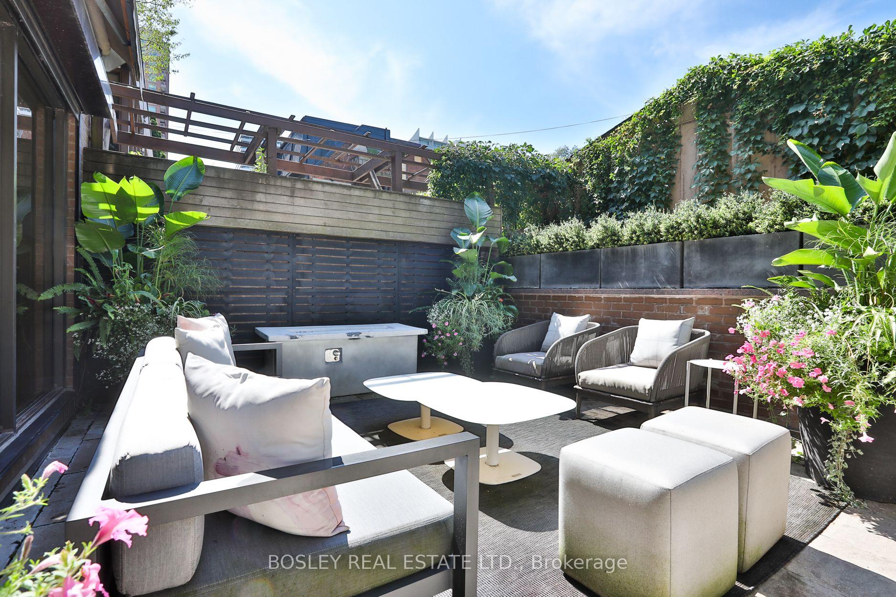
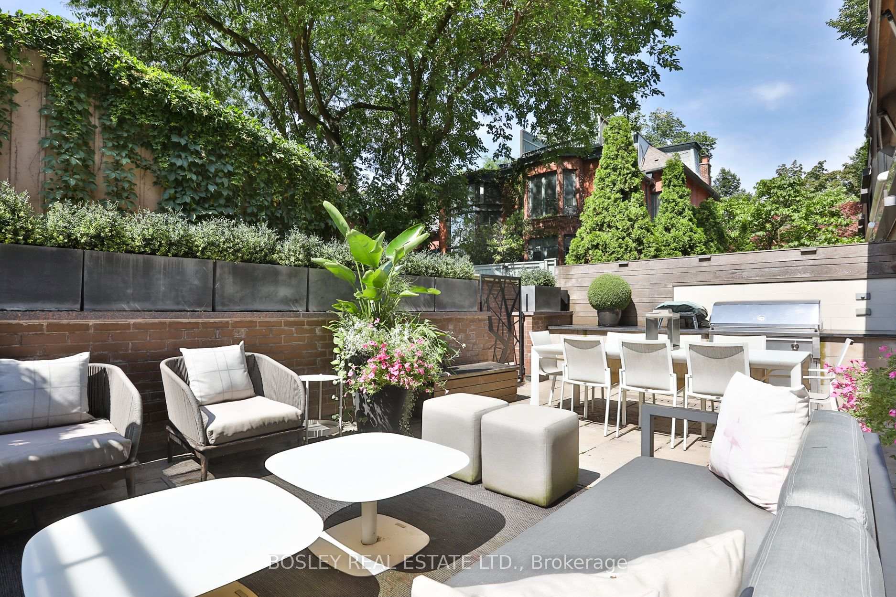
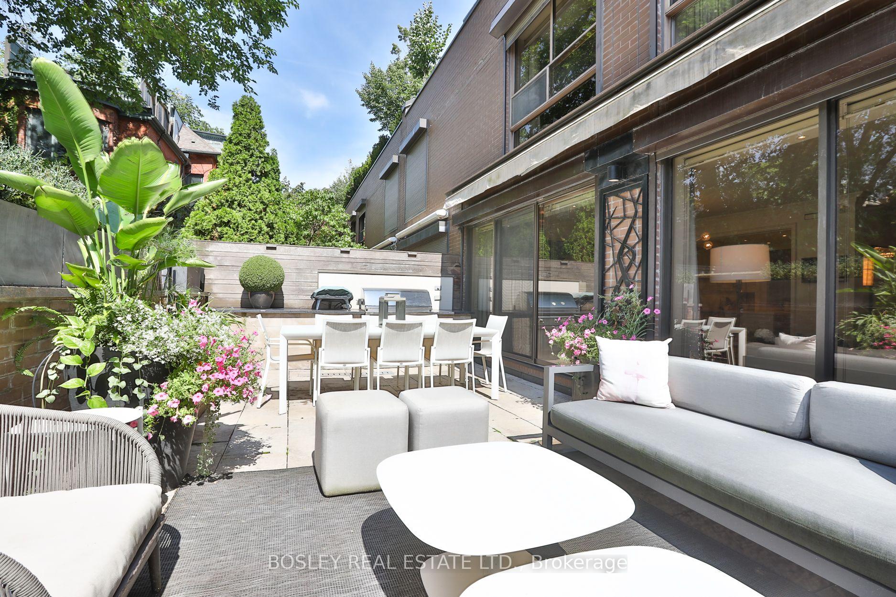
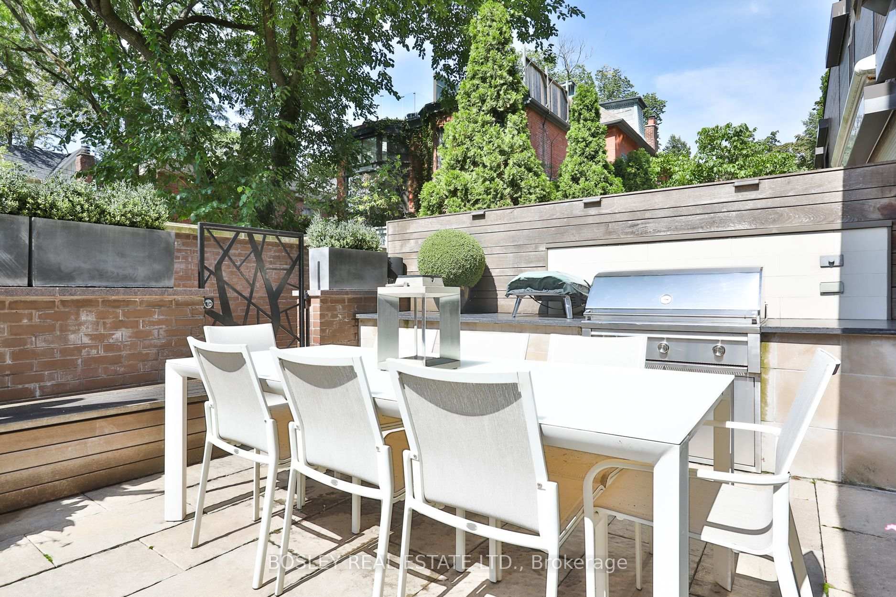
- Private terrace with built-in BBQ and fire table
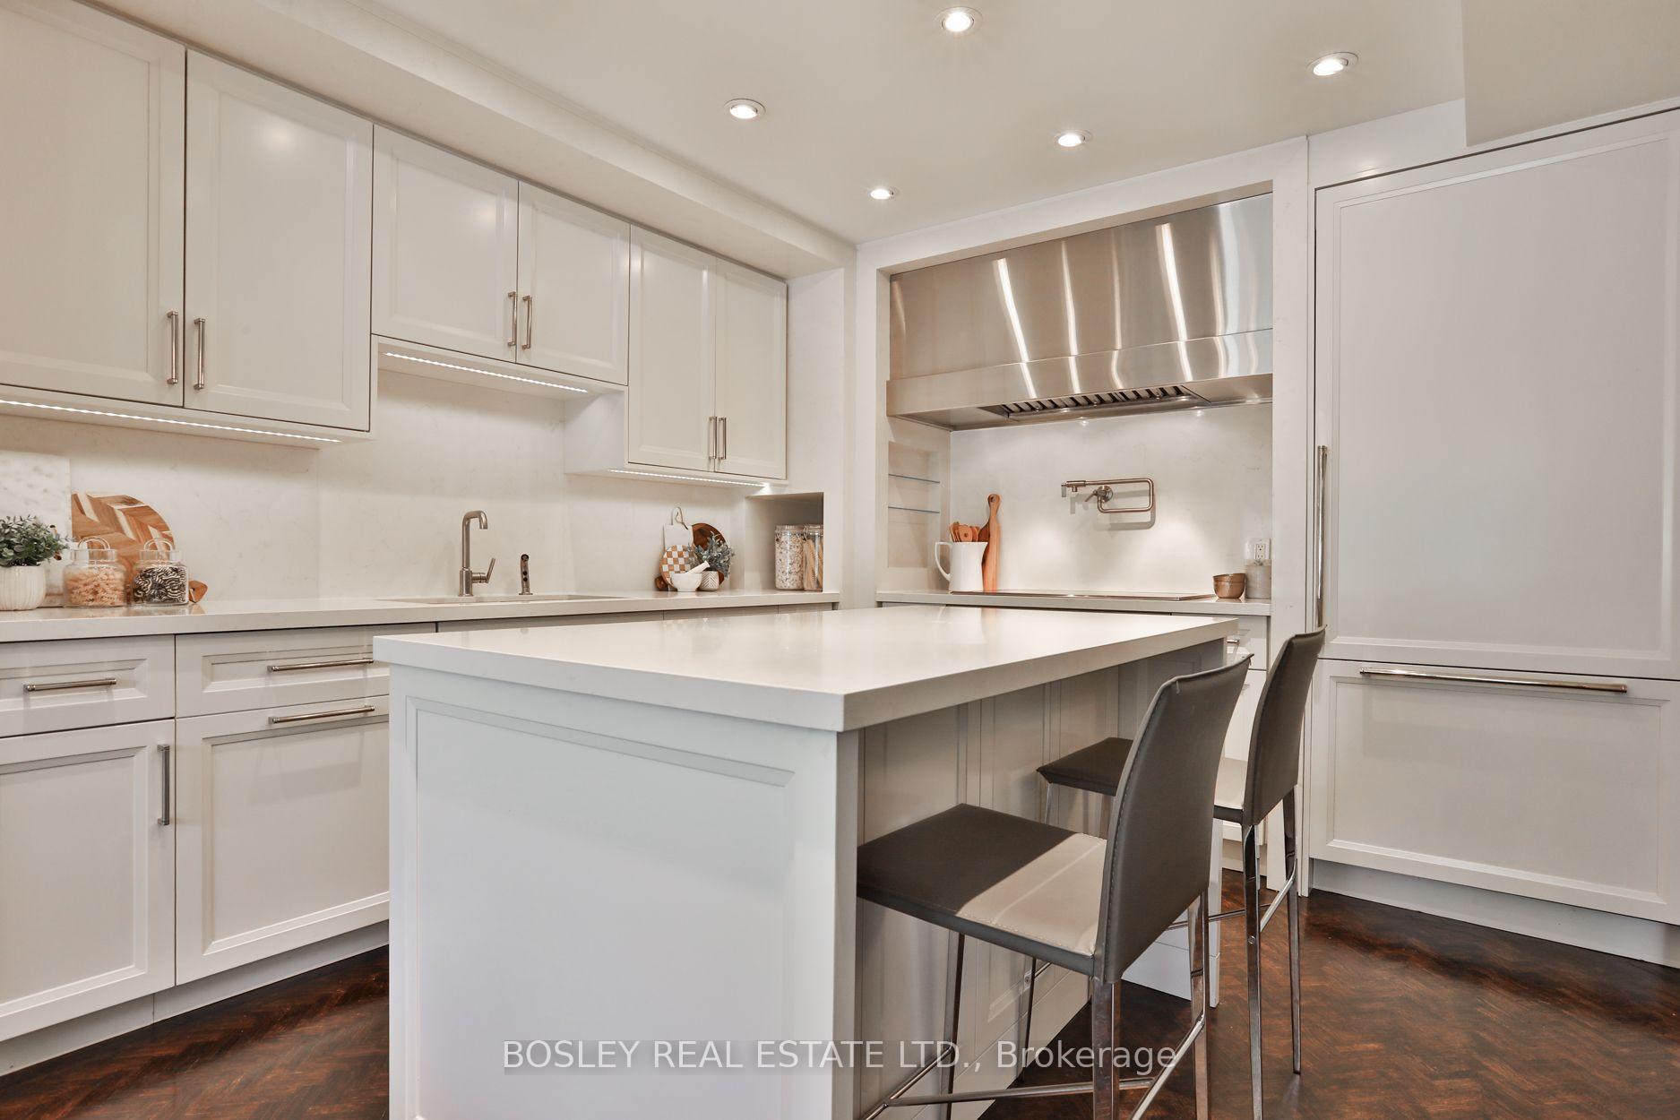
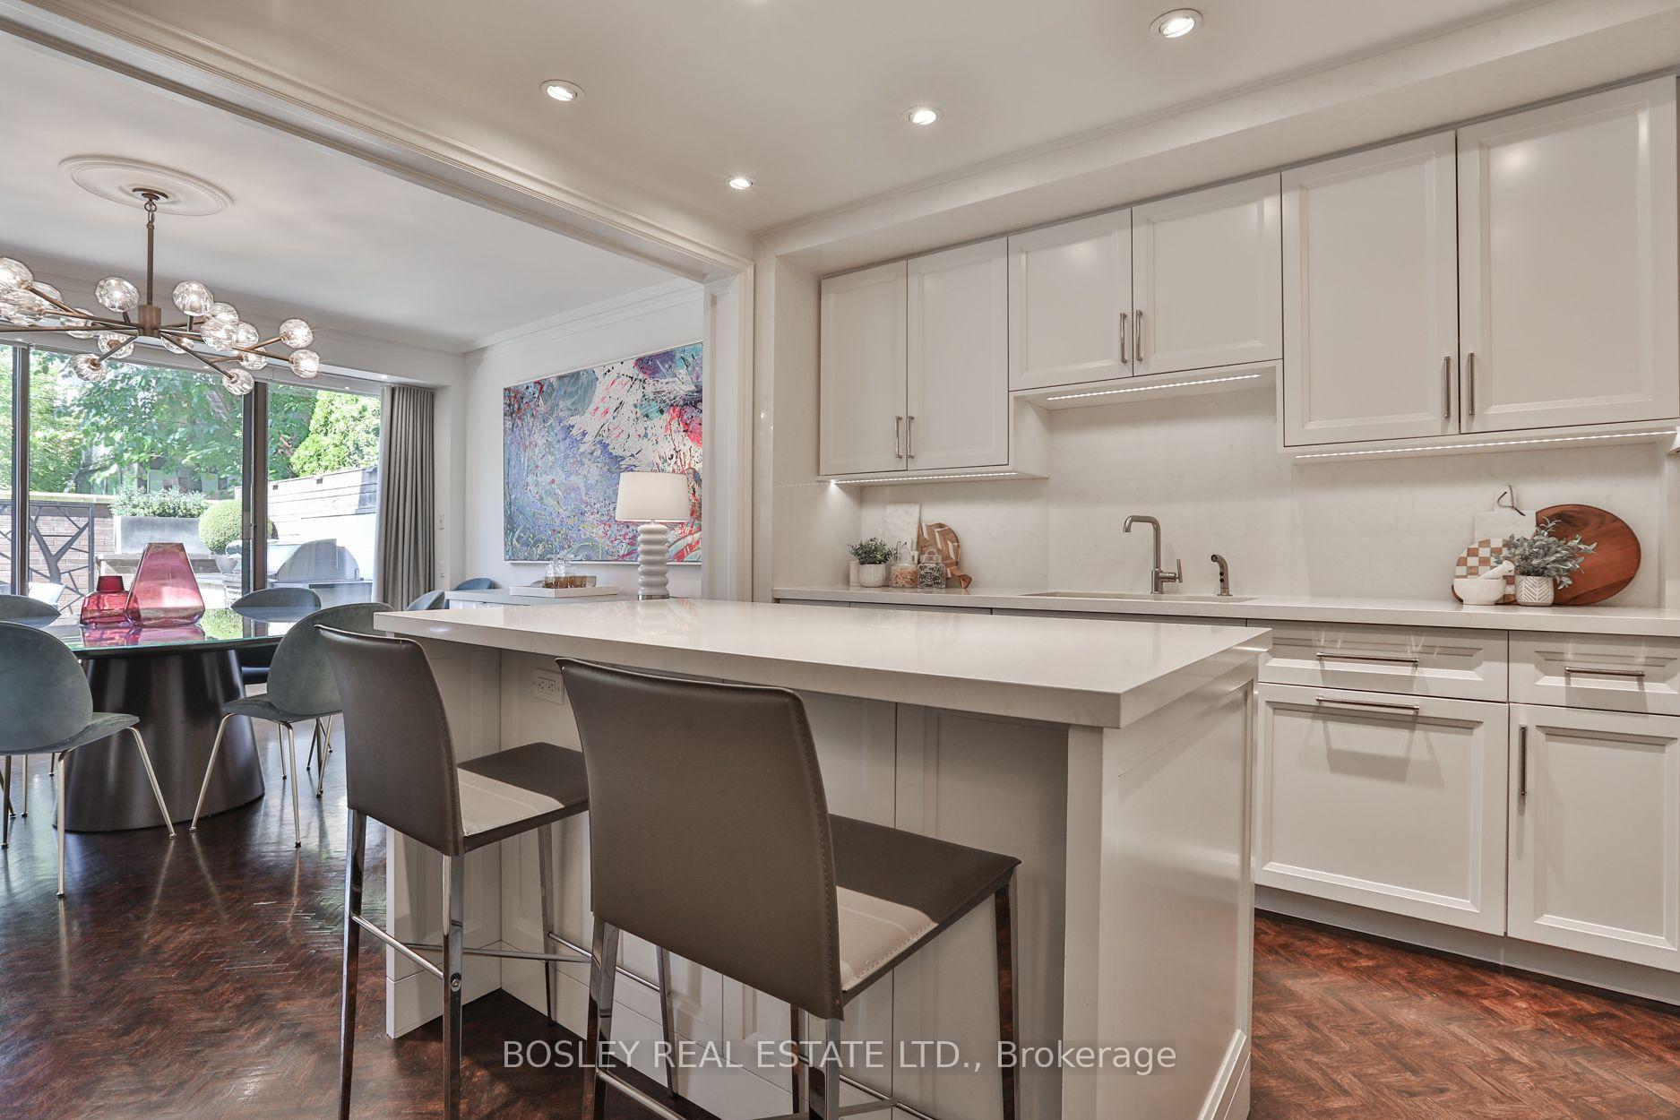
- Chef's kitchen with top-of-the-line appliances
- Two walk-in closets and luxurious ensuite
- Flexible layout with additional lower-level bedroom
- Wet bar and second fireplace for entertaining
- Combines private home feel with condo convenience
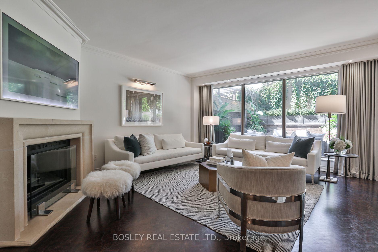
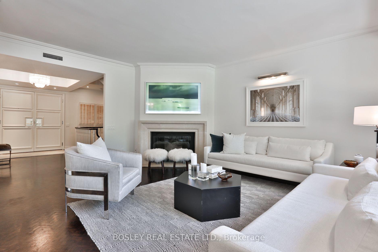
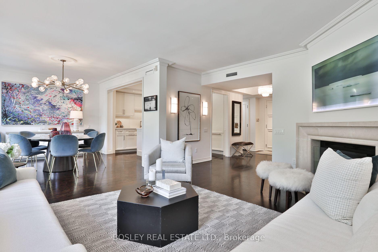
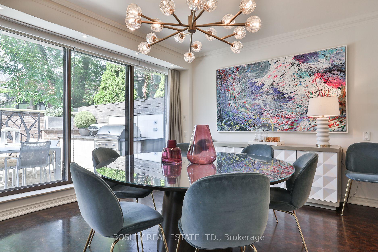
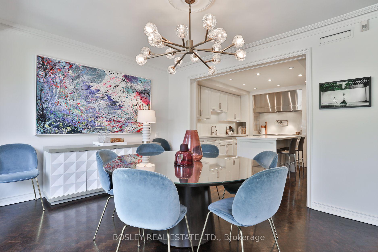
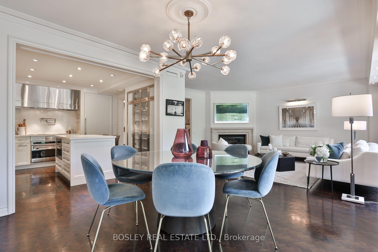
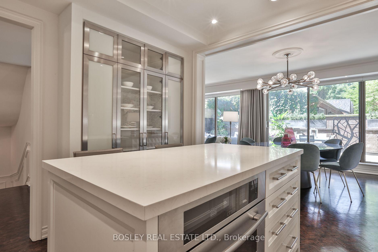
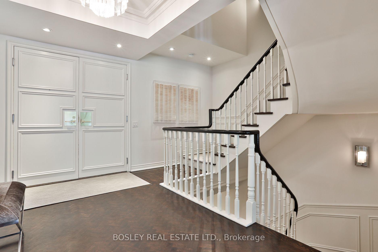
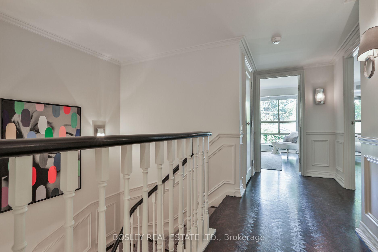
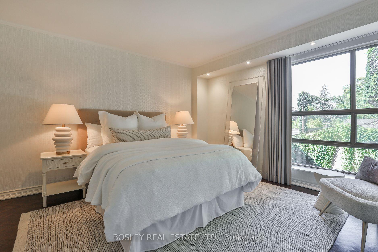
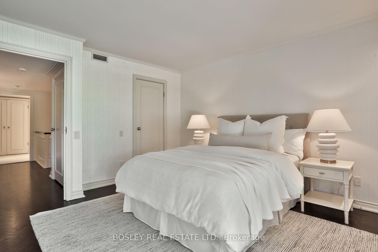
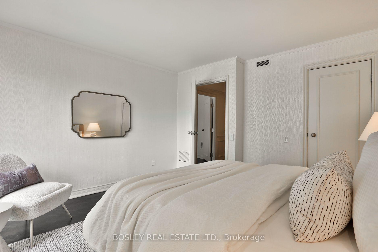
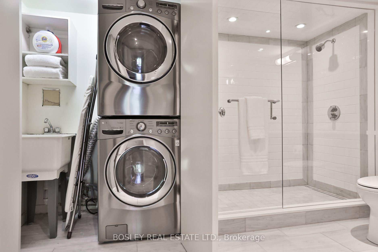
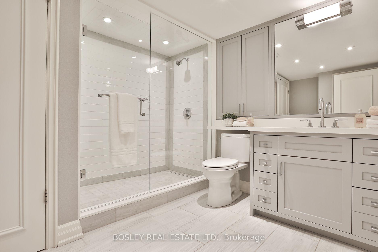
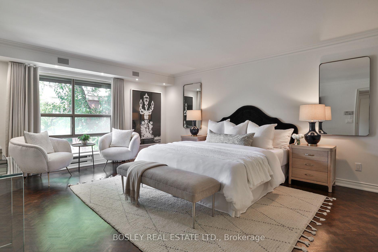
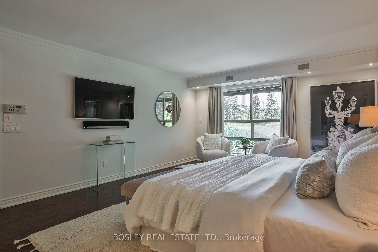
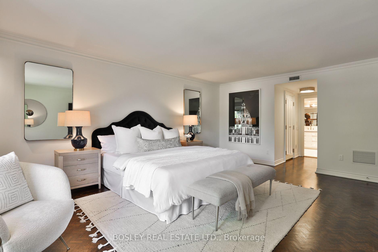
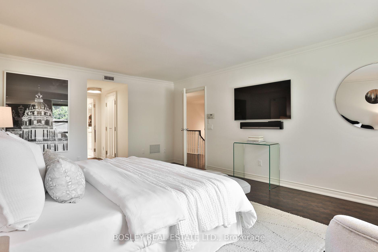
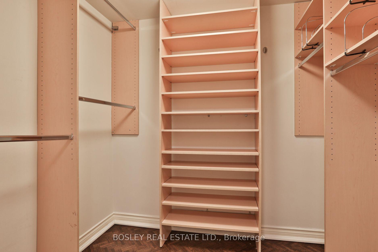
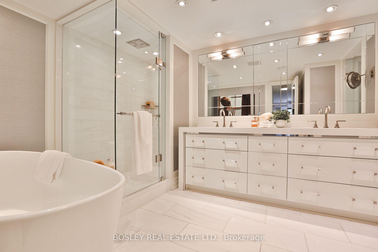
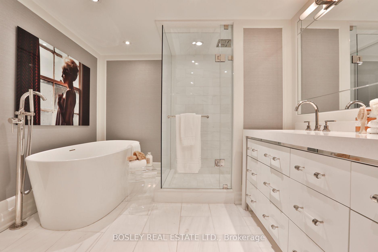
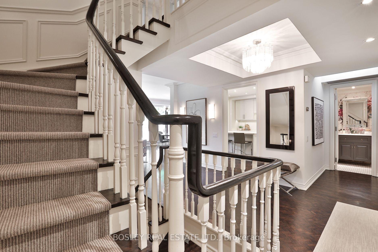
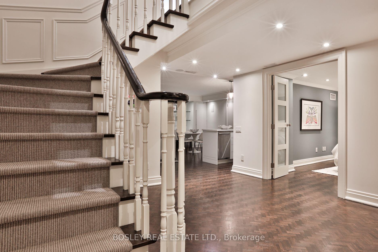
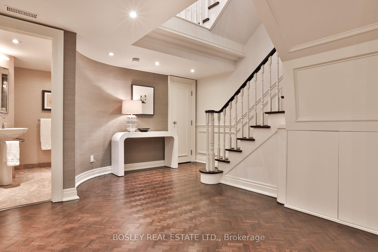
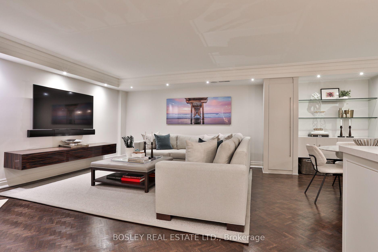
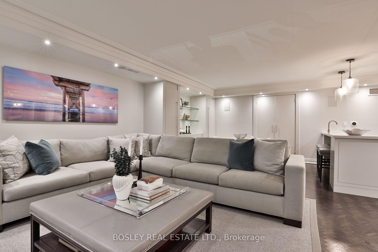
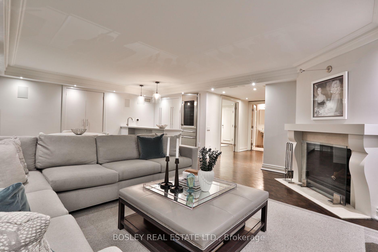
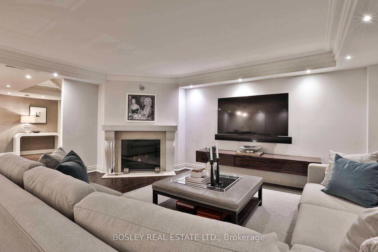
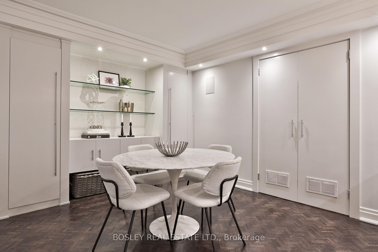
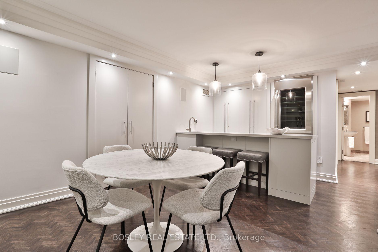
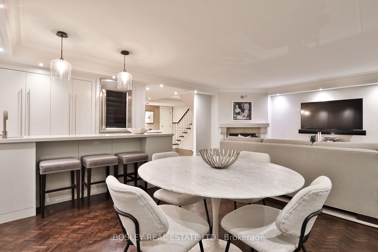
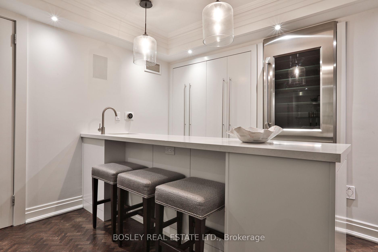
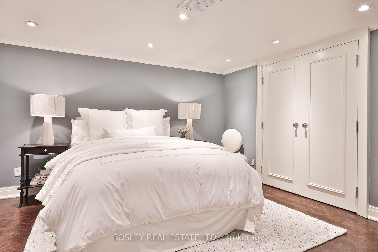
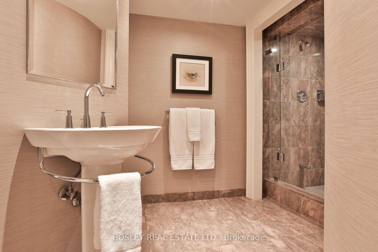
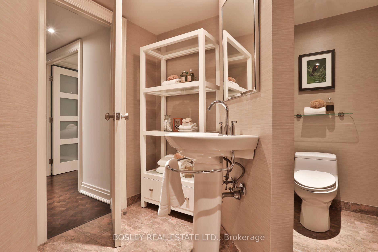
Exceptionally rare opportunity in one of the very best pockets of Toronto where the Annex meets Yorkville at 4 Lowther Ave. One of only four unique 3-storey townhomes w/in the building, this extraordinary residence offers 3,000 sq ft of beautifully appointed living space across 3 levels, with the scale, privacy and feel of a sophisticated freehold home and the convenience of a condo. Bathed in natural light, featuring floor to ceiling windows across the main floor. Elegant contemporary finishes that balance everyday comfort with effortless entertaining. Living room anchored by wood burning ethanol fireplace with limestone surround and walk out to the private west facing terrace. Gorgeous views of adjacent Annex residences, outdoor space complimented by a built in BBQ, ethanol fire table and retractable awning. Chef's kitchen is equipped with ample storage and top of the line built in appliances, Caesar stone countertops and backsplash as well as a breakfast bar with seating for two. The spacious two-bedroom layout plus the third bedroom in the lower level offer exceptional flexibility. Primary bedroom home to two walk-in closets and a 5-piece ensuite with two sinks and an abundance of storage. Second bedroom is home to an additional walk-in closet and is complimented by a 3-piece washroom with laundry. The lower level is home to the third bdrm which could also be used as an office or home gym, complimented by an additional 3-piece bath. Adjacent lower-level living space is home to another generous principal room that is designed for relaxed entertaining with a second fireplace and wet bar complete with a wine fridge and second dishwasher. Multiple storage spaces for optimal organization within the comfort of your own residence. A truly special suit offering the best of both worlds: the space and character of a private home with the service, security and convenience of one of Yorkville's most coveted condominium addresses.
Key Facts & Features
Property Costs
- Annual Property Tax Amount
- $16,220
- Land Transfer Tax Fee
- $182,650
Condo/Maintenance Fee
- Maintenance Fee
- $4,063 /month
Included In Maintenance Fee
- Common Elements Included
- Building Insurance Included
- Parking Included
- Water Included
- Basement Type
- Full, Finished
Interior Features
- Pets Permitted
- Yes-with Restrictions
- Laundry Features
- Ensuite
- Laundry Level
- Upper Level
- Interior Extras
- Bar Fridge, Central Vacuum, Built-In Oven, Countertop Range, Storage, Water Heater Owned
- Security Features
- Carbon Monoxide Detectors, Concierge/Security, Security System, Smoke Detector
- Fireplace/Stove
- Yes
- Elevator
- No
Exterior Features
- Balcony
- Terrace
- Exterior Extras
- Awnings, Built-In-BBQ, Security Gate
Building Amenities
- BBQs Allowed
- Concierge
- Exercise Room
- Indoor Pool
- Party Room/Meeting Room
- Sauna
Building
- Building Type
- Condo Townhouse
- Building Style
- 3-Storey
- Condo Corp Number
- 692
Construction
- Exposure
- West
- Exterior Finish
- Brick
- Special Designation
- Unknown
Inclusions
- Inclusions
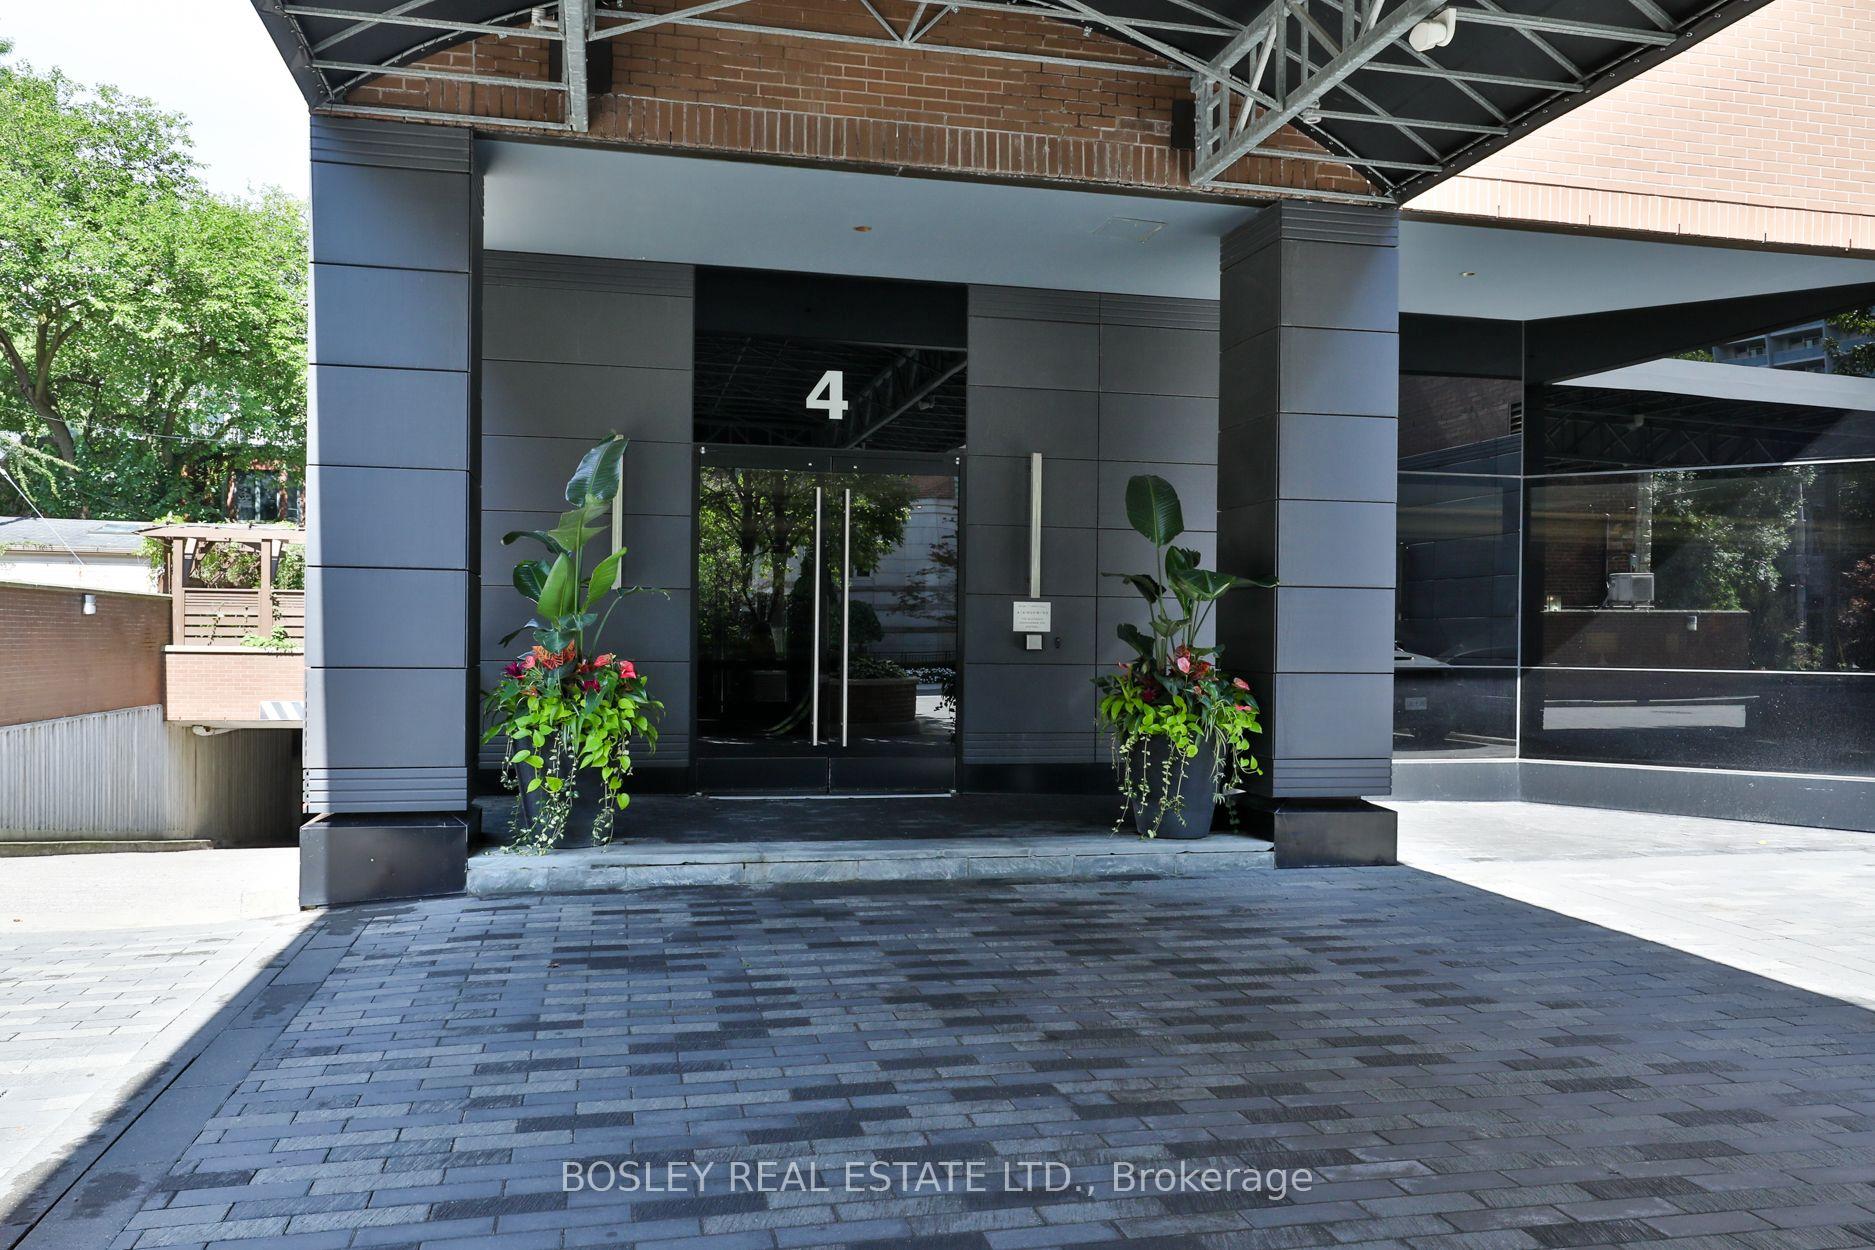
- 4 Lowther optimizes the meaning of service. Residents enjoy an exceptional level of true concierge care, including valet parking, assistance with groceries and packages, and the convenience of having virtually every detail looked after. The building's impressive amenities include an indoor pool, exercise room, meeting room and outdoor terrace. Complete list of inclusions listed on Schedule B.
Parking & Garages
- Garage Type
- Underground
- Garage Spaces
- 2
- Parking Type
- Owned
- Parking Spaces
- 0
- Total Garage And Parking Spaces
- 2
Lockers
- Locker Type
- Ensuite
Heating & Cooling
- Heat Source
- Gas
- Heat Type
- Heat Pump
- Air Conditioning
- Central Air
- Bedrooms
- 2 + 1
- Washrooms
- 4
- Kitchens
- 1
- Family / bonus room
- Yes
Room sizes
- Kitchen—Main level, B/I Appliances, Breakfast Bar, Hardwood Floor
- Dining Room—Main level, W/O To Terrace, Hardwood Floor
- Living Room—Main level, Combined w/Dining, Fireplace, Hardwood Floor
- Primary Bedroom—Second level, 5 Pc Ensuite, Walk-In Closet(s), Hardwood Floor
- Family Room—Lower level, Wet Bar, Fireplace, Hardwood Floor
- Bedroom 3—Lower level, Double Doors, Walk-In Closet(s), Hardwood Floor
- Bedroom 2—Second level, West View, Walk-In Closet(s), Hardwood Floor
Washrooms
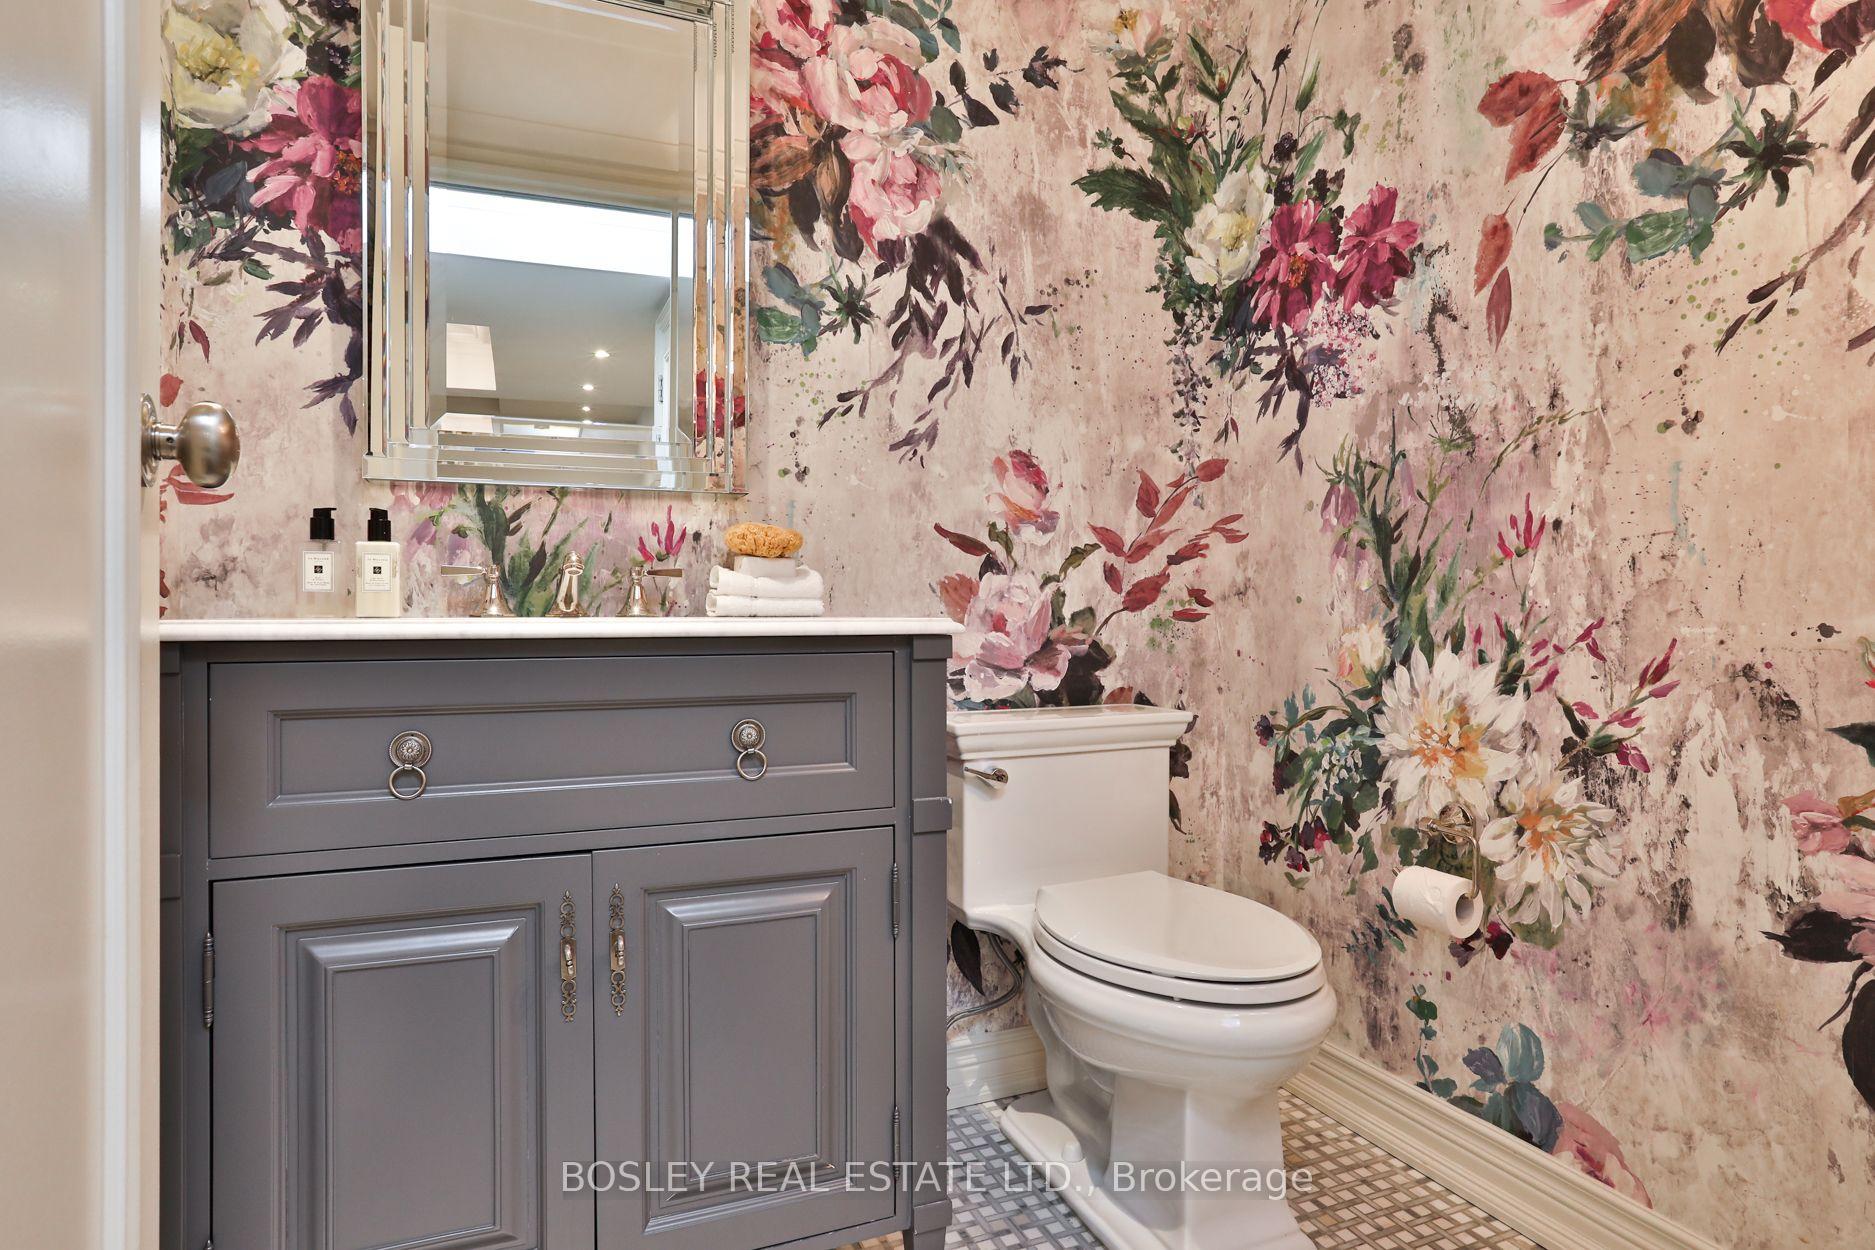
- 2-piece, Main
- 5-piece, Second
- 3-piece, Second
- 3-piece, Lower
- Municipality
- Toronto
- Neighbourhood
- The Annex
- Main cross streets
- Avenue Rd & Bloor St
- Directions
- Avenue Rd & Bloor St
- MLS® number
- C14081494
- Data source
- Toronto Regional Real Estate Board
- Listed on
- 2026-10-15
- Updated on
- 2026-10-15
- Days on market
- 8 days
- Possession type
- Flexible
- Co-op commission
- 2.5% + HST
- Seller
- Listed by
- BOSLEY REAL ESTATE LTD.
Home Market Value
Current home valuation for Unit 101, 4 Lowther Avenue, Toronto, The Annex, Toronto, ON. Listed for $3,995,000
HOMEH Estimate
$3,456,367
Estimated Sales Range
$2,730,530 - $4,182,204
HOMEH Estimate for Unit 101, 4 Lowther Avenue, Toronto, The Annex
Calculated with a real agent's CMA method — 45+ years of experience, codified. Not an AI guess.
For the owner
Is this your home? Track its value.
Get this home's HOMEH Estimate by email once a month, with how many homes are for sale around you.
Mortgage Payment Calculator
Compare up to 4 down payment scenarios
20% required for homes $1.5M or more
$799,000
| Scenario 1 | Scenario 2 | Scenario 3 | Scenario 4 | |
|---|---|---|---|---|
−Down payment | % $ | % $ | % $ | % $ |
+CMHC insurance | $0 | $0 | $0 | $0 |
=Total mortgage | $3,196,000 | $2,996,250 | $2,796,500 | $2,596,750 |
Amortization | ||||
Mortgage rate | % | % | % | % |
| Payment frequency | ||||
=Mortgage payment | $15,604monthly | $14,629monthly | $13,654monthly | $12,679monthly |
Land Transfer Tax
$86,350
$96,300
$182,650
Around this home
Data provided by OpenStreetMap & Fraser Institute School Rankings
Ask HOMEH
New!Hi there!
👋Text or call (416) 301-9001
Recommended for you
Based on homes you've looked at.
No recommended properties found.
Nearby similar homes
No nearby properties found.
More real estate resources
Other homes nearby
Explore this area
Nearby neighbourhoods
No nearby listings available.