
55 Lowther Avenue
Toronto (The Annex), ON M5R 1C5
- 4+1Bedrooms
- 5Bathrooms
- 2Garage
- 3000–3500Sq Ft
- $19,406Tax
- 23×73 ftLot Size
 Estimated Value:$3,980,239See Free Estimate Report

This home has sold. It is no longer available.
Property not available for sale or for rent.
Sale & Price History for 55 Lowther Avenue, Toronto, The Annex
Real estate boards require you to or to see the full details of this property.
*Sold prices and complete sale & price history are regulated data. Under the Trust in Real Estate Services Act, 2002 (TRESA) and the rules of the Real Estate Council of Ontario (RECO), and pursuant to the Multiple Listing Service® rules of the Canadian Real Estate Association (CREA) and the Toronto Regional Real Estate Board (TRREB), this information may be shown only to registered users who have agreed to the applicable terms of use (a Virtual Office Website, or "VOW," arrangement). HOMEH Inc., Brokerage therefore provides it to signed-in members only. Creating an account is free and takes under a minute.
About 55 Lowther Avenue, Toronto, The Annex
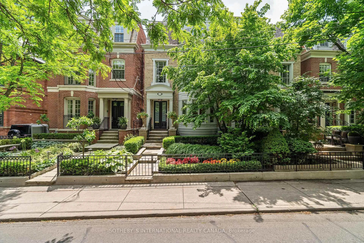
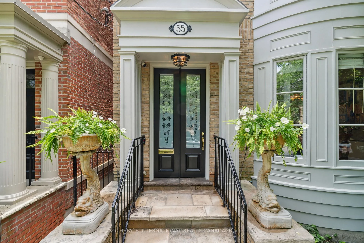
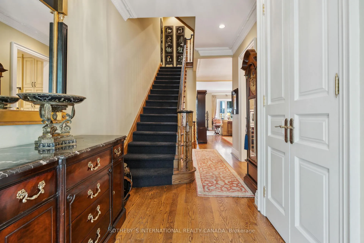
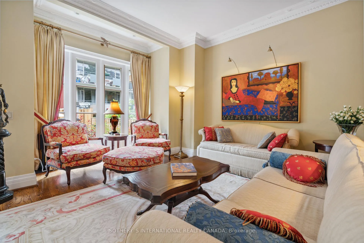
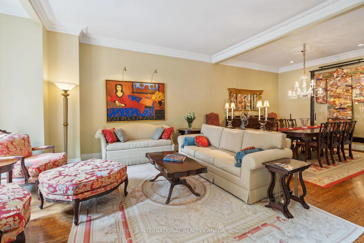
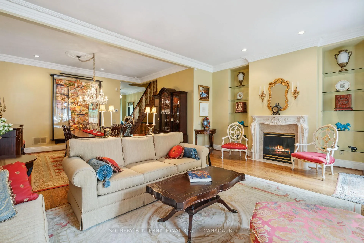
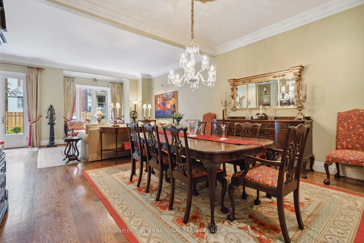
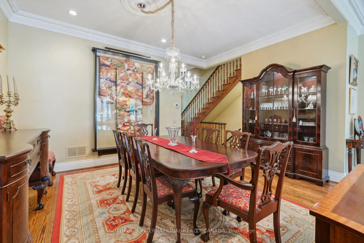
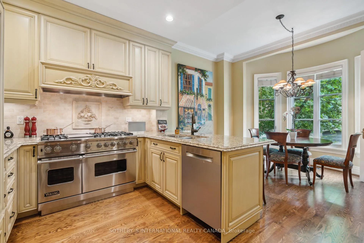
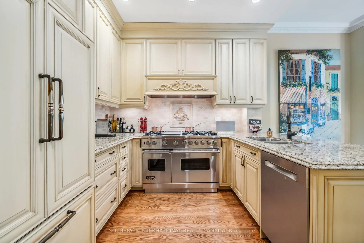
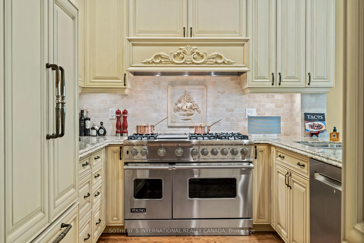
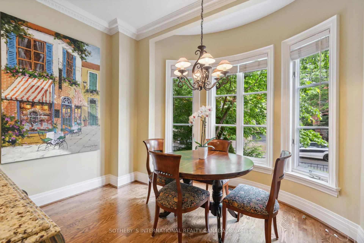
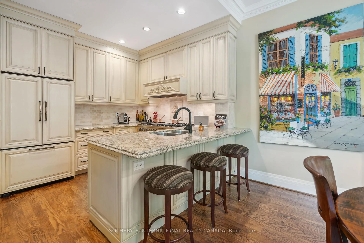
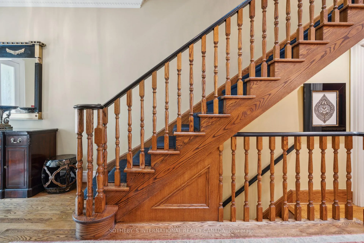
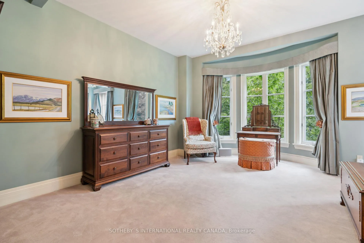
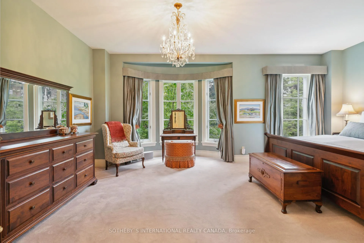
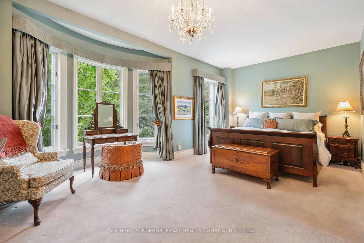
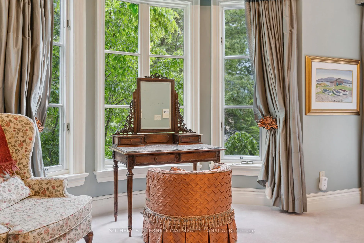
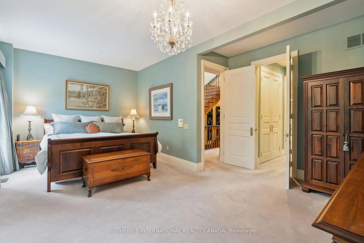
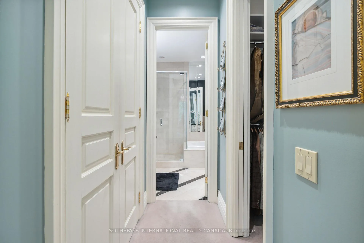
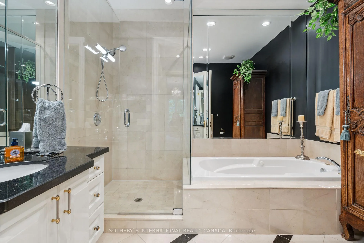
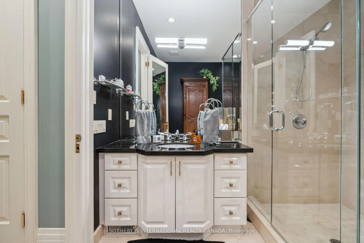
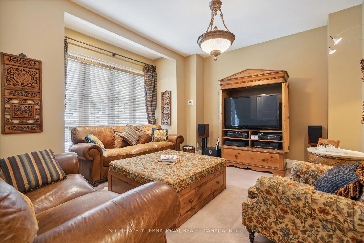
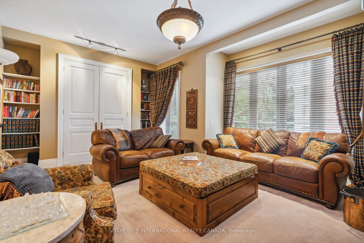
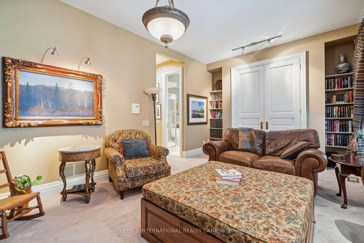
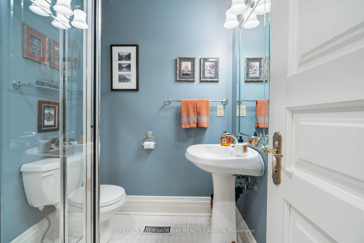
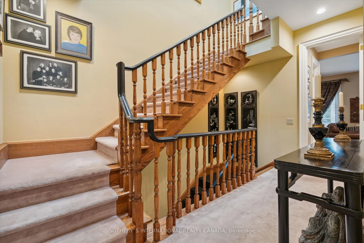
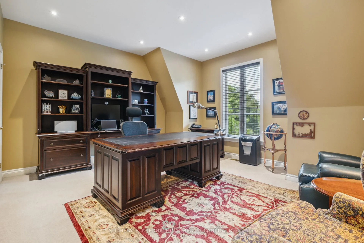
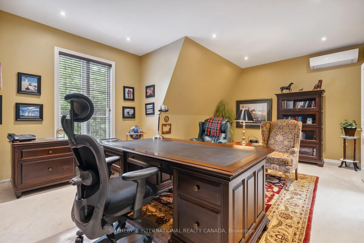
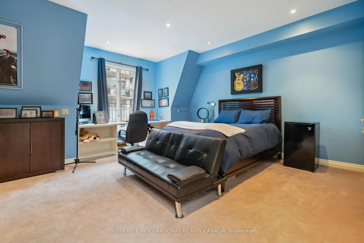
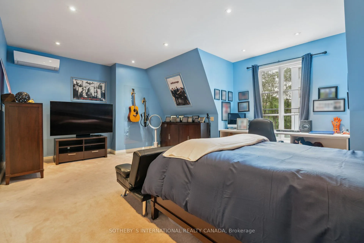
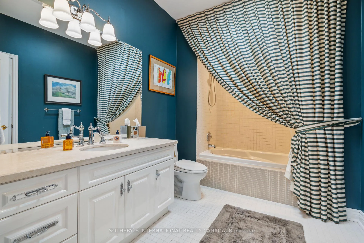
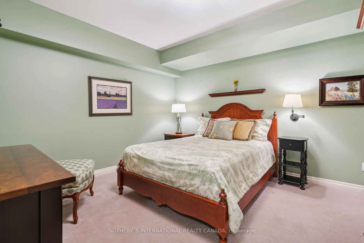
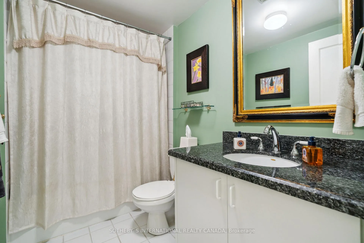
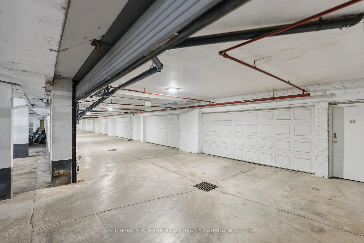
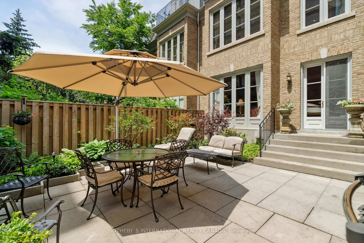
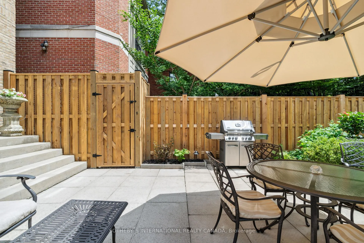
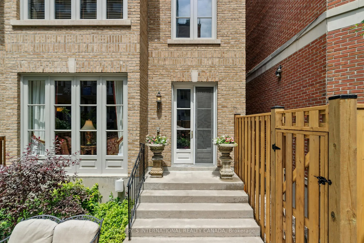
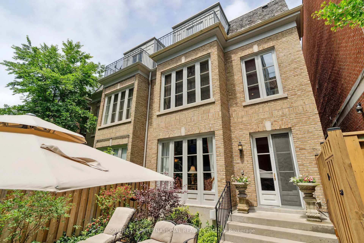
An address of distinction! On tree-lined Lowther Avenue, there is a small collection of absolutely sensational executive townhomes built to the highest standards of excellence, in one of Canadas most prestigious residential pockets. The architect created these sensational brownstones sympathetic to the history of the neighbourhood, with classic finishes such as walnut stained Oak hardwood flooring on the ground floor, crown moulding, soaring windows & tall ceilings (nearly 10ft high on the main floor). Offering almost 3500 sqft across all levels, sophisticated living seamlessly flows here. Entertain in style in the abundantly proportioned, open concept living & dining room. With walls of windows and French doors, you & your guests can walk out to the easy-to-maintain back terrace. Both the front & back have been professionally landscaped with beautiful plantings & stone work...all with an eye to creating a low maintenance environment. Back indoors, the eat-in kitchen, cleverly located at the front of the house, has the most spectacular demilune shaped bay window in the breakfast area. Ascend the gracious staircase a you will be very impressed with the room proportions & over 9-ft ceilings. The primary bedroom is so large, it easily accommodates a king-sized bed and boasts an adjoining sitting area, an abundance of closet space, and a marble clad ensuite bathroom. Late evenings are spent in the very cozy den (could be used as another bedroom) reading a book or watching a movie. The third floor is sure to amaze with two beautifully scaled bedrooms and a shared bathroom. The lower level offers an additional bedroom with an ensuite bathroom, which would make for a perfect home gym. And direct access to your own private garage. Park your cars in the oversized double car garage. The garage is so large, it has its own utility room and an additional full sized secondary fridge. Walk literally everywhere. Enjoy the 5min walk to bustling Yorkville, Museums, UofT & the subway.
Key Facts & Features
Property Costs
- Annual Property Tax Amount
- $19,406
- Land Transfer Tax Fee
- $182,650
Rental Items
- Rental Equipment
- See Schedule B
- Basement Type
- Finished
Interior Features
- Laundry Level
- Lower Level
- Interior Extras
- Central Vacuum
- Fireplace/Stove
- Yes
- Elevator
- No
Exterior Features
- Pool
- None
- Property Features
- School, Public Transit, Arts Centre, Park
Building
- Building Type
- Semi-Detached
- Building Style
- 3-Storey
Construction
- Exterior Finish
- Brick
- Roof
- Flat, Cedar
- Foundation Details
- Poured Concrete
- Special Designation
- Unknown
Lot
- Lot Front
- 23.36 ft
- Lot Depth
- 73.20 ft
Inclusions
- Inclusions
- See Schedule B
Exclusions
- Exclusions
- See Schedule B
Parking & Garages
- Garage Type
- Built-In
- Garage Spaces
- 2
- Parking Spaces
- 2
- Total Garage And Parking Spaces
- 2
Heating & Cooling
- Heat Source
- Gas
- Heat Type
- Forced Air
- Air Conditioning
- Central Air
- Water
- Municipal
- Sewers
- Sewer
- Bedrooms
- 4 + 1
- Washrooms
- 5
- Kitchens
- 1
Room sizes
- Foyer—Main level, Double Closet, Hardwood Floor, Crown Moulding
- Living Room—Main level, Open Concept, Gas Fireplace, W/O To Patio
- Dining Room—Main level, Hardwood Floor, Crown Moulding, Combined w/Dining
- Kitchen—Main level, Granite Counters, Breakfast Bar, Breakfast Area
- Primary Bedroom—Second level, Walk-In Closet(s), Bay Window, Broadloom
- Bathroom—Second level, 4 Pc Ensuite, Granite Counters, Separate Shower
- Bedroom 2—Second level, Double Closet, Broadloom, 3 Pc Ensuite
- Bedroom 3—Third level, Double Closet, Broadloom, Overlooks Backyard
- Bedroom 4—Third level, Double Closet, Broadloom, Overlooks Frontyard
- Bathroom—Third level, 4 Pc Bath, Skylight, Ceramic Floor
- Bedroom 5—Lower level, Broadloom, Wall Sconce Lighting, 4 Pc Ensuite
Washrooms
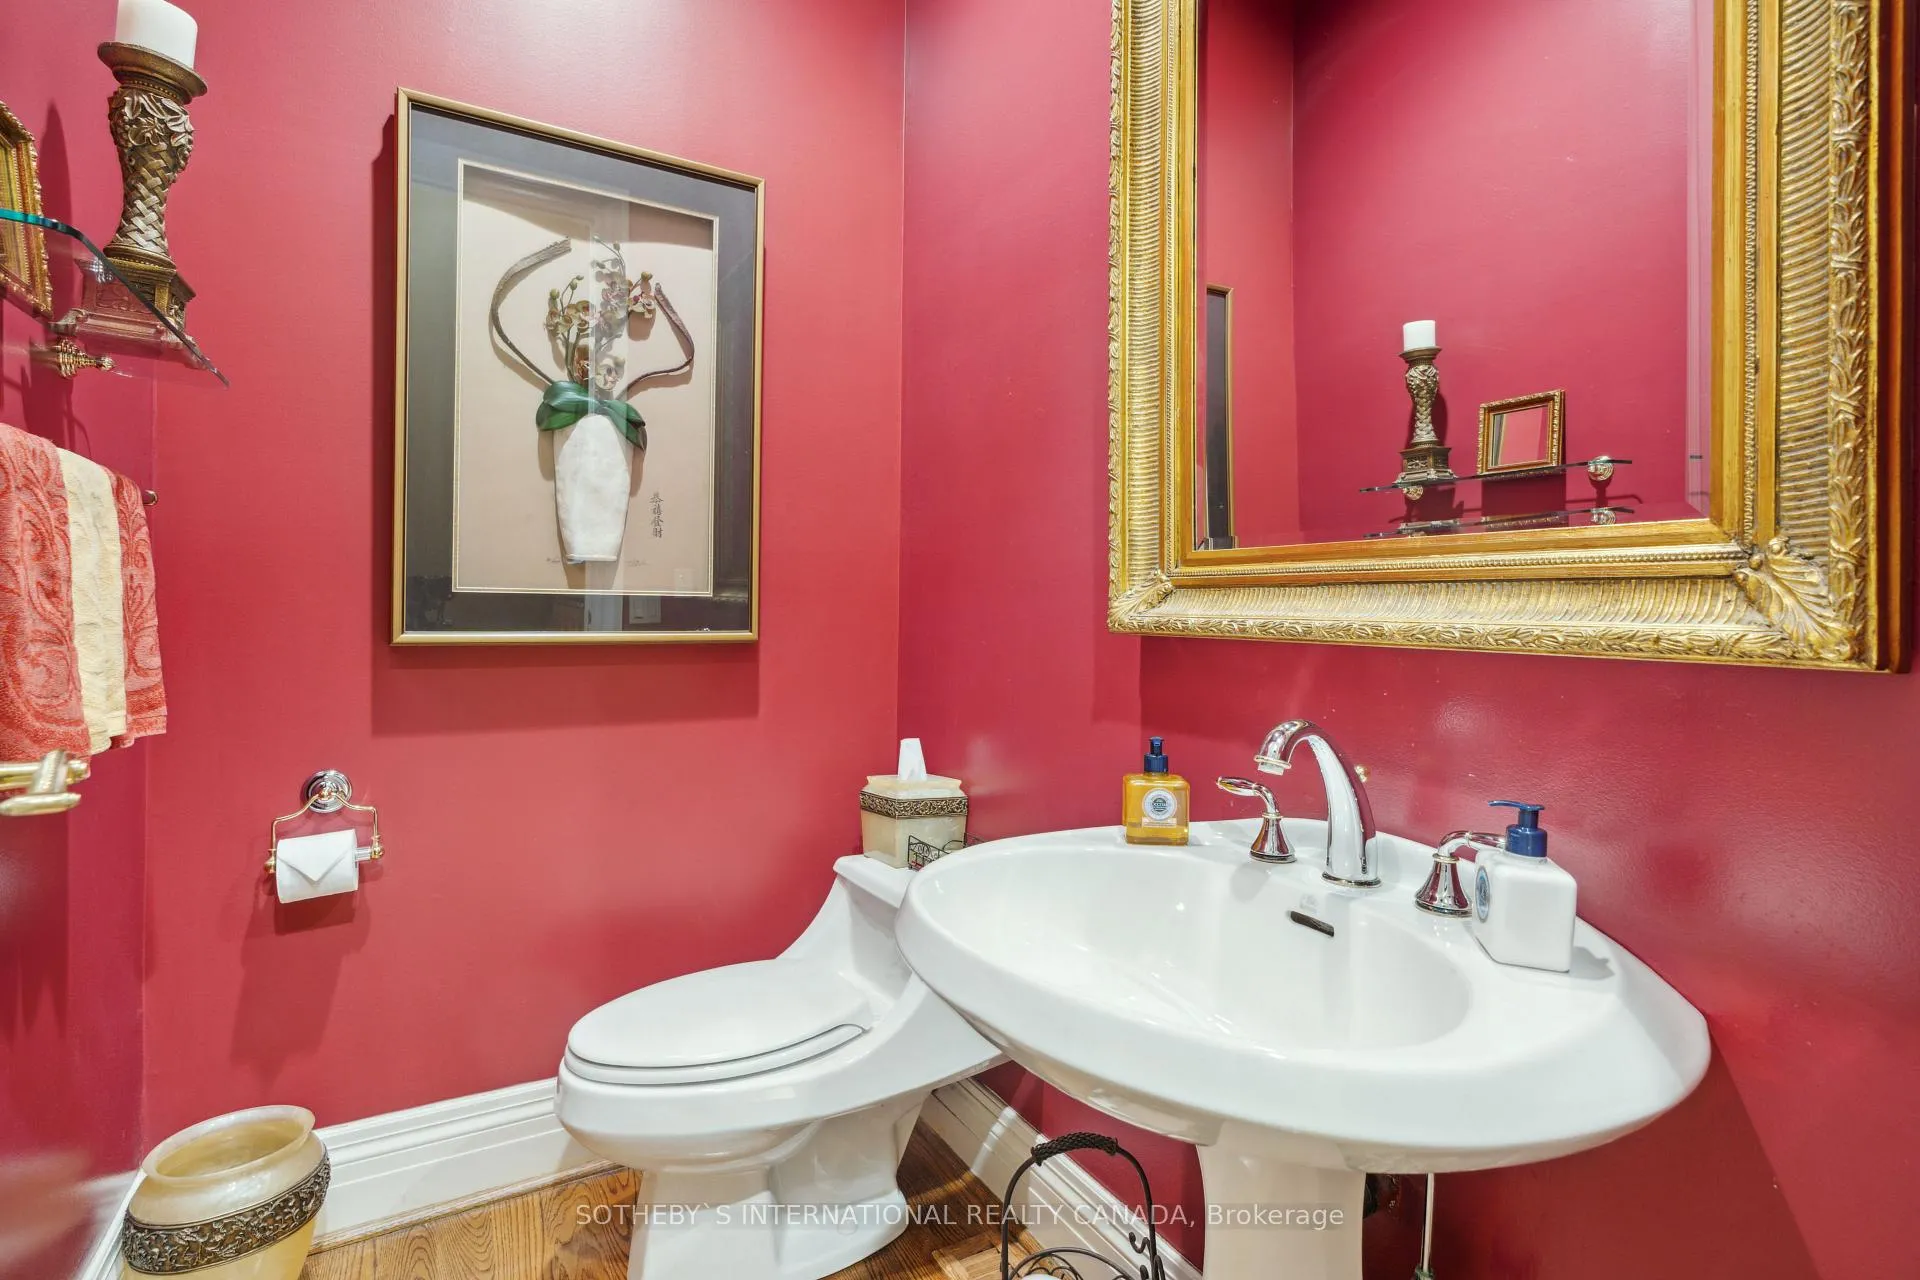
- 2-piece, Main
- 3-piece, Second
- 4-piece, Second
- 4-piece, Third
- 4-piece, Lower
- Municipality
- Toronto
- Neighbourhood
- The Annex
- Main cross streets
- Bloor and Avenue Rd
- Directions
- West of Avenue
- MLS® number
- C11987049
- Data source
- Toronto Regional Real Estate Board
- Status change
- 2025-05-05
- Listed on
- 2025-02-25
- Days on market
- 69 days
- Possession type
- Flexible
- Co-op commission
- 2.5% + HST
- Seller
- Listed by
- SOTHEBY`S INTERNATIONAL REALTY CANADA
Home Market Value
Current home valuation for 55 Lowther Avenue, Toronto, The Annex, Toronto, ON. Listed for $3,995,000
HOMEH Estimate
$3,980,239
Estimated Sales Range
$2,786,167 - $5,174,311
HOMEH Estimate for 55 Lowther Avenue, Toronto, The Annex
Calculated with a real agent's CMA method — 45+ years of experience, codified. Not an AI guess.
For the owner
Is this your home? Track its value.
Get this home's HOMEH Estimate by email once a month, with how many homes are for sale around you.
Mortgage Payment Calculator
Compare up to 4 down payment scenarios
20% required for homes $1.5M or more
$799,000
| Scenario 1 | Scenario 2 | Scenario 3 | Scenario 4 | |
|---|---|---|---|---|
−Down payment | % $ | % $ | % $ | % $ |
+CMHC insurance | $0 | $0 | $0 | $0 |
=Total mortgage | $3,196,000 | $2,996,250 | $2,796,500 | $2,596,750 |
Amortization | ||||
Mortgage rate | % | % | % | % |
| Payment frequency | ||||
=Mortgage payment | $15,604monthly | $14,629monthly | $13,654monthly | $12,679monthly |
Land Transfer Tax
$86,350
$96,300
$182,650
Around this home
Data provided by OpenStreetMap & Fraser Institute School Rankings
Ask HOMEH
New!Hi there!
👋Text or call (416) 301-9001
Recommended for you
Based on homes you've looked at.
No recommended properties found.
Nearby similar homes
No nearby properties found.
More real estate resources
Other homes nearby
Explore this area
Nearby neighbourhoods
No nearby listings available.