
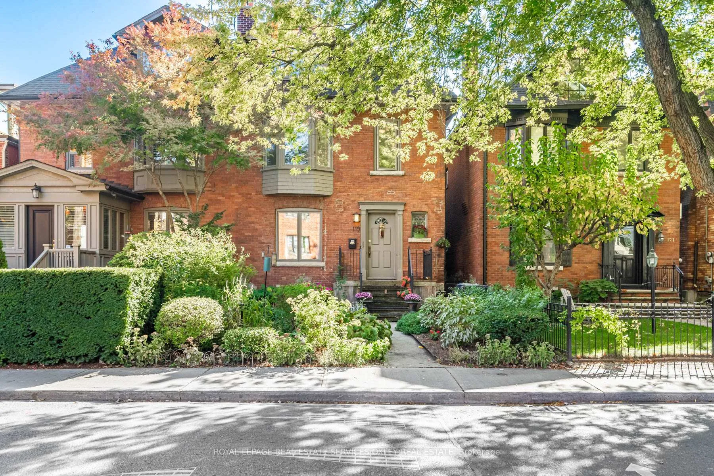
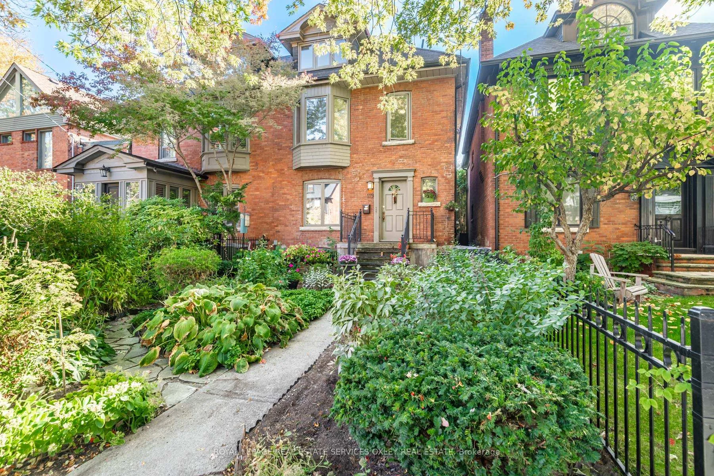
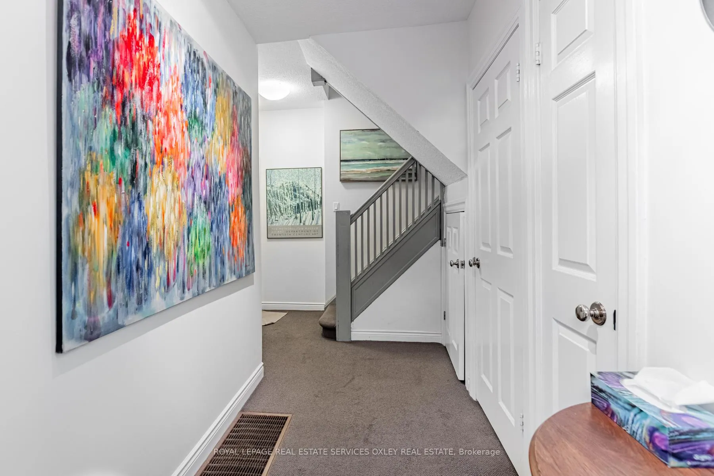
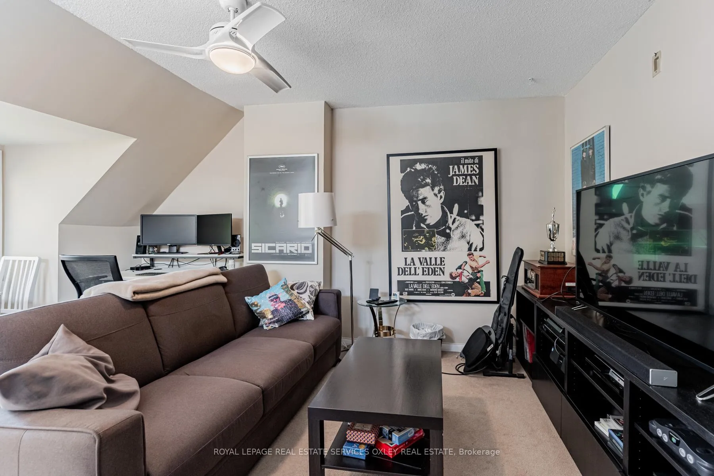
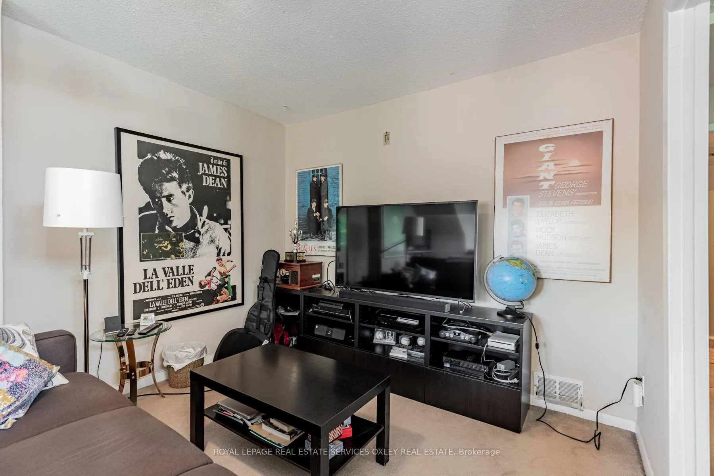
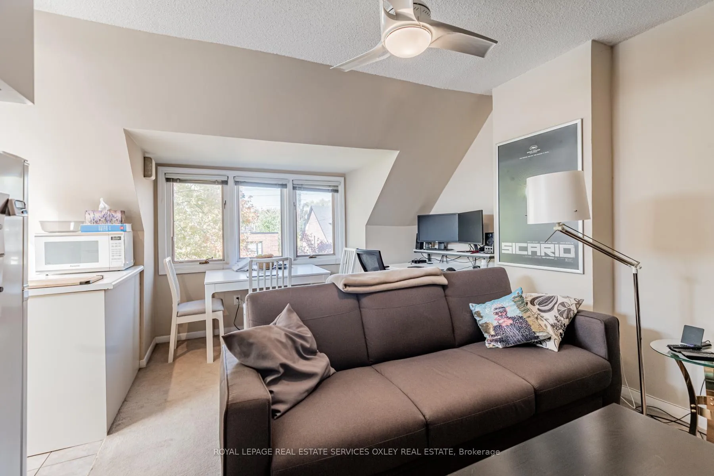
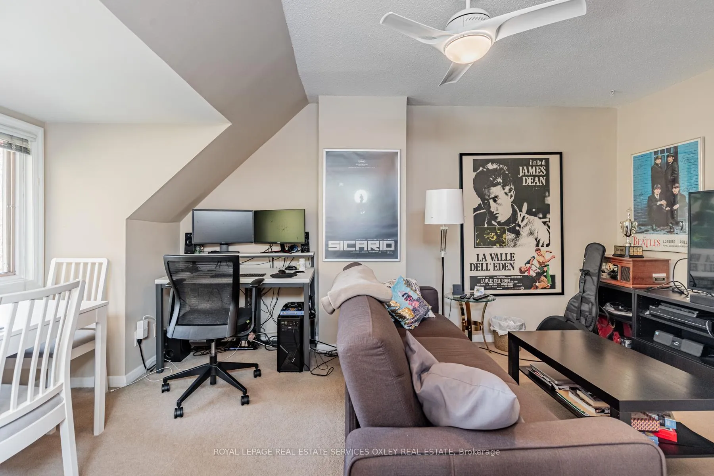
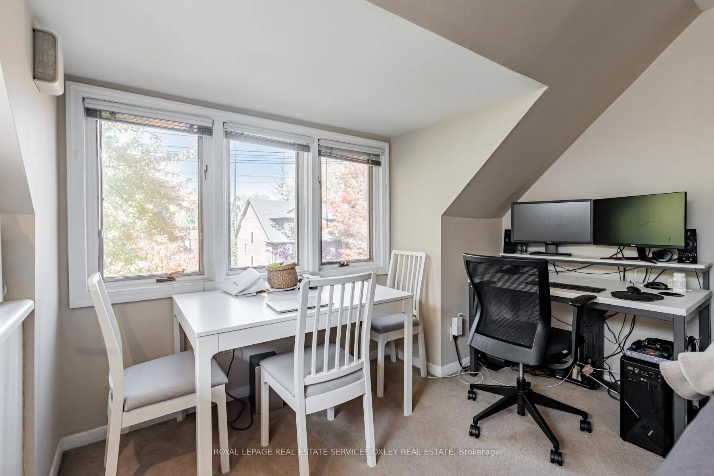
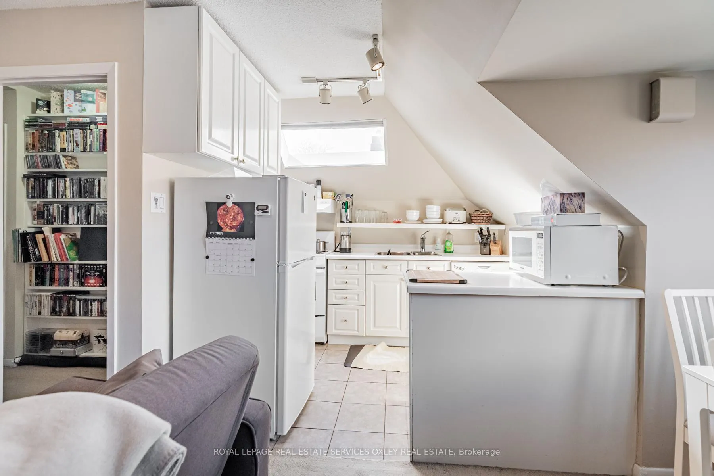
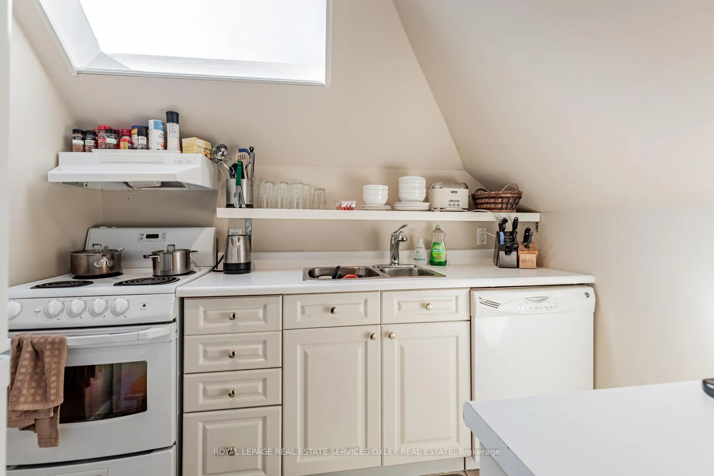
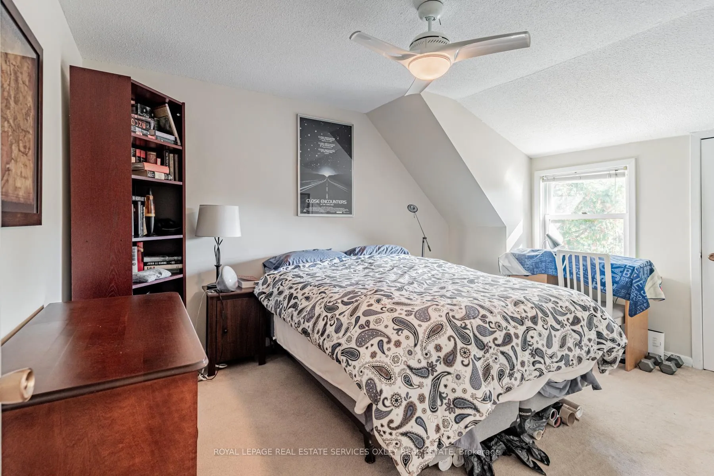
119 Macpherson Avenue
Toronto (The Annex), ON M5R 1W9
- 3+3Bedrooms
- 3Bathrooms
- 3Garage
- 2000–2500Sq Ft
- $11,752Tax
- 25×120 ftLot Size
 Estimated Value:$2,399,281See Free Estimate Report

This home has sold. It is no longer available.
Property not available for sale or for rent.
Sale & Price History for 119 Macpherson Avenue, Toronto, The Annex
| Start Date | End Date | Price | Event | MLS# |
|---|---|---|---|---|
| 2025-01-28 | 2025-05-01 | Login to See Prices | Sold | c11944558 |
Real estate boards require you to or to see the full details of this property.
*Sold prices and complete sale & price history are regulated data. Under the Trust in Real Estate Services Act, 2002 (TRESA) and the rules of the Real Estate Council of Ontario (RECO), and pursuant to the Multiple Listing Service® rules of the Canadian Real Estate Association (CREA) and the Toronto Regional Real Estate Board (TRREB), this information may be shown only to registered users who have agreed to the applicable terms of use (a Virtual Office Website, or "VOW," arrangement). HOMEH Inc., Brokerage therefore provides it to signed-in members only. Creating an account is free and takes under a minute.
About 119 Macpherson Avenue, Toronto, The Annex
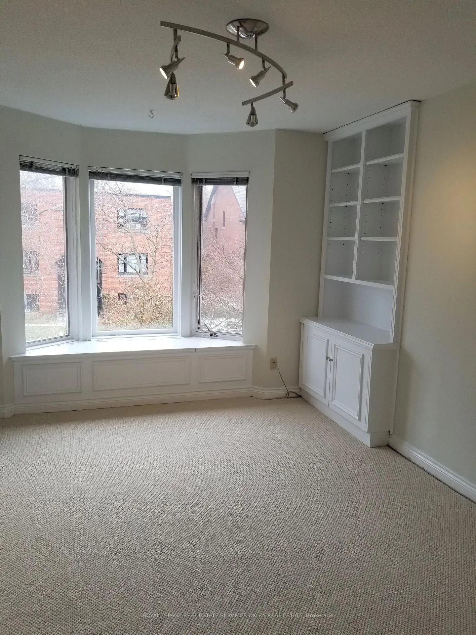
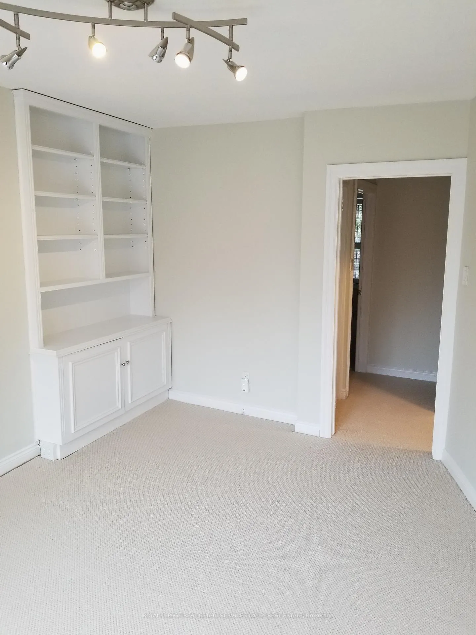
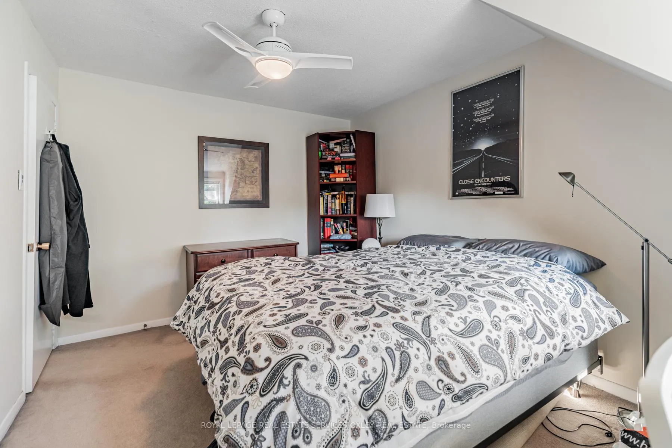
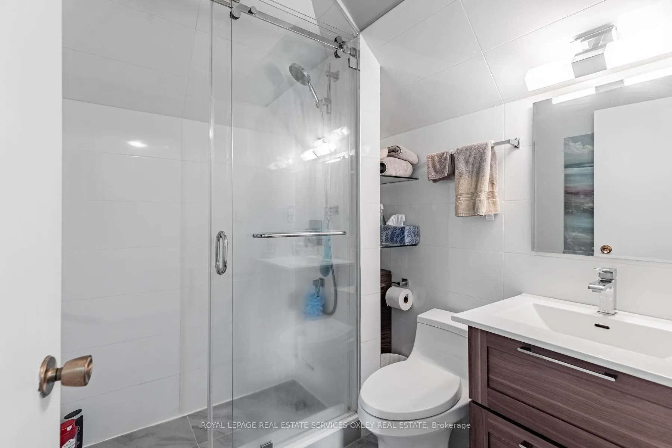
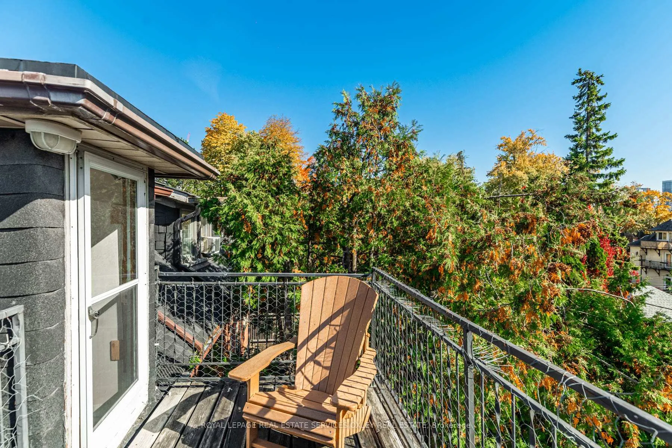
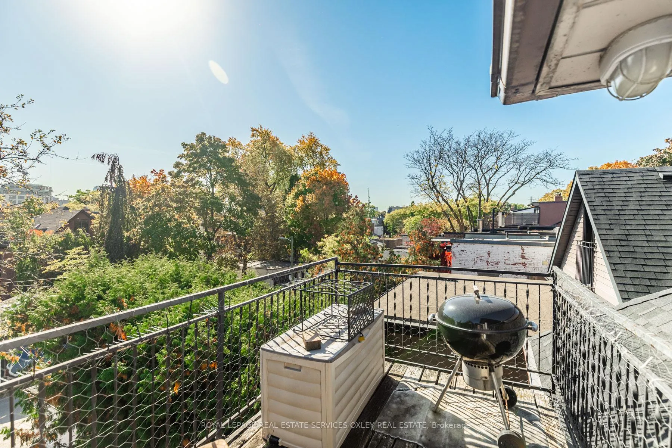
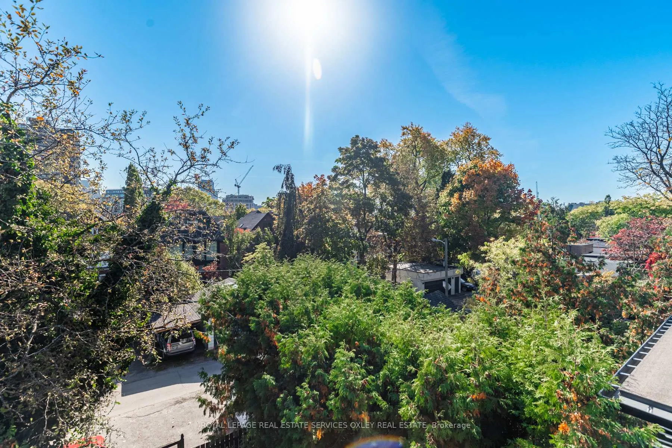
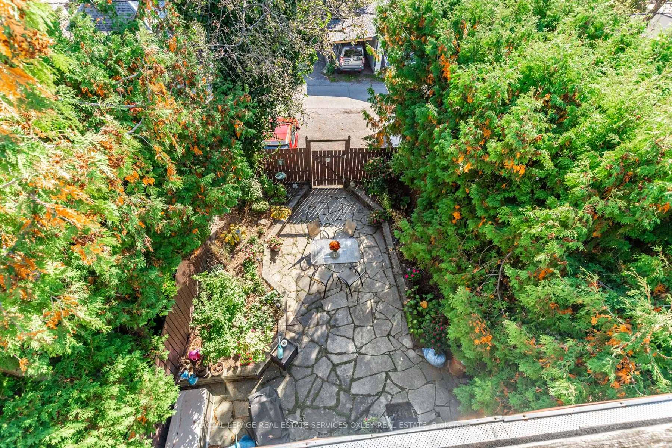
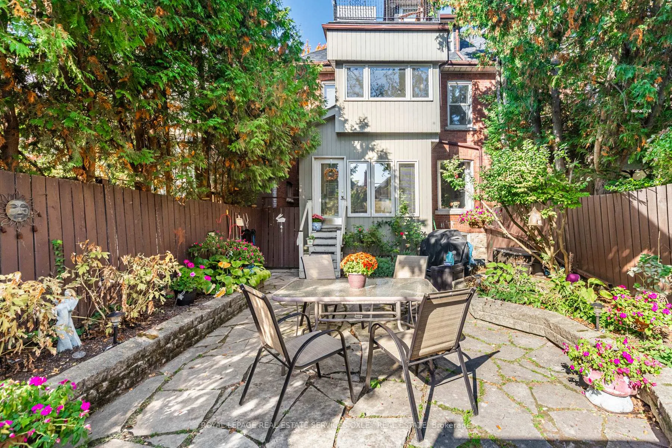
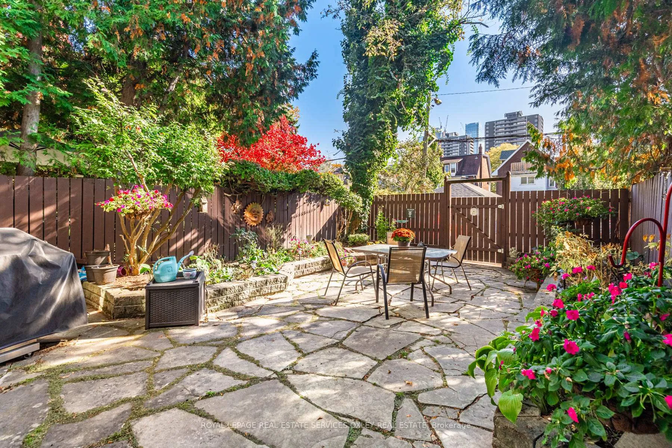
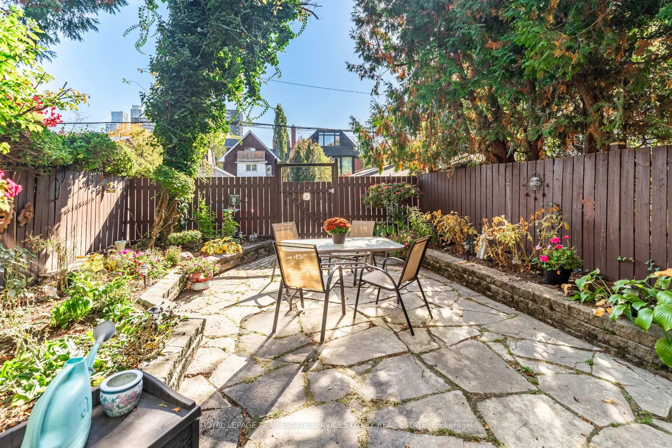
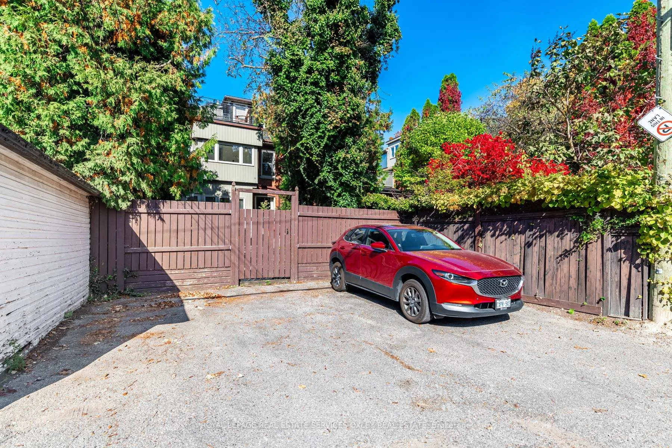
Located in the heart of Summerhill & Ramsden Park on one of the best streets in the area, 119 MacPherson Ave is an exceptional & rarely offered home w/over 3,100+ sq ft of living space. From the gorgeous red brick facade, this Victorian hm features great ceiling height as well as lg principal rooms & is situated on a sunny south facing lot w/exceptional city skyline views. Set up as 3 units, this home presents as a fabulous turn-key investment ppty w/ excellent mth to mth tenants or an amazing opportunity to buy & transform back into a single-family home to your absolute specifications & desires. One could also occupy one unit & enjoy income from excellent tenants. As you walk into the front yrd, a lush front garden adds vibrancy to the classic brick exterior. The main unit spans main flr & lower lvl, feat. 2 spacious bdrms, a kitchen w/eat-in area & walkout to yard, a true oasis in the middle of the city! The 2nd-floor apt boasts 2 bright bdrms & a sleek 3-pc bthrm, providing ample living space with a functional layout. On the 3rd flr, the cozy 1-bedrm apt offers a private retreat w/a 3-pc ensuite. Nestled in one of Toronto's most coveted neighbourhoods, Summerhill offers a blend of charm, convenience, & luxury. Enjoy a short stroll to York School, De La Salle, Rosedale & Summerhill TTC, making commuting a breeze. The area is renowned for its boutique shops, fine dining & vibrant cafes along Yonge St, Outdoor enthusiasts will love the proximity to Ramsden Park offering lush green spaces, tennis courts, an outdoor skating rink for winter & one of the city's best dog parks. With its prime location & incredible potential, this home is a rare opportunity to own a piece of one of Toronto's most sought-after communities surrounded by multi-million-dollar homes. **EXTRAS** In terms of location, this loved & superbly maintained hm is being sold for the first time in 50+ years. Never worry about parking with 3 (midsize) car parking available at rear thru laneway!
Key Facts & Features
Property Costs
- Annual Property Tax Amount
- $11,752
- Land Transfer Tax Fee
- $112,700
Rental Items
- Rental Equipment
- 2 Hot Water Heaters ($55/mth)
- Basement Type
- Finished
Interior Features
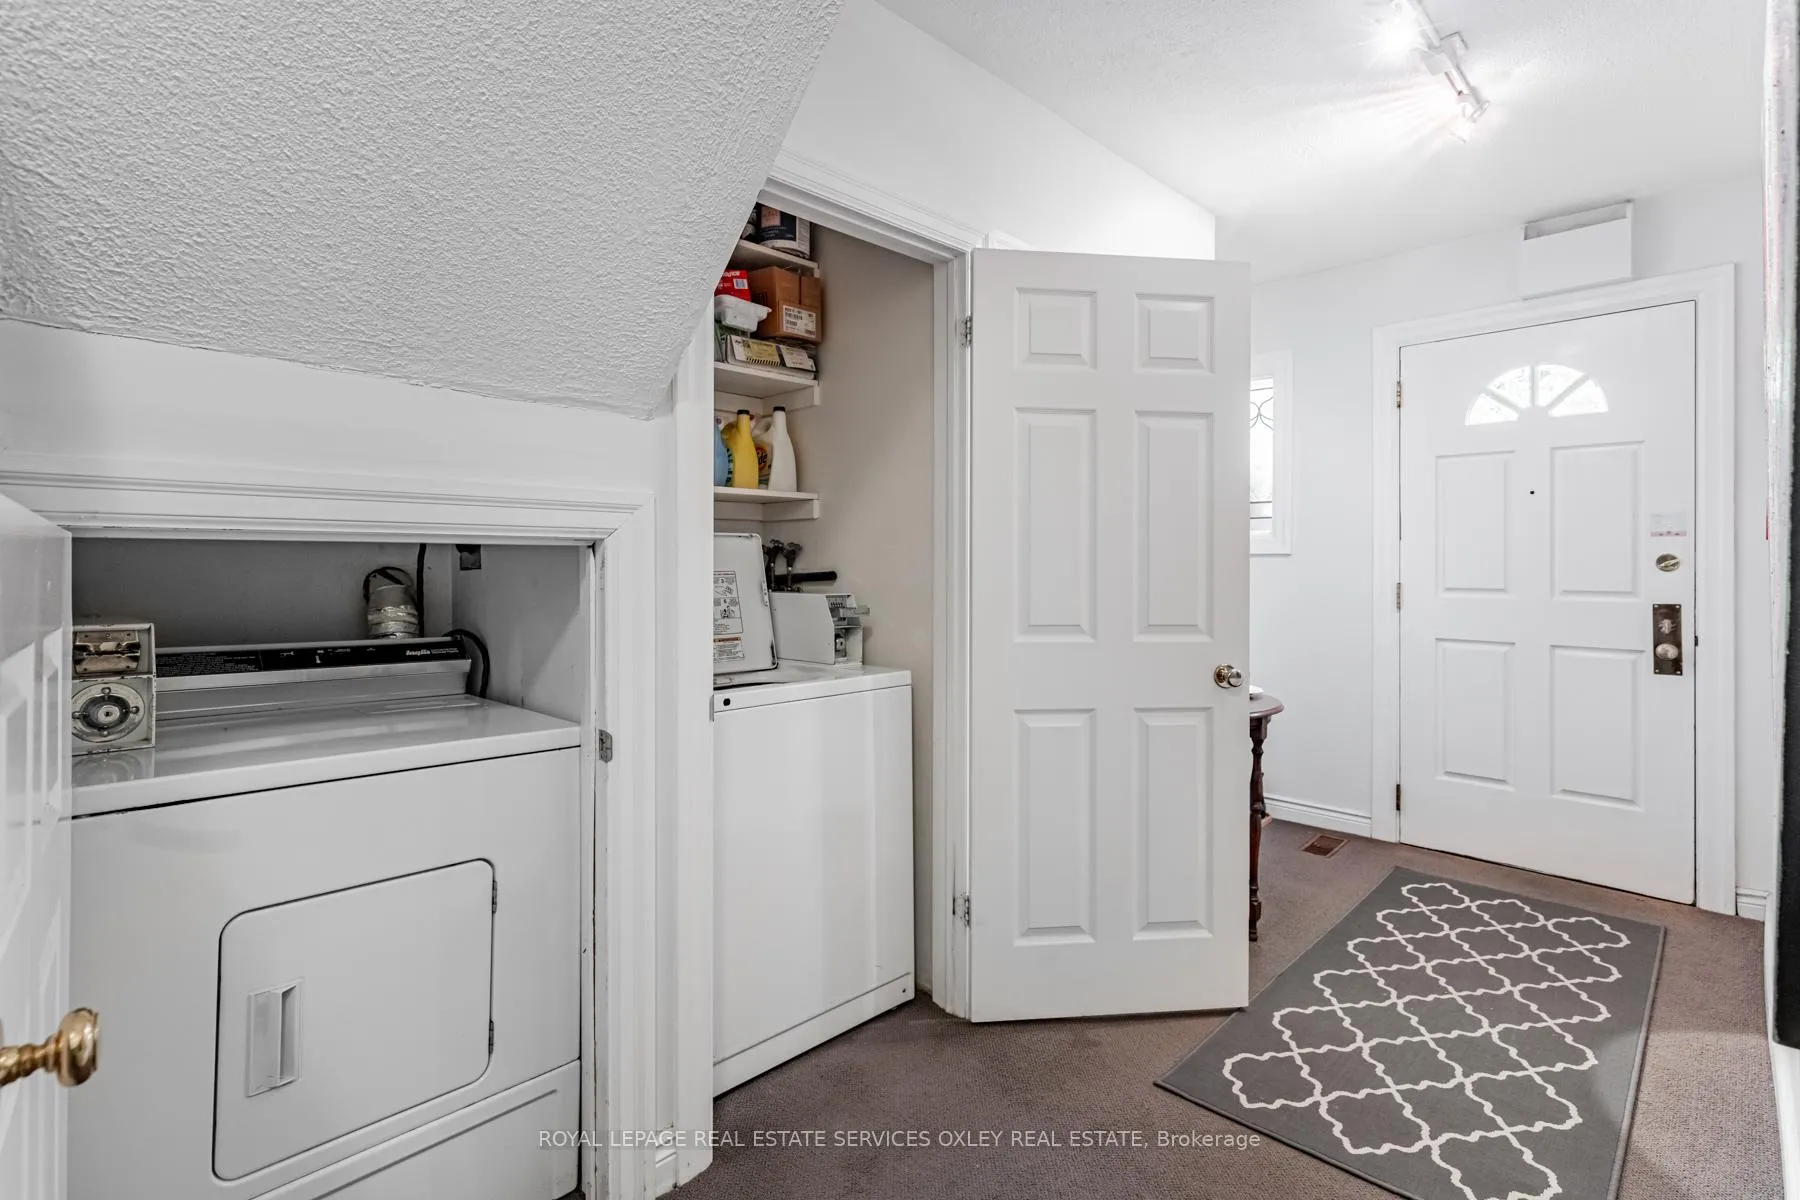
- Laundry Level
- Main Level
- Interior Extras
- None
- Security Features
- Alarm System, Security System, Smoke Detector, Carbon Monoxide Detectors
- Fireplace/Stove
- Yes
- Elevator
- No
Exterior Features
- Pool
- None
Building
- Building Type
- Semi-Detached
- Building Style
- 3-Storey
Construction
- Exterior Finish
- Brick
- Roof
- Asphalt Shingle
- Foundation Details
- Stone
- Special Designation
- Unknown
Lot
- Lot Front
- 25.00 ft
- Lot Depth
- 120.00 ft
Inclusions
- Inclusions
- See Schedule B
Exclusions
- Exclusions
- See Schedule B
Parking & Garages
- Garage Type
- None
- Garage Spaces
- 3
- Parking Spaces
- 3
- Total Garage And Parking Spaces
- 3
Heating & Cooling
- Heat Source
- Gas
- Heat Type
- Forced Air
- Air Conditioning
- Central Air
- Water
- Municipal
- Sewers
- Sewer
- Bedrooms
- 3 + 3
- Washrooms
- 3
- Kitchens
- 3
Room sizes
- Living Room—Main level, Broadloom, Fireplace, Window
- Dining Room—Main level, Broadloom, Overlooks Living, Window
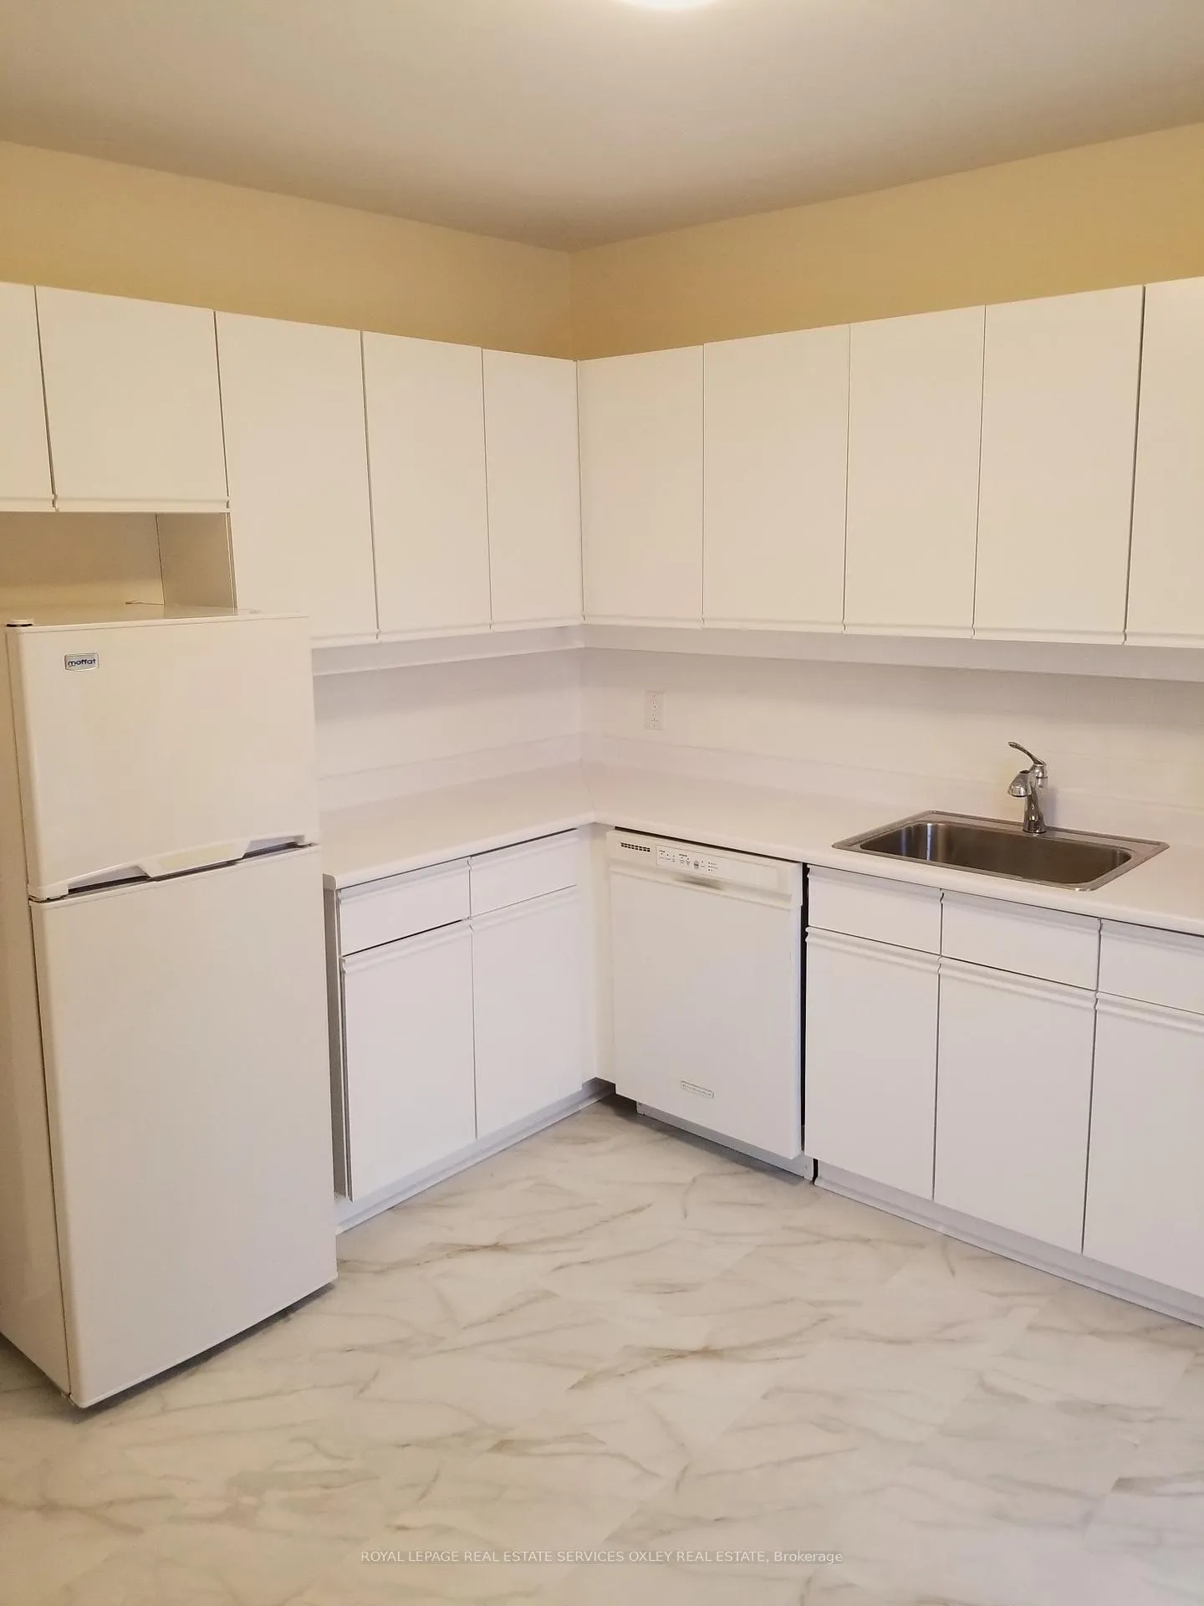
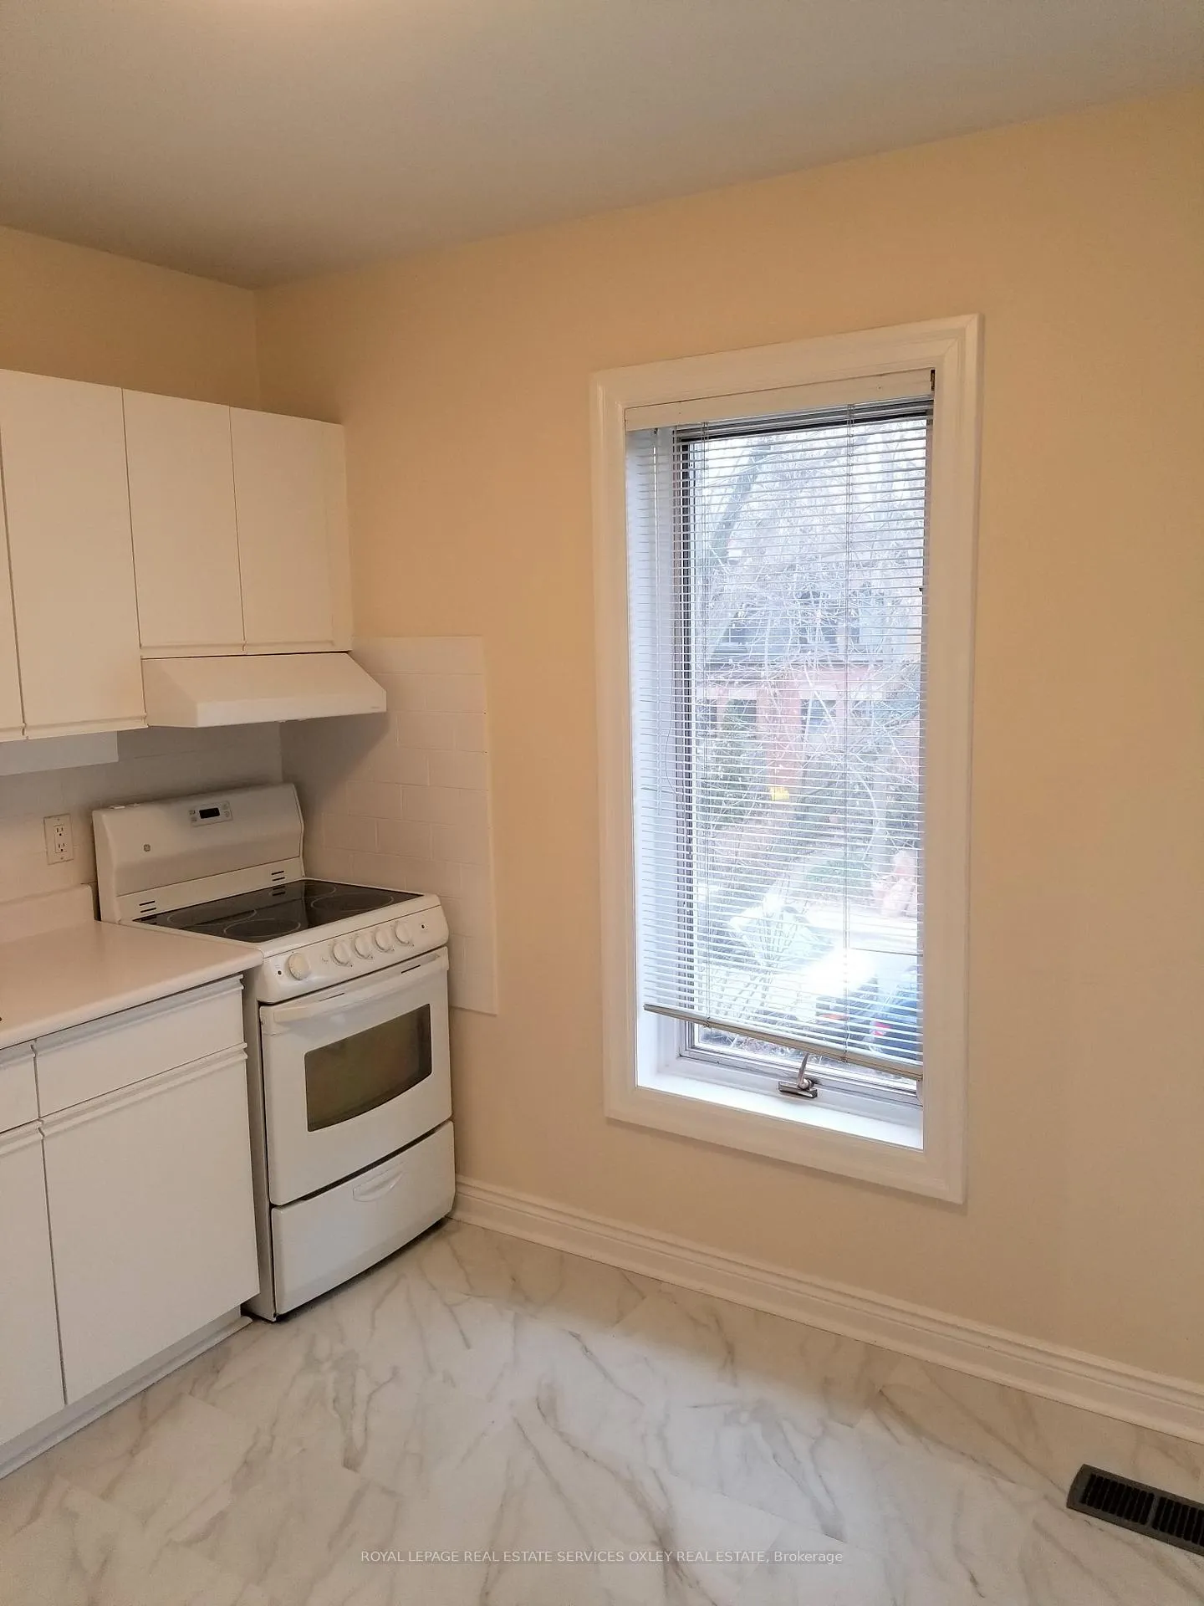
- Kitchen—Main level, Vinyl Floor, Eat-in Kitchen, Stainless Steel Sink
- Breakfast—Main level, W/O To Yard, Window
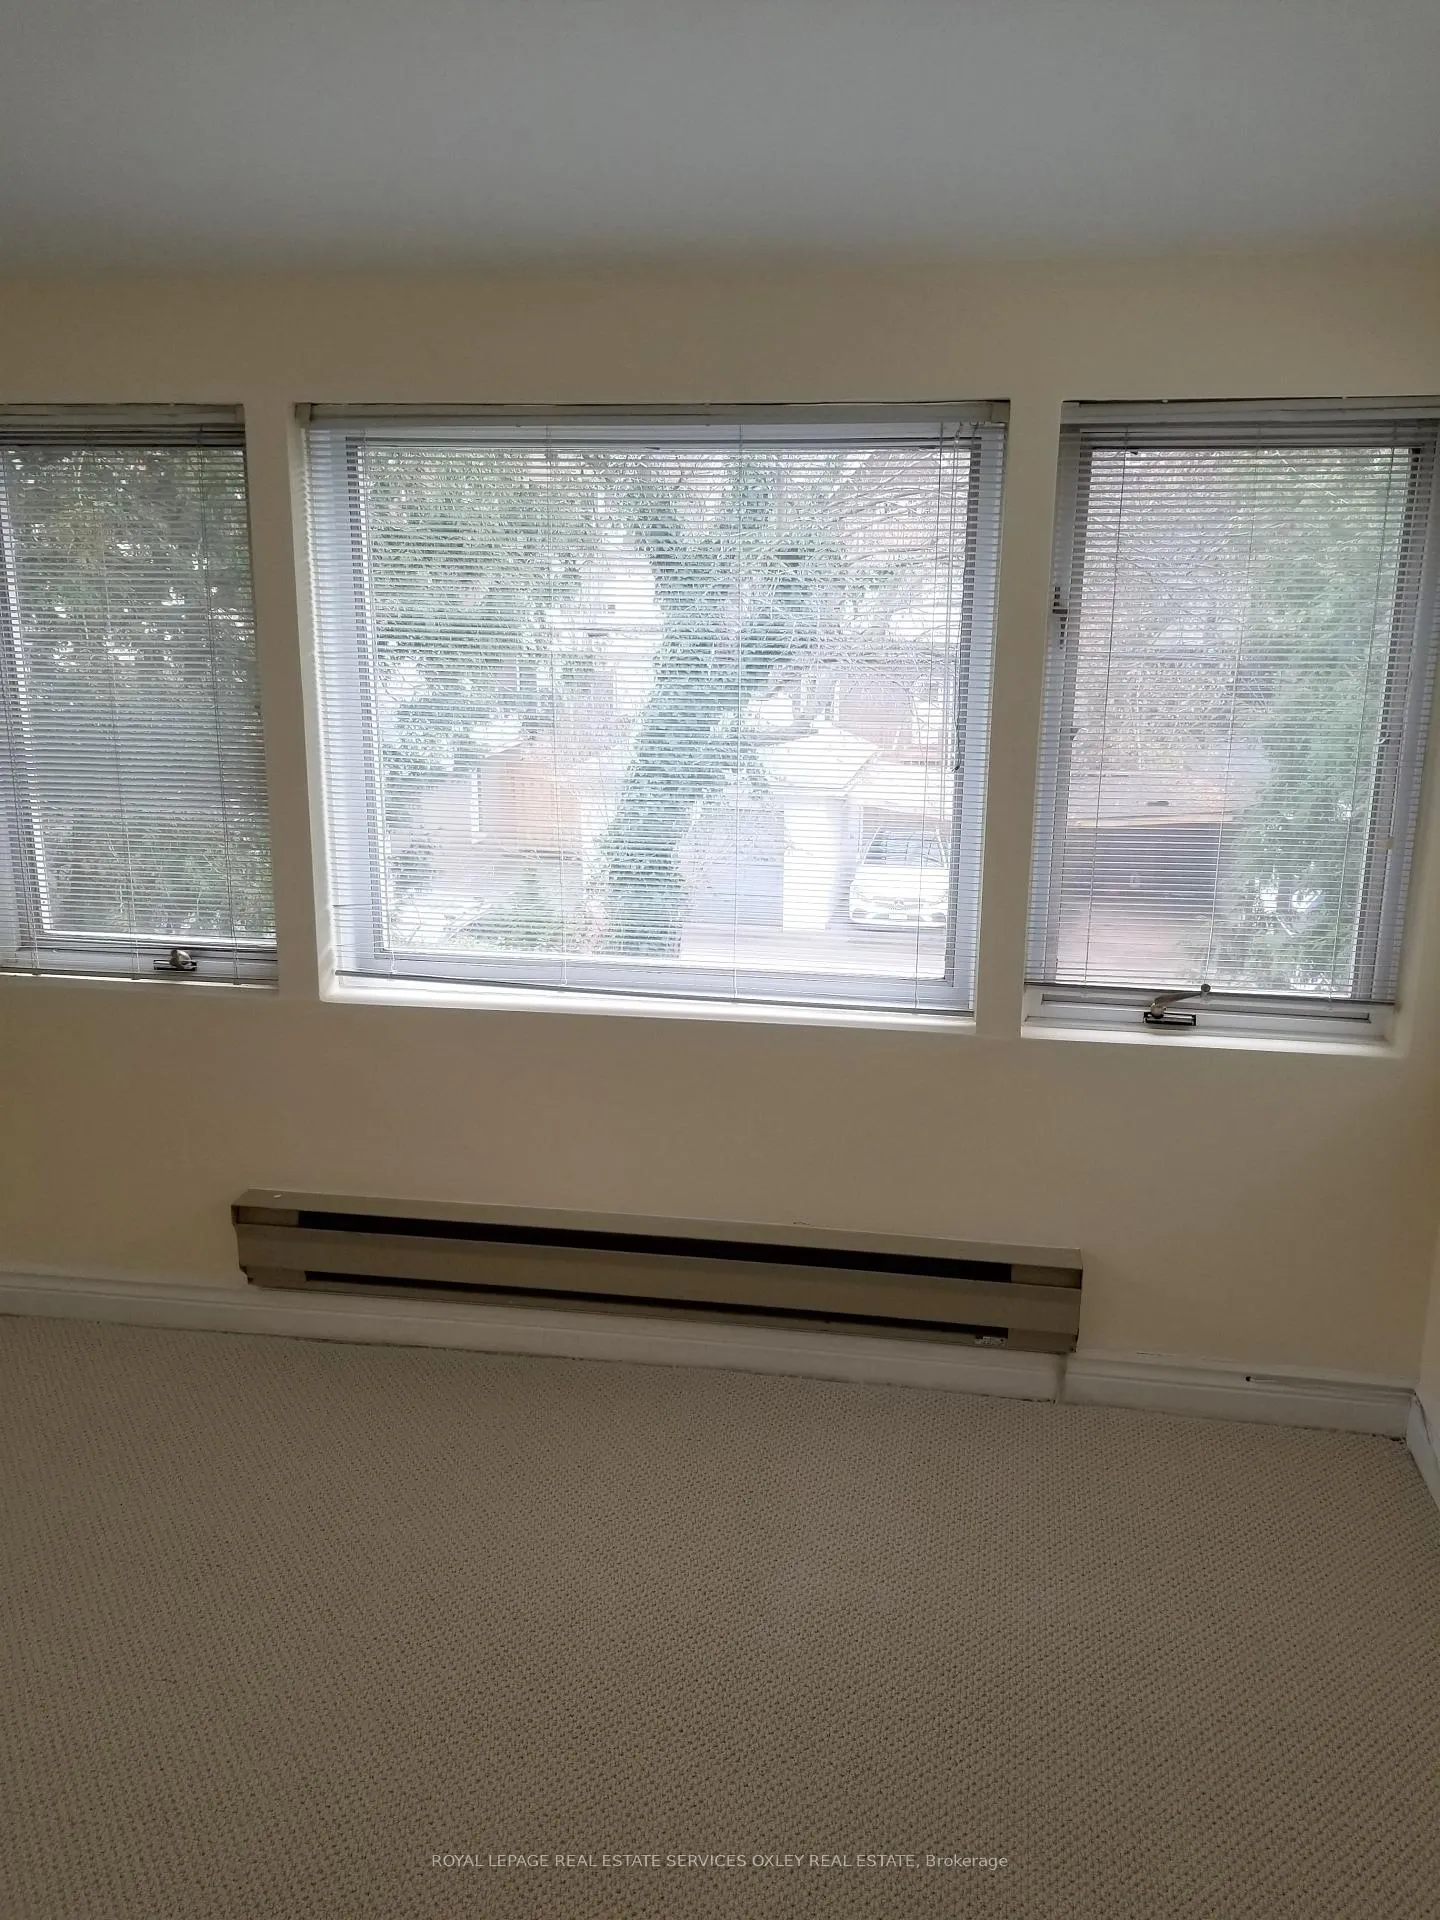
- Living Room—Second level, Combined w/Dining, Broadloom, Bay Window
- Kitchen—Second level, Vinyl Floor, Stainless Steel Sink, Window
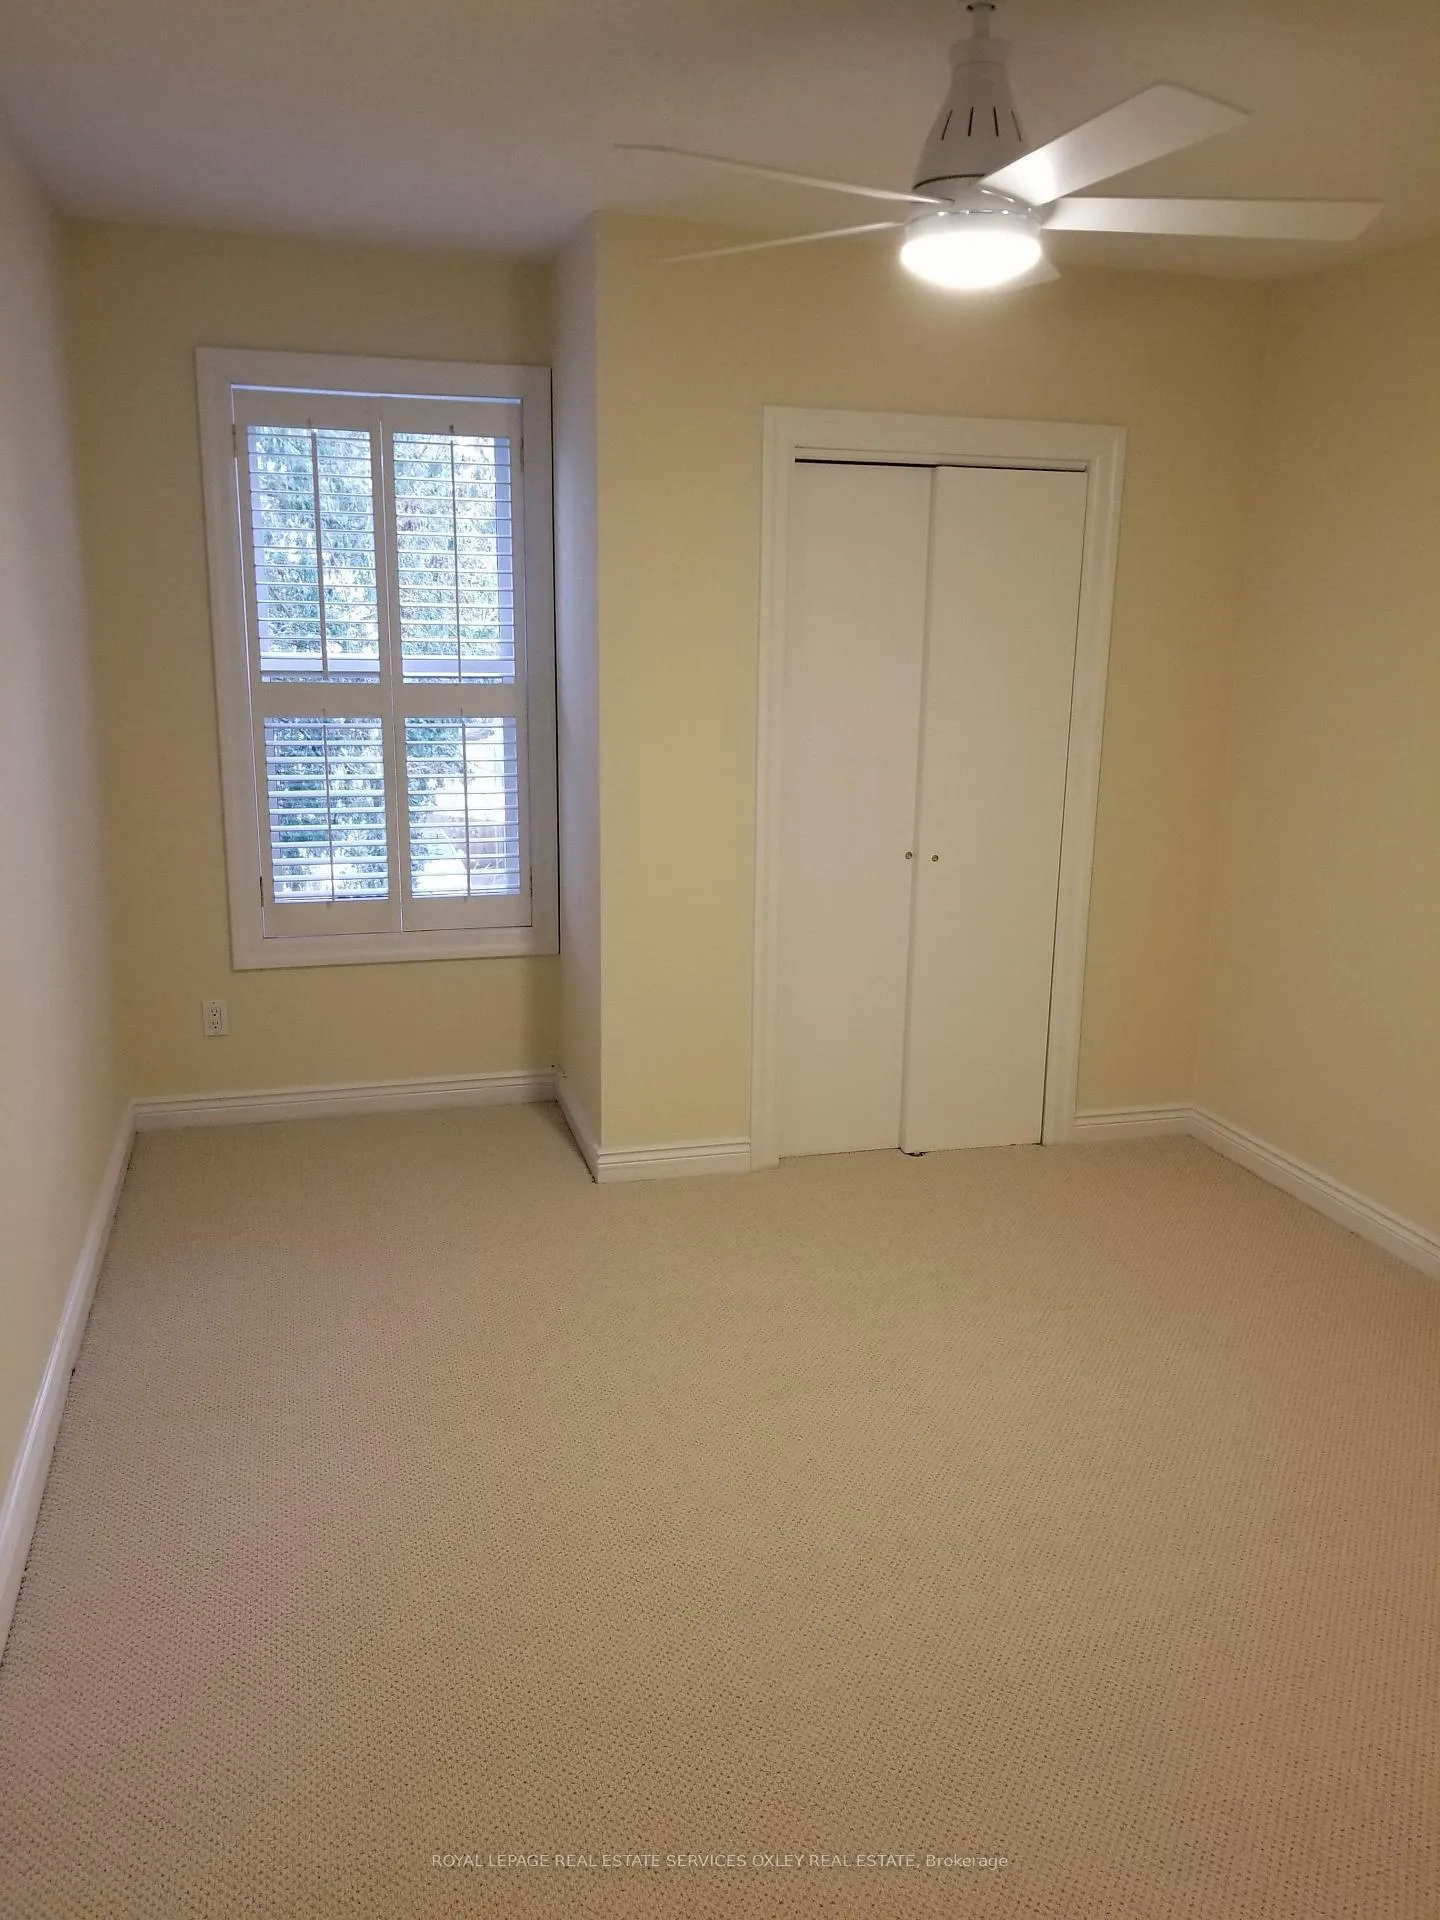
- Bedroom—Second level, Broadloom, Closet, Window
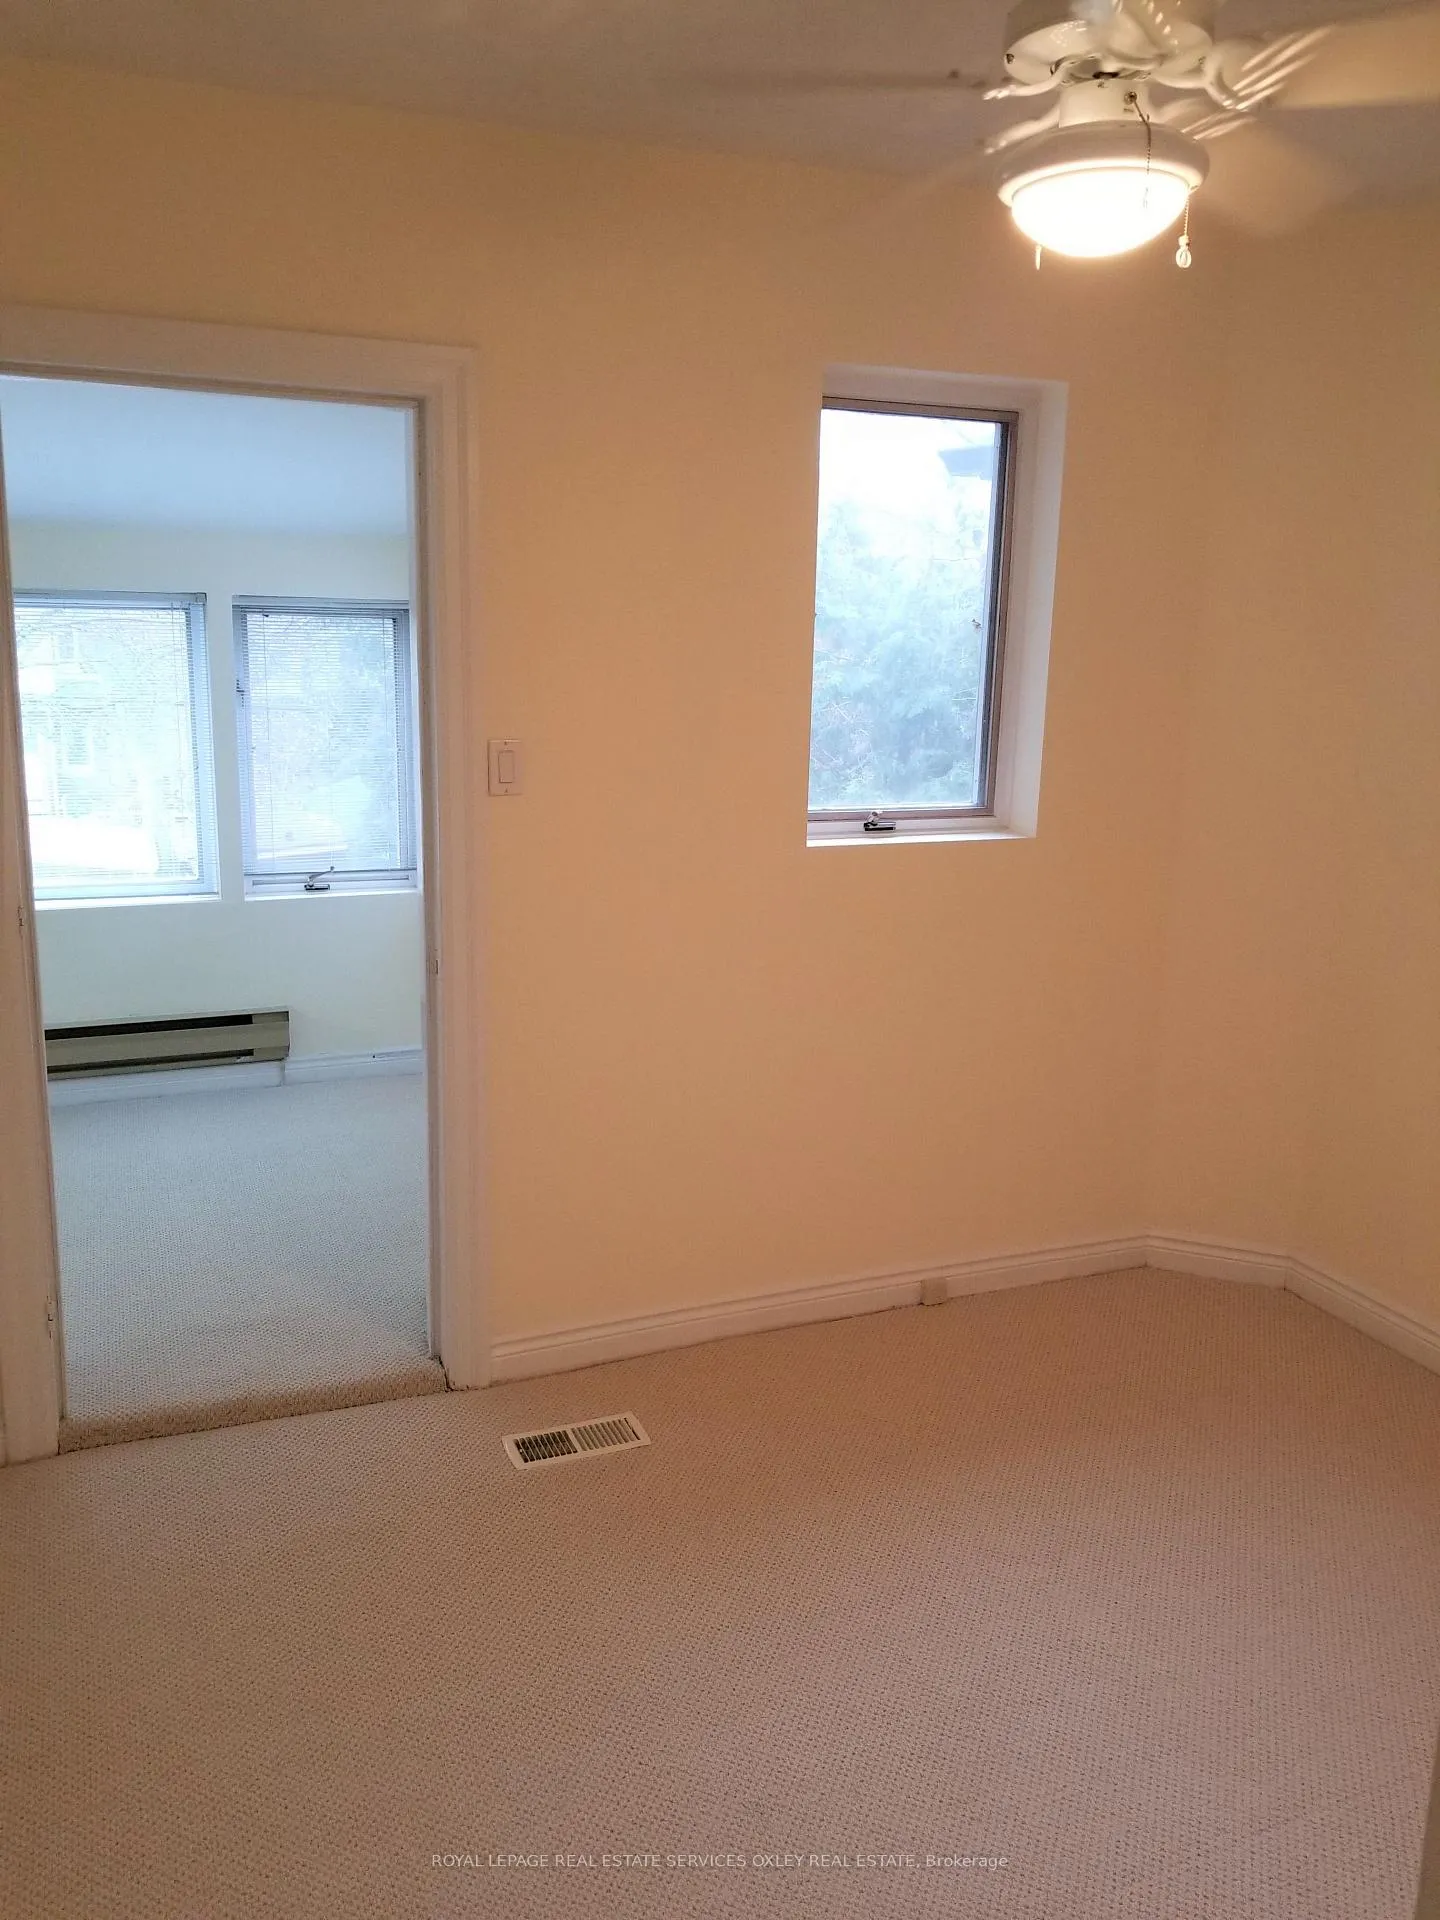
- Bedroom 2—Second level, Broadloom, Window
- Tandem—Second level, Broadloom, Window
- Living Room—Third level, Combined w/Dining, Broadloom, Open Concept
- Kitchen—Third level, Vinyl Floor, Skylight, Open Concept
- Bedroom—Third level, Broadloom, W/O To Deck, Window
Washrooms
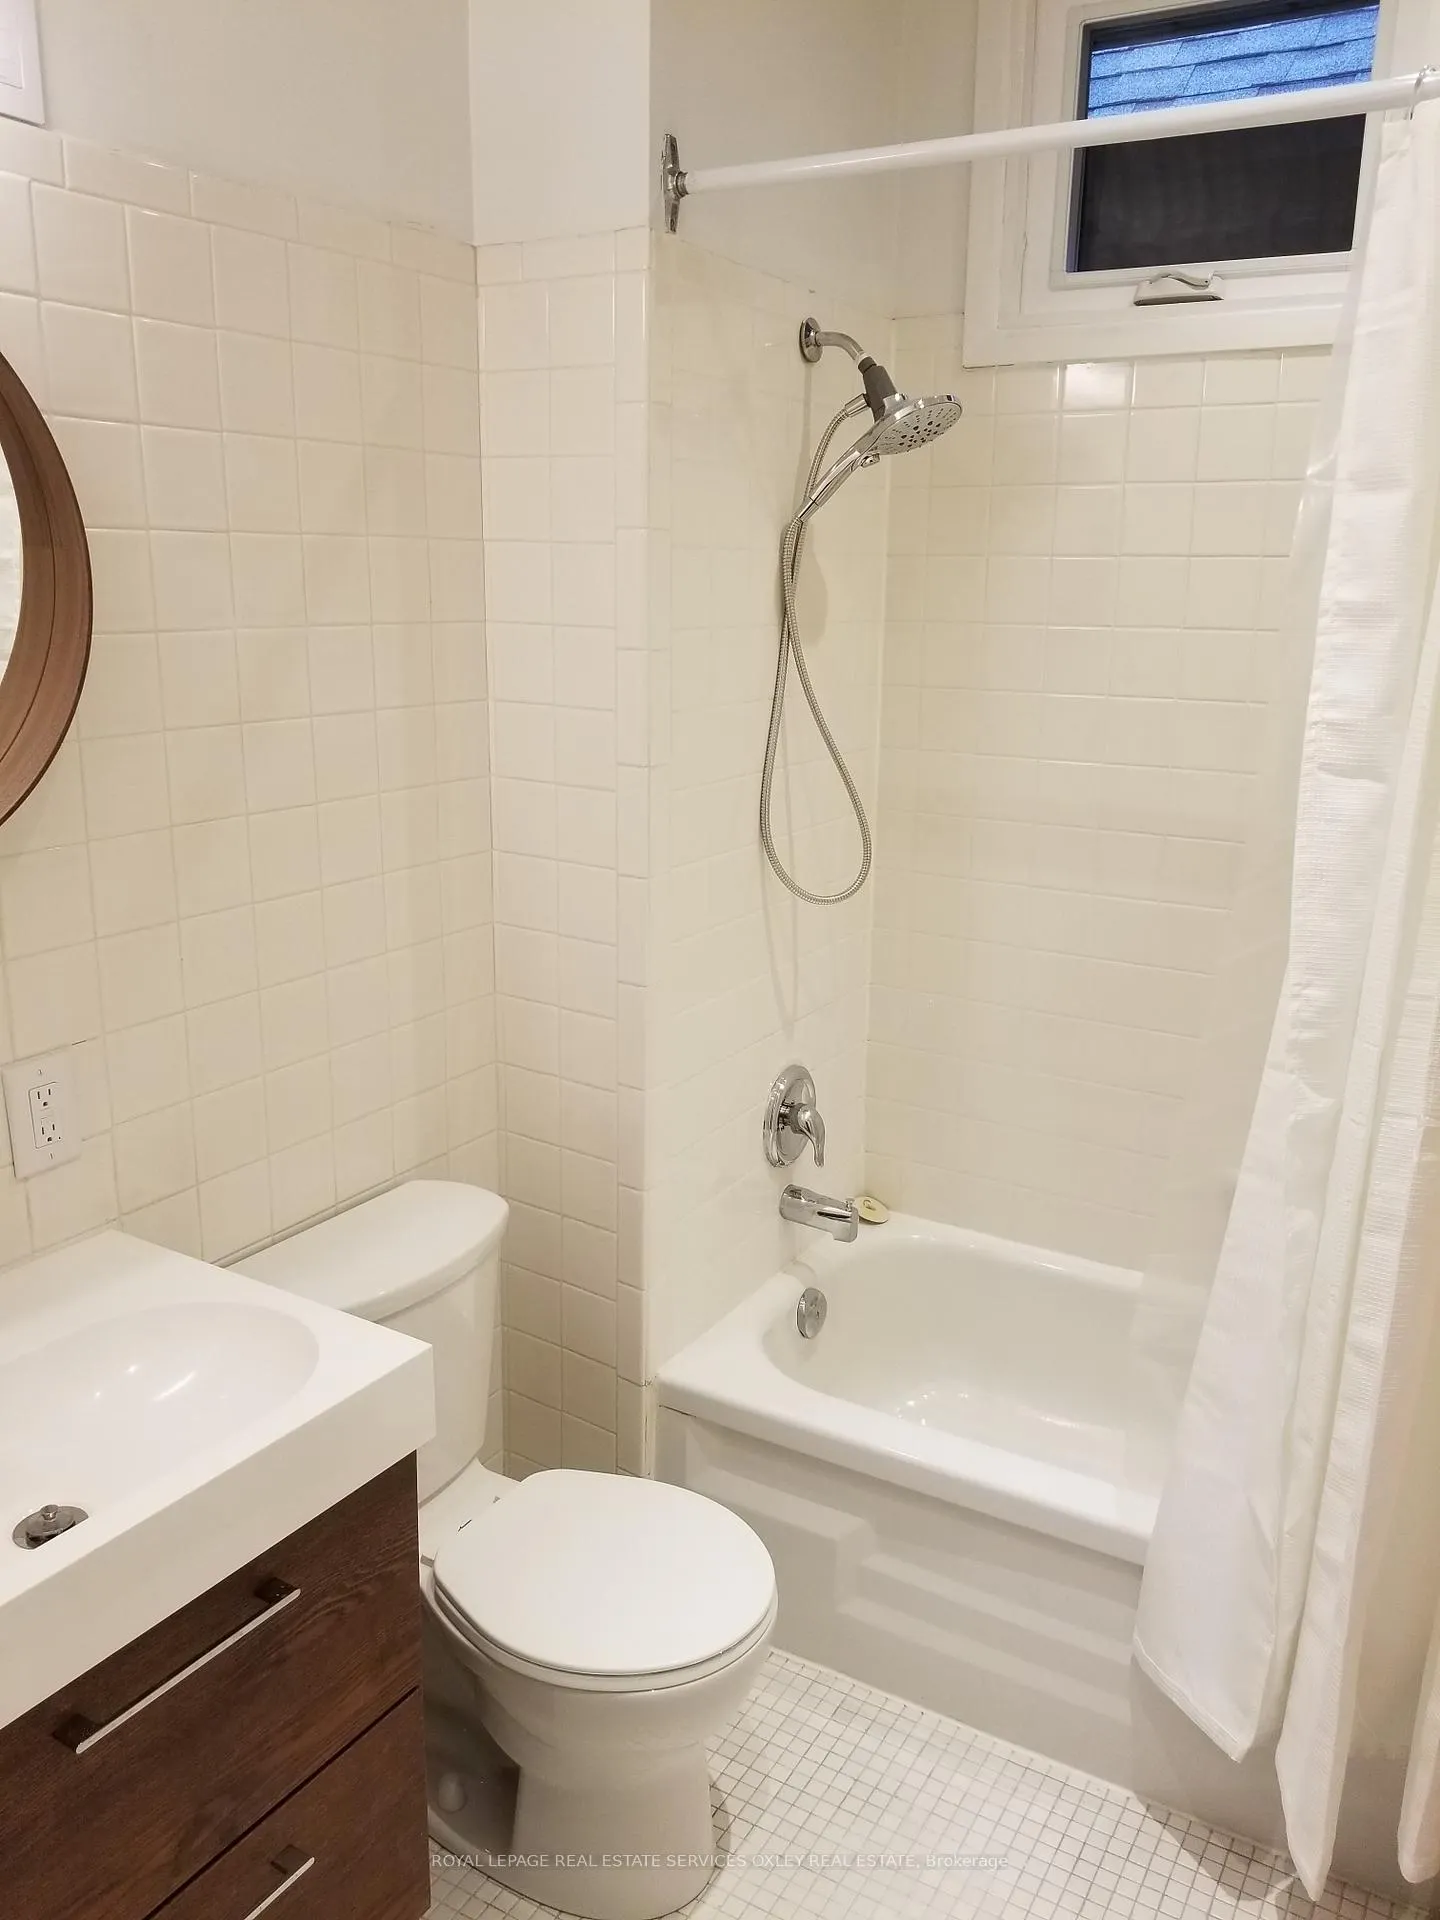
- 3-piece, Second
- 3-piece, Third
- 4-piece, Basement
- Municipality
- Toronto
- Neighbourhood
- The Annex
- Main cross streets
- Yonge & Macpherson
- MLS® number
- C11944558
- Data source
- Toronto Regional Real Estate Board
- Status change
- 2025-05-01
- Listed on
- 2025-01-28
- Days on market
- 93 days
- Possession type
- To Be Determined
- Co-op commission
- 2.5% + HST
- Seller
- Listed by
- ROYAL LEPAGE REAL ESTATE SERVICES OXLEY REAL ESTATE
Home Market Value
Current home valuation for 119 Macpherson Avenue, Toronto, The Annex, Toronto, ON. Listed for $2,795,000
HOMEH Estimate
$2,399,281
Estimated Sales Range
$1,679,497 - $3,119,065
HOMEH Estimate for 119 Macpherson Avenue, Toronto, The Annex
Calculated with a real agent's CMA method — 45+ years of experience, codified. Not an AI guess.
For the owner
Is this your home? Track its value.
Get this home's HOMEH Estimate by email once a month, with how many homes are for sale around you.
Mortgage Payment Calculator
Compare up to 4 down payment scenarios
20% required for homes $1.5M or more
$559,000
| Scenario 1 | Scenario 2 | Scenario 3 | Scenario 4 | |
|---|---|---|---|---|
−Down payment | % $ | % $ | % $ | % $ |
+CMHC insurance | $0 | $0 | $0 | $0 |
=Total mortgage | $2,236,000 | $2,096,250 | $1,956,500 | $1,816,750 |
Amortization | ||||
Mortgage rate | % | % | % | % |
| Payment frequency | ||||
=Mortgage payment | $10,917monthly | $10,235monthly | $9,553monthly | $8,870monthly |
Land Transfer Tax
$56,350
$56,350
$112,700
Around this home
Data provided by OpenStreetMap & Fraser Institute School Rankings
Ask HOMEH
New!Hi there!
👋Text or call (416) 301-9001
Recommended for you
Based on homes you've looked at.
No recommended properties found.
Nearby similar homes
No nearby properties found.
More real estate resources
Other homes nearby
Explore this area
Nearby neighbourhoods
No nearby listings available.