
239A Milan Street
Toronto (Moss Park), ON M4K 1B4
- —Bedrooms
- —Bathrooms
- —Garage
- —Sq Ft
- $9,891Tax
- 52×60 ftLot Size
 Free EstimateSee Free Estimate Report

Sale & Price History for 239A Milan Street, Toronto, Moss Park
| Start Date | End Date | Price | Event | MLS# |
|---|---|---|---|---|
| No listing history available | ||||
Real estate boards require you to or to see the full details of this property.
*Sold prices and complete sale & price history are regulated data. Under the Trust in Real Estate Services Act, 2002 (TRESA) and the rules of the Real Estate Council of Ontario (RECO), and pursuant to the Multiple Listing Service® rules of the Canadian Real Estate Association (CREA) and the Toronto Regional Real Estate Board (TRREB), this information may be shown only to registered users who have agreed to the applicable terms of use (a Virtual Office Website, or "VOW," arrangement). HOMEH Inc., Brokerage therefore provides it to signed-in members only. Creating an account is free and takes under a minute.
About 239A Milan Street, Toronto, Moss Park
Summarized Description
- Approved residential development land in downtown Toronto
- Three lot parcel with integral garages and private driveways
- Modern 4-storey townhouse units designed for families
- Exempt from site plan control for quicker permits
- High-demand location with easy public transit access
- Zoning compliant with minor variances in place
- Vacant site ready for immediate development
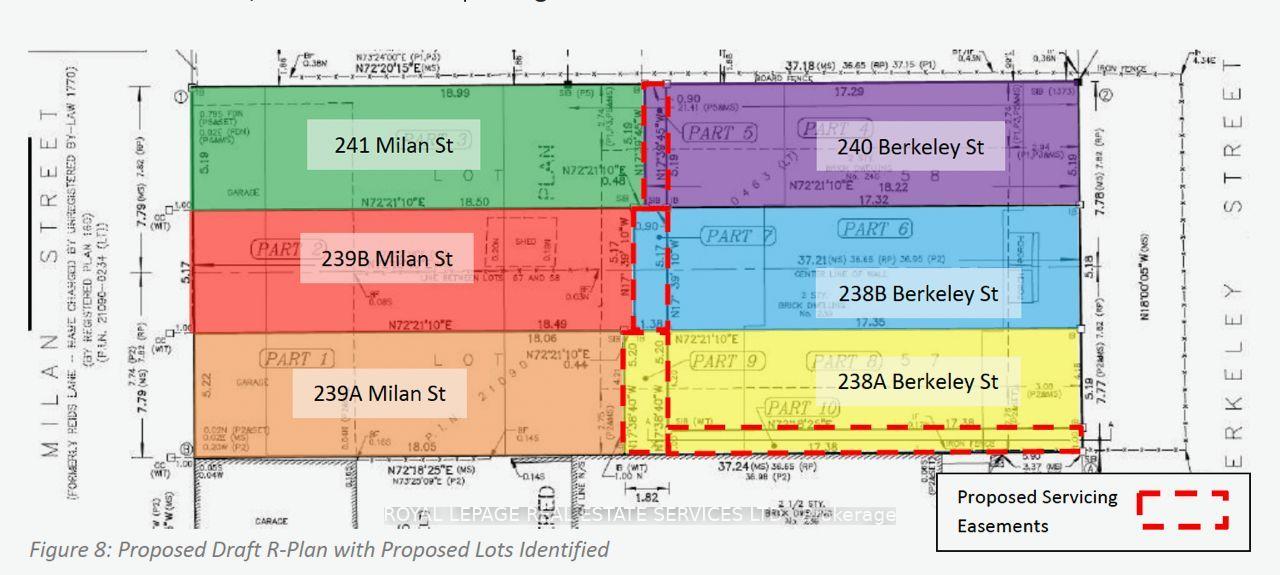
PRIZE INFILL SITE - APPROVED RESIDENTIAL DEVELOPMENT LAND - THREE LOT PARCEL FOR SALE: A low risk "prize site" with clear entitlements and execution certainty. Located in the dynamic Moss Park neighbourhood of downtown Toronto. The Subject Site is currently vacant and located between Dundas St. to the north and Shuter St. to the south.THE APPROVAL: Allows the severance and reconfiguration of the two existing through lots into six individual lots, (3-lots fronting Berkeley, 3-lots fronting Milan) each improved with a 4-storey townhouse with integral garage and private driveway. Planning work completed by WND Associates and Craig Race Architecture. SITE METRICS: Two contiguous, generally rectangular through-lots spanning from Berkeley Streetto Milan Street, with a combined total lot area of 3,122 SF approx. for the 3-lot parcel. APPROVED BUILT FORM: Construction of three (3) modern, 4-storey townhouse units featuring integral garages and private driveways.-3 Units fronting Milan Street (239A - 239B - 241 Milan)-Individual Lot Areas: Range from 1,012 to 1,060 sq ft-Unit Sizes: Each approx. 2,000 sq ft GFA-Lot Frontage: 17 ft approx each of 3 lots ZONING COMPLIANCE: Compliant with maximum height provisions 41 ft./4 storeys with structured minor variances in place for parameters such as density, setbacks, and lot dimensions. EXEMPT FROM SITE PLAN CONTROL & PLAN OF SUBDIVISION: Thanks to provincial legislative thresholds exempting residential projects with 10 or fewer units, the development bypasses traditional, time-consuming Site Plan Control, drastically shortening the timeline to building permit issuance.ESTABLISHED NEIGHBOURHOOD CHARACTER: Designed with appropriate massing to seamlessly fit the local context. Three family-sized TH units in a high-demand downtown location with quick and easy access to employment, amenities, parks and extensive public transit options.
Key Facts & Features
Property Costs
- Annual Property Tax Amount
- $9,891
- Land Transfer Tax Fee
- $62,950
Interior Features
- Fireplace/Stove
- No
- Elevator
- No
Building
- Building Type
- Land
Lot
- Lot Front
- 52.00 ft
- Lot Depth
- 60.00 ft
- Lot Size
- 3122
- Lot Shape
- Rectangular
Inclusions
- Inclusions
- TURNKEY ENTITLEMENTS: Fully supported by a comprehensive planning rationale, survey plans, architectural drawings, and various municipal correspondence - ready for a builder seeking alow-complexity, design and approval advanced infill site with strong locational fundamentals in Old Toronto.UNMATCHED TRANSIT CONNECTIVITY: Located within the Moss Park Protected Major Transit Station Area the property sits roughly a 2-minute walk to the Dundas 505 streetcar (connecting to Subway Line 1), a 6-minute walk to the Queen St E 501 streetcar, and just a 9-minute walk tothe planned Moss Park Station on the incoming Ontario Line subway.NOTE: See individual MLS listings for (6-Lot Parcel) fronting Berkeley & Milan Sts MLS #XXX &(3-Lot Parcel) fronting Berkeley St MLS# XXX
Heating & Cooling
- Water
- Municipal
- Sewers
- Sanitary+Storm Available
- Municipality
- Toronto
- Neighbourhood
- Moss Park
- Main cross streets
- Parliament St / Dundas St E
- Zoning
- Residential R (d1.0) (x984)
- Directions
- Just South of Dundas St E, Just West of Parliament St
- MLS® number
- C13849606
- Data source
- Toronto Regional Real Estate Board
- Listed on
- 2026-10-01
- Updated on
- 2026-10-06
- Days on market
- 18 days
- Possession type
- Immediate
- Co-op commission
- 2
- Seller
- Listed by
- ROYAL LEPAGE REAL ESTATE SERVICES LTD.
Home Market Value
Current home valuation for 239A Milan Street, Toronto, Moss Park, Toronto, ON. Listed for $1,750,000
HOMEH Estimate
—
Estimated Sales Range
—
HOMEH Estimate for 239A Milan Street, Toronto, Moss Park
Calculated with a real agent's CMA method — 45+ years of experience, codified. Not an AI guess.
For the owner
Is this your home? Track its value.
Get this home's HOMEH Estimate by email once a month, with how many homes are for sale around you.
Mortgage Payment Calculator
Compare up to 4 down payment scenarios
20% required for homes $1.5M or more
$350,000
| Scenario 1 | Scenario 2 | Scenario 3 | Scenario 4 | |
|---|---|---|---|---|
−Down payment | % $ | % $ | % $ | % $ |
+CMHC insurance | $0 | $0 | $0 | $0 |
=Total mortgage | $1,400,000 | $1,312,500 | $1,225,000 | $1,137,500 |
Amortization | ||||
Mortgage rate | % | % | % | % |
| Payment frequency | ||||
=Mortgage payment | $6,836monthly | $6,408monthly | $5,981monthly | $5,554monthly |
Land Transfer Tax
$31,475
$31,475
$62,950
Around this home
Data provided by OpenStreetMap & Fraser Institute School Rankings
Ask HOMEH
New!Hi there!
👋Text or call (416) 301-9001
Recommended for you
Based on homes you've looked at.
No recommended properties found.
Nearby similar homes
No nearby properties found.
More real estate resources
Other homes nearby
Explore this area
Nearby neighbourhoods
No nearby listings available.