

285 Lisgar Street
285 Lisgar Street
 See all 40 photos
Property history
- $1,849,900TerminatedList: 2026-01-12|End: 2026-07-03|172 daysC12685798
- $1,999,999TerminatedList: 2025-03-24|End: 2025-06-16|84 daysC12037925
Facts and features
- BasementFinished
- Price per sq ft~$1,143
- Water, sewerMunicipal
- Lot shapeIrregular
- Second kitchen
- Hardwood floors
- Fireplace
- Central air
The homeSemi-Detached, 3-storey, 1,500–2,000 sq ft
- Type: Semi-Detached
- Style: 3-storey
- Living space: 1,500–2,000 sq ft
- Basement: Full, finished
- View: Downtown
InsideFireplace Yes, natural gas, Ceramic, Hardwood, Lower level
- Fireplace: Yes, natural gas
- Flooring: Ceramic, Hardwood
- Laundry: Lower level
- Features: Carpet free, floor drain, upgraded insulation, water heater
- Rooms above ground: 10
- Rooms in the basement: 2
- Bedrooms: 3
- Bathrooms: 3
- Kitchens: 2
- Family room: Yes
Outside and lotStucco (plaster), Flat, Unknown
- Exterior: Stucco (plaster)
- Roof: Flat
- Foundation: Unknown
- Features: Patio, porch
- Other structures: Fence - full
- Accessibility: Parking
- Size: 25.5 × 100 ft
- Shape: Irregular
Parking1 Parking, Private
- Spaces: 1 Parking
- Driveway: Private
Heating, water and powerForced air, gas, Central air, Municipal water
- Heating: Forced air, gas
- Cooling: Central air
- Water: Municipal water
- Sewer: Municipal sewer
- Natural gas: Yes
- Hydro: Yes
- Cable: Yes
- Telephone: Yes
Costs and taxesTaxes $9,120 a year, HST included in the price, Hot water tank
- Taxes, 2024: $9,120 a year
- HST: HST included in the price
- Rental items: Hot water tank
- Under contract: Hot water heater
Included in the saleStainless steel: fridge, stove, range hood, dishwasher, b/i microwave. 2nd floor stainless steel: fridge, stove, microwave range hood. clothing washer & dryer, all electric light fixtures, all window coverings, front porch & rear patio., Main floor bathroom chandelier
- Included: Stainless steel: fridge, stove, range hood, dishwasher, b/i microwave. 2nd floor stainless steel: fridge, stove, microwave range hood. clothing washer & dryer, all electric light fixtures, all window coverings, front porch & rear patio.
- Not included: Main floor bathroom chandelier
NearbyFenced yard, hospital, park, public transit, school
- Close to: Fenced yard, hospital, park, public transit, school
Listing detailsC12037925, Terminated, Mar 24, 2025
- MLS® number: C12037925
- Status: Terminated
- Listed on: Mar 24, 2025
- Days on market: 84
- Updated: Jun 16, 2025
- Possession: Flexible
- Occupied by: Owner
- Listing brokerage: ROYAL LEPAGE TERREQUITY REALTY
About this home
285 Lisgar Street, Toronto (Little Portugal), ON M6J 3H1
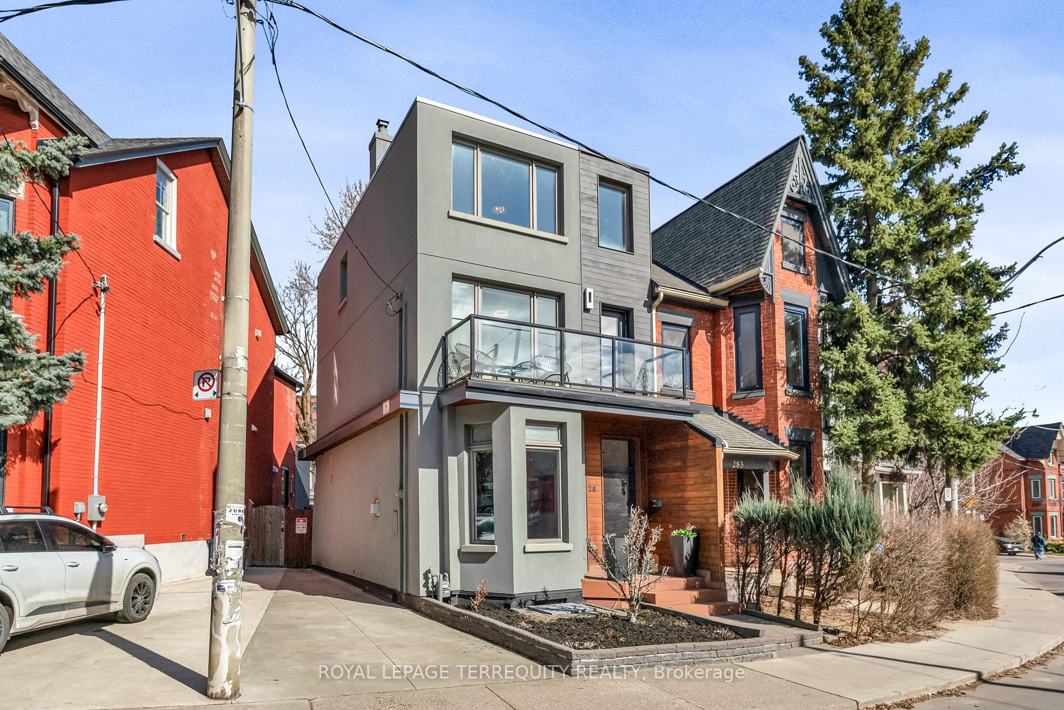
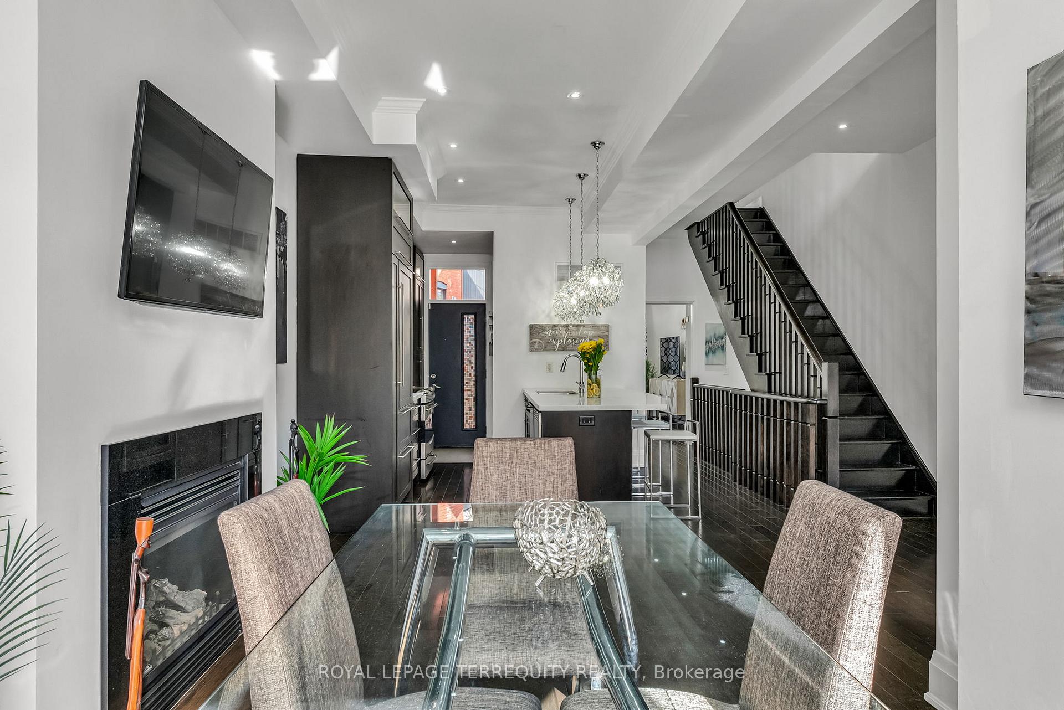
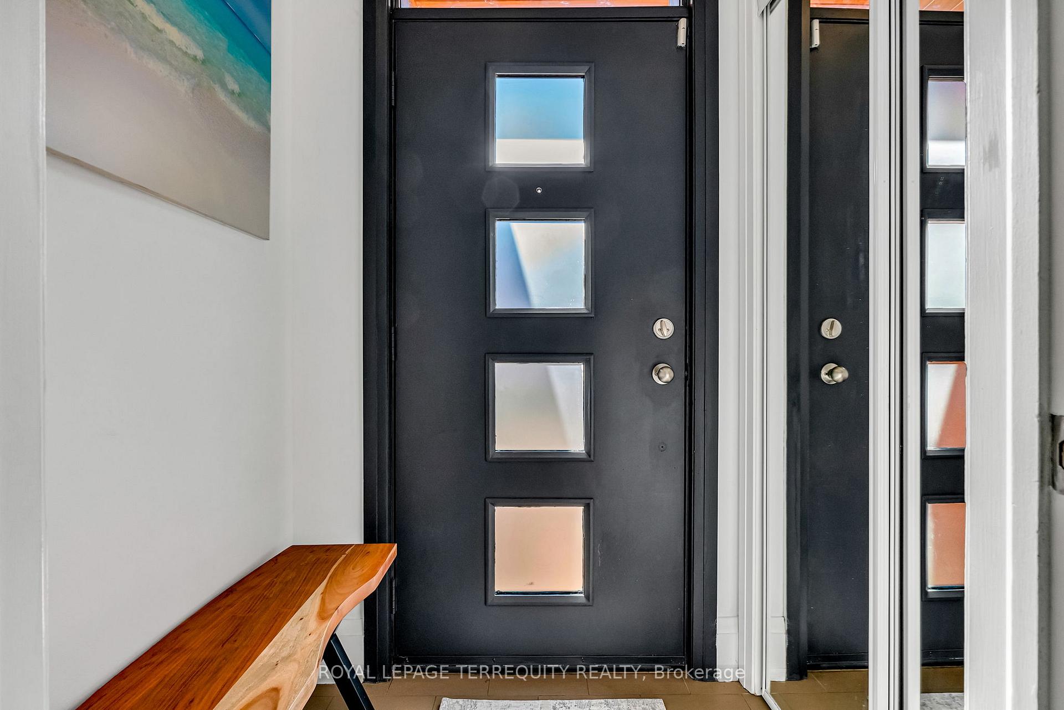
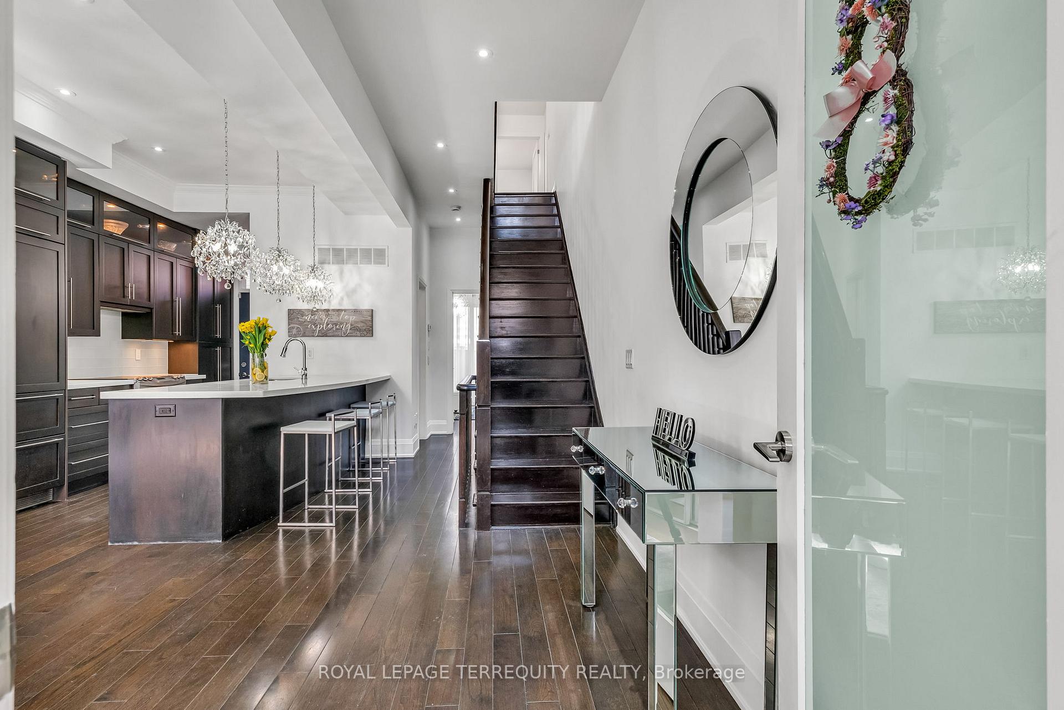
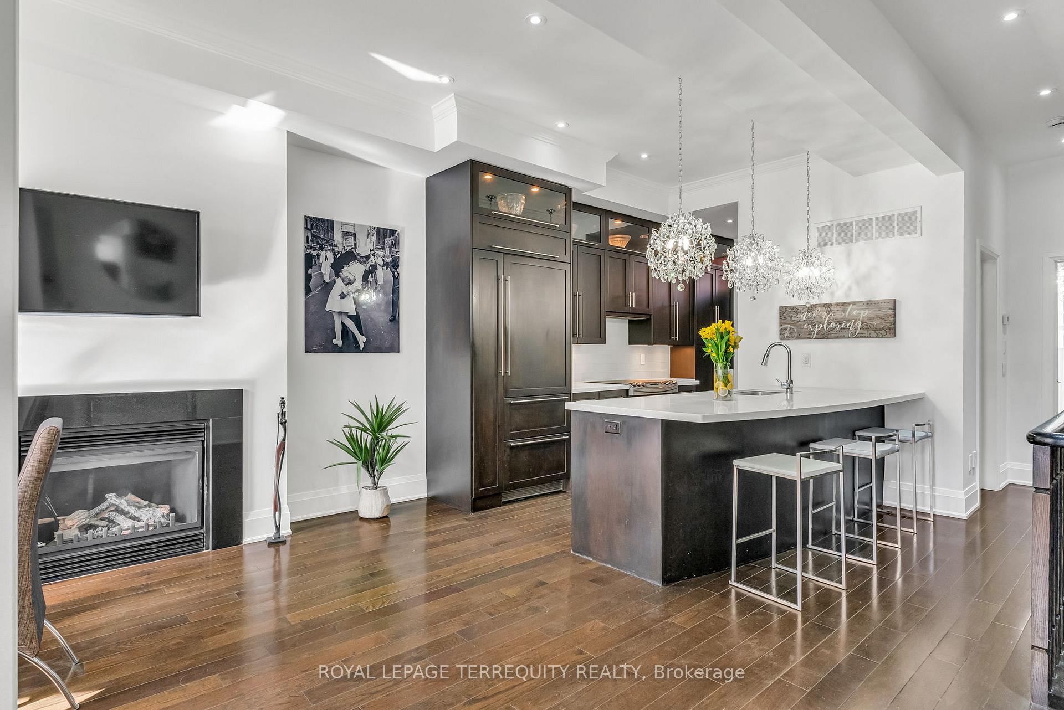
Welcome to 285 Lisgar Street, a beautifully renovated and updated Victorian semi with private driveway, nestled in the heart of Toronto's vibrant Little Portugal neighborhood. This residence blends historic charm with modern amenities, offering a unique urban living experience. Thoughtfully updated to cater to the needs of contemporary living, while originally built in a time when craftsmanship and detail were paramount. Stepping through the front door, you are immediately greeted by a welcoming foyer that sets the tone for the rest of the home. The high ceilings and large windows create a bright and airy atmosphere, allowing natural light to fill the space throughout the day. The main level features a cozy yet sophisticated living room with walk-out to the rear patio, and elegant dining room with a fireplace that becomes the focal point of the room, offering a cozy retreat during cooler months. The modern kitchen was designed to make quick breakfasts a breeze, and sophisticated dinners easy to prepare. Upstairs, the primary and 2nd bedrooms are large enough to accommodate king-sized beds and sitting area or home office, with extremely large closets, and walk-out to a private & peaceful rooftop patio. The 2nd floor family room is a great place to relax and watch a movie or unwind with family & also has a walk-out to the front balcony. The 2nd kitchen makes snack-prep a breeze without having to run downstairs, or could be a great fit for multi-generation families. Downstairs, the large rec-room has generous ceiling height and spans nearly the whole footprint of the house. Location is everything, and this home is perfectly situated to take advantage of all that Little Portugal and surrounding neighborhoods have to offer. With an eclectic mix of cafes, restaurants, schools, and boutique shops just steps away, youll find yourself immersed in one of Torontos most dynamic & culturally rich communities. Surrounded by TTC access on Dufferin, Ossington, Dundas, and Queen St
Ask about this home
A HOMEH agent will answer your questions about this home.
Around this home
Daily convenience, out of 100, from the distances below
Schools nearby
School rating, out of 10.
Helpful calculators
Your HOMEH agent

"Priced 13% over the Hestimate. I would see it this week."