

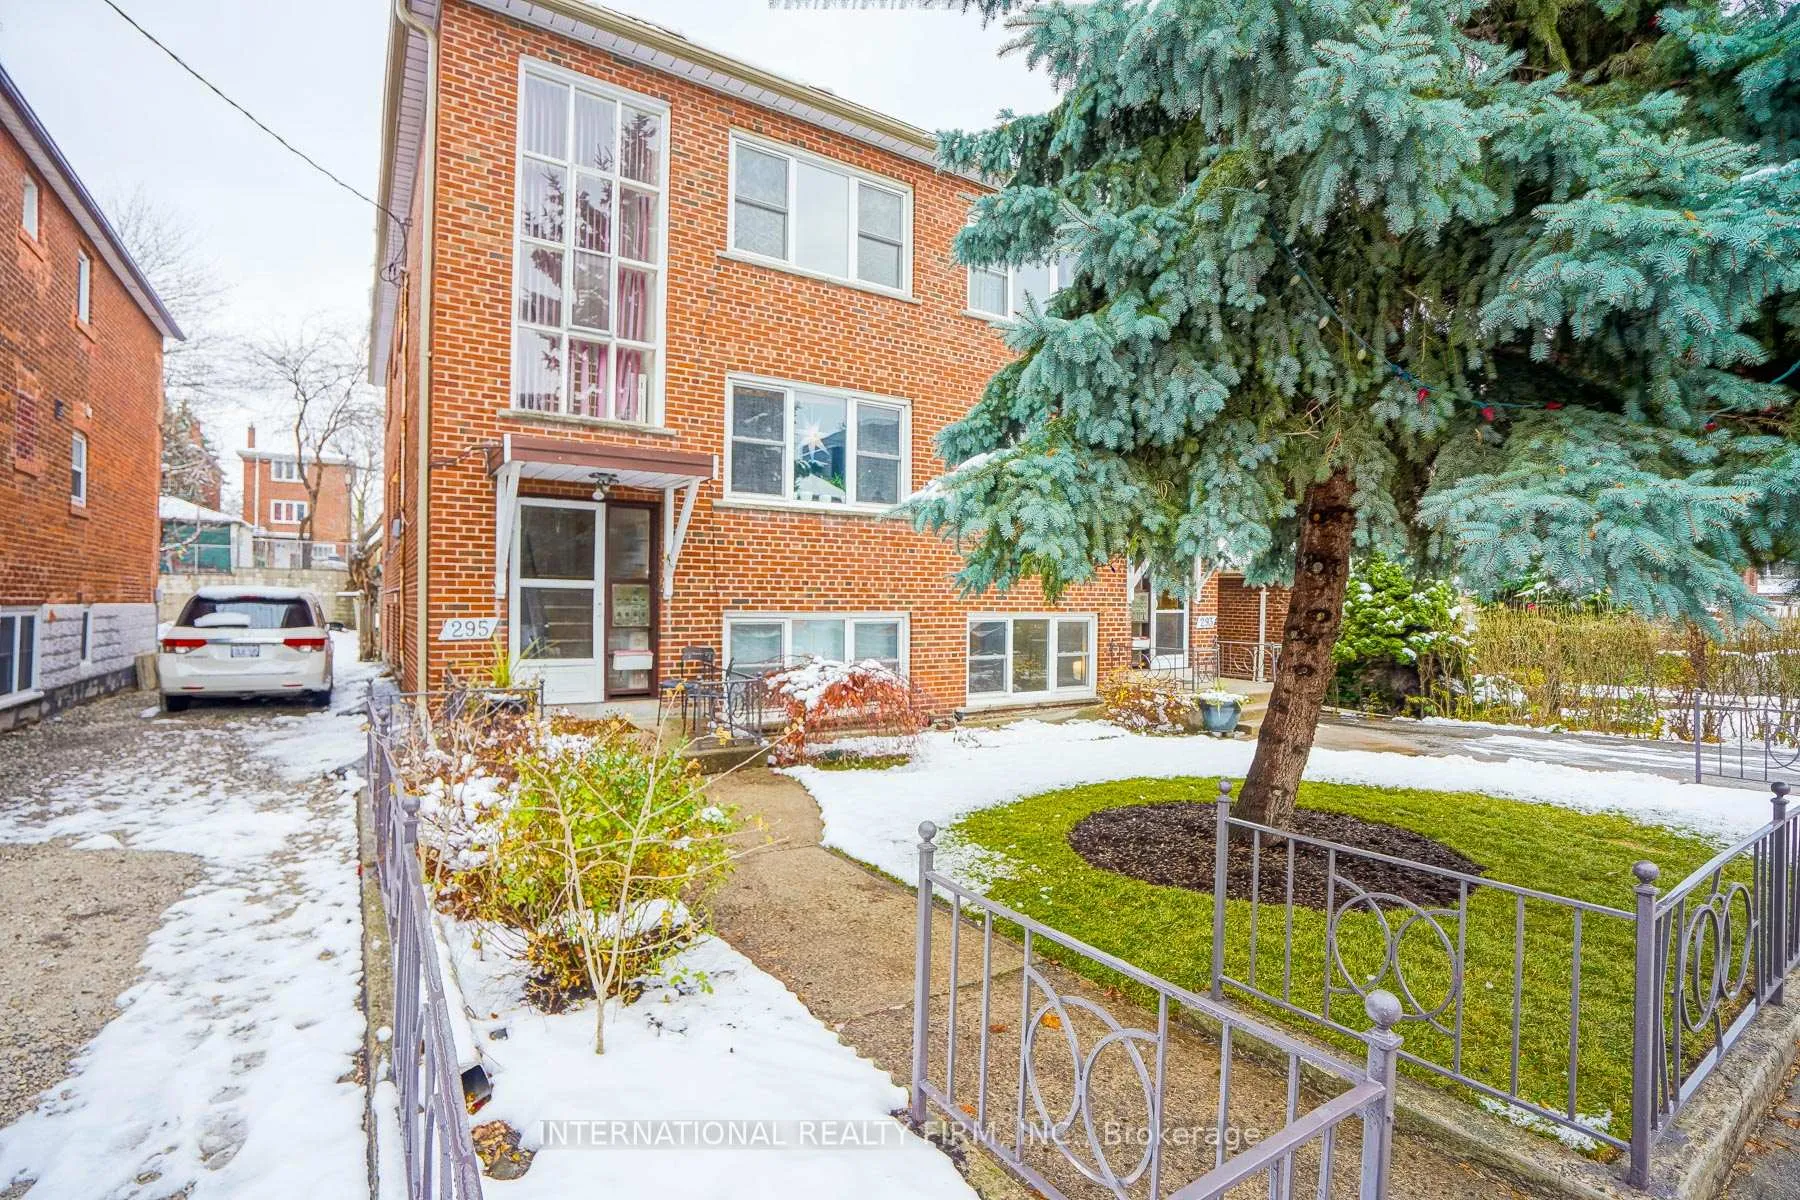
Unit 3, 295 Indian Grove W
Multiplex Expired
1/22Unit 3, 295 Indian Grove W
Multiplex Expired
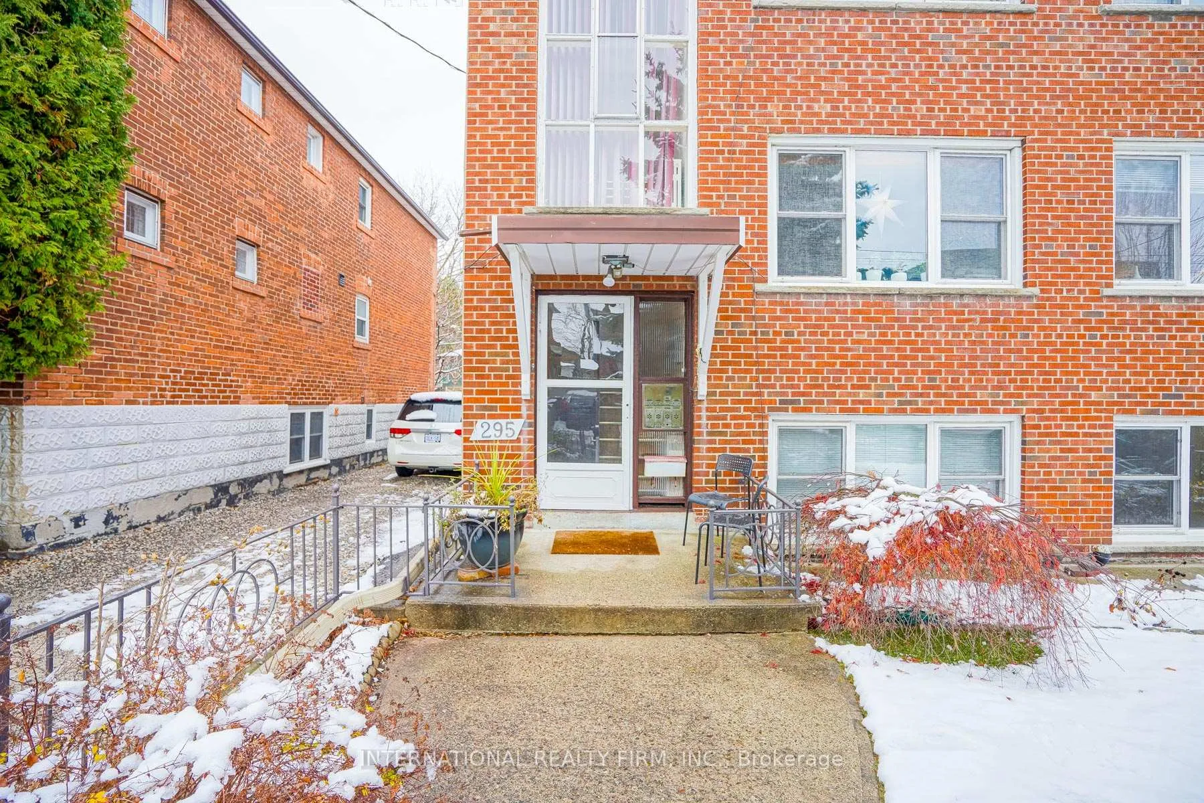
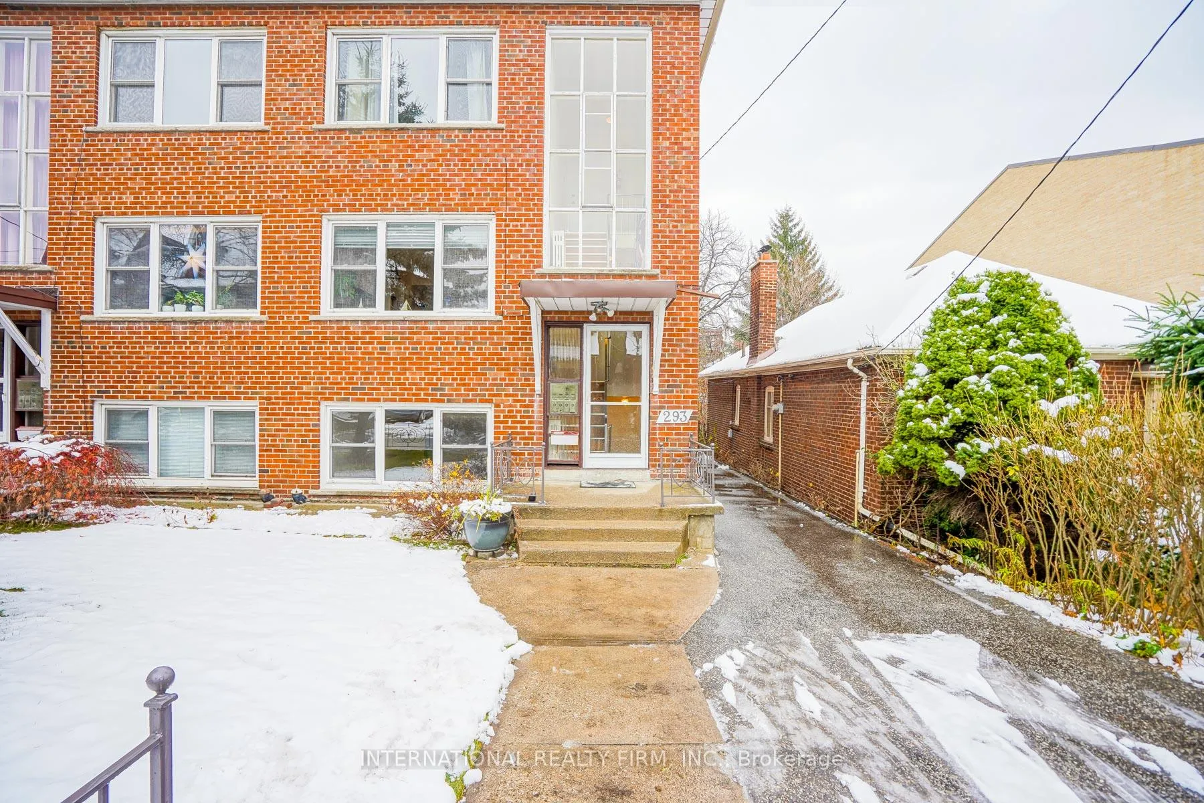
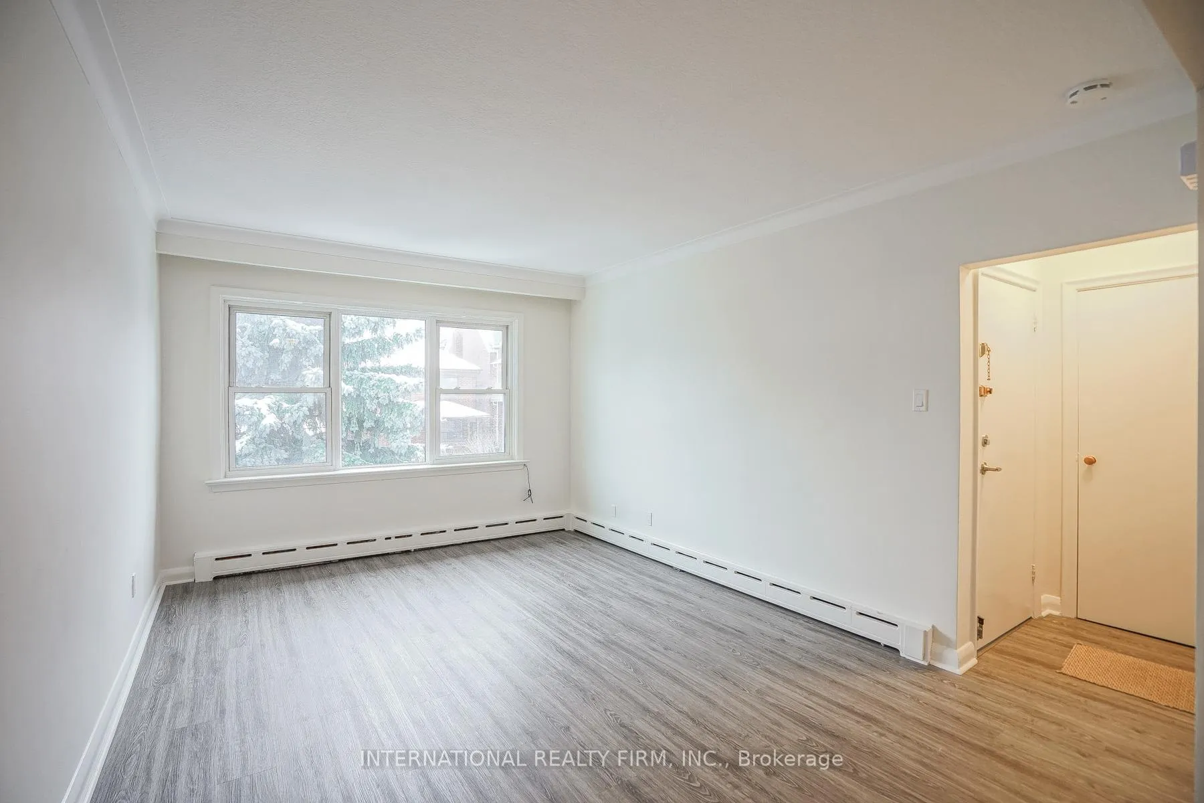
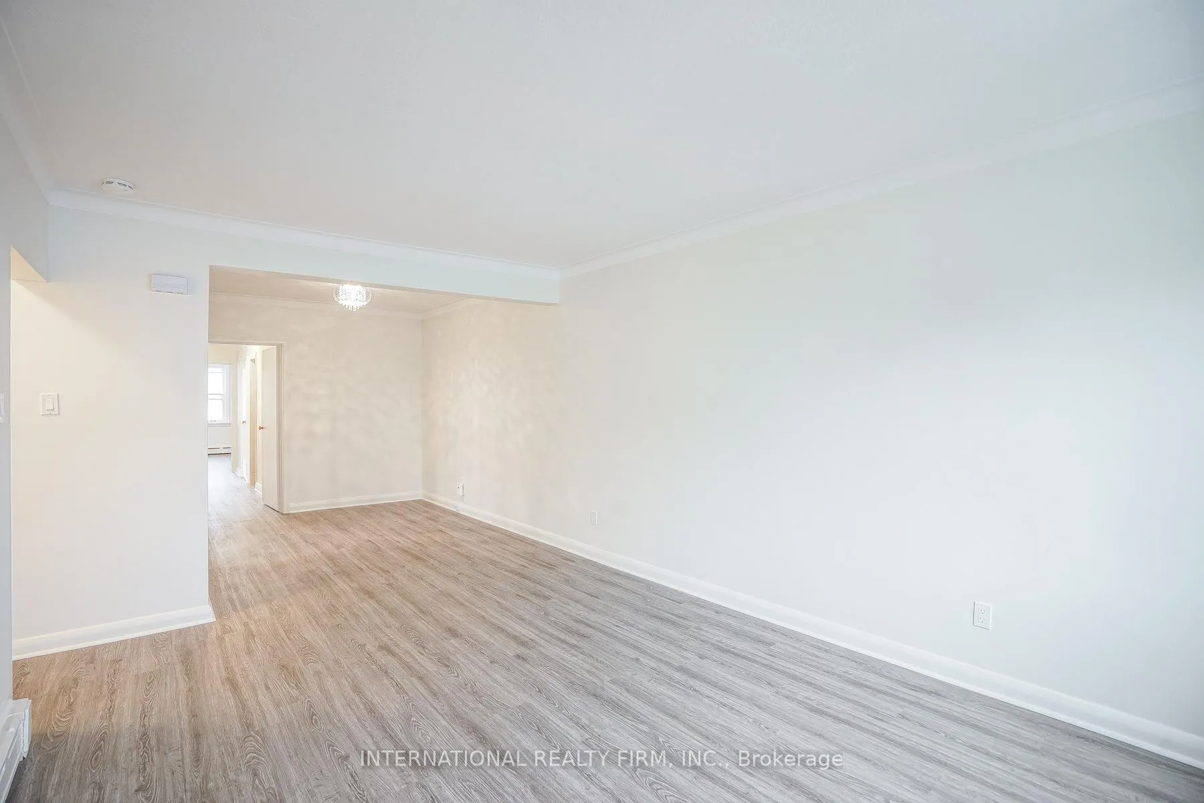 See all 22 photos
2 Bedrooms
1 Bathroom
0 Parking
700–1.1K sq.ft
3rd Floor
— Unit
Property history
- $3,000ExpiredList: 2025-12-25|End: 2026-03-31|96 daysW12652424
Facts and features
- BasementNone
- Lease term12 months
- FurnishedUnfurnished
- Age of home51–99 years
The homeMultiplex, 3-storey, Age 51–99 years
- Type: Multiplex
- Style: 3-storey
- Age: 51–99 years
- Living space: 700–1,100 sq ft
- Basement: None
- Special designation: Other
InsideIn basement, coin operated, Carpet free, Rooms above ground 5
- Laundry: In basement, coin operated
- Features: Carpet free
- Rooms above ground: 5
- Bedrooms: 2
- Bathrooms: 1
- Kitchens: 1
- Family room: Yes
Outside and lotBrick front, Shingles, Brick
- Exterior: Brick front
- Roof: Shingles
- Foundation: Brick
ParkingDetached
- Garage: Detached
Heating, water and powerHeat pump, gas, Wall unit(s), Municipal water
- Heating: Heat pump, gas
- Cooling: Wall unit(s)
- Water: Municipal water
- Sewer: Municipal sewer
Rent and termsRent $3,000 a month, 3rd floor, Unfurnished
- Rent: $3,000 a month
- Space for rent: 3rd floor
- Furnished: Unfurnished
- Lease: 12 months
- Paid: Monthly
- Rent includes: Other
- Deposit: Required
- Credit check: Required
- Employment letter: Required
- Rental application: Required
- References: Required
Listing detailsW12652424, Expired, Dec 25, 2025
- MLS® number: W12652424
- Status: Expired
- Listed on: Dec 25, 2025
- Days on market: 96
- Updated: Mar 31, 2026
- Possession: 2026-01-01 / Immediate
- Occupied by: Vacant
- Listing brokerage: INTERNATIONAL REALTY FIRM, INC.
About this home
Unit 3, 295 Indian Grove W, Toronto (High Park North), ON M6P 2H6
Carpet Free
Light-Filled, Open Concept, 2 Bedroom, 1 Bath In The Heart Of High Park North. A Renters Paradise With Quiet Neighbours, A Spacious Upper Level Upgraded With New Stainless Steel Appliances Located On Coveted Indian Grve, Steps Away From The Bloor & Keele Subway Station, High Park, And Roncesvalles Itself. Easy Access To The City Centre Via Ttc And Car. Modern Kitchen, Upgraded Bathroom.
Read more
Ask about this home
A HOMEH agent will answer your questions about this home.
Ask a question
Around this home
North Of Bloor & East Of Keele
Errands
Transit
Parks
Schools
Daily convenience, out of 100, from the distances below
ParkIndian Mound Traffic Island · 12 within 1 km2 min walk150 m
GroceryHasty Market4 min walk268 m
SchoolWestminster Classical Christian Academy6 min walk340 m
Train stationIndian Road5 min walk279 m
PharmacyMednow.ca4 min walk275 m
Cafés & foodCabin Fever Collective · 15 within 1 km4 min walk241 m
Gym & rec centreSoul Fuel Fitness4 min walk273 m
LibraryToronto Public Library - High Park17 min walk1.1 km
WalkDriveStraight-line distance, open map data
Grocery0.3 km
Park0.1 km
Coffee0.2 km
Dining0.2 km
Gym0.3 km
Indian Road0.3 km
Schools nearby
School rating, out of 10.
Westminster Classical Christian Academyelementary · Private · 0.3 km
—
Howard Junior Public Schoolelementary · Public · 0.4 km
8.0/10Excellent
Bishop Marrocco/Thomas Merton Catholic Secondary Schoolsecondary · Catholic · 0.5 km
4.3/10Low
Contact agent
Helpful calculators
Rent vs buy
Affordability
Mortgage
Down payment
Stress test
CMHC insurance
Your HOMEH agent

KimHOMEH agent · Toronto
"I would see it this week."
Ask Kim