

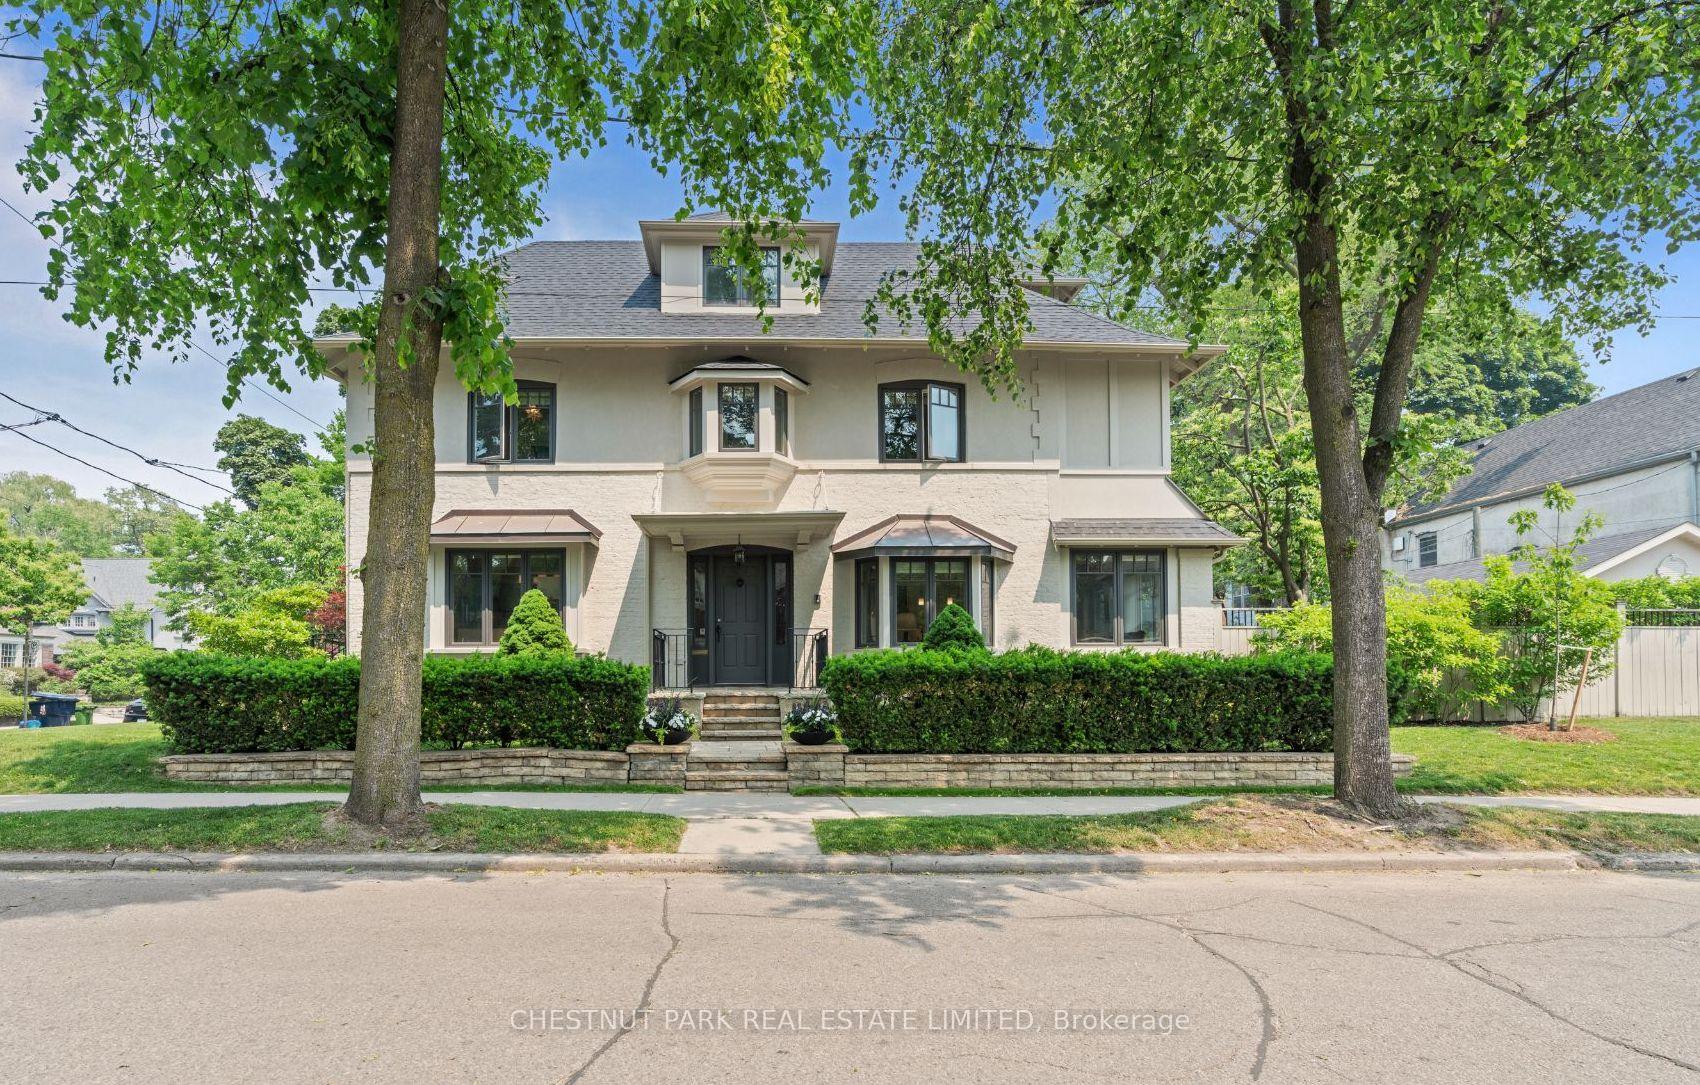
31 Oriole Gardens
31 Oriole Gardens
 See all 41 photos
Property history
- $4,240,000TerminatedList: 2025-04-08|End: 2025-04-23|15 daysC12070029
Facts and features
- BasementFinished
- Price per sq ft~$1,542
- Water, sewerMunicipal
- HeatingForced air
- Hardwood floors
- Fireplace
- Central air
The homeDetached, 2 1/2 storey, 2,500–3,000 sq ft
- Type: Detached
- Style: 2 1/2 storey
- Living space: 2,500–3,000 sq ft
- Basement: Finished
InsideFireplace Yes, Hardwood, Other
- Fireplace: Yes
- Flooring: Hardwood
- Features: Other
- Rooms above ground: 5
- Rooms in the basement: 1
- Bedrooms: 5
- Bathrooms: 5
- Kitchens: 1
- Family room: Yes
Outside and lotBrick, stucco (plaster), Shingles, Unknown
- Exterior: Brick, stucco (plaster)
- Roof: Shingles
- Foundation: Unknown
- Size: 40 × 110 ft
Parking1 Garage, Detached, Private
- Spaces: 1 Garage
- Garage: Detached
- Driveway: Private
Heating, water and powerForced air, gas, Central air, Municipal water
- Heating: Forced air, gas
- Cooling: Central air
- Water: Municipal water
- Sewer: Municipal sewer
Costs and taxesTaxes $17,525 a year, HST included in the price
- Taxes, 2024: $17,525 a year
- HST: HST included in the price
NearbyFenced yard, place of worship, public transit, school
- Close to: Fenced yard, place of worship, public transit, school
Listing detailsC12070029, Terminated, Apr 8, 2025
- MLS® number: C12070029
- Status: Terminated
- Listed on: Apr 8, 2025
- Days on market: 15
- Updated: Apr 23, 2025
- Possession: 60-89 days
- Occupied by: Tenant
- Listing brokerage: CHESTNUT PARK REAL ESTATE LIMITED
About this home
31 Oriole Gardens, Toronto (Yonge-St. Clair), ON M4V 1V8
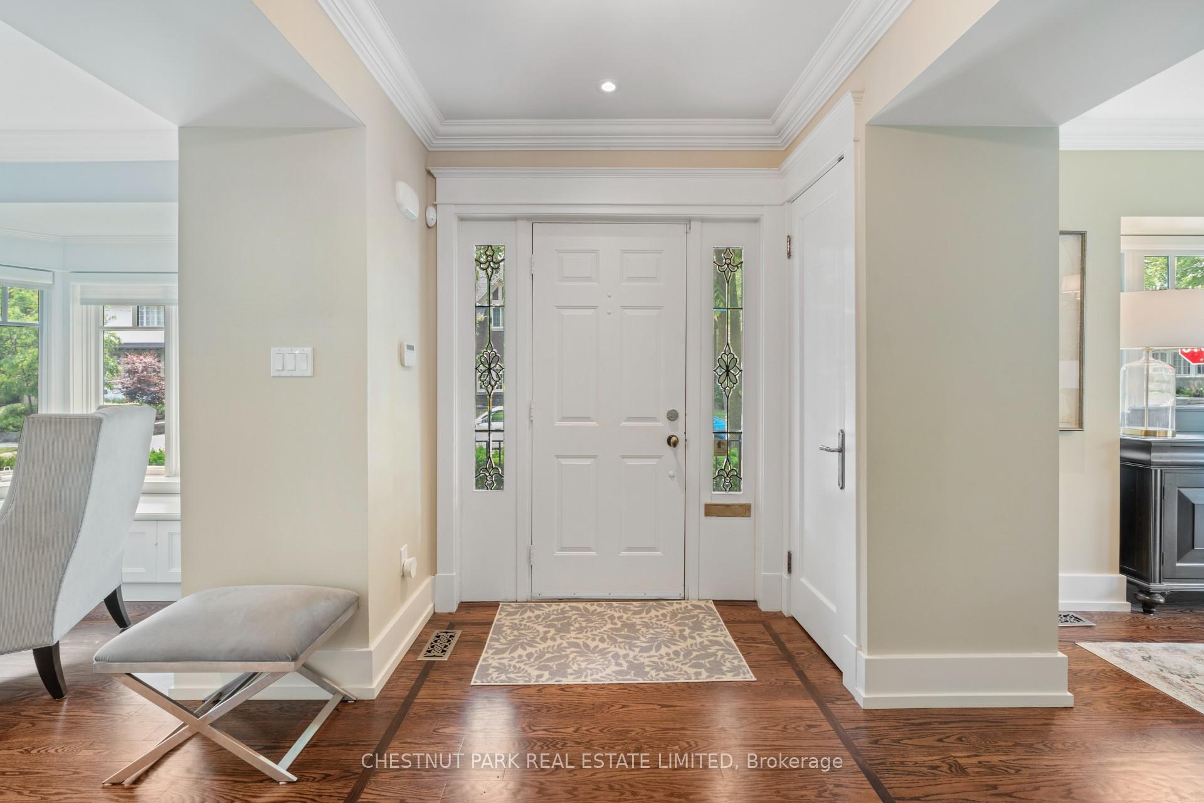
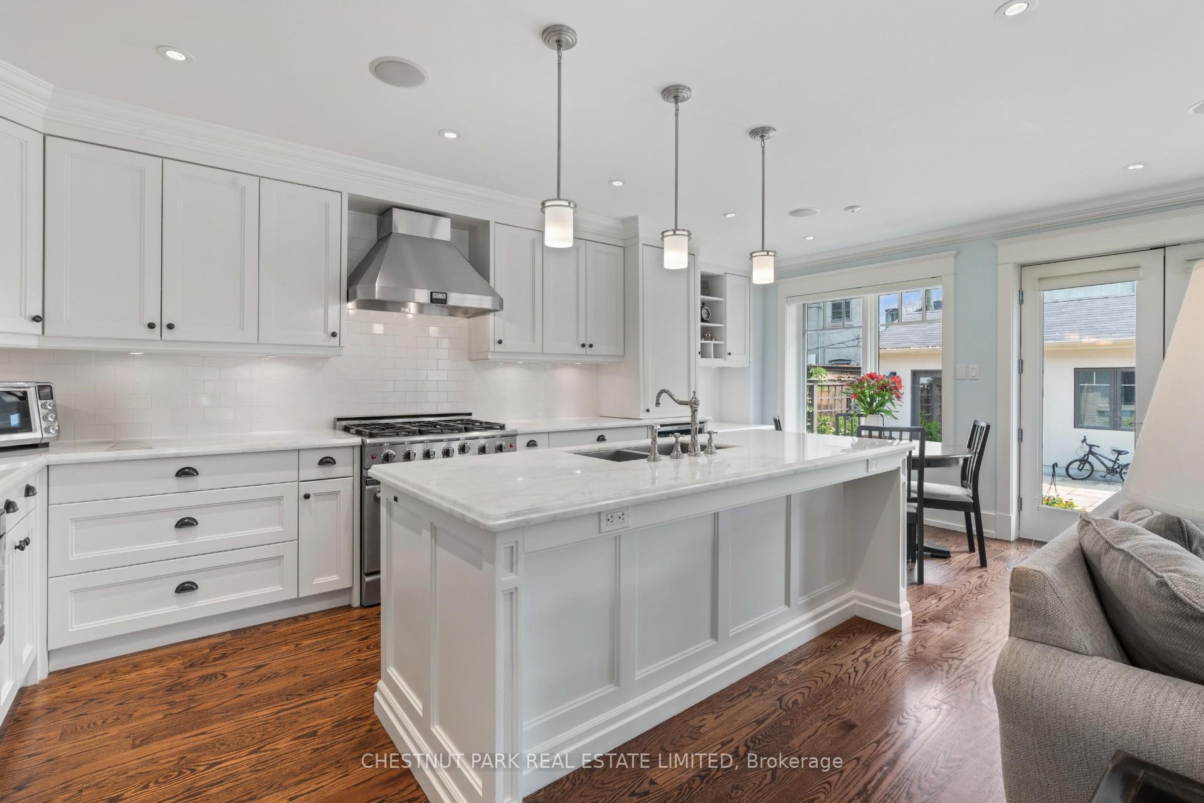
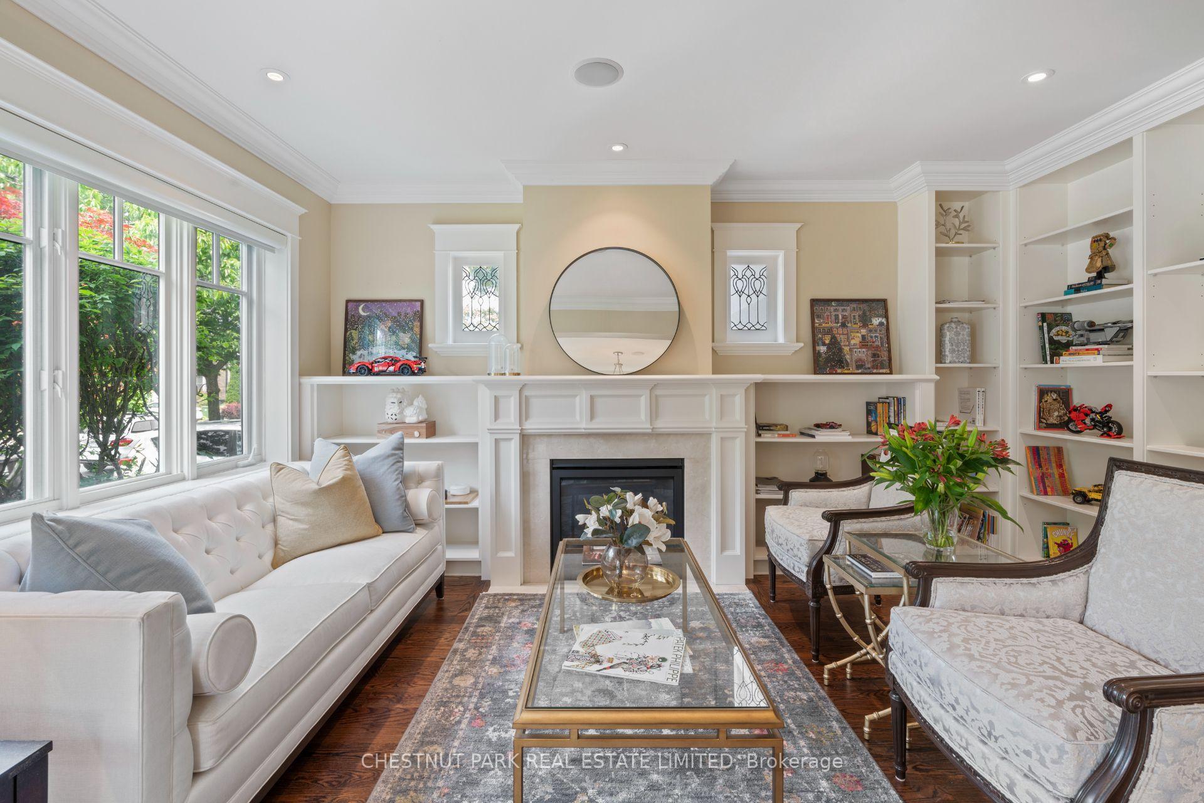
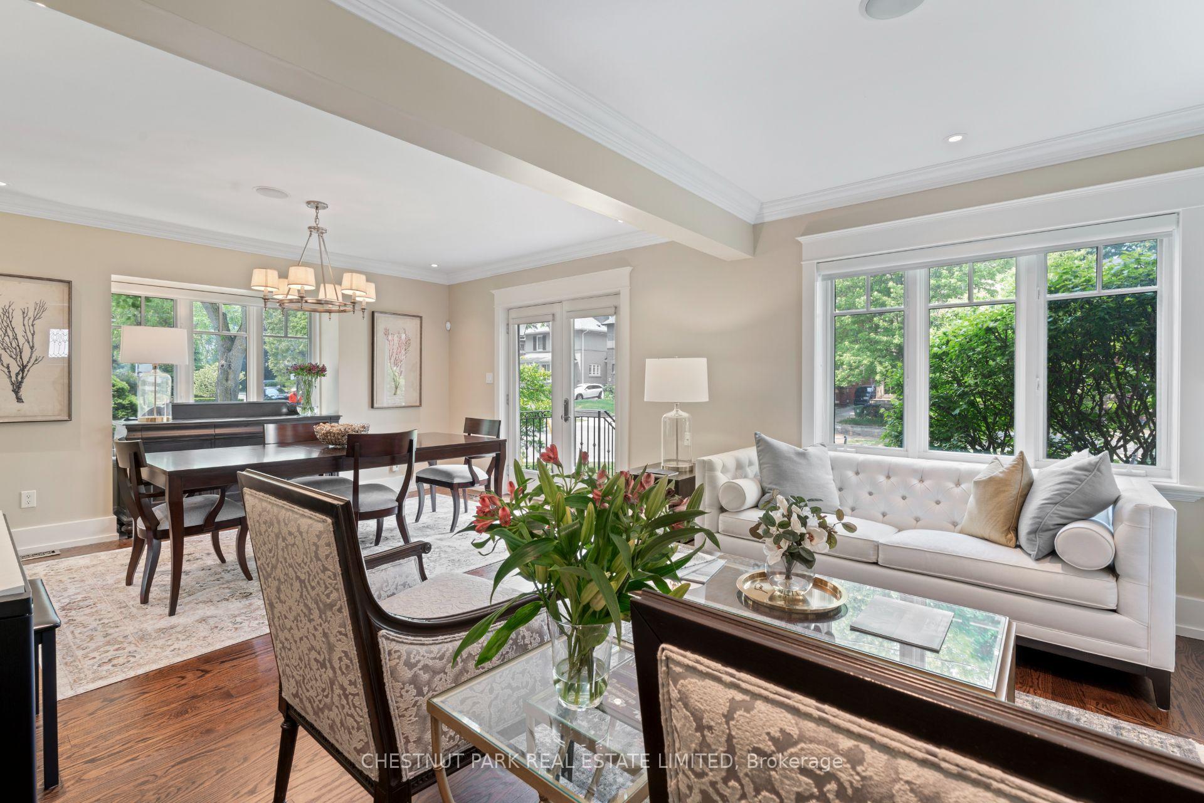
Elegant family home in the esteemed neighborhood of Deer Park. This recently renovated home has 5 bedrooms, 5 bathrooms, luxurious finishes and garage. Centre-hall layout with Chef's kitchen with expansive centre island, high-end appliances including gas stove and integrated appliances, and tons of kitchen storage. The open concept kitchen and family room will be the heart of the home. Large formal rooms with built-ins and fireplace in the living room and dedicated dining room. Spacious and bright primary bedroom retreat, with corner windows, walk-in closet, and 5-piece ensuite. Four more generous sized bedrooms upstairs. All updated bathrooms. Great lower level with a rec room, extra bedroom, full bathroom, dedicated laundry room, and a gorgeous wine cellar. Fully fenced private backyard with lovely landscaping. Detached garage and private driveway for parking. Quiet family street, close to all amenities. Easy access to Yonge St, TTC Subway, shops, and top schools (walk to UCC and BSS). The perfect combination of luxury, abundant space, and convenience.
Ask about this home
A HOMEH agent will answer your questions about this home.
Around this home
Daily convenience, out of 100, from the distances below
Schools nearby
School rating, out of 10.
Helpful calculators
Your HOMEH agent

"Priced 35% over the Hestimate. I would see it this week."