
43B Burnaby Boulevard
Toronto (Yonge-Eglinton), ON M5N 1G3
- 3Bedrooms
- 3Bathrooms
- 1Garage
- 2000–2500Sq Ft
- $9,449Tax
- —Lot Size
 Estimated Value:$1,582,000See Free Estimate Report

Property not available for sale or for rent.
HOMEH One: full-service selling for a 1% listing fee. The buyer's agent commission is separate.
Free Home EvaluationHow Much Is My Home Worth?Homes for Sale NearbySale & Price History for 43B Burnaby Boulevard, Toronto, Yonge-Eglinton
Real estate boards require you to or to see the full details of this property.
*Sold prices and complete sale & price history are regulated data. Under the Trust in Real Estate Services Act, 2002 (TRESA) and the rules of the Real Estate Council of Ontario (RECO), and pursuant to the Multiple Listing Service® rules of the Canadian Real Estate Association (CREA) and the Toronto Regional Real Estate Board (TRREB), this information may be shown only to registered users who have agreed to the applicable terms of use (a Virtual Office Website, or "VOW," arrangement). HOMEH Inc., Brokerage therefore provides it to signed-in members only. Creating an account is free and takes under a minute.
About 43B Burnaby Boulevard, Toronto, Yonge-Eglinton
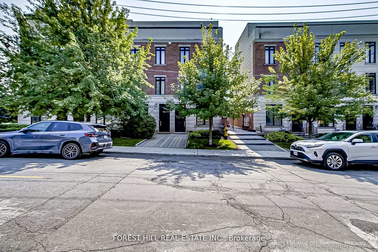
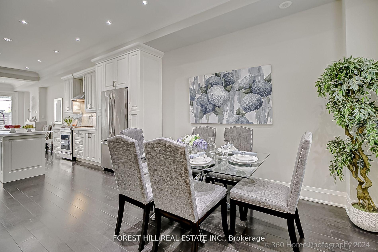
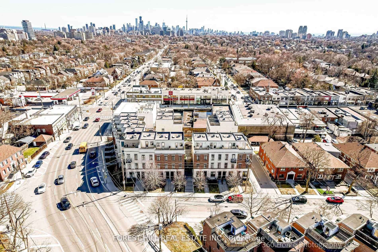
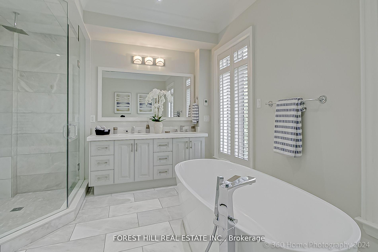
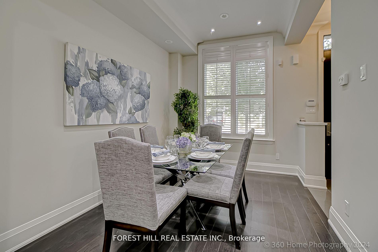
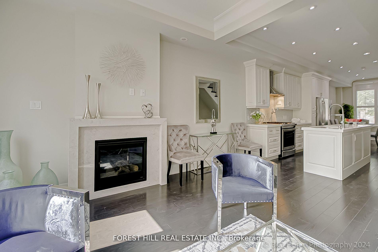
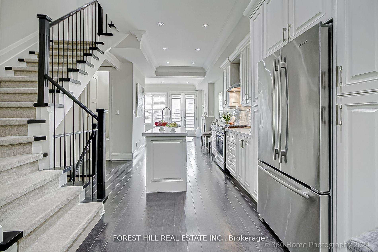
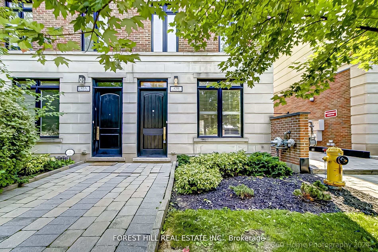
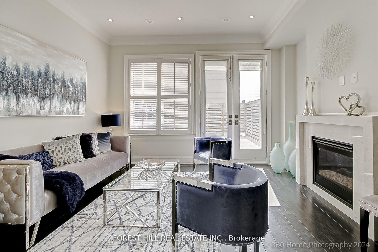
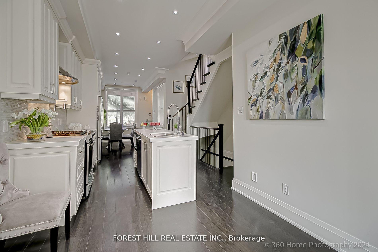
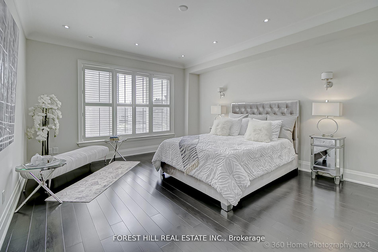
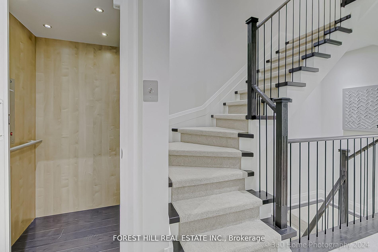
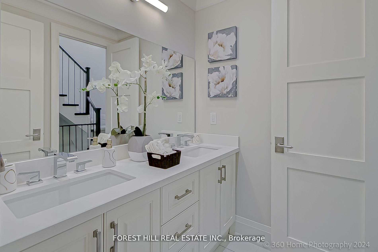
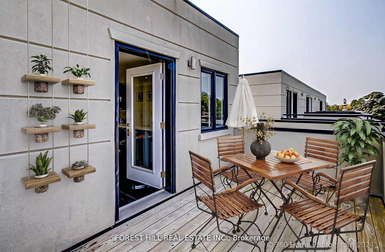
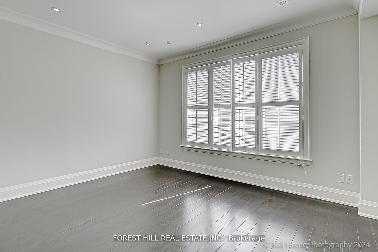
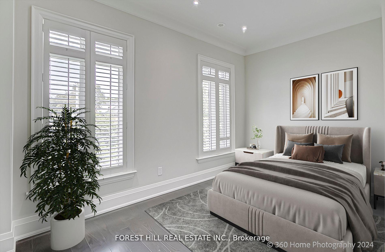
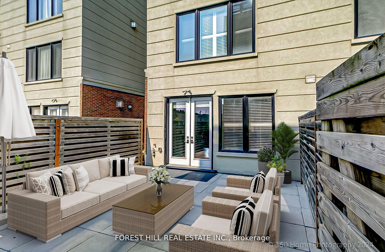
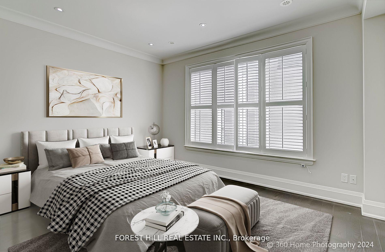
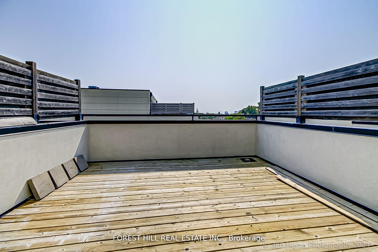
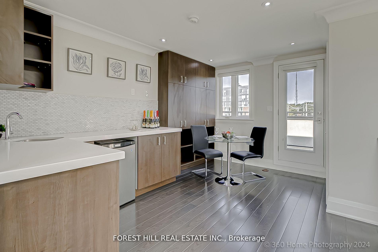
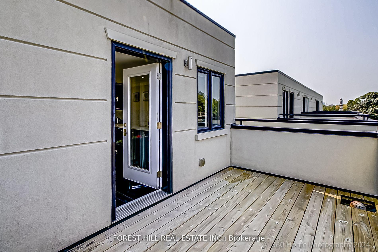
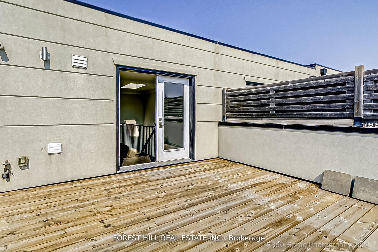
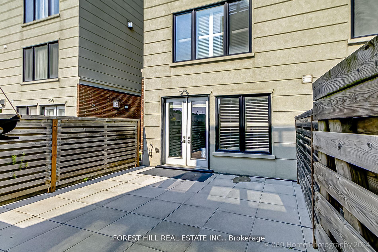
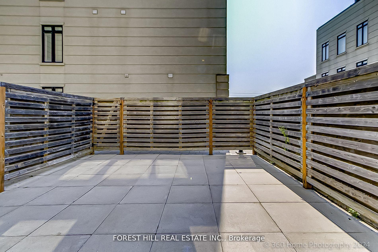
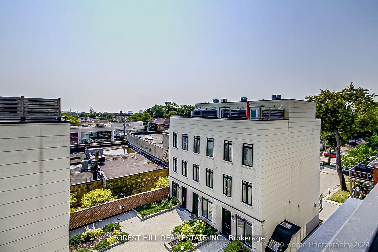
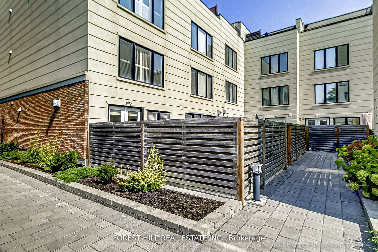
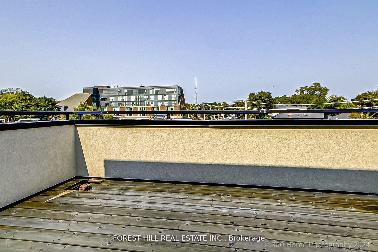
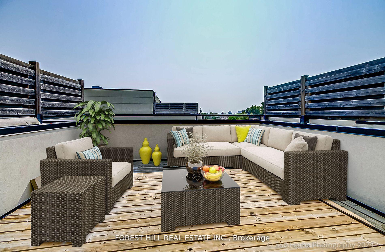
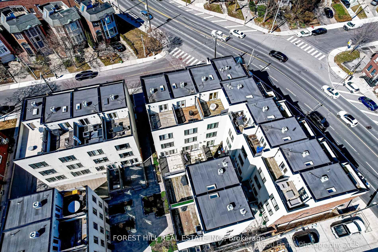
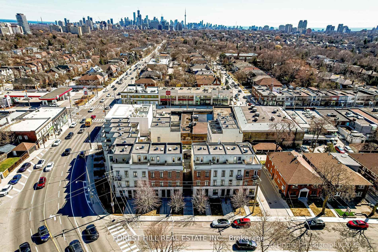
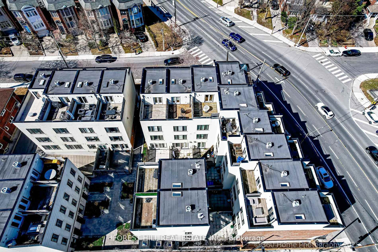
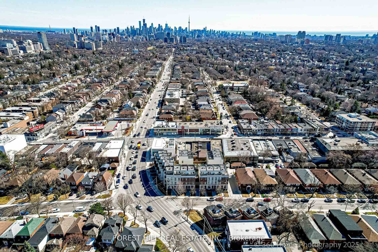
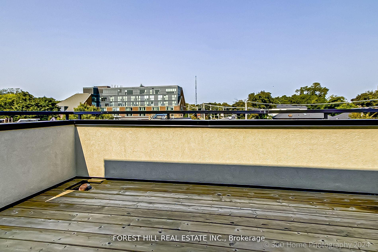
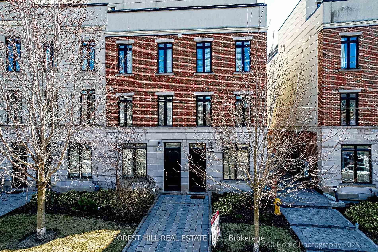
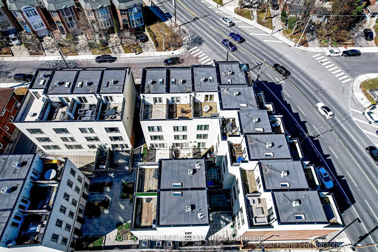
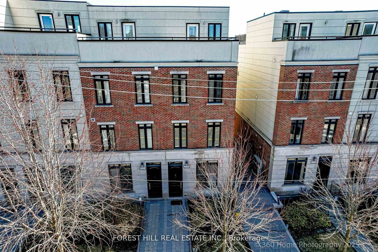
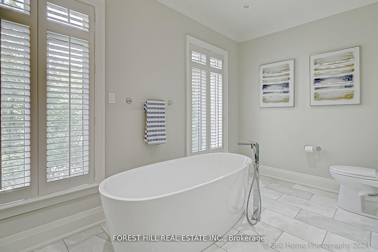
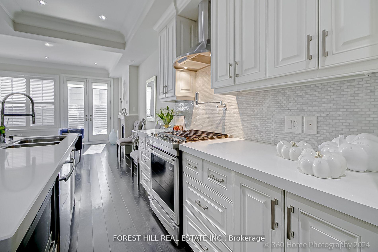
HURRY!, Check this out! *FANTASTIC PRICE* *LARGEST UNIT ON THE BLOCK* *TWO ROOF TOP PATIOS* plus *HUGE PATIO (Your Oasis) * *PRIVATE UNDERGROUND GARAGE* END UNIT. This is your opportunity to own a chic 2329 sf Executive freehold TH in the vibrant Yonge-Eglinton community, just steps from the new LRT station at Avenue and Eglinton. This stylish 3-BR home has impeccable designer finishings by Robin Nadel Design and features warm Espresso 6"wide floors, and a private elevator, providing seamless access to all three levels. The main floor flows beautifully from the Dining room to the Kitchen and Living room. The tastefully appointed kitchen is a chef's dream, featuring high-end appliances, a gleaming white stone island, a marble backsplash, pot filler, and sleek cabinetry. Step out from the Living room's glass double doors to a spacious patio, perfect for entertaining or relaxing. The expansive primary suite occupies the entire second floor, complete with a massive spa-like washroom with marble heated floors, a gorgeous soaker tub, a shower stall, and an elegant double vanity. Two separate huge walk-in closets with efficient custom organizers. The Second and Third bedrooms have a 4-pce bath, and a convenient Upper Laundry on the third level. Ascend via elevator to the upper level where you'll find a sophisticated bar/entertainment room and two terraces ideal for enjoying stunning N-S views and entertaining. (Can be a perfect home office also). Additional highlights include a secure underground garage with custom shelving, and a wine cellar/cantina adjacent to the Garage door. Conveniently located between HAVERGAL COLLEGE and UCC. Public transit at the door, minutes to 401, Allen Expwy, and vibrant Yonge and Eg. **PROPERTY HAS BEEN DE-STAGED**
Key Facts & Features
Property Costs
- Annual Property Tax Amount
- $9,449
- Land Transfer Tax Fee
- $77,200
Rental Items
- Rental Equipment
- Hot Water Tank (Rental) Enercare $60 / month **END UNIT** Pls use POTL Agreement. Common Element Fee $720 pm includes Garbage Collection, Summer Landscaping, Snow Removal and Salting.
- Basement Type
- None, Walk-Up
Interior Features
- Laundry Level
- Upper Level
- Interior Extras
- Auto Garage Door Remote, Bar Fridge, Carpet Free, Separate Hydro Meter, Water Heater, Central Vacuum
- View
- Clear
- Security Features
- Alarm System, Carbon Monoxide Detectors, Smoke Detector
- Fireplace/Stove
- Yes
- Fireplace Features
- Natural Gas
- Elevator
- Yes
Exterior Features
- Exterior Extras
- Landscape Lighting, Landscaped, Patio
- Pool
- None
- Property Features
- Level, Park, Place Of Worship, Public Transit, School, Rec./Commun.Centre
- Accessibility Features
- Elevator
Building
- Building Type
- Freehold Townhouse
- Building Style
- 3-Storey
- Approx Age
- 6-15
Construction
- Exterior Finish
- Concrete, Stucco (Plaster)
- Roof
- Flat
- Foundation Details
- Other
- Special Designation
- Unknown
Lot
- Lot Front
- 0.00 ft
- Lot Depth
- 0.00 ft
Inclusions
- Inclusions
- Jennair S/S Fridge Stove, D/W, Microwave, Full-Size Front Load W/D; Bar Gas F/P Elevator, heated marble bath floors, CVAC, pot lights, GDO w/ remotes, heated ramp to u/g garage, 10' high smooth ceilings on Main fr & 9 ft ceilings on 2nd/ 3rd floor.
Parking & Garages
- Garage Type
- Built-In
- Garage Spaces
- 1
- Parking Spaces
- 1
- Total Garage And Parking Spaces
- 1
Heating & Cooling
- Heat Source
- Gas
- Heat Type
- Forced Air
- Air Conditioning
- Central Air
- Water
- Municipal
- Sewers
- Sewer
- Natural Gas
- Yes
- Hydro
- Yes
- Cable
- Yes
- Telephone
- Yes
- Bedrooms
- 3
- Washrooms
- 3
- Kitchens
- 1
Room sizes
- Living Room—Main level, Gas Fireplace, Hardwood Floor, W/O To Patio
- Dining Room—Main level, Large Window, Coffered Ceiling(s), Open Concept
- Kitchen—Main level, Centre Island, Stone Counters, Stainless Steel Appl
- Foyer—Main level, Closet, Open Concept, Tile Floor
- Primary Bedroom—Second level, California Shutters, Wall Sconce Lighting, Walk-In Closet(s)
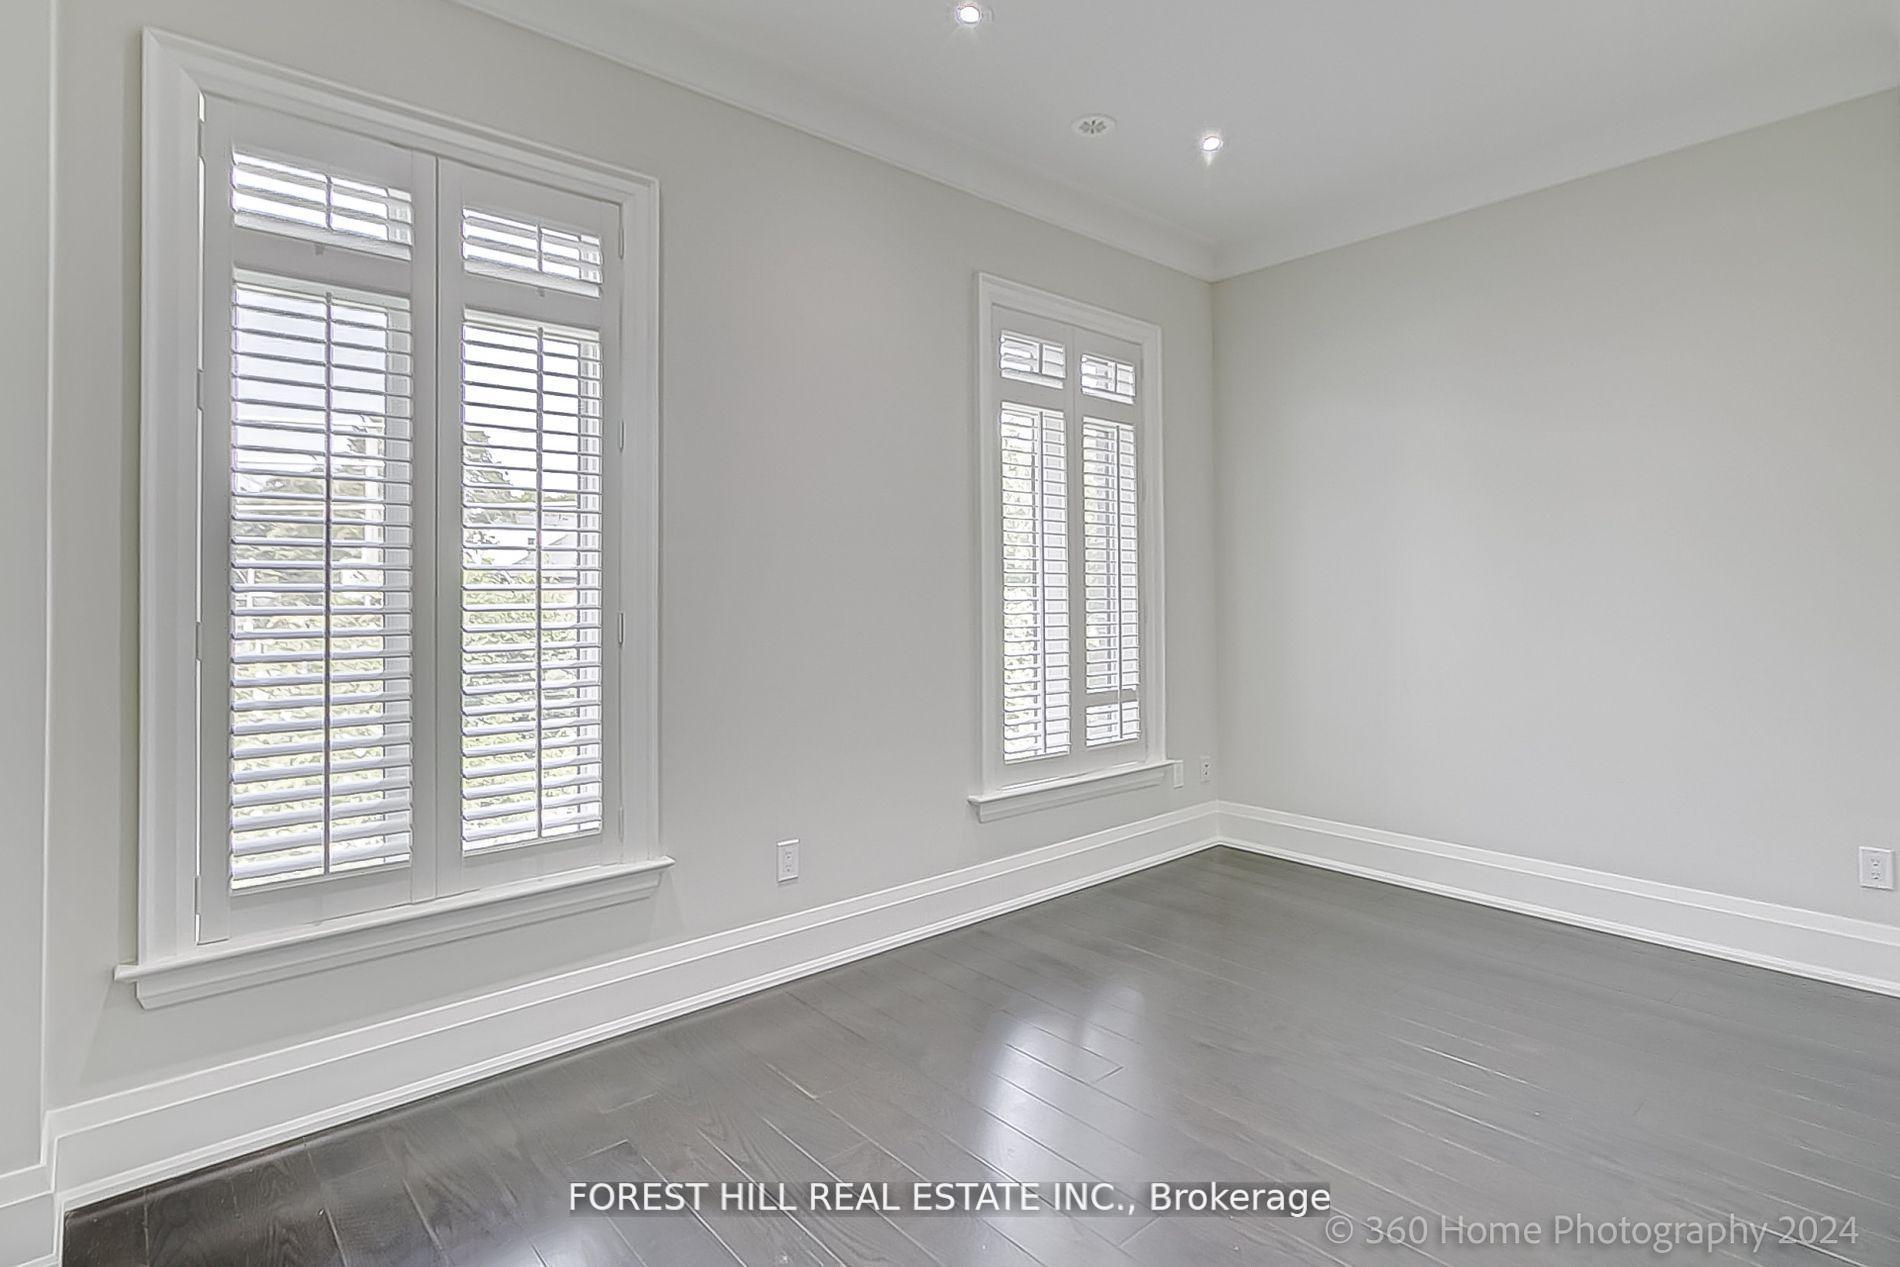
- Bedroom 2—Third level, California Shutters, Walk-In Closet(s), Hardwood Floor
- Bedroom 3—Third level, Hardwood Floor, Closet, Window
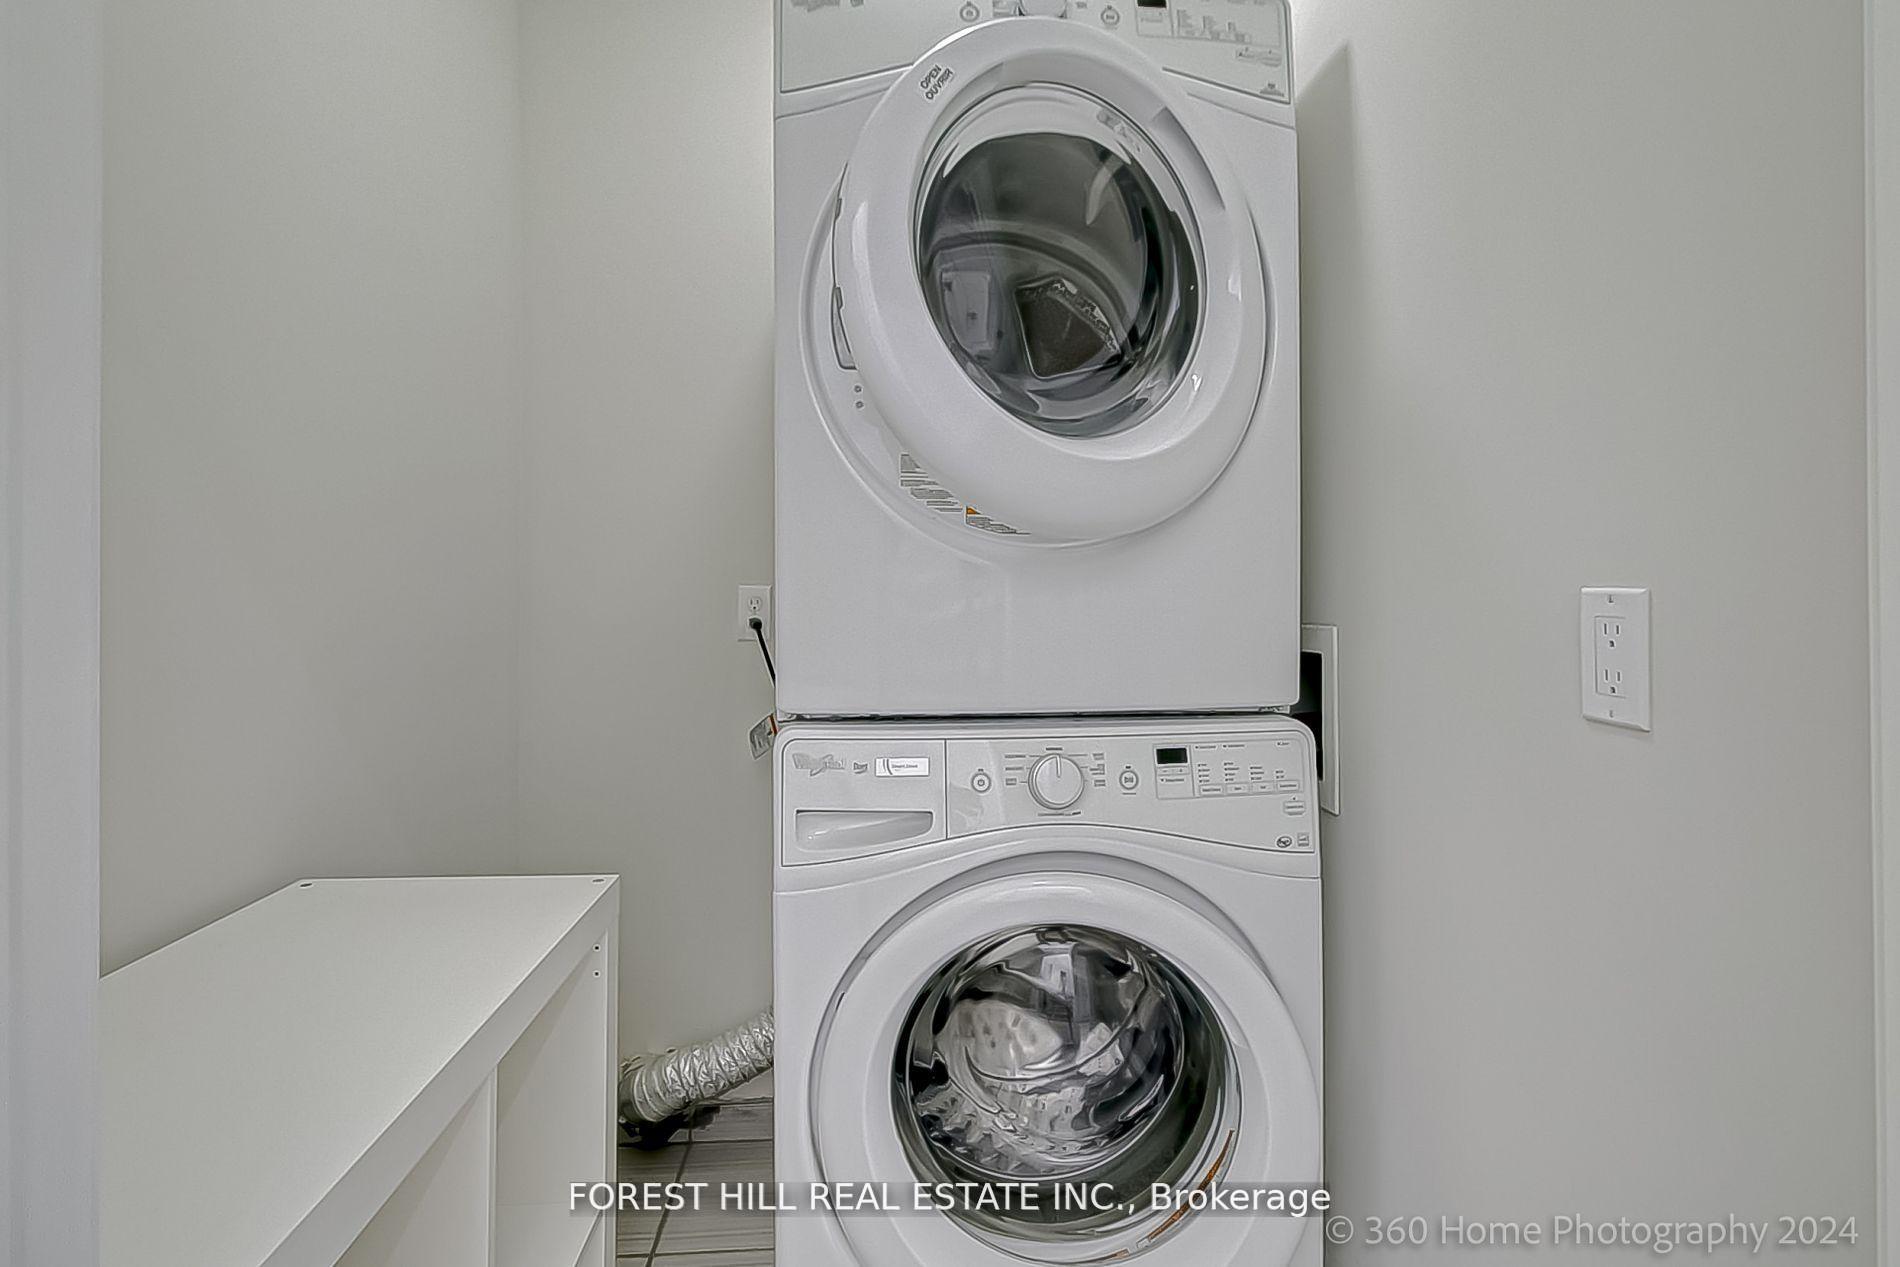
- Laundry—Third level, Tile Floor, Finished
- Media Room—Upper level, Skylight, W/O To Terrace, NS View
- Cold Room/Cantina—Lower level, Access To Garage, Tile Floor, Finished
Washrooms
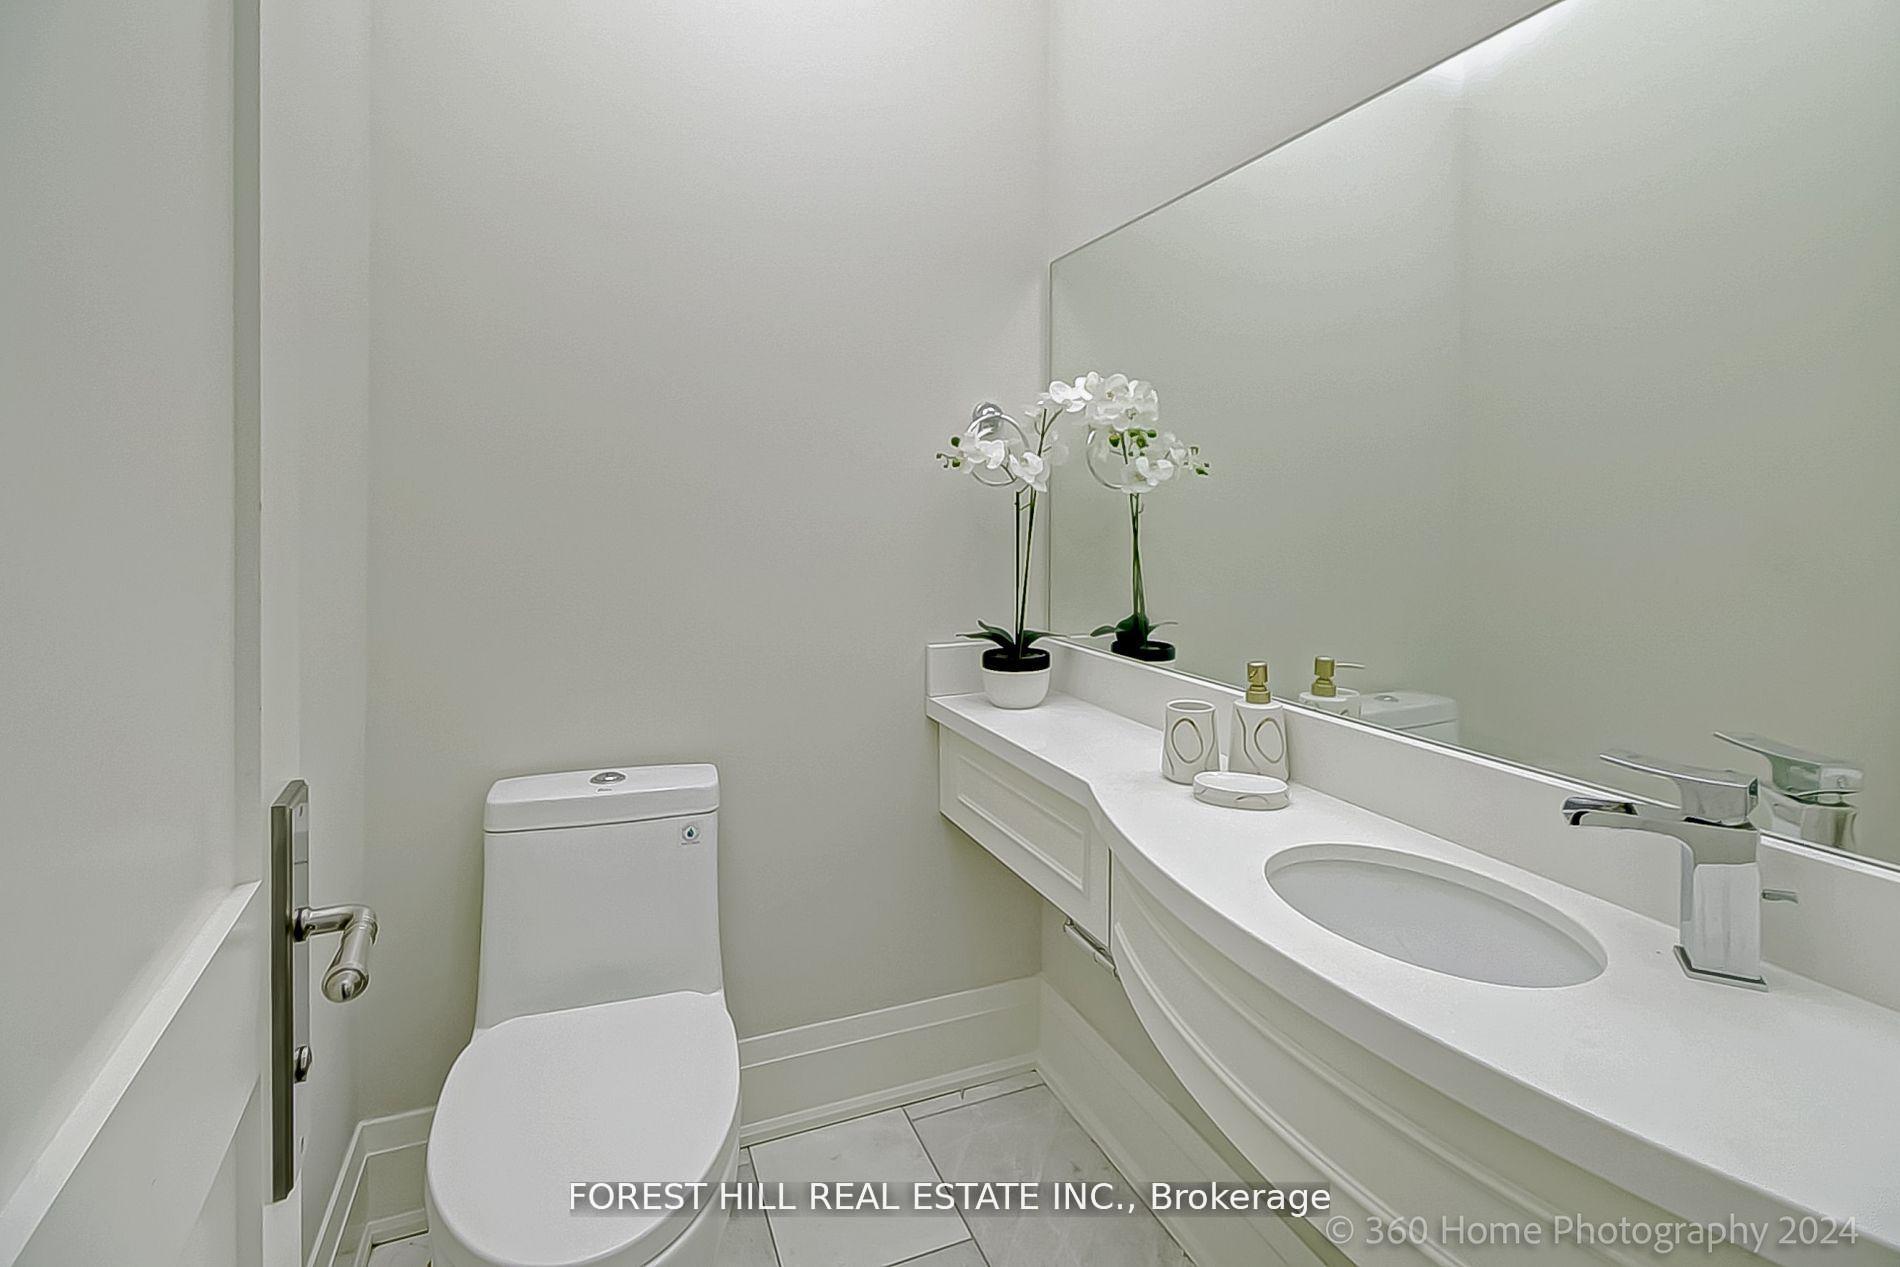
- 2-piece, Main
- 5-piece, Second
- 4-piece, Third
- Municipality
- Toronto
- Neighbourhood
- Yonge-Eglinton
- Main cross streets
- West of Avenue & North of Eglinton
- Zoning
- Residential
- Directions
- West of Avenue & North of Eglinton
- MLS® number
- C12179121
- Data source
- Toronto Regional Real Estate Board
- Status change
- 2025-07-22
- Listed on
- 2025-05-27
- Days on market
- 56 days
- Possession type
- Flexible
- Co-op commission
- 2.5%
- Seller
- Listed by
- FOREST HILL REAL ESTATE INC.
Home Market Value
Current home valuation for 43B Burnaby Boulevard, Toronto, Yonge-Eglinton, Toronto, ON. Listed for $2,085,000
HOMEH Estimate
$1,582,000
Estimated Sales Range
$1,249,780 - $1,914,220
HOMEH Estimate for 43B Burnaby Boulevard, Toronto, Yonge-Eglinton
Calculated with a real agent's CMA method — 45+ years of experience, codified. Not an AI guess.
For the owner
Is this your home? Track its value.
Get this home's HOMEH Estimate by email once a month, with how many homes are for sale around you.
Mortgage Payment Calculator
Compare up to 4 down payment scenarios
20% required for homes $1.5M or more
$417,000
| Scenario 1 | Scenario 2 | Scenario 3 | Scenario 4 | |
|---|---|---|---|---|
−Down payment | % $ | % $ | % $ | % $ |
+CMHC insurance | $0 | $0 | $0 | $0 |
=Total mortgage | $1,668,000 | $1,563,750 | $1,459,500 | $1,355,250 |
Amortization | ||||
Mortgage rate | % | % | % | % |
| Payment frequency | ||||
=Mortgage payment | $8,144monthly | $7,635monthly | $7,126monthly | $6,617monthly |
Land Transfer Tax
$38,600
$38,600
$77,200
Around this home
Data provided by OpenStreetMap & Fraser Institute School Rankings
Ask HOMEH
New!Hi there!
👋Text or call (416) 301-9001
Recommended for you
Based on homes you've looked at.
No recommended properties found.
Nearby similar homes
No nearby properties found.
More real estate resources
Other homes nearby
Explore this area
Nearby neighbourhoods
No nearby listings available.