
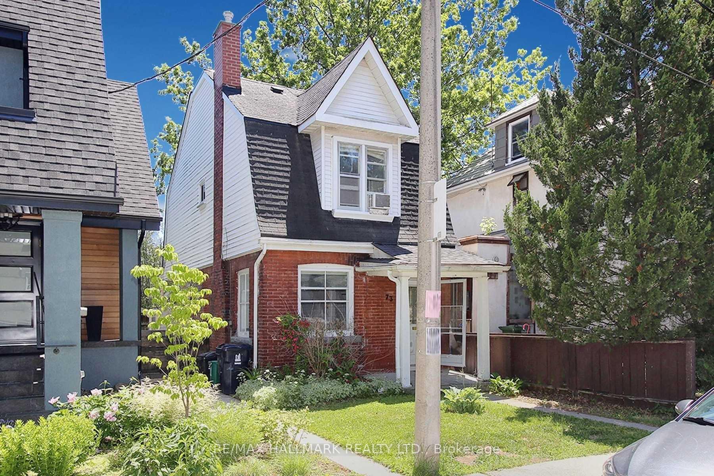
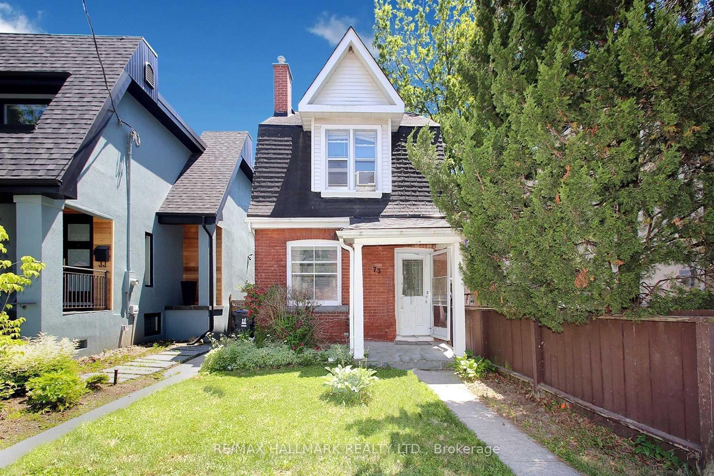
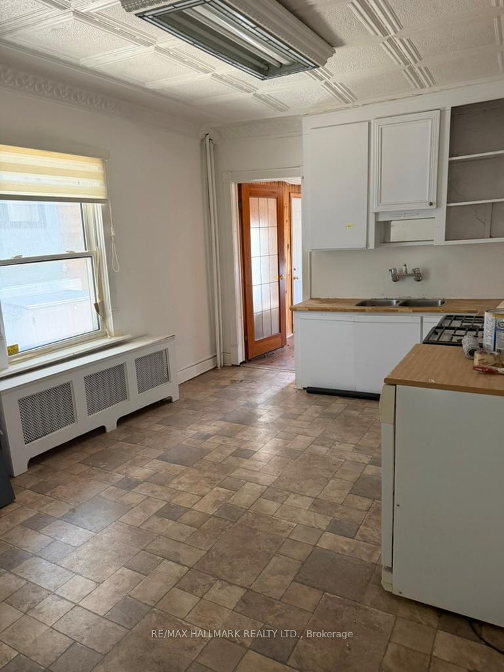
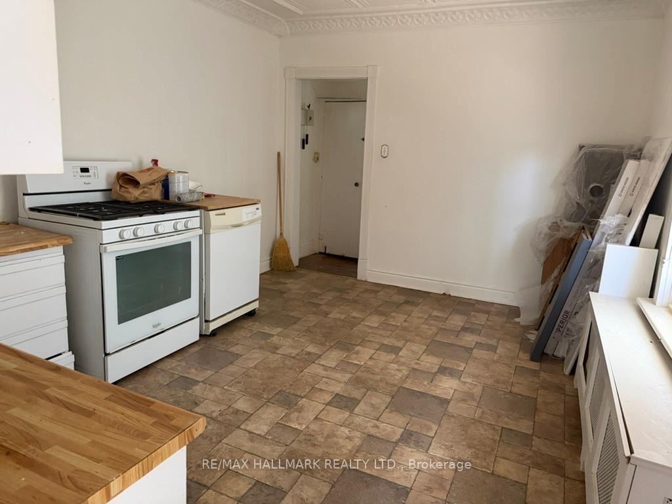
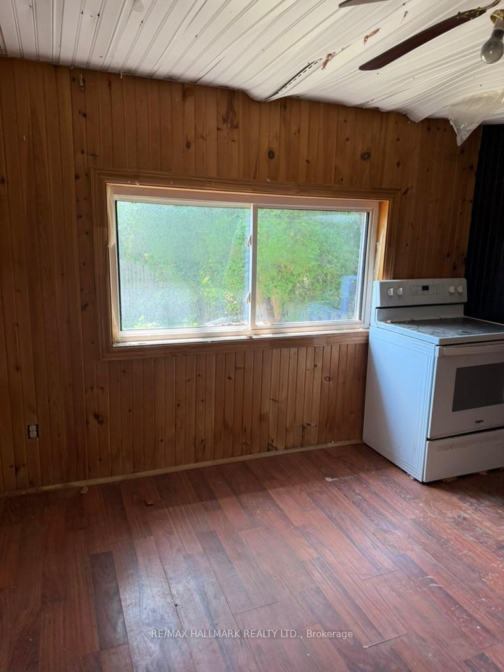
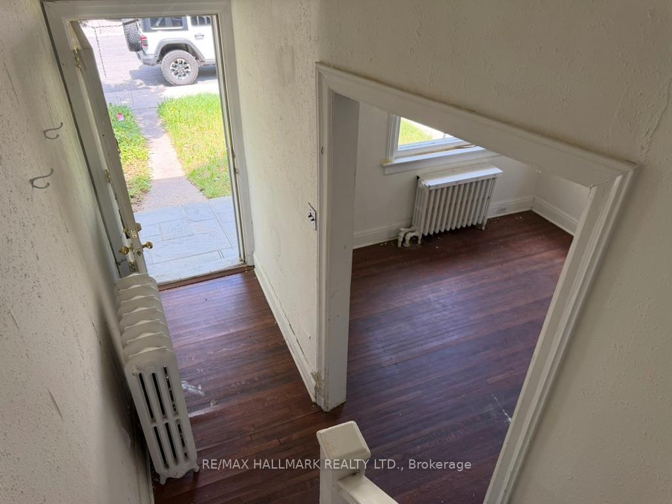
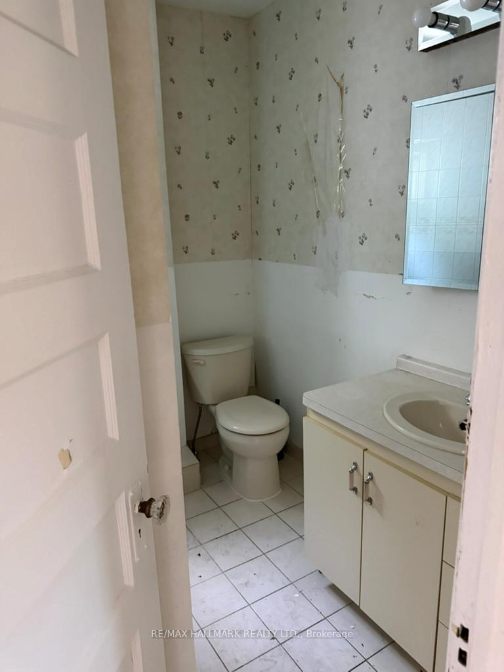
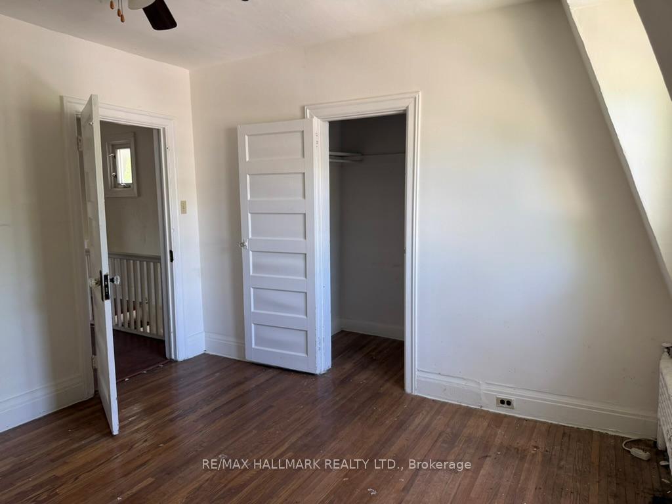
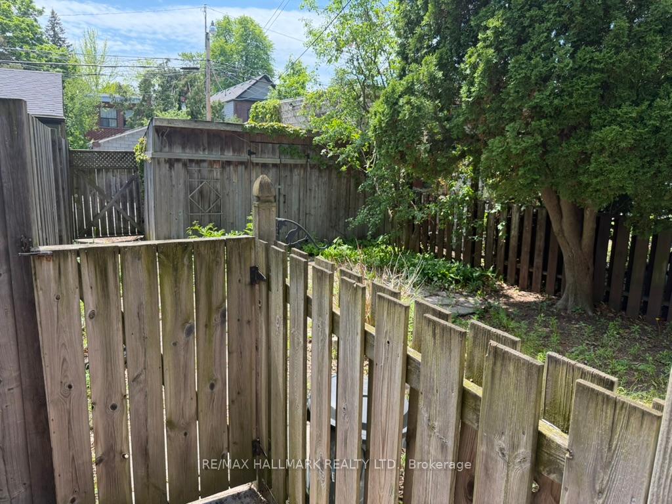
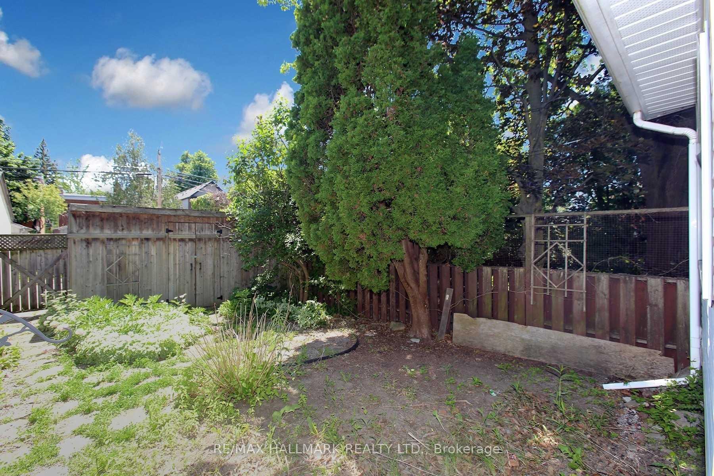
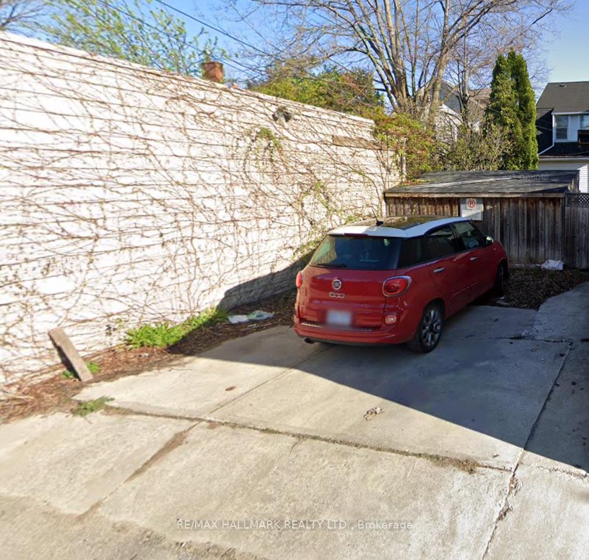
73 Hocken Avenue
Toronto (Wychwood), ON M6G 2K1
- 2+1Bedrooms
- 1Bathroom
- 0Garage
- 1100–1500Sq Ft
- $5,995Tax
- 20×119 ftLot Size
 Estimated Value:$1,249,600See Free Estimate Report

Sale & Price History for 73 Hocken Avenue, Toronto, Wychwood
| Start Date | End Date | Price | Event | MLS# |
|---|---|---|---|---|
| No listing history available | ||||
Real estate boards require you to or to see the full details of this property.
*Sold prices and complete sale & price history are regulated data. Under the Trust in Real Estate Services Act, 2002 (TRESA) and the rules of the Real Estate Council of Ontario (RECO), and pursuant to the Multiple Listing Service® rules of the Canadian Real Estate Association (CREA) and the Toronto Regional Real Estate Board (TRREB), this information may be shown only to registered users who have agreed to the applicable terms of use (a Virtual Office Website, or "VOW," arrangement). HOMEH Inc., Brokerage therefore provides it to signed-in members only. Creating an account is free and takes under a minute.
About 73 Hocken Avenue, Toronto, Wychwood
Summarized Description
- Exceptional opportunity in prestigious Wychwood neighborhood
- Includes approved architectural plans and building permits
- Flexibility for builders, investors, and renovators
- Options for multi-residential property or custom home
- Strong rental income potential with approved plans
- Close to top-rated schools and amenities
- Minutes from downtown Toronto
- Property sold as is, ready for vision realization
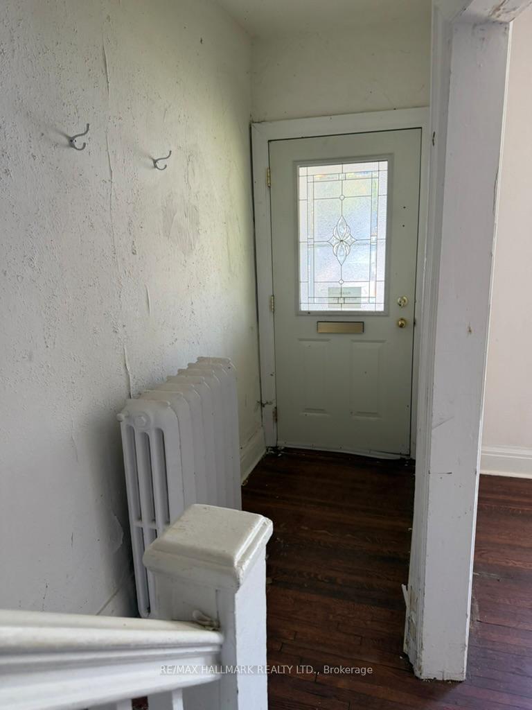
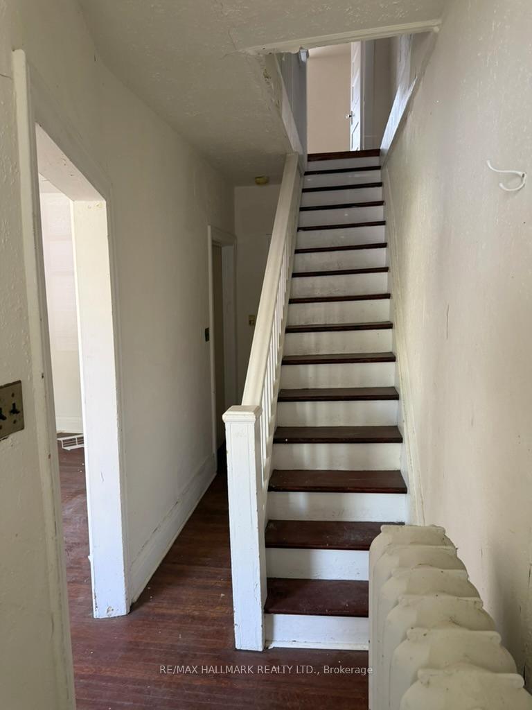
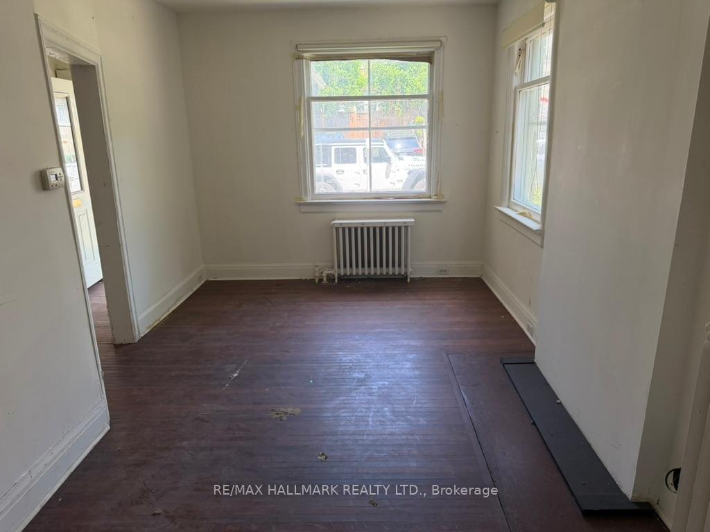
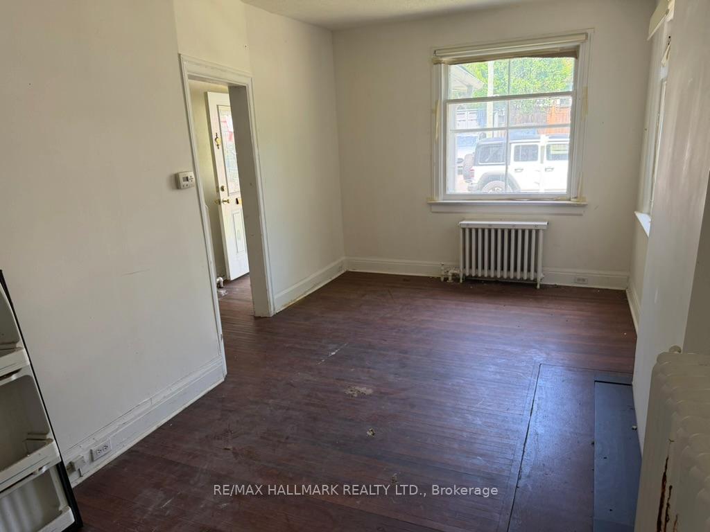
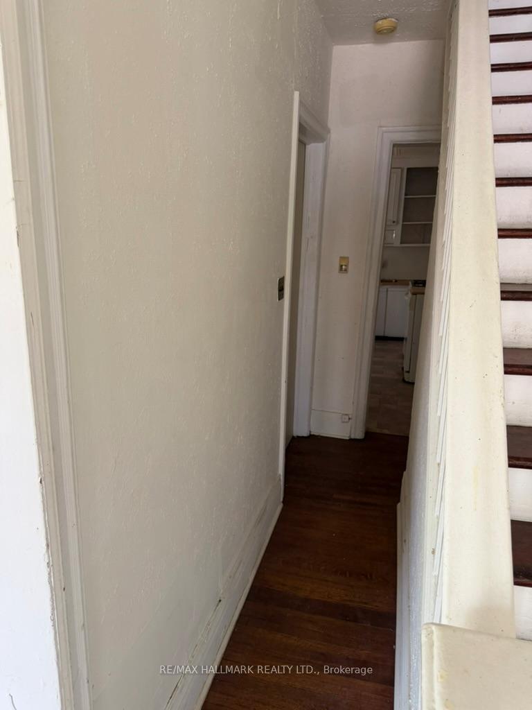
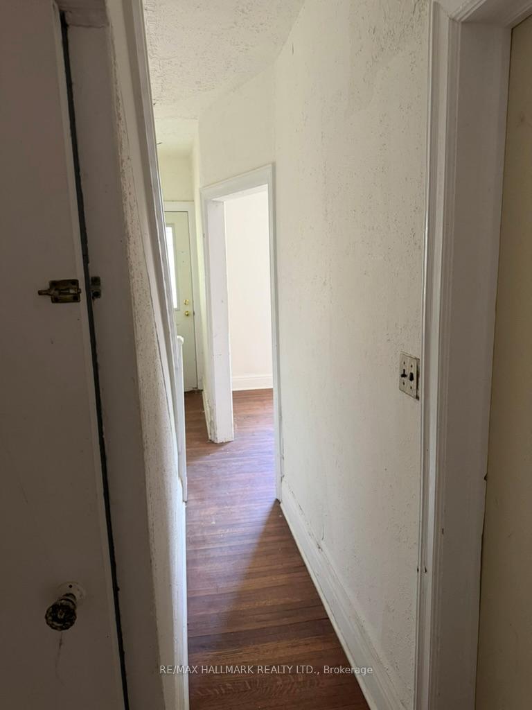
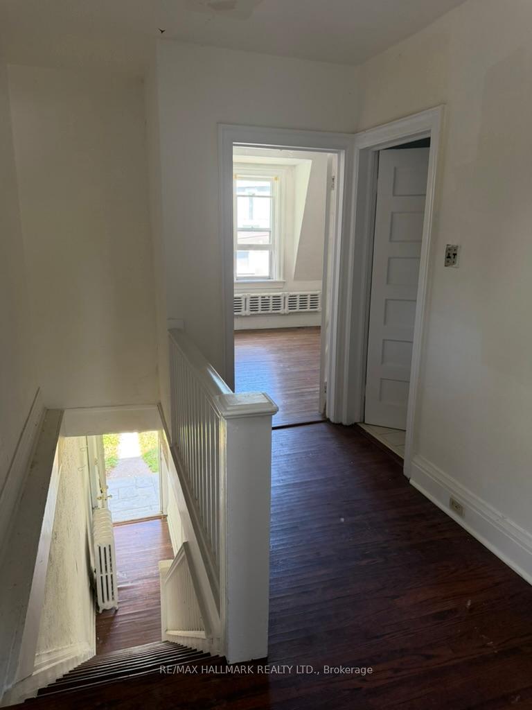
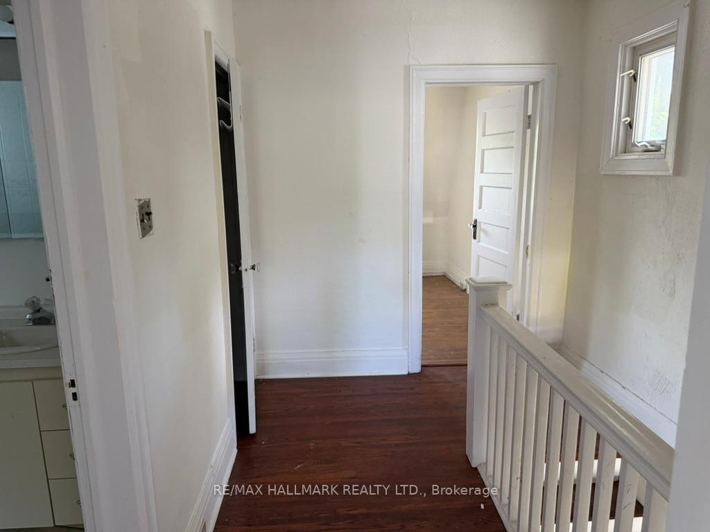
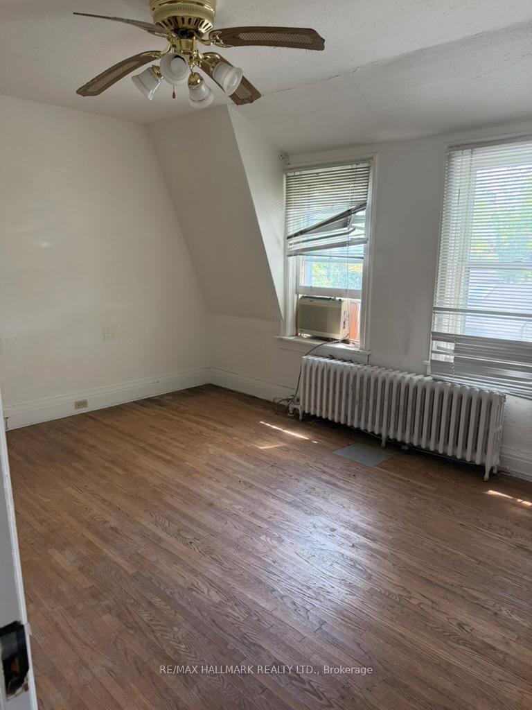
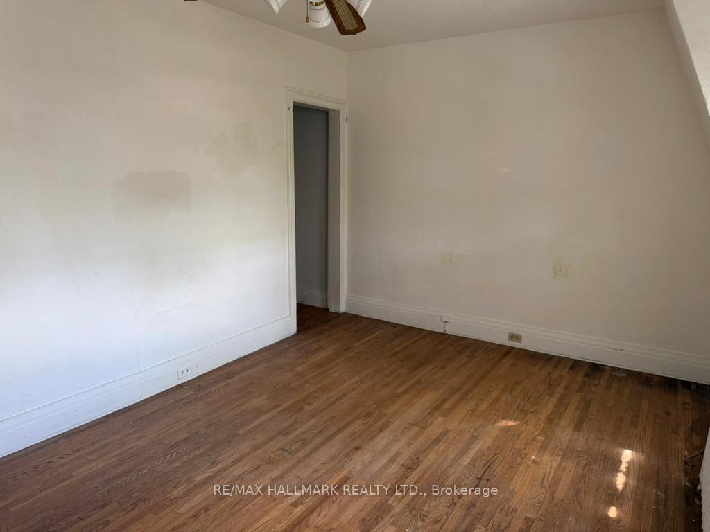
Opportunity.Welcome to *73 Hocken Avenue*-an exceptional opportunity in the heart of prestigious Wychwood, one of Toronto's most sought-after neighbourhoods. Situated on a quiet, tree-lined street, this rare offering provides incredible flexibility for builders, investors, renovators, and end-users alike. Whether you're looking to thoughtfully renovate, build your dream home, or take advantage of the approved redevelopment plans, this property offers endless potential to bring your vision to life. Included are **approved architectural plans and building permits**, eliminating months of planning, approvals, delays, and carrying costs, allowing you to begin construction immediately should you choose. Choose between **two outstanding approved development options**: build a purpose-designed **3-unit multi-residential property** featuring 1+1 bedroom, 2-bedroom, and 3-bedroom suites, ideal for strong rental income and long-term appreciation; or construct an impressive **approximately 3,300 sq.ft. three-storey custom home** with 4 bed, 5 bath, soaring 10' ceilings, expansive principal rooms, multiple outdoor living spaces, and the potential for a *2-car garage with a laneway suite* for extended family, guest accommodations, or additional income. For buyers with a vision to renovate, this property also presents an exceptional opportunity to restore, expand, and personalize a home in one of Toronto's premier communities while benefiting from the long-term value Wychwood continues to offer. Enjoy everything Wychwood has to offer-steps to Wychwood Barns, Hillcrest Park, St. Clair West, top-rated schools, cafés, restaurants, shopping, TTC, and everyday amenities, all just minutes from downtown Toronto. Opportunities offering this level of flexibility, location, and future potential are exceptionally rare. Whether your goal is to renovate, build, invest, or create your forever home, **73 Hocken Avenue** is ready to make that vision a reality. *Property sold as Is*
Key Facts & Features
Property Costs
- Annual Property Tax Amount
- $5,995
- Land Transfer Tax Fee
- $38,390
Rental Items
- Rental Equipment
- N/A
- Basement Type
- Unfinished
Interior Features
- Laundry Level
- Main Level
- Interior Extras
- None
- Fireplace/Stove
- No
- Elevator
- No
Exterior Features
- Pool
- None
- Property Features
- Fenced Yard, Library, Park, Place Of Worship, Public Transit, School
Building
- Building Type
- Detached
- Building Style
- 2-Storey
- Approx Age
- 100+
Construction
- Exterior Finish
- Brick
- Roof
- Asphalt Shingle
- Foundation Details
- Block
- Special Designation
- Unknown
Lot
- Lot Front
- 20.00 ft
- Lot Depth
- 119.16 ft
- Lot Size
- 20.00 x 119.00 Feet
- Lot Size Code
- 20.00 x 119.00 Feet
Inclusions
- Inclusions
- *Property is SOLD AS IS* ALL APPLIANCES "AS IS" FRIDGE, STOVE, PORTABLE DISHWASHER, WASHER & DRYER, ELF, 2 WINDOW A/C UNITS, 2 CEILING FANS, WINDOW COVERINGS, Architectural Drawings available and permits. (Multi 3 Unit & Single Family Dwelling)
Exclusions
- Exclusions
- N/A
Parking & Garages
- Garage Type
- None
- Garage Spaces
- 0
- Parking Spaces
- 2
- Total Garage And Parking Spaces
- 2
Heating & Cooling
- Heat Source
- Gas
- Heat Type
- Water
- Air Conditioning
- Window Unit(s)
- Water
- Municipal
- Sewers
- Sewer
- Bedrooms
- 2 + 1
- Washrooms
- 1
- Kitchens
- 1
Washrooms
- 4-piece, Second
- Area
- Toronto C02
- Municipality
- Toronto
- Neighbourhood
- Wychwood
- Main cross streets
- Bathurst Street & St Clair Ave
- Zoning
- R(d0.6)
- Directions
- From Downtown Toronto, head north on Bathurst Street, turn left onto St. Clair Avenue West, right onto Christie Street, left onto Benson Avenue, then right onto Hocken Avenue. 73 Hocken Avenue will be on the left-hand side.
- Waterfront
- None
- MLS® number
- C13616684
- Data source
- Toronto Regional Real Estate Board
- Listed on
- 2026-07-29
- Updated on
- 2026-09-14
- Days on market
- 82 days
- Possession type
- Flexible
- Co-op commission
- 2.5% + HST
- Seller
- Listed by
- RE/MAX HALLMARK REALTY LTD.
Home Market Value
Current home valuation for 73 Hocken Avenue, Toronto, Wychwood, Toronto, ON. Listed for $1,136,000
HOMEH Estimate
$1,249,600
Estimated Sales Range
$987,184 - $1,512,016
HOMEH Estimate for 73 Hocken Avenue, Toronto, Wychwood
Calculated with a real agent's CMA method — 45+ years of experience, codified. Not an AI guess.
For the owner
Is this your home? Track its value.
Get this home's HOMEH Estimate by email once a month, with how many homes are for sale around you.
Mortgage Payment Calculator
Compare up to 4 down payment scenarios
5% on first $500K + 10% on $636,000 over $500K
$88,600
| Scenario 1 | Scenario 2 | Scenario 3 | Scenario 4 | |
|---|---|---|---|---|
−Down payment | % $ | % $ | % $ | % $ |
+CMHC insurance | $41,896 | $31,694 | $27,037 | $0 |
=Total mortgage | $1,089,288 | $1,054,094 | $992,637 | $908,800 |
Amortization | ||||
Mortgage rate | % | % | % | % |
| Payment frequency | ||||
=Mortgage payment | $5,318monthly | $5,147monthly | $4,847monthly | $4,437monthly |
Land Transfer Tax
$19,195
$19,195
$38,390
Around this home
Data provided by OpenStreetMap & Fraser Institute School Rankings
Ask HOMEH
New!Hi there!
👋Text or call (416) 301-9001
Recommended for you
Based on homes you've looked at.
No recommended properties found.
Nearby similar homes
No nearby properties found.
More real estate resources
Other homes nearby
Explore this area
Nearby neighbourhoods
No nearby listings available.