
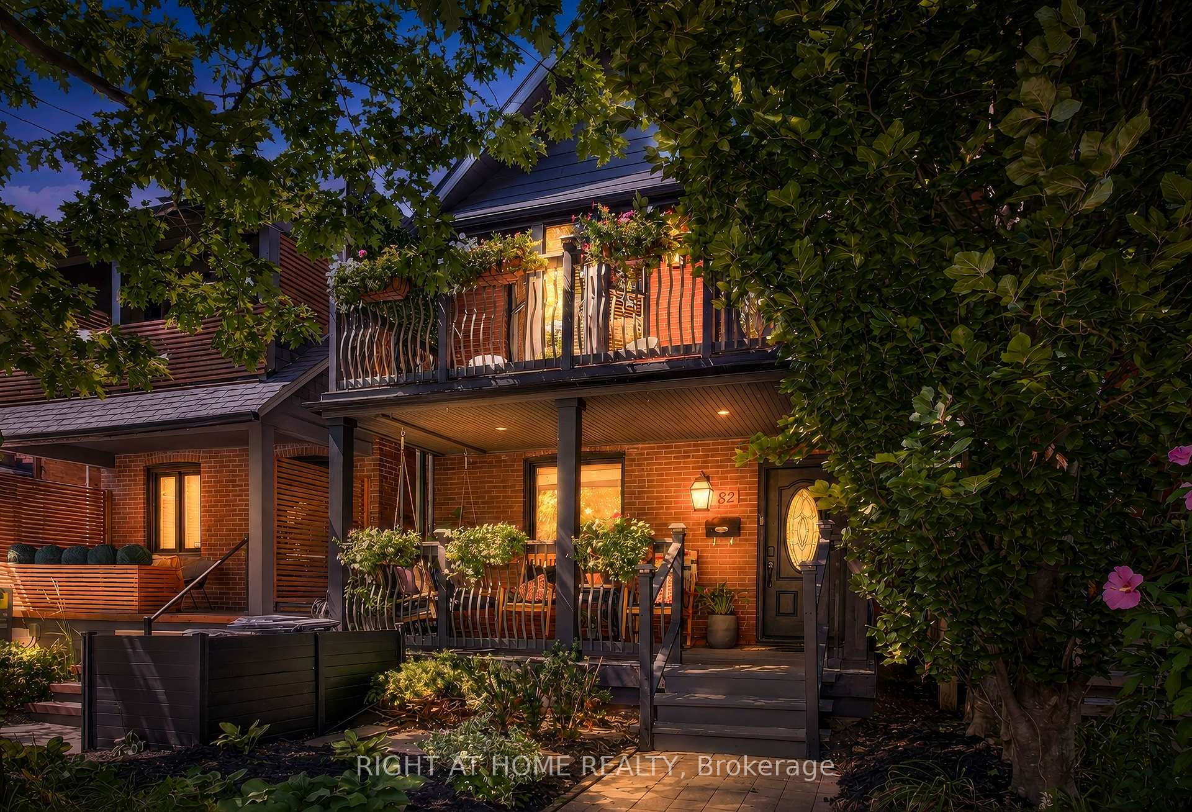
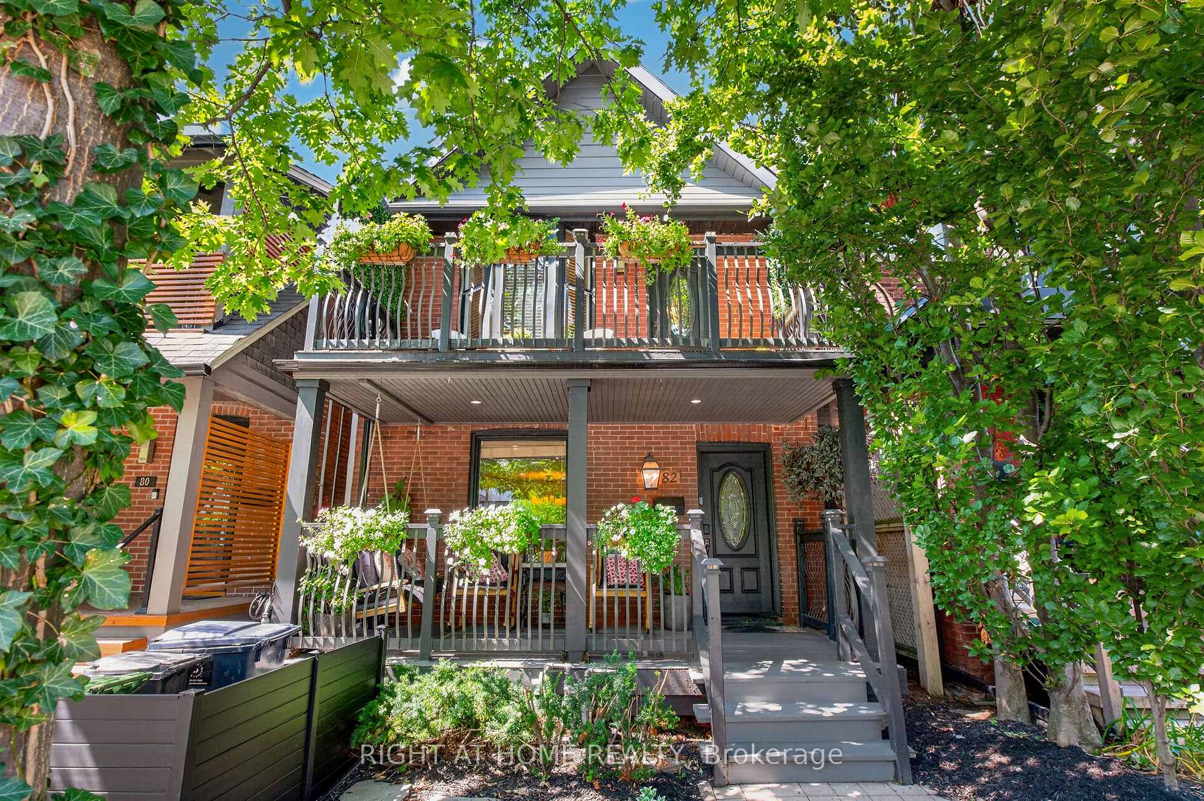
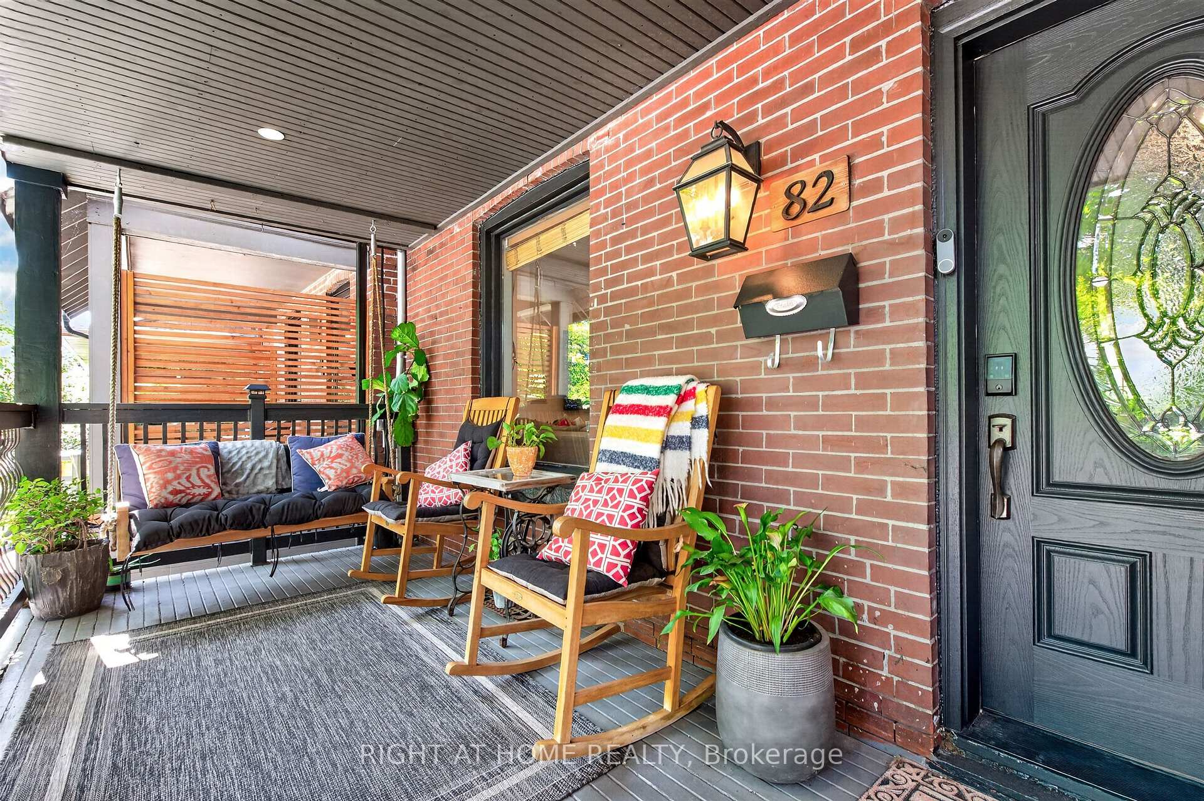
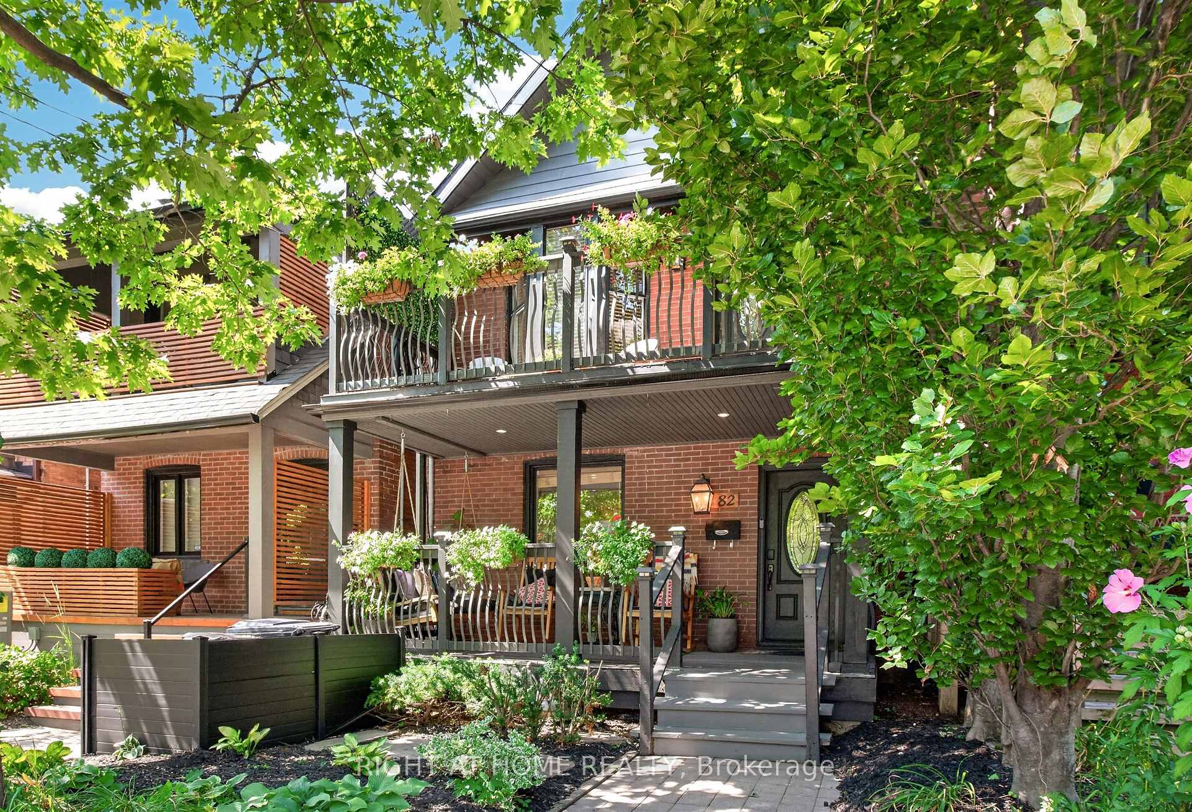
82 Arlington Avenue
Toronto (Wychwood), ON M6G 3L1
Included in Rent: Water Heater
- 2+2Bedrooms
- 3Bathrooms
- 2Garage
- 1500–2000Sq Ft
- Nov 1Available
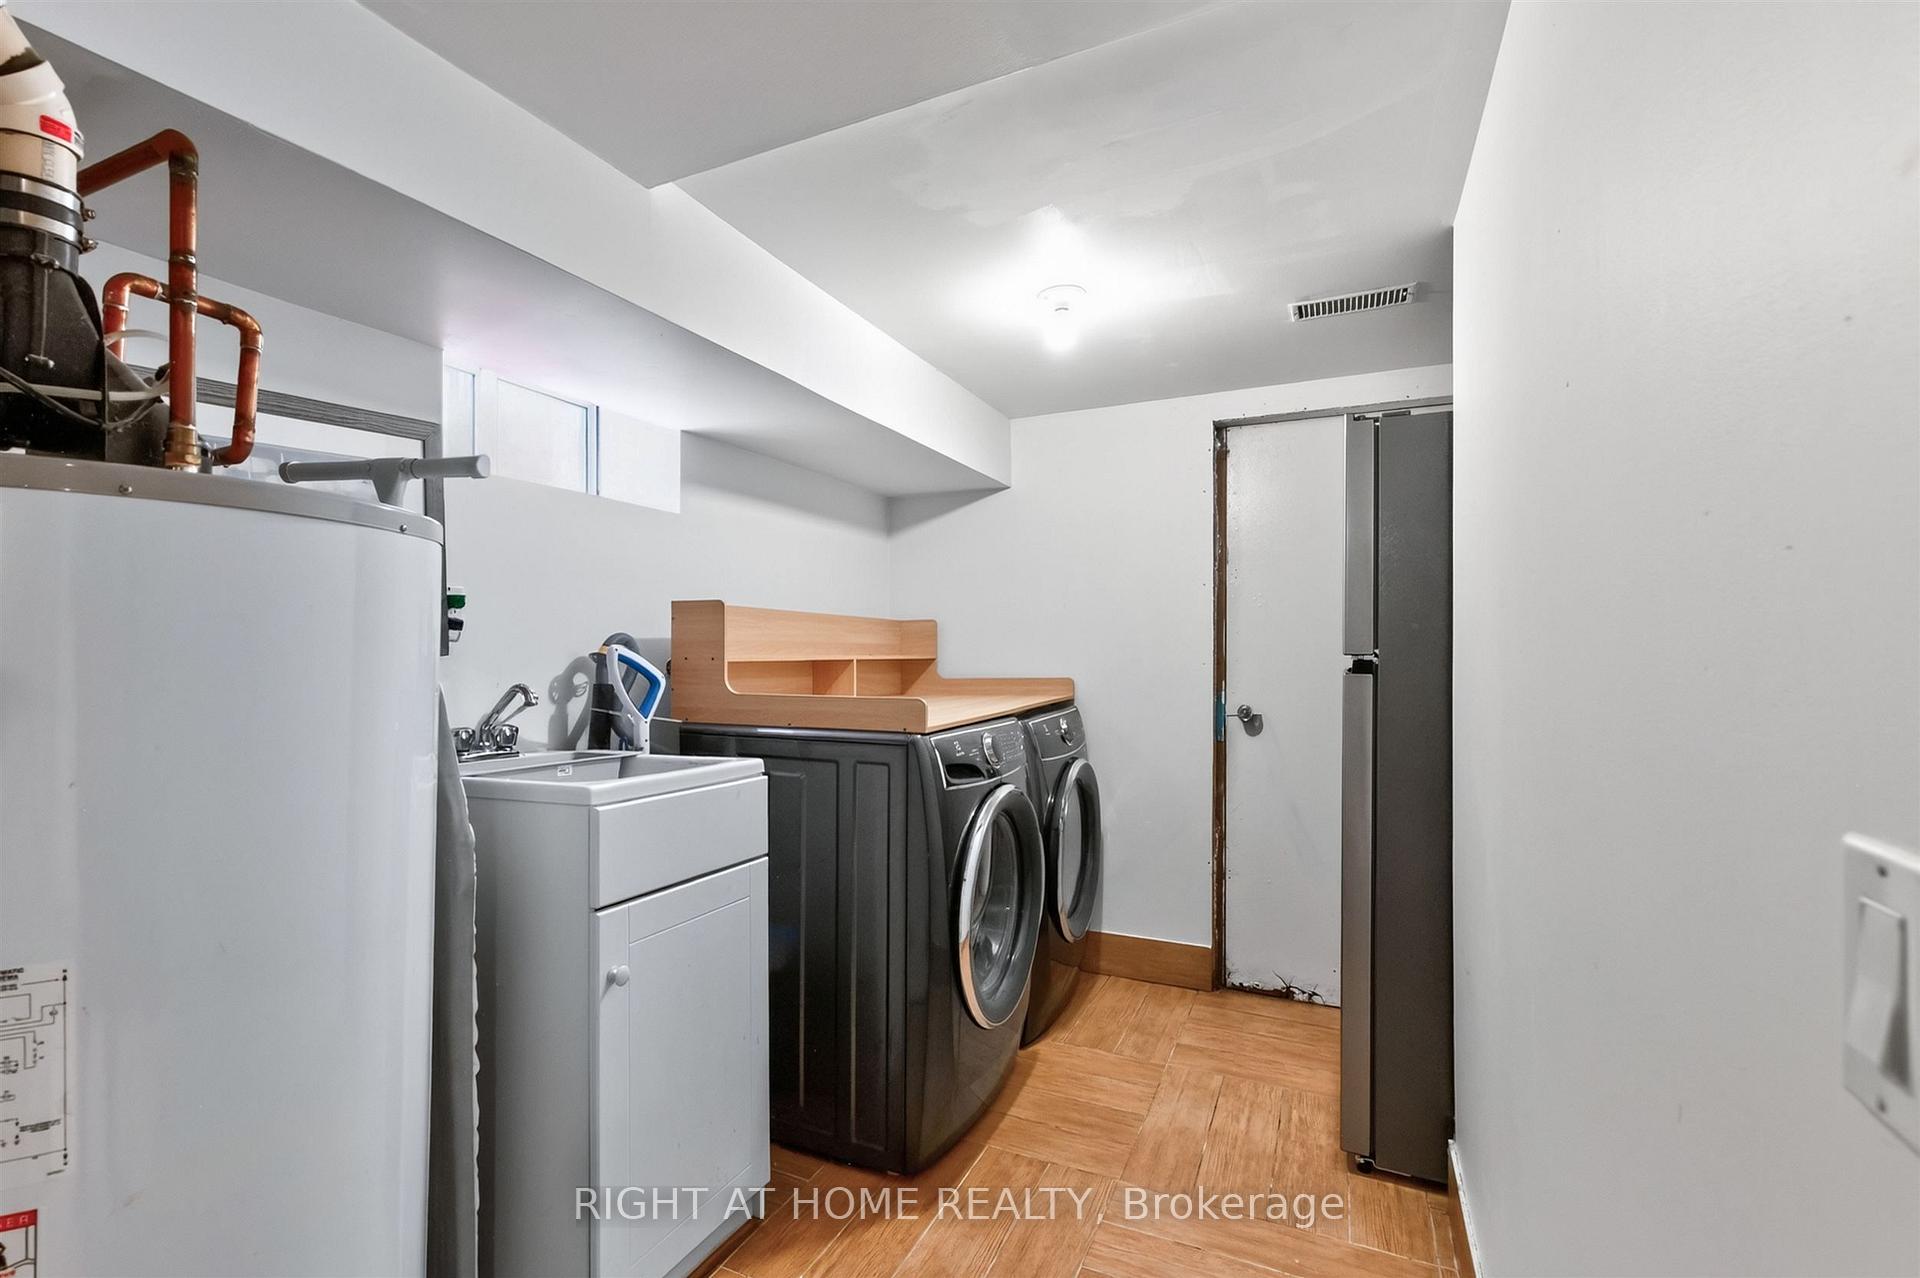
- In Basement, In AreaLaundry
- Entire PropertyFor Lease
- Furnished

Property not available for sale or for rent.
Own a place to rent? We list it for maximum MLS exposure.
Free Home EvaluationHow Much Is My Home Worth?Homes for Sale NearbySale & Price History for 82 Arlington Avenue, Toronto, Wychwood
| Start Date | End Date | Price | Event | MLS# |
|---|---|---|---|---|
| 2026-08-20 | 2026-08-27 | Login to See Prices | Rented | c13697664 |
Real estate boards require you to or to see the full details of this property.
*Sold prices and complete sale & price history are regulated data. Under the Trust in Real Estate Services Act, 2002 (TRESA) and the rules of the Real Estate Council of Ontario (RECO), and pursuant to the Multiple Listing Service® rules of the Canadian Real Estate Association (CREA) and the Toronto Regional Real Estate Board (TRREB), this information may be shown only to registered users who have agreed to the applicable terms of use (a Virtual Office Website, or "VOW," arrangement). HOMEH Inc., Brokerage therefore provides it to signed-in members only. Creating an account is free and takes under a minute.
About 82 Arlington Avenue, Toronto, Wychwood
Summarized Description
- Exceptional fully furnished detached home in Toronto.
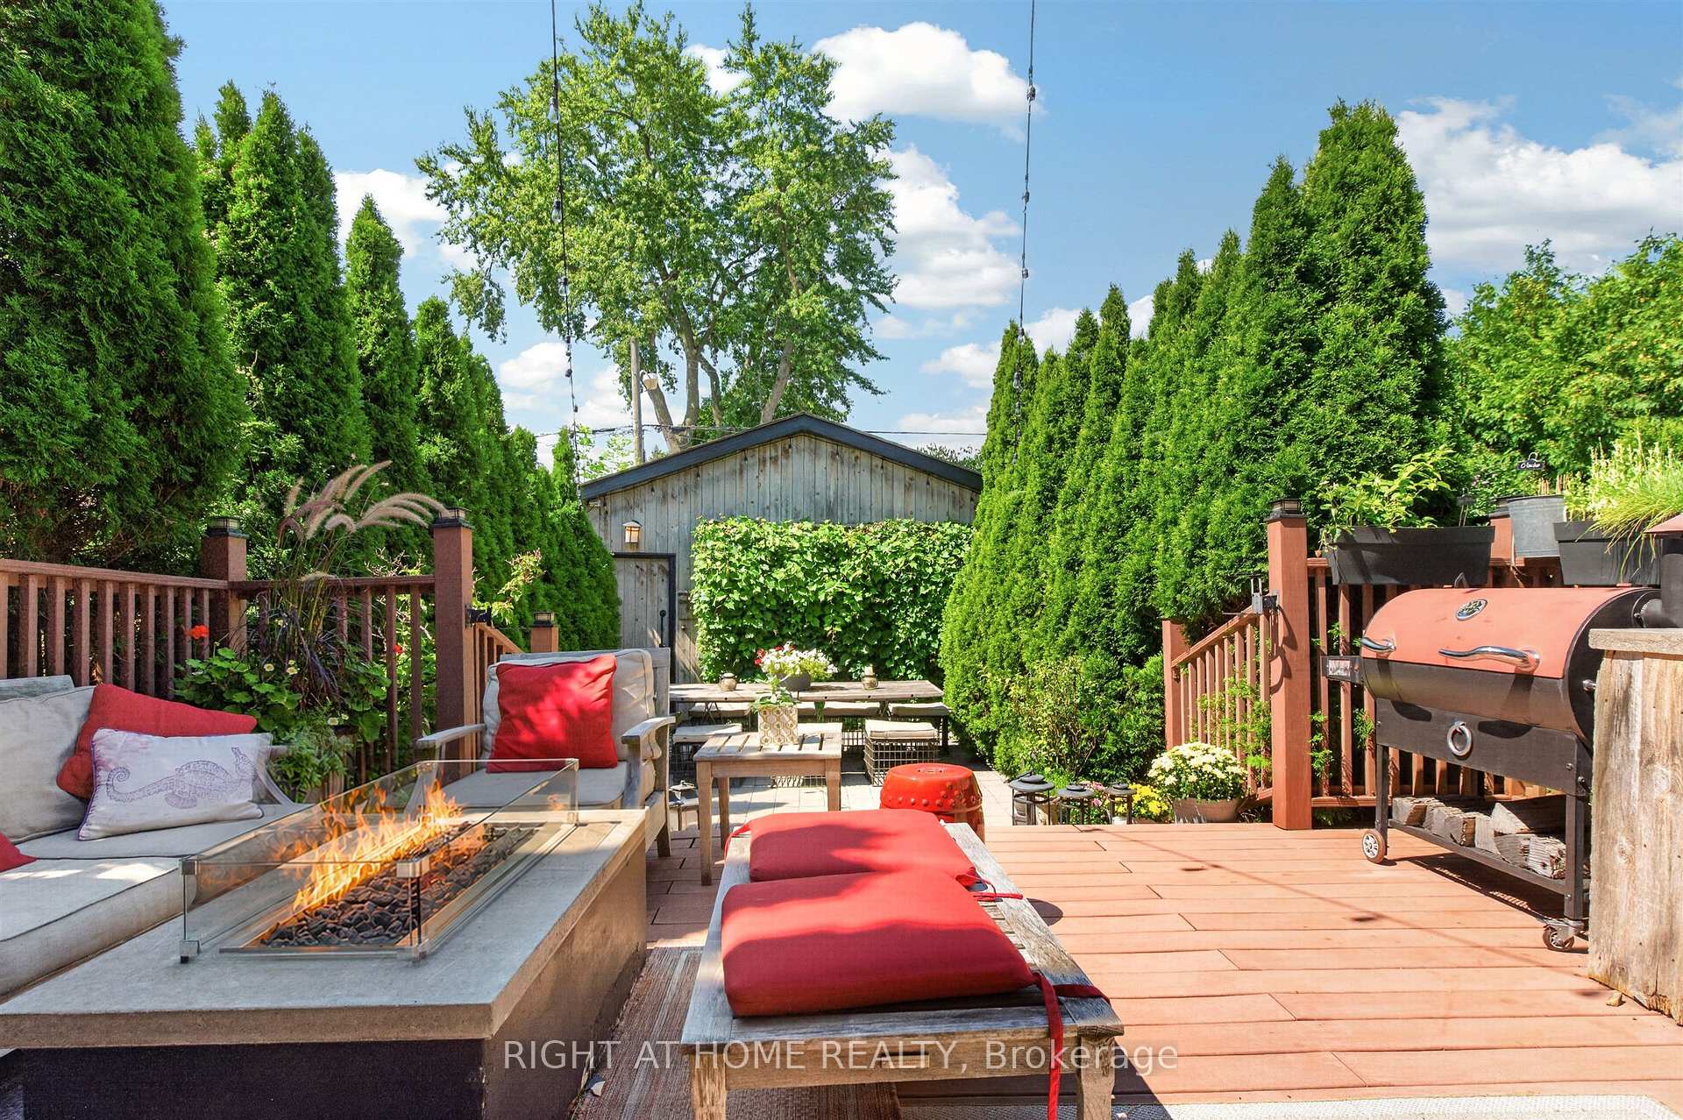
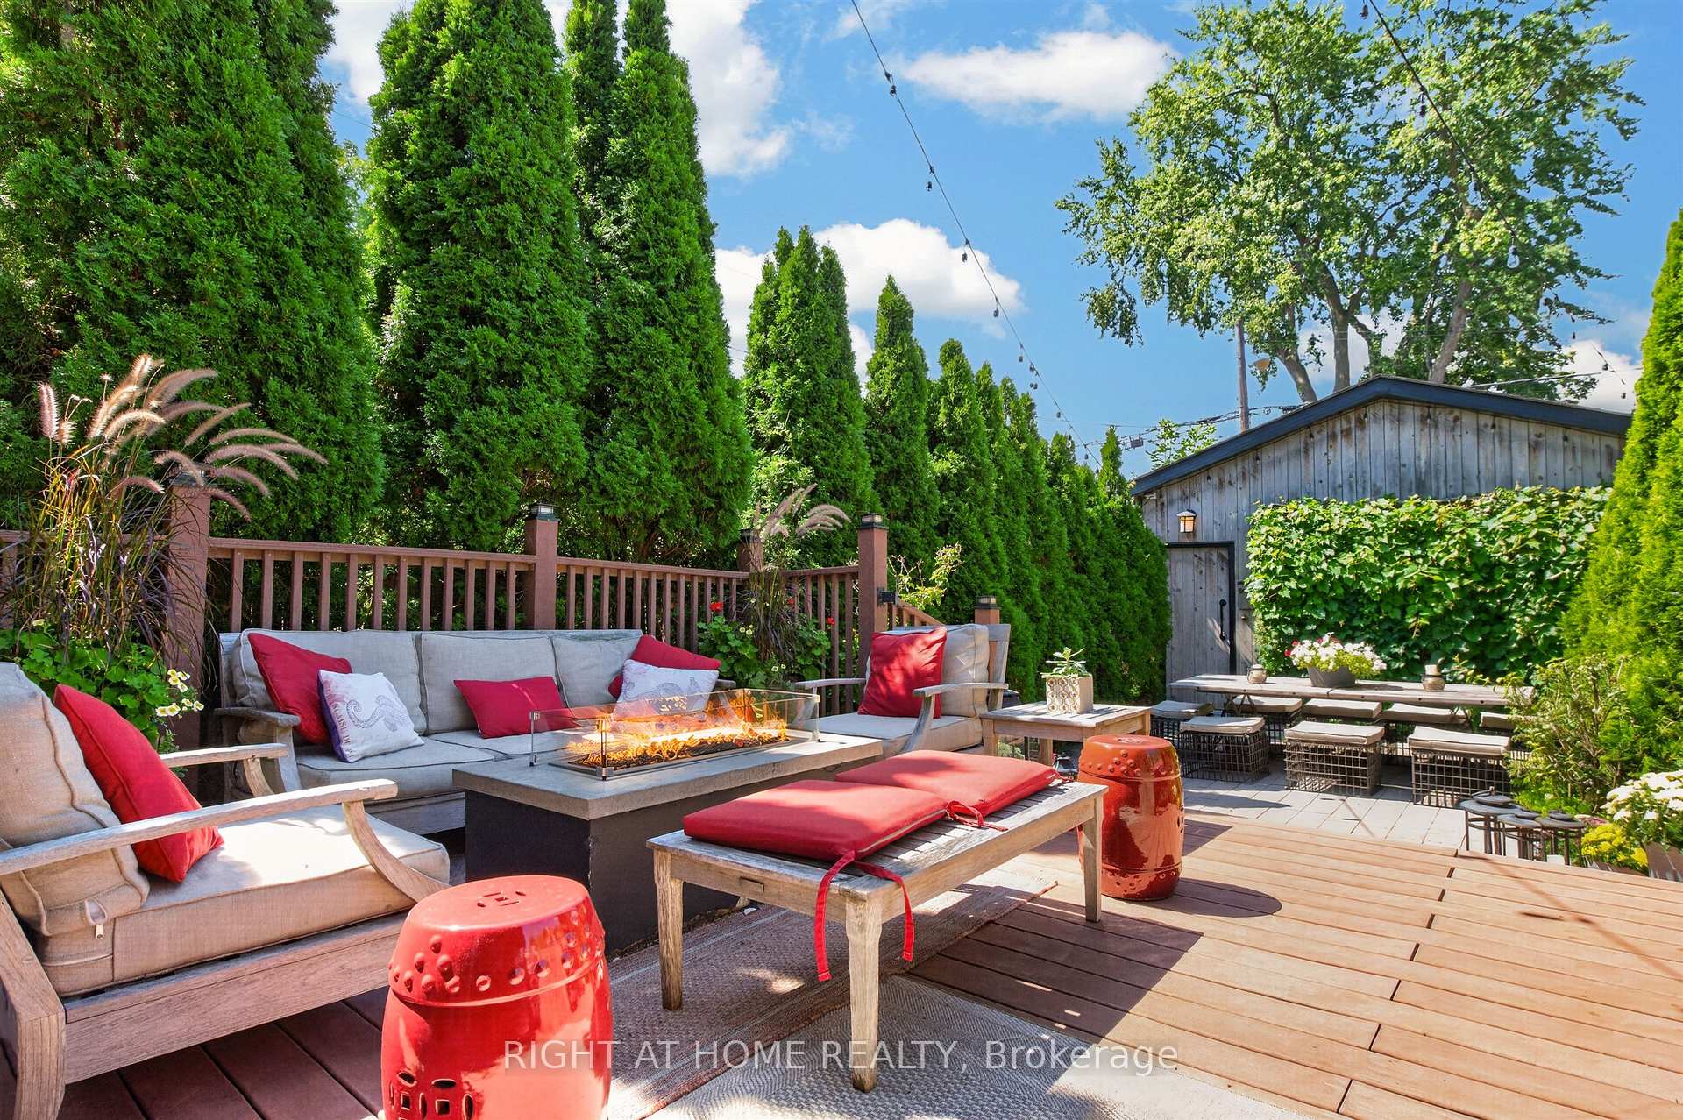
- Private landscaped backyard designed for entertaining.
- Open-concept main floor with premium finishes.
- Two oversized bedrooms with ample storage.
- Turnkey home, ready for immediate move-in.
- Double garage offers rare downtown convenience.
- Surrounded by parks, restaurants, and transit access.
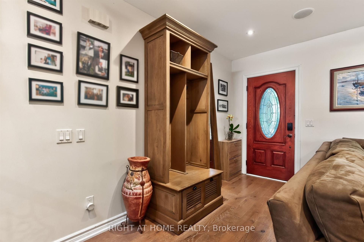
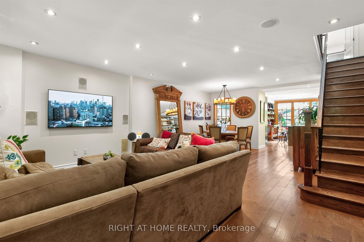
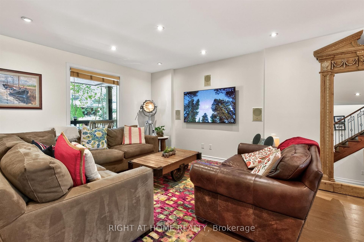
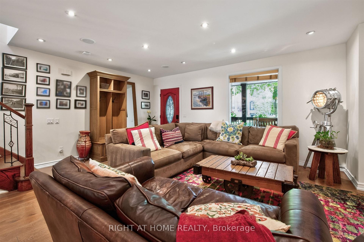
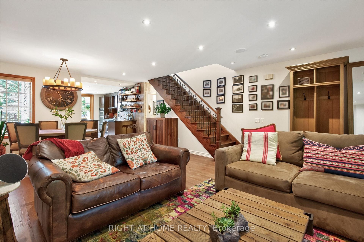
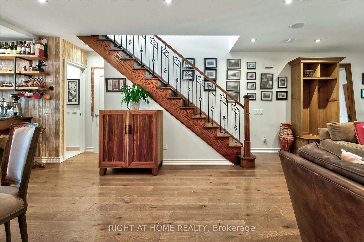
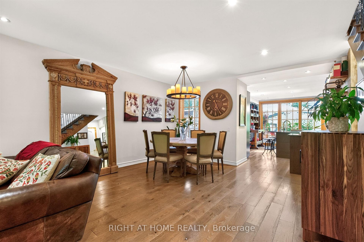
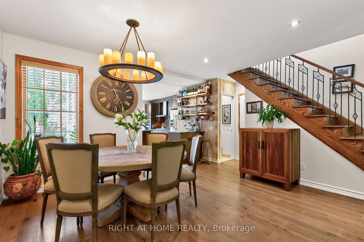
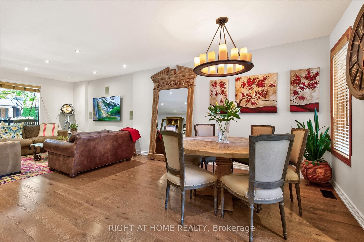
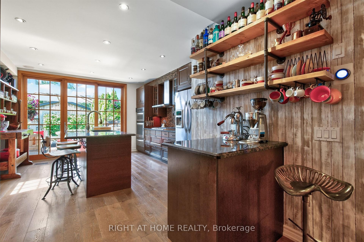
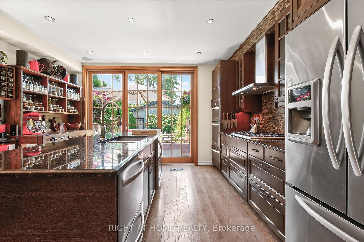
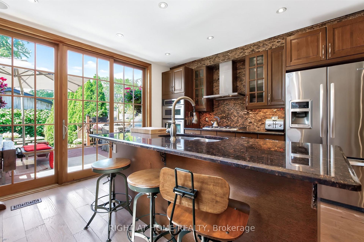
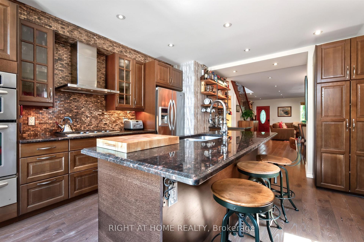
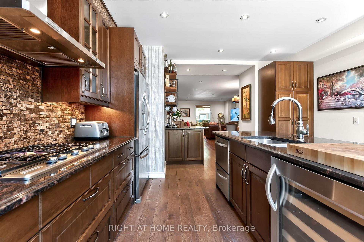
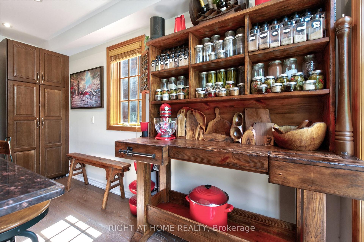
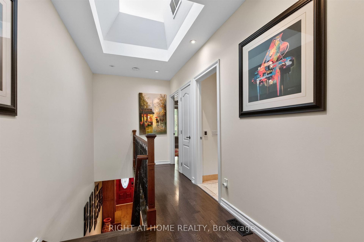
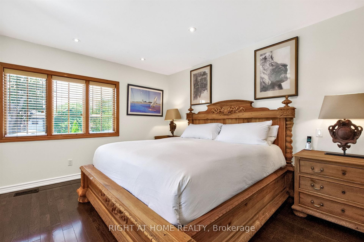
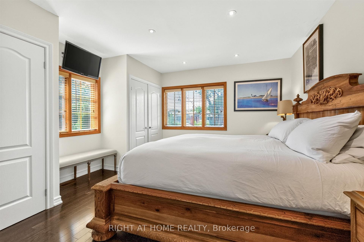
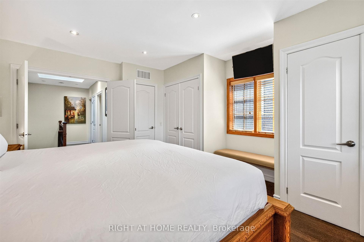
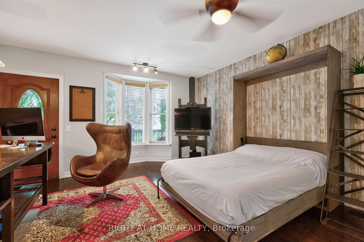
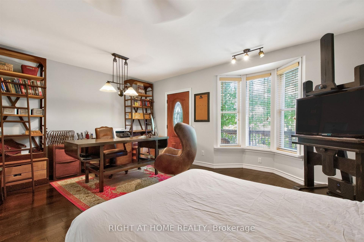
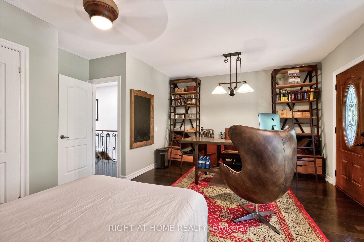
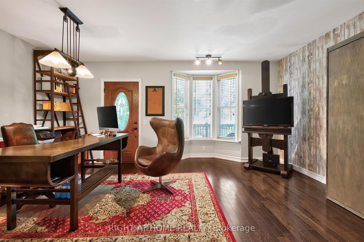
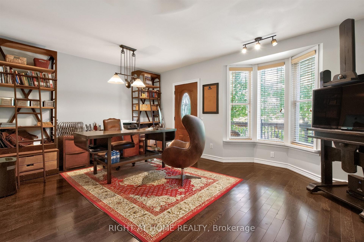
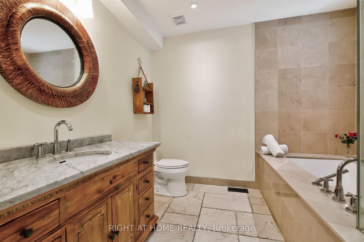
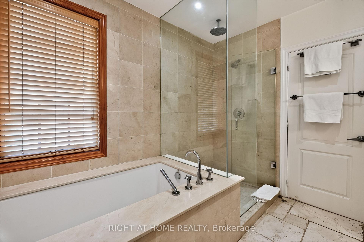
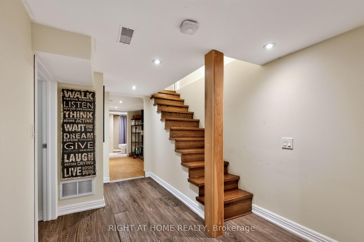
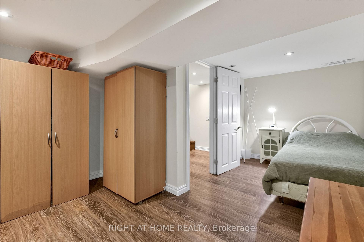
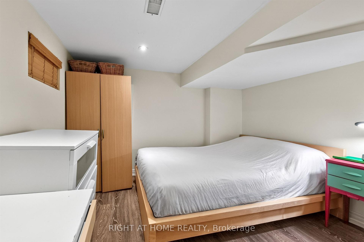
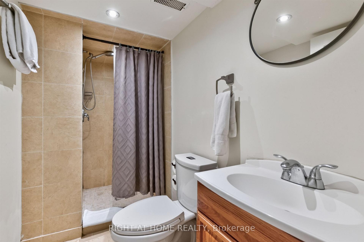
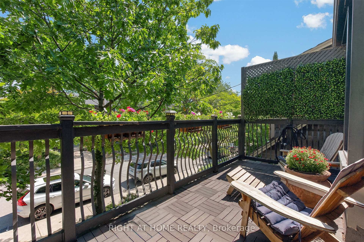
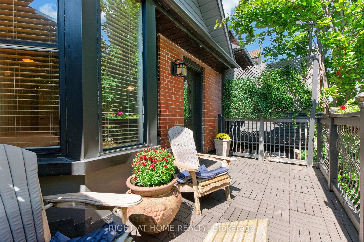
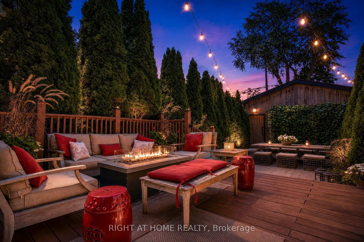
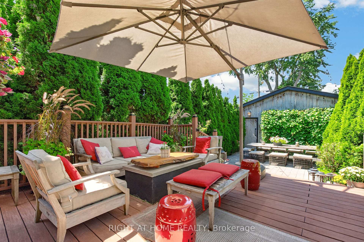
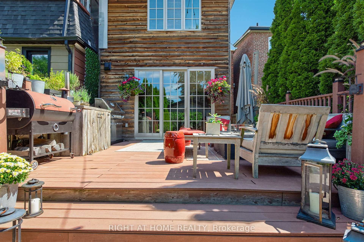
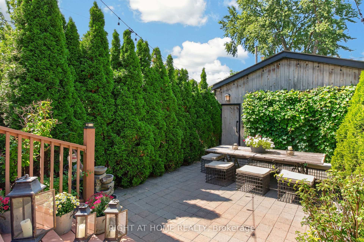
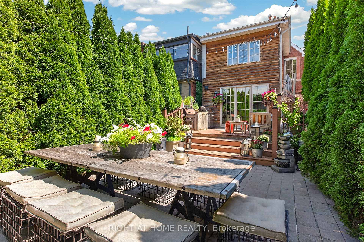
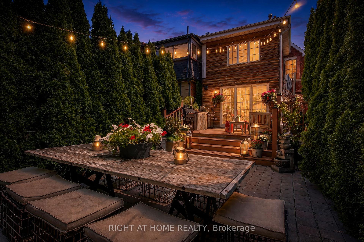
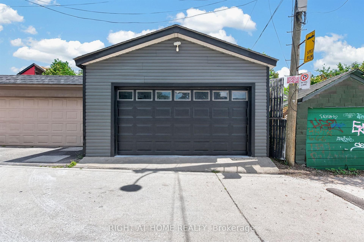
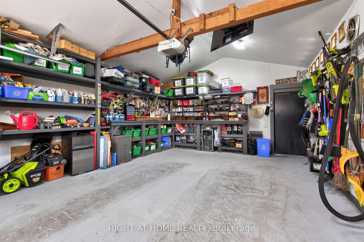
This exceptional fully furnished detached home is ideally located just steps south of St. Clair Ave W on one of Toronto's most established and sought-after residential streets. Enjoy effortless access to transit, while being surrounded by beautiful parks and ravines, acclaimed restaurants, cafés and bakeries. The bright, open-concept main floor features engineered wire-brushed hardwood floors and a beautifully appointed kitchen with a large island, granite countertops and premium KitchenAid appliances, including a five-burner gas range, double built-in ovens, French-door refrigerator, two-drawer dishwasher and wine storage. Fully equipped with Le Creuset cookware, Stephen Pierce dining ware, a stocked pantry and an extensive selection of quality gadgets and essentials. French doors open to a private, landscaped backyard designed for exceptional entertaining. Surrounded by Emerald Cedars, the outdoor retreat features a comfortable lounge, gas fire pit with live-edge coffee table, Napoleon gas BBQ, wood-pellet smoker, Uuni pizza oven and a large barn-board dining table comfortably seating eight. Upstairs, two oversized, sun-filled bedrooms offer exceptional comfort. The principal bedroom features a king-size bed and extensive built-in closets. The second bedroom/office includes a retractable queen bed, generous workspace and a private upper balcony The spacious bathroom features heated tumbled-marble floors, a built-in tub, rain shower and marble vanity. The finished lower level provides two additional bedrooms/flexible living spaces, a bathroom, laundry facilities and abundant storage. A laneway-accessed double garage adds rare downtown convenience and provides additional storage, outdoor cooking equipment and tools. Fully furnished and thoughtfully equipped down to the finest detail, this turnkey home offers an exceptional opportunity for a temporary residence in one of Toronto's most desirable neighbourhoods. Simply move in and
Key Facts & Features
Rental Details
- Portion Of Property For Rent
- Entire Property
- Furnished
- Furnished
- Rent Term
- 12 Months
- Payment Frequency
- Monthly
- Rental Deposit
- Yes
- Credit Check
- Yes
- Employment Letter
- Yes
- Rental Application
- Yes
- References Required
- Yes
Included In Rent Fee
- Water Heater
Rental Items
- Rental Equipment
- None
- Basement Type
- Finished
Interior Features
- Laundry Features
- In Basement, In Area
- Laundry Level
- Lower Level
- Interior Extras
- Auto Garage Door Remote, Water Heater Owned, Built-In Oven, Bar Fridge
- Fireplace/Stove
- No
- Elevator
- No
Exterior Features
- Pool
- None
Building
- Building Type
- Detached
- Building Style
- 2-Storey
- Approx Age
- 100+
Construction
- Exterior Finish
- Brick
- Roof
- Asphalt Shingle
- Foundation Details
- Concrete
- Special Designation
- Unknown
Lot
- Lot Front
- 21.00 ft
- Lot Depth
- 124.50 ft
Inclusions
- Inclusions
- Fully Furnished including all furniture seen in listing photos and will for a schedule in the Lease.
Exclusions
- Exclusions
- Personal itmes, La Pavoni Coffee machine.
Parking & Garages
- Garage Type
- Detached
- Garage Spaces
- 2
- Parking Spaces
- 2
- Total Garage And Parking Spaces
- 2
Heating & Cooling
- Heat Source
- Gas
- Heat Type
- Forced Air
- Air Conditioning
- Central Air
- Water
- Municipal
- Sewers
- Sewer
- Natural Gas
- Yes
- Hydro
- Yes
- Cable
- Available
- Telephone
- Available
- Bedrooms
- 2 + 2
- Washrooms
- 3
- Kitchens
- 1
- Family / bonus room
- Yes
Room sizes
- Bedroom 2—Second level, Hardwood Floor, Combined w/Office, W/O To Balcony
- Bathroom—Second level, Tumbled Marble, Heated Floor, Soaking Tub
- Room—Basement level, Laminate, Closet, Above Grade Window
- Bathroom—Basement level, 3 Pc Bath, Ceramic Floor, Separate Shower
- Dining Room—Main level, Hardwood Floor, Open Concept, Combined w/Living
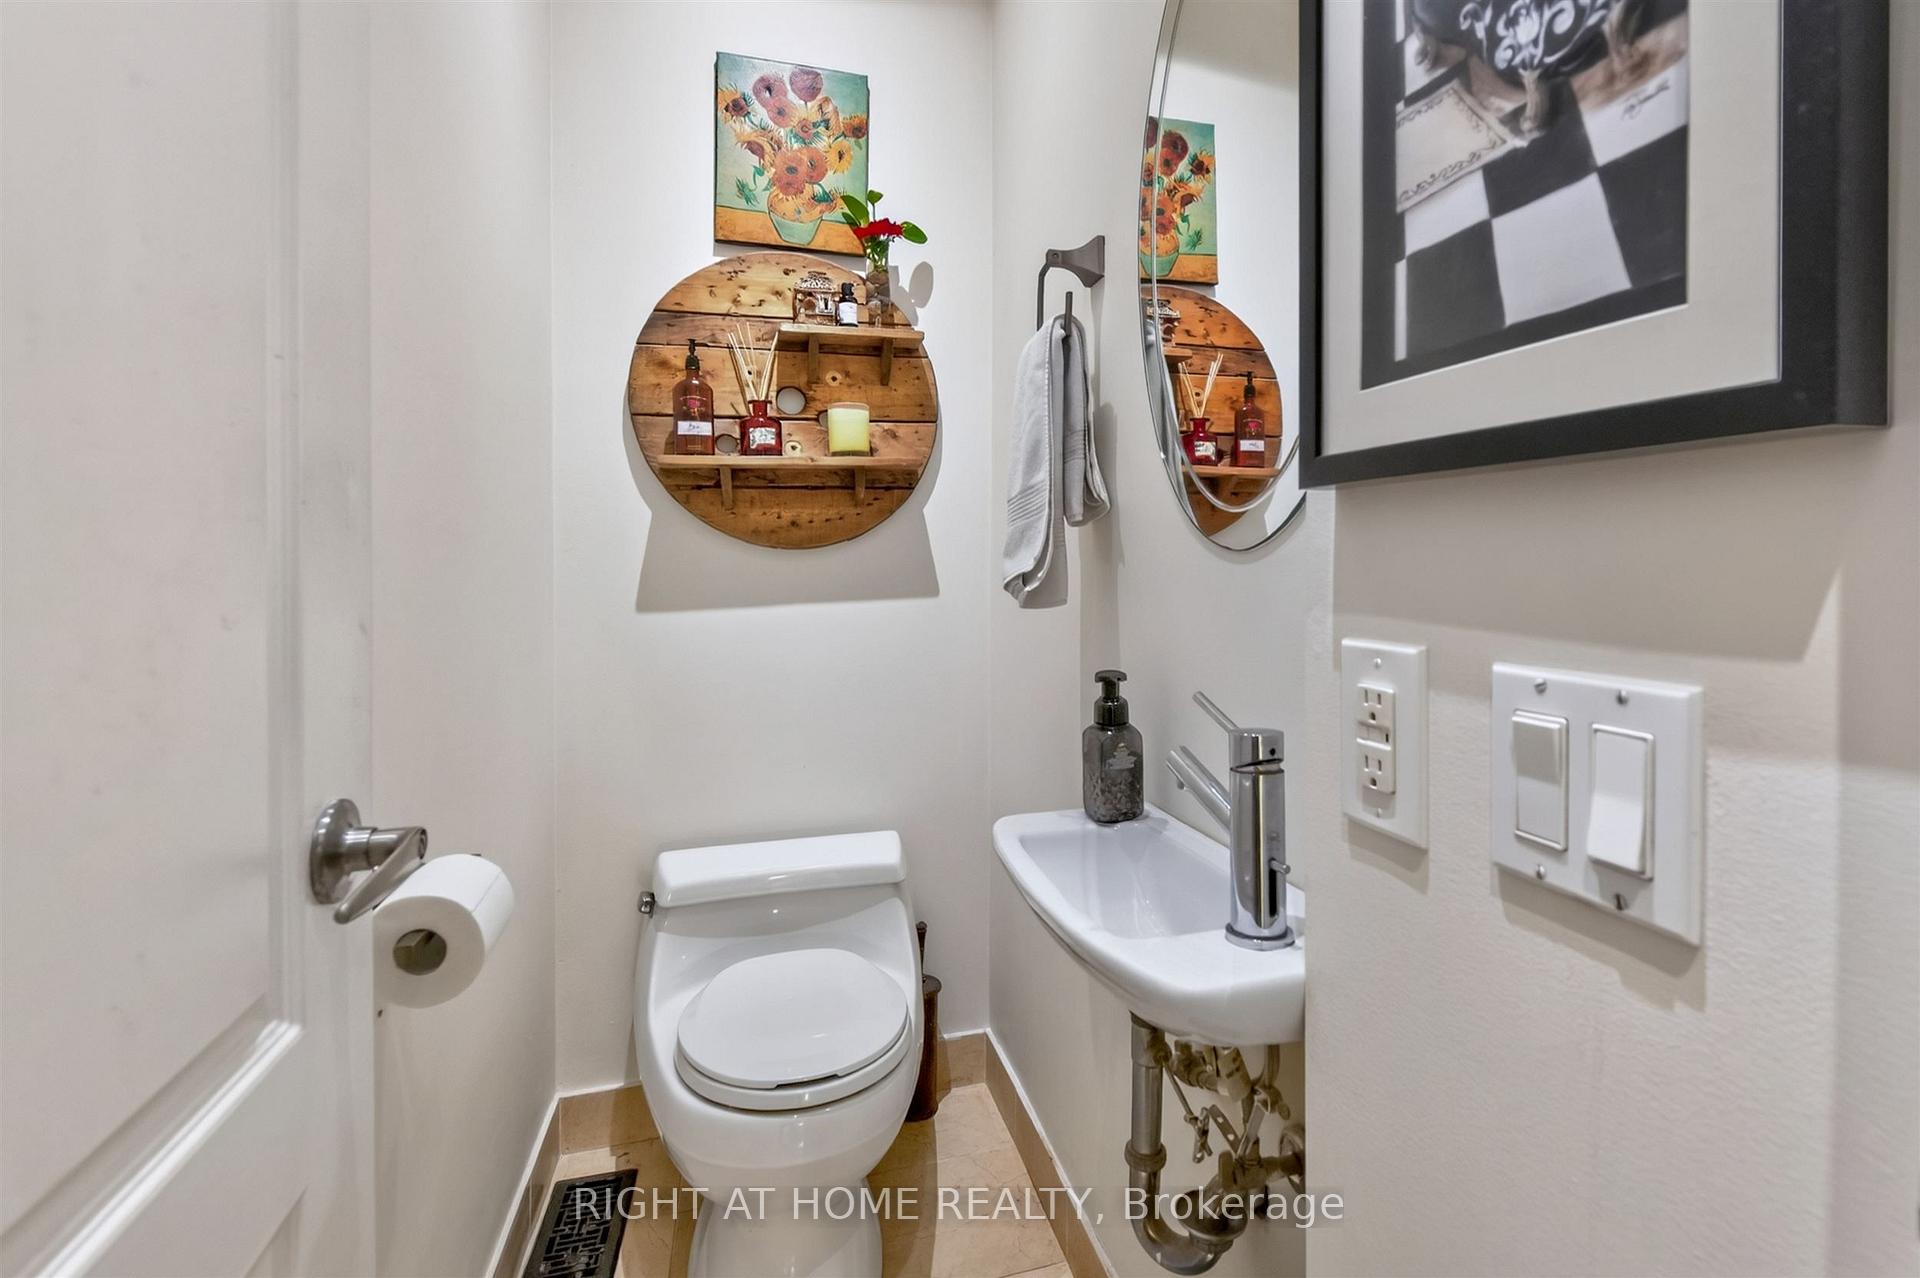
- Bathroom—Main level, Marble Floor, 2 Pc Bath, Ceramic Sink
- Kitchen—Main level, Hardwood Floor, Centre Island, French Doors
- Bedroom—Basement level, Laminate, Closet, Above Grade Window
- Primary Bedroom—Second level, Hardwood Floor, His and Hers Closets, Large Window
- Living Room—Main level, Hardwood Floor, Open Concept, Built-in Speakers
Washrooms
- 4-piece, Upper
- 3-piece, Basement
- 2-piece, Main
- Municipality
- Toronto
- Neighbourhood
- Wychwood
- Main cross streets
- St. Clair West and Arlington Ave
- Directions
- West of Bathurst; south of St. Clair Ave West.
- MLS® number
- C13697664
- Data source
- Toronto Regional Real Estate Board
- Status change
- 2026-08-27
- Listed on
- 2026-08-20
- Days on market
- 7 days
- Possession date
- 2026-11-01
- Possession type
- Flexible
- Co-op commission
- Half Months Rent
- Listed by
- RIGHT AT HOME REALTY
Home Market Value
Current home valuation for 82 Arlington Avenue, Toronto, Wychwood, Toronto, ON. Listed for $5,795
HOMEH Estimate
$1,576,850
Estimated Sales Range
$946,110 - $2,207,590
HOMEH Estimate for 82 Arlington Avenue, Toronto, Wychwood
What this home would sell for today, not its rent
Calculated with a real agent's CMA method — 45+ years of experience, codified. Not an AI guess.
For the owner
Is this your home? Track its value.
Get this home's HOMEH Estimate by email once a month, with how many homes are for sale around you.
Around this home
Data provided by OpenStreetMap & Fraser Institute School Rankings
Ask HOMEH
New!Hi there!
👋Text or call (416) 301-9001
Recommended for you
Based on homes you've looked at.
No recommended properties found.
Nearby similar homes
No nearby properties found.
More real estate resources
Other homes nearby
Explore this area
Nearby neighbourhoods
No nearby listings available.