
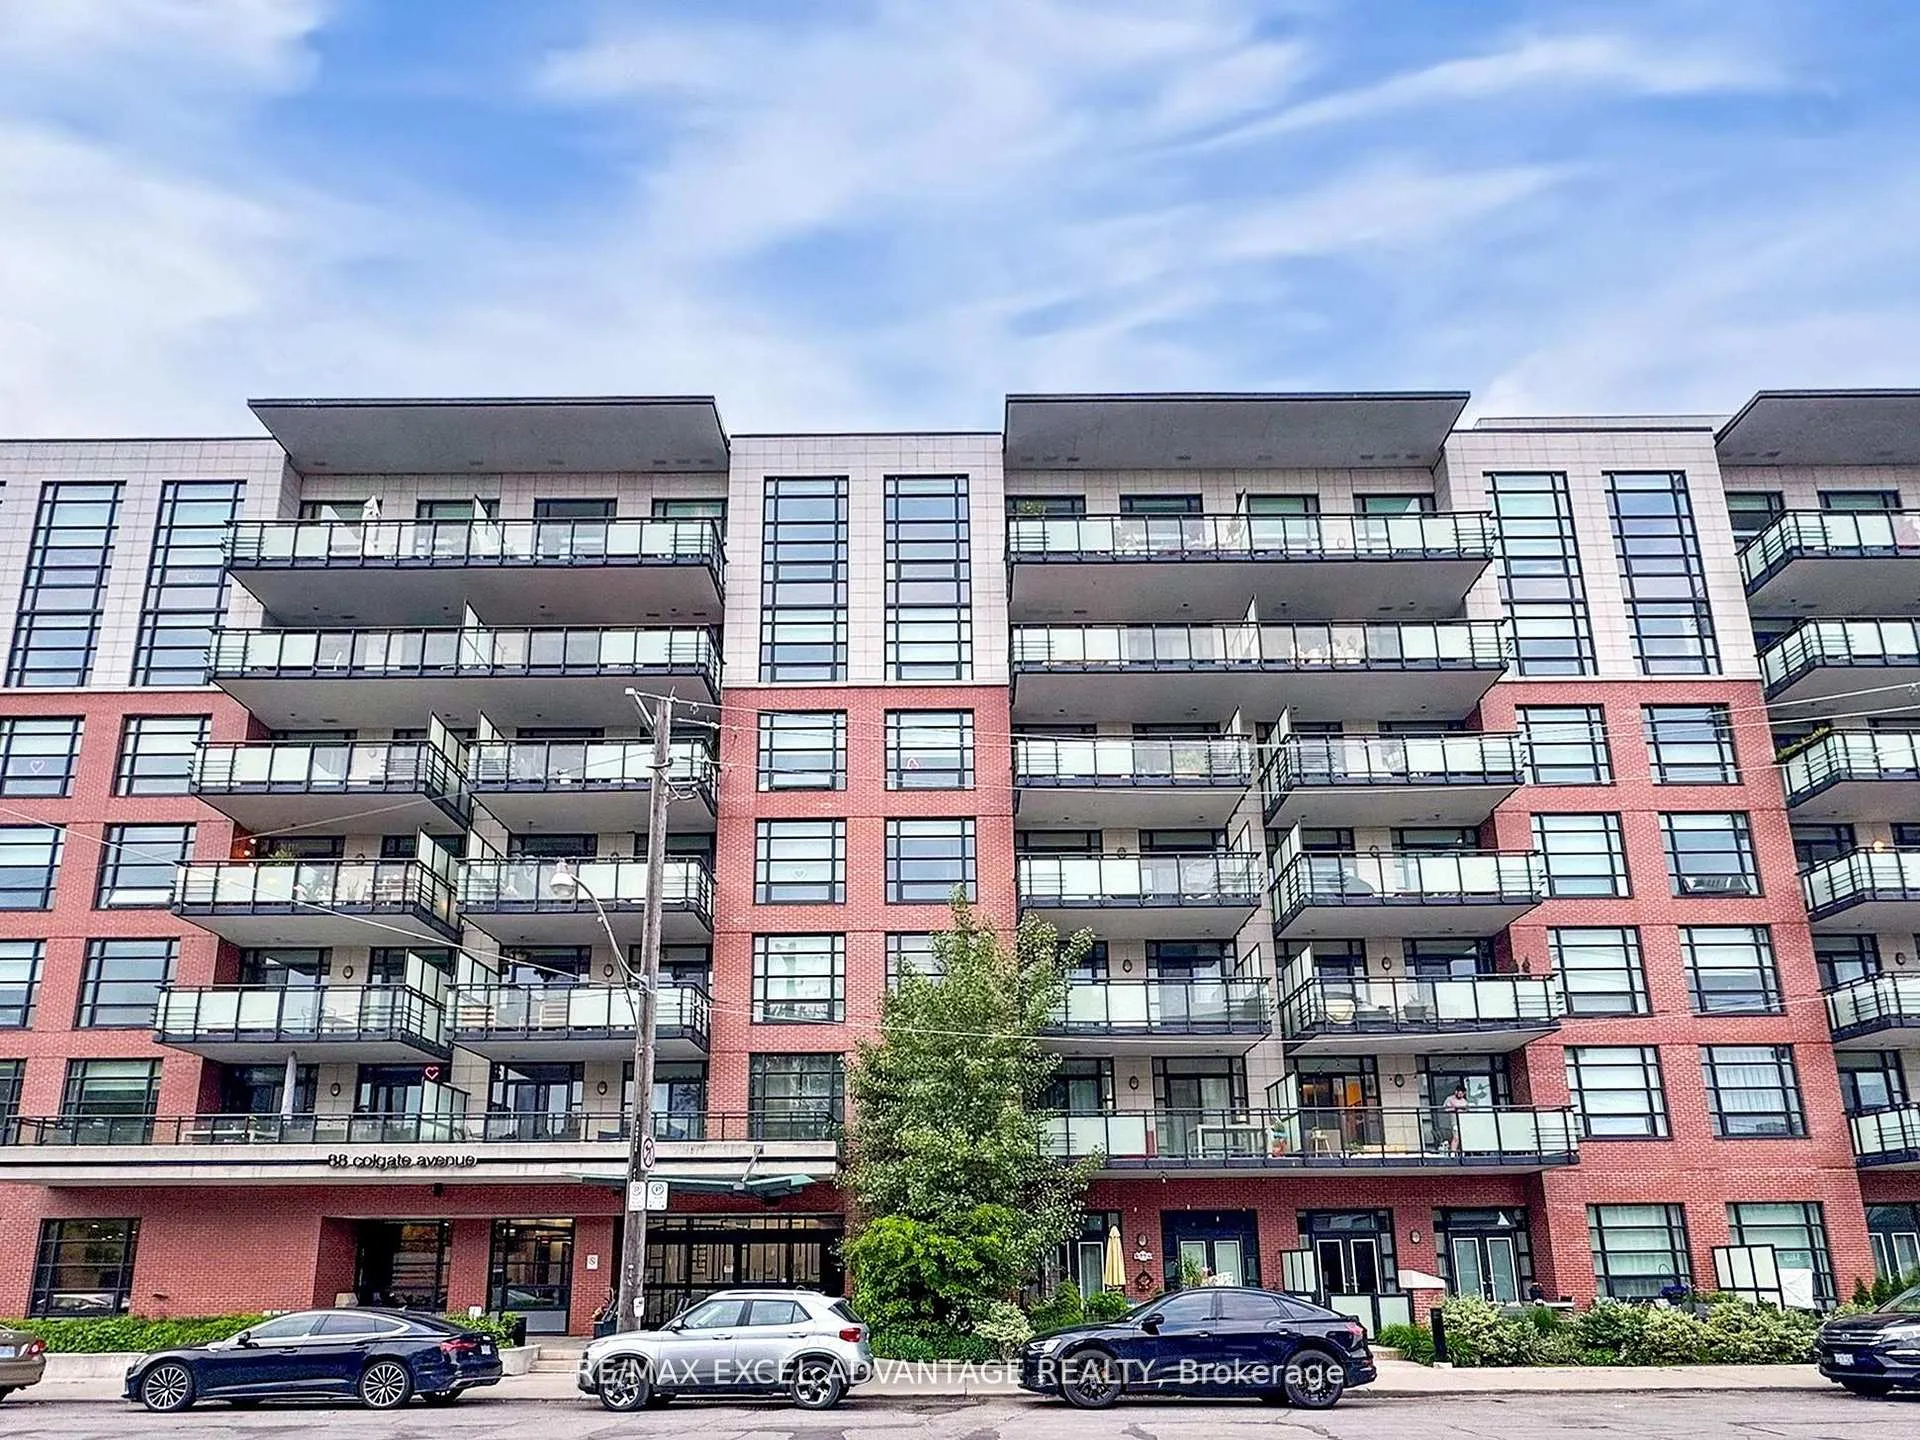
Unit PH03, 88 Colgate Avenue
Toronto (South Riverdale), ON M4M 0A6
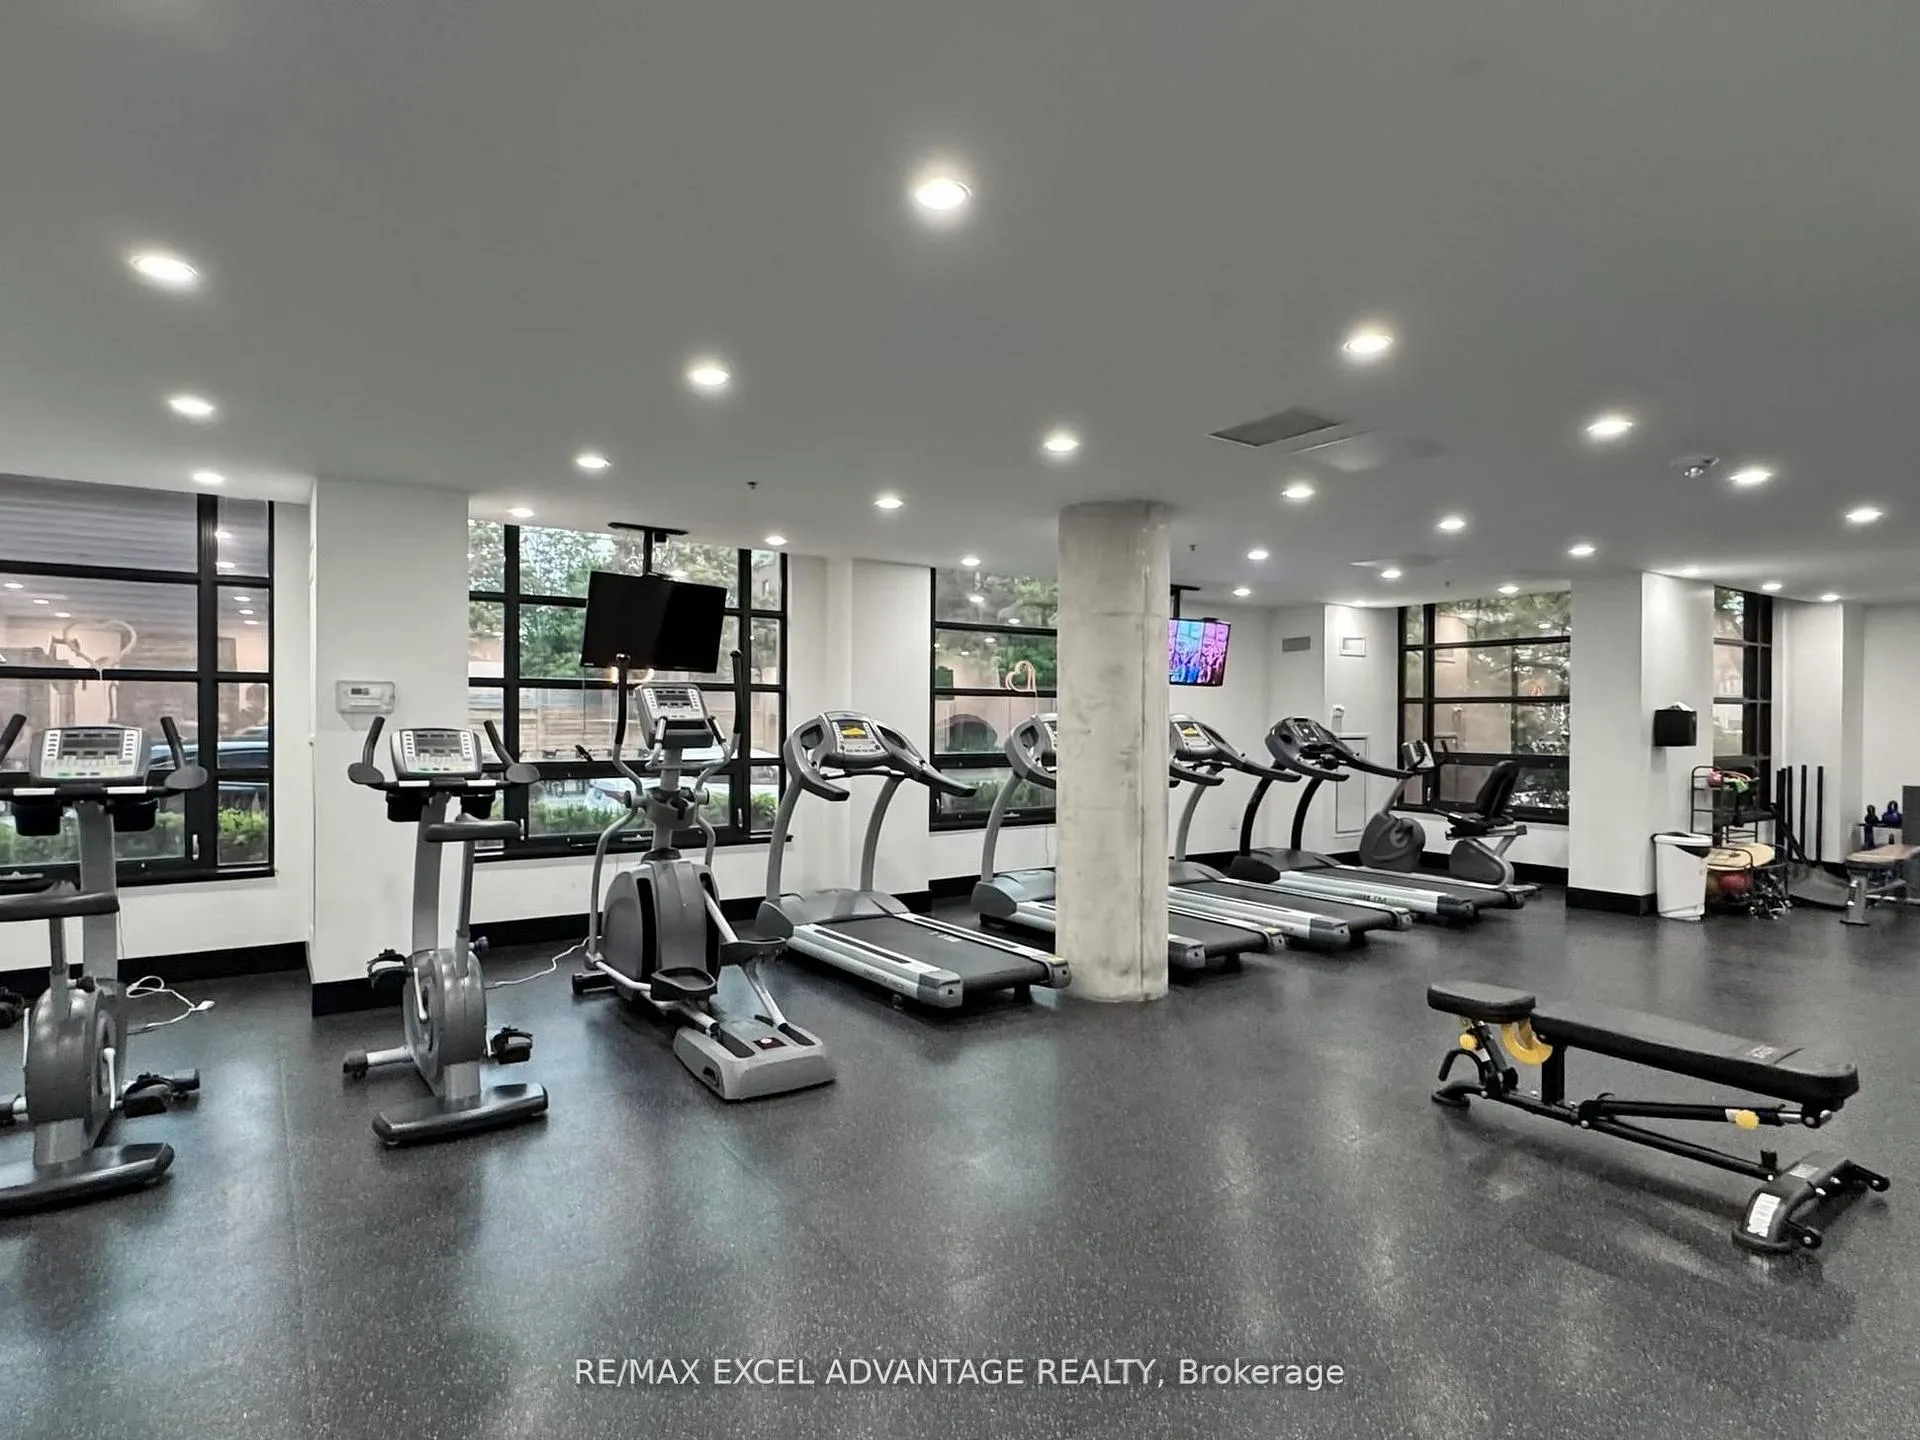
Included in Rent: Water, Heat, Building Insurance, Parking, Common Elements, Central Air Conditioning, Recreation Facility, Building Maintenance
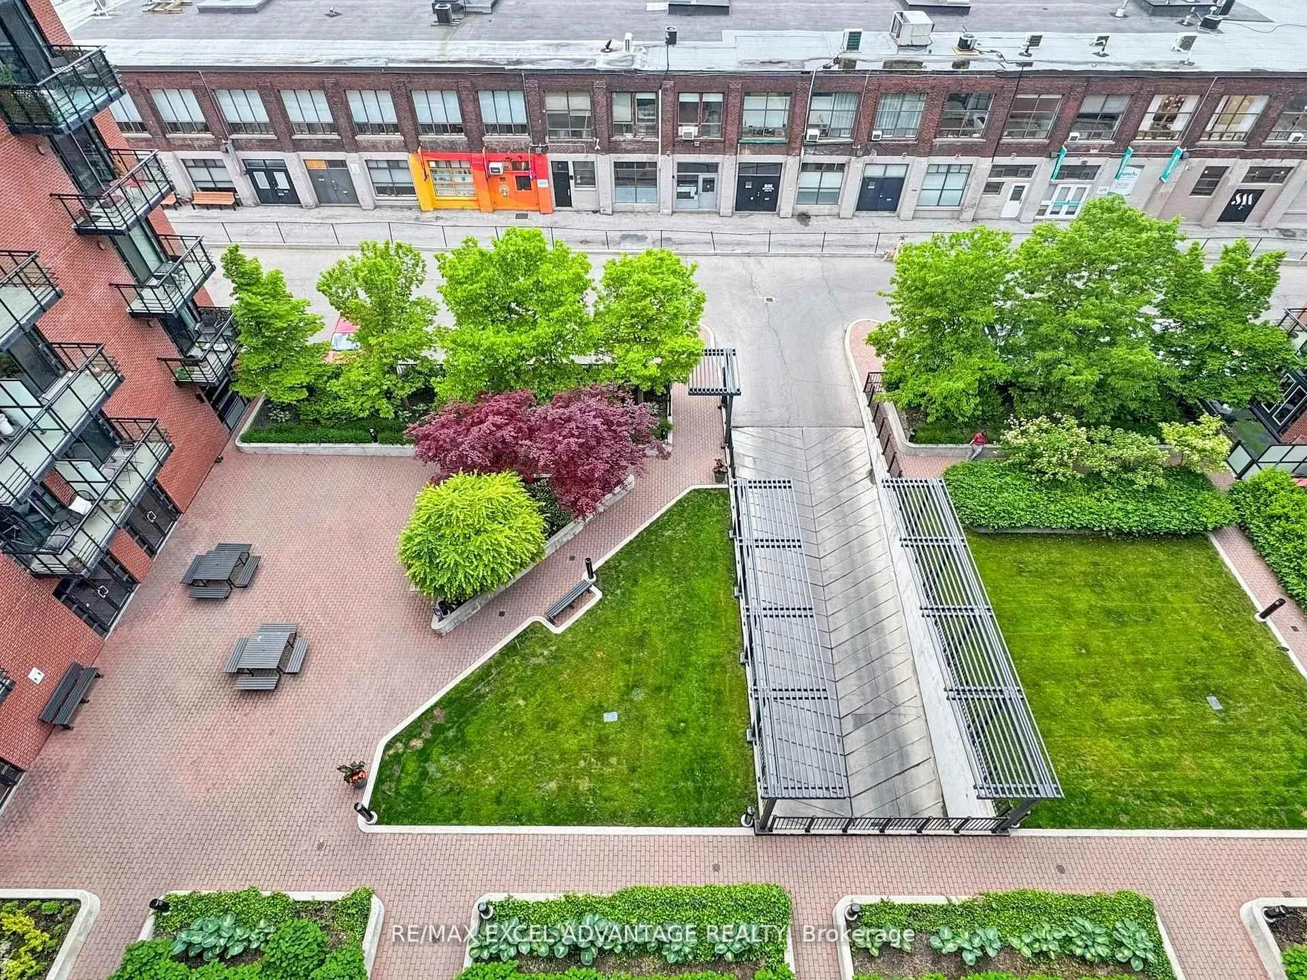
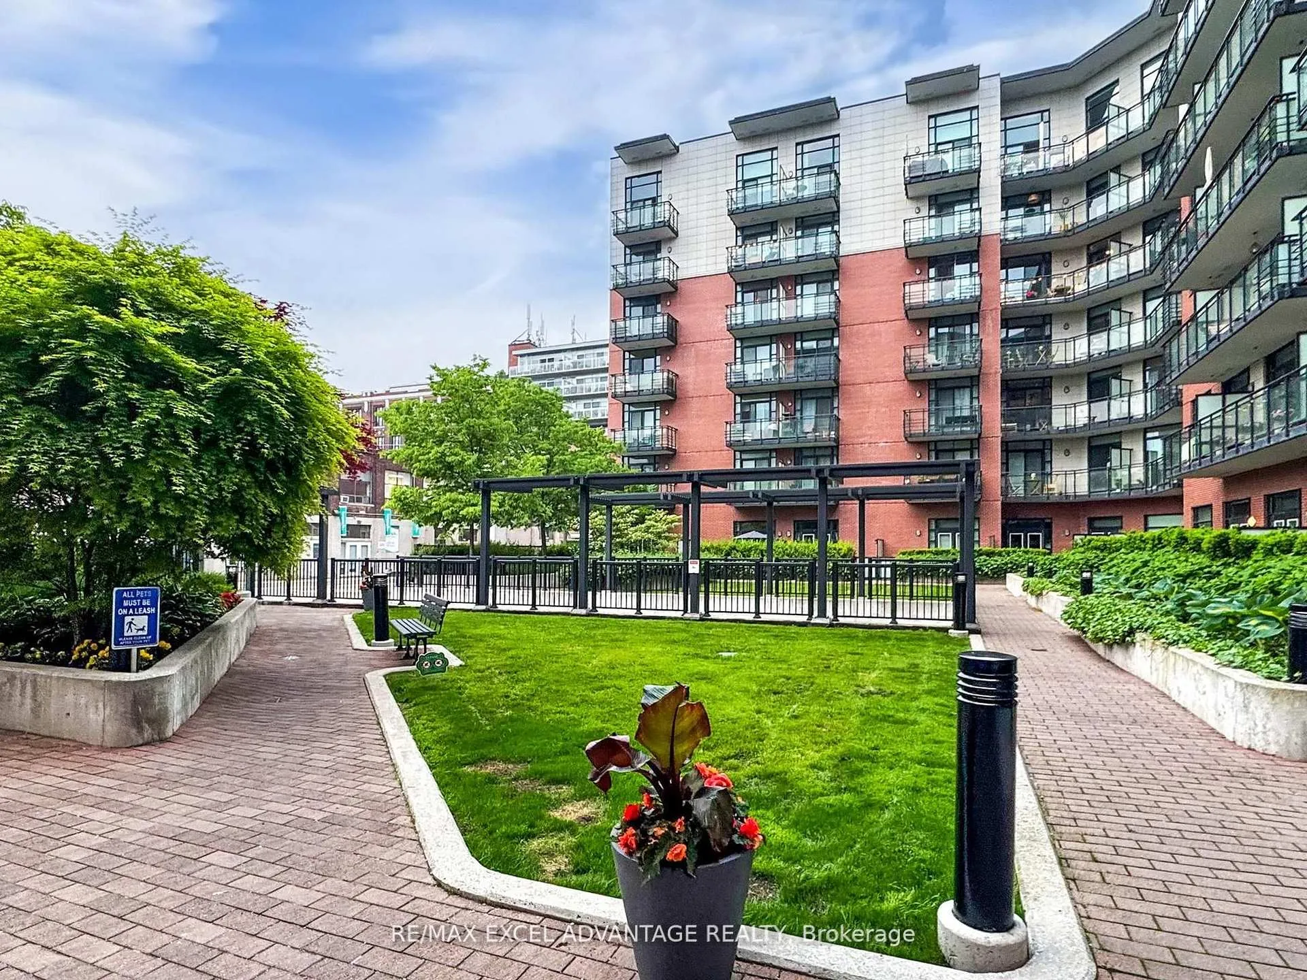
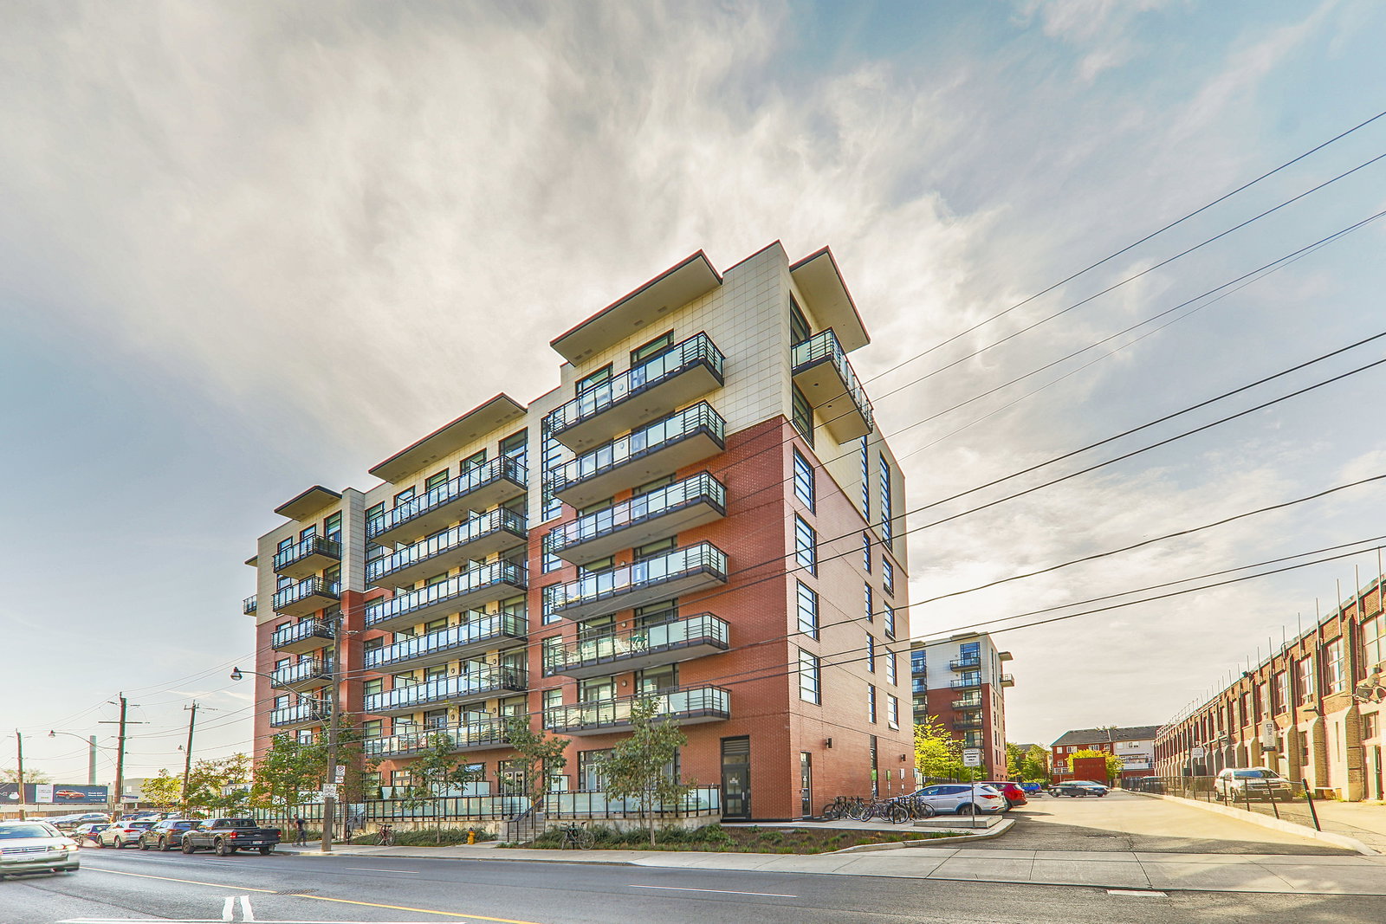 Showcase Lofts7 storeys, 230 suites, built 2014
- 1Bedroom
- 1Bathroom
- 1Parking
- 500–599Sq Ft
- Jul 1Available
- EnsuiteLaundry
- Entire PropertyFor Lease
- Unfurnished

Property not available for sale or for rent.
Own a place to rent? We list it for maximum MLS exposure.
Free Home EvaluationHow Much Is My Home Worth?Homes for Sale NearbySale & Price History for Unit PH03, 88 Colgate Avenue, Toronto, South Riverdale
Real estate boards require you to or to see the full details of this property.
*Sold prices and complete sale & price history are regulated data. Under the Trust in Real Estate Services Act, 2002 (TRESA) and the rules of the Real Estate Council of Ontario (RECO), and pursuant to the Multiple Listing Service® rules of the Canadian Real Estate Association (CREA) and the Toronto Regional Real Estate Board (TRREB), this information may be shown only to registered users who have agreed to the applicable terms of use (a Virtual Office Website, or "VOW," arrangement). HOMEH Inc., Brokerage therefore provides it to signed-in members only. Creating an account is free and takes under a minute.
About Unit PH03, 88 Colgate Avenue, Toronto, South Riverdale
Summarized Description
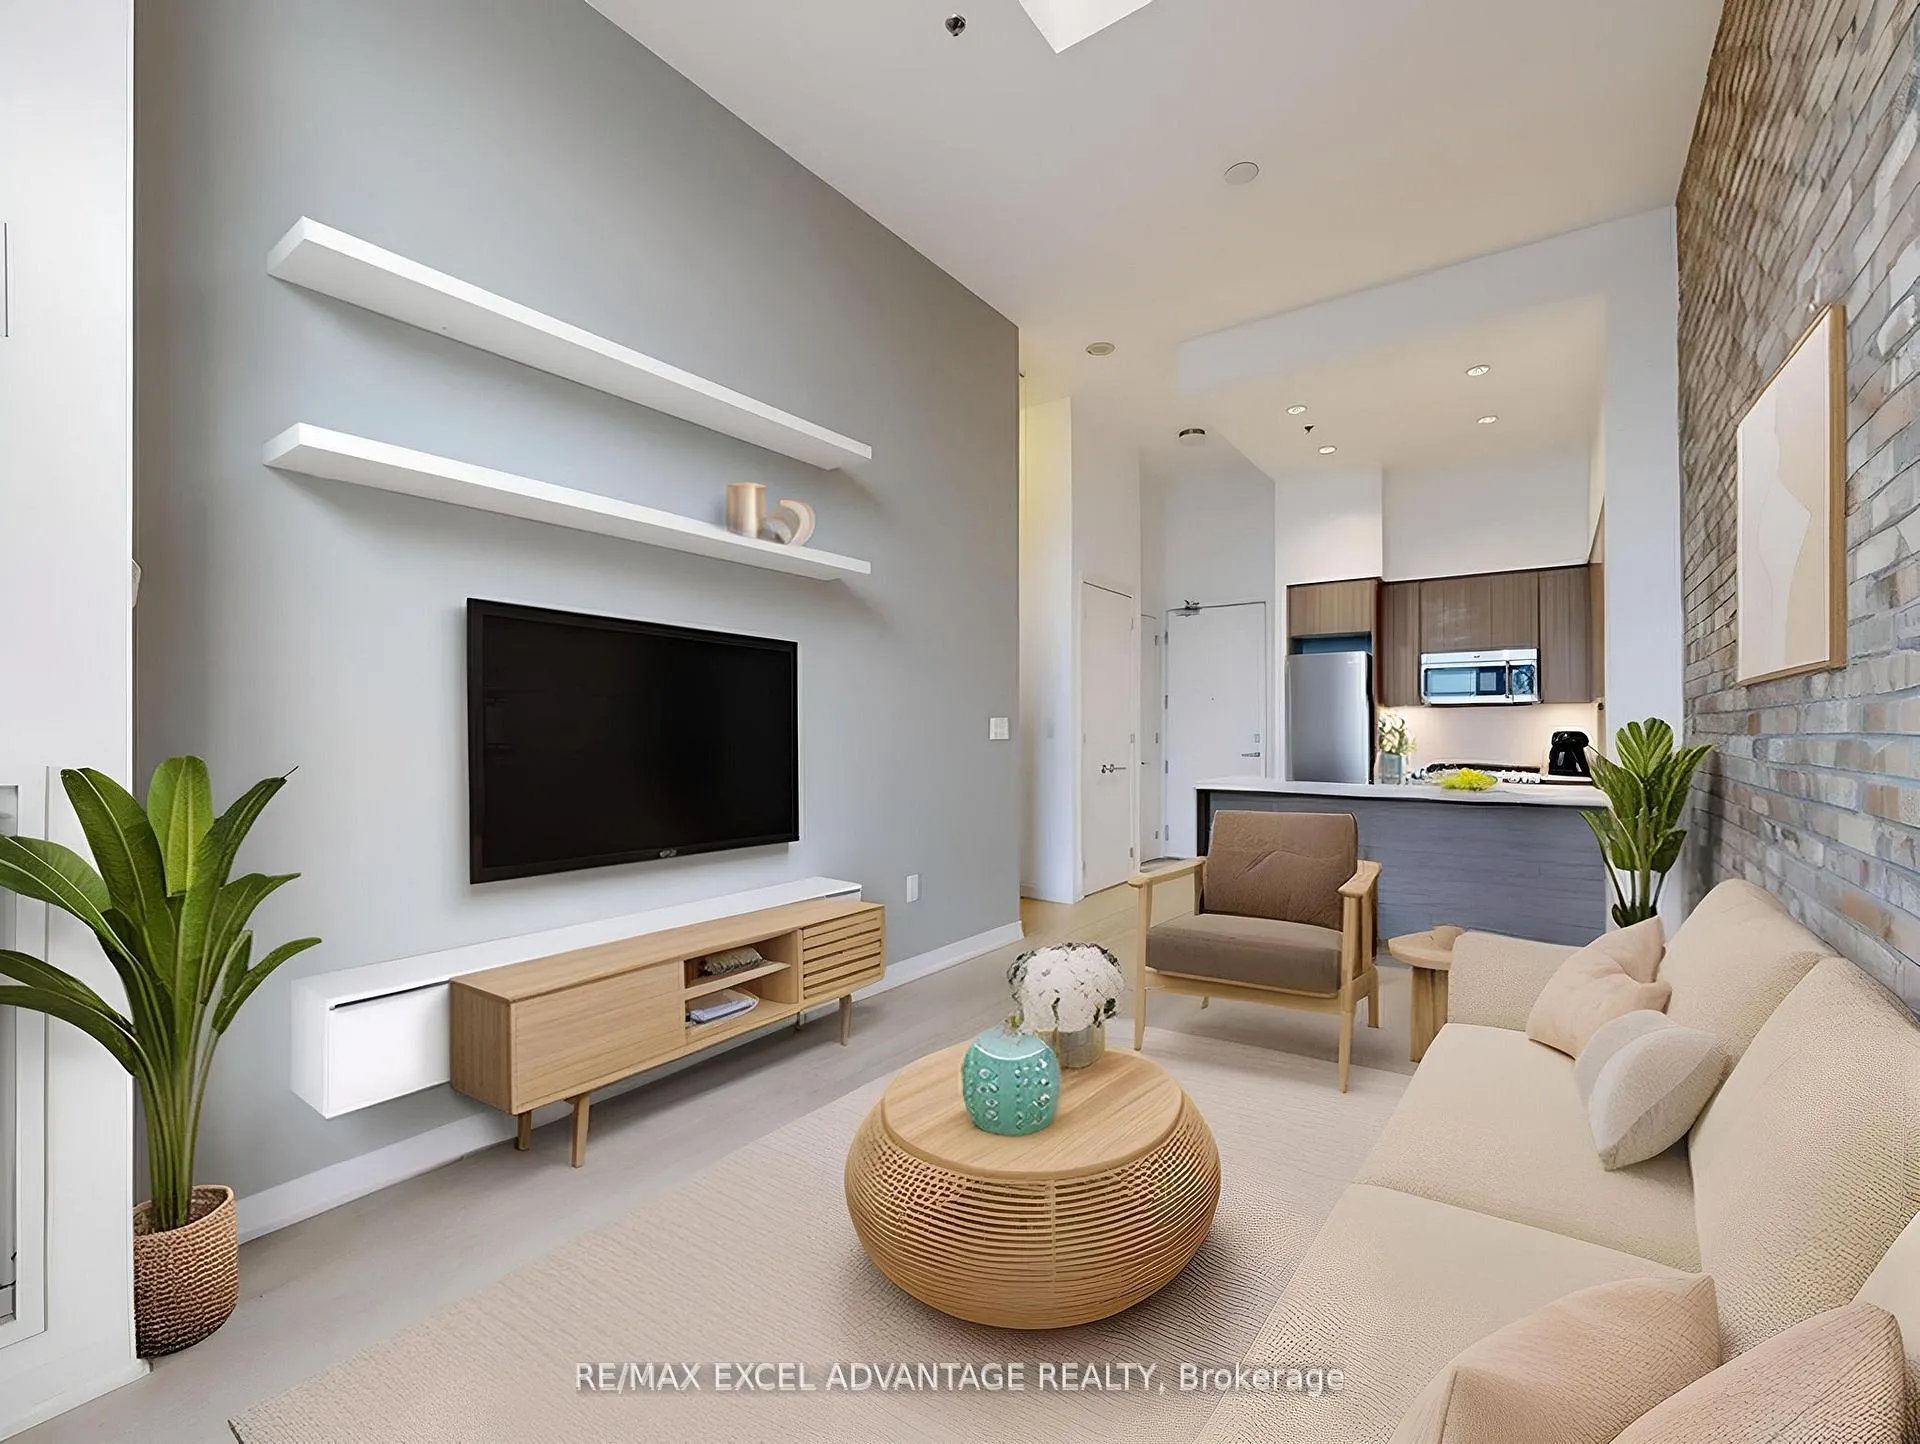
- Unique penthouse with 12-ft ceilings and skylight.
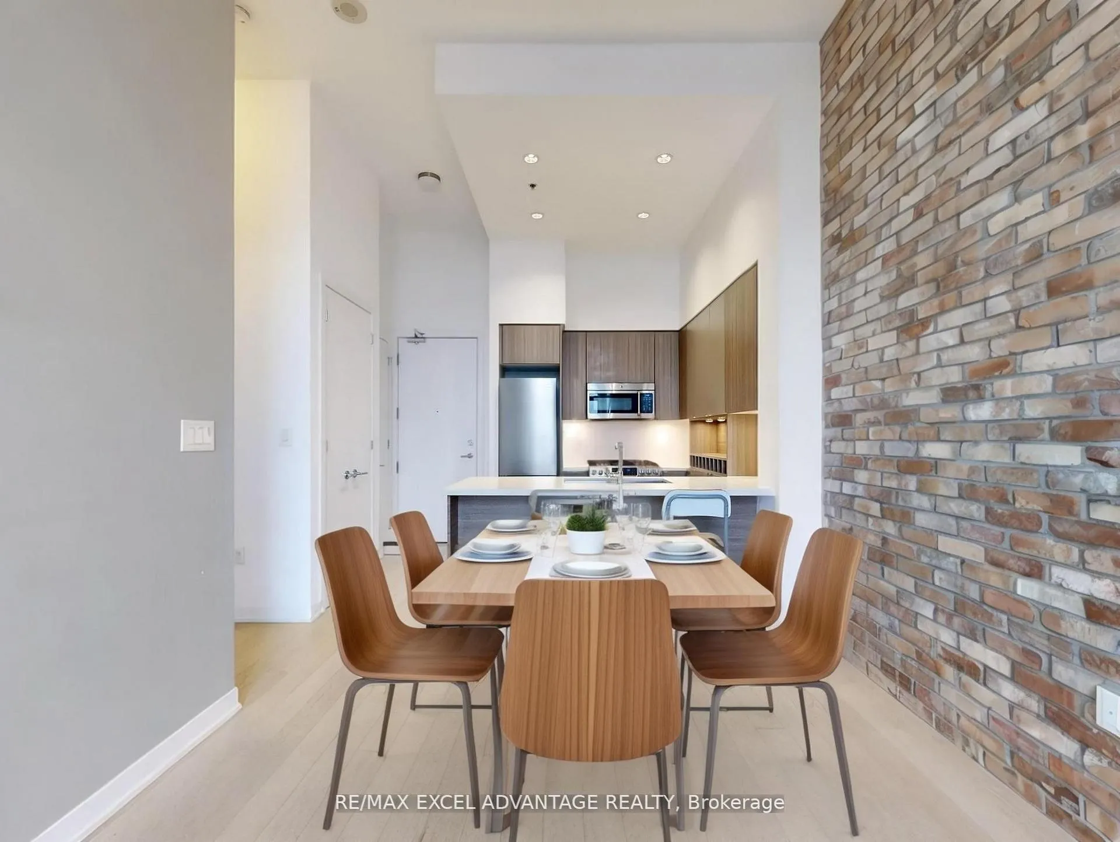
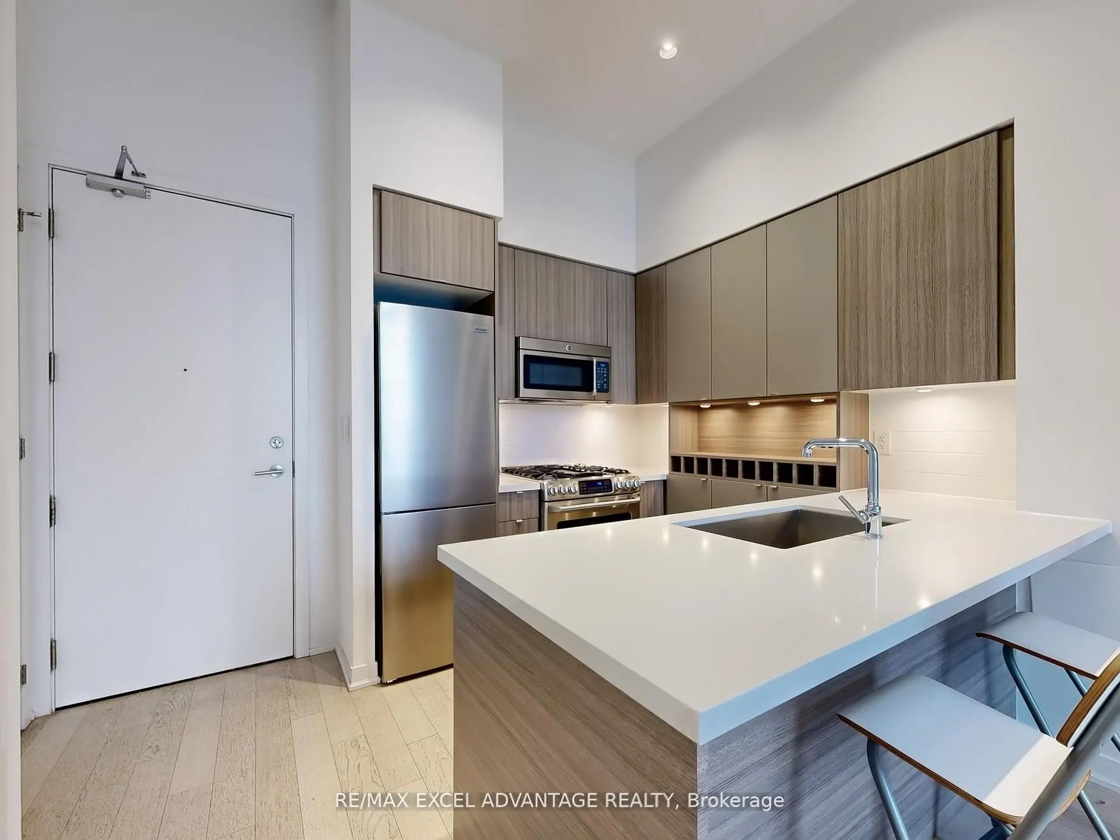
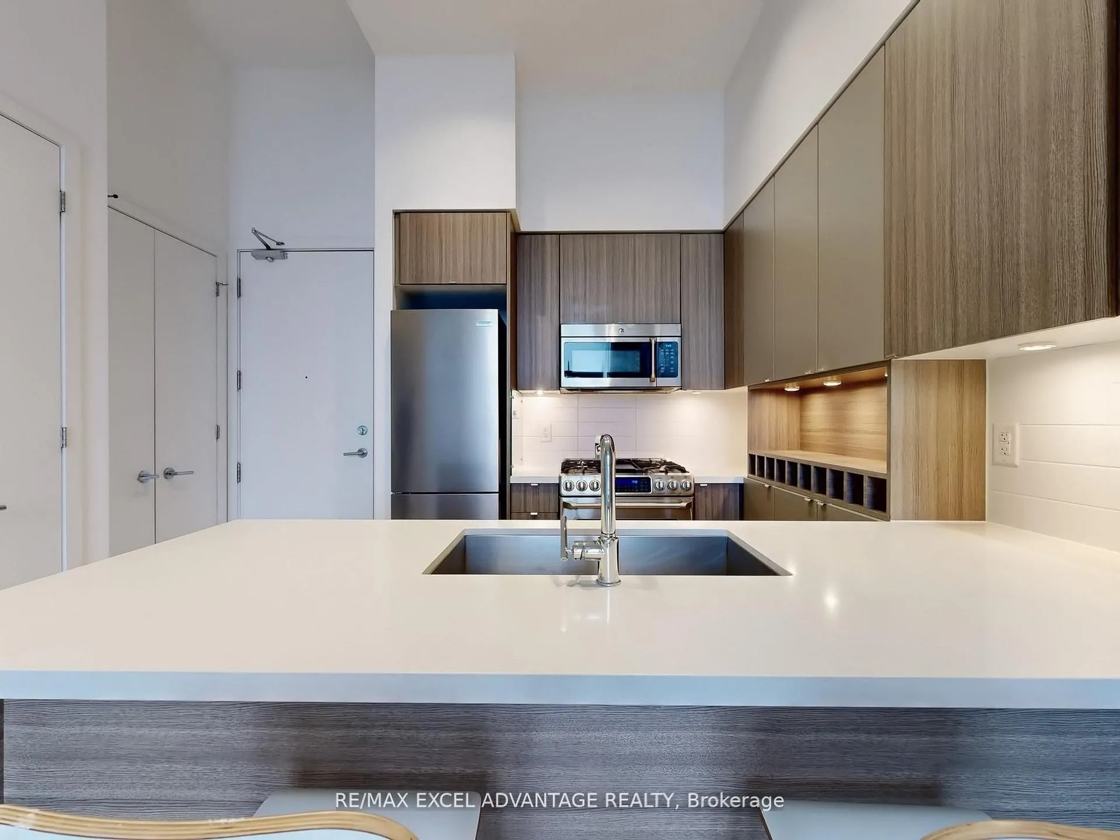
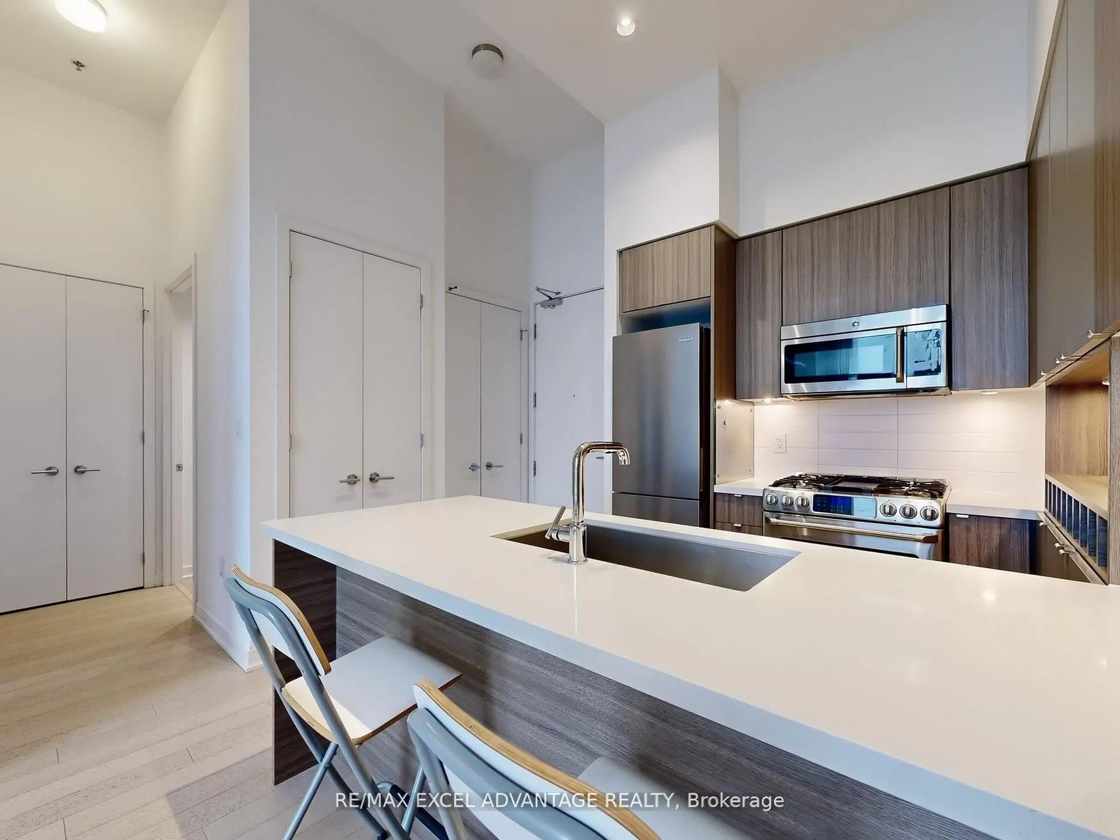
- Modern kitchen with built-in wine rack.
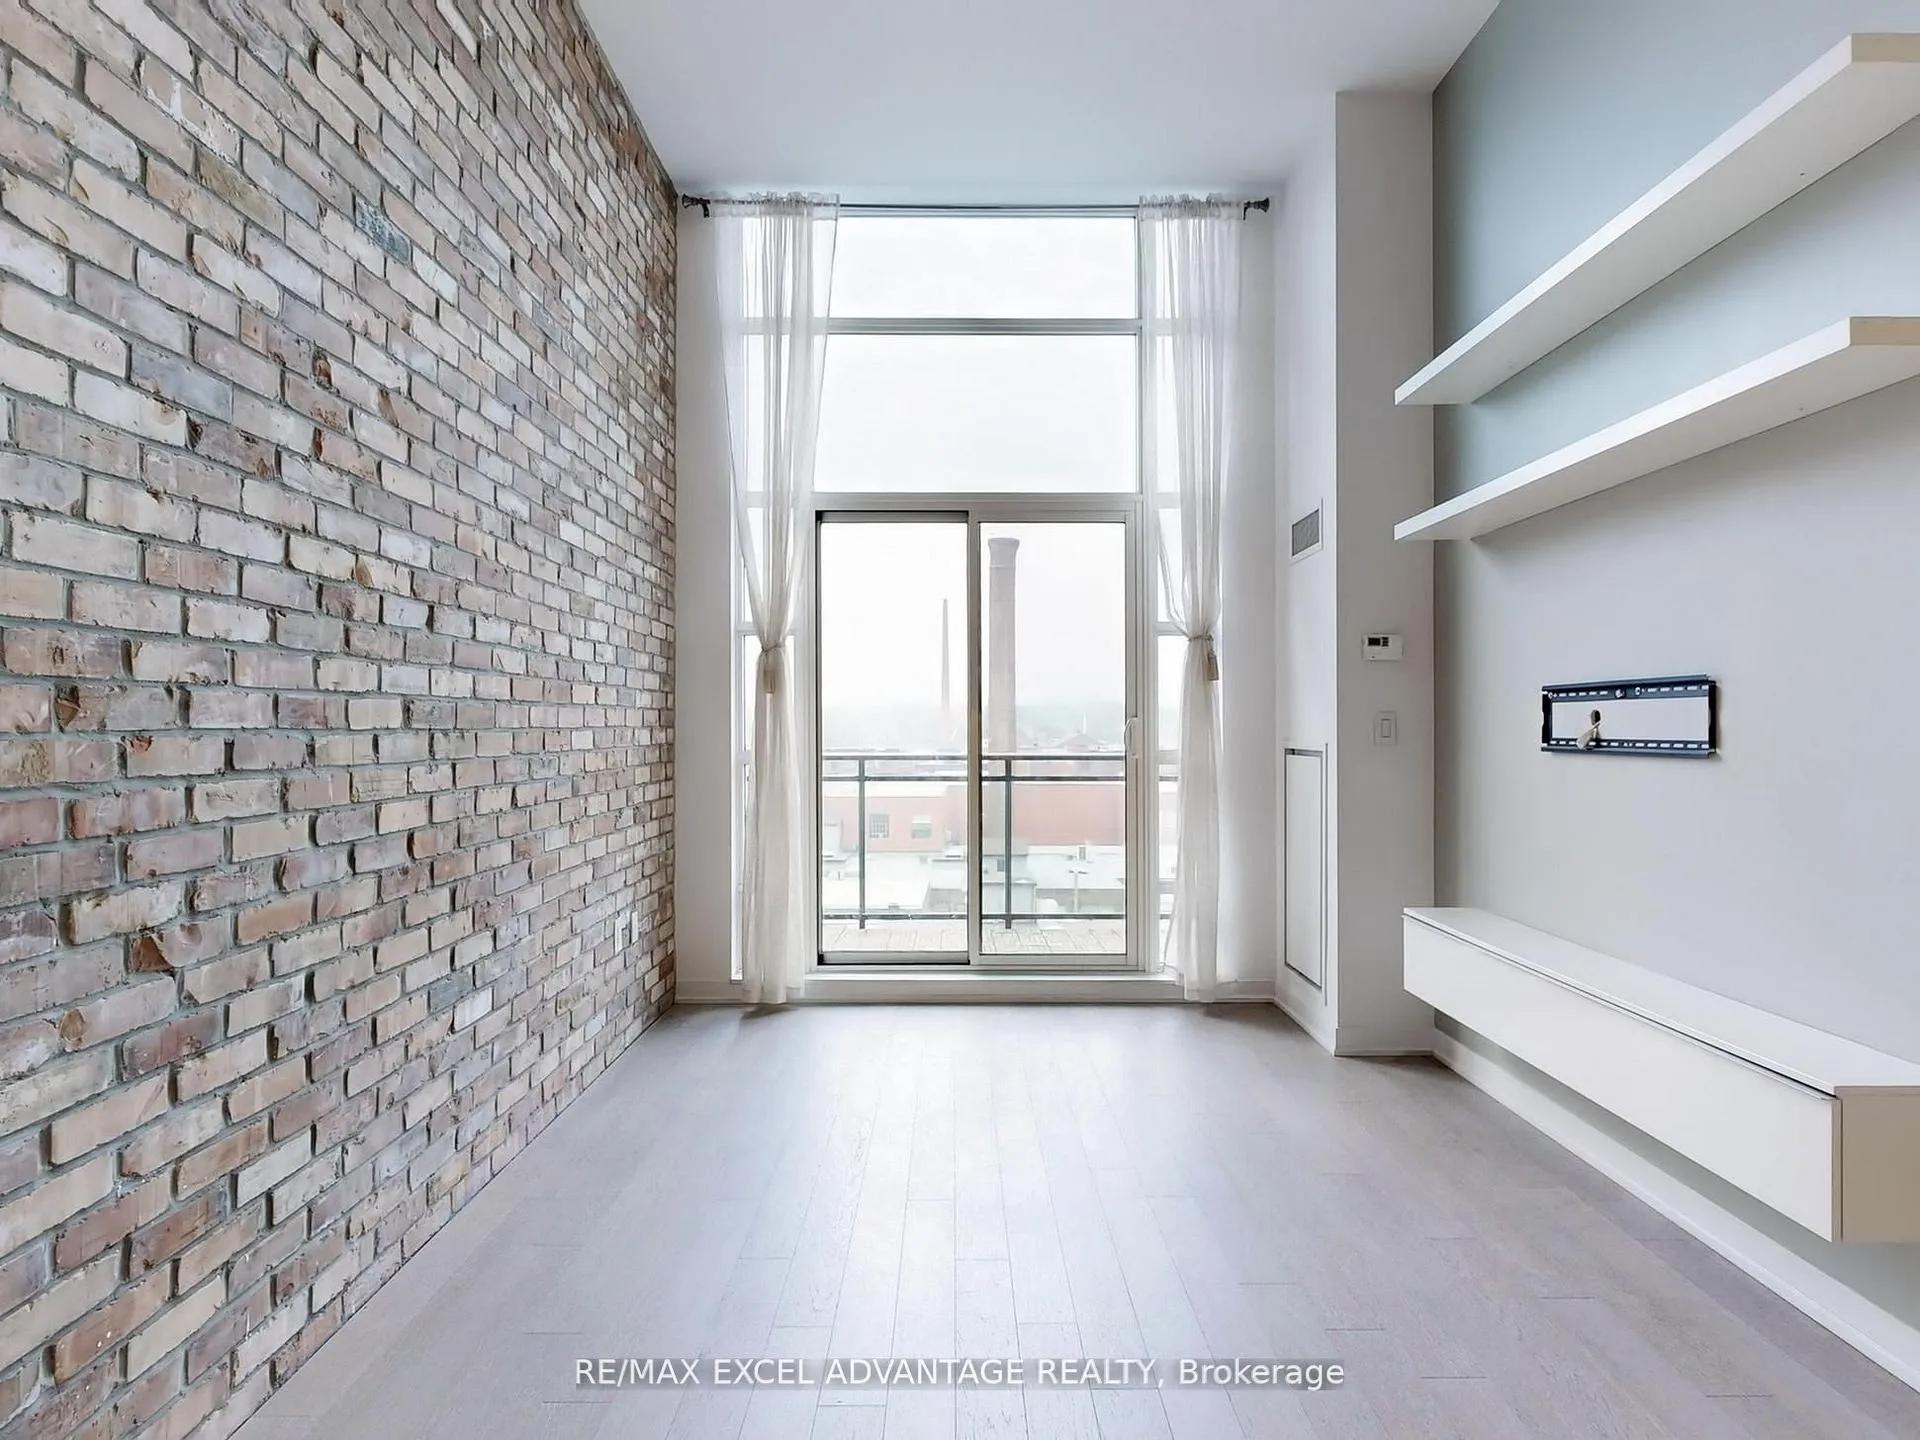
- Exposed brick wall adds historic charm.
- Sun-drenched terrace with dual entry.
- Located near parks and trendy dining spots.
- Includes stainless steel appliances and parking.
- Vibrant community with walkable amenities.
- Book your private tour today.
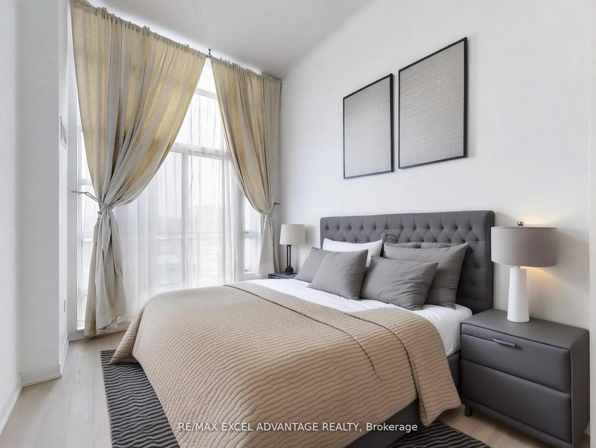
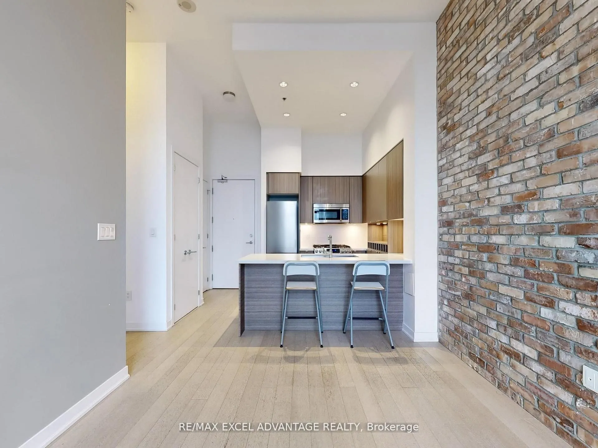
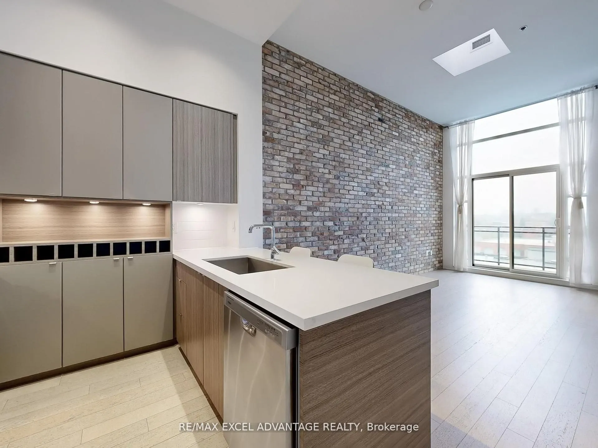
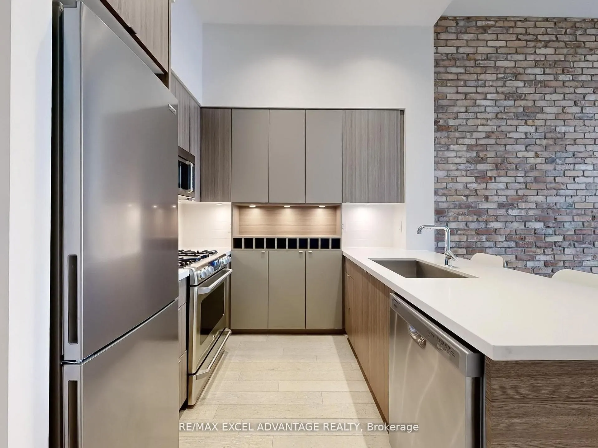
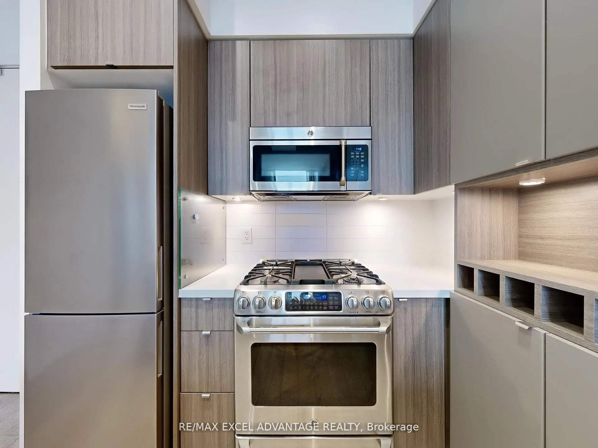
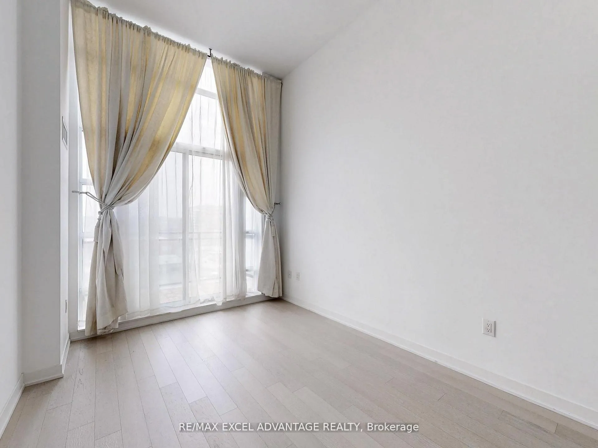
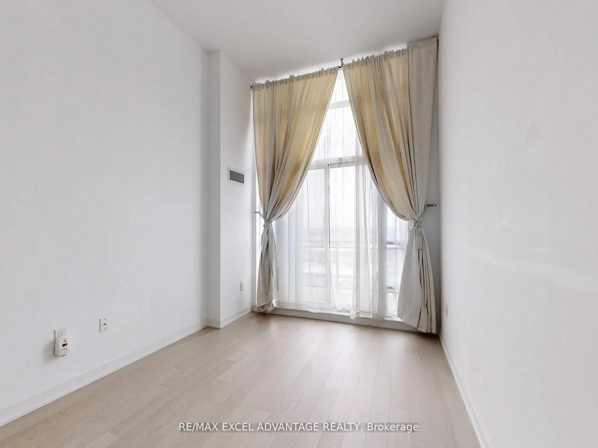
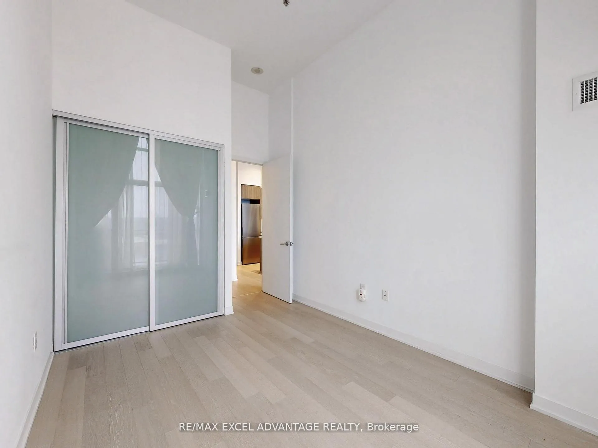
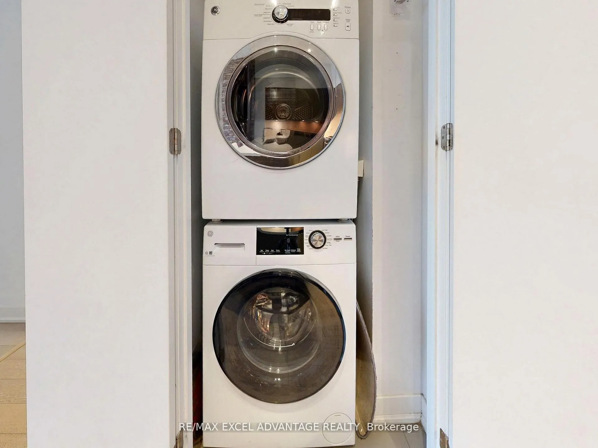
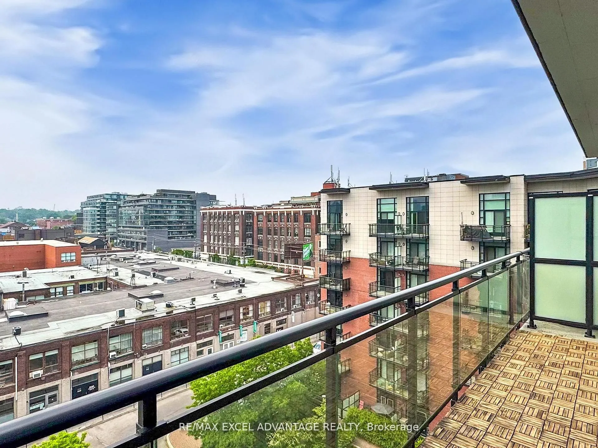
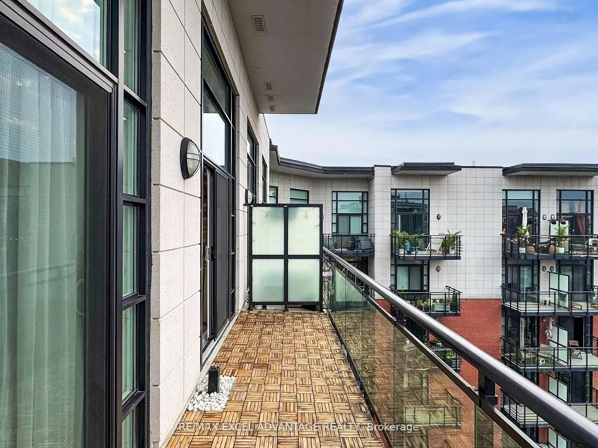
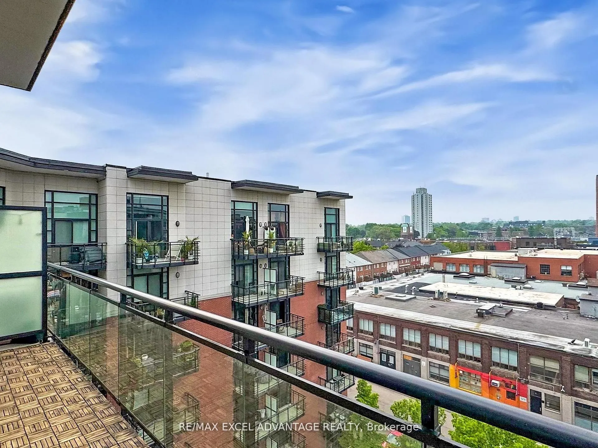
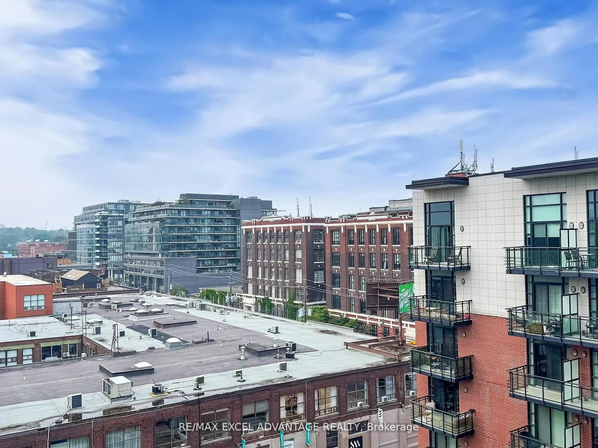
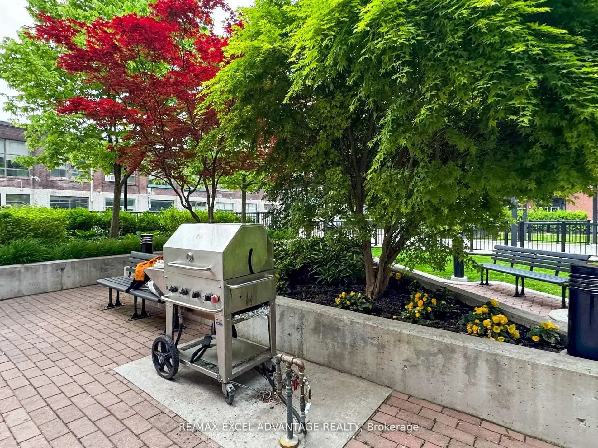
THE PENTHOUSE YOU HAVE BEEN WAITING FOR! Boasting unparalleled 12-ft ceilings with singular SKYLIGHT design in the living room, and a statement exposed brick wall, this space was designed to impress and built to elevate your everyday living. Meet the rarely offered 1-bedroom penthouse that perfectly blends historic charm with modern luxury. The thoughtfully designed U-shaped modern kitchen features a built-in wine rack because life's too short not to sip and savour. Cozy evenings are made for the living rooms TV mount, custom media console, and built-in shelving all included. Retreat to your bedroom with custom closet organizers and wake up each morning to sun-drenched terrace access. The 120 sq ft outdoor space is equipped with terrace boards, with dual entry from both the living and bedroom areas -- perfect for morning coffee or sunset cocktails. Live steps from Jimmie Simpson Park (tennis anyone?), the 501 Queen streetcar, and an endless array of the city's hottest dining spots: Maha's Cafe, Pilot Coffee Roasters, Eastside Social, Eat BKK Thai Kitchen, Descendant Detroit Style Pizza, and Toronto's ultimate brunch gem Lady Marmalade. You are minutes from the Don Valley Parkway, major grocery stores, and all essentials but here's the kicker: this isn't just a condo; its a community. Vibrant, walkable, and connected the Eastside vibe is strong and waiting for you. Own the lifestyle. Not just the address. Book your private tour today. Property will be leased unfurnished. Photos are virtually staged. INCLUDED: Stainless Steel Gas Range and Oven Combo, Microwave/Range Hood Combo, Stainless Steel 2-Door Fridge, Built-In Dishwasher, Front Load Washer and Dryer. TV Mount in Living Room, Built-In Media Console and Shelves. All Electric Light Fixtures and Window Coverings. 1 Parking: P1,#41, 1 Locker: P1, #199, 1 Bicycle Locker: P1,#146 (Premium and Easy Access next to parking garage entry/exit door).
Key Facts & Features
Rental Details
- Portion Of Property For Rent
- Entire Property
- Furnished
- Unfurnished
- Rent Term
- 12 Months
- Payment Frequency
- Monthly
- Rental Deposit
- Yes
- Credit Check
- Yes
- Employment Letter
- Yes
- Rental Application
- Yes
- References Required
- Yes
Included In Rent Fee
- Water
- Heat
- Building Insurance
- Parking
- Common Elements
- Central Air Conditioning
- Recreation Facility
- Building Maintenance
- Basement Type
- None
Interior Features
- Pets Permitted
- Yes-with Restrictions
- Laundry Features
- Ensuite
- Interior Extras
- Carpet Free
- View
- City
- Fireplace/Stove
- No
- Elevator
- No
Exterior Features
- Balcony
- Terrace
Building
- Building Type
- Condo Apartment
- Building Style
- Apartment
- Building Name
- Showcase Lofts
- Condo Corp Number
- 2415
Construction
- Exposure
- North
- Exterior Finish
- Brick, Concrete
- Special Designation
- Unknown
Inclusions
- Inclusions
- Parking, Water and Heat are included in the lease.
Exclusions
- Exclusions
- Tenant is responsible for 100% of the Hydro.
Parking & Garages
- Garage Type
- Underground
- Garage Spaces
- 1
- Parking Type
- Owned
- Parking Spaces
- 0
- Total Garage And Parking Spaces
- 1
Lockers
- Locker Type
- Owned
- Locker Unit
- 199
- Locker Level
- Level A
Heating & Cooling
- Heat Source
- Gas
- Heat Type
- Forced Air
- Air Conditioning
- Central Air
- Bedrooms
- 1
- Washrooms
- 1
- Kitchens
- 1
Room sizes
- Living Room—Flat level, Large Window, Laminate, B/I Shelves
- Bedroom—Flat level, Large Window, Laminate, Closet Organizers
Washrooms
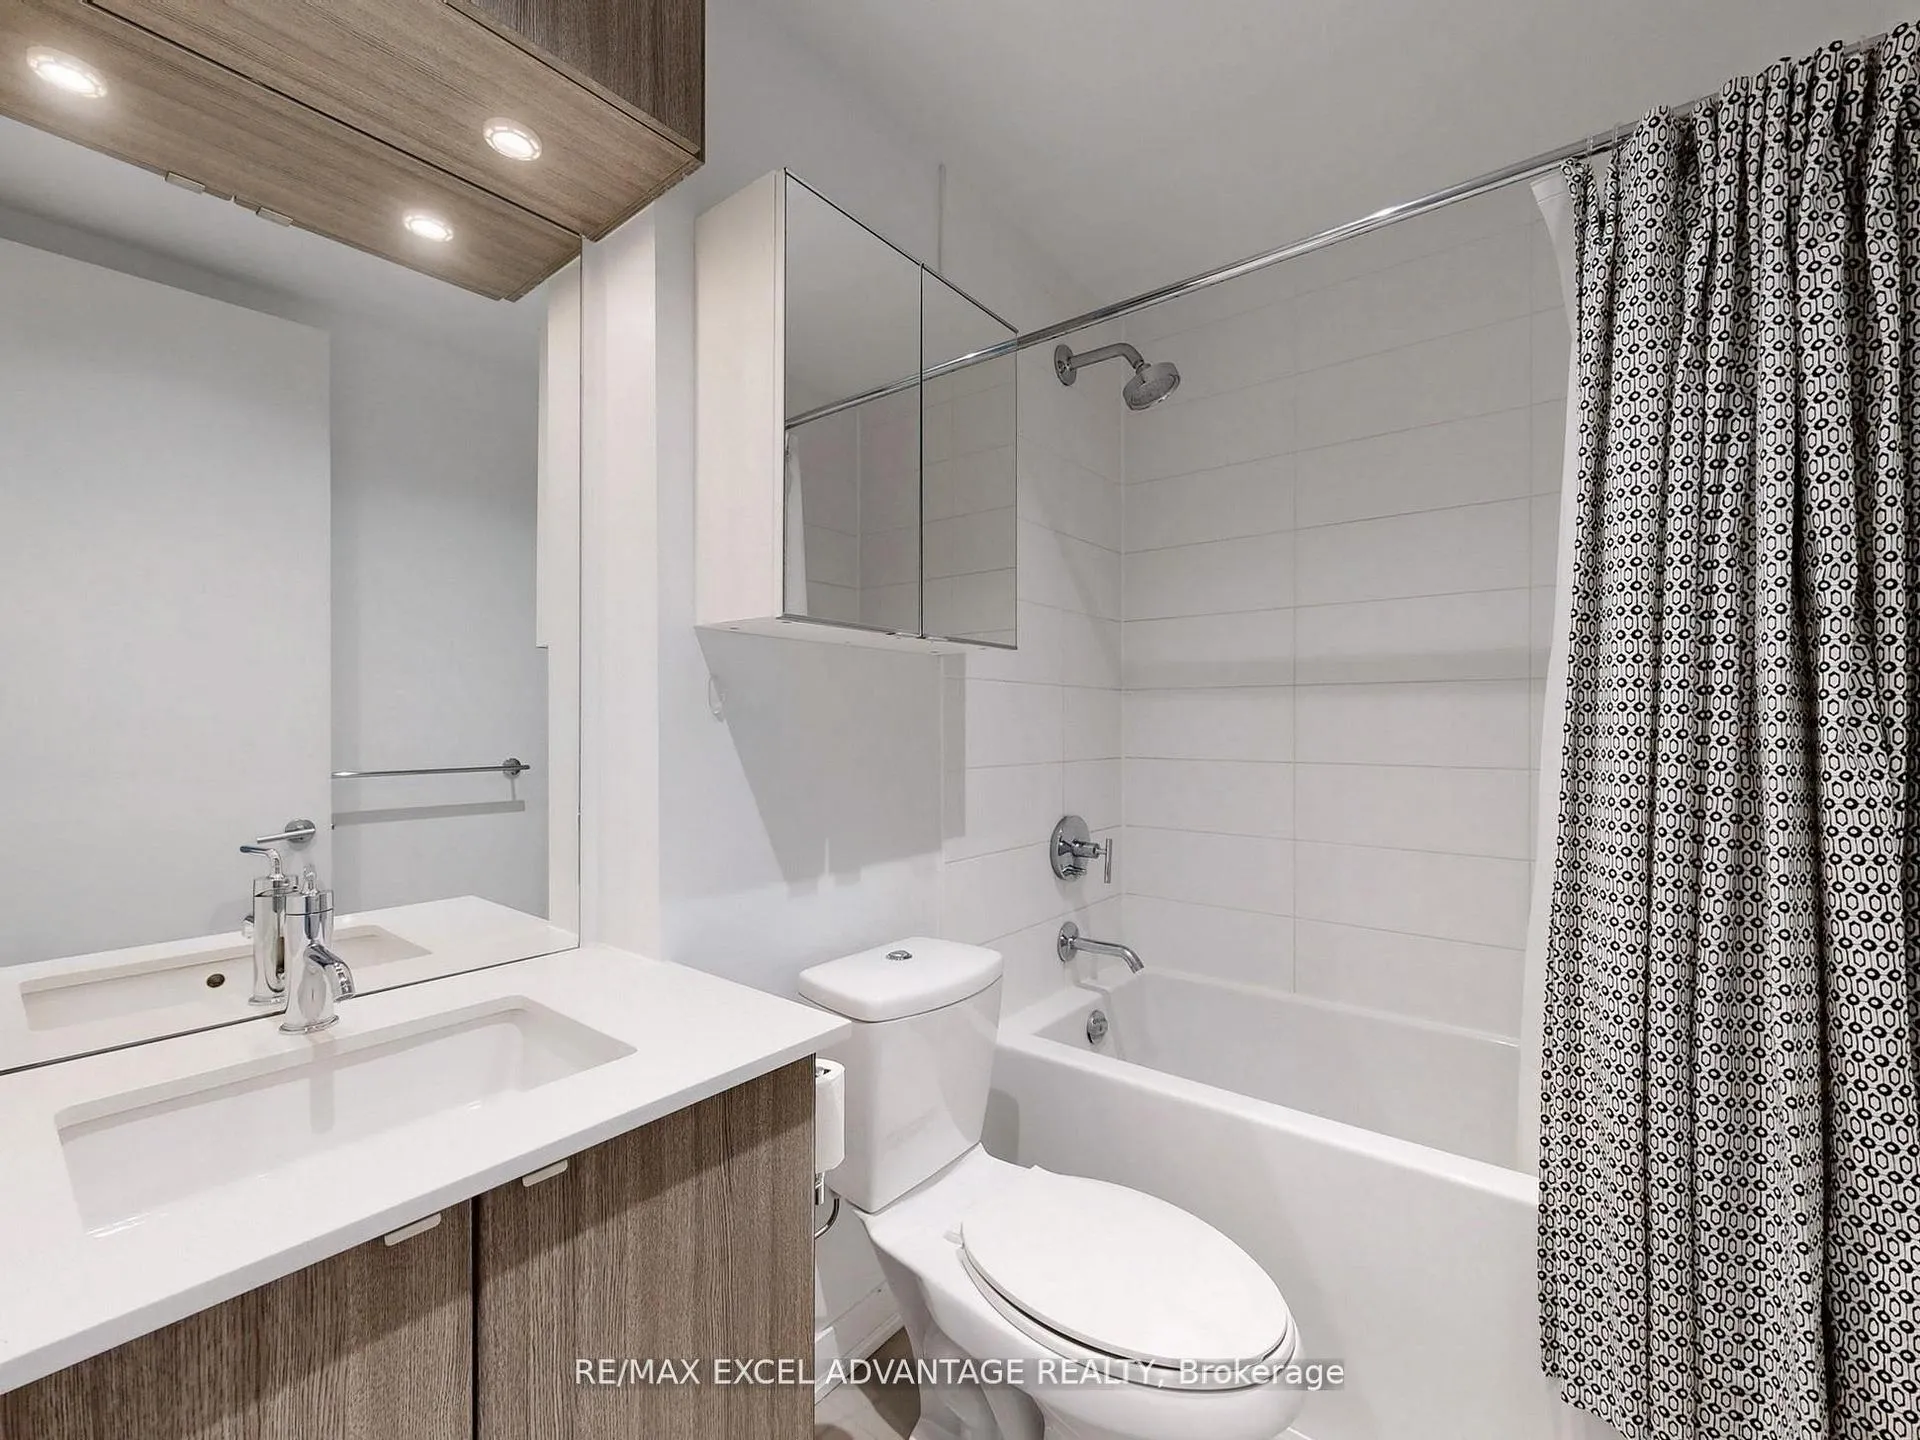
- 4-piece, Flat
- Municipality
- Toronto
- Neighbourhood
- South Riverdale
- Main cross streets
- Queen St E & Carlaw Ave
- Directions
- Head N on Carlaw Ave, Parking Lot is N Of Colgate Ave Towards the Rear of the Building
- MLS® number
- E13127806
- Data source
- Toronto Regional Real Estate Board
- Status change
- 2026-06-02
- Listed on
- 2026-05-14
- Days on market
- 19 days
- Possession date
- 2026-07-01
- Possession type
- 30-59 days
- Co-op commission
- Half Month's Rent + HST
- Listed by
- RE/MAX EXCEL ADVANTAGE REALTY
Home Market Value
Current home valuation for Unit PH03, 88 Colgate Avenue, Toronto, South Riverdale, Toronto, ON. Listed for $2,750
HOMEH Estimate
—
Estimated Sales Range
—
HOMEH Estimate for Unit PH03, 88 Colgate Avenue, Toronto, South Riverdale
What this home would sell for today, not its rent
Calculated with a real agent's CMA method — 45+ years of experience, codified. Not an AI guess.
For the owner
Is this your home? Track its value.
Get this home's HOMEH Estimate by email once a month, with how many homes are for sale around you.
Around this home
Data provided by OpenStreetMap & Fraser Institute School Rankings
Ask HOMEH
New!Hi there!
👋Text or call (416) 301-9001
Recommended for you
Based on homes you've looked at.
No recommended properties found.
Nearby similar homes
No nearby properties found.
More real estate resources
Other homes nearby
Explore this area
Nearby neighbourhoods
No nearby listings available.