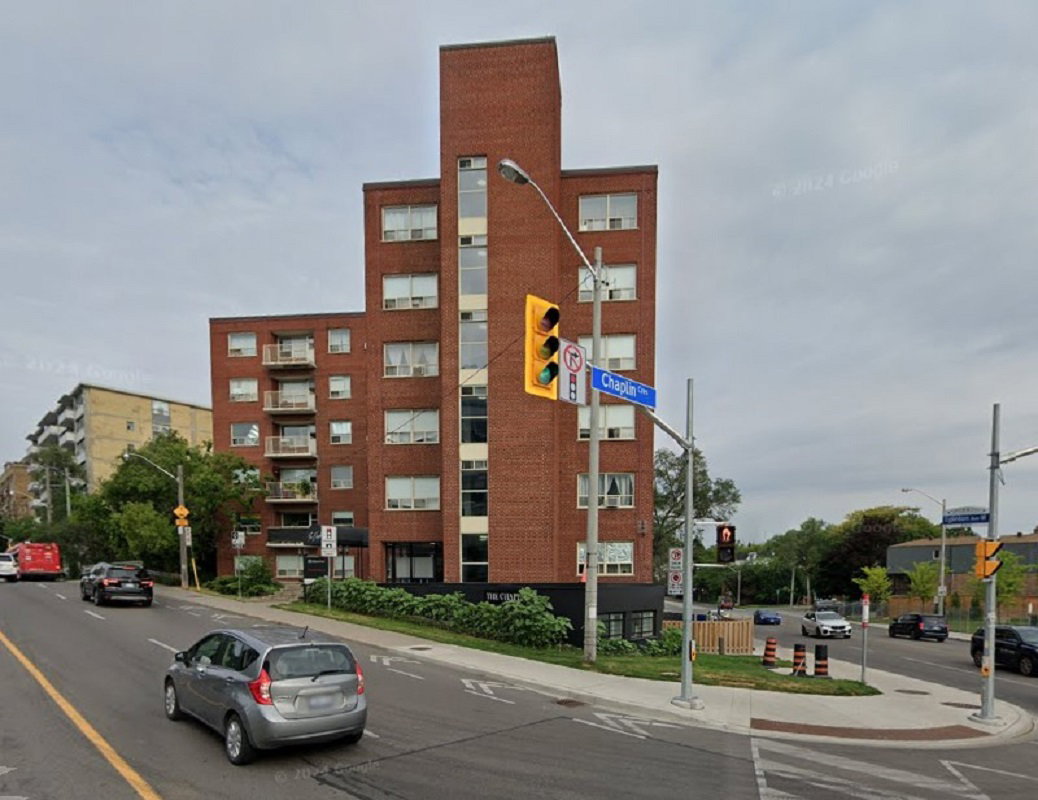
Year Built
2024
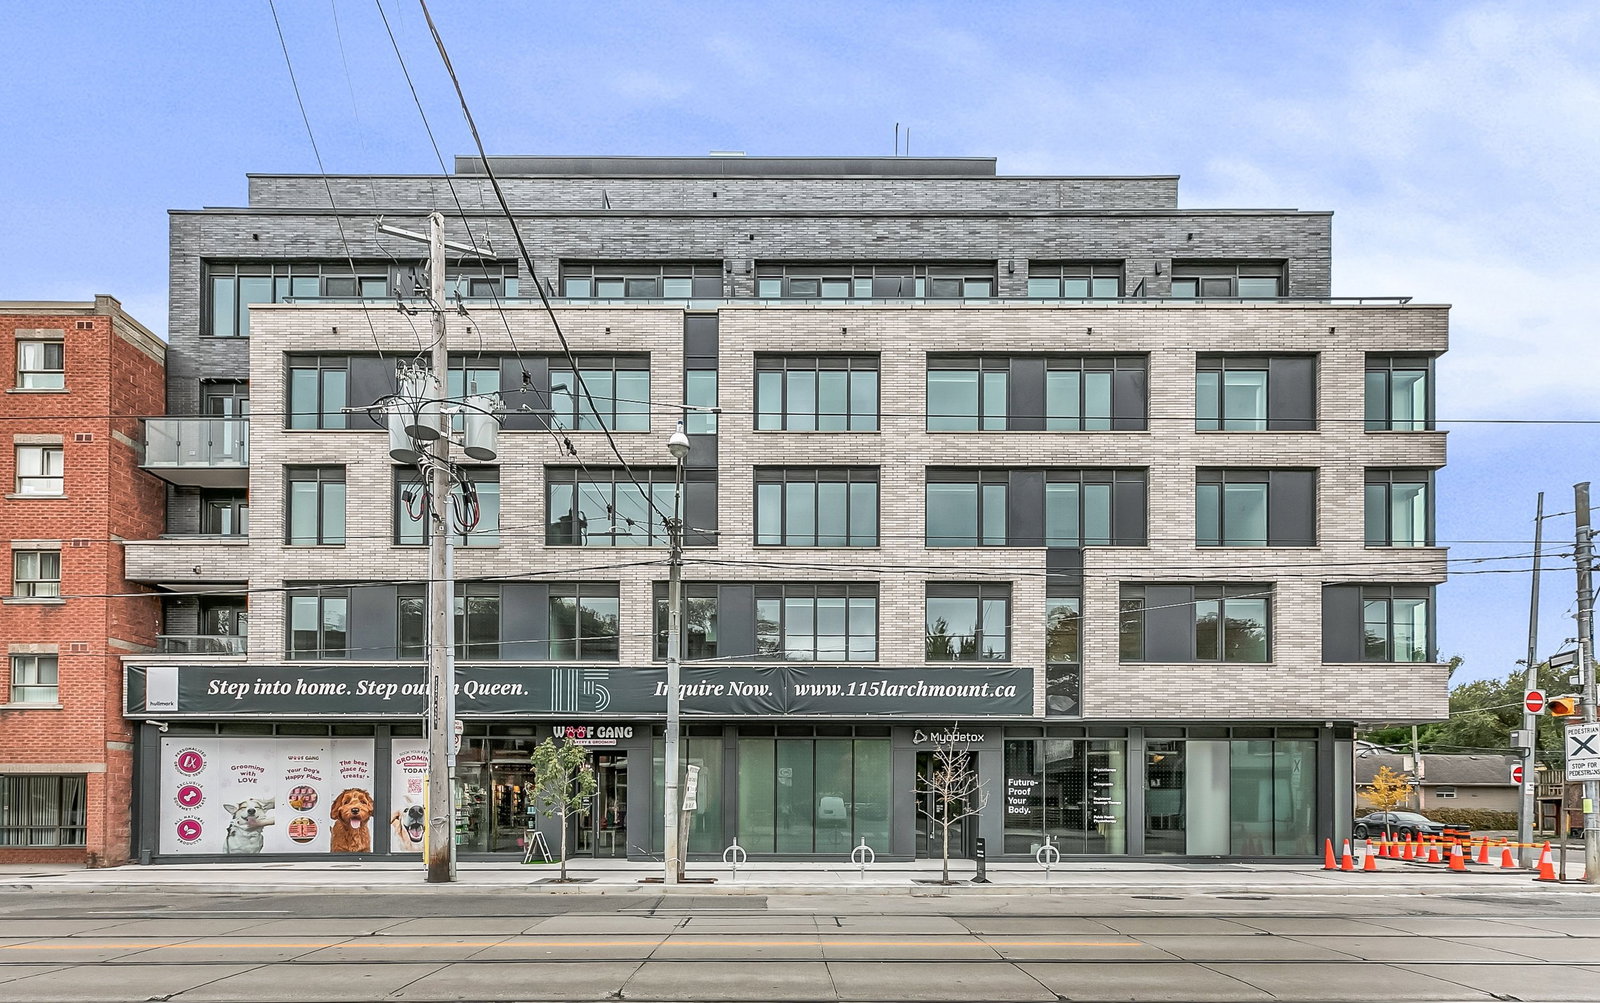
by Hullmark Developments
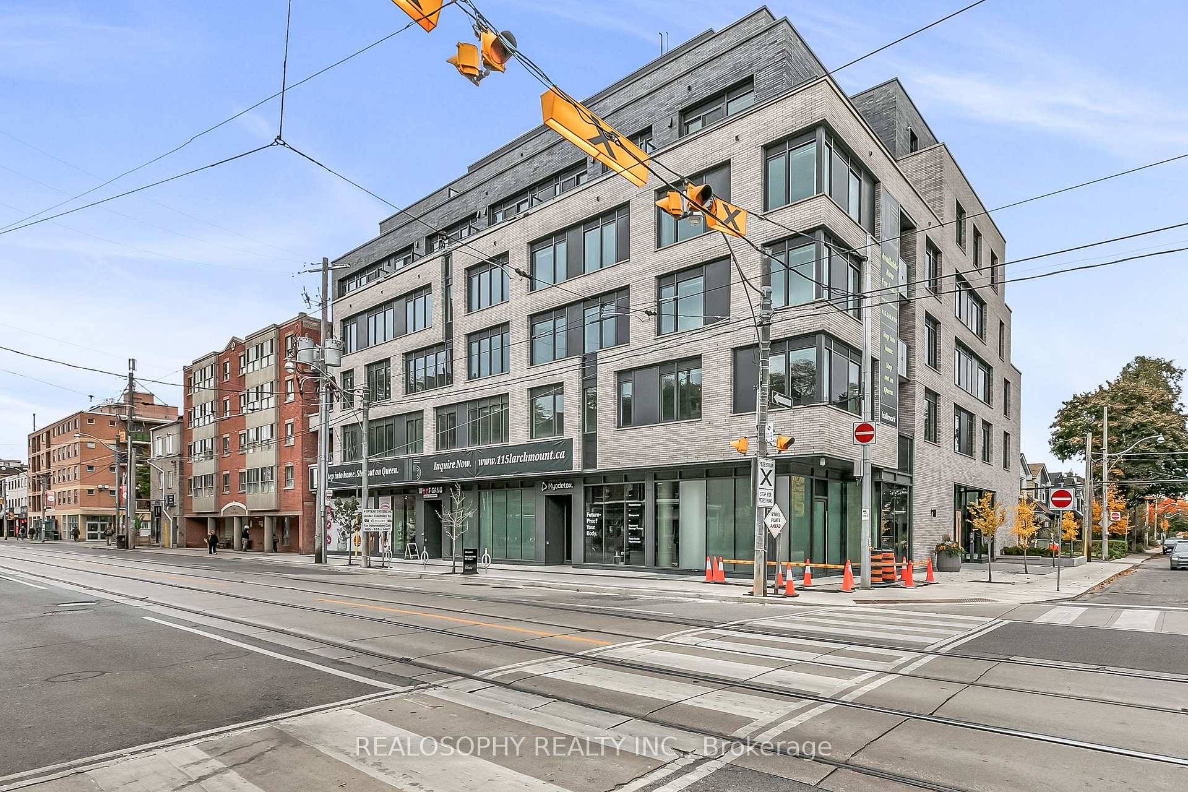
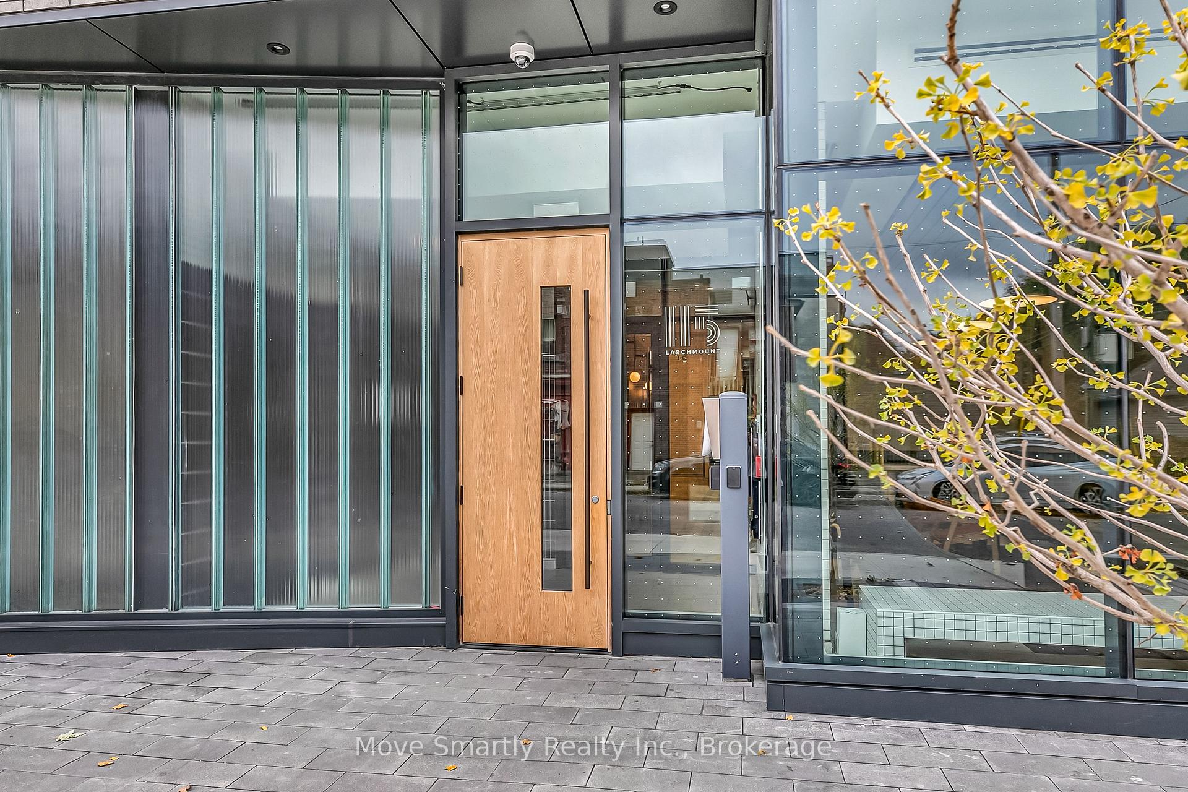
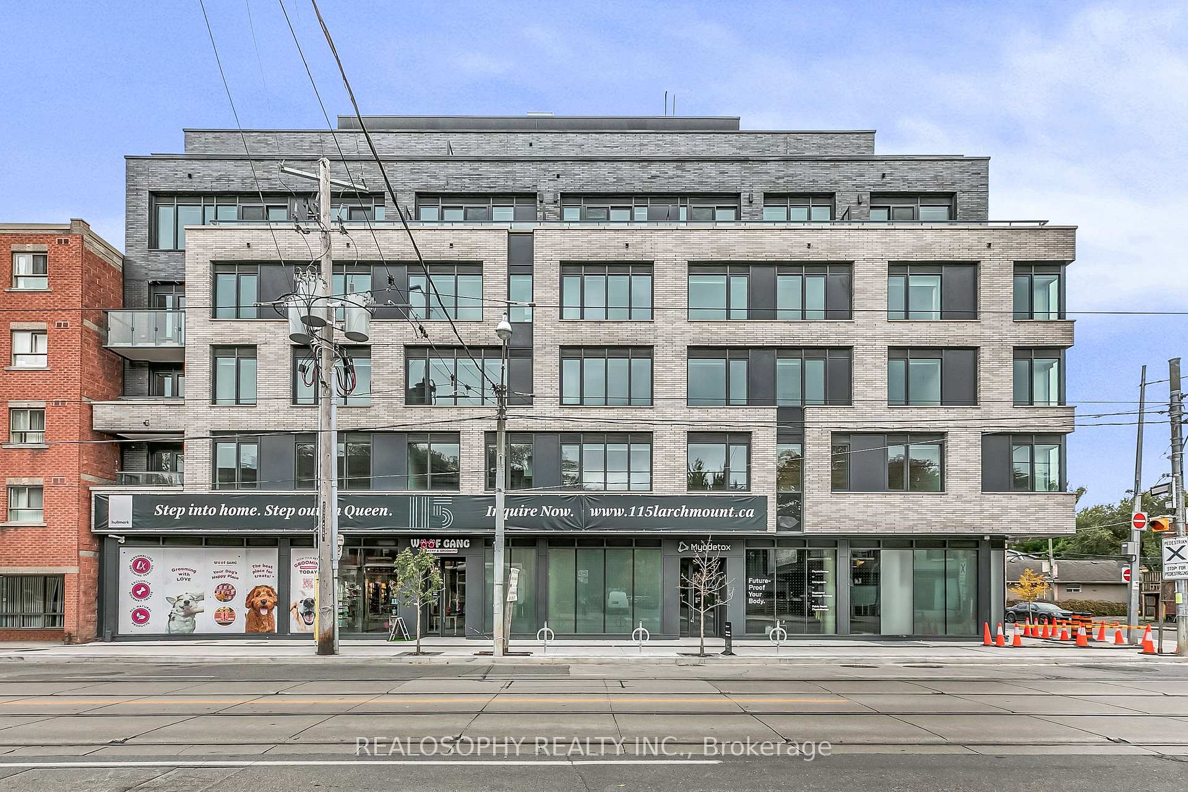
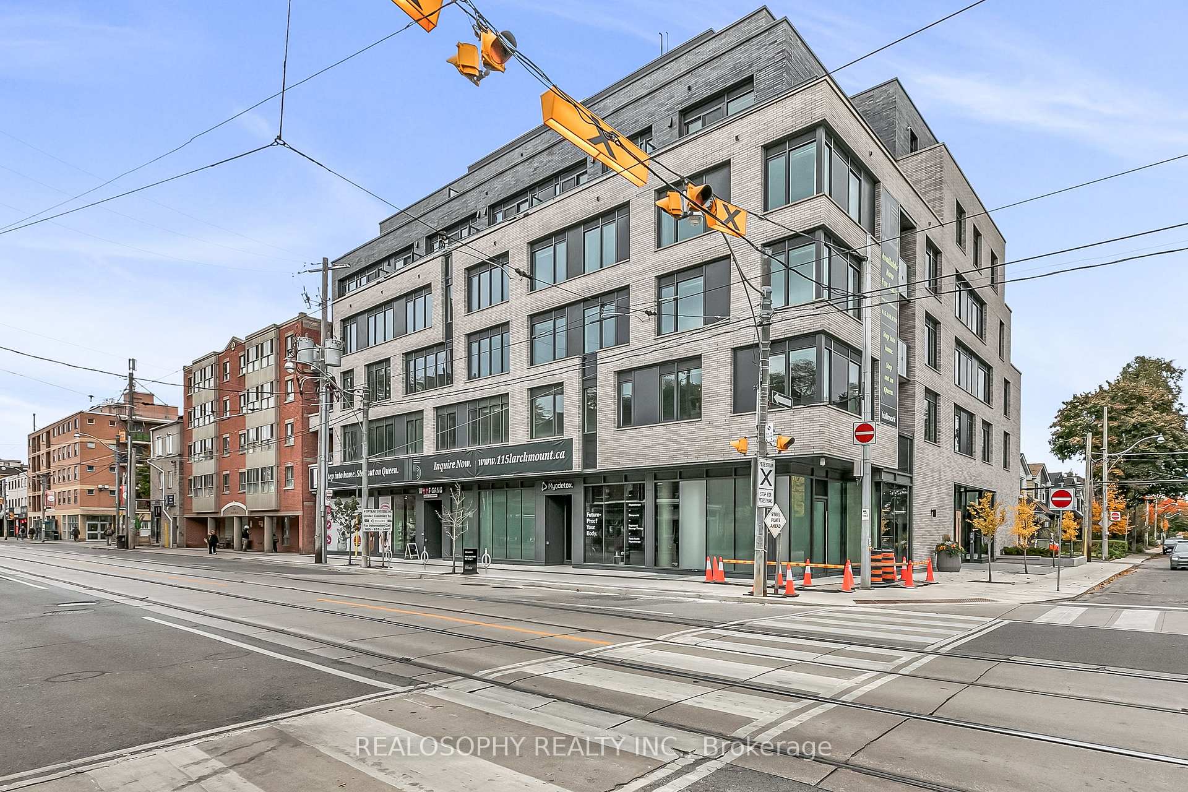
115 Larchmount Ave, Toronto, ON M4M 2Y6
Year Built
2024
Total Units
52
Storeys
6
0
Units for sale
5
Units for rent
From $1,895/mo
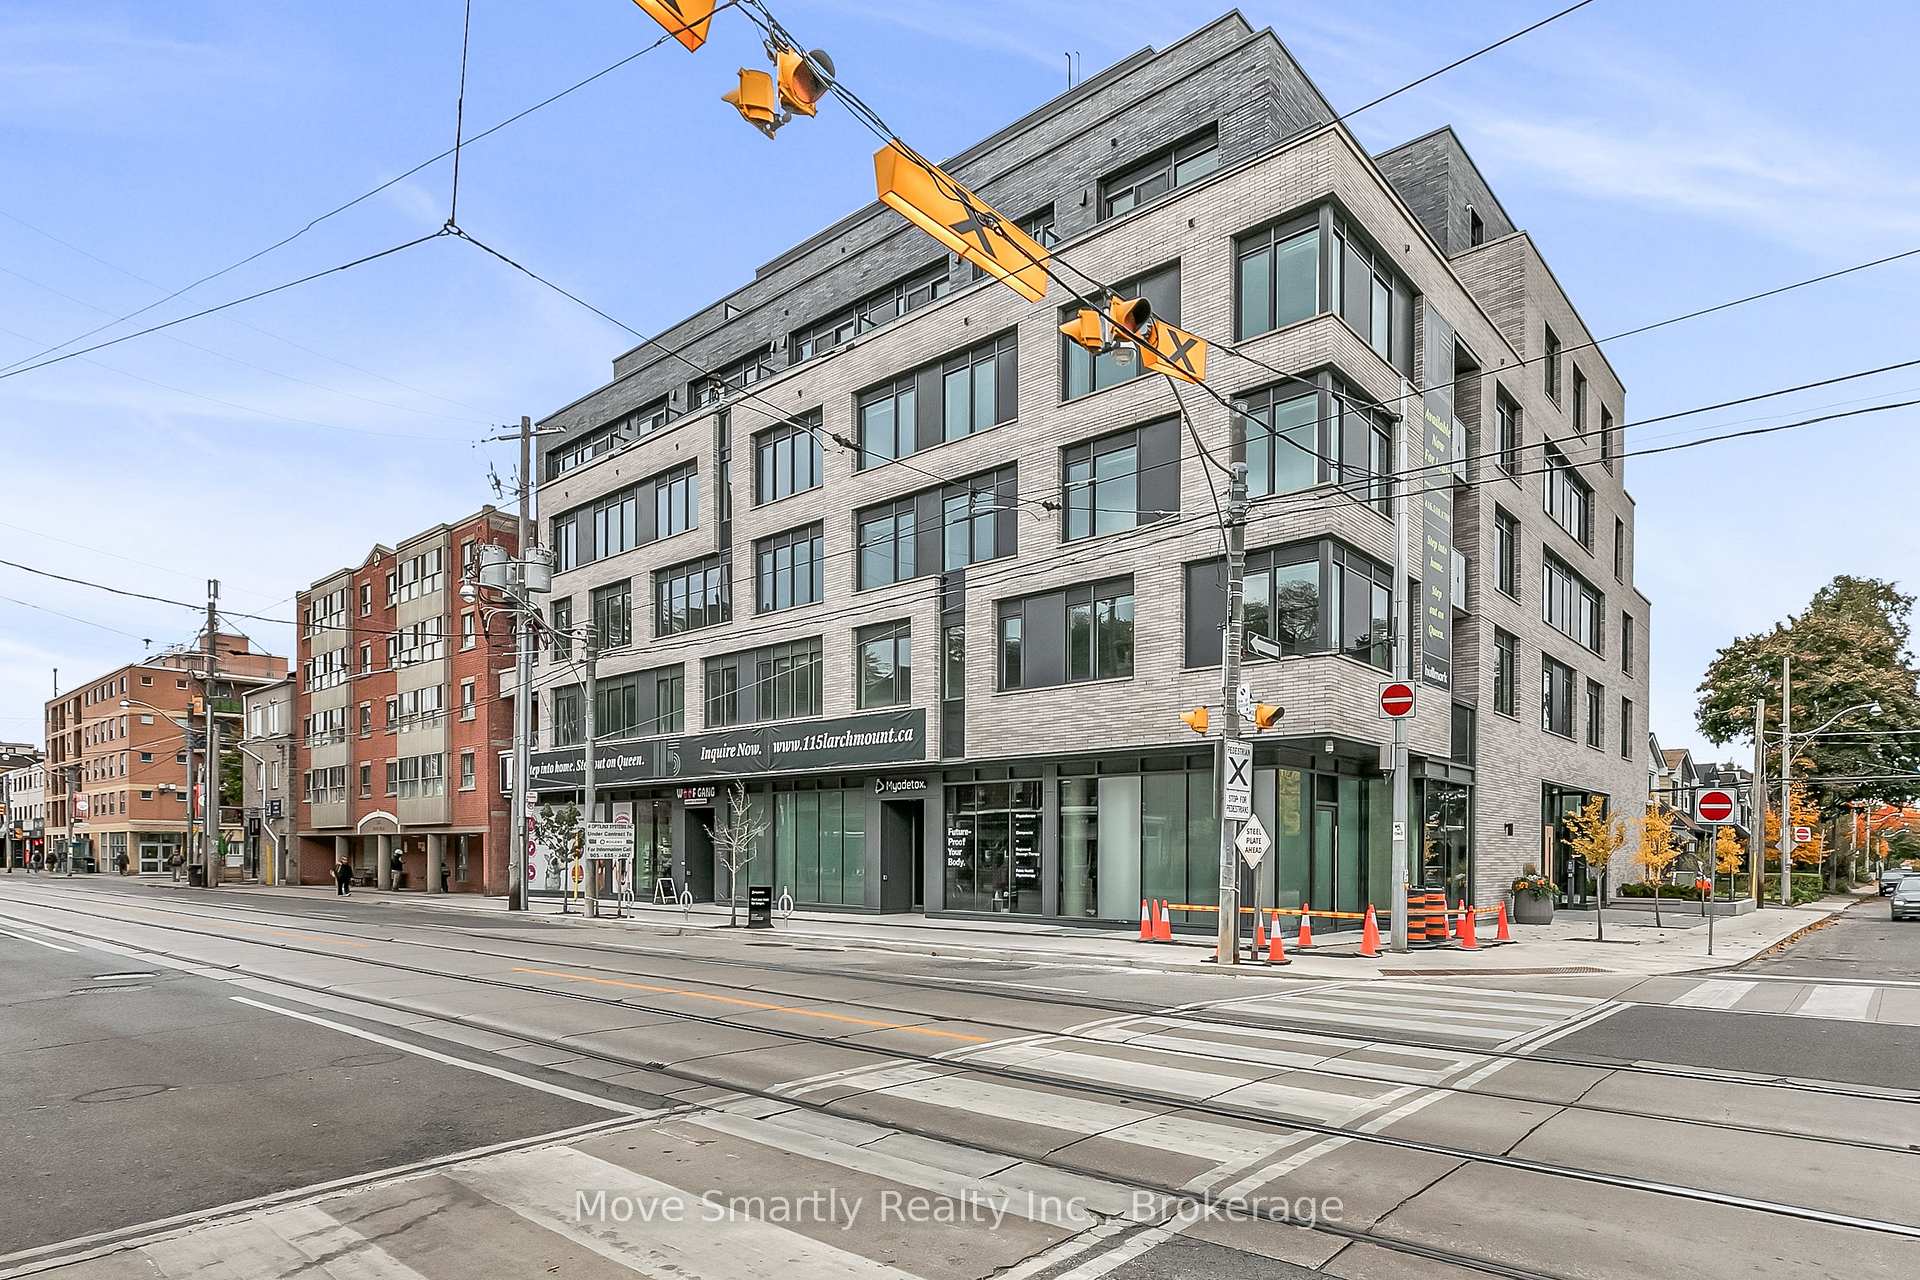
Listed Sep 17, 2026
Unit 307, 115 Larchmount Avenue
Toronto (South Riverdale), ON M4M 2Y6
Condo ApartmentFor Rent
Listed Aug 6, 2026
Unit 509, 115 Larchmount Avenue
Toronto (South Riverdale), ON M4M 2Y6
Condo ApartmentFor Rent
Live MLS · Updated daily
115 Larchmount stands 6 storeys tall at 115 Larchmount Ave and contains 52 units. This Toronto condo was completed in 2024 by Hullmark Developments. Suite sizes range from 400 square feet to 1099 square feet.
Developer
Hullmark Developments
Year Built
2024
Property Type
Low-Rise Condo
Storeys
6
Total Units
52
Management
Hullmark
Underground Parking
—
Avg $/sqft
Steady
YoY change
—
Avg days on market
Walk Score
—/100
Daily errands on foot
Transit Score
—/100
TTC, GO, subway access
Bike Score
—/100
Bike lanes & infrastructure
Neighbourhood in Toronto
Leslieville, part of South Riverdale in Toronto, is a vibrant neighbourhood known for its community feel. It offers a mix of residential living and local shops.
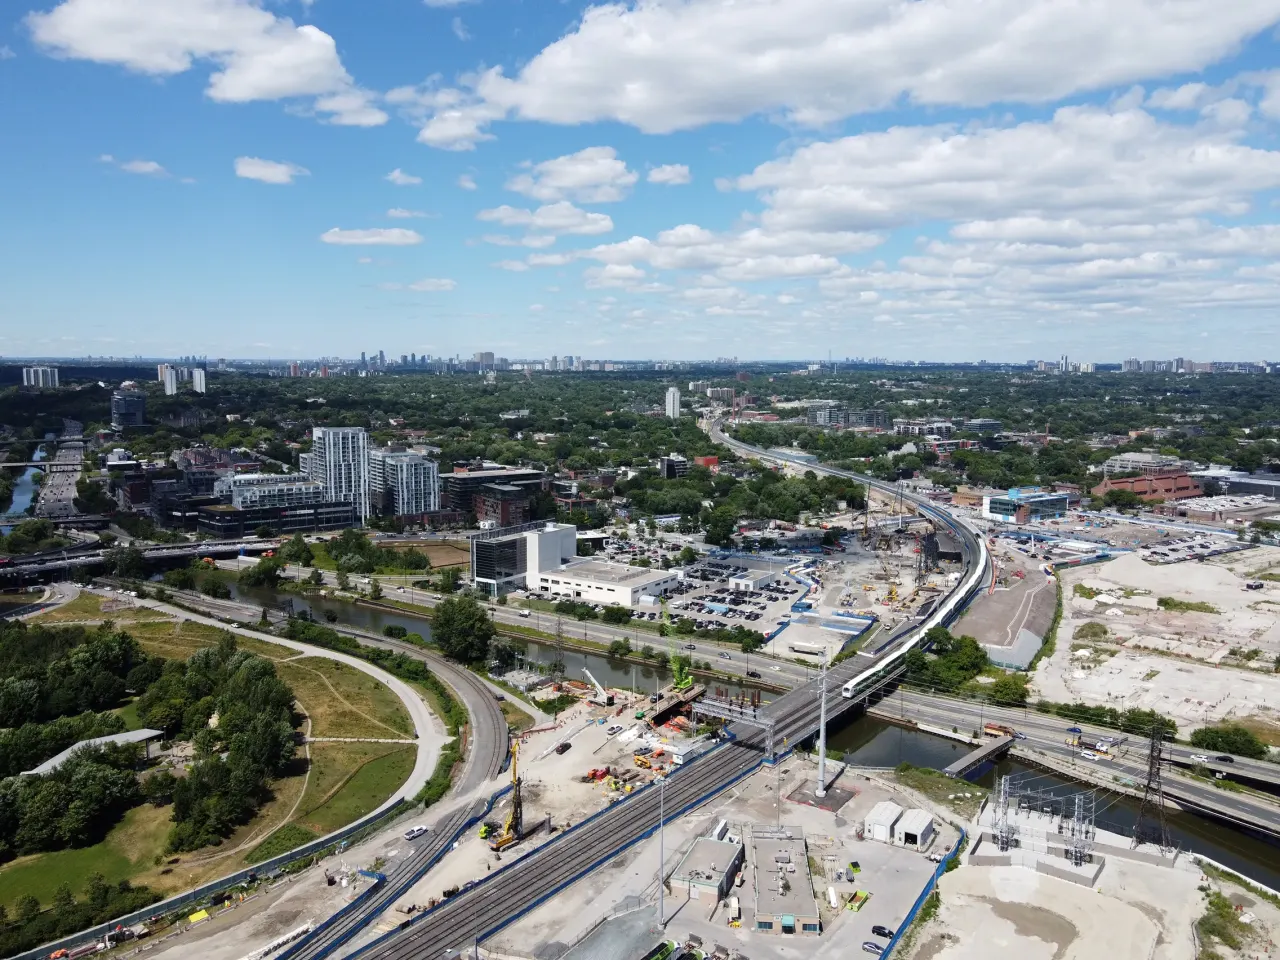
Toronto, Ontario
© Wikimedia Commons contributors (CC BY-SA)
Median asking price
In Ontario
$716,900
Median monthly rent
In Ontario
$2,499
For sale
0
For rent
0
Recently sold
Sign in to see sold data
Recently leased
Sign in to see leased data
Market data as of 2026-08-16. Sold and leased figures are neighbourhood medians over the last 12 months, published only where at least 5 homes closed — never a single sale.
What people love
Keep in mind
Daily life here includes enjoying local cafes and parks. The area has a welcoming and relaxed feel.
Not enough verified data yet. We count schools, parks, transit and shops inside Leslieville | South Riverdale's real boundary and publish the numbers only once that count is confirmed — an estimate here would be worse than nothing.
Sources: HOMEH listings, Photo: © Wikimedia Commons contributors (CC BY-SA)