
87 Kent Road
Toronto (Greenwood-Coxwell), ON M4L 2X5
- 3Bedrooms
- 2Bathrooms
- 0Garage
- 700–1100Sq Ft
- $4,758Tax
- 16×90 ftLot Size
 Estimated Value:$1,133,500See Free Estimate Report

Property not available for sale or for rent.
HOMEH One: full-service selling for a 1% listing fee. The buyer's agent commission is separate.
Free Home EvaluationHow Much Is My Home Worth?Homes for Sale NearbySale & Price History for 87 Kent Road, Toronto, Greenwood-Coxwell
| Start Date | End Date | Price | Event | MLS# |
|---|---|---|---|---|
| 2026-05-13 | 2026-05-21 | Login to See Prices | Sold | e13122278 |
Real estate boards require you to or to see the full details of this property.
*Sold prices and complete sale & price history are regulated data. Under the Trust in Real Estate Services Act, 2002 (TRESA) and the rules of the Real Estate Council of Ontario (RECO), and pursuant to the Multiple Listing Service® rules of the Canadian Real Estate Association (CREA) and the Toronto Regional Real Estate Board (TRREB), this information may be shown only to registered users who have agreed to the applicable terms of use (a Virtual Office Website, or "VOW," arrangement). HOMEH Inc., Brokerage therefore provides it to signed-in members only. Creating an account is free and takes under a minute.
About 87 Kent Road, Toronto, Greenwood-Coxwell
Summarized Description
- Inviting open-concept main floor design.
- Gourmet kitchen with induction range.
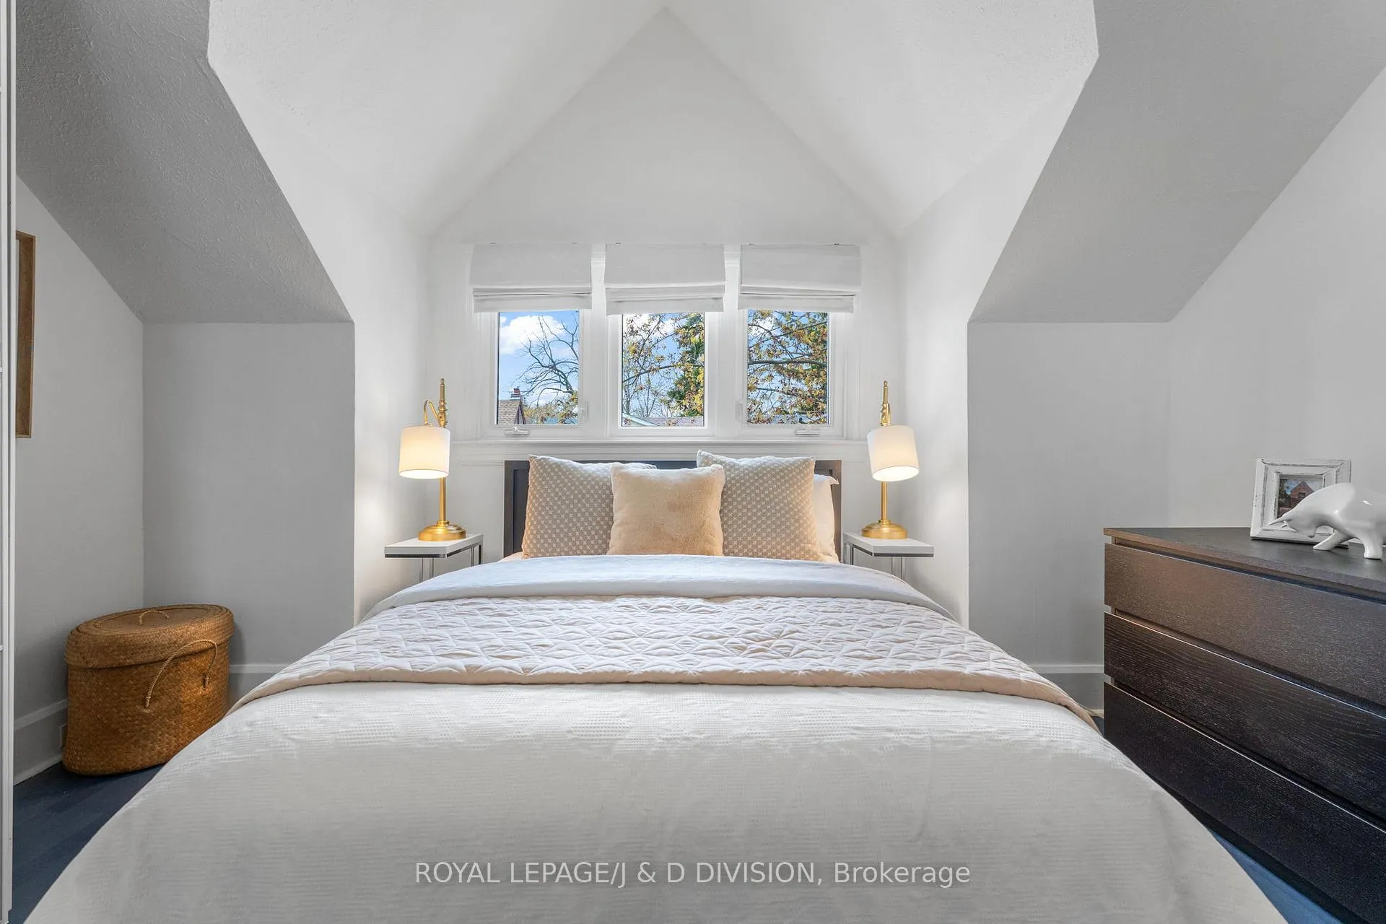
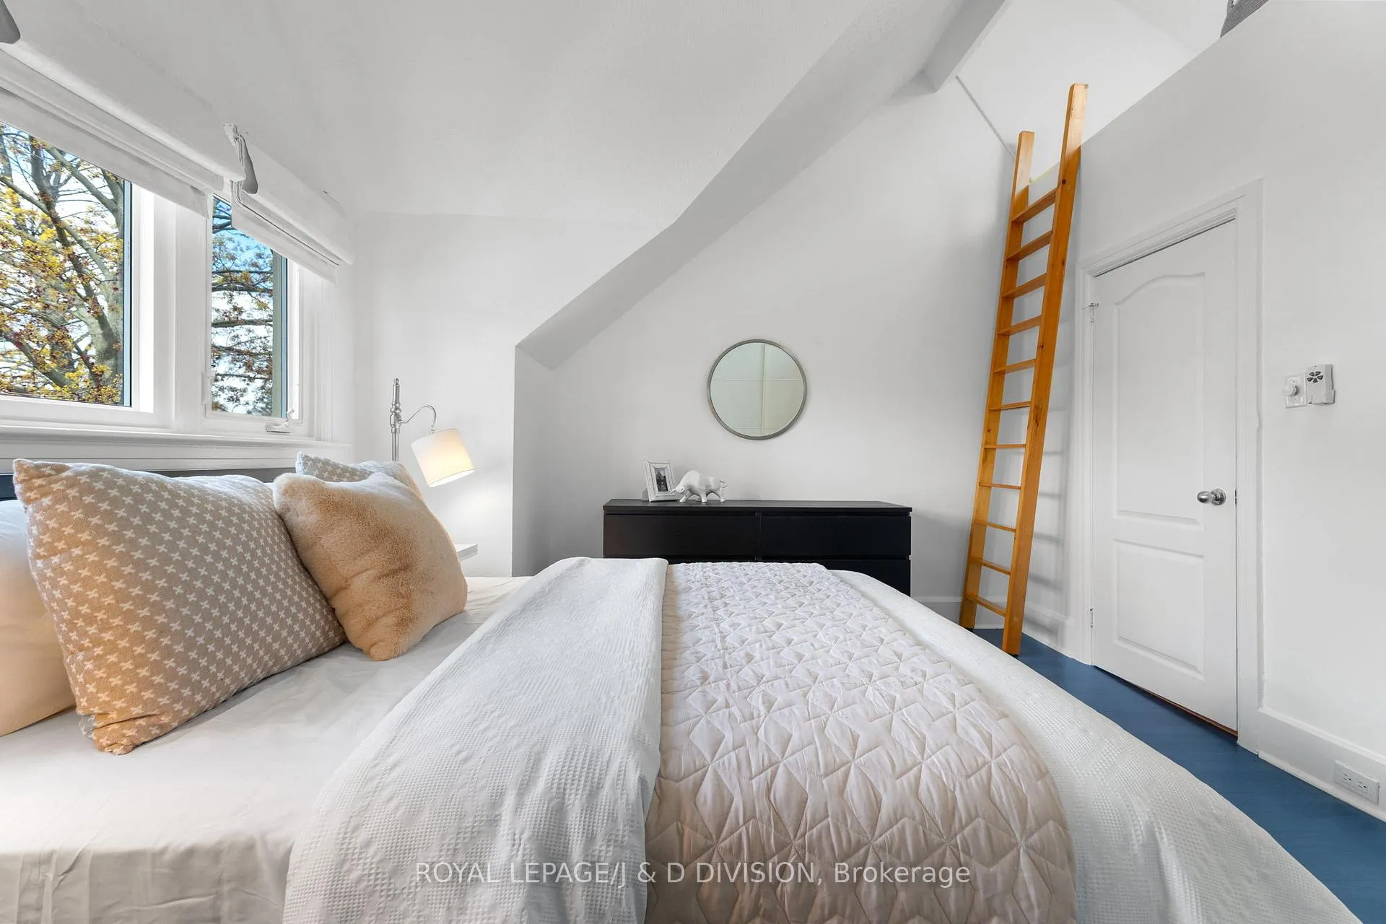
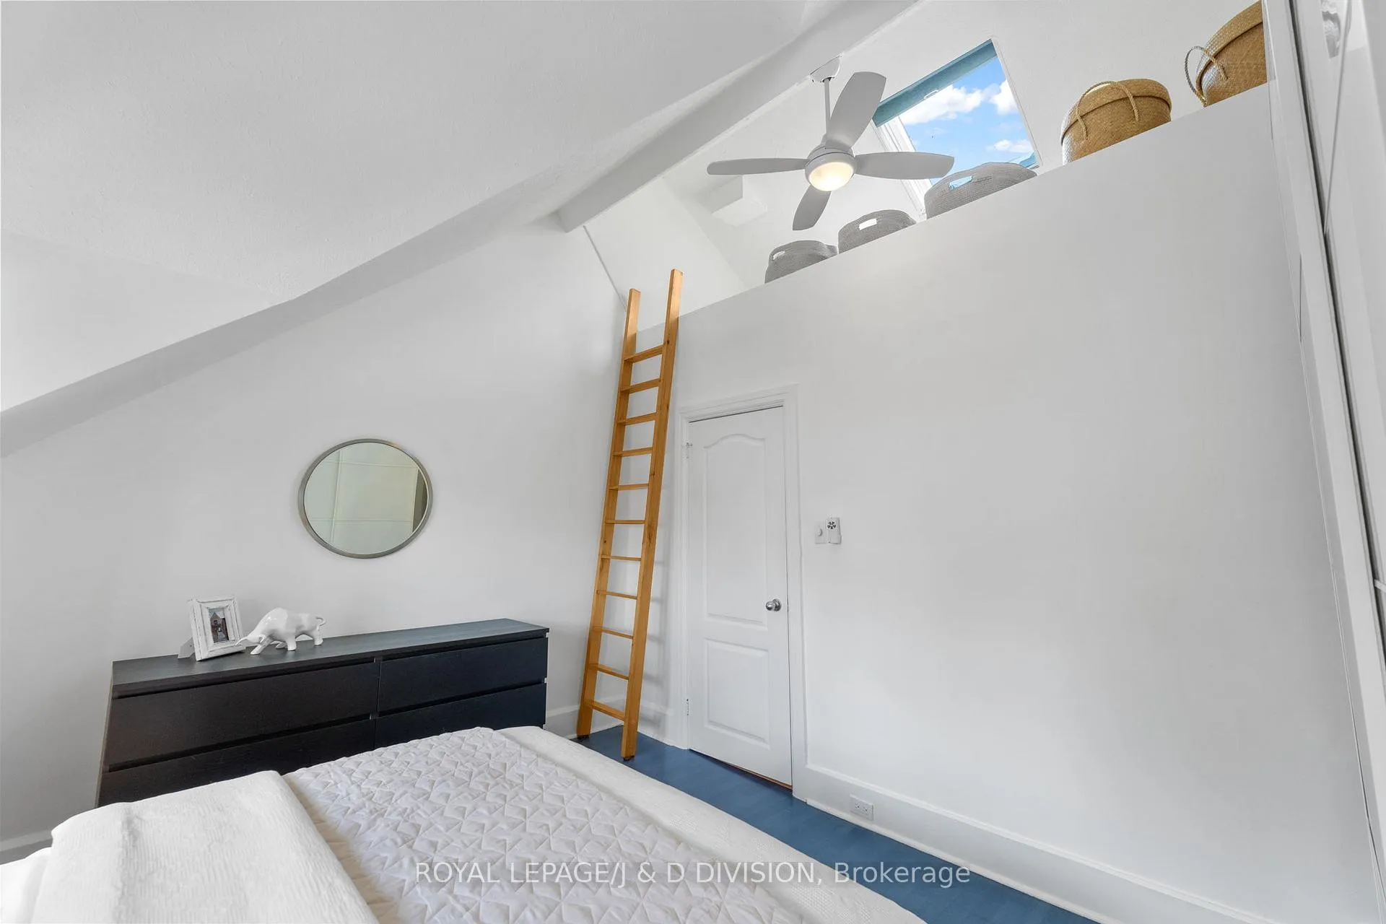
- Spacious primary bedroom with cathedral ceilings.
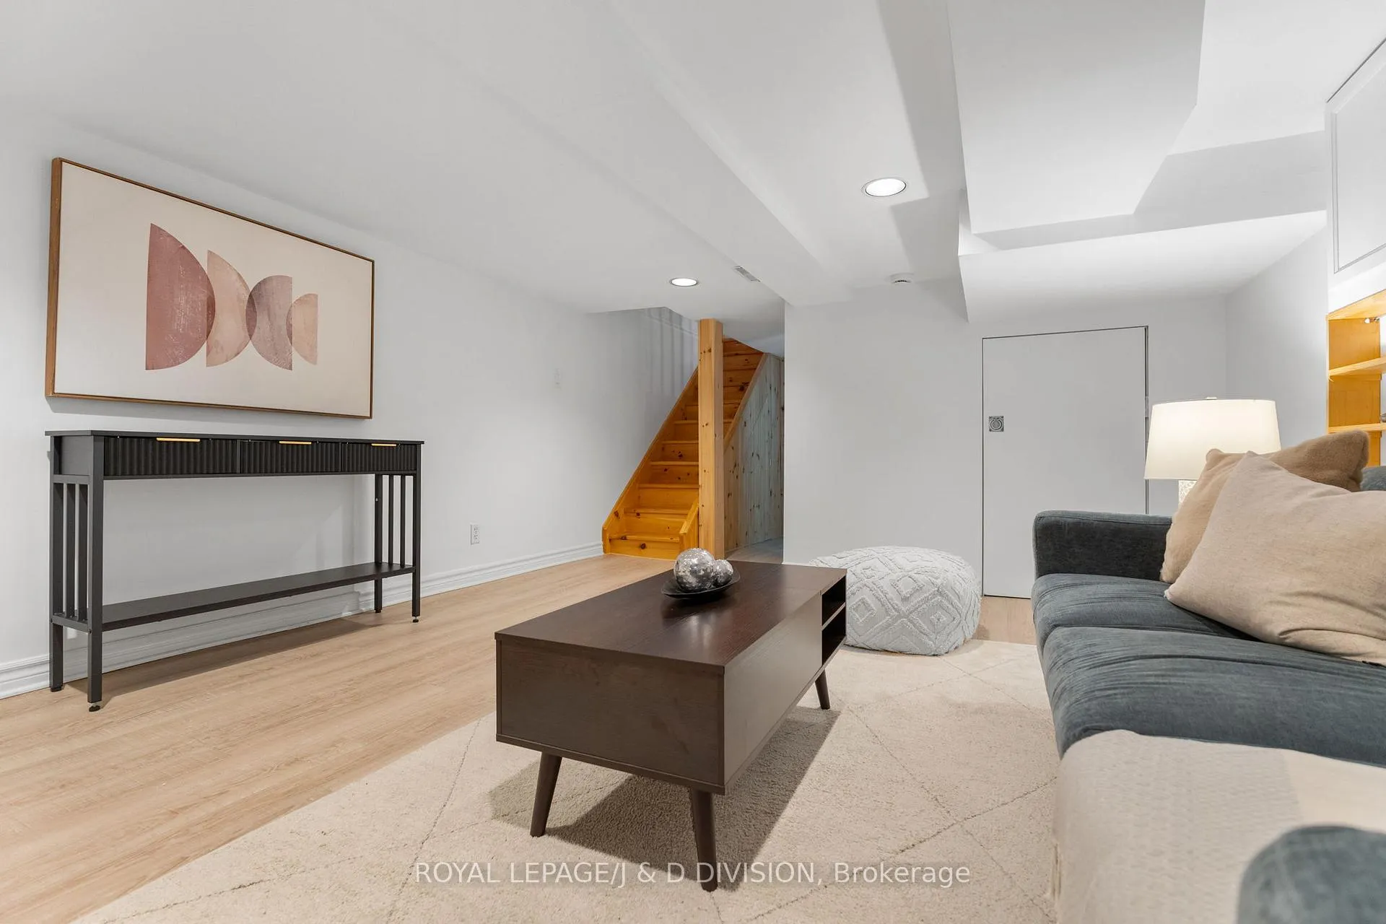
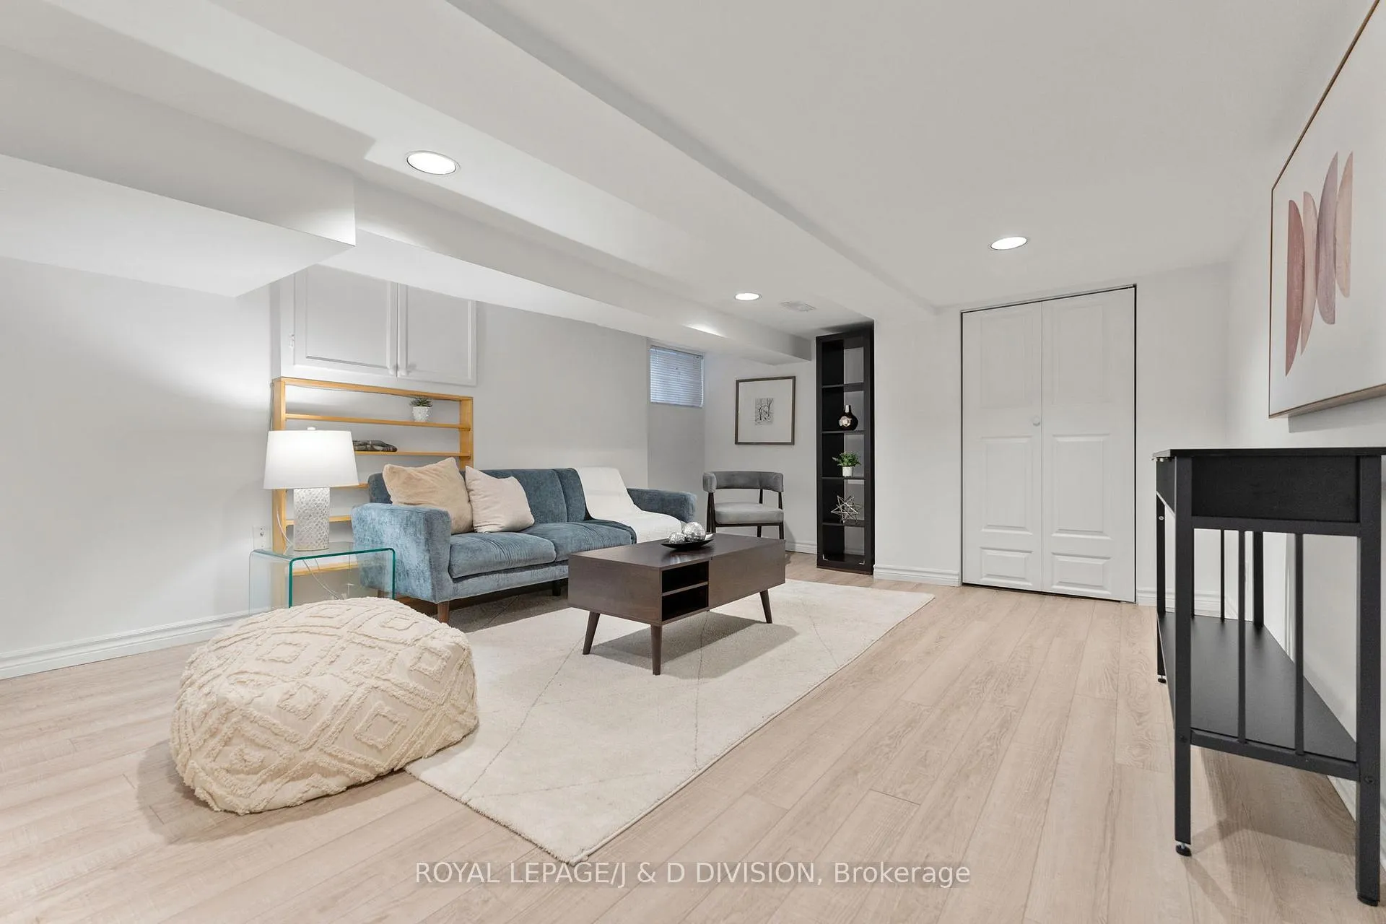
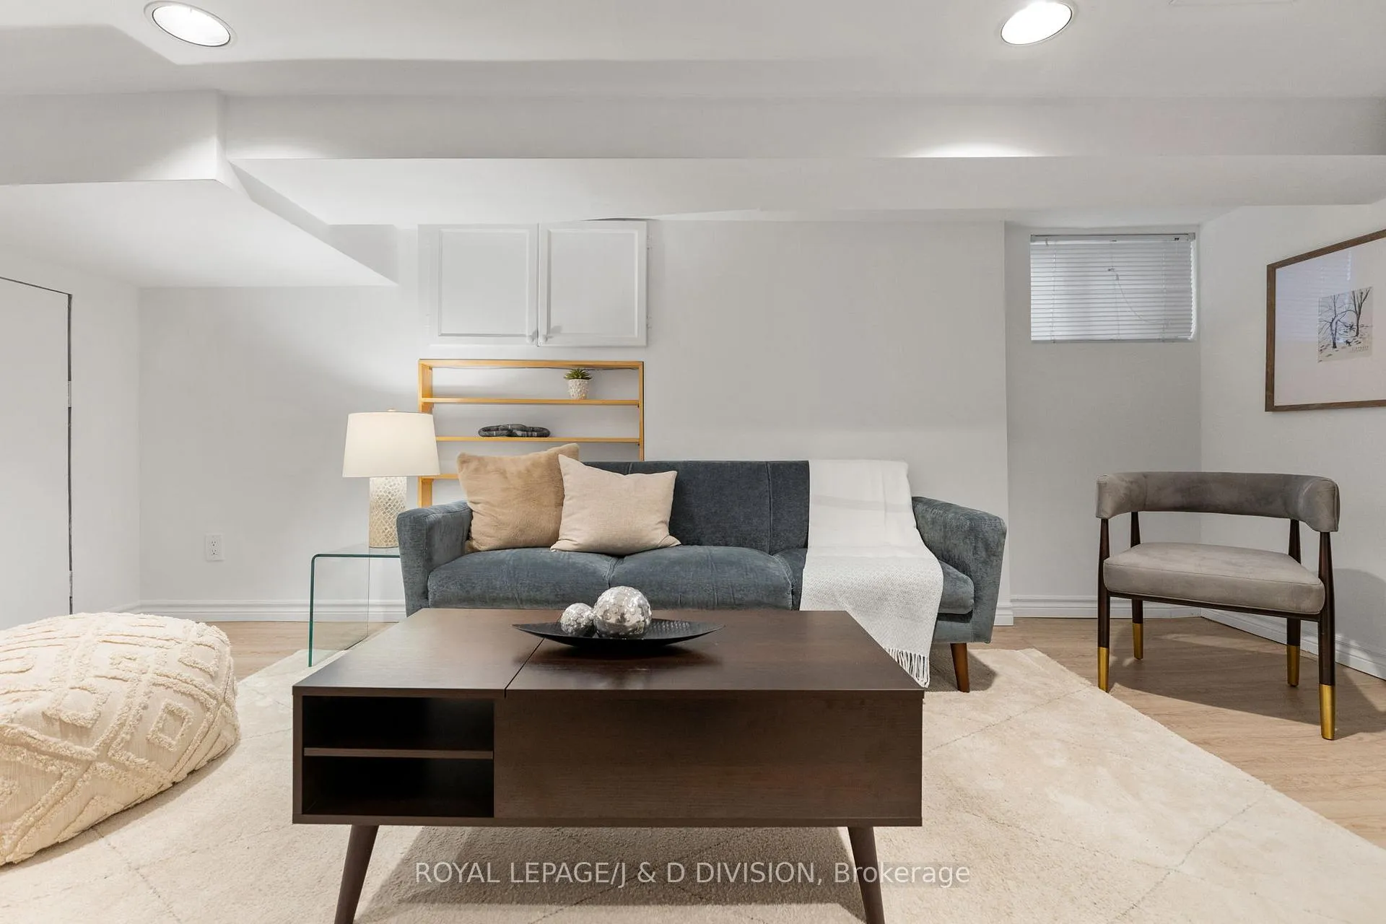
- Finished lower level family room for entertainment.
- Upgraded HVAC with HEPA filtration system.
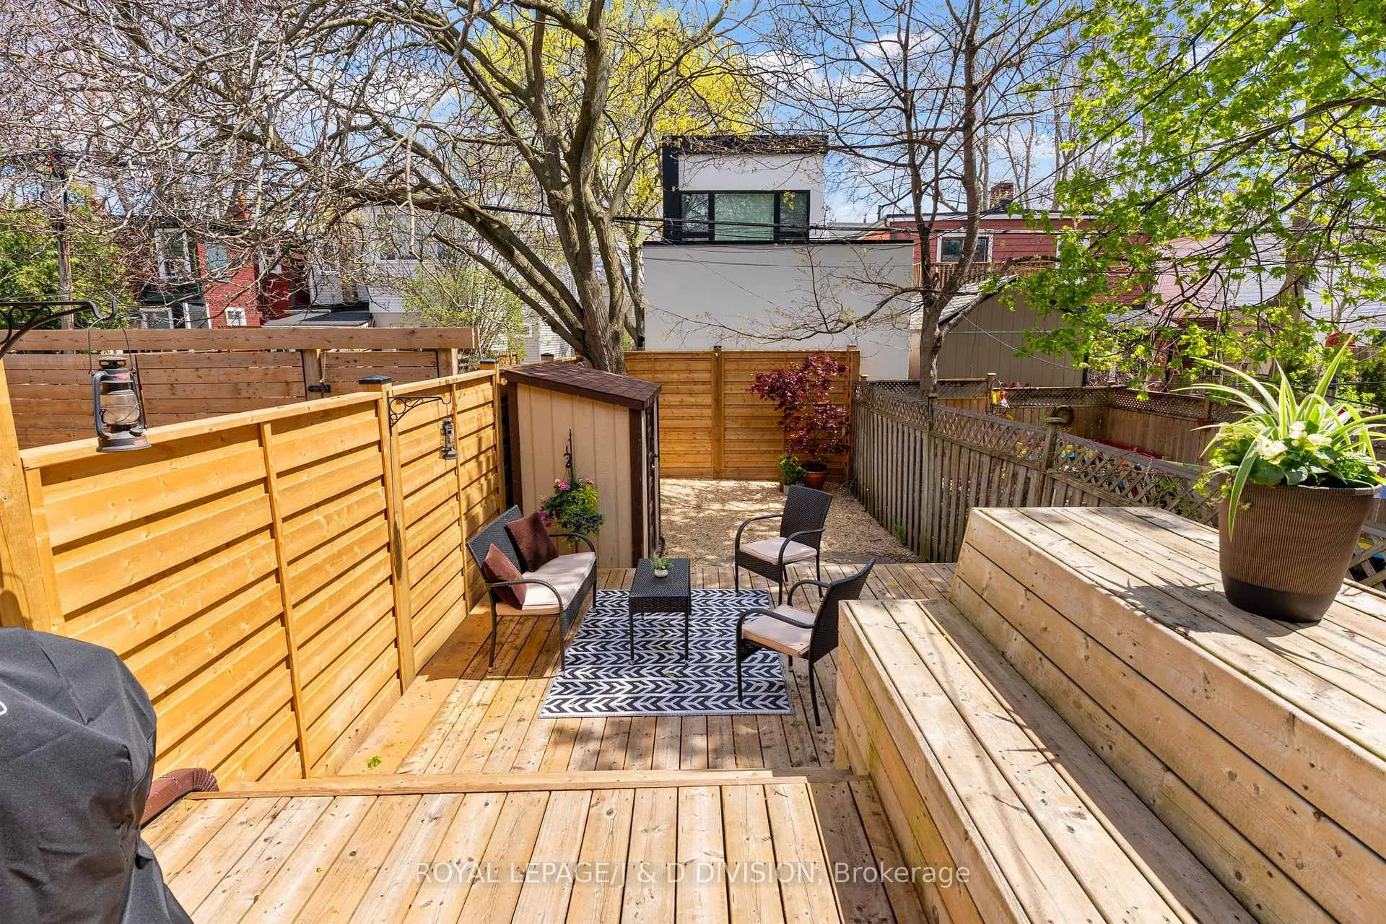
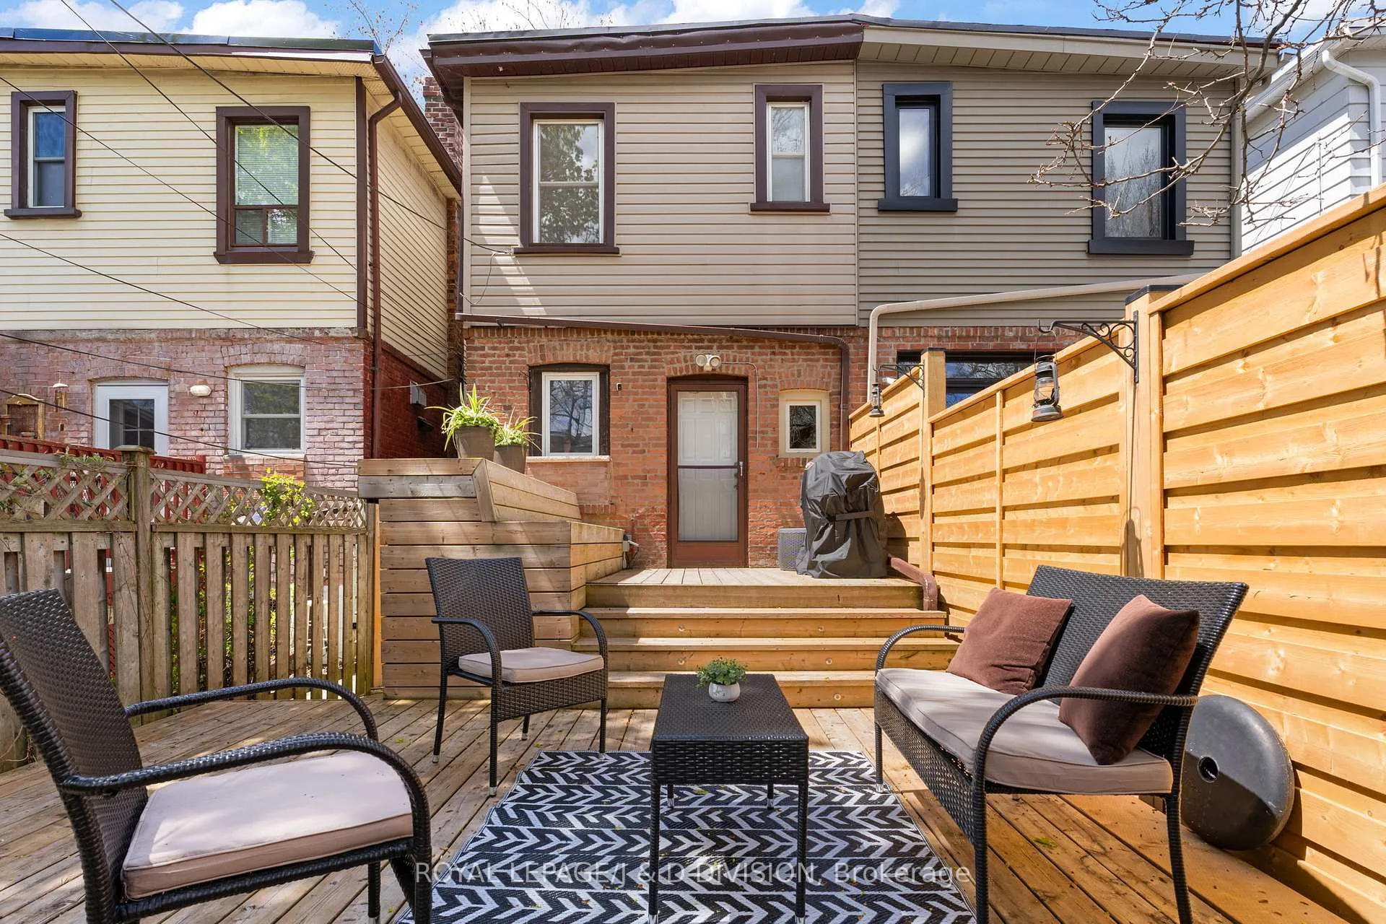
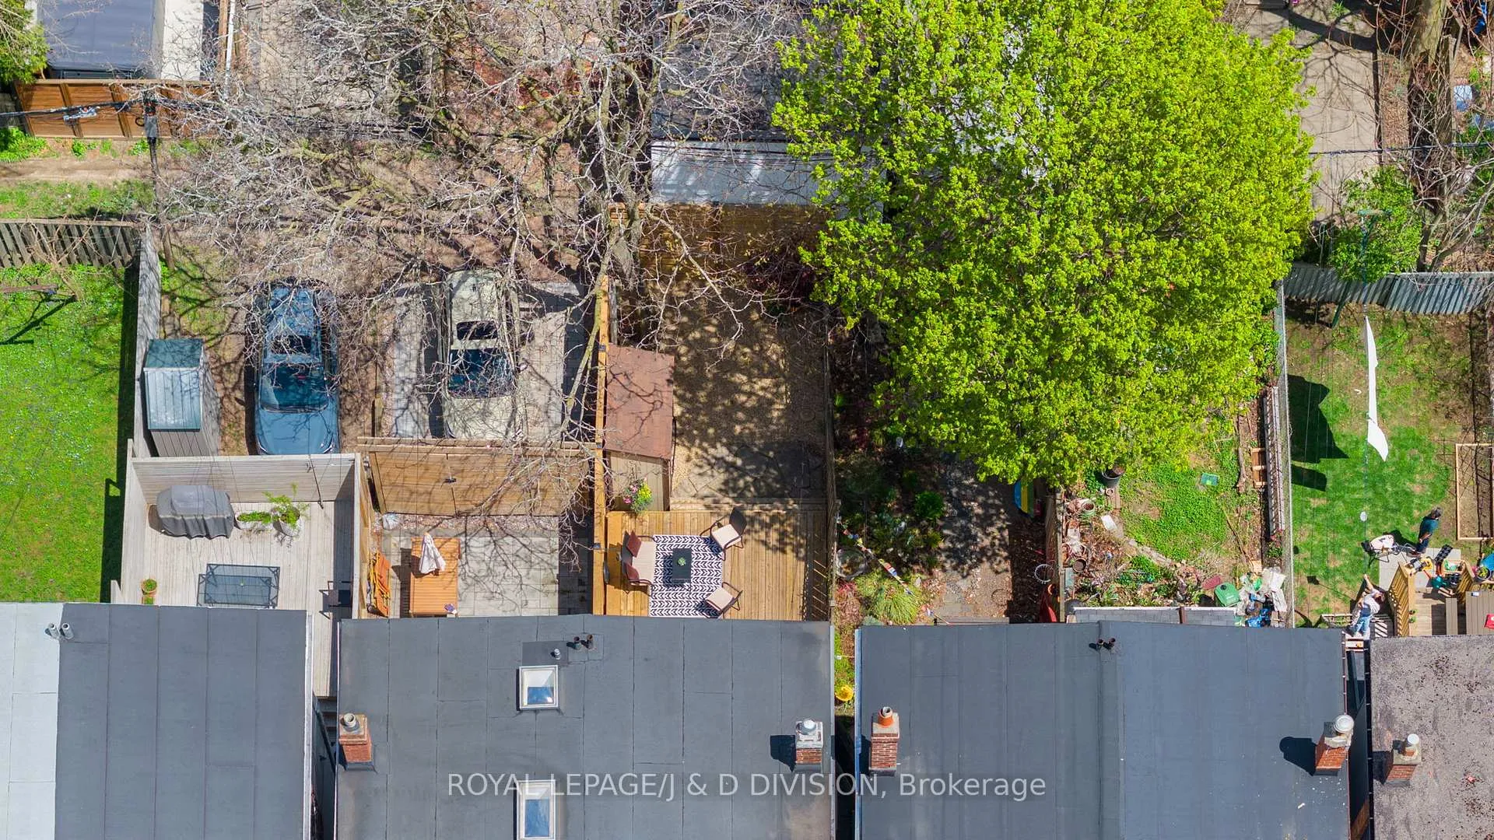
- Fenced yard with two-tiered decking.
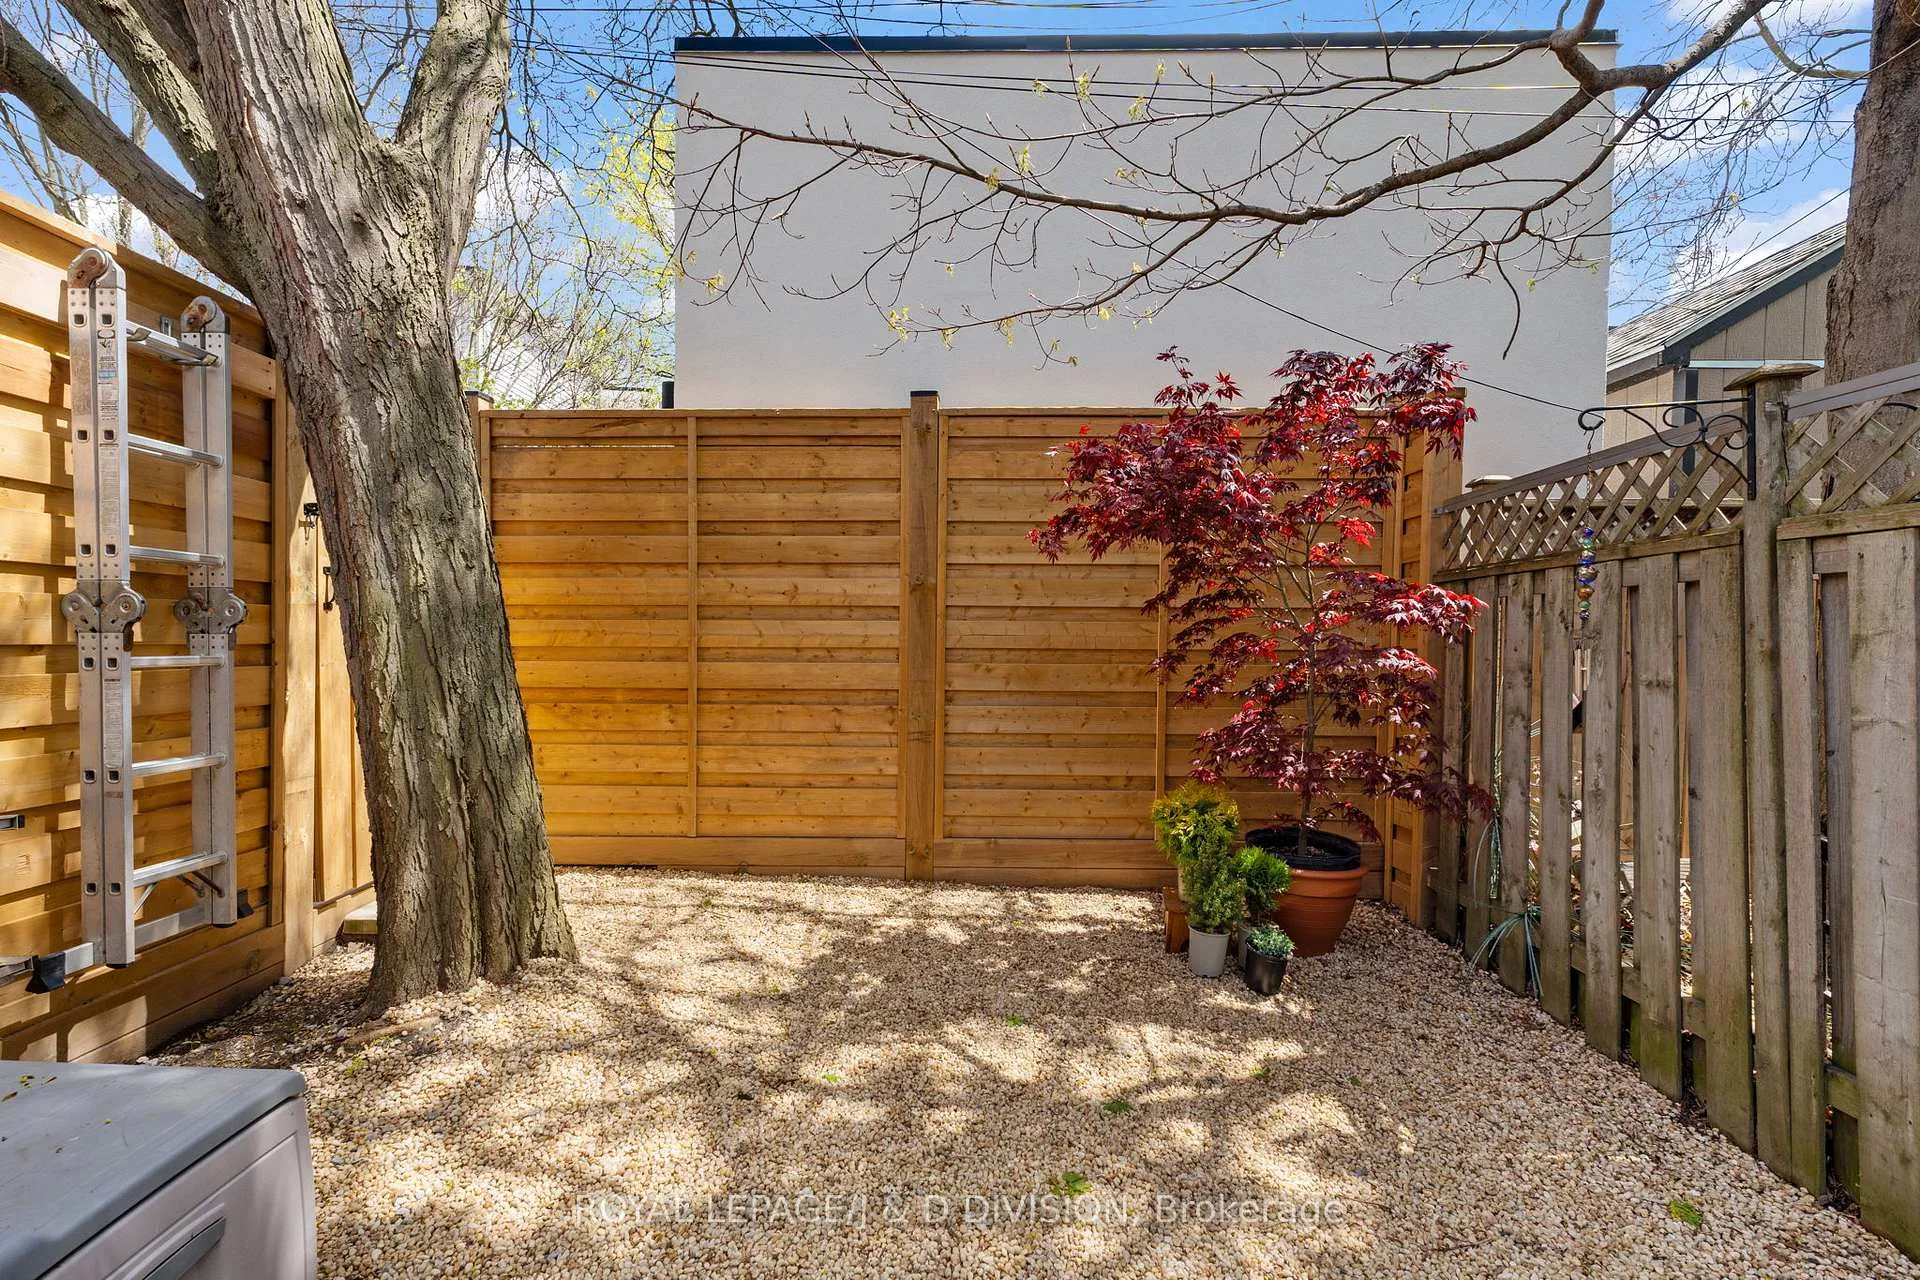
- Convenient laneway access and new fence.
- Close to parks, TTC routes, and boardwalk.
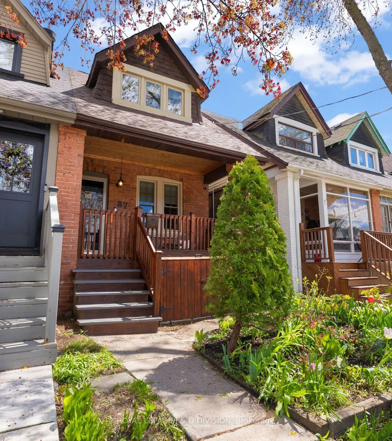
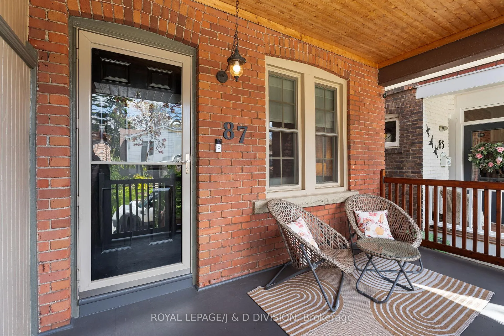
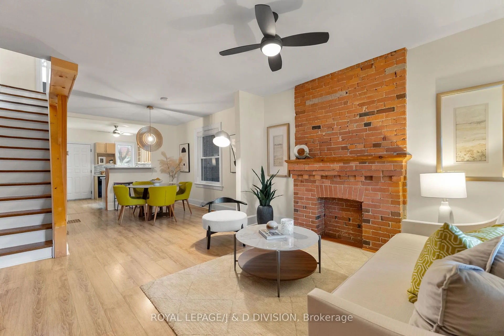
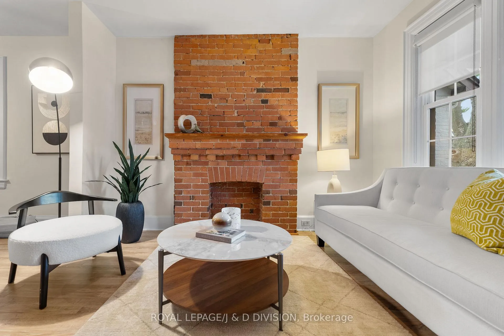
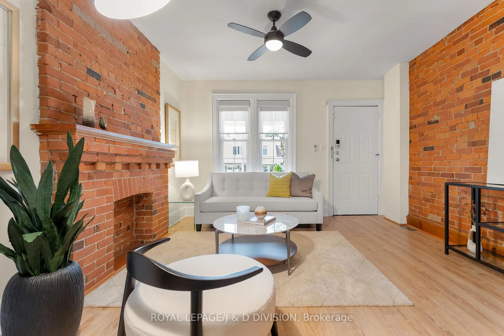
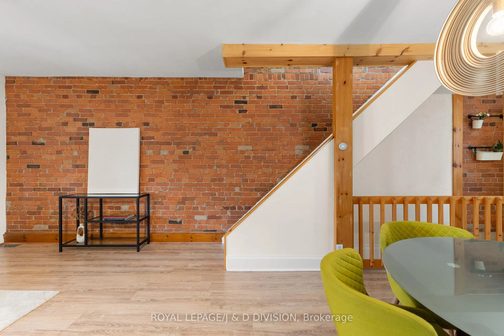
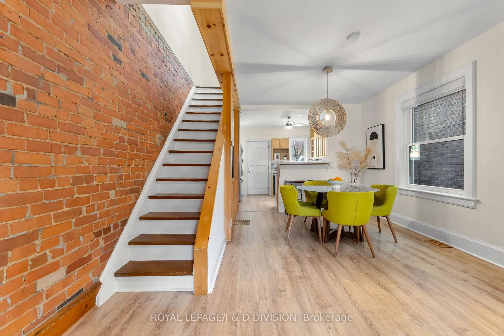
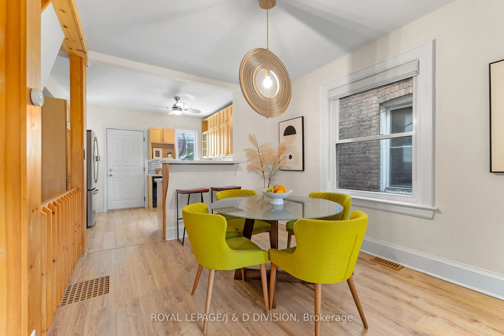
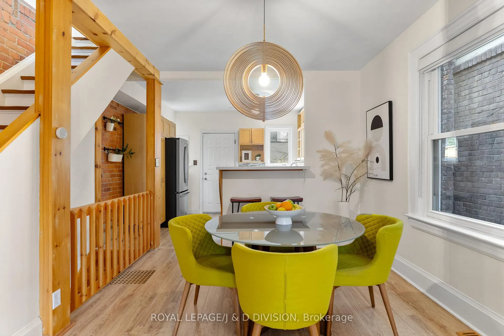
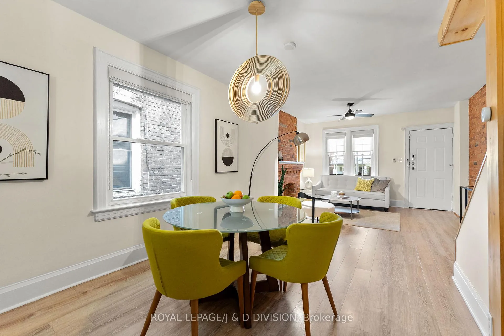
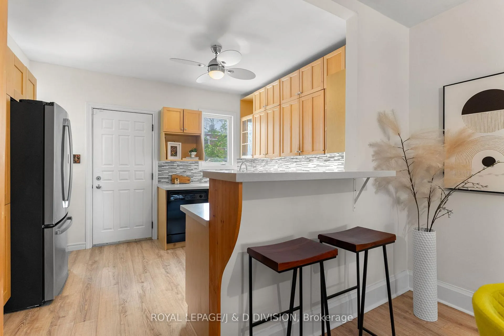
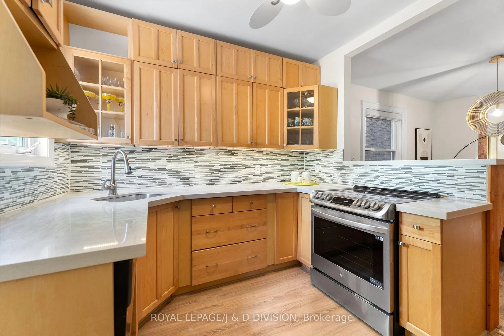
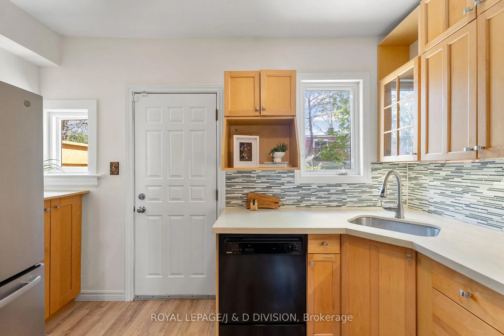
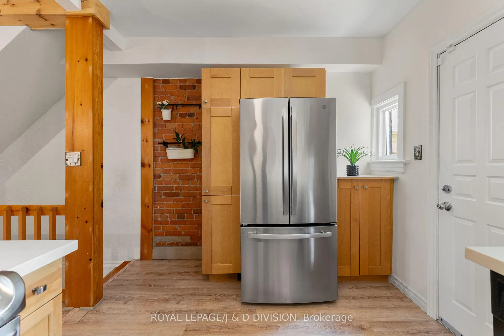
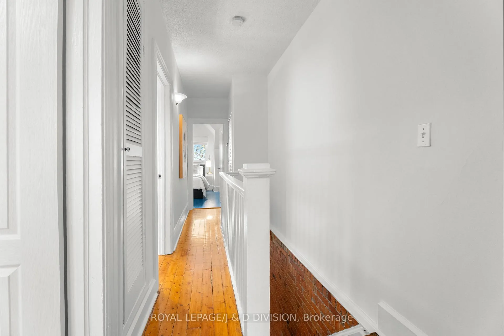
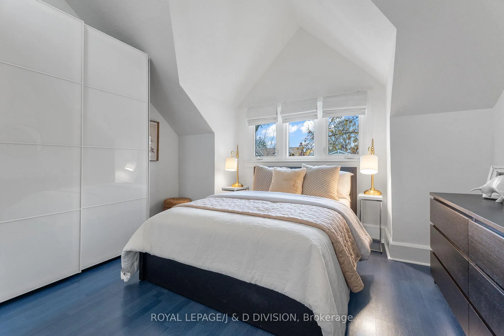
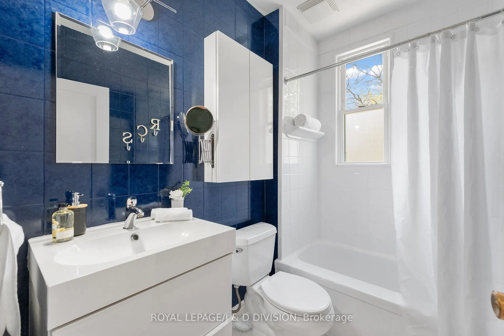
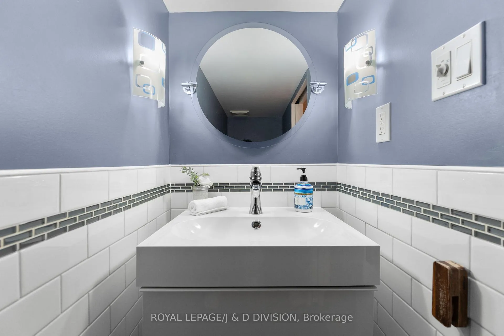
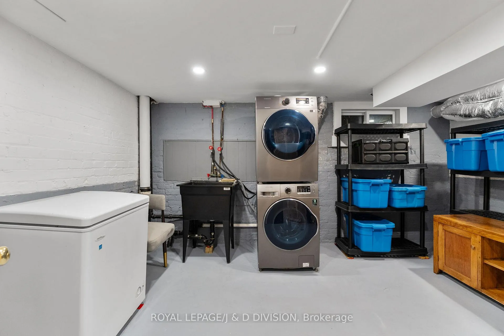
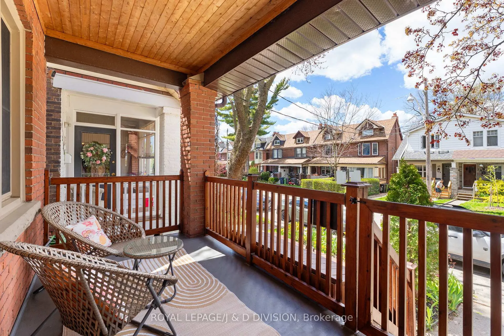
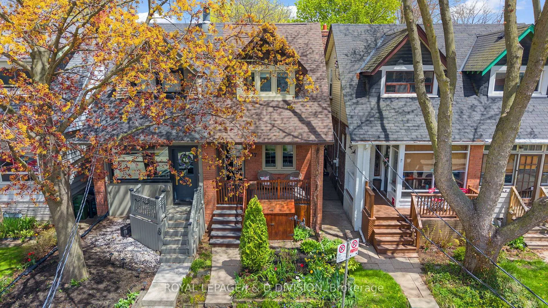
Tucked away on a quiet, tree-lined one-way street just north of trendy Queen St East, this 3-bedroom, 2-bath home blends the best of Beach and Leslieville living. From the moment you step inside, the open-concept main floor feels inviting with a brick hearth anchoring the living room. Large front windows with custom light-filtering blinds fill the space with soft light by day and include privacy shades for evenings. The welcoming kitchen boasts an induction range with a convection oven (optional gas hook-up still present), shaker cabinetry, and an easy walk-out to the back deck - ideal for outdoor dinners or entertaining while kids play safely in the fenced yard. A beautiful, exposed-brick wall leads you upstairs to warm pine floors. The spacious primary bedroom retreat, with cathedral ceilings, and a skylit loft space, is a peaceful space to recharge. Two more bedrooms, with closets, and a 4-piece family bathroom complete this level. The lower level adds flexibility with a finished family room for movie nights, a stylish powder room, and a large laundry and storage room to keep everything organized. Upgrades abound with Central Air and a furnace connected to HEPA Airwash Filtration, plus an installed Energy Recovery Ventilation Air Exchanger. Other upgrades include Eufy cameras, a Ring Doorbell and Key Code lock entry. Outside, the backyard offers two-tiered decking, a sunny back yard area, and a custom-built bench with storage for at least four bicycles. The new fence (2025) with laneway access adds convenience and peace of mind. Out front, the covered porch offers a shady spot to relax, rain or shine. With plenty of street parking and an unbeatable location - a short distance to strolling on the boardwalk along the lake, multiple parks with splash pads, swimming or skating at Greenwood Park, multiple TTC routes, a 5-minute bus ride to the subway and more - this is a home where everyday family life feels just a little bit easier, and a lot more special.
Key Facts & Features
Property Costs
- Annual Property Tax Amount
- $4,758
- Land Transfer Tax Fee
- $32,910
Rental Items
- Rental Equipment
- Hot Water Tank (Enercare)
- Under Contract
- Hot Water Heater
- Basement Type
- Finished
Interior Features
- Laundry Level
- Lower Level
- Interior Extras
- Carpet Free, Air Exchanger, Ventilation System
- Fireplace/Stove
- No
- Elevator
- No
Exterior Features
- Pool
- None
- Other Structures
- Garden Shed
Building
- Building Type
- Semi-Detached
- Building Style
- 2-Storey
Construction
- Exterior Finish
- Brick, Vinyl Siding
- Roof
- Asphalt Shingle
- Foundation Details
- Brick
- Special Designation
- Unknown
Lot
- Lot Front
- 16.00 ft
- Lot Depth
- 90.00 ft
- Lot Size
- 16.00 x 90.00 Feet
- Lot Size Code
- 16.00 x 90.00 Feet
Inclusions
- Inclusions
- GE Profile Fridge, LG Electric Range, (Gas hook-up for stove), Samsung Washer / Dryer, Amaircare Airwash Air Cleaner, Venmar Air Exchanger, Ring Doorbell, Front and Back Door Sensors, Eufy Security Cameras, Key Code Lock Entry, All Heating and Cooling Equipment, All Electric Light Fixtures, Existing Window Coverings, Wardrobe (Primary Bedroom), Custom-built shed for Garbage and Recycling Bins, Garden Shed (Backyard), Velux Skylight w solar powered motorized remote, Primary Bedroom Ladder.
Exclusions
- Exclusions
- Chest Freezer in Basement
Parking & Garages
- Garage Type
- None
- Garage Spaces
- 0
- Parking Spaces
- 0
- Total Garage And Parking Spaces
- 0
Heating & Cooling
- Heat Source
- Gas
- Heat Type
- Forced Air
- Air Conditioning
- Central Air
- Water
- Municipal
- Sewers
- Sewer
- Bedrooms
- 3
- Washrooms
- 2
- Kitchens
- 1
Room sizes
- Living Room3.87 x 3.46Main level, Combined w/Dining, Picture Window, Laminate
- Dining Room4.07 x 3.05Main level, Combined w/Living, Laminate, Window
- Kitchen3.94 x 2.76Main level, W/O To Deck, Breakfast Bar, Custom Backsplash
- Primary Bedroom4.07 x 3.69Second level, Cathedral Ceiling(s), Skylight, Picture Window
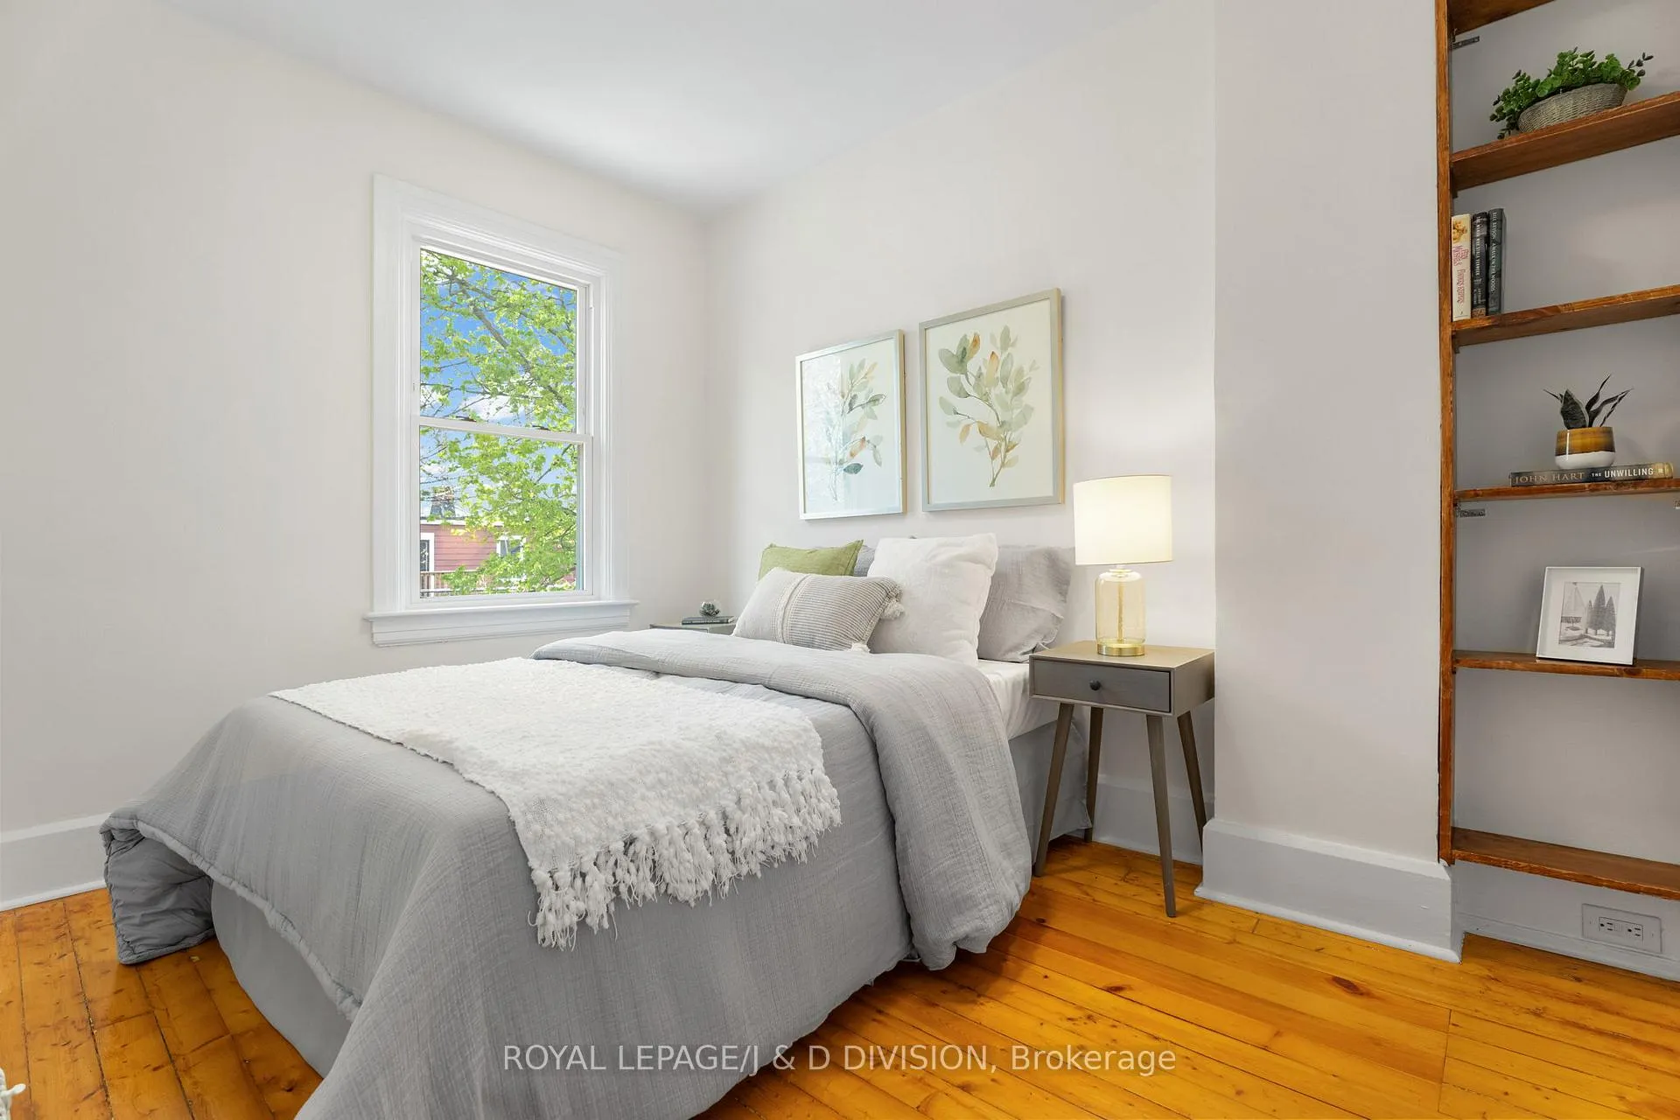
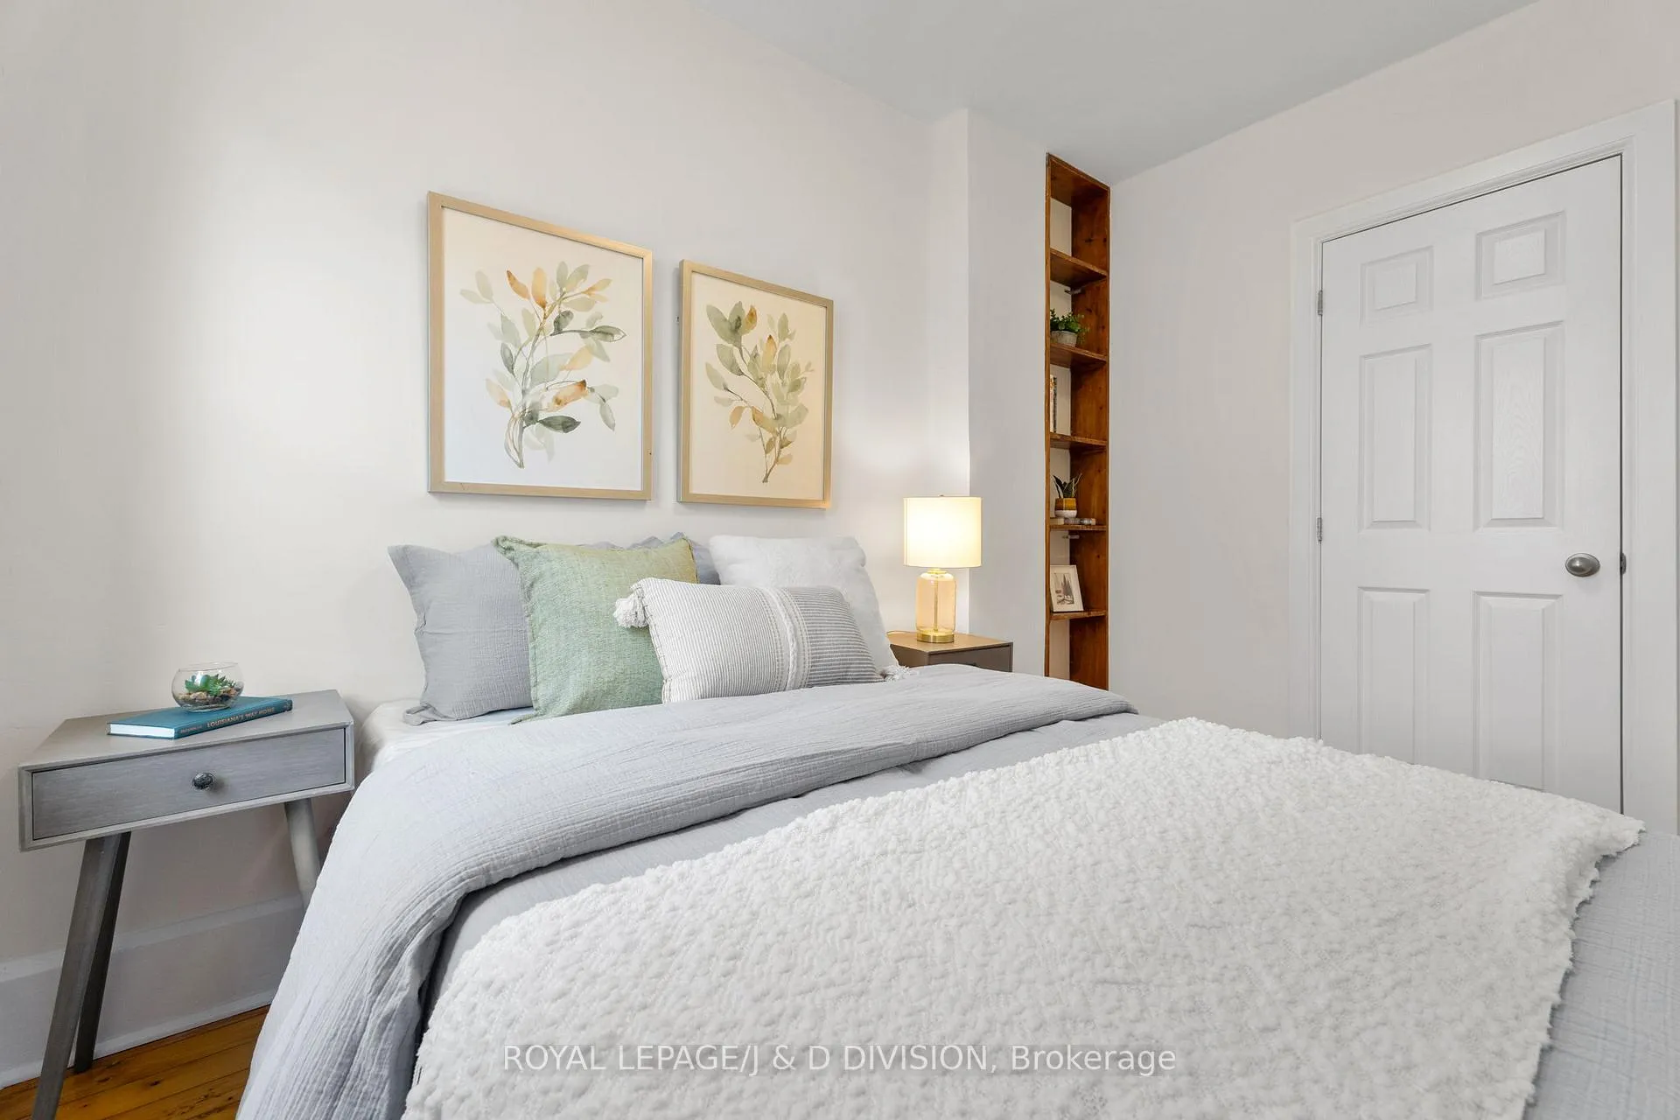
- Bedroom 23.48 x 2.41Second level, B/I Bookcase, Closet, Window
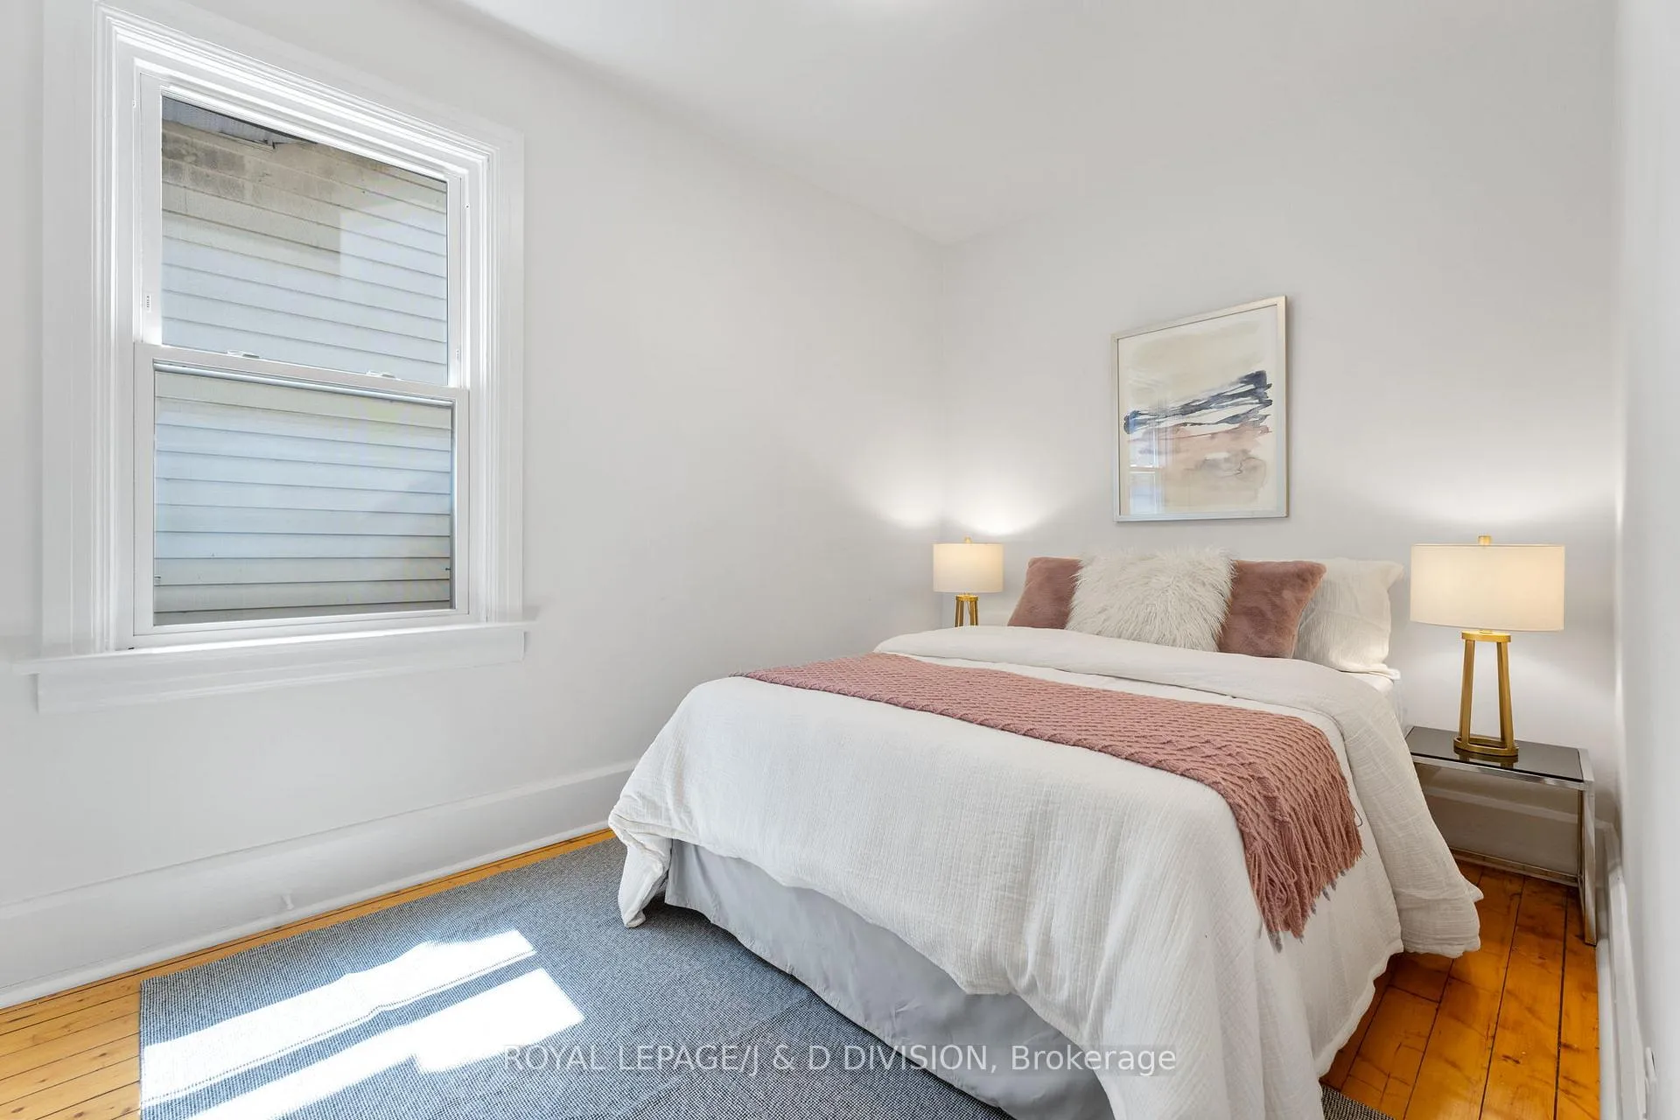
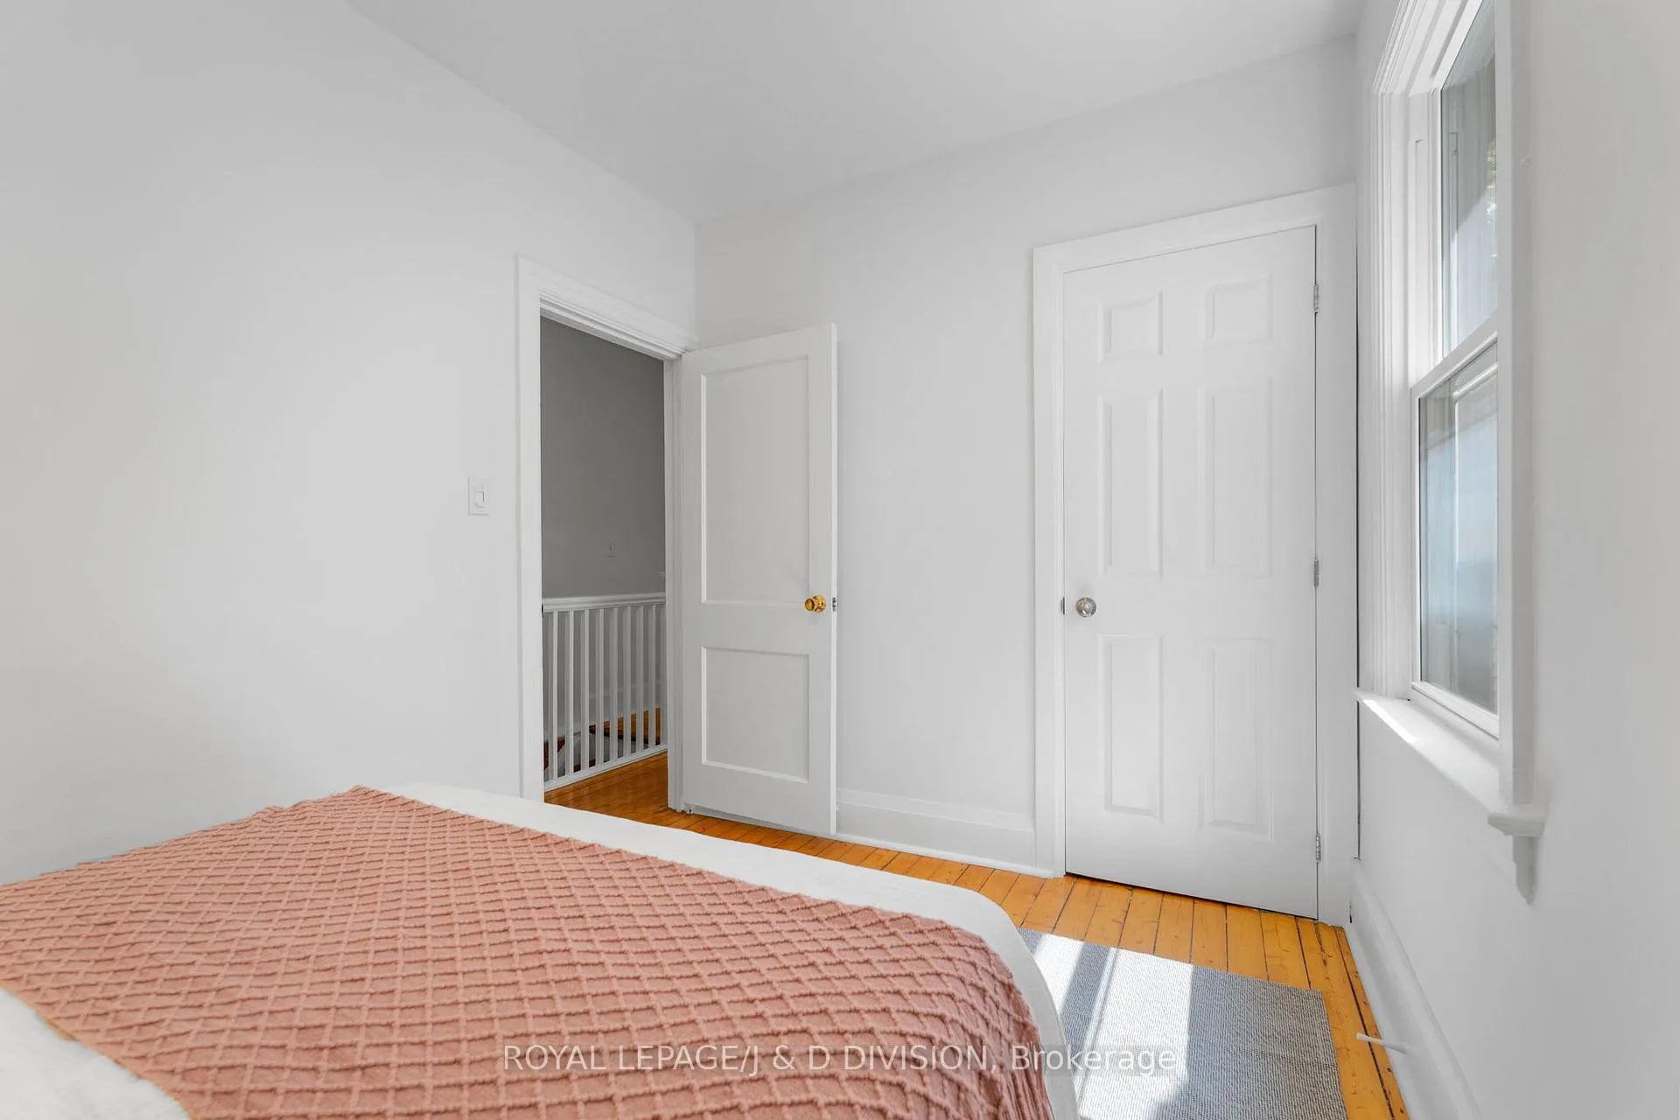
- Bedroom 33.38 x 2.41Second level, Closet, Window, Hardwood Floor
- Recreation—Lower level, Recessed Lighting, Laminate, Above Grade Window
Washrooms
- 4-piece, Second
- 2-piece, Lower
- Area
- Toronto E01
- Municipality
- Toronto
- Neighbourhood
- Greenwood-Coxwell
- Main cross streets
- Queen & Coxwell
- Directions
- Head west along Queen from Coxwell to Kent and proceed one-way north to #87.
- MLS® number
- E13122278
- Data source
- Toronto Regional Real Estate Board
- Status change
- 2026-05-21
- Listed on
- 2026-05-13
- Days on market
- 8 days
- Possession type
- 30-59 days
- Co-op commission
- 2.5% + HST
- Seller
- Listed by
- ROYAL LEPAGE/J & D DIVISION
Home Market Value
Current home valuation for 87 Kent Road, Toronto, Greenwood-Coxwell, Toronto, ON. Listed for $999,000
HOMEH Estimate
$1,133,500
Estimated Sales Range
$895,465 - $1,371,535
HOMEH Estimate for 87 Kent Road, Toronto, Greenwood-Coxwell
Calculated with a real agent's CMA method — 45+ years of experience, codified. Not an AI guess.
For the owner
Is this your home? Track its value.
Get this home's HOMEH Estimate by email once a month, with how many homes are for sale around you.
Mortgage Payment Calculator
Compare up to 4 down payment scenarios
5% on first $500K + 10% on $499,000 over $500K
$74,900
| Scenario 1 | Scenario 2 | Scenario 3 | Scenario 4 | |
|---|---|---|---|---|
−Down payment | % $ | % $ | % $ | % $ |
+CMHC insurance | $36,963 | $27,872 | $23,776 | $0 |
=Total mortgage | $961,038 | $926,972 | $872,926 | $799,200 |
Amortization | ||||
Mortgage rate | % | % | % | % |
| Payment frequency | ||||
=Mortgage payment | $4,692monthly | $4,526monthly | $4,262monthly | $3,902monthly |
Land Transfer Tax
$16,455
$16,455
$32,910
Around this home
Data provided by OpenStreetMap & Fraser Institute School Rankings
Ask HOMEH
New!Hi there!
👋Text or call (416) 301-9001
Recommended for you
Based on homes you've looked at.
No recommended properties found.
Nearby similar homes
No nearby properties found.
More real estate resources
Other homes nearby
Explore this area
Nearby neighbourhoods
No nearby listings available.