

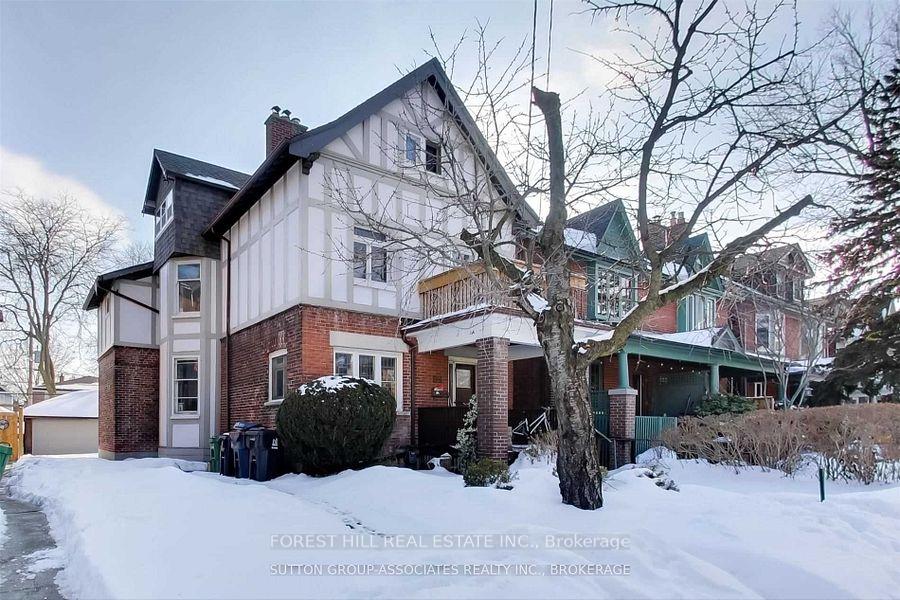
89 Ellsworth Avenue
Detached Terminated
1/189 Ellsworth Avenue
Detached Terminated
Last asked:Terminated Jun 27, 2025
$3,149,000
Hestimate*: $2,286,000▼ 27%4+1 Bedrooms
4 Bathrooms
4 Garage
2.5K–3K sq.ft
40×105.42 ft
$993,392/yr
Property history
- $2,499,000TerminatedList: 2026-03-10|End: 2026-08-13|156 daysC12866646
- $2,749,000TerminatedList: 2025-11-06|End: 2026-03-09|123 daysC12517642
- $3,149,000TerminatedList: 2025-05-28|End: 2025-06-27|30 daysC12179150
- $3,149,000TerminatedList: 2025-05-21|End: 2025-05-26|5 daysC12161343
- $3,495,000TerminatedList: 2025-05-02|End: 2025-05-20|18 daysC12119545
Facts and features
- BasementApartment
- Price per sq ft~$1,145
- Water, sewerMunicipal
- HeatingWater
What stands out
- 4 kitchens
- Fireplace
The homeDetached, 3-storey, 2,500–3,000 sq ft
- Type: Detached
- Style: 3-storey
- Living space: 2,500–3,000 sq ft
- Basement: Apartment
InsideFireplace Yes, Other, Rooms above ground 11
- Fireplace: Yes
- Features: Other
- Rooms above ground: 11
- Rooms in the basement: 5
- Bedrooms: 4 + 1 in the basement
- Bathrooms: 4
- Kitchens: 4
- Family room: Yes
Outside and lotBoard & batten , brick, Shingles, Concrete
Outside
- Exterior: Board & batten , brick
- Roof: Shingles
- Foundation: Concrete
- Size: 40 × 105.42 ft
Parking4 Garage, Detached, Available, private
- Spaces: 4 Garage
- Garage: Detached
- Driveway: Available, private
Heating, water and powerWater, gas, Municipal water, Municipal sewer
- Heating: Water, gas
- Water: Municipal water
- Sewer: Municipal sewer
Costs and taxesTaxes $993,392 a year, HST included in the price, Rental items None
- Taxes, 2024: $993,392 a year
- HST: HST included in the price
- Rental items: None
Included in the saleFour (4) fridges, four (4) stoves, d/w, microwave, coin operated w/d, all elf's., Any/all tenants' contents.
- Included: Four (4) fridges, four (4) stoves, d/w, microwave, coin operated w/d, all elf's.
- Not included: Any/all tenants' contents.
NearbyArts centre, place of worship, public transit, school
- Close to: Arts centre, place of worship, public transit, school
Listing detailsC12179150, Terminated, May 28, 2025
- MLS® number: C12179150
- Status: Terminated
- Listed on: May 28, 2025
- Days on market: 30
- Updated: Jun 27, 2025
- Possession: 2025-07-01 / Flexible
- Occupied by: Tenant
- Listing brokerage: FOREST HILL REAL ESTATE INC.
About this home
89 Ellsworth Avenue, Toronto (Wychwood), ON M6G 2K4
OtherArts CentrePlace Of WorshipPublic TransitSchool
A perfect opportunity for investors/builders to acquire a massive house, sitting on a premium lot and located in trendy Wychwood neighbourhood. Easily sever the lot for 2 detached or sem-detached new builds, or build a large wingle family home! The house is fully tenanted and is generatinjg cashflow while you make arrangements for permits and plans.
Read more
Ask about this home
A HOMEH agent will answer your questions about this home.
Ask a question
Thinking of selling your home?See what your home is worth today.
Around this home
St. Clair & Christie
Errands
Transit
Parks
Schools
Daily convenience, out of 100, from the distances below
ParkWychwood Parkette · 15 within 1 km1 min walk78 m
GroceryBecked Good2 min walk124 m
SchoolAbiona Humewood House8 min walk520 m
Train stationWychwood2 min walk114 m
PharmacyPharmacia Drugstore3 min walk172 m
Cafés & foodFleur de Jour · 15 within 1 km1 min walk91 m
Gym & rec centreHone Fitness2 min walk114 m
LibraryToronto Public Library - Wychwood6 min walk392 m
WalkDriveStraight-line distance, open map data
Grocery0.1 km
Park0.1 km
Coffee0.1 km
Dining0.2 km
Gym0.1 km
Wychwood0.1 km
Schools nearby
School rating, out of 10.
Abiona Humewood Housesecondary · Public · 0.5 km
—
St Michael's College Schoolelementary · Private · 0.5 km
—
Hillcrest Community Schoolelementary · Public · 0.6 km
8.8/10Excellent
Contact agent
Helpful calculators
Mortgage
Affordability
Closing costs
Land transfer tax
Property tax
Down payment
CMHC insurance
Stress test
Cashback Rebate
Your HOMEH agent

KimHOMEH agent · Toronto
"Priced 27% over the Hestimate. I would see it this week."
Ask Kim