

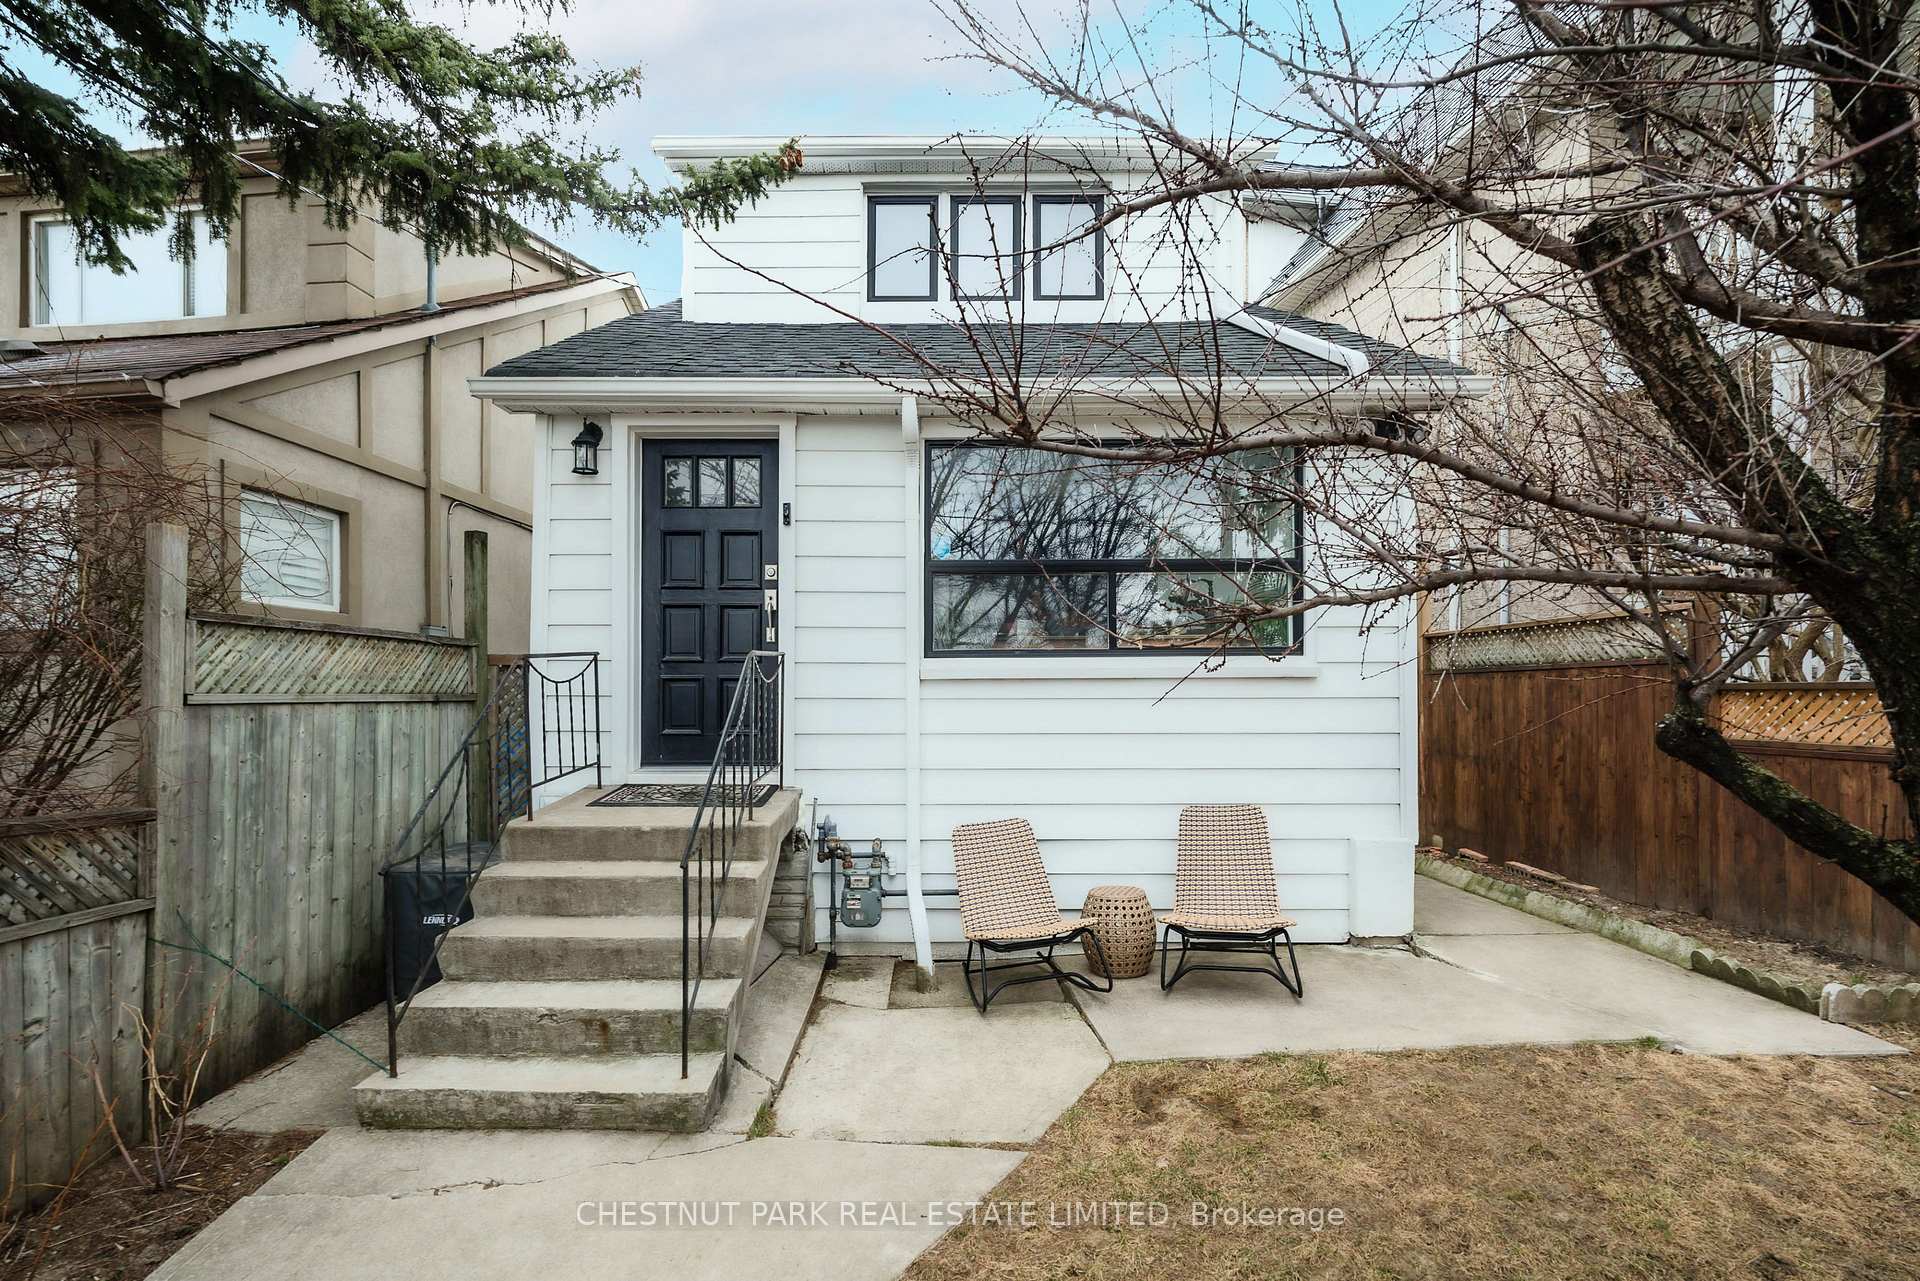
9 Avon Crescent
9 Avon Crescent
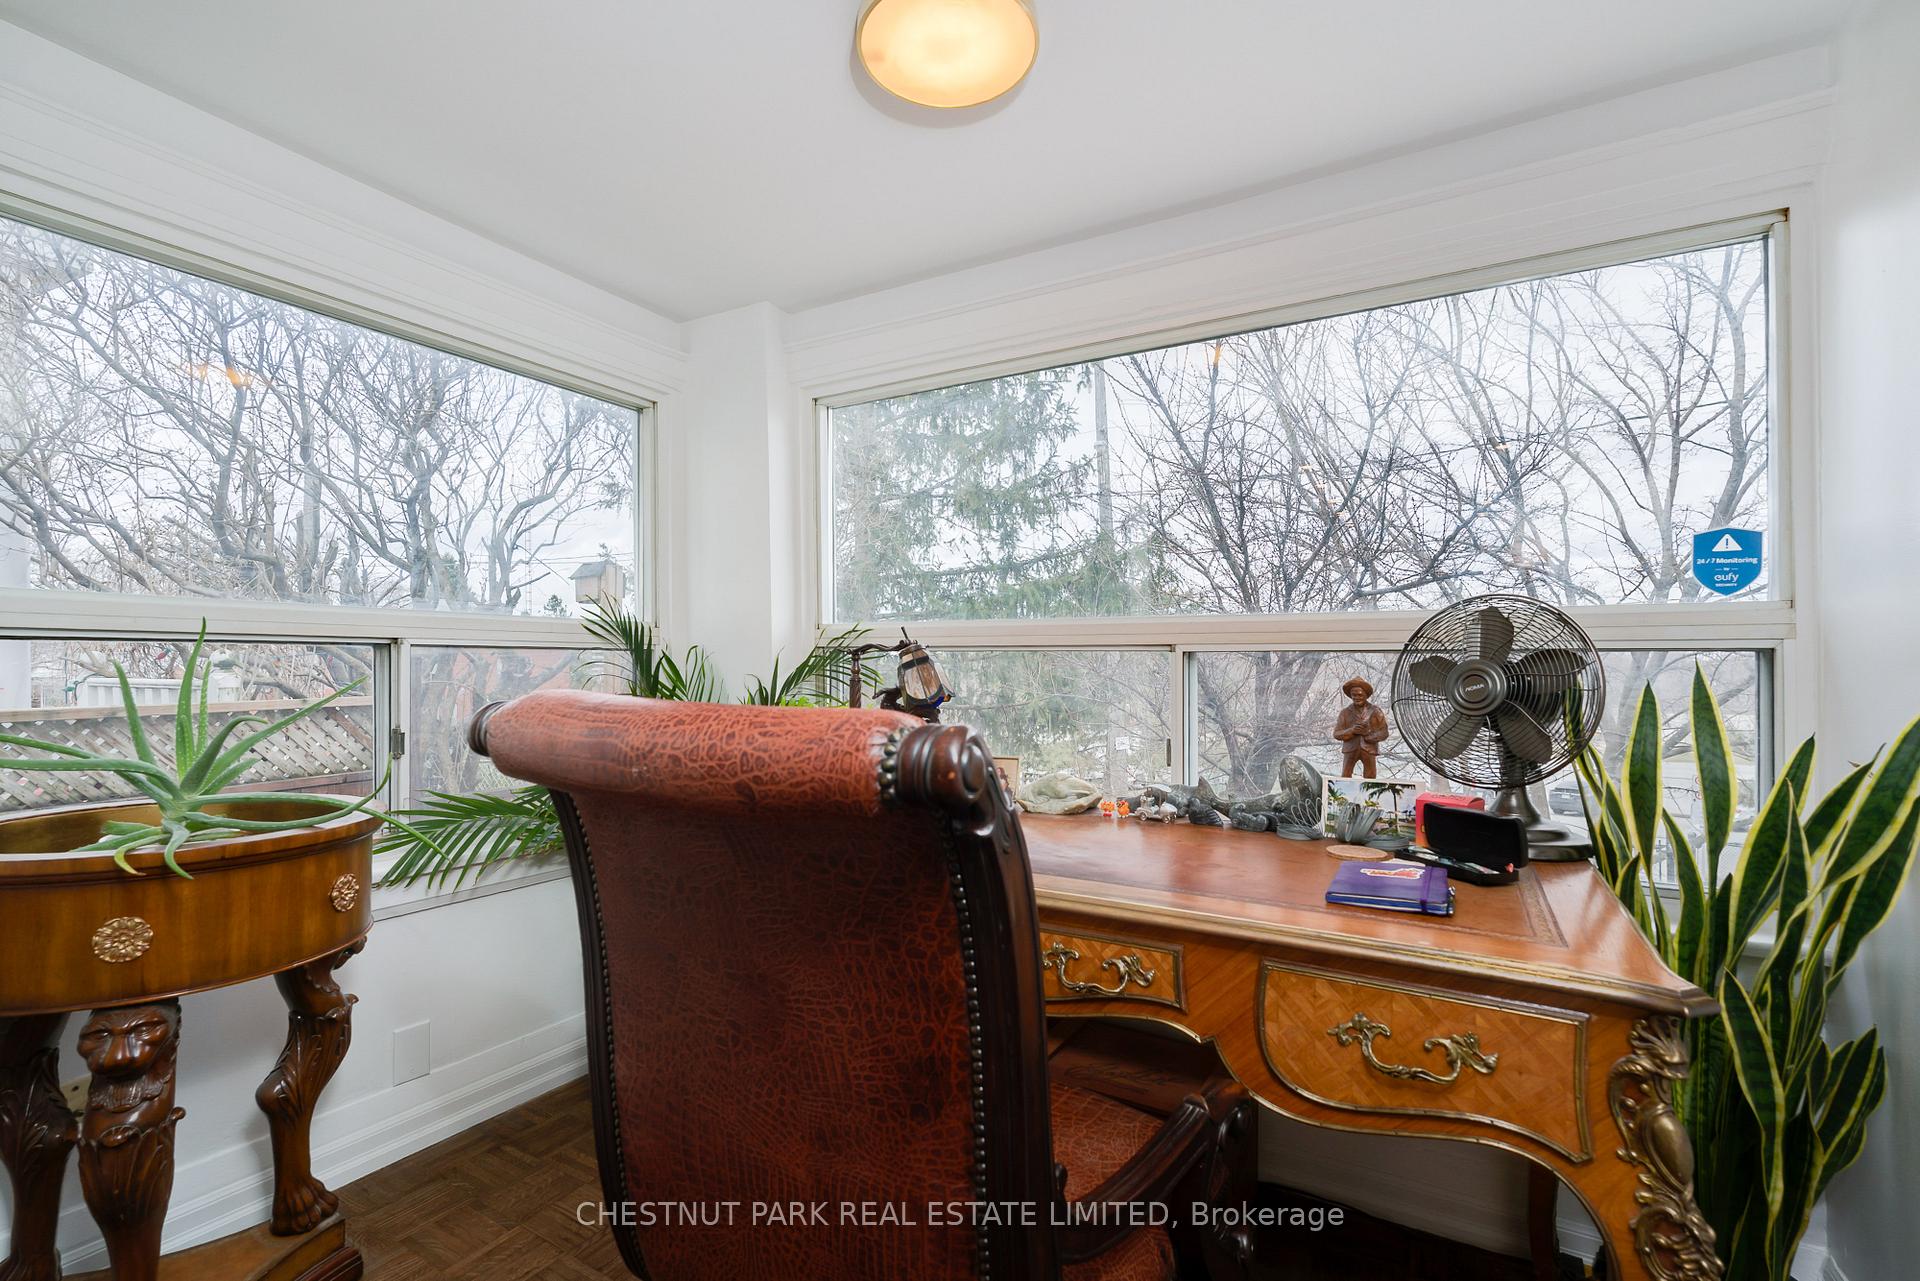 See all 31 photos
Property history
- $999,999TerminatedList: 2025-04-14|End: 2025-06-09|56 daysW12084175
Facts and features
- BasementFinished
- Price per sq ft~$1,111
- Water, sewerMunicipal
- HeatingForced air
- Central air
The homeDetached, 2-storey, 700–1,100 sq ft
- Type: Detached
- Style: 2-storey
- Living space: 700–1,100 sq ft
- Basement: Finished
InsideParquet, Other, Rooms above ground 4
- Flooring: Parquet
- Features: Other
- Rooms above ground: 4
- Rooms in the basement: 2
- Bedrooms: 1 + 2 in the basement
- Bathrooms: 3
- Kitchens: 1
Outside and lotVinyl siding, Shingles, Unknown
- Exterior: Vinyl siding
- Roof: Shingles
- Foundation: Unknown
- Size: 26 × 136.5 ft
Parking2 Parking
- Spaces: 2 Parking
Heating, water and powerForced air, gas, Central air, Municipal water
- Heating: Forced air, gas
- Cooling: Central air
- Water: Municipal water
- Sewer: Municipal sewer
Costs and taxesTaxes $3,598 a year, HST included in the price, Hot water tank
- Taxes, 2024: $3,598 a year
- HST: HST included in the price
- Rental items: Hot water tank
Included in the saleFridge, stove, washer, dryer, dishwasher, wine fridge in the basement, all existing light fixtures, Tv in the living room
- Included: Fridge, stove, washer, dryer, dishwasher, wine fridge in the basement, all existing light fixtures
- Not included: Tv in the living room
Listing detailsW12084175, Terminated, Apr 14, 2025
- MLS® number: W12084175
- Status: Terminated
- Listed on: Apr 14, 2025
- Days on market: 56
- Updated: Jun 9, 2025
- Possession: 2025-04-14 / Immediate
- Occupied by: Owner
- Listing brokerage: CHESTNUT PARK REAL ESTATE LIMITED
About this home
9 Avon Crescent, Toronto (Rockcliffe-Smythe), ON M6N 2G8
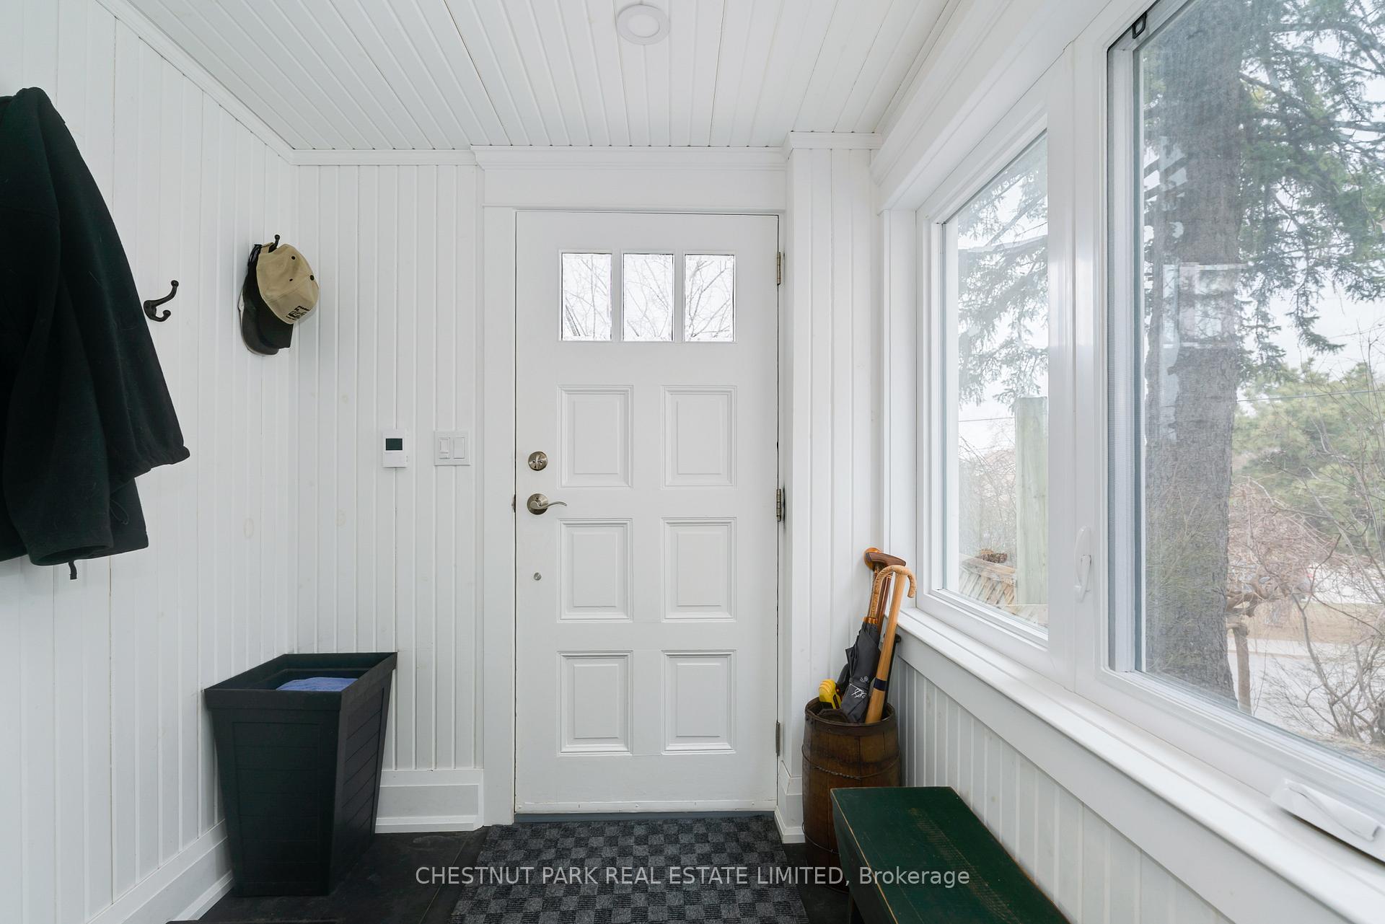
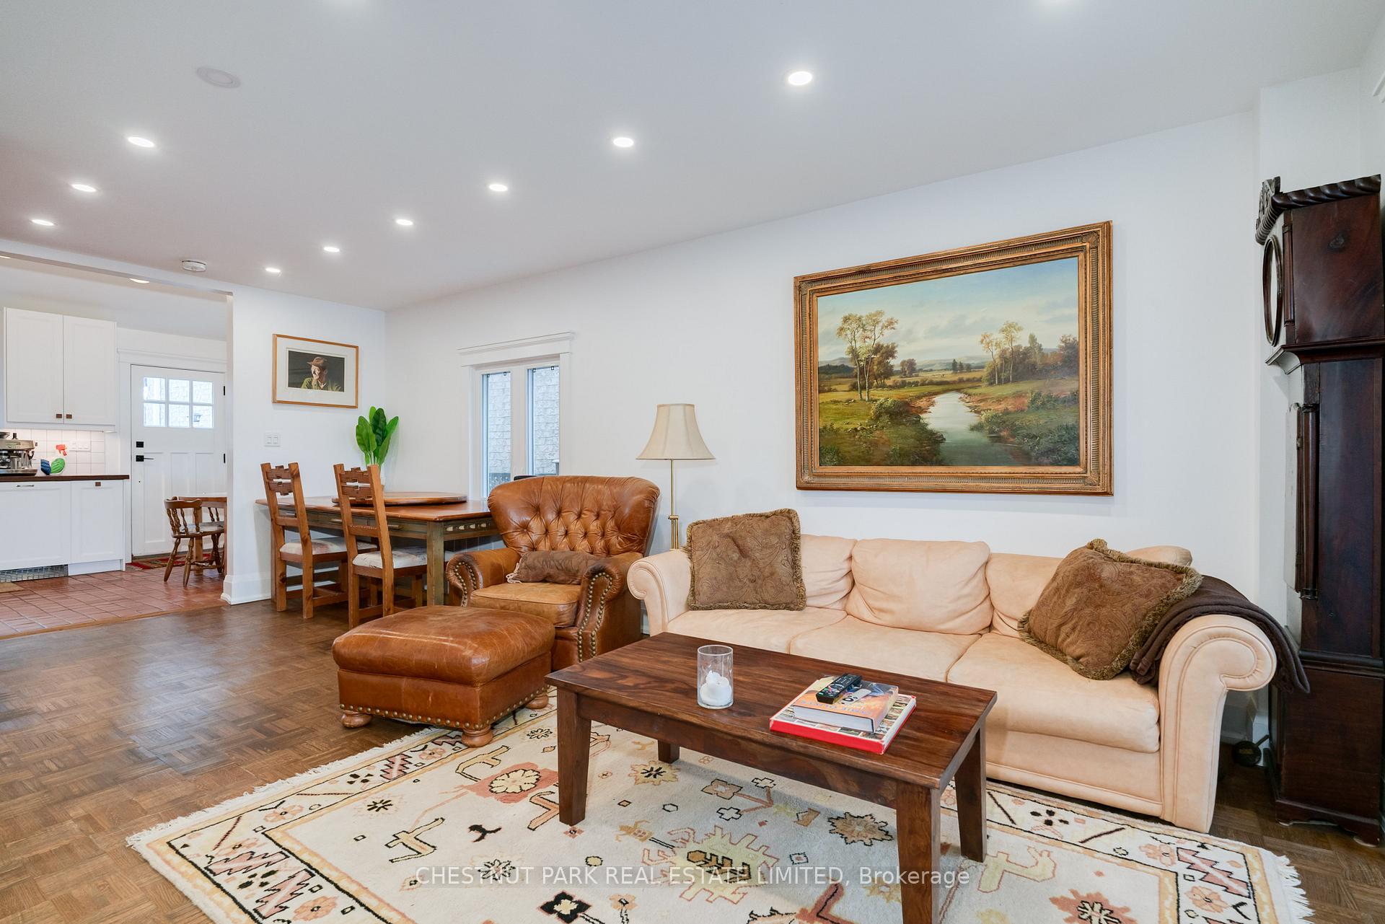
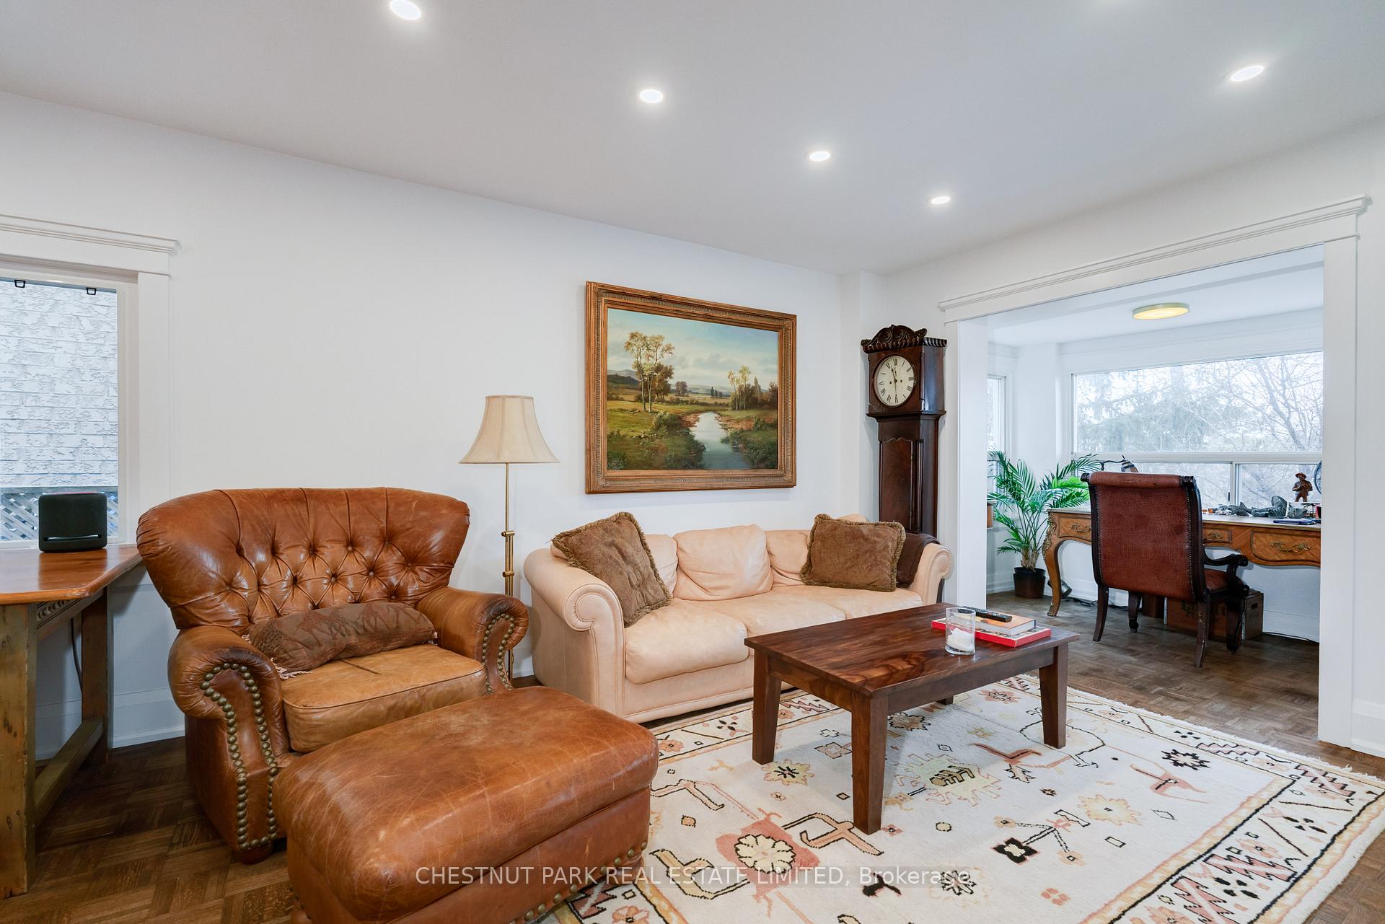
Imagine hosting summer barbecues with breathtaking sunset views in this beautifully renovated, detached home. The renovations feature a new eat-in kitchen equipped with stainless steel appliances, a gas range, and heated ceramic floors. The foyer and bathrooms have also been updated with heated floors and stylish finishes. This property boasts an elevated, oversized, and fully fenced lot with a back building perfect for a studio or workshop connected to extra-long laneway parking. This home is ideal whether you're a first-time homebuyer, a growing family, or looking for a low-maintenance condo alternative. Located minutes from the Stockyards, Rogers Road shops, York Community Centre, Black Creek Drive, Highway 401, the Eglinton LRT, and the UP Express. Commuting and exploring the city has never been easier. Enjoy the best of vibrant, connected community living, with everything you need right at your doorstep.
Ask about this home
A HOMEH agent will answer your questions about this home.
Around this home
Daily convenience, out of 100, from the distances below
Schools nearby
School rating, out of 10.
Helpful calculators
Your HOMEH agent

"Priced 22% over the Hestimate. I would see it this week."