

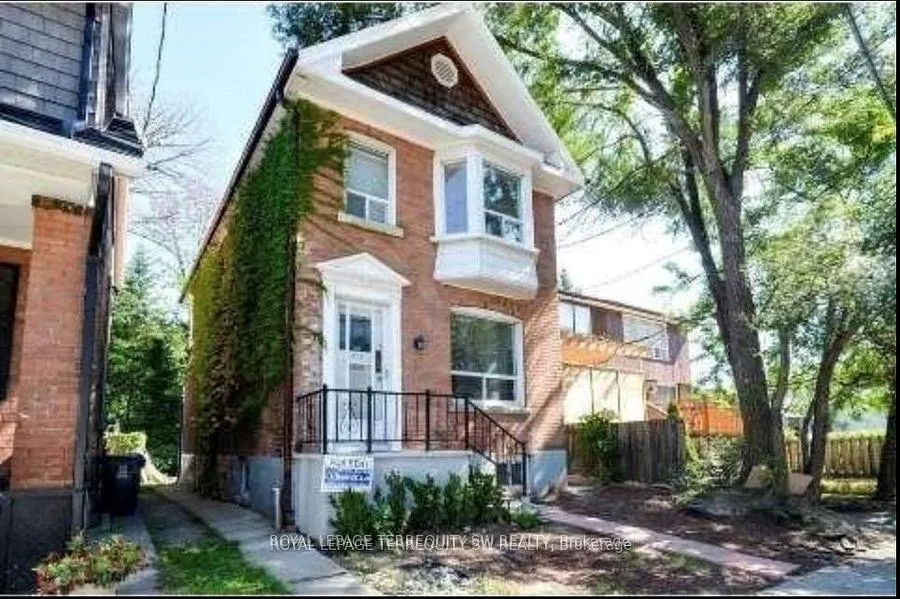
979 Mount Pleasant Road
UpperDetached Terminated
1/5979 Mount Pleasant Road
UpperDetached Terminated
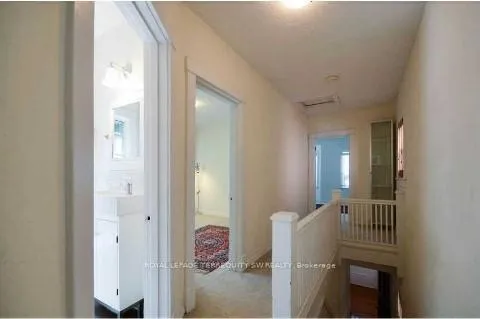
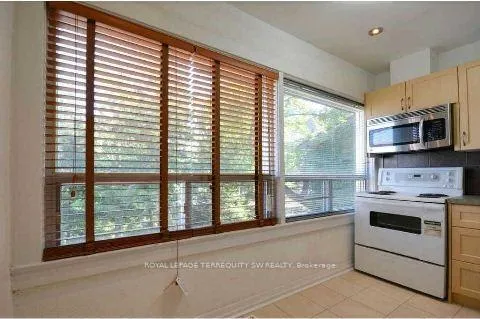
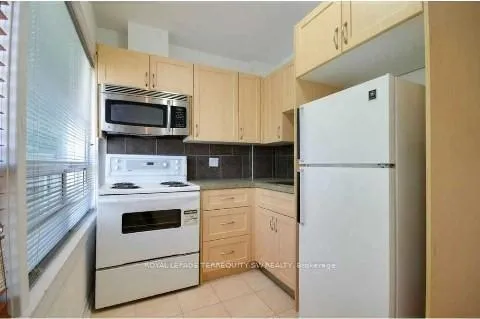
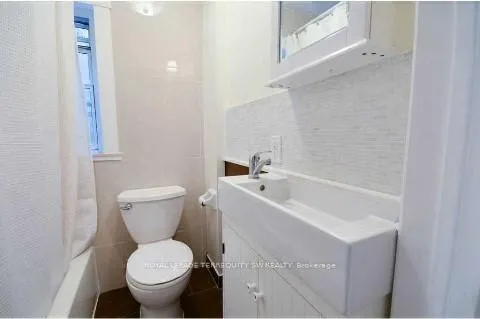 See all 5 photos
2 Bedrooms
1 Bathroom
0 Garage
700–1.1K sq.ft
2nd Floor
— Unit
Property history
- $1,700TerminatedList: 2025-11-17|End: 2026-02-04|79 daysC12550284
Facts and features
- BasementNone
- Lot size24 × 90 ft
- Lease term12 months
- FurnishedUnfurnished
The homeDetached, 2-storey, 700–1,100 sq ft
- Type: Detached
- Style: 2-storey
- Living space: 700–1,100 sq ft
- Basement: None
InsideBroadloom, Tile, Shared, lower level, Rooms above ground 4
- Flooring: Broadloom, Tile
- Laundry: Shared, lower level
- Rooms above ground: 4
- Bedrooms: 2
- Bathrooms: 1
- Kitchens: 1
Outside and lotBrick, Asphalt shingle, Concrete
Outside
- Exterior: Brick
- Roof: Asphalt shingle
- Foundation: Concrete
- Size: 24.4 × 90.2 ft
Heating, water and powerForced air, gas, Municipal water, Municipal sewer
- Heating: Forced air, gas
- Water: Municipal water
- Sewer: Municipal sewer
Rent and termsRent $1,700 a month, 2nd floor, Unfurnished
- Rent: $1,700 a month
- Space for rent: 2nd floor
- Furnished: Unfurnished
- Lease: 12 months
- Rent includes: Common elements
- Deposit: Required
- Credit check: Required
- Employment letter: Required
- Rental application: Required
- References: Required
- Rental items: N/a
IncludedRefrigerator, stove, built-in microwave/hood fan. this unit does not include parking. cable/internet at tenants discretion. minimum 1 year lease., Hydro, heat
- Included: Refrigerator, stove, built-in microwave/hood fan. this unit does not include parking. cable/internet at tenants discretion. minimum 1 year lease.
- Not included: Hydro, heat
Listing detailsC12550284, Terminated, Nov 17, 2025
- MLS® number: C12550284
- Status: Terminated
- Listed on: Nov 17, 2025
- Days on market: 79
- Updated: Feb 4, 2026
- Possession: 2025-12-01 / Flexible
- Occupied by: Tenant
- Listing brokerage: ROYAL LEPAGE TERREQUITY SW REALTY
About this home
979 Mount Pleasant Road, Toronto (Mount Pleasant East), ON M4P 2L8
This fabulous bright 2 bedroom unit is centrally located just steps away from Mount Pleasant and Eglinton. Easy access to TTC, trendy restaurants. Non-smokers. One year or longer lease preferred. Updated kitchen.
Read more
Ask about this home
A HOMEH agent will answer your questions about this home.
Ask a question
Around this home
Mount Pleasant & Eglinton
Errands
Transit
Parks
Schools
Daily convenience, out of 100, from the distances below
ParkBroadway Avenue Parkette · 15 within 1 km4 min walk225 m
GroceryCircle K1 min walk56 m
SchoolJerome D Diamond Adolescent Centre - SEC3 min walk180 m
SubwayUnnamed Stop9 min walk527 m
PharmacyRazi Pharmacy9 min walk565 m
Cafés & foodThe Homeway · 15 within 1 km1 min walk90 m
Gym & rec centreOxygen Yoga & Fitness10 min walk587 m
LibraryToronto Public Library - Northern District14 min walk861 m
WalkDriveStraight-line distance, open map data
Grocery0.1 km
Park0.2 km
Coffee0.2 km
Dining0.1 km
Gym0.6 km
Unnamed Stop0.5 km
Schools nearby
School rating, out of 10.
Jerome D Diamond Adolescent Centre - SECsecondary · Public · 0.2 km
—
Manor Montessori Schoolelementary · Private · 0.2 km
—
Northern Secondary Schoolsecondary · Public · 0.3 km
8.2/10Excellent
Contact agent
Helpful calculators
Rent vs buy
Affordability
Mortgage
Down payment
Stress test
CMHC insurance
Your HOMEH agent

NimaHOMEH agent · Toronto
"I would see it this week."
Ask Nima