

23 Old Trafford Drive
23 Old Trafford Drive
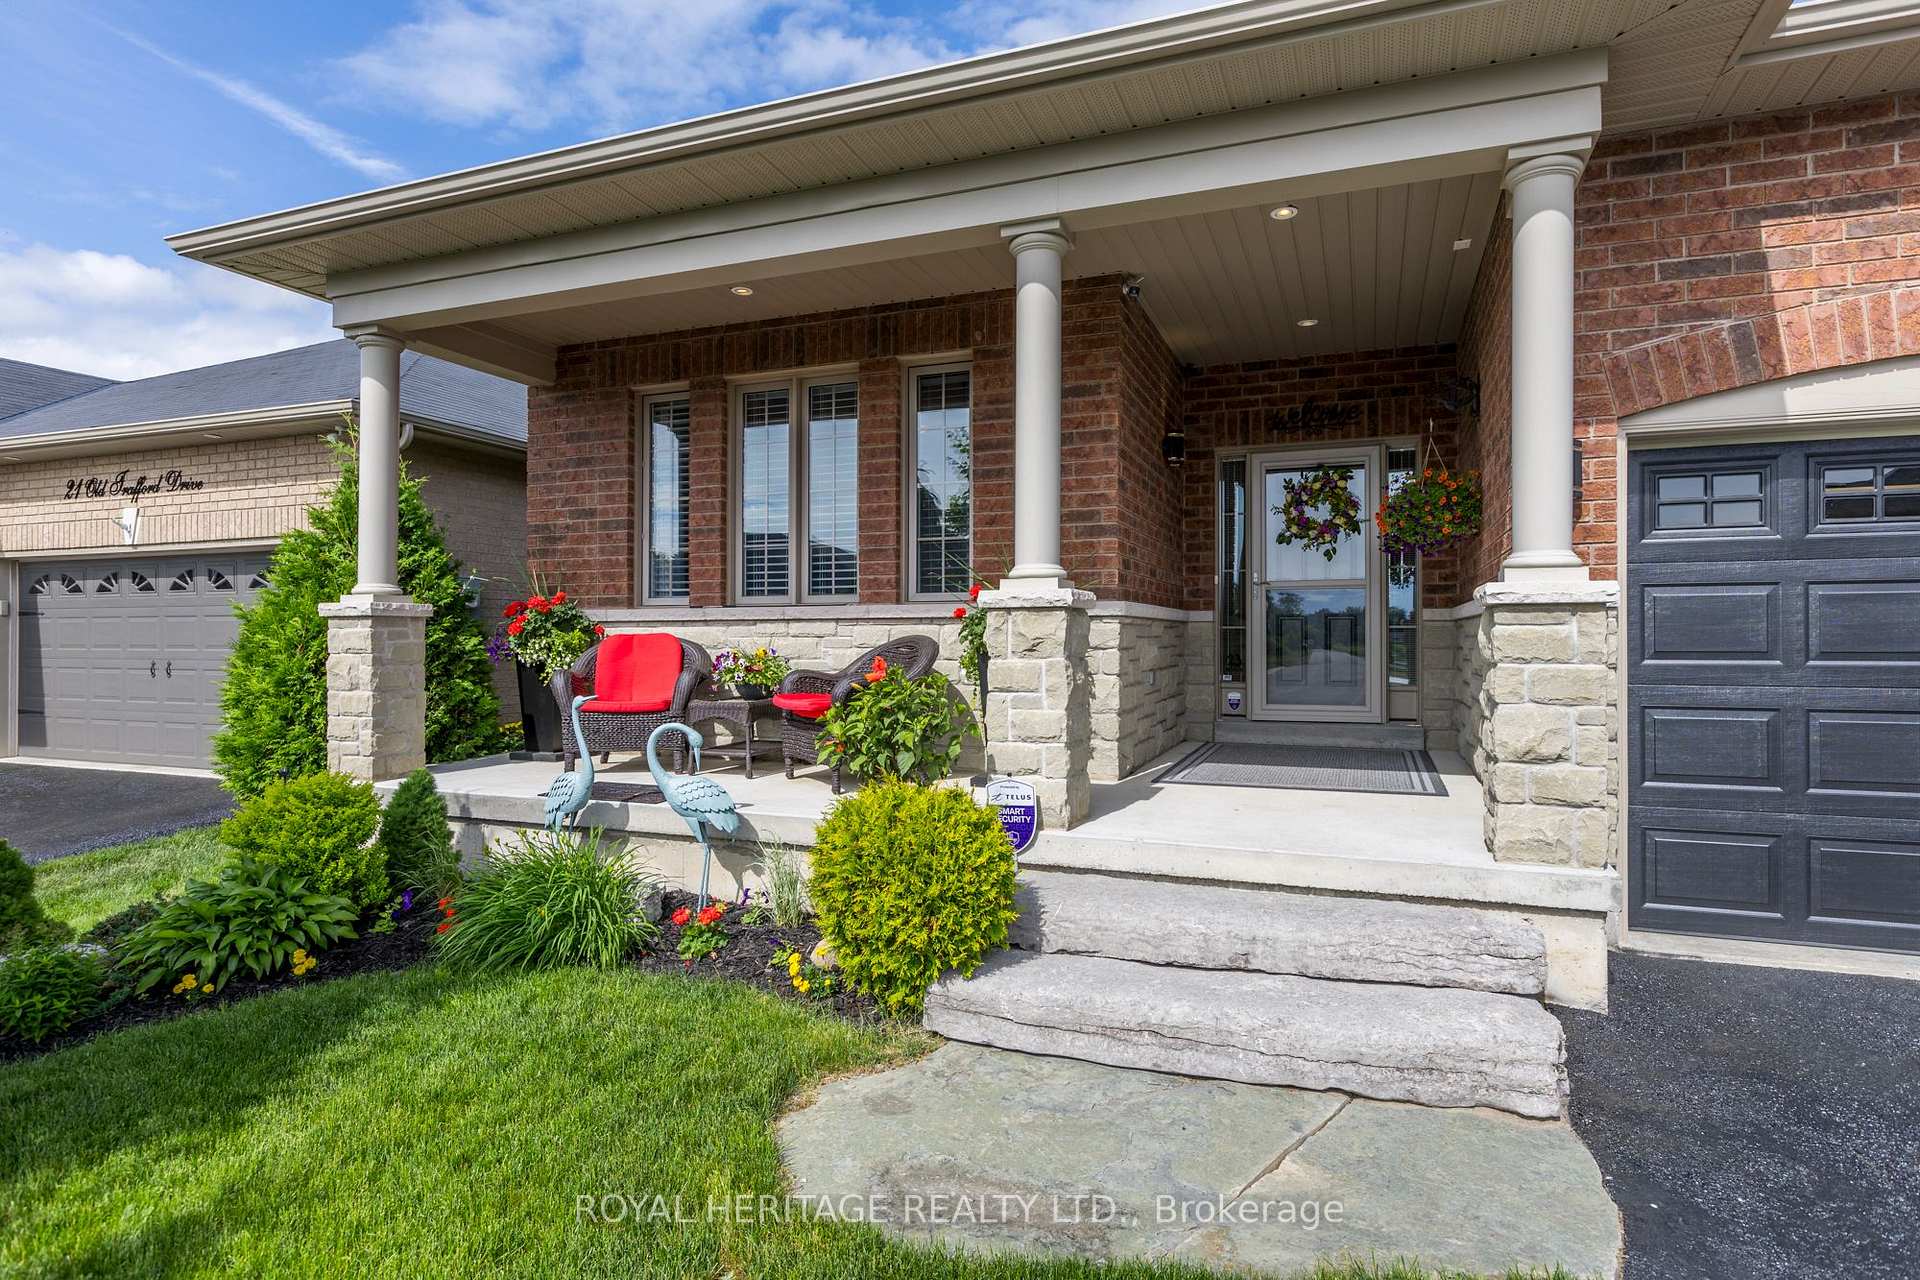 See all 50 photos
Property history
- $788,800ExpiredList: 2026-03-31|End: 2026-09-30|183 daysX12950420
- $889,900TerminatedList: 2025-09-05|End: 2025-11-04|60 daysX12386133
- $899,900TerminatedList: 2025-06-20|End: 2025-09-03|75 daysX12237178
Facts and features
- BasementWalk-out
- Age of home6–15 years
- Price per sq ft~$514
- Water, sewerMunicipal
- Hardwood floors
- Fireplace
- Central air
The homeDetached, Bungalow, Age 6–15 years
- Type: Detached
- Style: Bungalow
- Age: 6–15 years
- Living space: 1,500–2,000 sq ft
- Basement: Finished with walk-out, full
- View: Clear, pasture
InsideFireplace Yes, natural gas, family room, living room, Hardwood, Carpet free, Main level
- Fireplace: Yes, natural gas, family room, living room
- Flooring: Hardwood, Carpet free
- Laundry: Main level
- Features: Air exchanger, central vacuum, in-law capability, primary bedroom - main floor, sump pump
- Rooms above ground: 19
- Bedrooms: 4
- Bathrooms: 3
- Kitchens: 1
- Family room: Yes
Outside and lotBrick, stone, Asphalt shingle, Poured concrete
- Exterior: Brick, stone
- Roof: Asphalt shingle
- Foundation: Poured concrete
- Features: Landscape lighting, lawn sprinkler system, awnings, porch, deck, patio, landscaped
- Other structures: Garden shed
- Size: 49.2 × 98.8 ft
- Zoning: R1
Parking2 Garage, Attached, Private double
- Spaces: 2 Garage
- Garage: Attached
- Driveway: Private double
Heating, water and powerForced air, gas, Central air, Municipal water
- Heating: Forced air, gas
- Cooling: Central air
- Water: Municipal water
- Sewer: Municipal sewer
- Natural gas: Yes
- Hydro: Yes
- Cable: Yes
- Telephone: Available
Costs and taxesTaxes $5,305 a year, HST included in the price, Hot water tank
- Taxes, 2025: $5,305 a year
- HST: HST included in the price
- Rental items: Hot water tank
- Under contract: Hot water tank-gas
Included in the saleElectric light fixtures and fans, bathroom mirrors, firepit, garden shed, shelving in garage, workbench in shop, fireplaces with remotes, central vacuum and accessories, sprinkler system, bird bath, ss refrigerator, ss stove, ss dishwasher, ss bi microwave, washer, dryer, smoke detectors, window coverings, garage door openers & remotes, (all appliances are as is), All furnishings - indoor and outdoor, bbq, personal effects, all basement storage shelving, area rugs, office equipment, all tvs and sound system, security system, cameras and hardware, deck box
- Included: Electric light fixtures and fans, bathroom mirrors, firepit, garden shed, shelving in garage, workbench in shop, fireplaces with remotes, central vacuum and accessories, sprinkler system, bird bath, ss refrigerator, ss stove, ss dishwasher, ss bi microwave, washer, dryer, smoke detectors, window coverings, garage door openers & remotes, (all appliances are as is)
- Not included: All furnishings - indoor and outdoor, bbq, personal effects, all basement storage shelving, area rugs, office equipment, all tvs and sound system, security system, cameras and hardware, deck box
NearbyBeach, golf, library, marina, place of worship, rec./commun.centre
- Close to: Beach, golf, library, marina, place of worship, rec./commun.centre
Listing detailsX12237178, Terminated, Jun 20, 2025
- MLS® number: X12237178
- Status: Terminated
- Listed on: Jun 20, 2025
- Days on market: 75
- Updated: Sep 3, 2025
- Possession: 2025-07-31 / Flexible
- Occupied by: Owner
- Listing brokerage: ROYAL HERITAGE REALTY LTD.
About this home
23 Old Trafford Drive, Trent Hills (Rural Trent Hills), ON K0L 1Y0
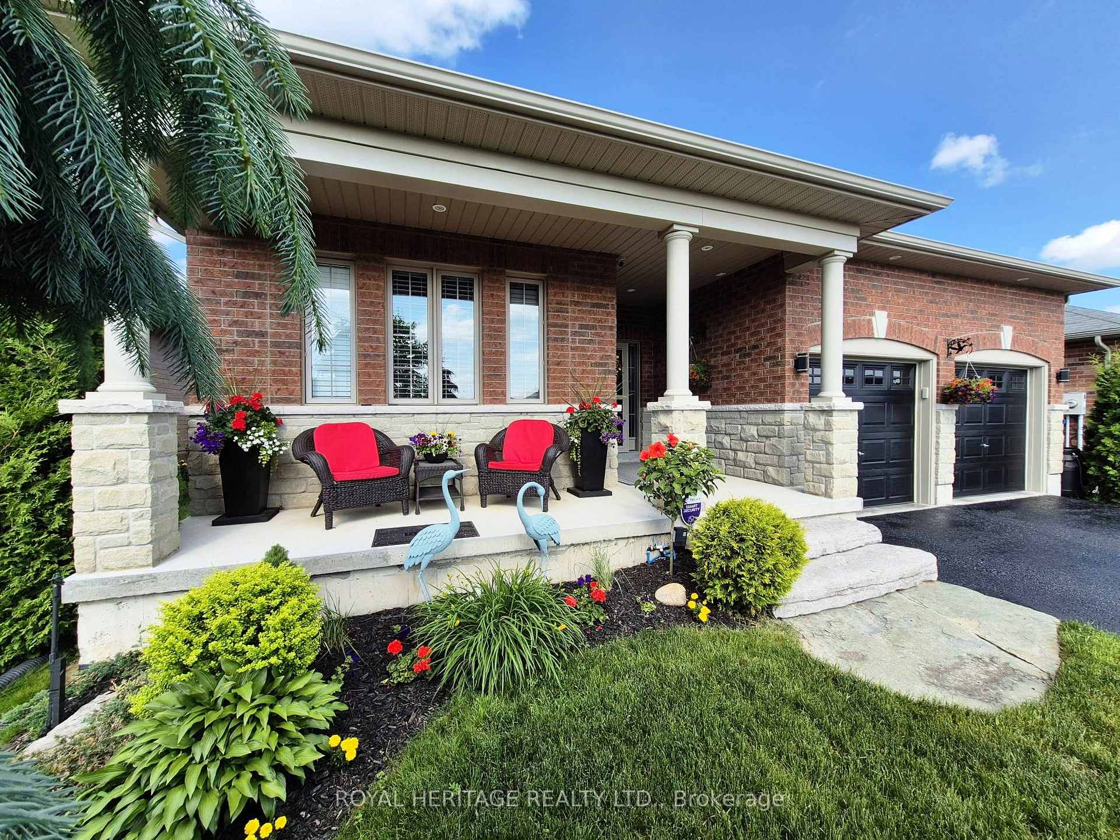
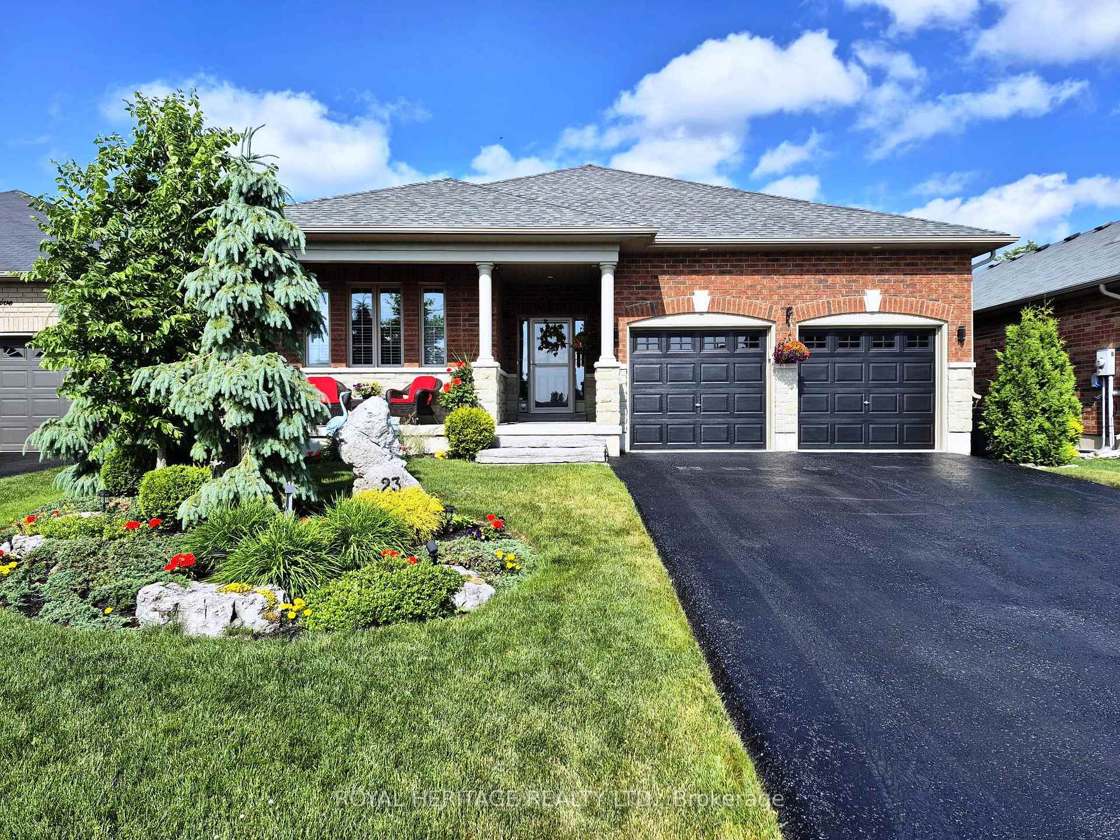
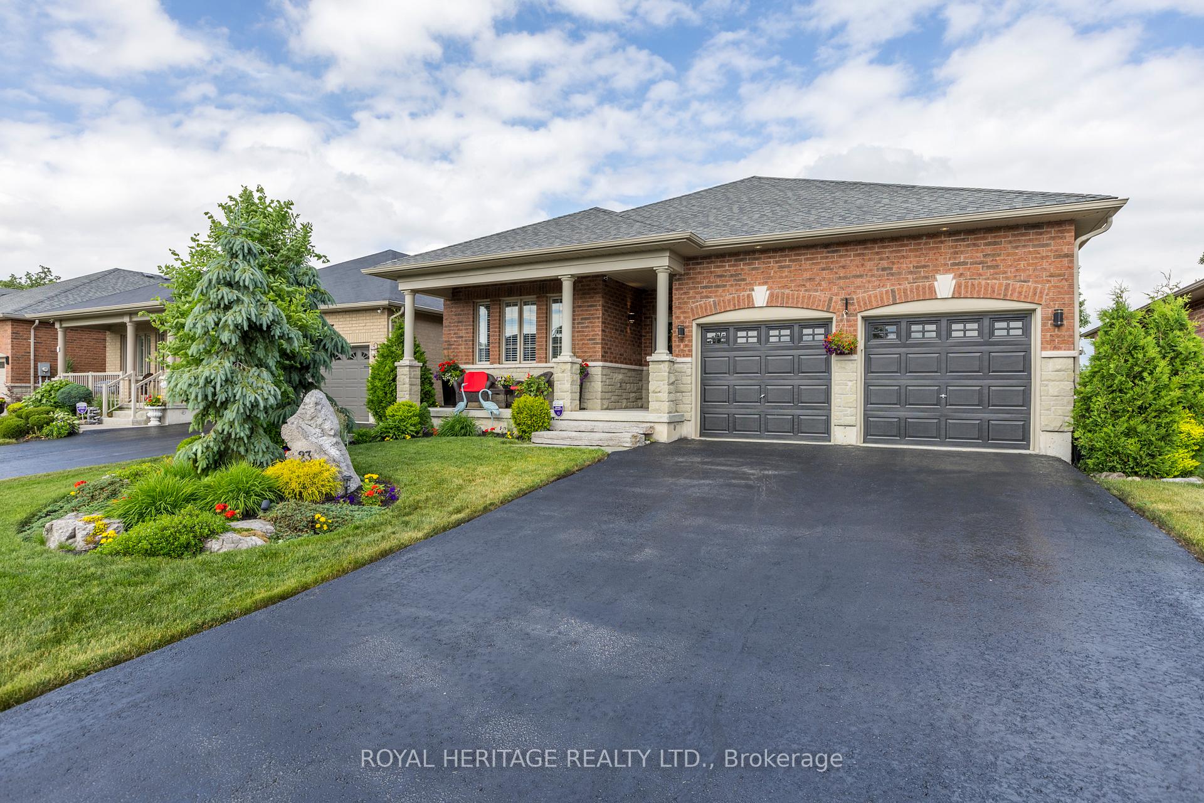
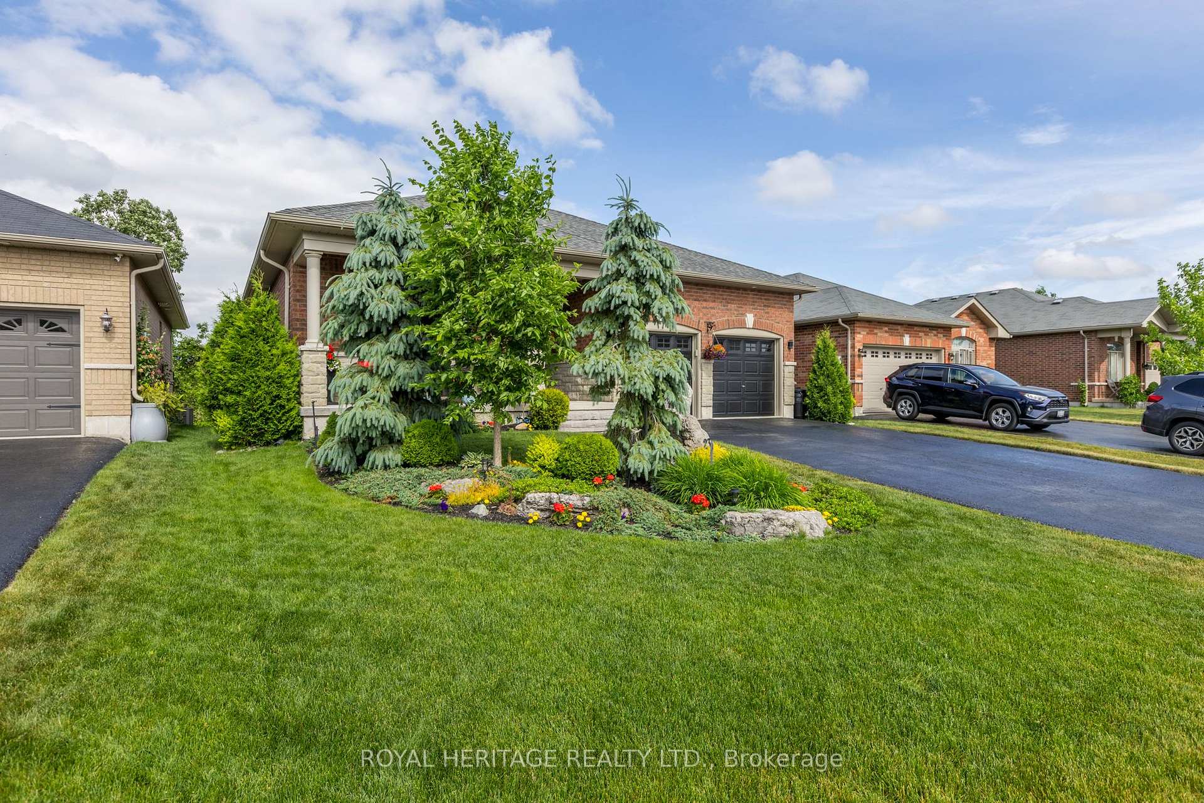
EXCEPTIONAL BUNGALOW ON A BEAUTIFULLY LANDSCAPED LOT WITH LOADS OF STYLE AND MODERN FINISHES, BACKING ONTO GRASSY PASTURES WITH OPEN VIEWS FROM YOUR DECK OR PATIO. Why settle for basic when you can have THIS! Welcome to the kind of bungalow that turns heads and yet in a tranquil setting where you can chill both inside and out. Located in the charming community of Hastings ON, walking distance to ALL amenities such as shops, restaurants, cafes, groceries, fitness centre, school, library, and where A RIVER RUNS THROUGH IT! Trent River on Trent Severn Waterway, in the heart of the village, provides excellent recreational activities such as boating, fishing, swimming, traveling the TSW lock system or relaxing at the water's edge. When it's time to play, Oakland Greens GC, Warkworth GC, Bellmere Winds GC, beaches, marina, trails etc are all near by. The tastefully decorated home is crisp and clean ticking all the boxes for you to live very comfortably. It features a solid brick & stone exterior, large covered porch to enjoy morning coffee or sunset chats, walk-out to a huge deck for outdoor dining and/or relaxing by the gas firepit. Inside provides a multitude of upgrades that captures the essence of design with custom concepts on both levels. MF 9' ceilings gives the open concept a spacious feel throughout the LR with a vaulted ceiling, dining area and well appointed kitchen with granite counters and SS appliances. MF also features a large primary & ensuite, 2nd BD & 4pc Bath, MF Laundry w/WO to extended garage. And WAIT FOR IT - YES, a fully finished LL with W/O onto a patio designed to enjoy a peaceful connection with nature. Inside - a greeting place w/gas fireplace, theatre area, office/games spot, 2 BDs, 3 pc Bath w/WI shower, workshop and ample storage. An extensive list of upgrades & home inspection are available upon request. (Hot Water Heater - rental) Discover the desirable lifestyle of village living and DON'T miss this beauty, a move-in ready HOME!
Ask about this home
A HOMEH agent will answer your questions about this home.
Around this home
Daily convenience, out of 100, from the distances below
Schools nearby
School rating, out of 10.
Helpful calculators
Your HOMEH agent

"I would see it this week."