

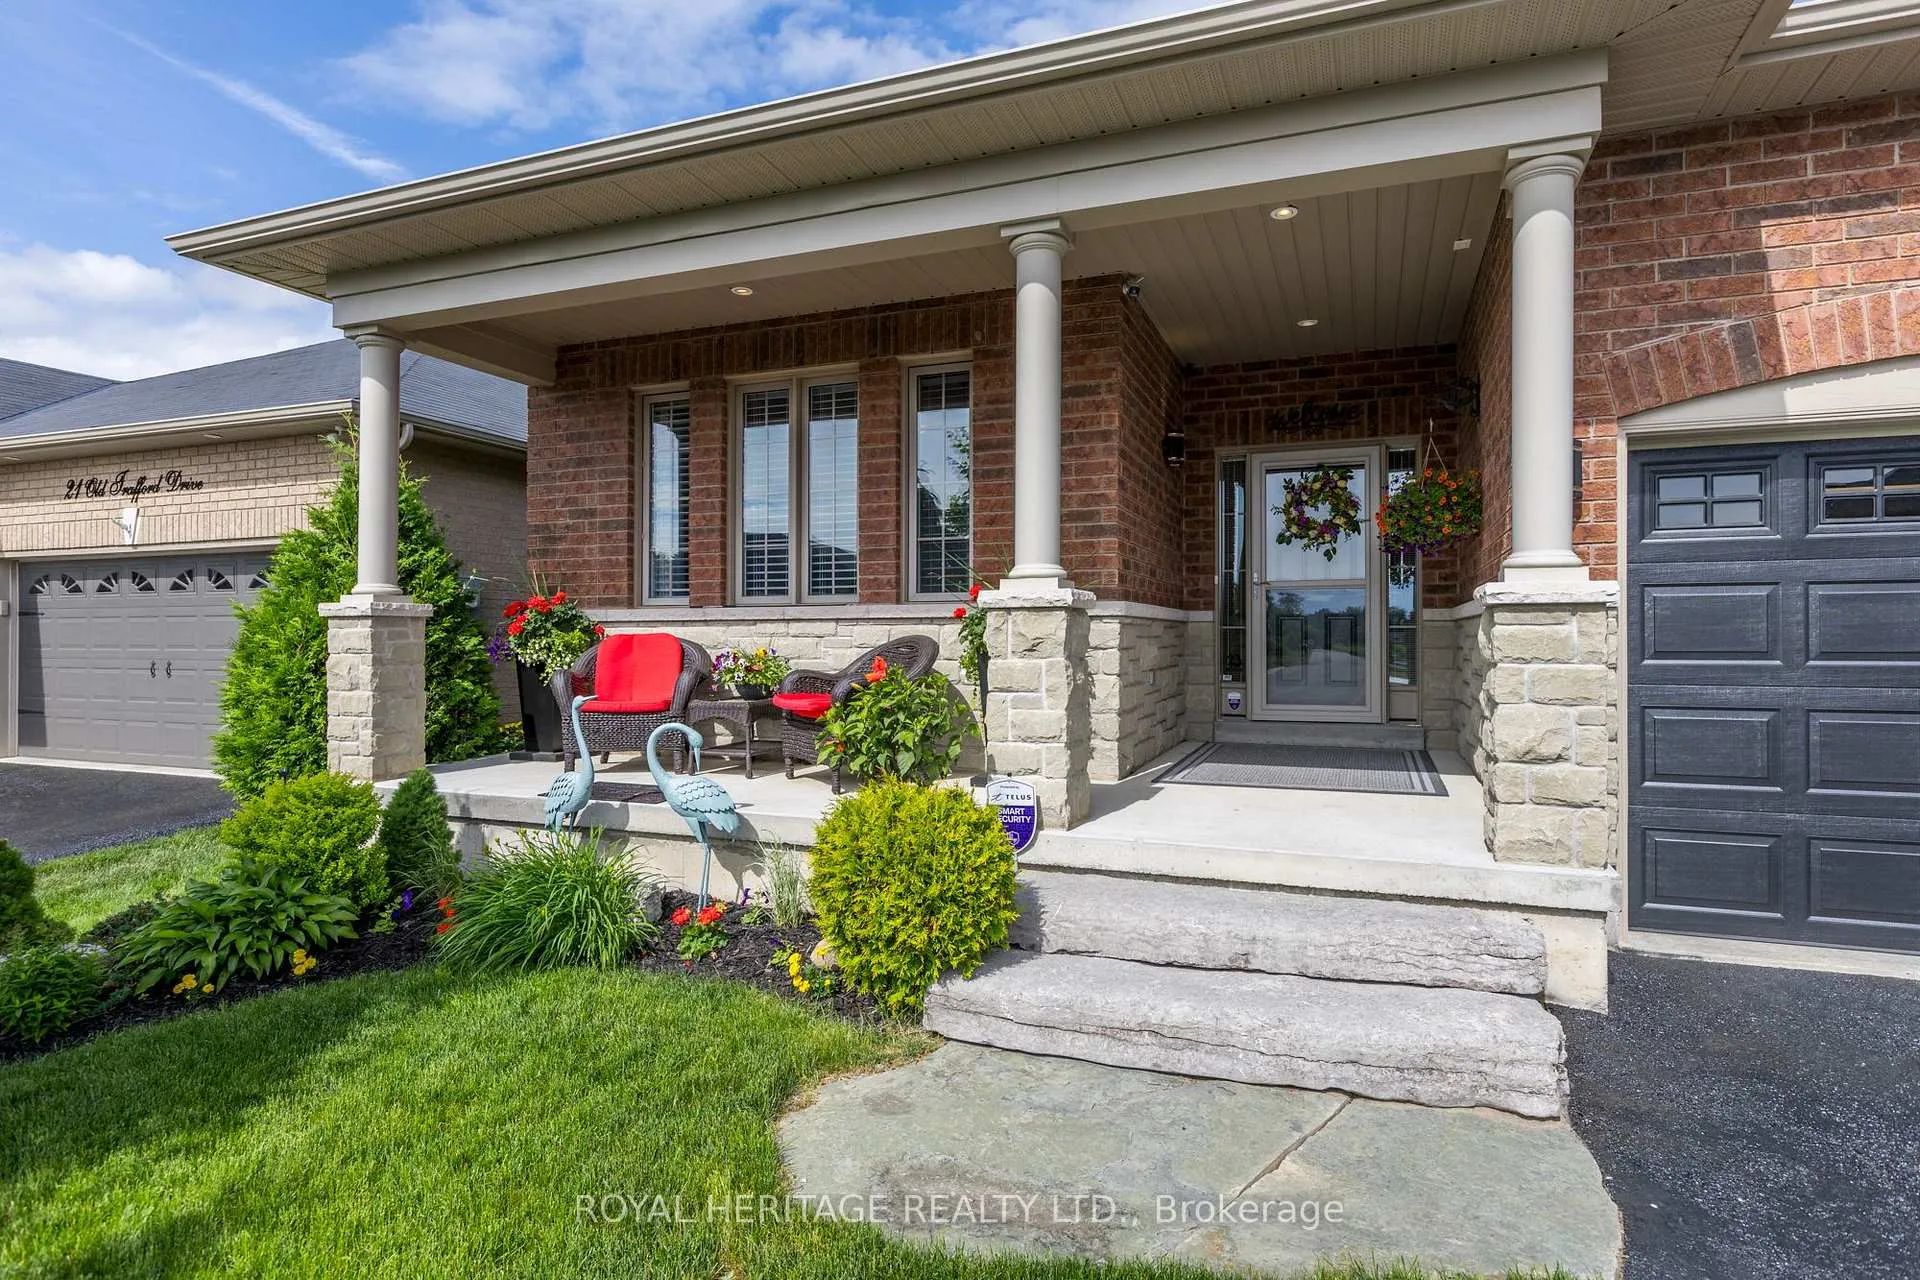
23 Old Trafford Drive
23 Old Trafford Drive
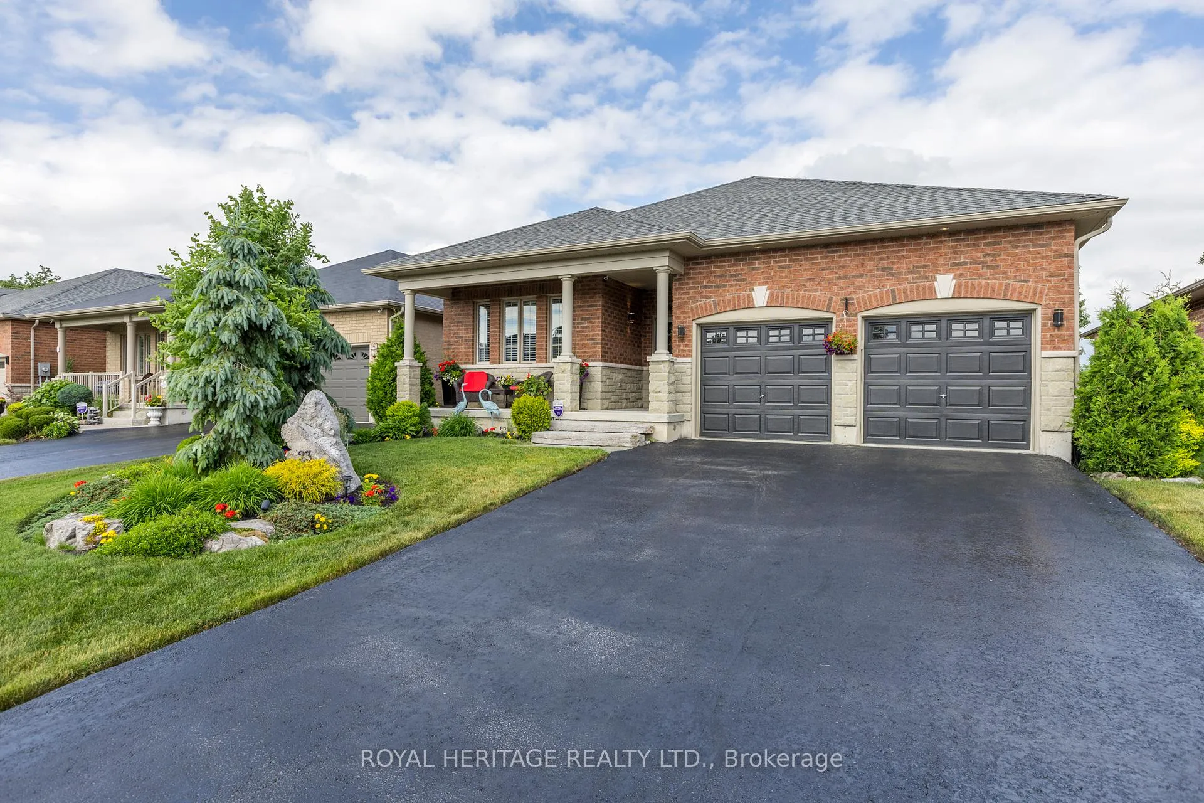
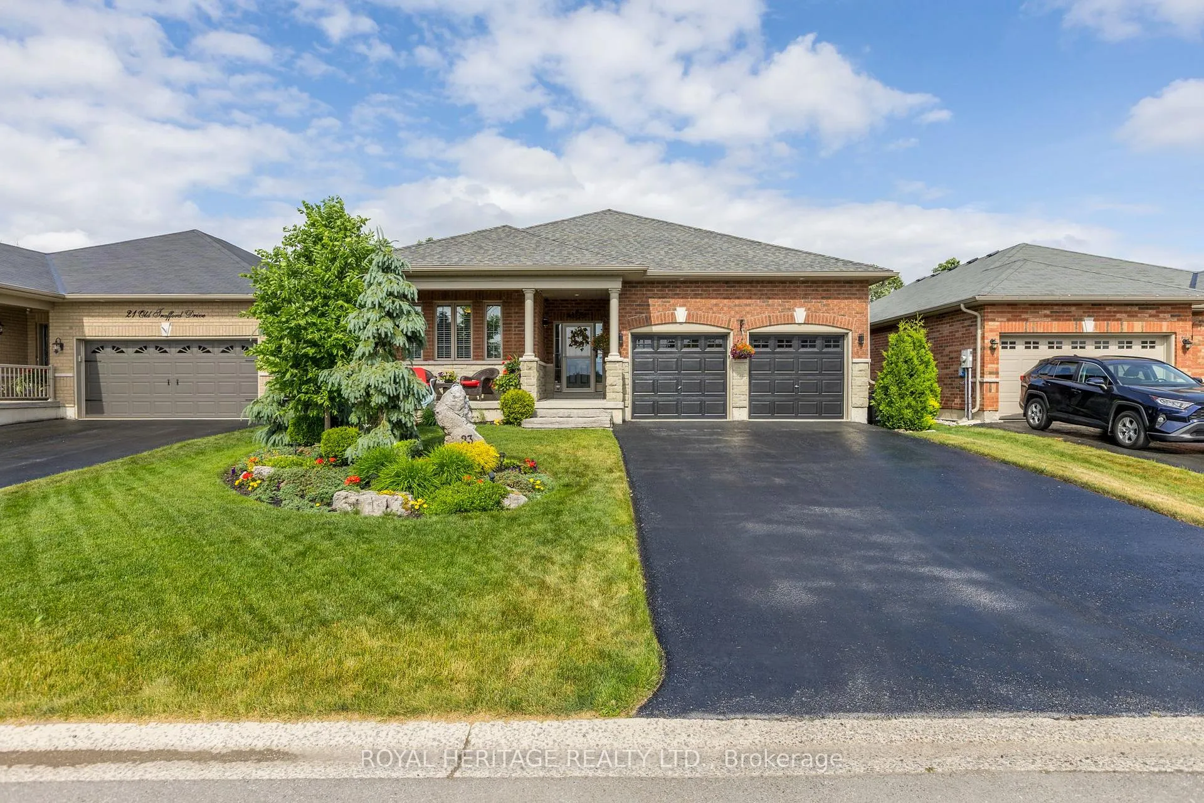
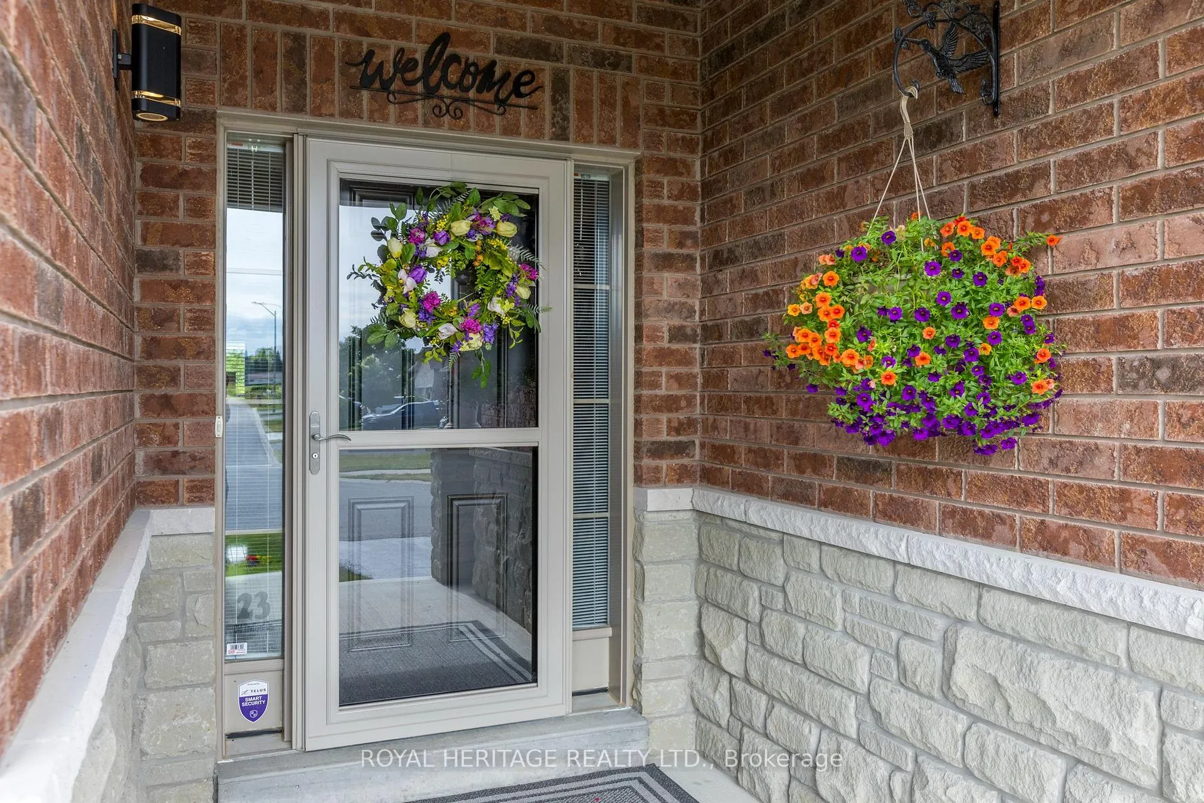
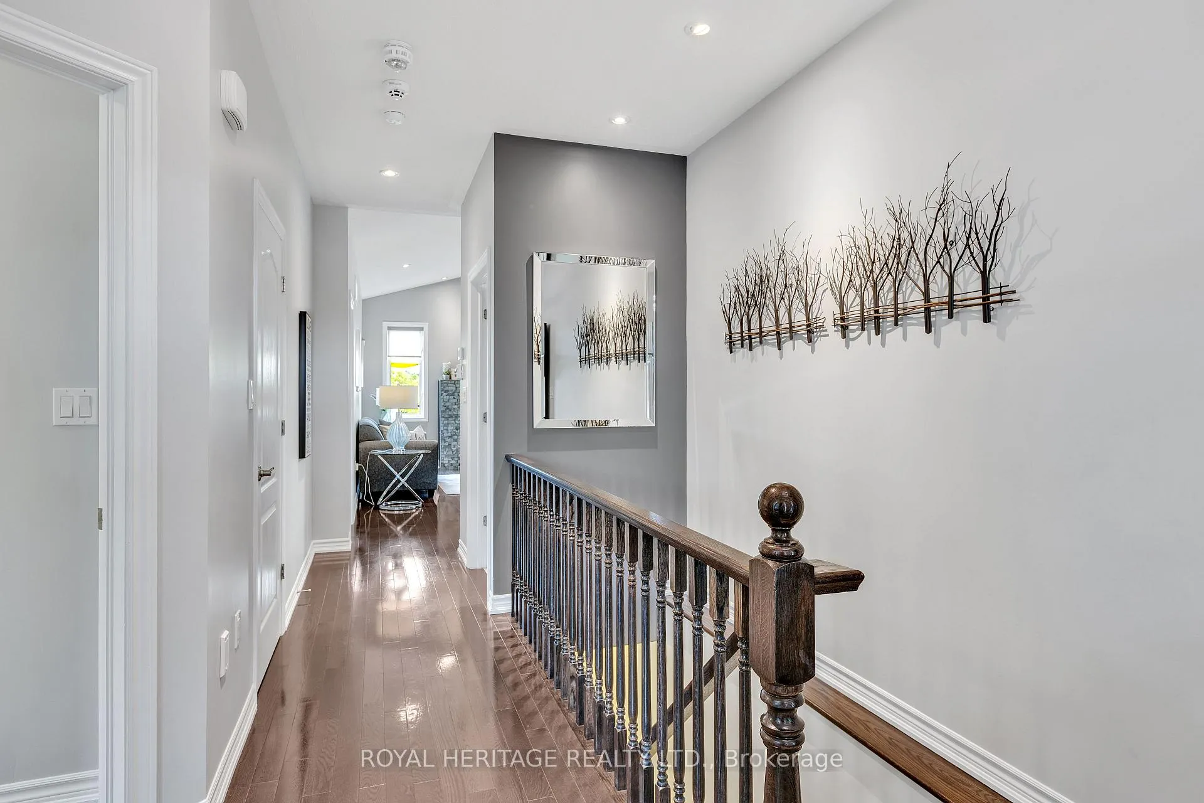 See all 50 photos
Property history
- $788,800ExpiredList: 2026-03-31|End: 2026-09-30|183 daysX12950420
- $889,900TerminatedList: 2025-09-05|End: 2025-11-04|60 daysX12386133
- $899,900TerminatedList: 2025-06-20|End: 2025-09-03|75 daysX12237178
Facts and features
- BasementWalk-out
- Price per sq ft~$451
- Water, sewerMunicipal
- HeatingForced air
- Hardwood floors
- Fireplace
- Central air
The homeDetached, Bungalow, 1,500–2,000 sq ft
- Type: Detached
- Style: Bungalow
- Living space: 1,500–2,000 sq ft
- Basement: Finished with walk-out, full
- View: Clear
- Waterfront: None
InsideFireplace Yes, natural gas, Hardwood, Broadloom, Ceramic, Main level
- Fireplace: Yes, natural gas
- Flooring: Hardwood, Broadloom, Ceramic
- Laundry: Main level
- Features: Air exchanger, central vacuum, in-law capability, primary bedroom - main floor, sump pump, workbench
- Rooms above ground: 9
- Rooms in the basement: 8
- Bedrooms: 2 + 2 in the basement
- Bathrooms: 3
- Kitchens: 1
- Family room: Yes
Outside and lotBrick, stone, Asphalt shingle, Concrete
- Exterior: Brick, stone
- Roof: Asphalt shingle
- Foundation: Concrete
- Features: Deck, landscape lighting, lawn sprinkler system, patio
- Other structures: Garden shed
- Size: 49 × 98 ft
- Zoning: R1-6
Parking2 Garage, Attached, Private double
- Spaces: 2 Garage
- Garage: Attached
- Driveway: Private double
Heating, water and powerForced air, gas, Central air, Municipal water
- Heating: Forced air, gas
- Cooling: Central air
- Water: Municipal water
- Sewer: Municipal sewer
- Natural gas: Yes
- Hydro: Yes
- Cable: Available
- Telephone: Available
Costs and taxesTaxes $5,305 a year, HST included in the price, Hot water heater
- Taxes, 2025: $5,305 a year
- HST: HST included in the price
- Rental items: Hot water heater
- Under contract: Hot water heater
Included in the saleFridge, stove, b/i dishwasher, b/i mwo, washer, dryer, window coverings, cv & accessories, garage door openers & remotes, fire places & remotes, electric light fixtures and fans, bathroom mirrors, dining room table w/6 chairs, brown recliner sofa in basement, gas firepit, garden shed, shelving in garage, garage door openers and remotes, workbench in shop, fireplaces with remotes, central vacuum and accessories, sprinkler system, bird bath, All furnishings - indoor and outdoor (except where included), bbq, personal effects, all basement storage shelving, area rugs, office equipment, all tvs and sound system, security system, cameras and hardware, deck box
- Included: Fridge, stove, b/i dishwasher, b/i mwo, washer, dryer, window coverings, cv & accessories, garage door openers & remotes, fire places & remotes, electric light fixtures and fans, bathroom mirrors, dining room table w/6 chairs, brown recliner sofa in basement, gas firepit, garden shed, shelving in garage, garage door openers and remotes, workbench in shop, fireplaces with remotes, central vacuum and accessories, sprinkler system, bird bath
- Not included: All furnishings - indoor and outdoor (except where included), bbq, personal effects, all basement storage shelving, area rugs, office equipment, all tvs and sound system, security system, cameras and hardware, deck box
NearbyBeach, clear view, marina, place of worship, school bus route, river/stream
- Close to: Beach, clear view, marina, place of worship, school bus route, river/stream
Listing detailsX12950420, Expired, Mar 31, 2026
- MLS® number: X12950420
- Status: Expired
- Listed on: Mar 31, 2026
- Days on market: 183
- Updated: Sep 30, 2026
- Possession: 2026-05-29 / Flexible
- Occupied by: Owner
- Listing brokerage: ROYAL HERITAGE REALTY LTD.
About this home
23 Old Trafford Drive, Trent Hills (Hastings), ON K0L 1Y0
23 Old Trafford Drive, Hastings - This Is Not Your Average Home. Welcome to a property where thoughtful planning, premium upgrades & professional finishes come together in exceptional harmony. Every inch of this home has been carefully enhanced to stand out as one of the most refined residences in the development. The lot itself was selected for its rare walk-out capability & breathtaking views-open grassy pastures, glowing eastern sunrises & unforgettable western sunsets. This solid brick bungalow with stone accent offers outstanding curb appeal with a covered veranda, custom landscaping, an irrigation system, extended double garage designed to accommodate full-sized vehicles with ease. Step outside from the dining area onto a stunning 12'x26' glass-panelled deck featuring a fire pit & custom privacy panels. Below, a beautifully crafted stone patio & walkway lead to the garden shed, creating a backyard retreat perfect for entertaining or relaxing. Inside, the home showcases extensive custom upgrades across both levels. Gleaming hardwood floors, 9'ceilings & a dramatic 12' vaulted LR ceiling enhance the spacious open-concept design. A beautiful custom gas FP plus large principal windows flood the space with natural light. The well-appointed kitchen features an upgraded design, level 4 granite countertops & SS appliances. MF also offers a spacious primary BD with upgraded cabinetry in the ensuite, a second BD & elegant 4pc bath with a granite vanity & designer tile, MF laundry with a secure interior entry from the garage. The fully finished lower level continues to impress with a walk-out to the stone patio, designer ceiling & floor tiles, welcoming gas FP, theatre area, office/games space, two BDs, beautiful 3pc bath with a walk-in shower, workshop & abundant storage & has excellent in-law capability. Meticulously maintained & lovingly cared for, nothing has been overlooked. Walking distance to Trent River, beach, shops, dining & sports dome. Upgrades & HI on-file.
Ask about this home
A HOMEH agent will answer your questions about this home.
Around this home
Daily convenience, out of 100, from the distances below
Schools nearby
School rating, out of 10.
Helpful calculators
Your HOMEH agent

"I would see it this week."