

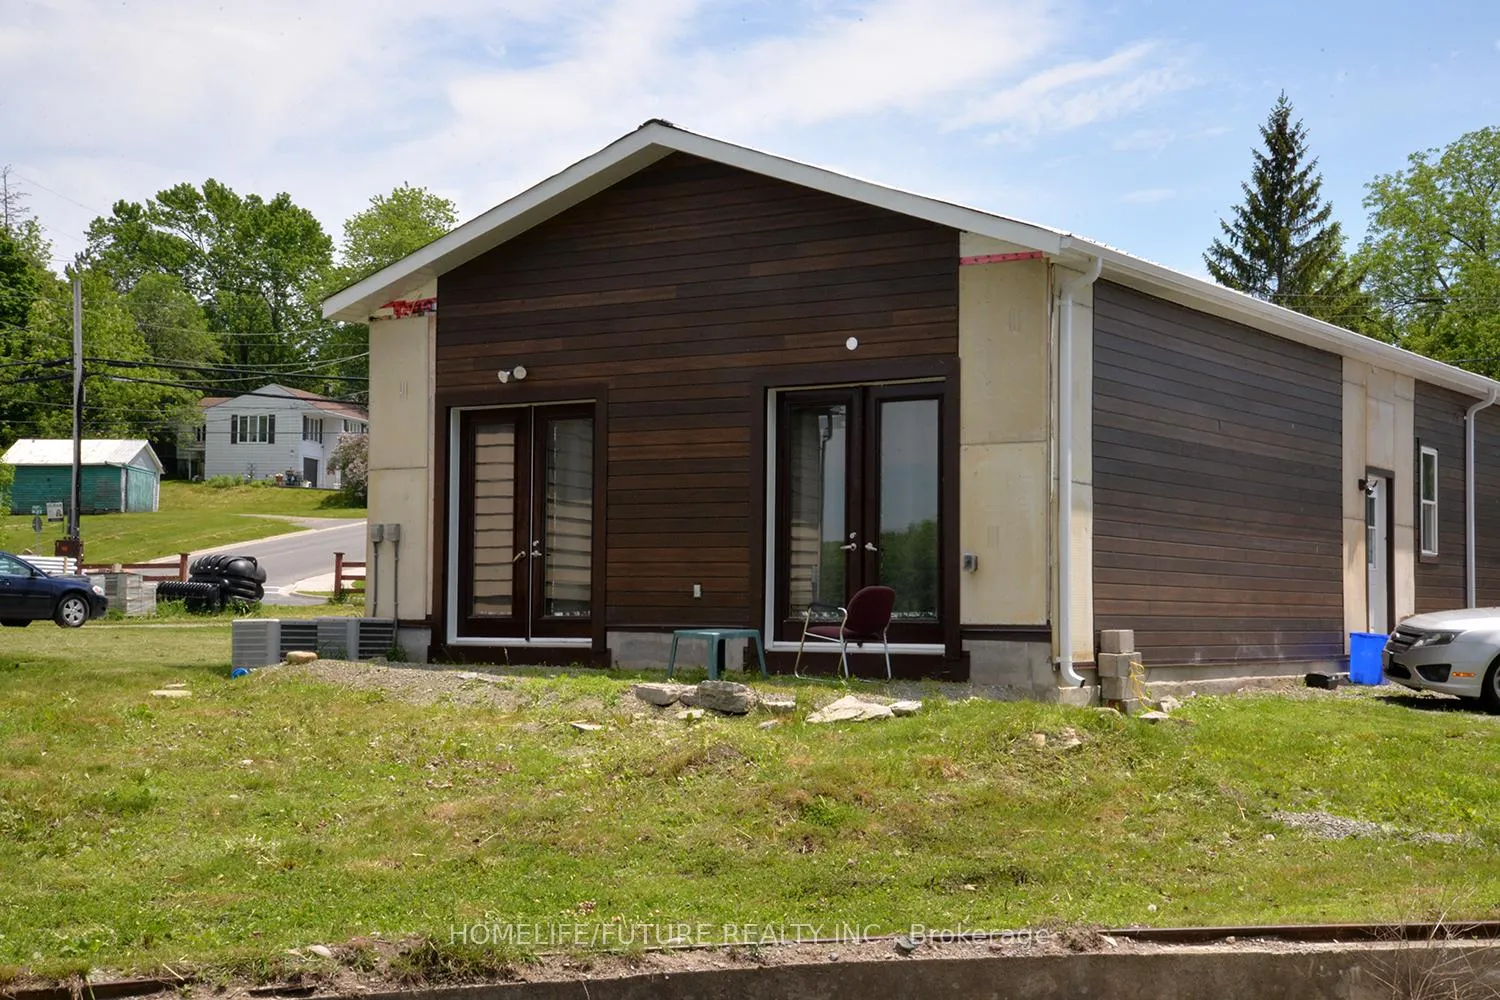
Unit 2, 248 Front Street
North SideSemi-Detached Terminated
1/11Unit 2, 248 Front Street
North SideSemi-Detached Terminated
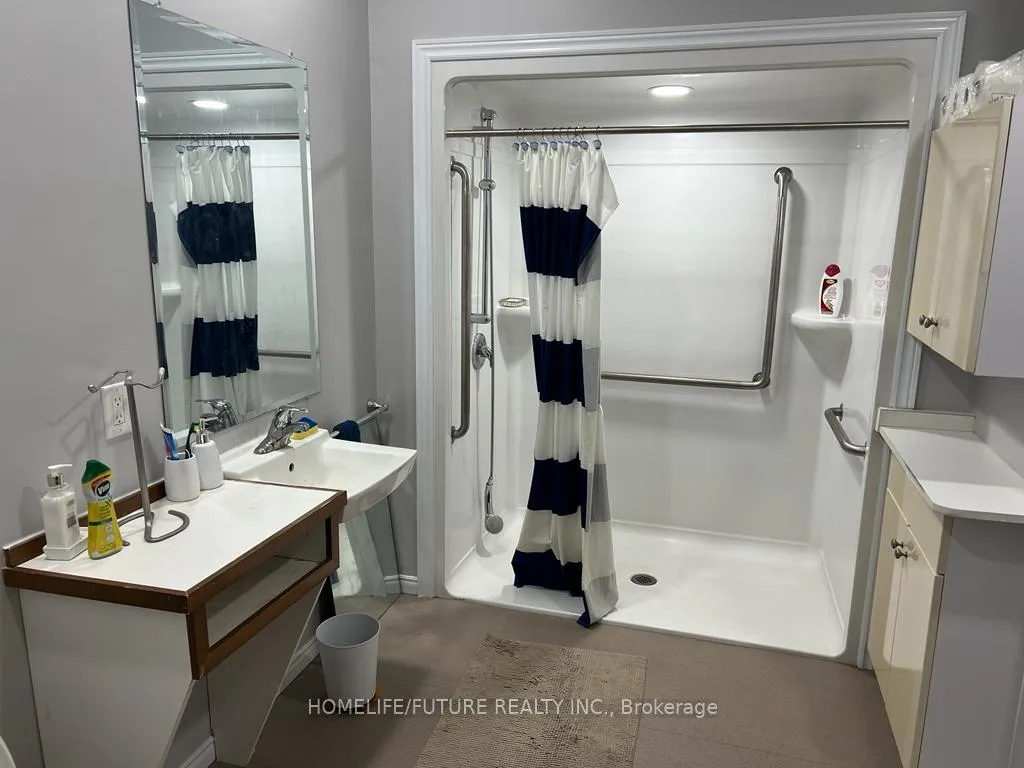 See all 11 photos
2 Bedrooms
2 Bathrooms
0 Garage
1.1K–1.5K sq.ft
Entire Home
— Unit
Property history
- $2,500TerminatedList: 2026-02-23|End: 2026-02-26|3 daysX12812646
Facts and features
- BasementNone
- Lease term12 months
- FurnishedUnfurnished
- LaundryOwn room
What stands out
- Central air
- Waterfront
The homeSemi-Detached, Bungalow, 1,100–1,500 sq ft
- Type: Semi-Detached
- Style: Bungalow
- Living space: 1,100–1,500 sq ft
- Basement: None
- Waterfront: Direct
InsideLaundry room, Rooms above ground 6, Bedrooms 2
- Laundry: Laundry room
- Rooms above ground: 6
- Bedrooms: 2
- Bathrooms: 2
- Kitchens: 1
- Family room: Yes
Outside and lotVinyl siding, Metal, Concrete
- Exterior: Vinyl siding
- Roof: Metal
- Foundation: Concrete
Parking1 Parking, Private
- Spaces: 1 Parking
- Driveway: Private
Heating, water and powerForced air, gas, Central air, Municipal water
- Heating: Forced air, gas
- Cooling: Central air
- Water: Municipal water
- Sewer: Municipal sewer
Rent and termsRent $2,500 a month, Entire property, Unfurnished
- Rent: $2,500 a month
- Space for rent: Entire property
- Furnished: Unfurnished
- Lease: 12 months
- Paid: Monthly
- Rent includes: Parking
- Deposit: Required
- Credit check: Required
- Employment letter: Required
- Rental application: Required
- References: Required
IncludedFridge, stove, washer & dryer.
- Included: Fridge, stove, washer & dryer.
Listing detailsX12812646, Terminated, Feb 23, 2026
- MLS® number: X12812646
- Status: Terminated
- Listed on: Feb 23, 2026
- Days on market: 3
- Updated: Feb 26, 2026
- Possession: 2026-03-01 / Immediate
- Occupied by: Owner
- Listing brokerage: HOMELIFE/FUTURE REALTY INC.
About this home
Unit 2, 248 Front Street, Trent Hills (Campbellford), ON K0L 1L0
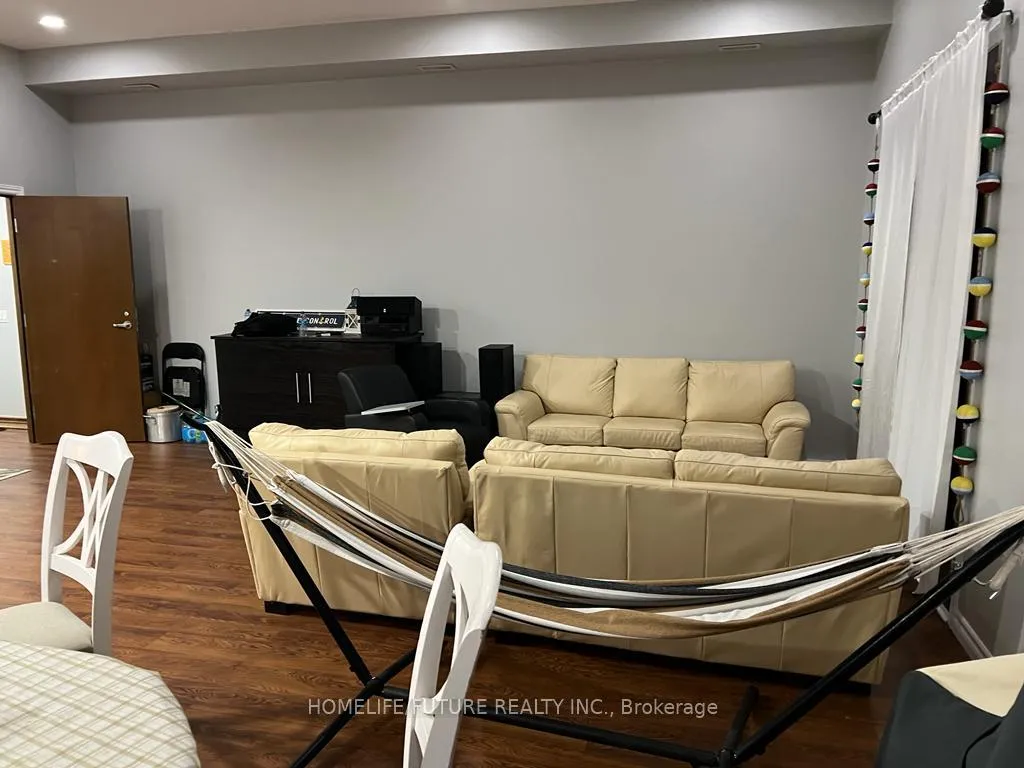
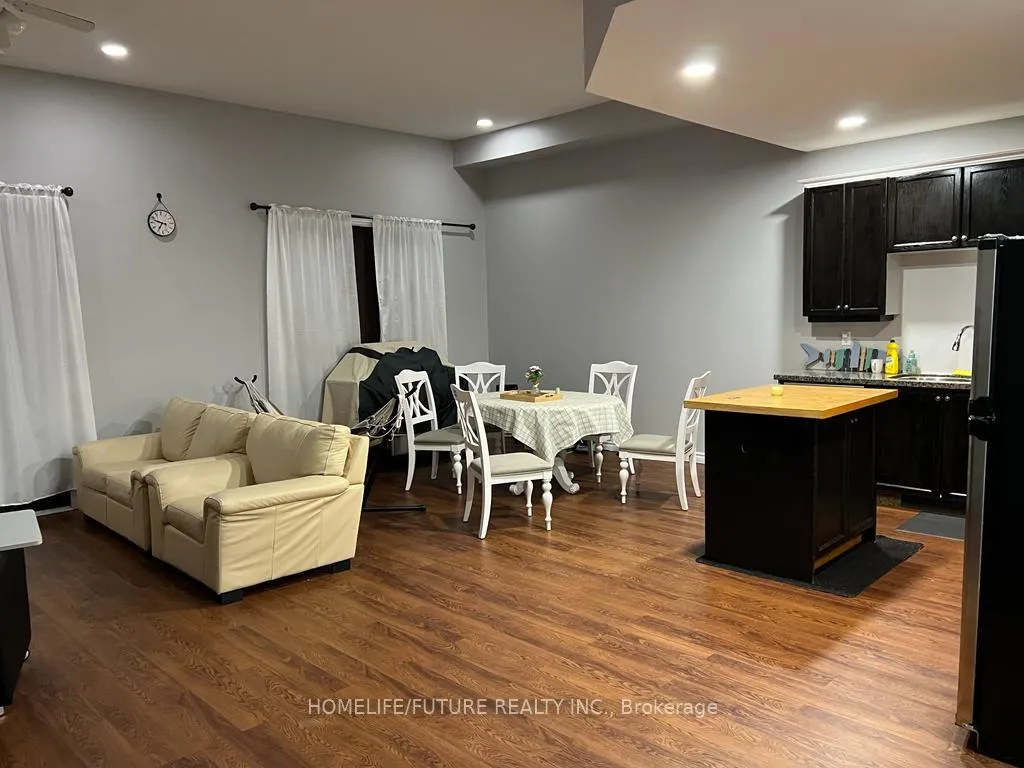
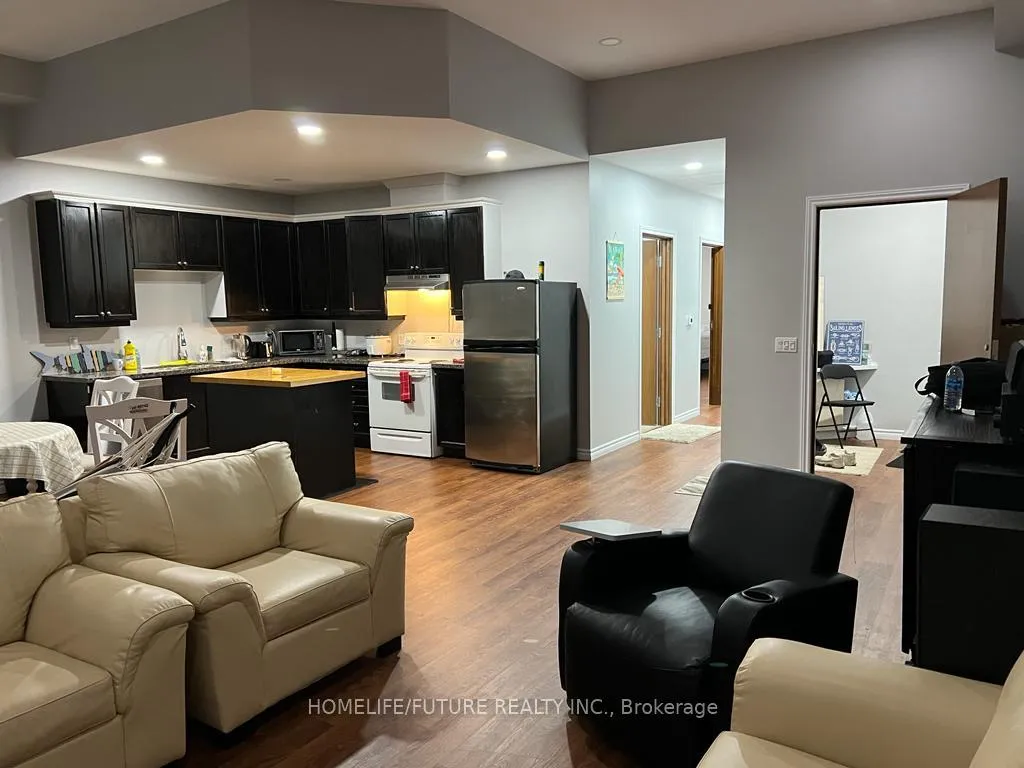
Elegant Waterfront Living In Campbellford - Discover This Contemporary 2-Bedroom Bungalow-Style Apartment, Perfectly Situated Just A Short Stroll From All Town Amenities. This Thoughfully Designed Residence Offers The Option Of Being Leased Fully Furnished With Refined, Modern Decor Or Unfurnished For Those Wishing To Add Their Personal Touch. Enjoy The Tranquility And Charm Of Waterfront Living In A Stylish Home That Blends Comfort, Convenience, And Natural Beauty.
Read more
Ask about this home
A HOMEH agent will answer your questions about this home.
Ask a question
Around this home
Front Street
Errands
Parks
Schools
Daily convenience, out of 100, from the distances below
ParkCampbellford Community Park · 2 within 1 km6 min walk399 m
GrocerySharpe's Food Market4 min walk276 m
SchoolCampbellford District High School8 min walk500 m
PharmacyTrent Hills Pharmacy5 min walk299 m
Cafés & foodCheung's Family Restaurant · 11 within 1 km7 min walk441 m
Gym & rec centreCurves8 min walk499 m
LibraryTrent Hills Public Library - Campbellford Branch8 min walk513 m
HospitalCampbellford Memorial Hospital5 min walk323 m
WalkDriveStraight-line distance, open map data
Grocery0.3 km
Park0.4 km
Coffee1.2 km
Dining0.4 km
Gym0.5 km
Hospital0.3 km
Schools nearby
School rating, out of 10.
Campbellford District High Schoolsecondary · Public · 0.5 km
5.0/10Fair
Kent Public Schoolelementary · Public · 0.6 km
3.5/10Low
Hillcrest Public Schoolelementary · Public · 0.7 km
5.8/10Fair
Contact agent
Helpful calculators
Rent vs buy
Affordability
Mortgage
Down payment
Stress test
CMHC insurance
Your HOMEH agent

KimHOMEH agent · Trent Hills
"I would see it this week."
Ask Kim