

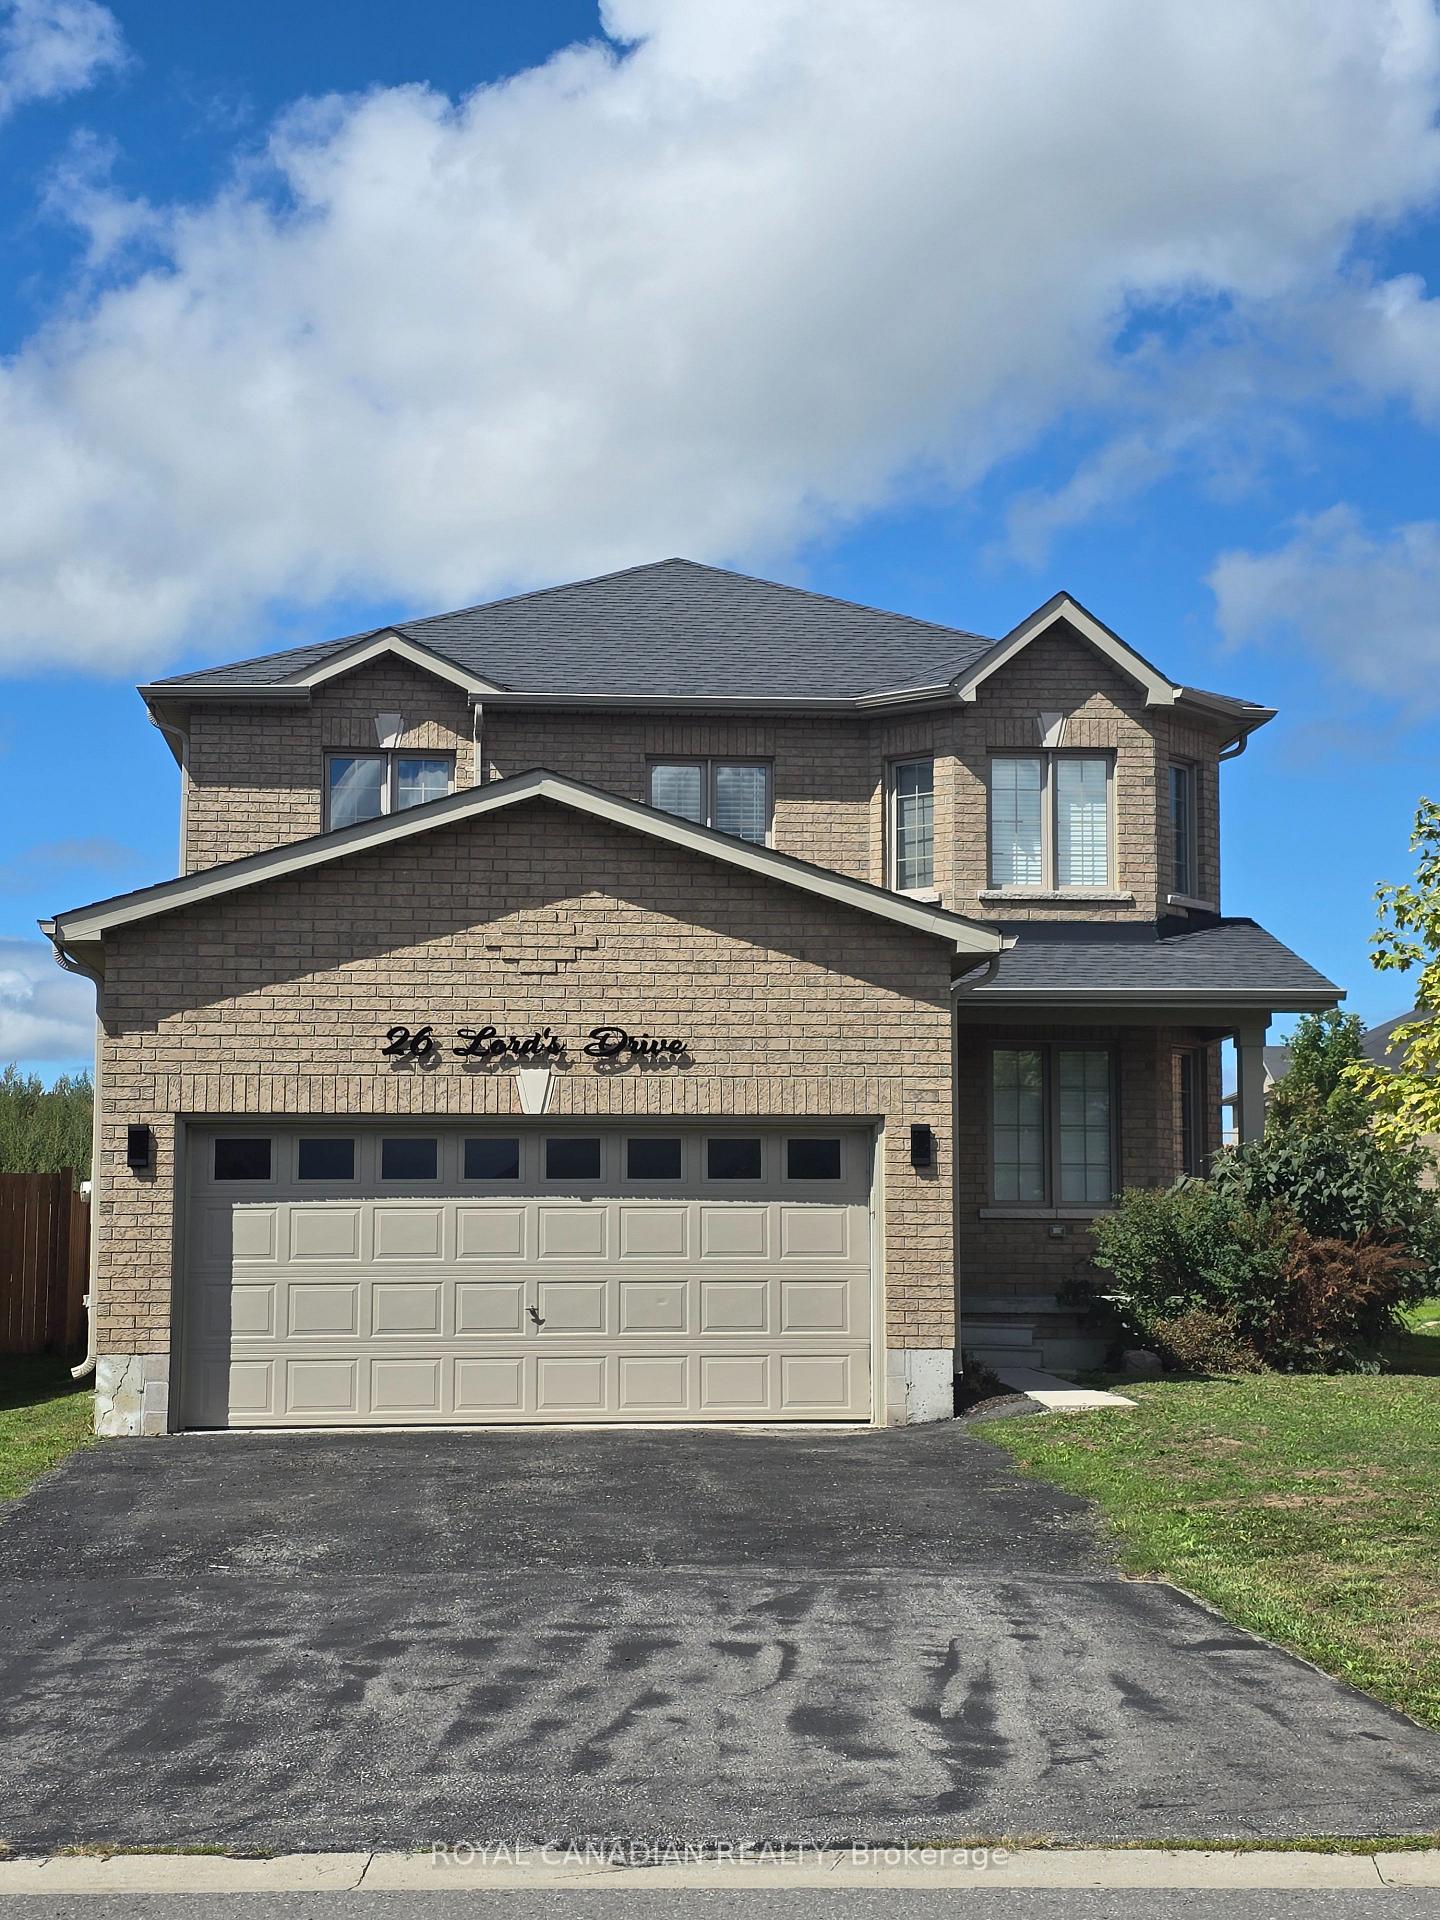
26 Lords Drive
26 Lords Drive
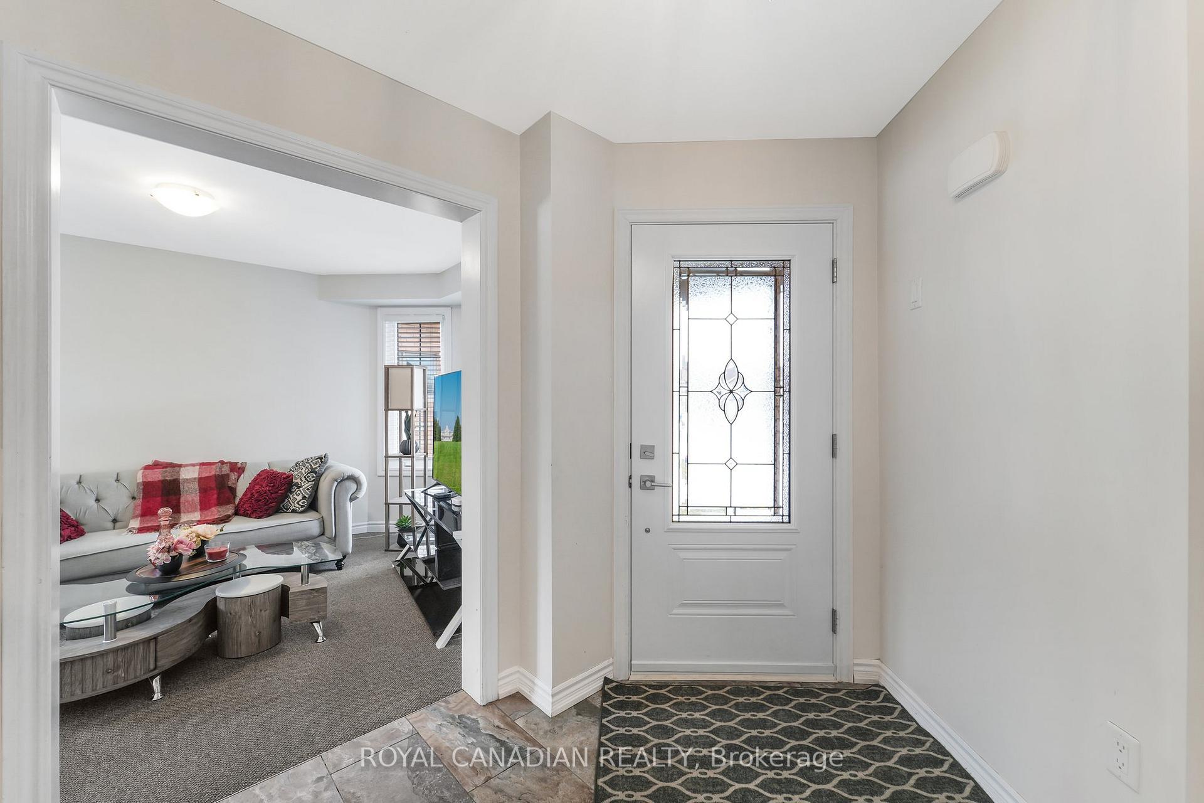
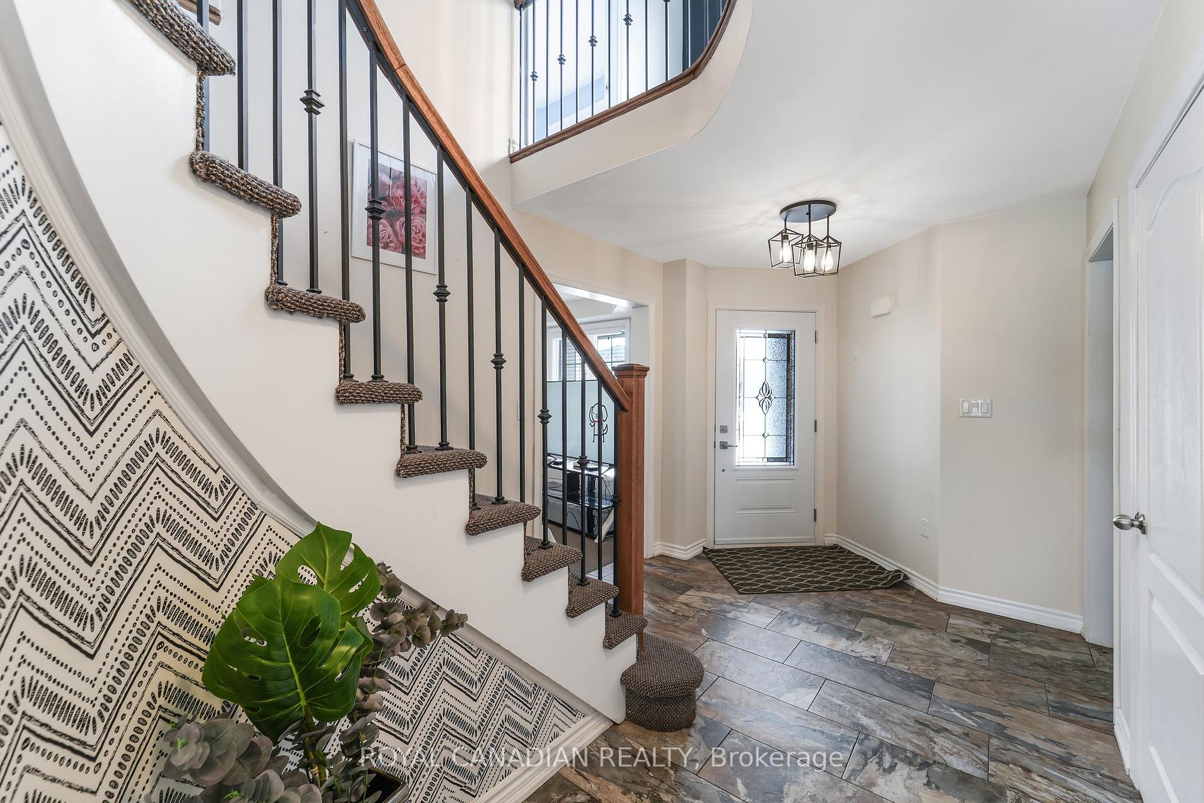
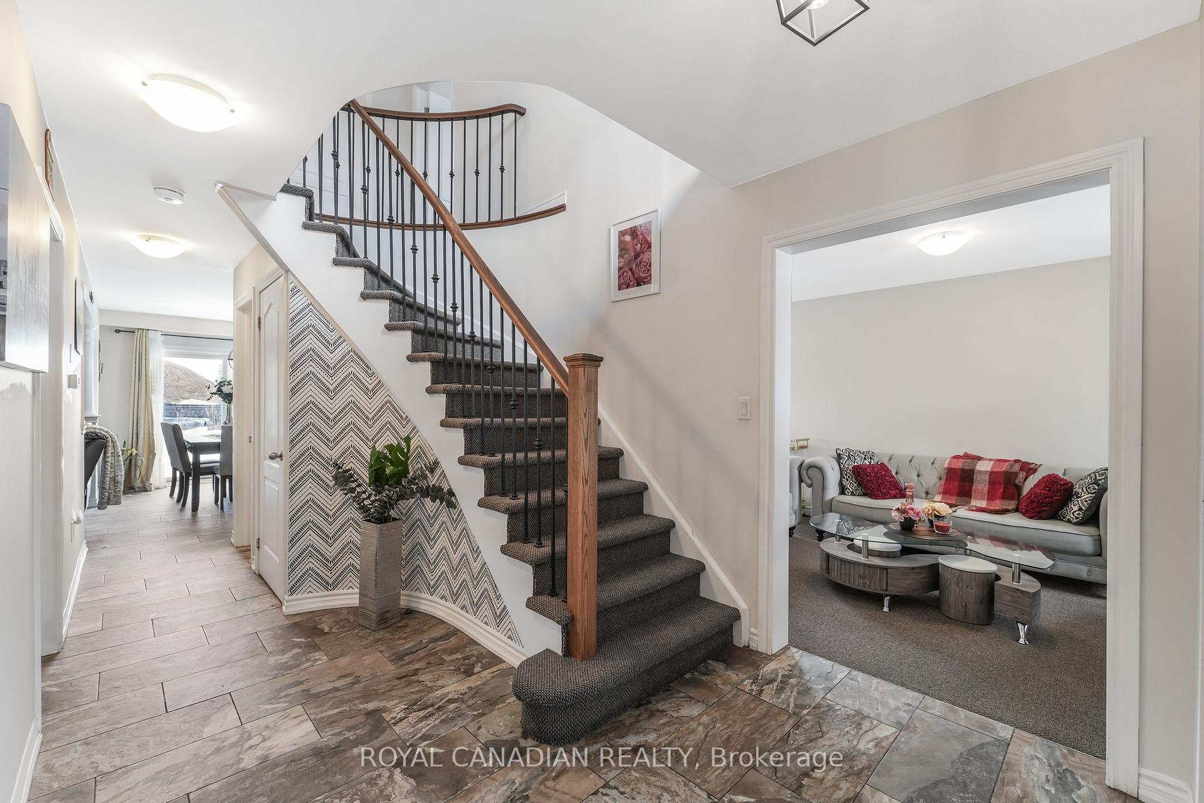
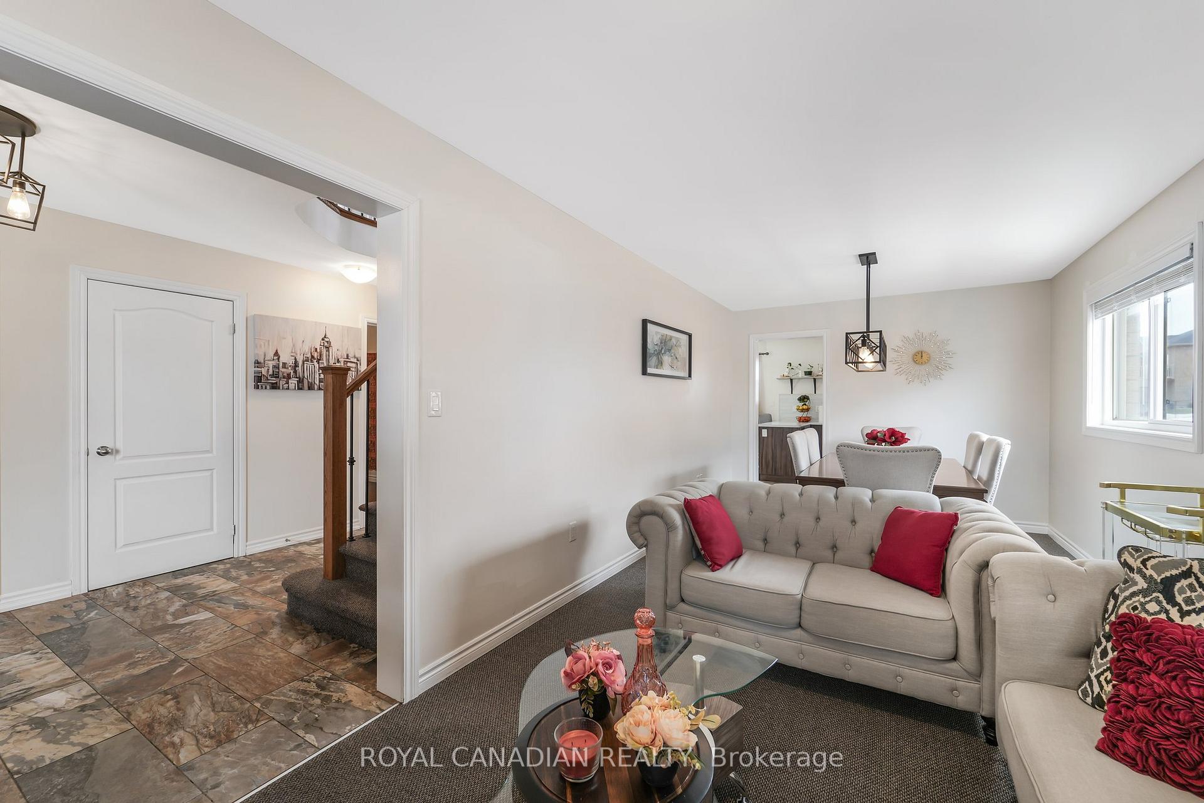 See all 36 photos
Property history
- $699,900TerminatedList: 2025-08-31|End: 2025-11-12|73 daysX12372248
- $819,000TerminatedList: 2025-03-13|End: 2025-08-04|144 daysX12017470
Facts and features
- BasementUnfinished
- Age of home6–15 years
- Price per sq ft~$311
- Water, sewerMunicipal
- Central air
- Pool
The homeDetached, 2-storey, Age 6–15 years
- Type: Detached
- Style: 2-storey
- Age: 6–15 years
- Living space: 2,000–2,500 sq ft
- Basement: Full, unfinished
- View: Pool
- Waterfront: None
InsideCeramic, Broadloom, Main level, Water heater
- Flooring: Ceramic, Broadloom
- Laundry: Main level
- Features: Water heater
- Security: Smoke detector
- Rooms above ground: 10
- Bedrooms: 4
- Bathrooms: 3
- Kitchens: 1
- Family room: Yes
Outside and lotConcrete poured, Asphalt shingle, Unknown
- Exterior: Concrete poured
- Roof: Asphalt shingle
- Foundation: Unknown
- Pool: Above ground
- Features: Deck
- Other structures: Other
- Accessibility: Parking
- Size: 49.84 × 142.16 ft
- Shape: Rectangular
- Zoning: R1
Parking2 Garage, Attached, Private double
- Spaces: 2 Garage
- Garage: Attached
- Driveway: Private double
Heating, water and powerForced air, gas, Central air, Municipal water
- Heating: Forced air, gas
- Cooling: Central air
- Water: Municipal water
- Sewer: Municipal sewer
- Natural gas: Available
- Hydro: Available
- Cable: Available
- Telephone: Available
Costs and taxesTaxes $5,971 a year, HST No HST, Rental items None
- Taxes, 2025: $5,971 a year
- HST: No HST
- Rental items: None
Included in the saleStainless steel refrigerator, stainless steel built- in microwave, stainless steel stove, stainless steel dishwasher, Owners belongings
- Included: Stainless steel refrigerator, stainless steel built- in microwave, stainless steel stove, stainless steel dishwasher
- Not included: Owners belongings
NearbyOther, school, marina
- Close to: Other, school, marina
Listing detailsX12372248, Terminated, Aug 31, 2025
- MLS® number: X12372248
- Status: Terminated
- Listed on: Aug 31, 2025
- Days on market: 73
- Updated: Nov 12, 2025
- Possession: Flexible
- Occupied by: Owner
- Listing brokerage: ROYAL CANADIAN REALTY
About this home
26 Lords Drive, Trent Hills (Rural Trent Hills), ON K0L 1Y0
This home features a versatile office/guest room, ideal for working from home, a powder room, and a convenient laundry area. The spacious eat-in kitchen flows seamlessly into a large deck, perfect for entertaining, with an above-ground pool and a very large backyard that is perfect for family gatherings on summer days. The primary suite offers a luxurious retreat with a large window, a 4-piece ensuite, and a spa-like atmosphere. The other 3 bedrooms are generously sized, featuring large windows and ample closet space. The full-height unfinished basement with rough-in for a bathroom awaits your personal touch, big enough to create 3-bedroom apartment. Additional features include access to the garage from within the home and a 200-amp electrical panel. Located just minutes from shopping, grocery stores, and restaurants.
Ask about this home
A HOMEH agent will answer your questions about this home.
Around this home
Daily convenience, out of 100, from the distances below
Schools nearby
School rating, out of 10.
Helpful calculators
Your HOMEH agent

"I would see it this week."