
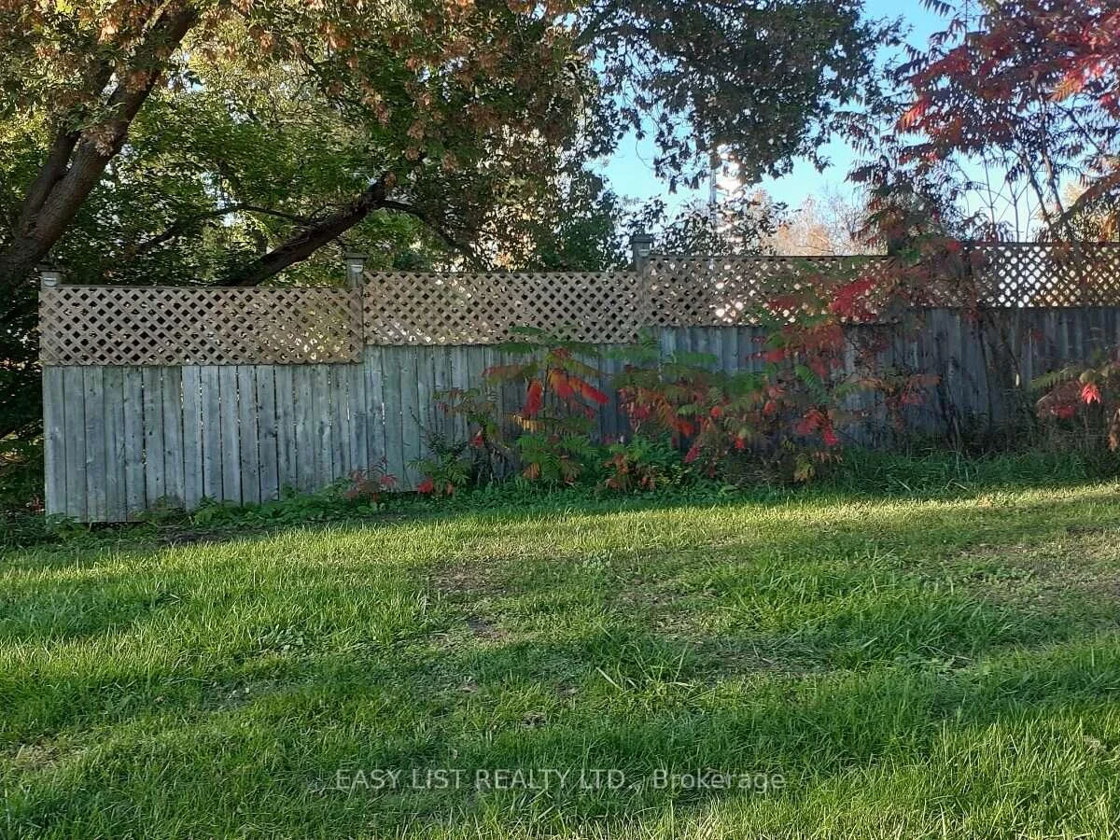
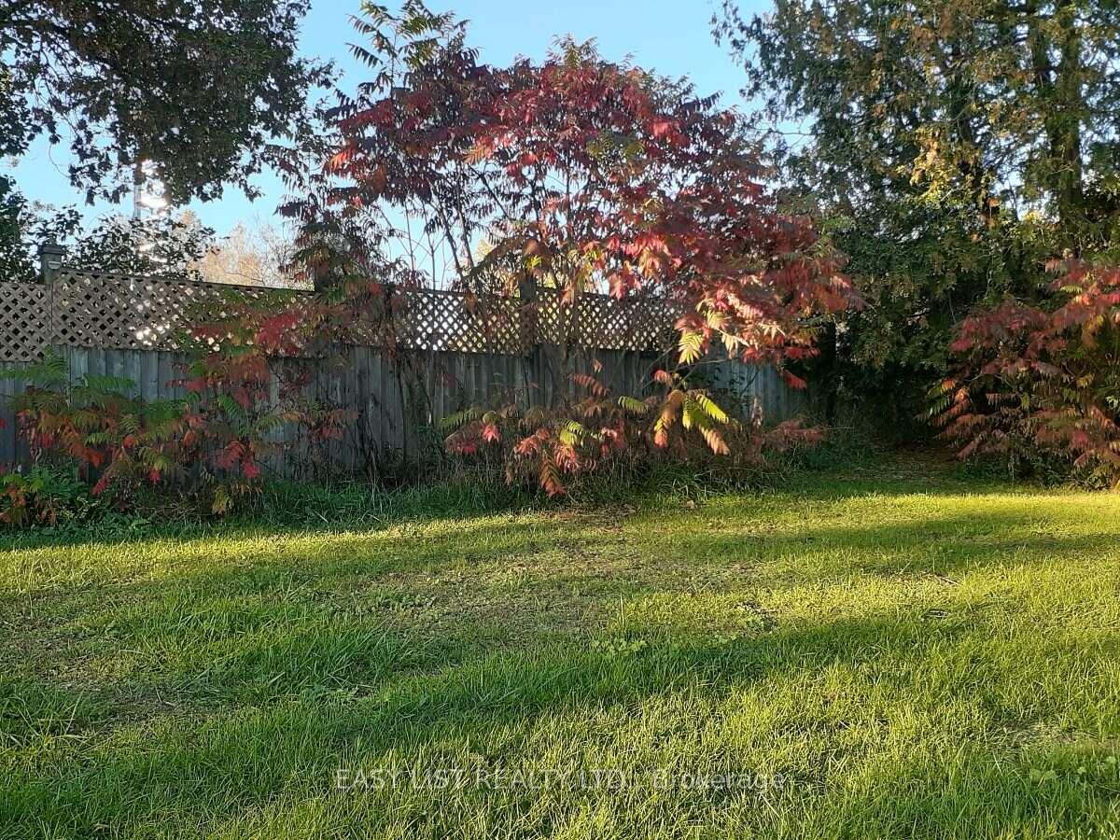
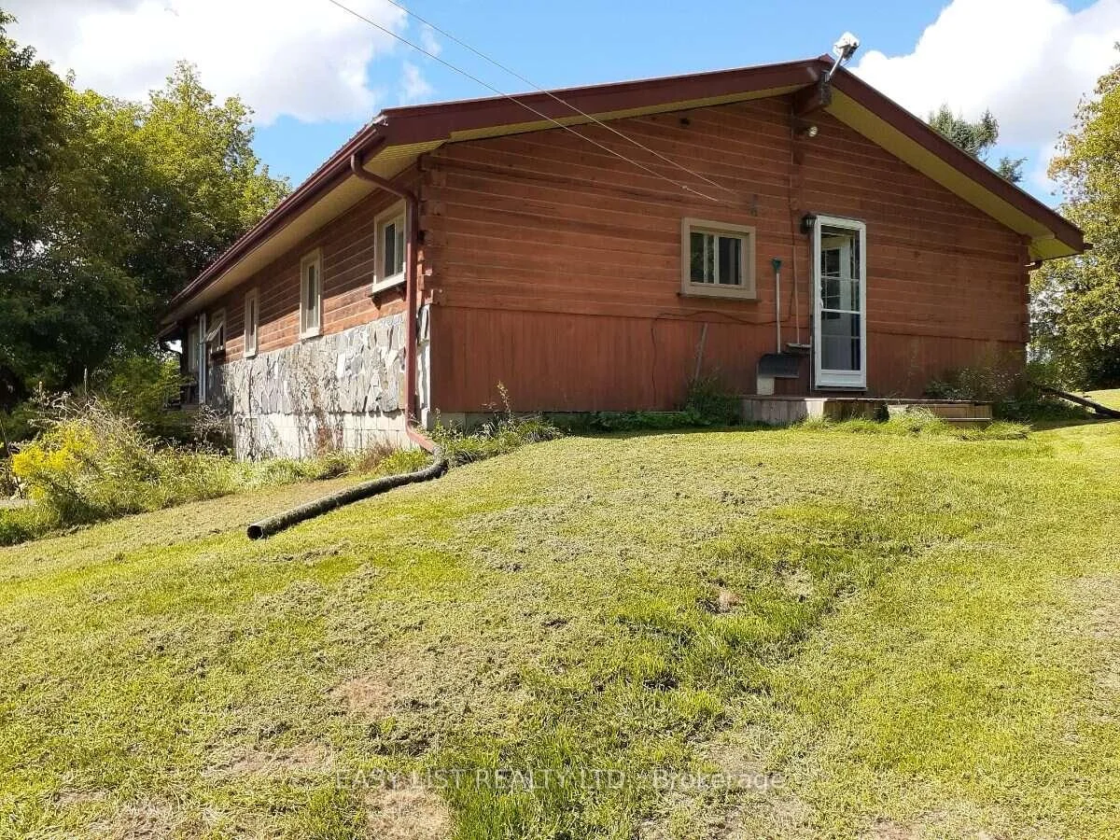
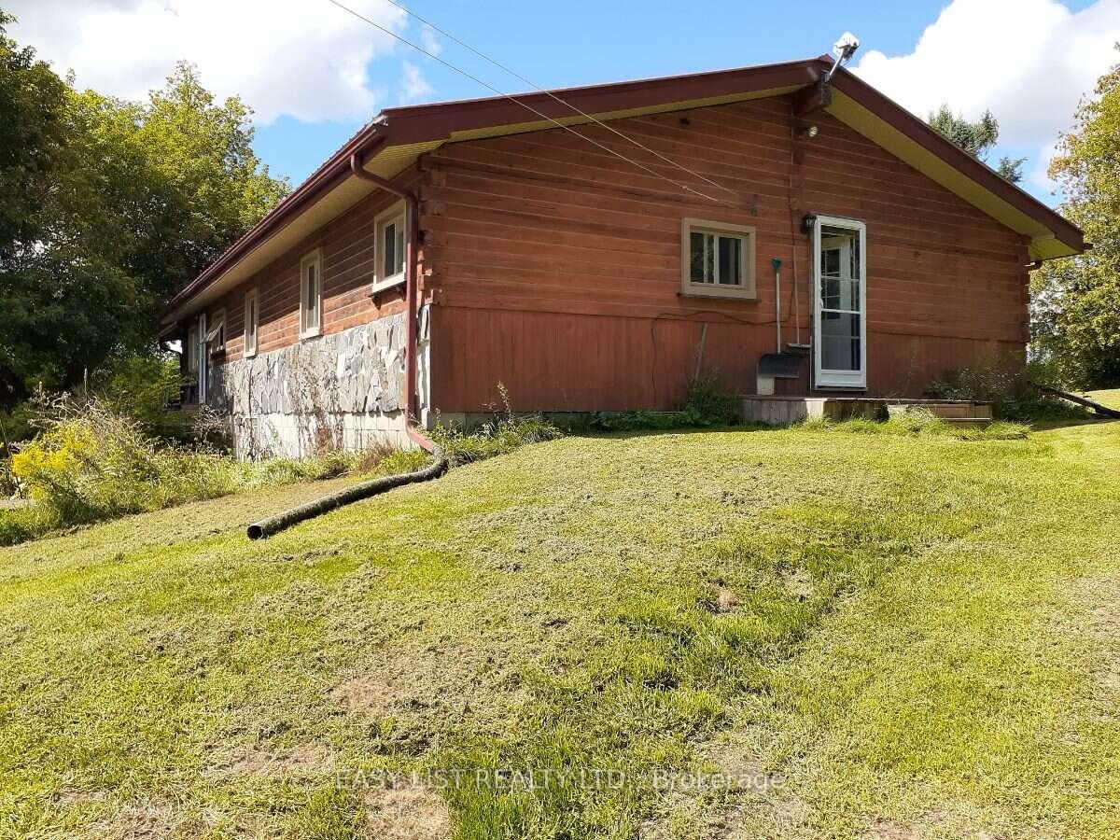
35 Kaladar Street
Tweed (Elzevir, Twp), ON K0K 3J0
- 4Bedrooms
- 2Bathrooms
- 0Garage
- 1100–1500Sq Ft
- $4,280Tax
- 719×1,242 ftLot Size
 Estimated Value:$492,832See Free Estimate Report

Sale & Price History for 35 Kaladar Street, Tweed, Elzevir (Twp)
| Start Date | End Date | Price | Event | MLS# |
|---|---|---|---|---|
| No listing history available | ||||
Real estate boards require you to or to see the full details of this property.
*Sold prices and complete sale & price history are regulated data. Under the Trust in Real Estate Services Act, 2002 (TRESA) and the rules of the Real Estate Council of Ontario (RECO), and pursuant to the Multiple Listing Service® rules of the Canadian Real Estate Association (CREA) and the Toronto Regional Real Estate Board (TRREB), this information may be shown only to registered users who have agreed to the applicable terms of use (a Virtual Office Website, or "VOW," arrangement). HOMEH Inc., Brokerage therefore provides it to signed-in members only. Creating an account is free and takes under a minute.
About 35 Kaladar Street, Tweed, Elzevir (Twp)
Summarized Description
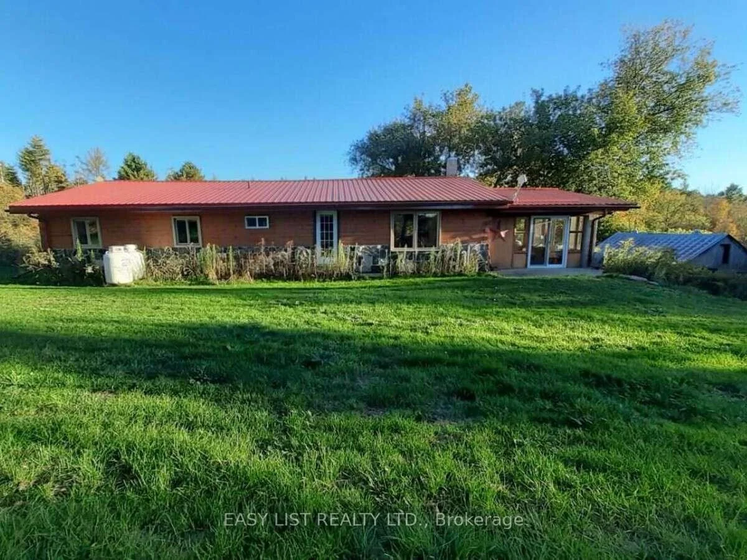
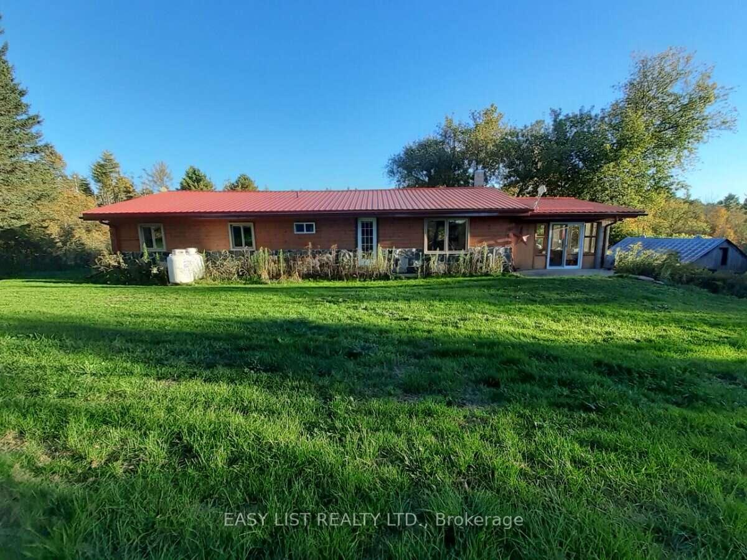
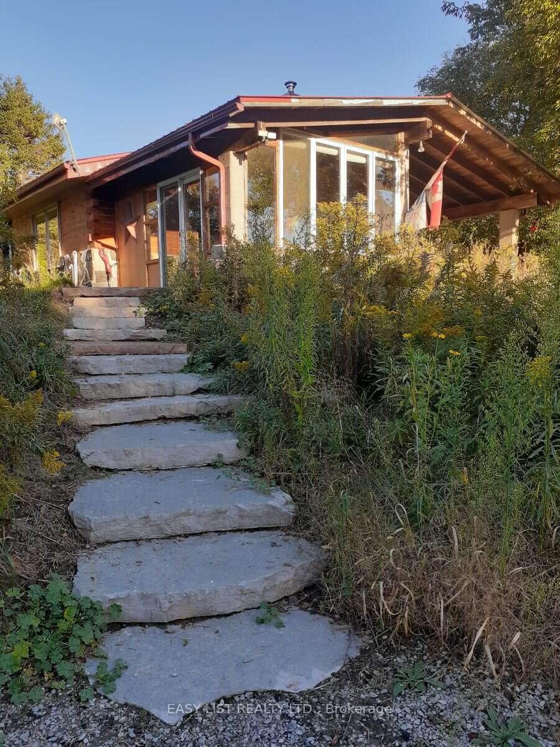
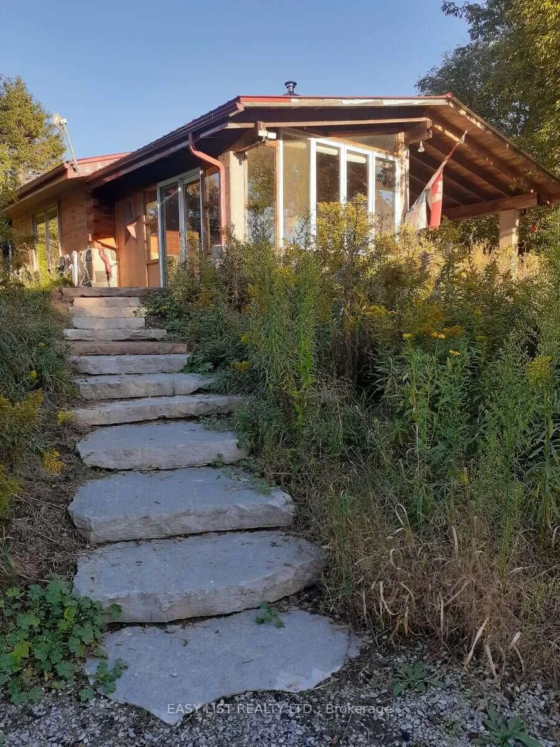
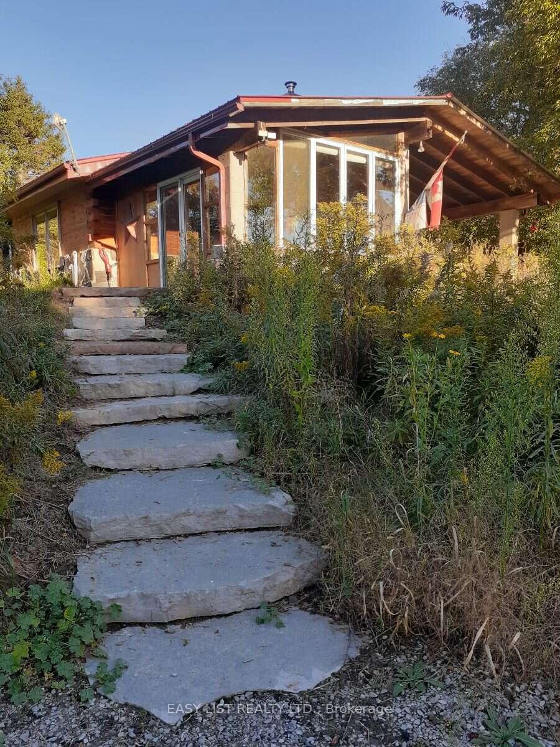
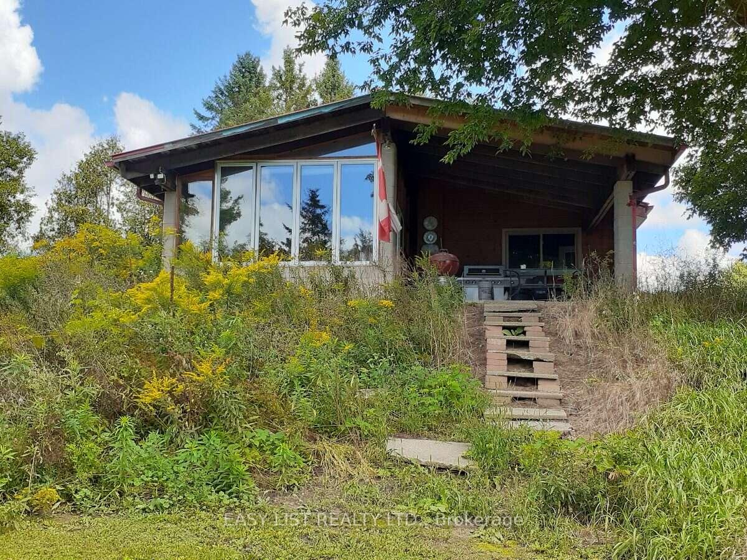
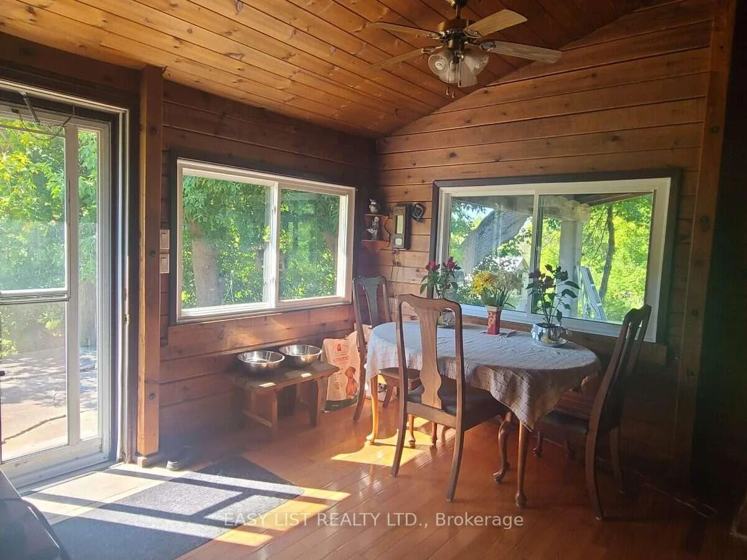
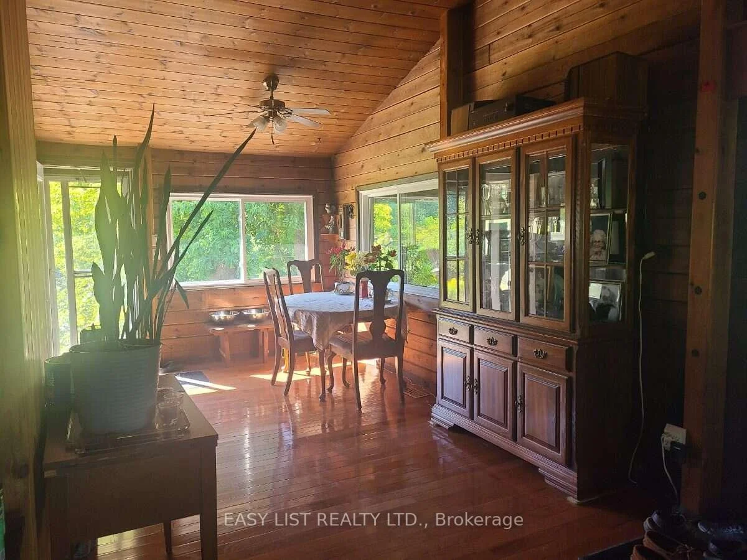
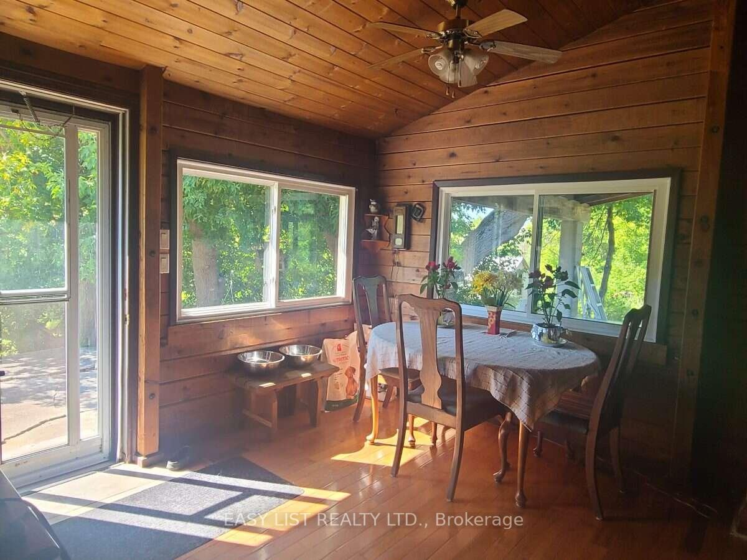
- Unique custom built sunroom made of cedar.
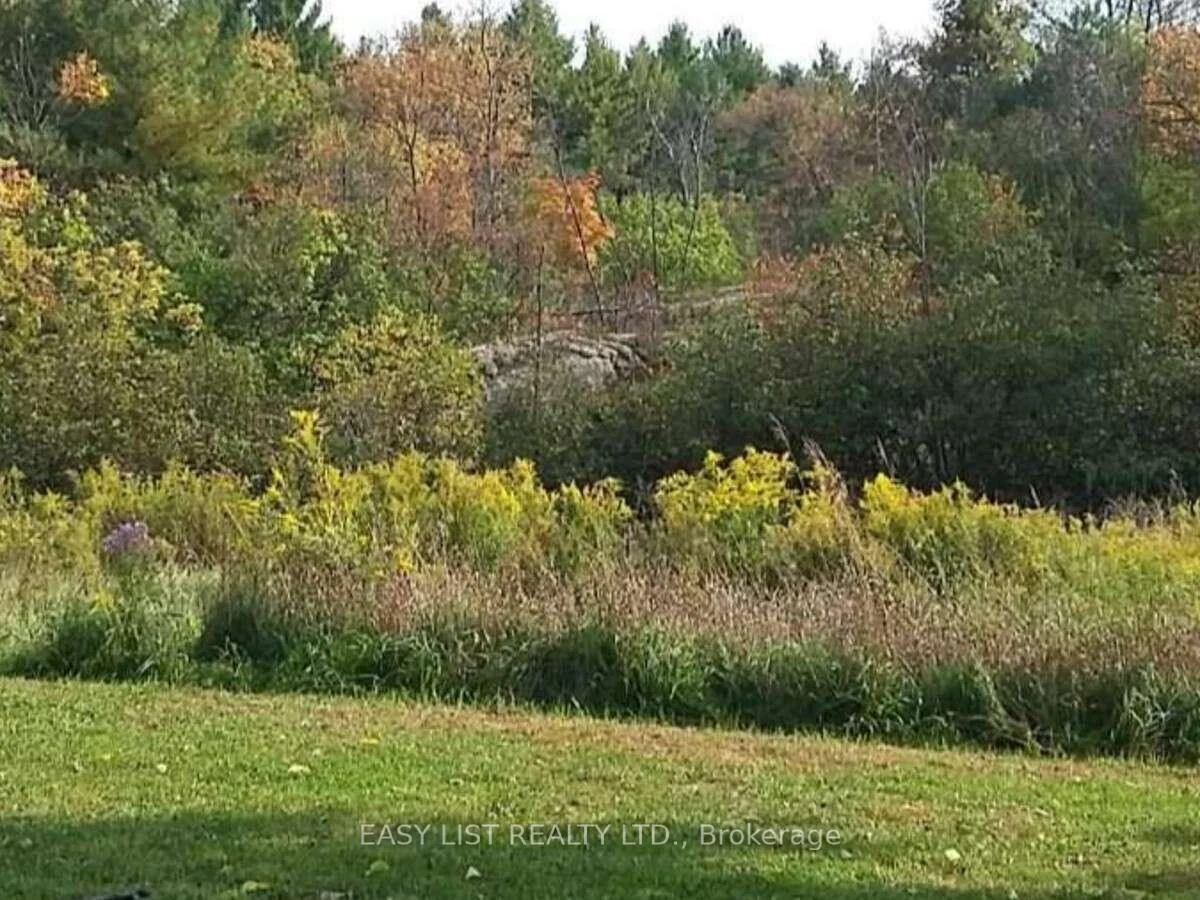
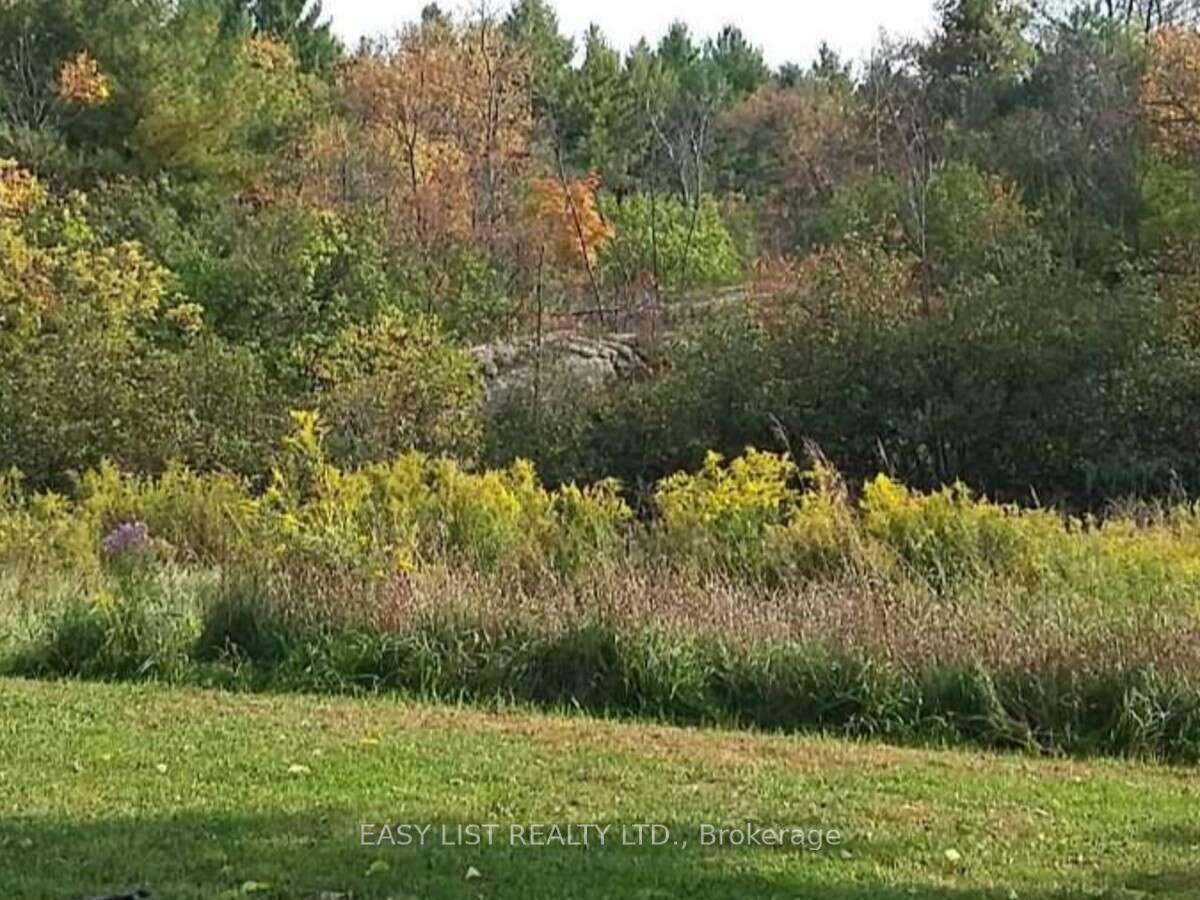
- Property backs onto a conservation area.
- Hybrid furnace for efficient heating.
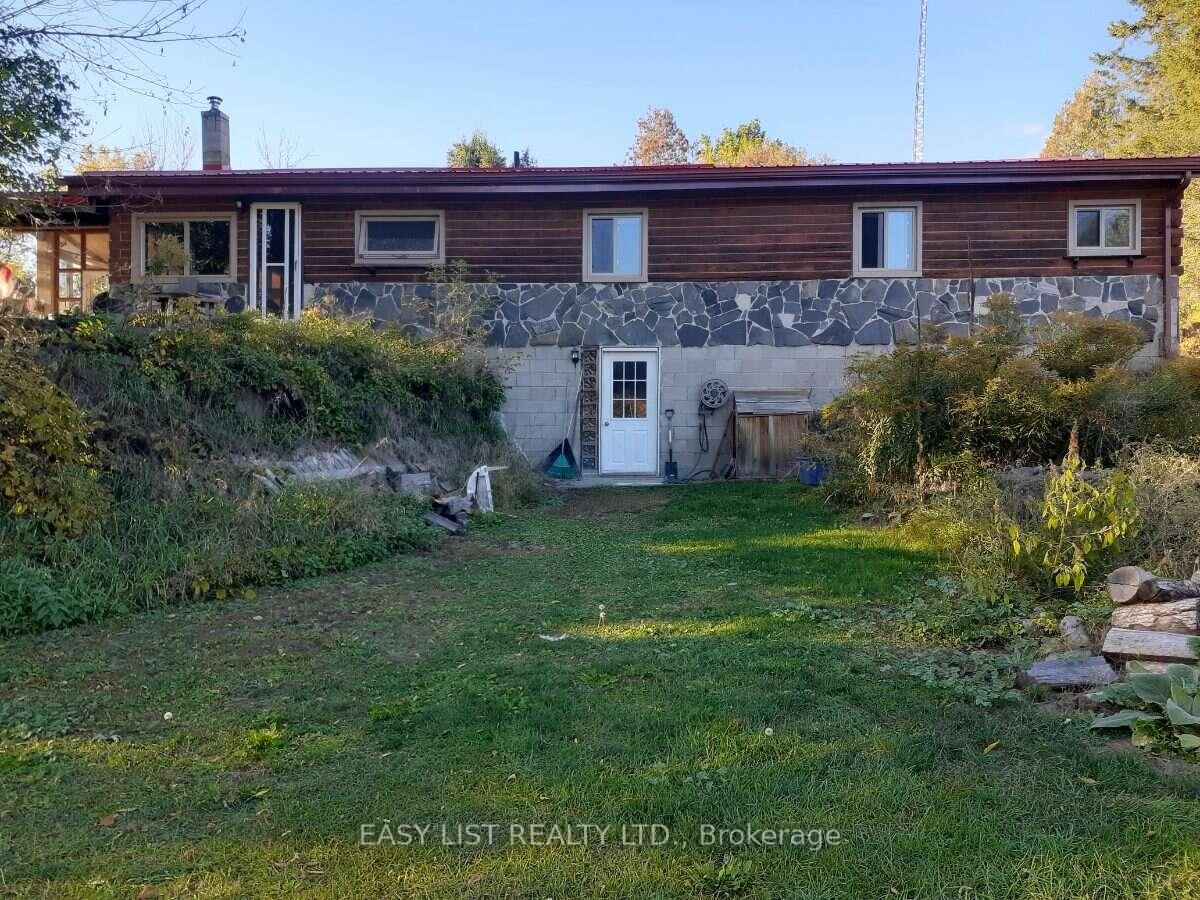
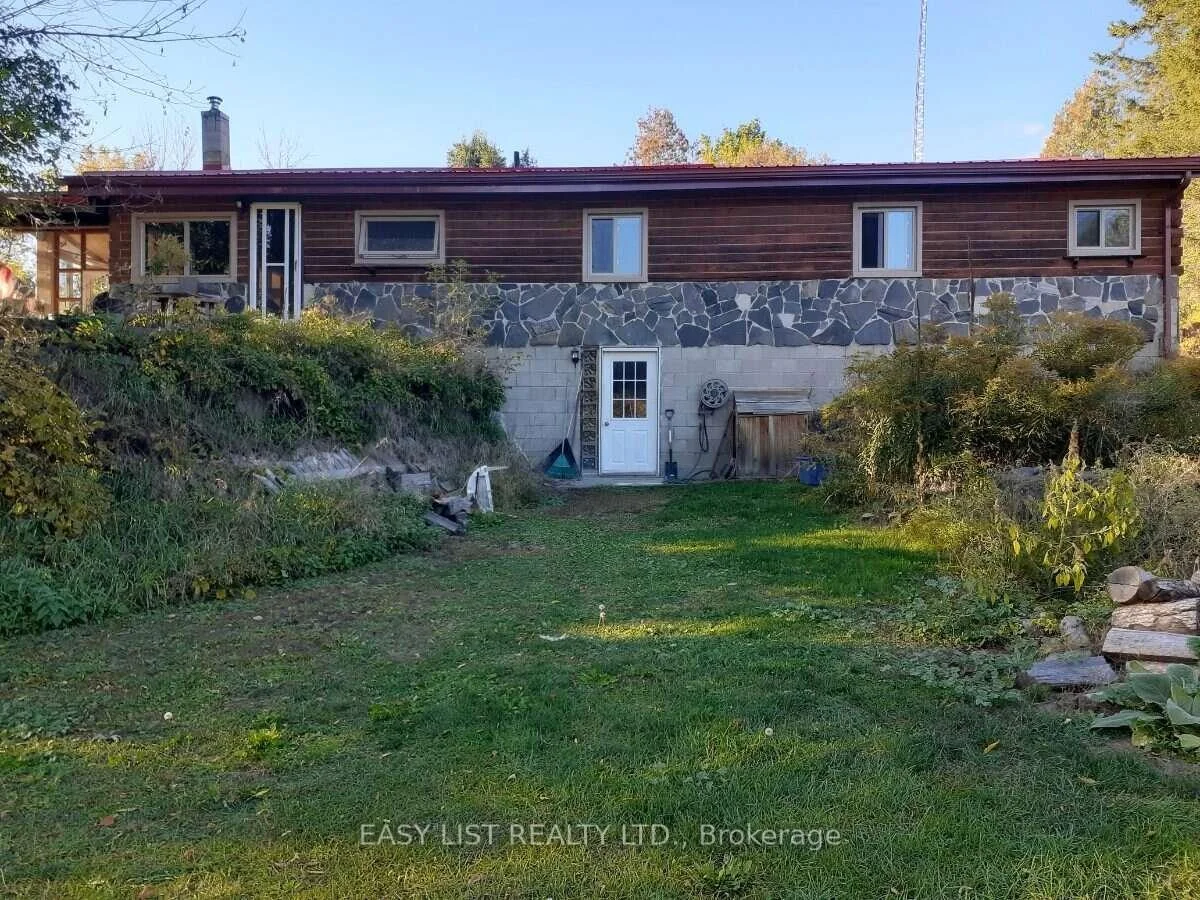
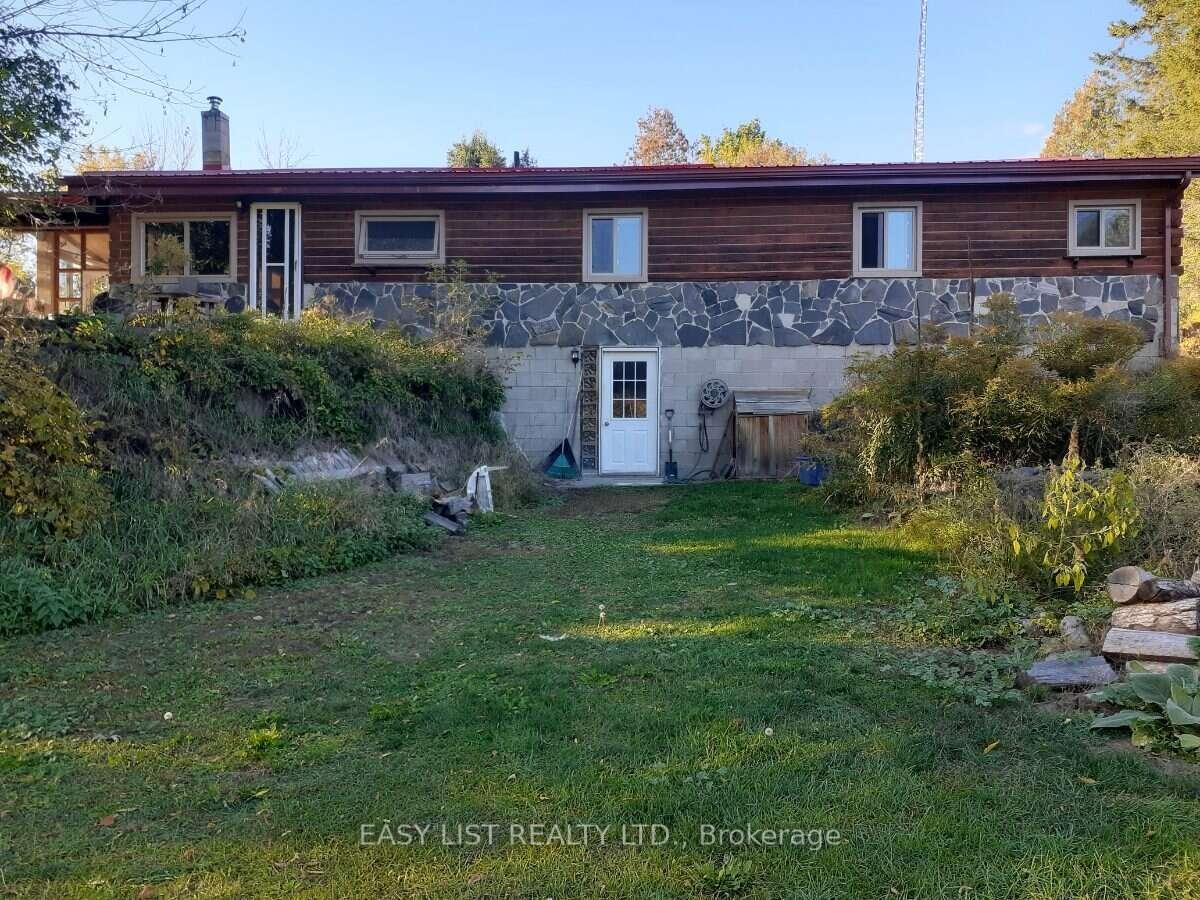
- Walkout basement leads to a fire pit.
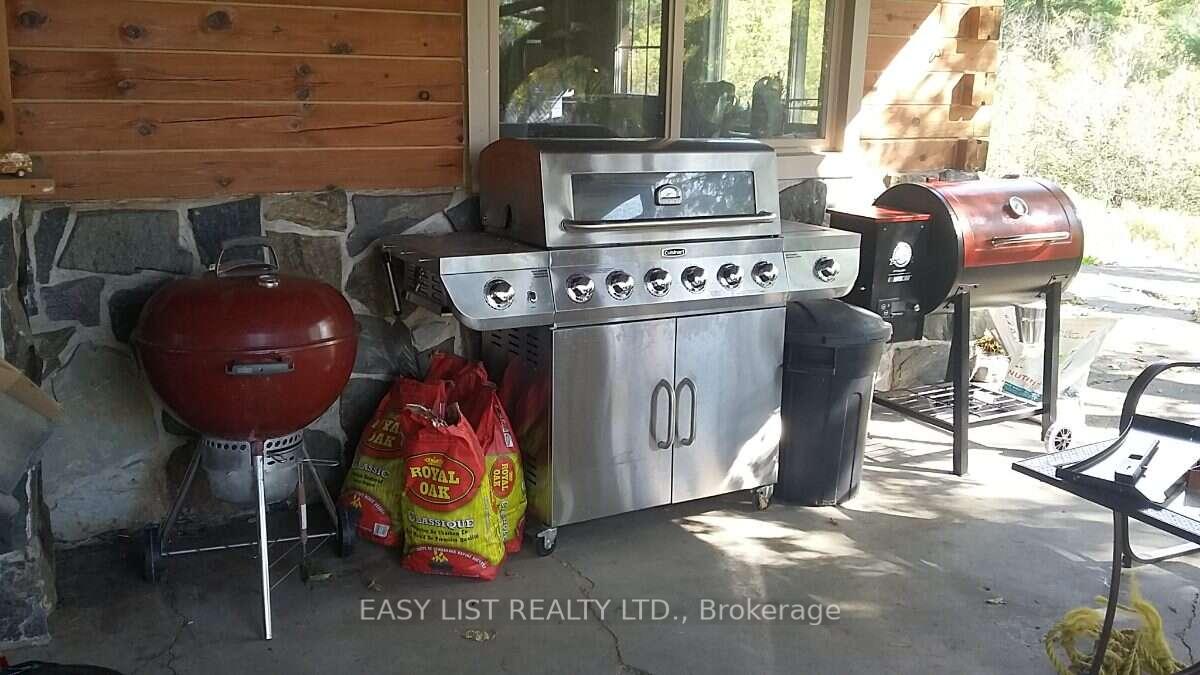
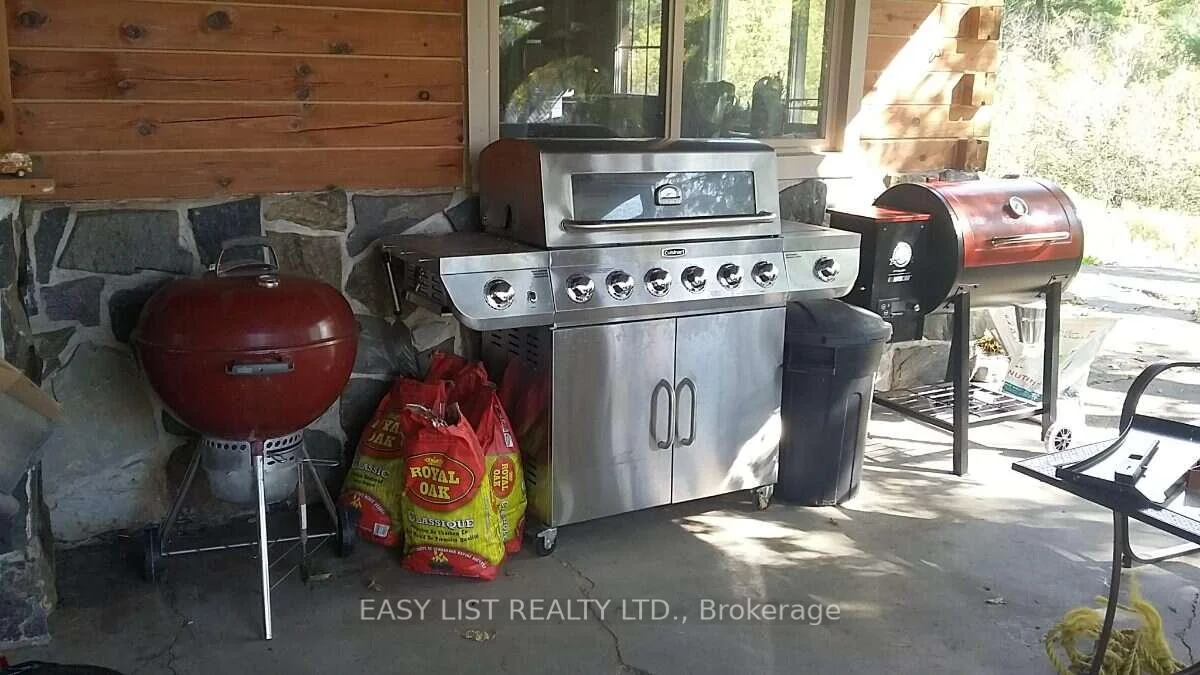
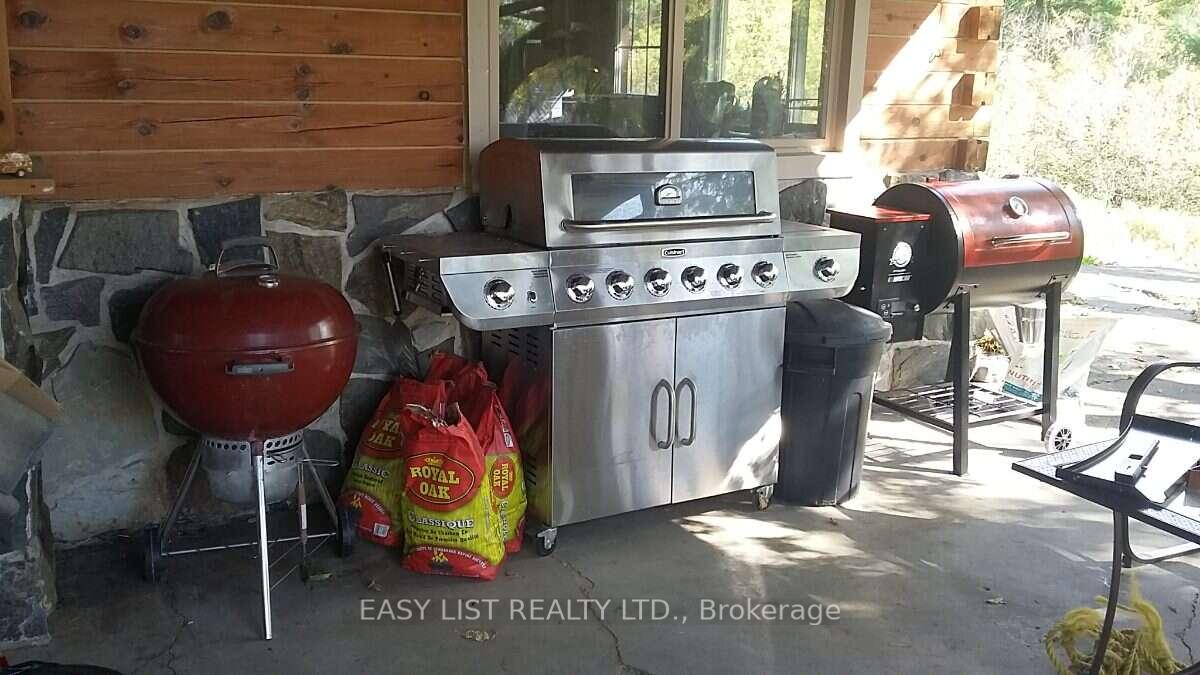
- Roofed BBQ area with gas hookup.
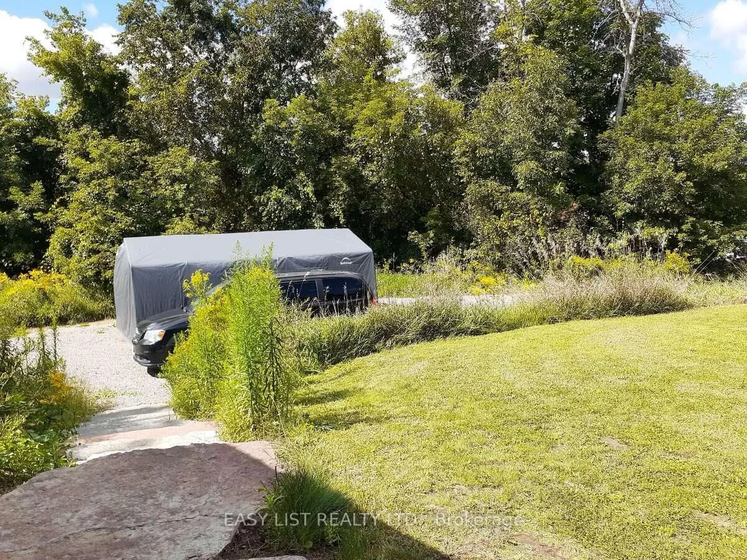
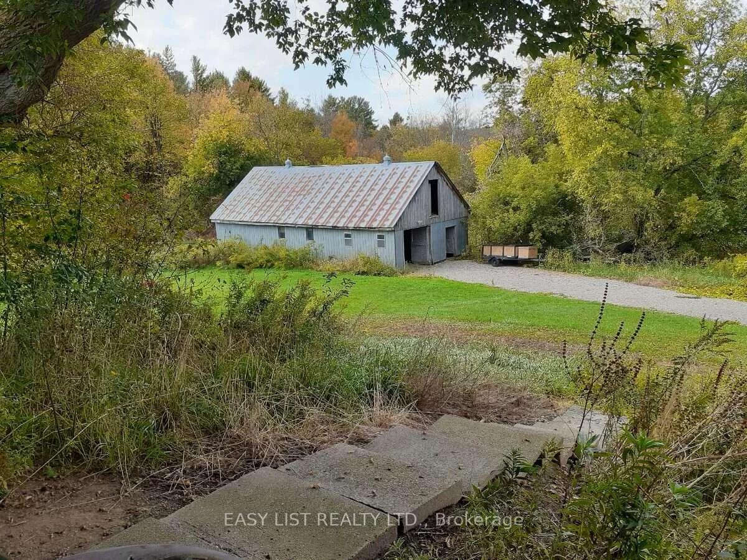
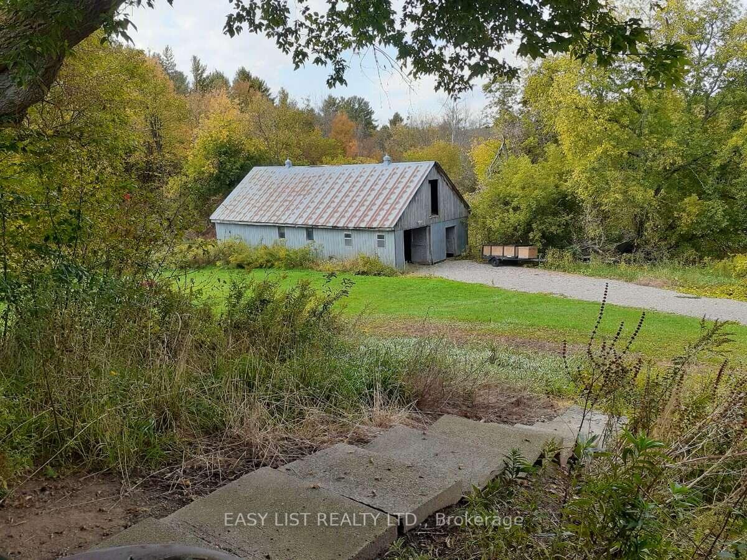
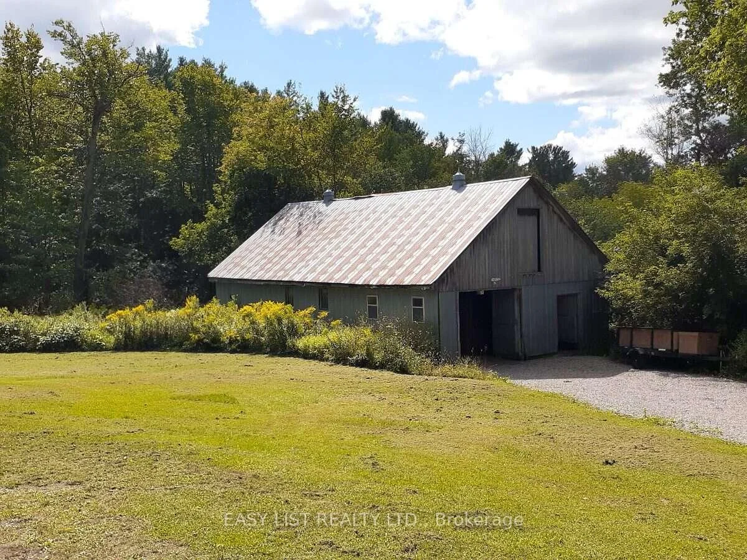
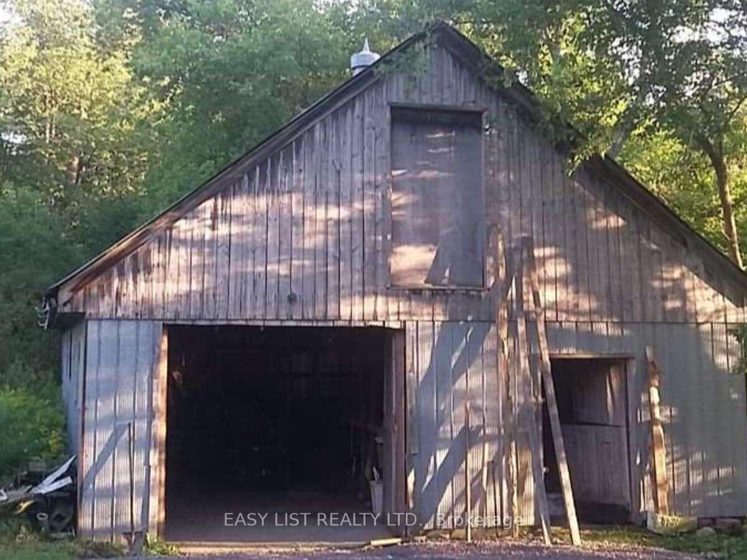
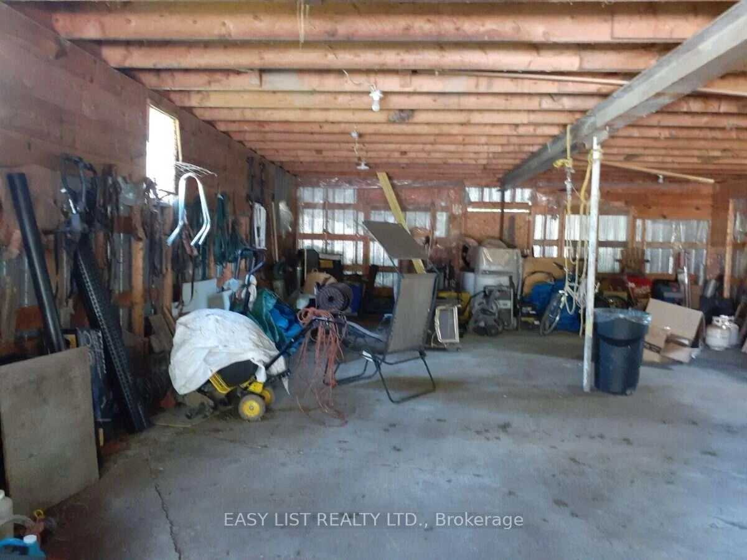
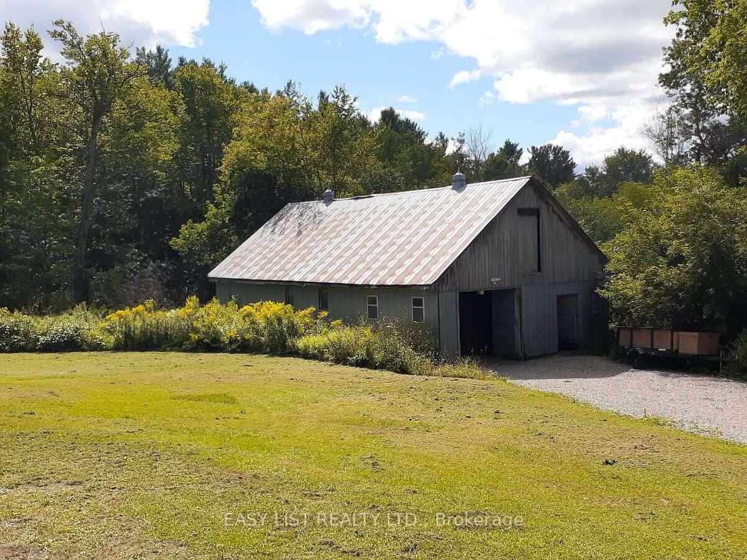
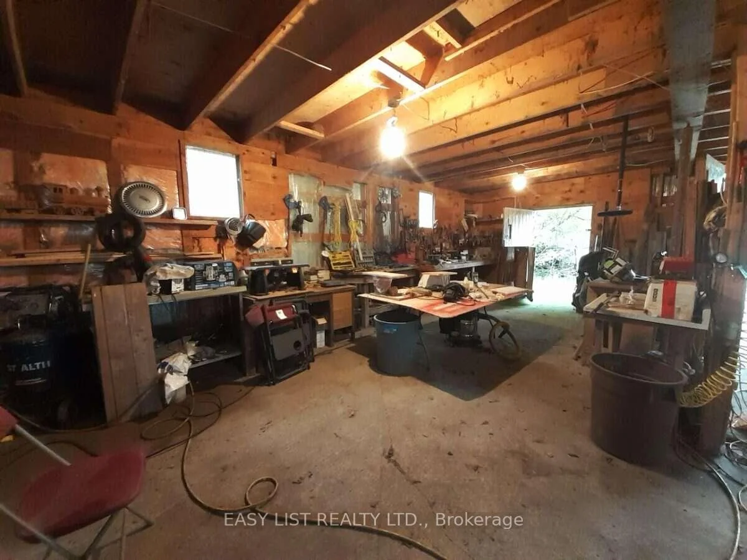
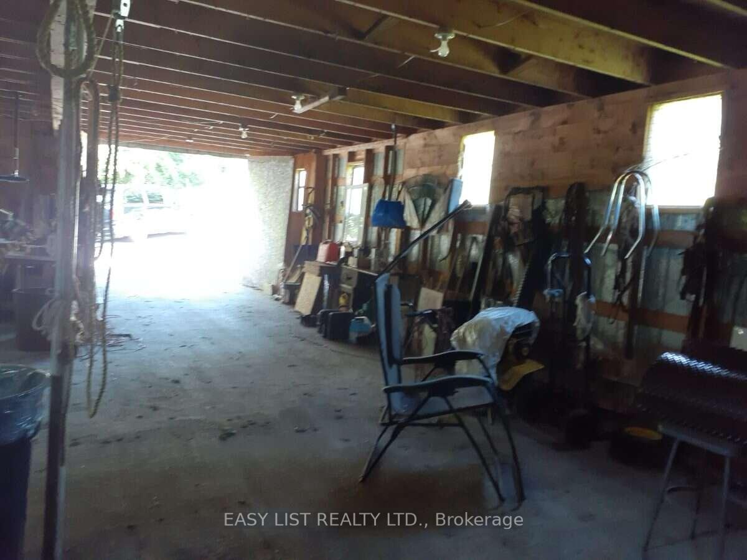
- Galvanized barn with electricity included.
- Five modern appliances included in sale.
- Close to Marble Arts Centre for entertainment.
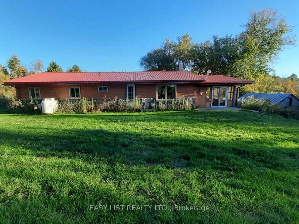
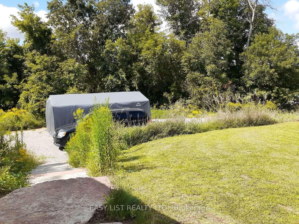
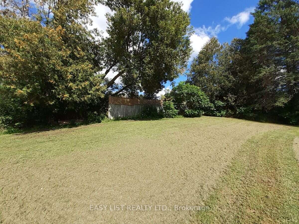
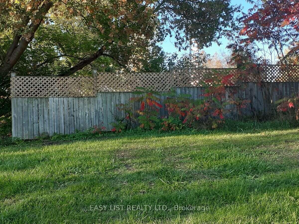
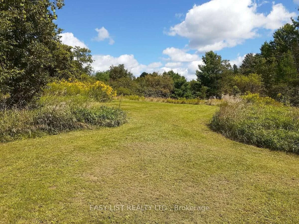
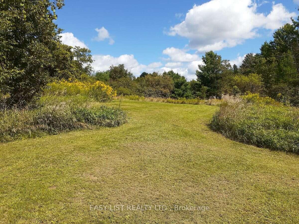
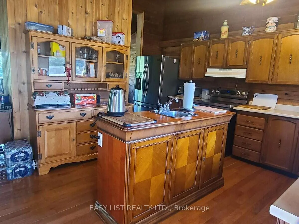
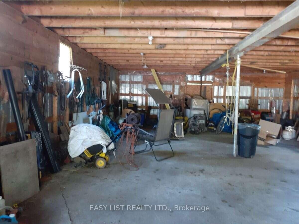
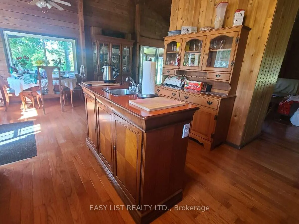
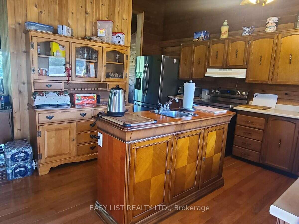
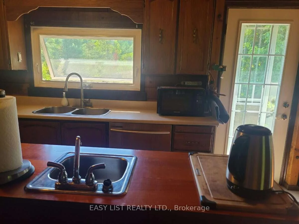
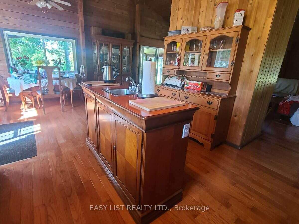
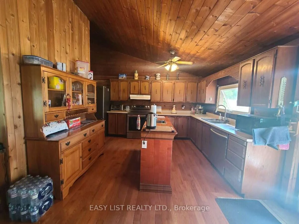
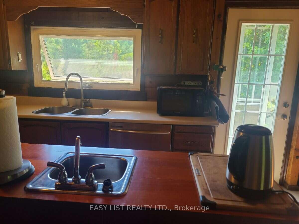
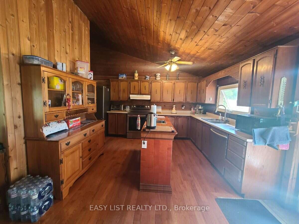
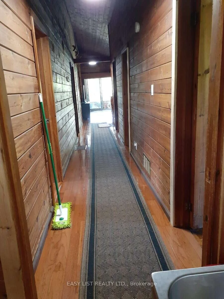
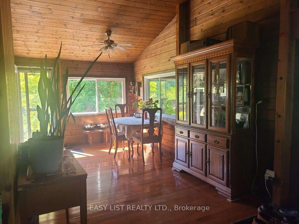
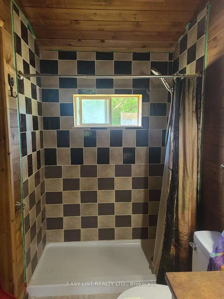
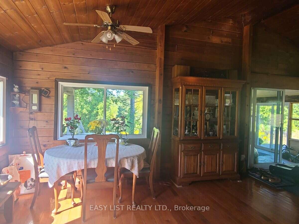
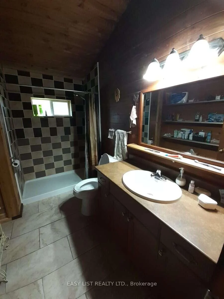
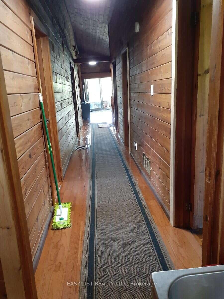
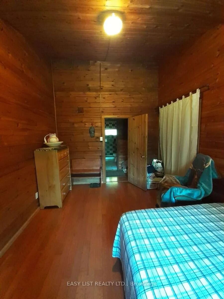
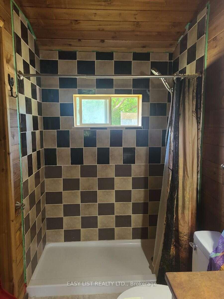
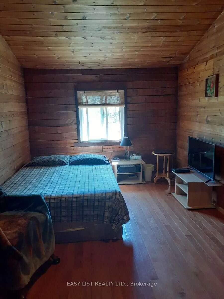
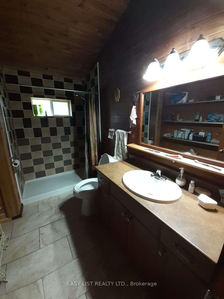
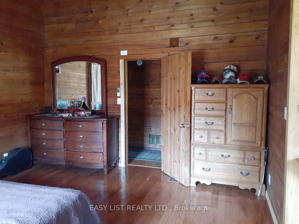
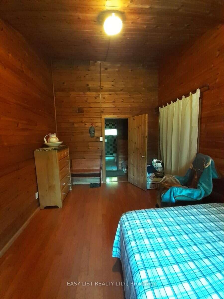
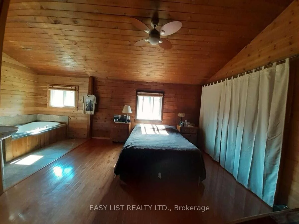
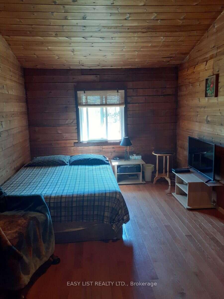
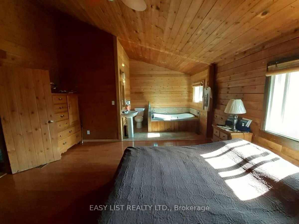
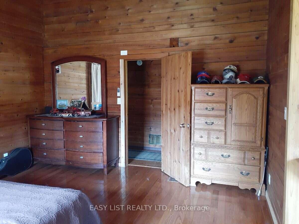
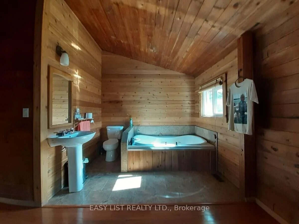
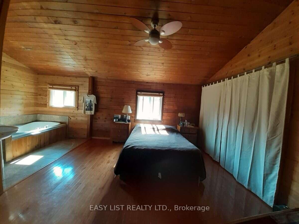
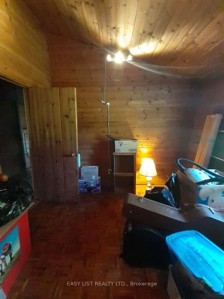
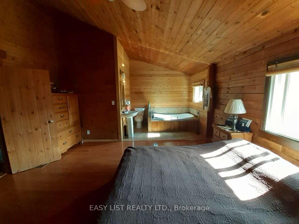
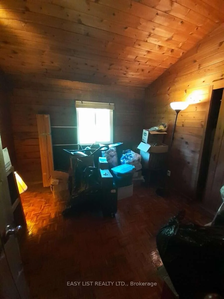
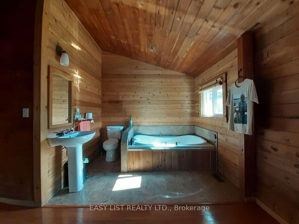
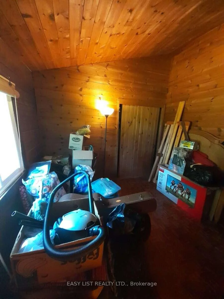
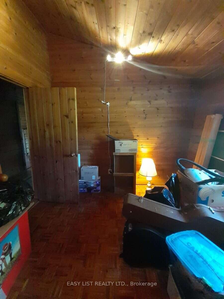
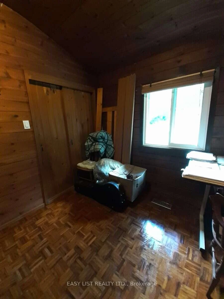
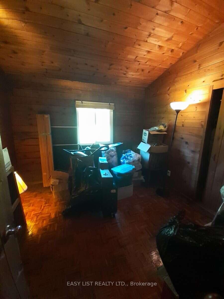
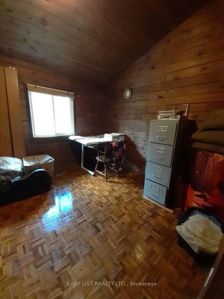
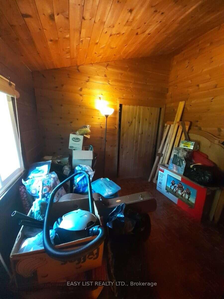
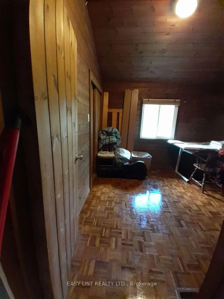
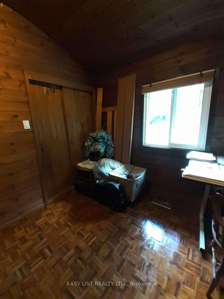
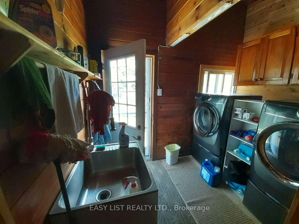
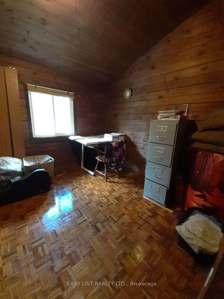
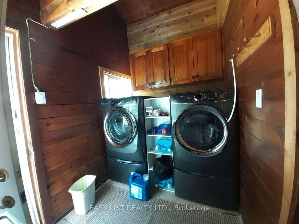
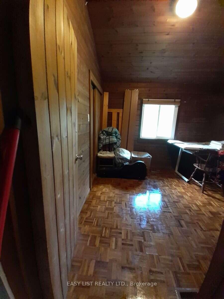
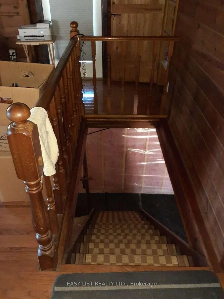
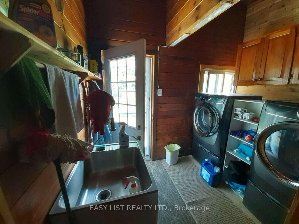
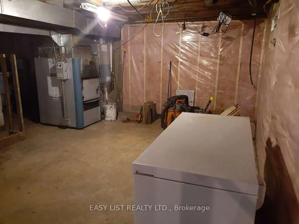
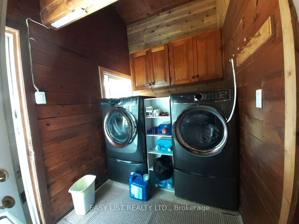
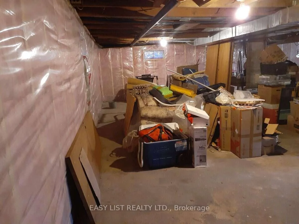
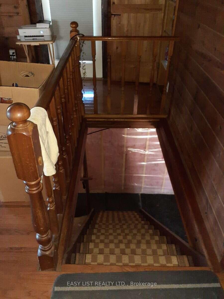
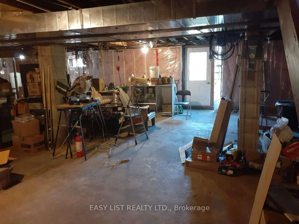
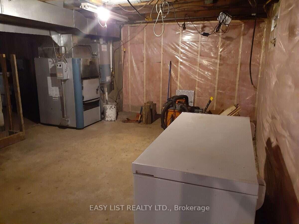
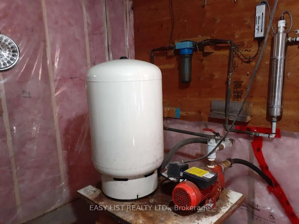
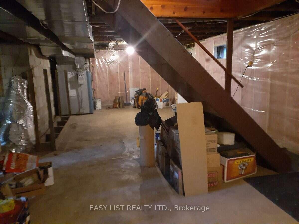
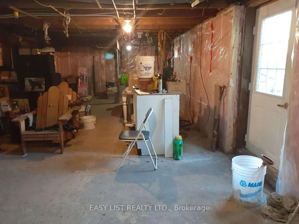
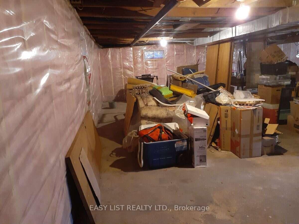
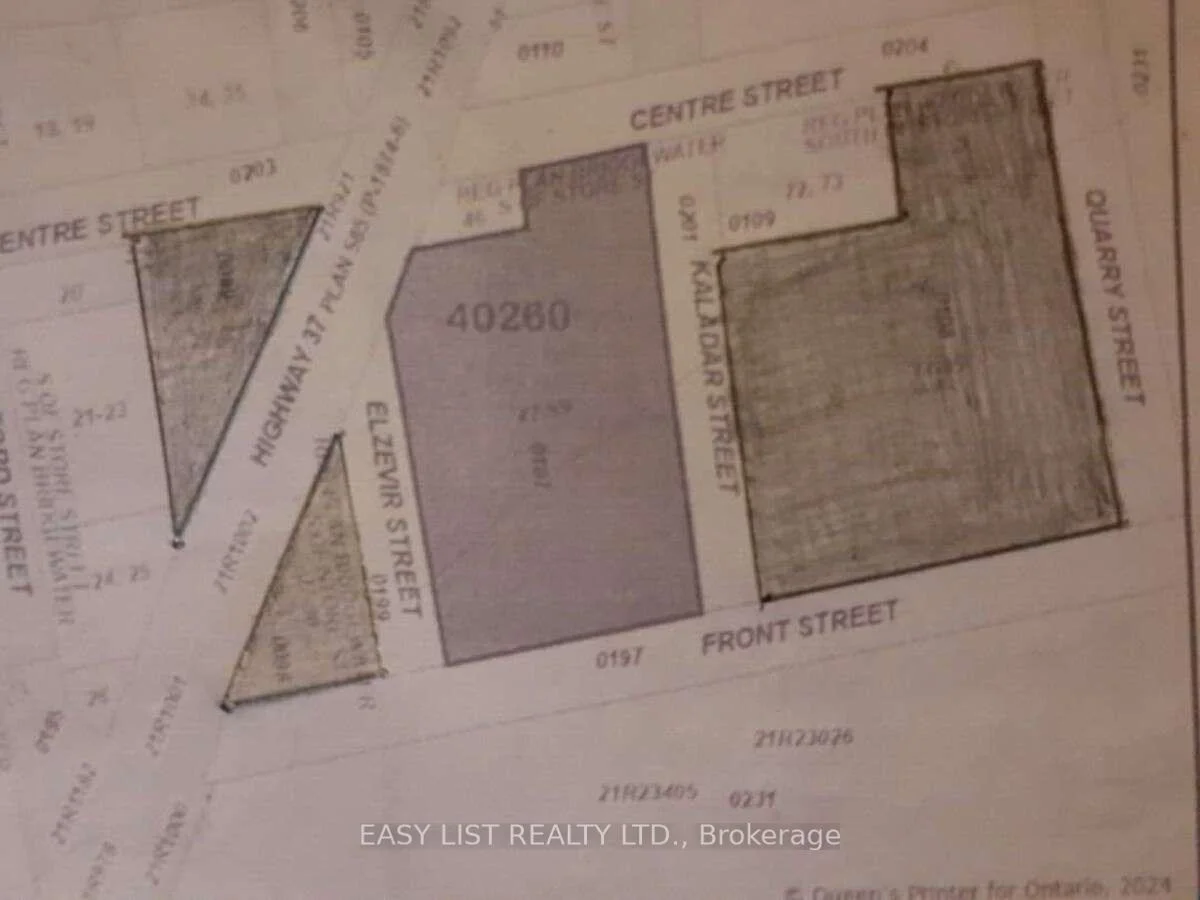
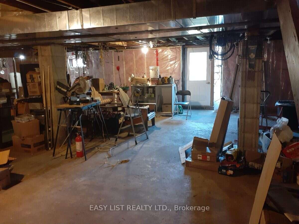
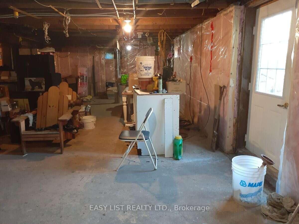
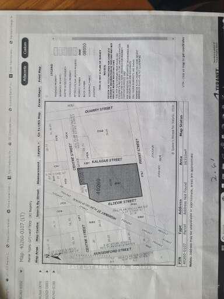
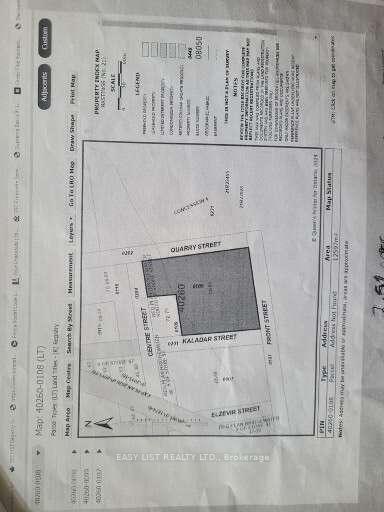
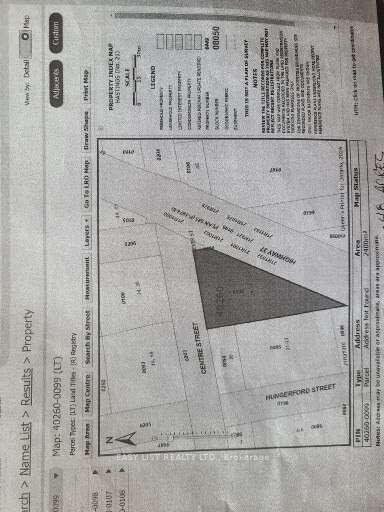
Visit the REALTOR website for further information about this Listing. Unique location, loads of privacy yet thirty seconds south of HWY 7 on HWY 37. Three rectangular properties severed by road allowance. Most easterly property backs onto conservation area which is a hunters & or hikers dream or you could sell it or rent it as potential income. Front of house has a mostly cedar sunroom with double qtr inch glass & covered BBQ area, with gas hookup. The log cabin home inside is all wood, there is no drywall, there is ceramic flooring in both bathrooms & at two entry doors. Kitchen has an island with a second sink & two GFI outlets, also a pantry by stairs. All five Samsung appliances are under seven years old that look & work like new. Laundry room has linoleum flooring, & a quality runner in hallway. The unfinished basement is insulated & there's a walkout to a fire pit & barrel, the furnace is a gas/wood hybrid that can be used simultaneously. We had the gas furnace replaced when we moved in & has hardly ever been used. Also there is a brand new water heater. We average one tank of gas a winter & 6.5 bushcord of wood, the house is very warm on the coldest nights. Three entry doors are fire doors, two have storm doors & there are 3 patio doors, also new smoke detectors, The roof is metal & there is a motion light detector at the front of house & over barn door, they light the hole place up, barn has electricity & a wood stove with single & double pipes for hook up. Galvanized exterior barn/garage has a 20 ft. featherlight ladder to get up to the hayloft & has a workshop that comes with 30 gallon air pressure tank, 50 ft air hose & reel, plus 12 x 20 canopy carport. There is loads of wildlife to enjoy & a stream that runs through the property. There is only a water filter & UV light to change. Marble Arts Centre 5 min. walk great entertainment. Tweed has grocery & beer stores, library, gas station & much more. Only 30 min. to Belleville.
Key Facts & Features
Property Costs
- Annual Property Tax Amount
- $4,280
- Land Transfer Tax Fee
- $7,775
Rental Items
- Under Contract
- None
- Basement Type
- Unfinished, Walk-Out
Interior Features
- Laundry Level
- Main Level
- Interior Extras
- Carpet Free, Primary Bedroom - Main Floor, Upgraded Insulation, Water Heater Owned, Water Treatment
- View
- Lake, River, Trees/Woods
- Security Features
- Smoke Detector
- Fireplace/Stove
- Yes
- Fireplace Features
- Other, Propane, Wood
- Elevator
- No
Exterior Features
- Exterior Extras
- Backs On Green Belt, Deck, Porch Enclosed
- Pool
- None
- Property Features
- Arts Centre, Greenbelt/Conservation, River/Stream, Rolling, Wooded/Treed
- Accessibility Features
- Hallway Width 42 Inches or More, Open Floor Plan
- Other Structures
- Barn, Workshop
Building
- Building Type
- Detached
- Building Style
- Bungalow
- Approx Age
- 31-50
Construction
- Exterior Finish
- Wood
- Roof
- Metal
- Foundation Details
- Block
- Special Designation
- Unknown
Lot
- Lot Front
- 718.96 ft
- Lot Depth
- 1241.72 ft
Inclusions
- Inclusions
- 20 ft BBQ hose, two smoke detectors in package, 20 ft Featherlight ladder
Parking & Garages
- Garage Type
- None
- Garage Spaces
- 0
- Parking Spaces
- 8
- Total Garage And Parking Spaces
- 8
Heating & Cooling
- Heat Source
- Propane
- Heat Type
- Forced Air
- Air Conditioning
- None
- Water
- Well
- Sewers
- Other
- Bedrooms
- 4
- Washrooms
- 2
- Kitchens
- 1
- Family / bonus room
- Yes
Room sizes
- Bedroom 2—Main level
- Bedroom 3—Main level
- Kitchen—Main level
- Bedroom 4—Main level
- Laundry—Main level
- Primary Bedroom—Main level
- Bathroom—Main level
- Living Room—Main level
- Room—Main level
Washrooms
- 3-piece, Main
- Municipality
- Tweed
- Neighbourhood
- Elzevir (Twp)
- Main cross streets
- Hwy 37 & Kaladar St
- Zoning
- RR
- Directions
- Hwy 37 & Kaladar St
- MLS® number
- X13883844
- Data source
- Toronto Regional Real Estate Board
- Listed on
- 2026-10-09
- Updated on
- 2026-10-15
- Days on market
- 10 days
- Possession type
- Flexible
- Co-op commission
- 1% Seller Direct; $2 Listing Brokerage
- Seller
- Listed by
- EASY LIST REALTY LTD.
Home Market Value
Current home valuation for 35 Kaladar Street, Tweed, Elzevir (Twp), Tweed, ON. Listed for $565,000
HOMEH Estimate
$492,832
Estimated Sales Range
$295,699 - $689,965
HOMEH Estimate for 35 Kaladar Street, Tweed, Elzevir (Twp)
Calculated with a real agent's CMA method — 45+ years of experience, codified. Not an AI guess.
For the owner
Is this your home? Track its value.
Get this home's HOMEH Estimate by email once a month, with how many homes are for sale around you.
Mortgage Payment Calculator
Compare up to 4 down payment scenarios
5% on first $500K + 10% on $65,000 over $500K
$31,500
| Scenario 1 | Scenario 2 | Scenario 3 | Scenario 4 | |
|---|---|---|---|---|
−Down payment | % $ | % $ | % $ | % $ |
+CMHC insurance | $21,334 | $15,764 | $13,447 | $0 |
=Total mortgage | $554,694 | $524,264 | $493,697 | $452,000 |
Amortization | ||||
Mortgage rate | % | % | % | % |
| Payment frequency | ||||
=Mortgage payment | $2,708monthly | $2,560monthly | $2,410monthly | $2,207monthly |
Land Transfer Tax
$7,775
$7,775
Around this home
No schools found nearby
Data provided by OpenStreetMap & Fraser Institute School Rankings
Ask HOMEH
New!Hi there!
👋Text or call (416) 301-9001
Recommended for you
Based on homes you've looked at.
No recommended properties found.
Nearby similar homes
No nearby properties found.
More real estate resources
Other homes nearby
Explore this area
Nearby neighbourhoods
No nearby listings available.