
39B Varty Road
Tweed (Elzevir, Twp), ON K0K 3J0
- 2+1Bedrooms
- 2Bathrooms
- 0Garage
- < 700Sq Ft
- $1,567Tax
- 148×288 ftLot Size
 Estimated Value:$359,880See Free Estimate Report

Sale & Price History for 39B Varty Road, Tweed, Elzevir (Twp)
| Start Date | End Date | Price | Event | MLS# |
|---|---|---|---|---|
| No listing history available | ||||
Real estate boards require you to or to see the full details of this property.
*Sold prices and complete sale & price history are regulated data. Under the Trust in Real Estate Services Act, 2002 (TRESA) and the rules of the Real Estate Council of Ontario (RECO), and pursuant to the Multiple Listing Service® rules of the Canadian Real Estate Association (CREA) and the Toronto Regional Real Estate Board (TRREB), this information may be shown only to registered users who have agreed to the applicable terms of use (a Virtual Office Website, or "VOW," arrangement). HOMEH Inc., Brokerage therefore provides it to signed-in members only. Creating an account is free and takes under a minute.
About 39B Varty Road, Tweed, Elzevir (Twp)
Summarized Description
- Unique waterfront sanctuary with stunning river views.
- Turnkey cabin with modern comforts and rustic charm.
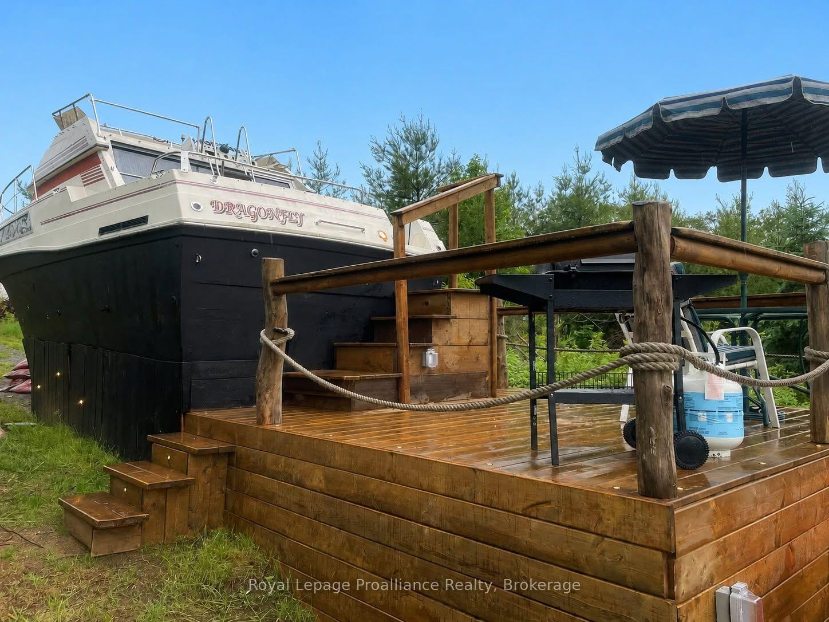
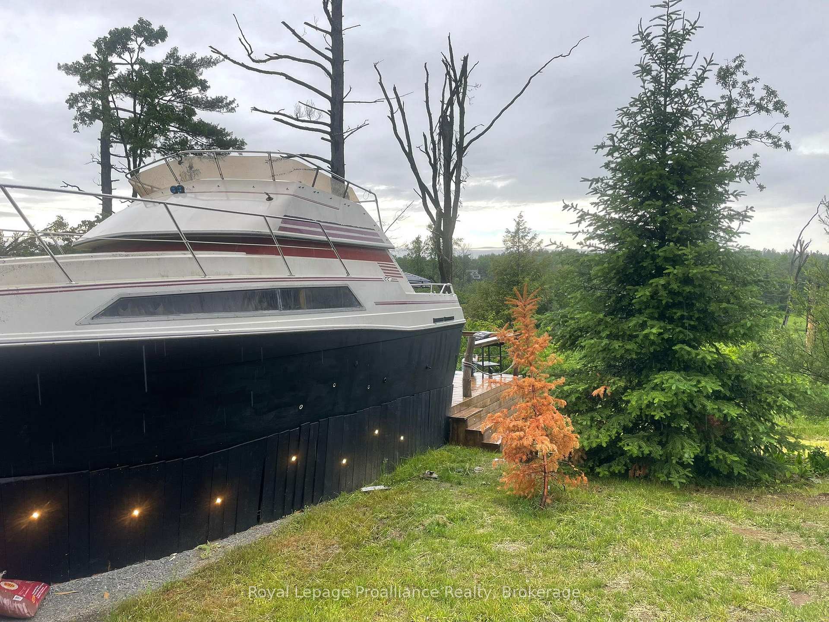
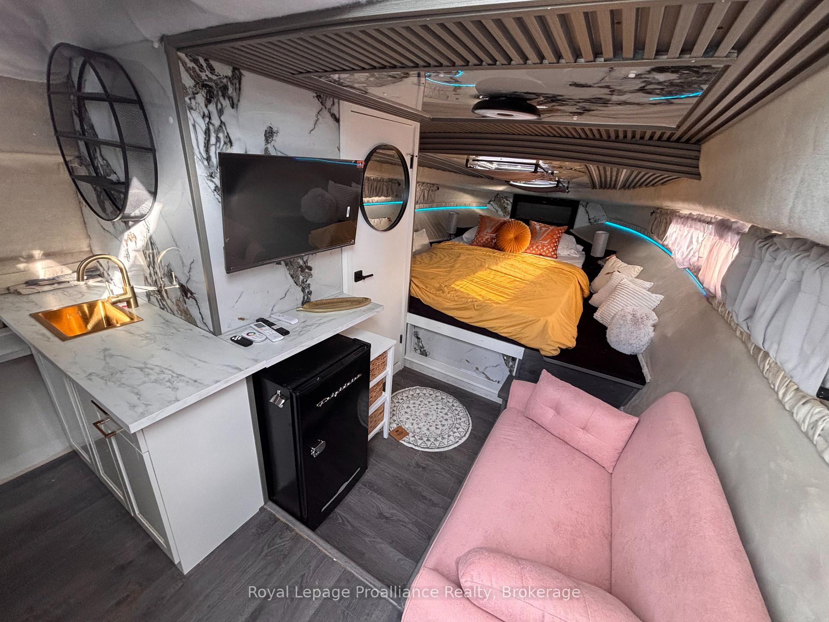
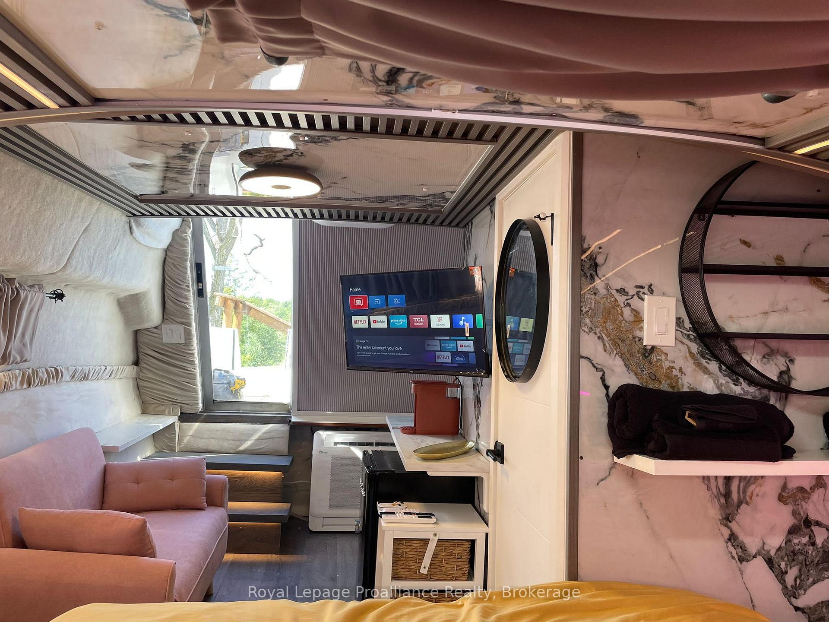
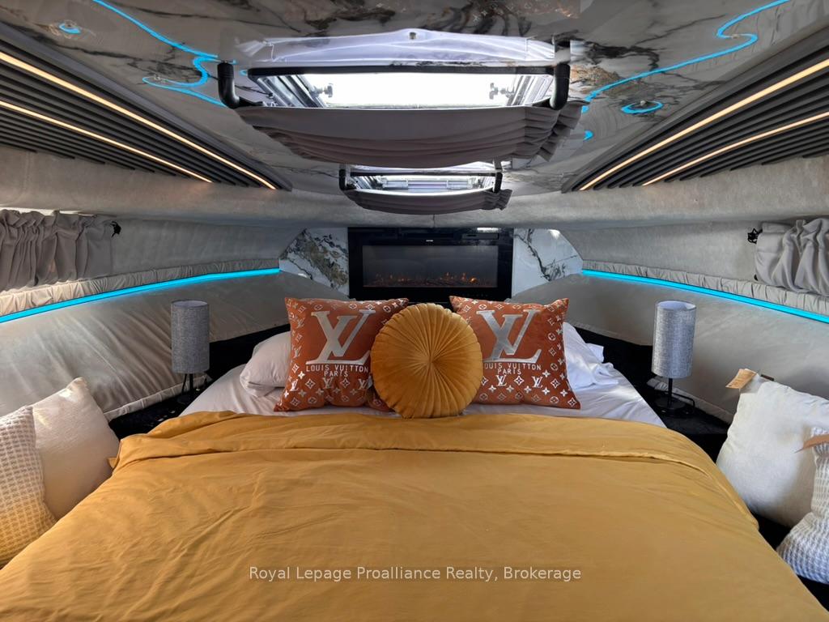
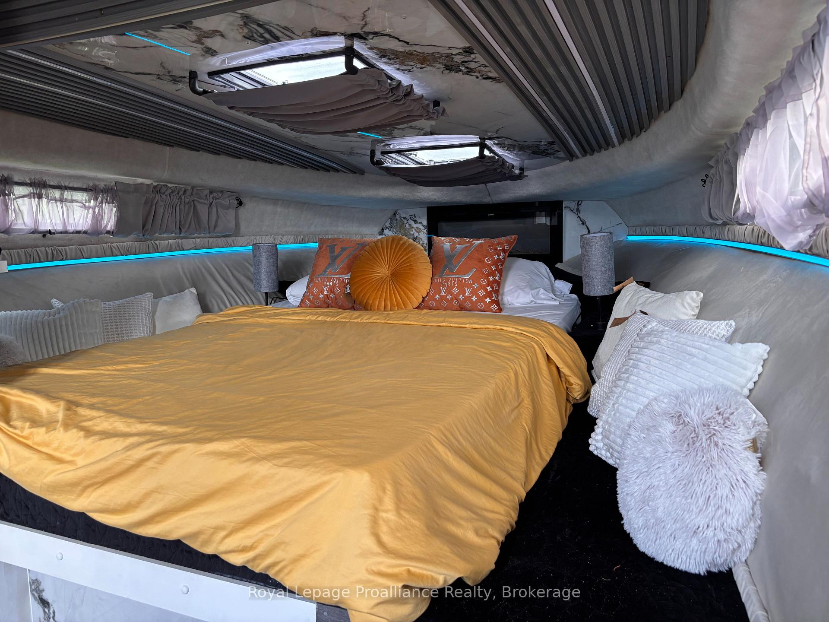
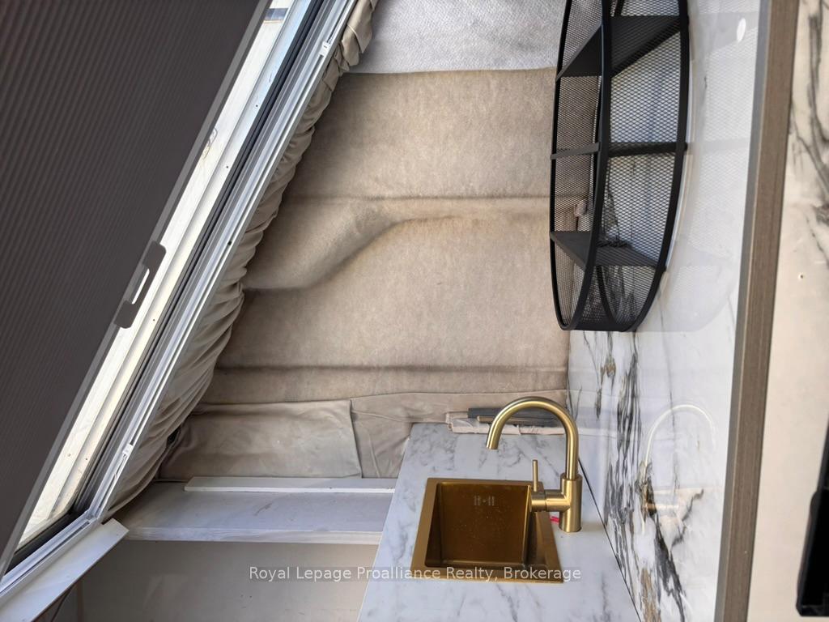
- High-end bunkie with captain's deck and kitchenette.
- Spacious private deck for outdoor relaxation.
- 200-amp hydro and new heat pump units included.
- 152 feet of shoreline ideal for swimming and fishing.
- Year-round access off Highway 7 for convenience.
- Perfect for romantic getaways or family memories.
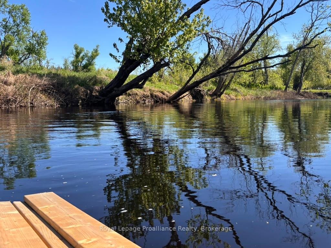
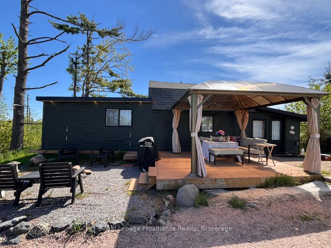
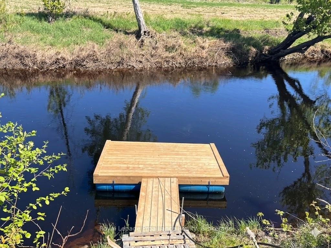
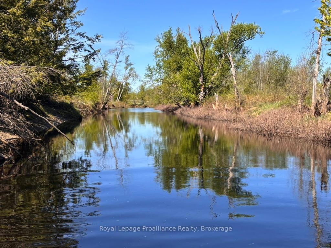
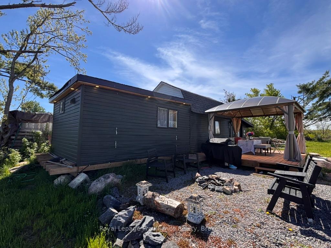
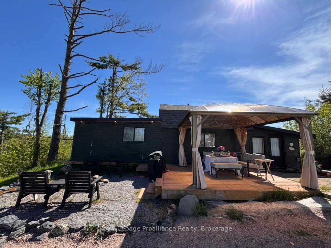
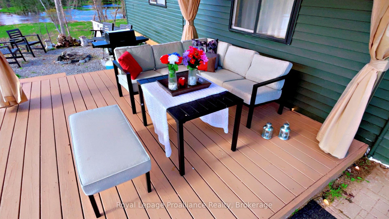
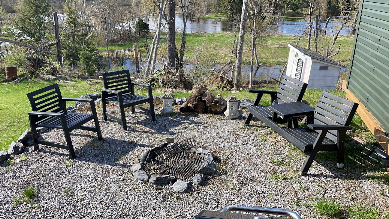
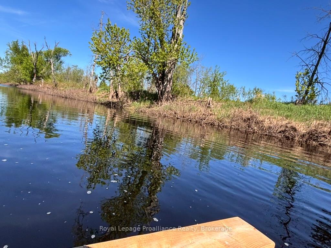
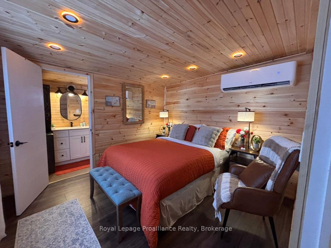
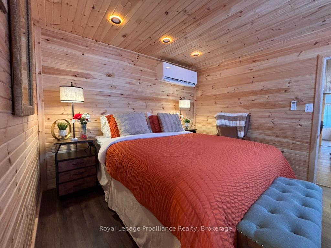
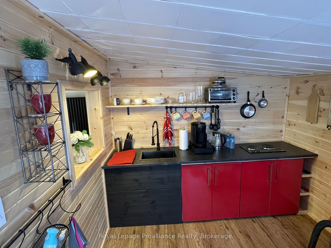
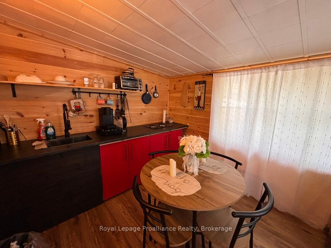
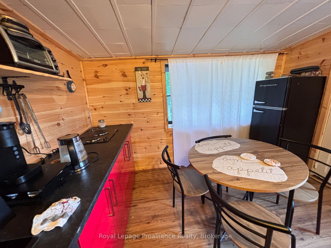
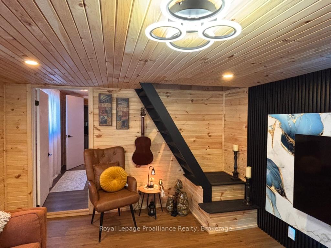
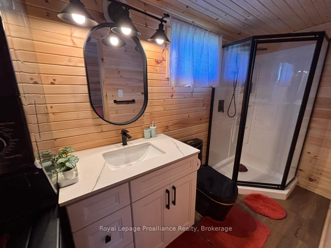
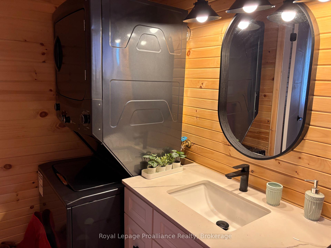
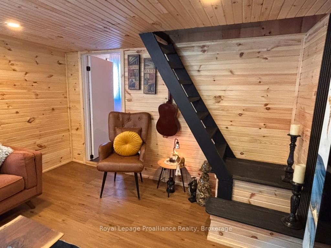
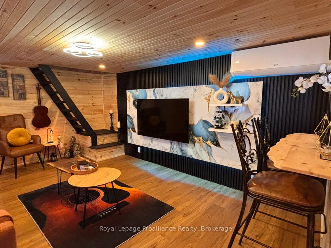
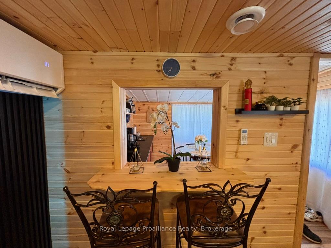
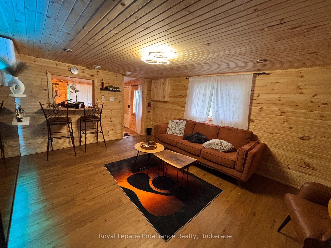
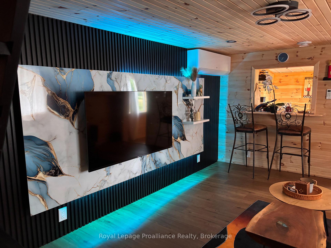
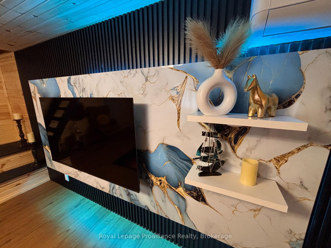
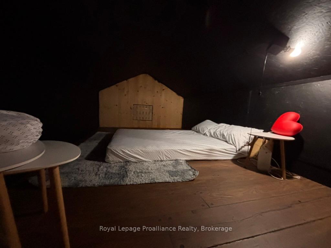
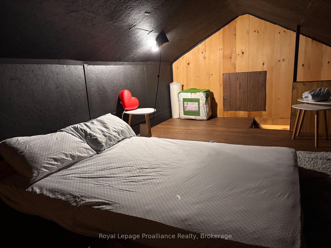
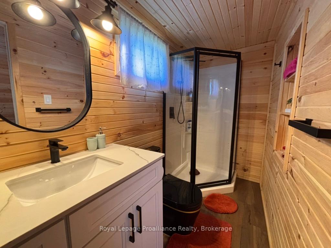
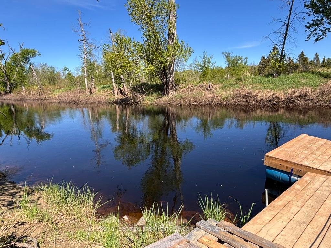
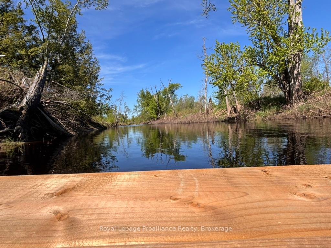
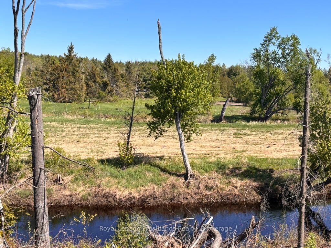
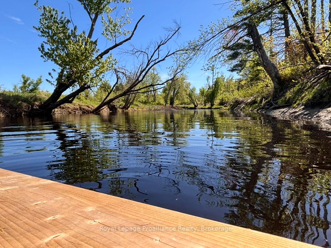
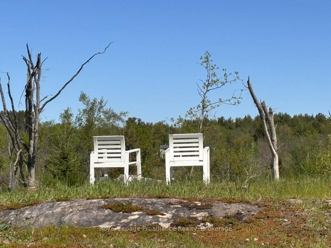
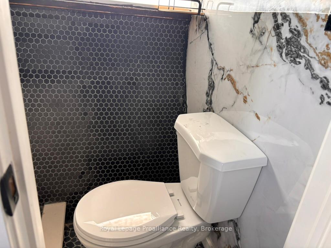
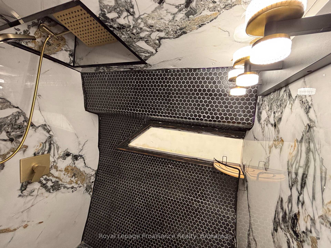
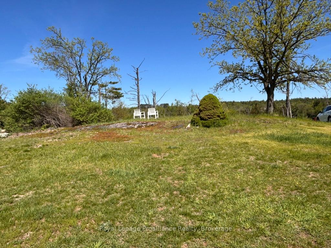
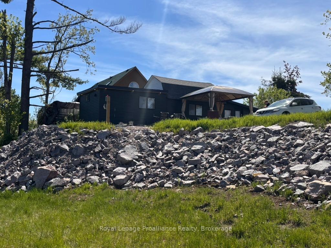
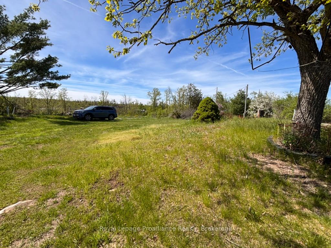
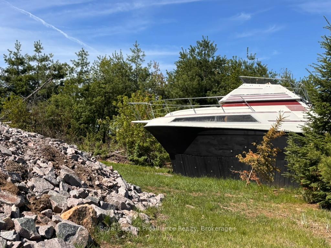
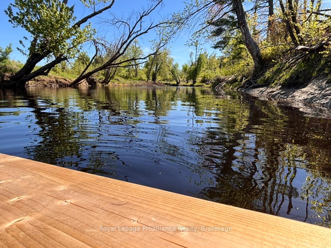
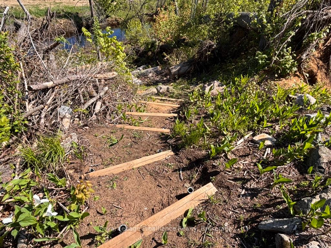
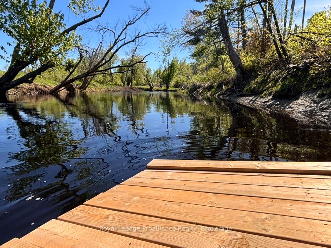
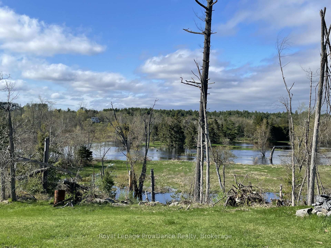
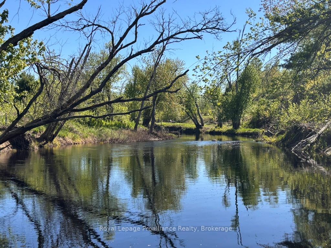
Escape the hustle of the city and immerse yourself in this one-of-a-kind waterfront sanctuary overlooking the scenic, winding bends of the Skootamatta River. Breathtaking views! This exceptional property offers the ultimate rural retreat, blending modern comforts with enchanting rustic charm. The heart of the estate is a turnkey cabin, perfectly complemented by a high-end bunkie converted from a vintage boat. This truly unique accessory cabin has its own captain's deck, spectacular bedroom, custom tiled washroom, and kitchenette. With a separate driveway, a perfect airbnb or just the ideal space for guests to feel special.Warm wood and modern accents line the interior of the main cabin, which feature a comfortable living area, a plush bedroom designed for restful nights, and a fully equipped, well-appointed kitchen complete with modern appliances. Step outside onto the spacious private deck with gazebo to enjoy your morning coffee, dine al fresco, or simply soak in the natural beauty that surrounds you. For ultimate peace of mind and convenience, the property is fully serviced with 200-amp hydro, a brand-new septic system, new heat pump units, and an additional RV hookup for guests.Outdoor adventure and relaxation await right at your doorstep. Spend your summer days swimming, kayaking, canoeing, or floating lazily in a tube under the sun. The river offers 152 feet of shoreline with deep, clean swimming and excellent fishing, and the added bonus of being able to boat all the way down to Stoco Lake. For land exploration, the nearby Vanderwater Conservation Area provides wonderful hiking trails to explore. Just off Highway 7, this location offers incredible easy year round access. Whether you are looking for a romantic couples' retreat to reconnect under the stars or a permanent place to start creating lifelong family memories, this tranquil riverside paradise offers a magical escape. Offered turnkey and freshly furnished, this property is sure to impress.
Key Facts & Features
Property Costs
- Annual Property Tax Amount
- $1,567
- Land Transfer Tax Fee
- $2,974
- Basement Type
- None
Interior Features
- Interior Extras
- None
- View
- River
- Fireplace/Stove
- No
- Elevator
- No
Exterior Features
- Exterior Extras
- Deck, Fishing, Recreational Area
- Pool
- None
- Property Features
- River/Stream
- Other Structures
- Aux Residences, Shed
Building
- Building Type
- Detached
- Building Style
- Bungalow
Construction
- Exterior Finish
- Vinyl Siding
- Roof
- Metal, Shingles
- Foundation Details
- Unknown
- Special Designation
- Unknown
Lot
- Lot Front
- 147.50 ft
- Lot Depth
- 288.16 ft
- Lot Size
- 0.934
- Lot Shape
- Rectangular
Inclusions
- Inclusions
- Furnished "As Is/Where Is"
Parking & Garages
- Garage Type
- None
- Garage Spaces
- 0
- Parking Spaces
- 6
- Total Garage And Parking Spaces
- 6
Heating & Cooling
- Heat Source
- Electric
- Heat Type
- Heat Pump
- Air Conditioning
- Other
- Water
- Other
- Sewers
- Septic
- Natural Gas
- No
- Hydro
- Yes
- Bedrooms
- 2 + 1
- Washrooms
- 2
- Kitchens
- 1
Room sizes
- Living Room—Main level
- Bedroom 3—Flat level
- Bedroom—Main level
- Kitchen—Main level
- Bathroom—Main level, 3 Pc Bath
- Bedroom—Main level
Washrooms
- 3-piece, Main
- 3-piece, Flat
- Municipality
- Tweed
- Neighbourhood
- Elzevir (Twp)
- Main cross streets
- Highway 7 & Varty Road
- Zoning
- Residential
- Directions
- Highway 7 & Varty Road
- Waterfront
- Direct
- MLS® number
- X13795472
- Data source
- Toronto Regional Real Estate Board
- Listed on
- 2026-09-17
- Updated on
- 2026-09-17
- Days on market
- 28 days
- Possession type
- Flexible
- Co-op commission
- 2.5% + H.S.T.
- Seller
- Listed by
- ROYAL LEPAGE PROALLIANCE REALTY
Home Market Value
Current home valuation for 39B Varty Road, Tweed, Elzevir (Twp), Tweed, ON. Listed for $299,900
HOMEH Estimate
$359,880
Estimated Sales Range
$215,928 - $503,832
HOMEH Estimate for 39B Varty Road, Tweed, Elzevir (Twp)
Calculated with a real agent's CMA method — 45+ years of experience, codified. Not an AI guess.
For the owner
Is this your home? Track its value.
Get this home's HOMEH Estimate by email once a month, with how many homes are for sale around you.
Mortgage Payment Calculator
Compare up to 4 down payment scenarios
5% of purchase price for homes $500K or less
$14,995
| Scenario 1 | Scenario 2 | Scenario 3 | Scenario 4 | |
|---|---|---|---|---|
−Down payment | % $ | % $ | % $ | % $ |
+CMHC insurance | $11,396 | $8,367 | $7,138 | $0 |
=Total mortgage | $296,301 | $278,277 | $262,053 | $239,920 |
Amortization | ||||
Mortgage rate | % | % | % | % |
| Payment frequency | ||||
=Mortgage payment | $1,447monthly | $1,359monthly | $1,279monthly | $1,171monthly |
Land Transfer Tax
$2,974
$2,974
Around this home
No schools found nearby
Data provided by OpenStreetMap & Fraser Institute School Rankings
Ask HOMEH
New!Hi there!
👋Text or call (416) 301-9001
Recommended for you
Based on homes you've looked at.
No recommended properties found.
Nearby similar homes
No nearby properties found.
More real estate resources
Other homes nearby
Explore this area
Nearby neighbourhoods
No nearby listings available.