
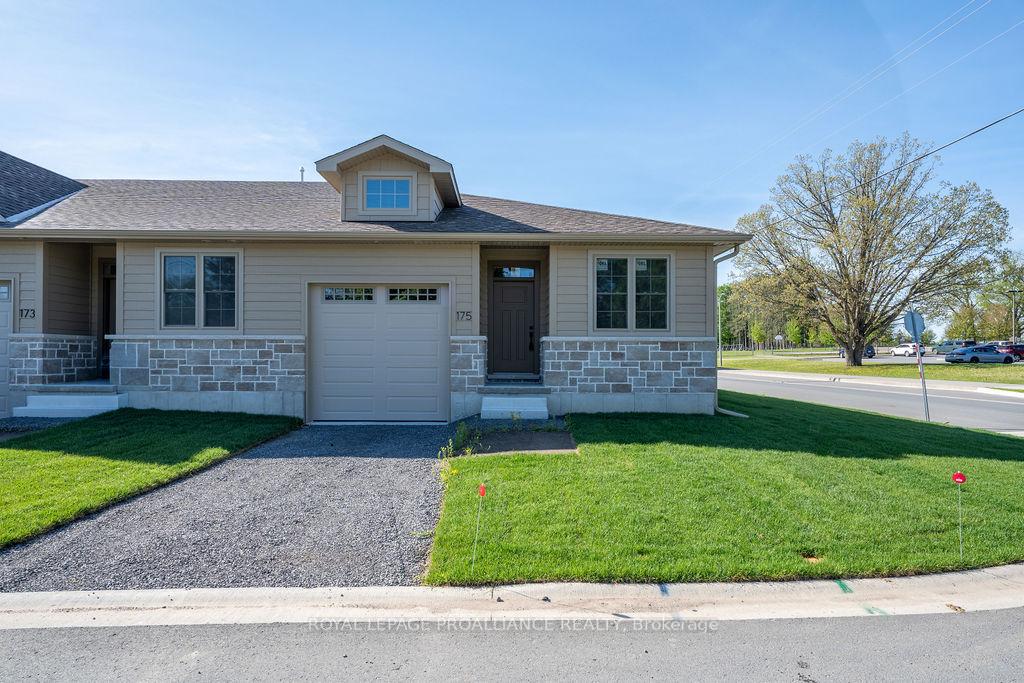

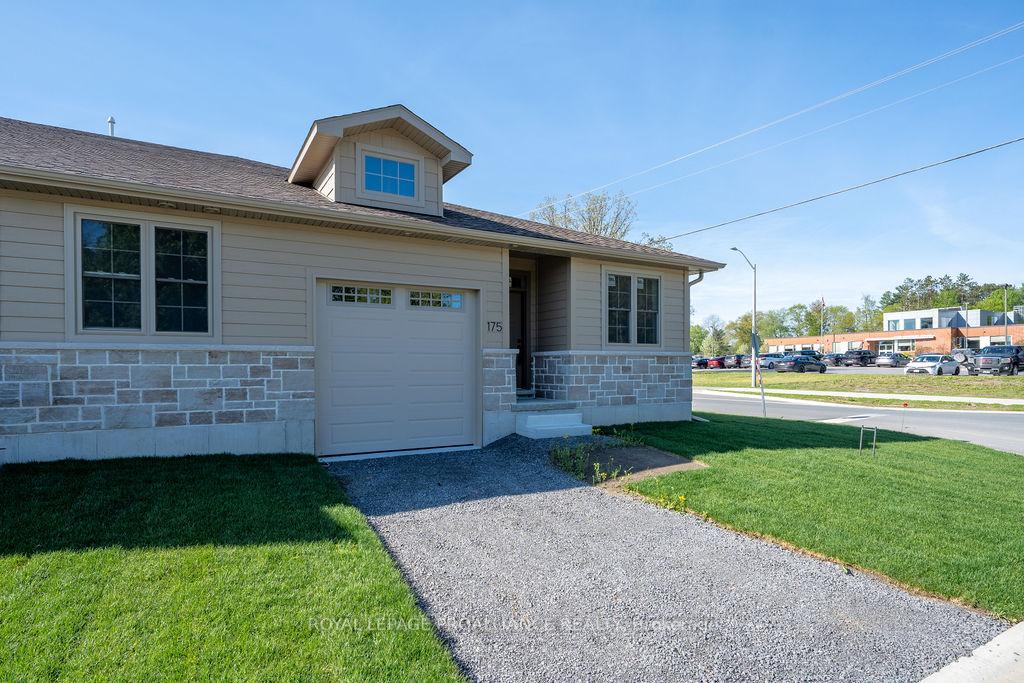
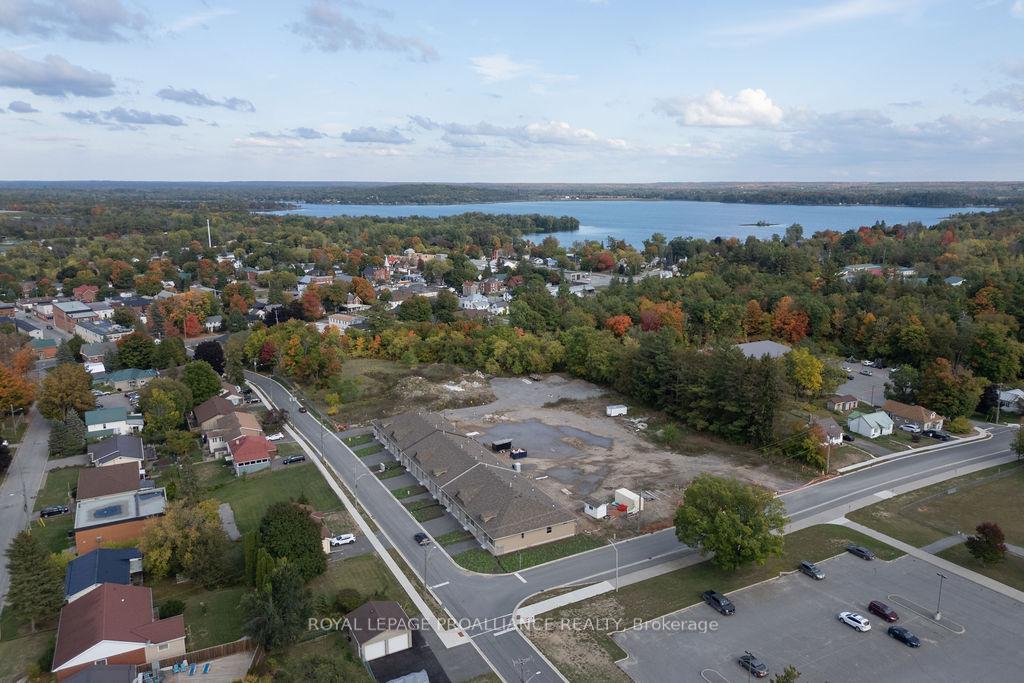
175 Pomeroy Avenue
Tweed (Tweed, Village), ON K0K 3J0
- 2Bedrooms
- 2Bathrooms
- 1Garage
- 1100–1500Sq Ft
- —Tax
- 39×96 ftLot Size
 Estimated Value:$509,995See Free Estimate Report

Property not available for sale or for rent.
HOMEH One: full-service selling for a 1% listing fee. The buyer's agent commission is separate.
Free Home EvaluationHow Much Is My Home Worth?Homes for Sale NearbySale & Price History for 175 Pomeroy Avenue, Tweed, Tweed (Village)
Real estate boards require you to or to see the full details of this property.
*Sold prices and complete sale & price history are regulated data. Under the Trust in Real Estate Services Act, 2002 (TRESA) and the rules of the Real Estate Council of Ontario (RECO), and pursuant to the Multiple Listing Service® rules of the Canadian Real Estate Association (CREA) and the Toronto Regional Real Estate Board (TRREB), this information may be shown only to registered users who have agreed to the applicable terms of use (a Virtual Office Website, or "VOW," arrangement). HOMEH Inc., Brokerage therefore provides it to signed-in members only. Creating an account is free and takes under a minute.
About 175 Pomeroy Avenue, Tweed, Tweed (Village)
Summarized Description
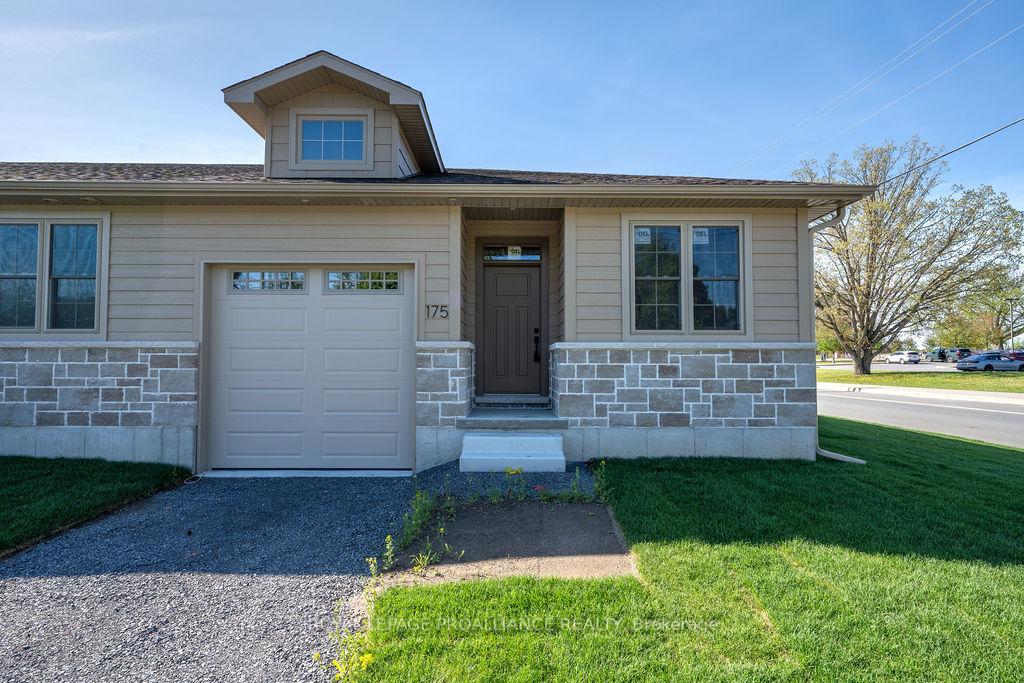
- Bright end unit town home with 9 ft ceilings
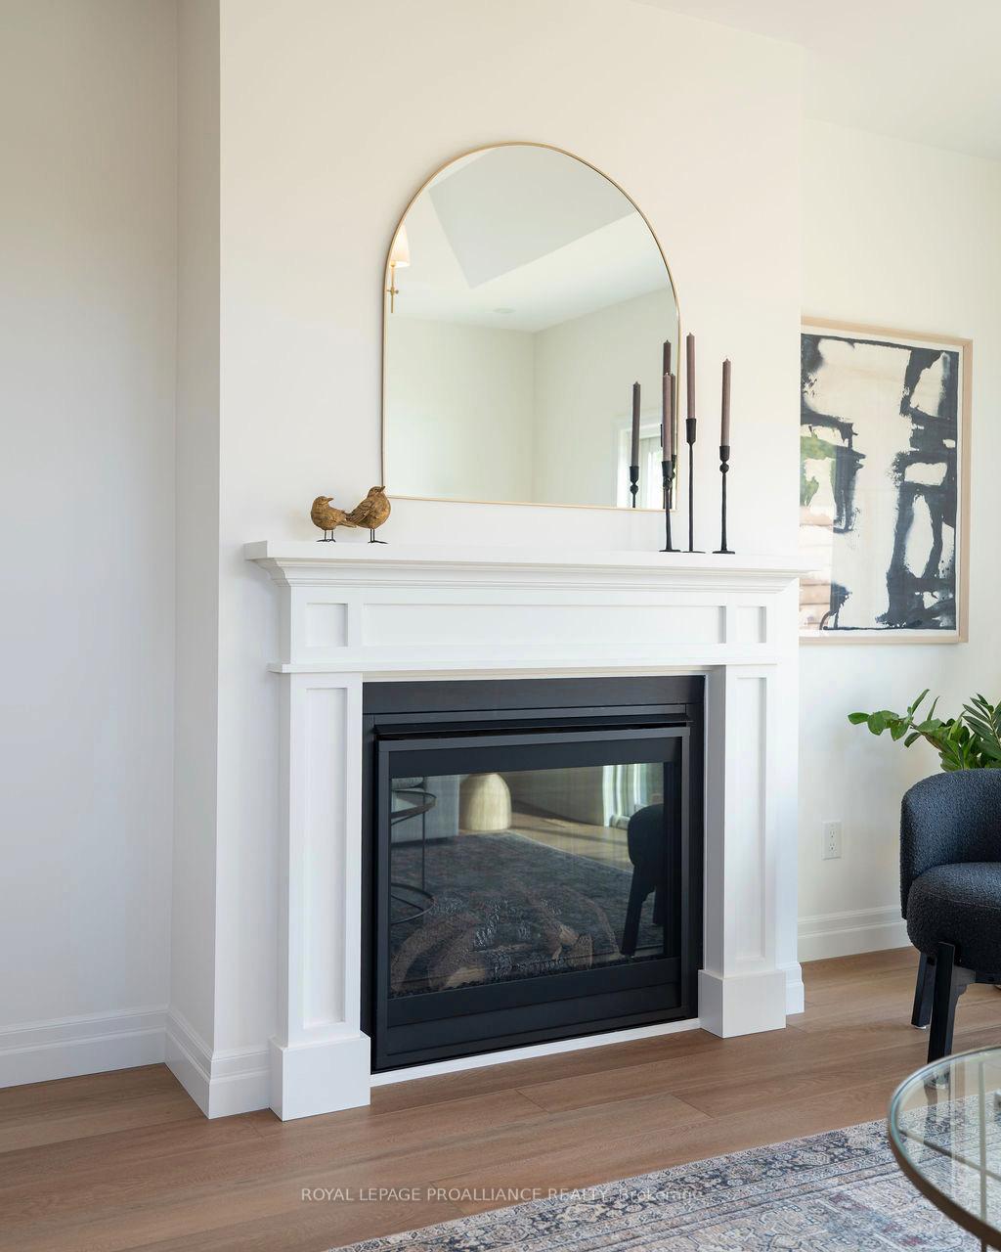
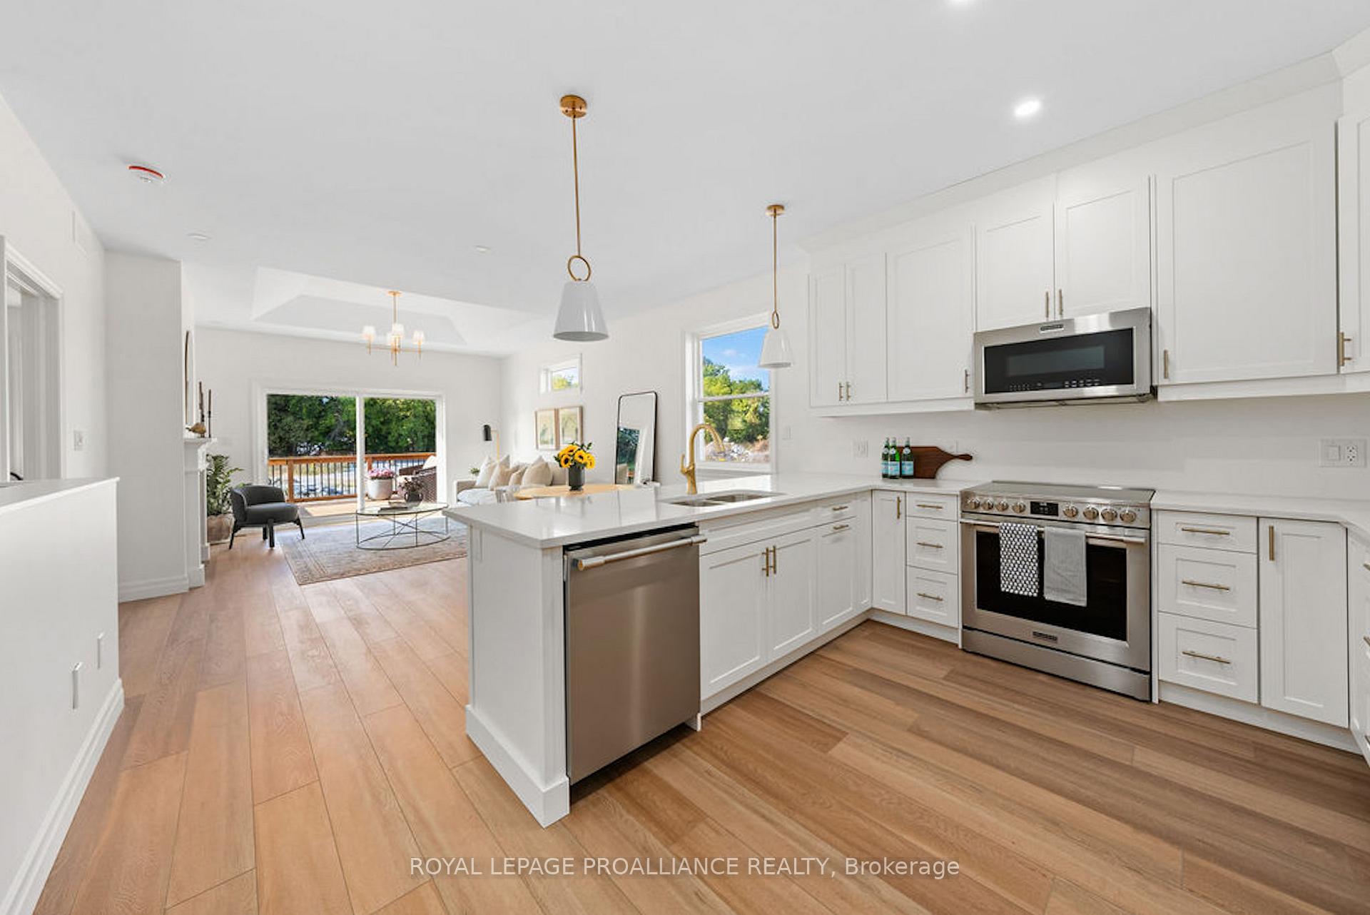
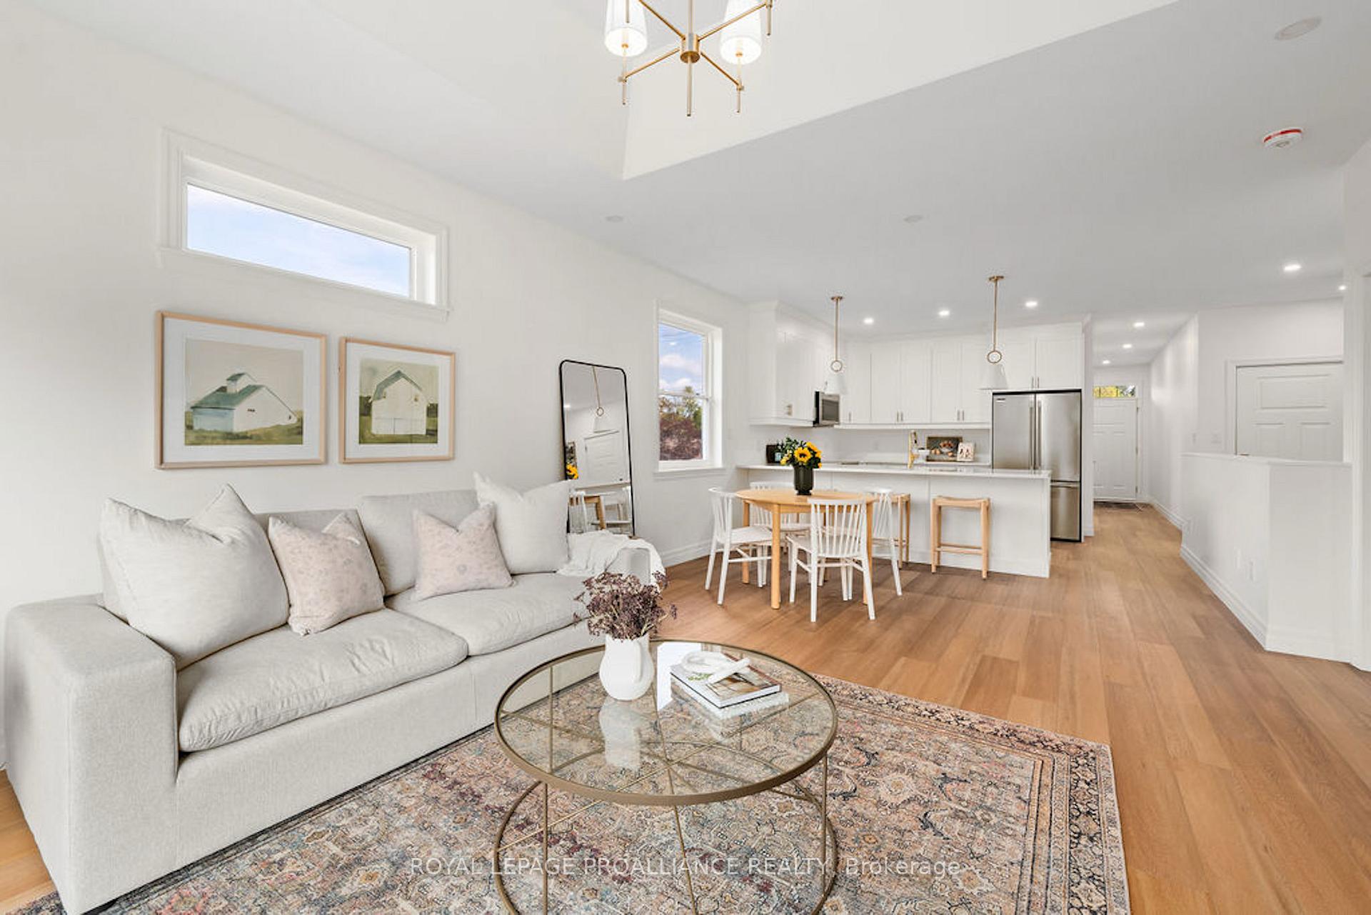
- Open concept living area with gas fireplace
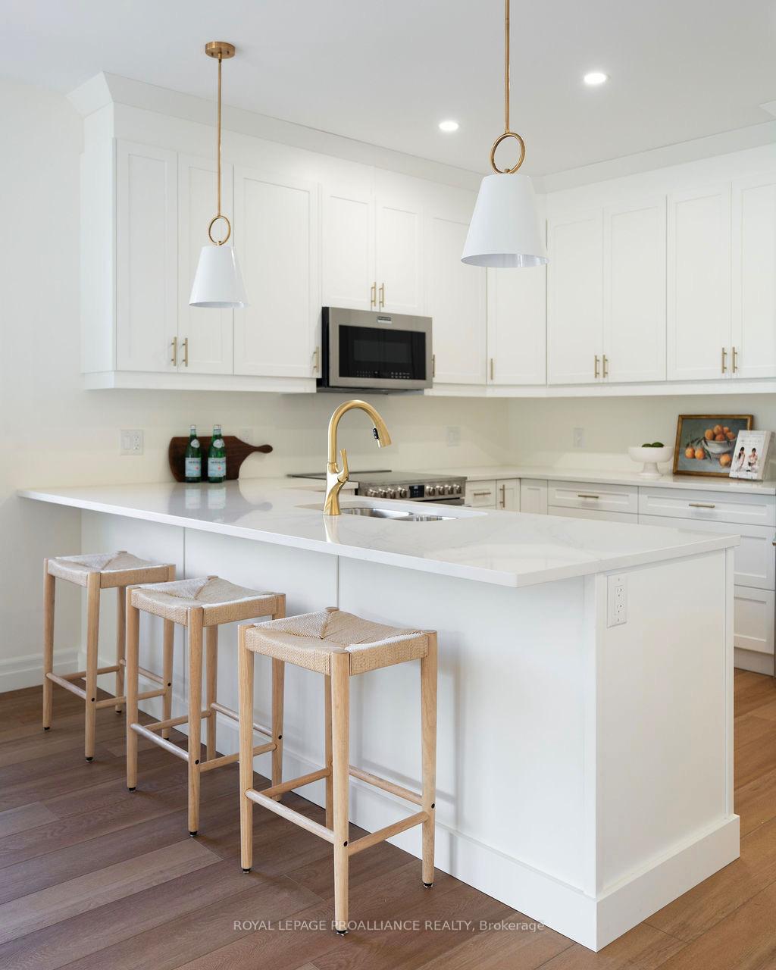
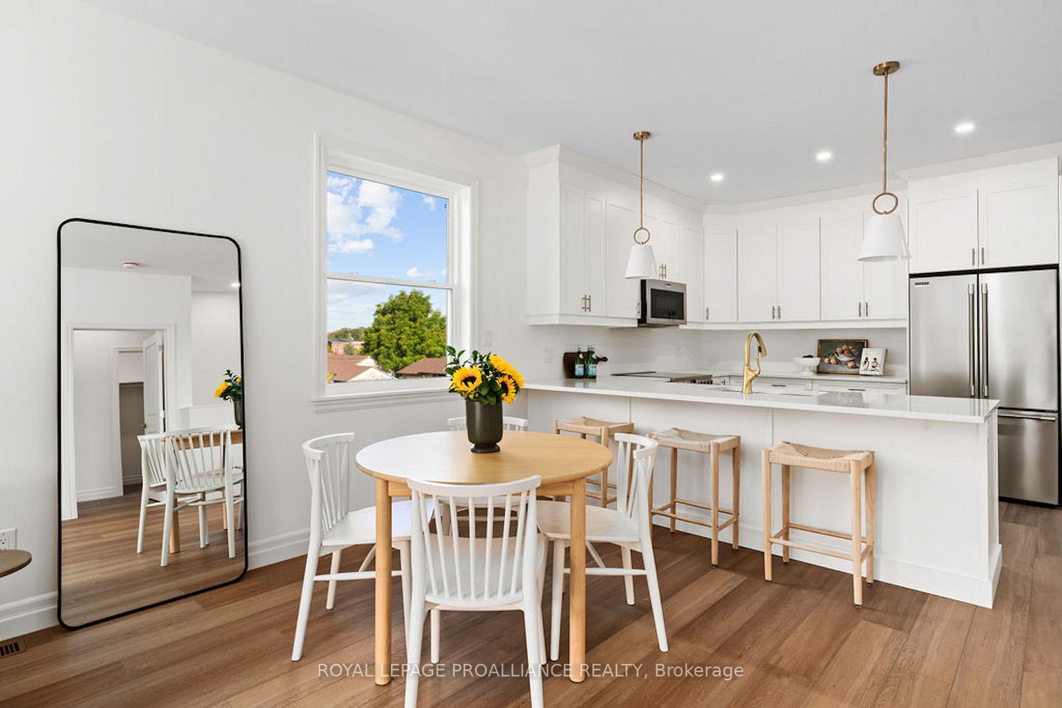
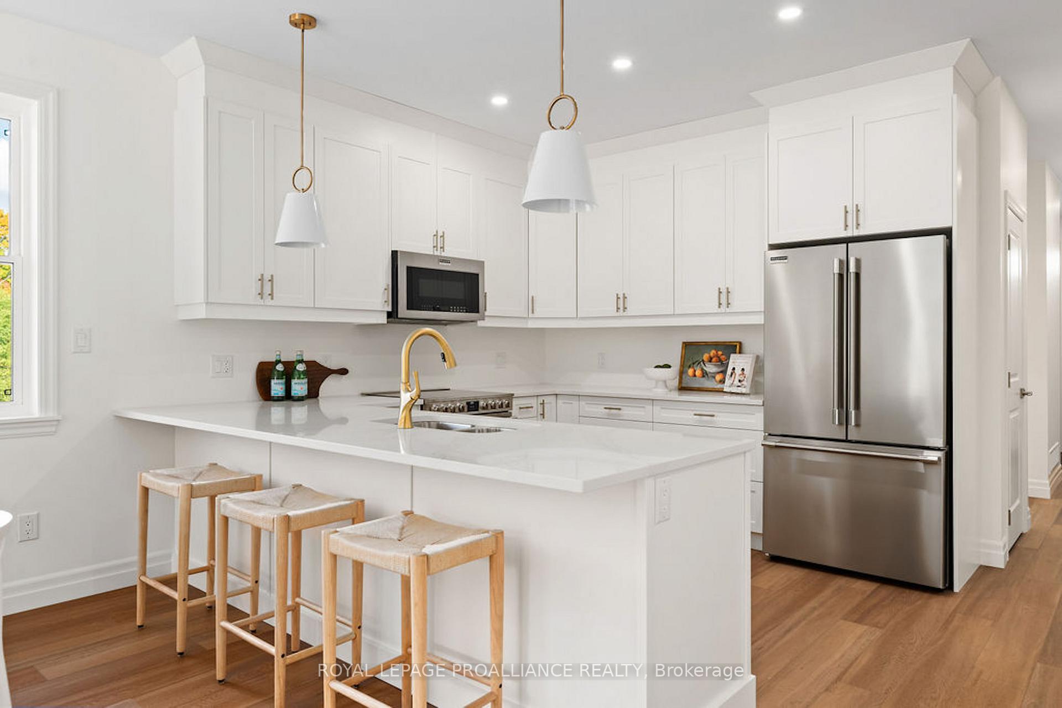
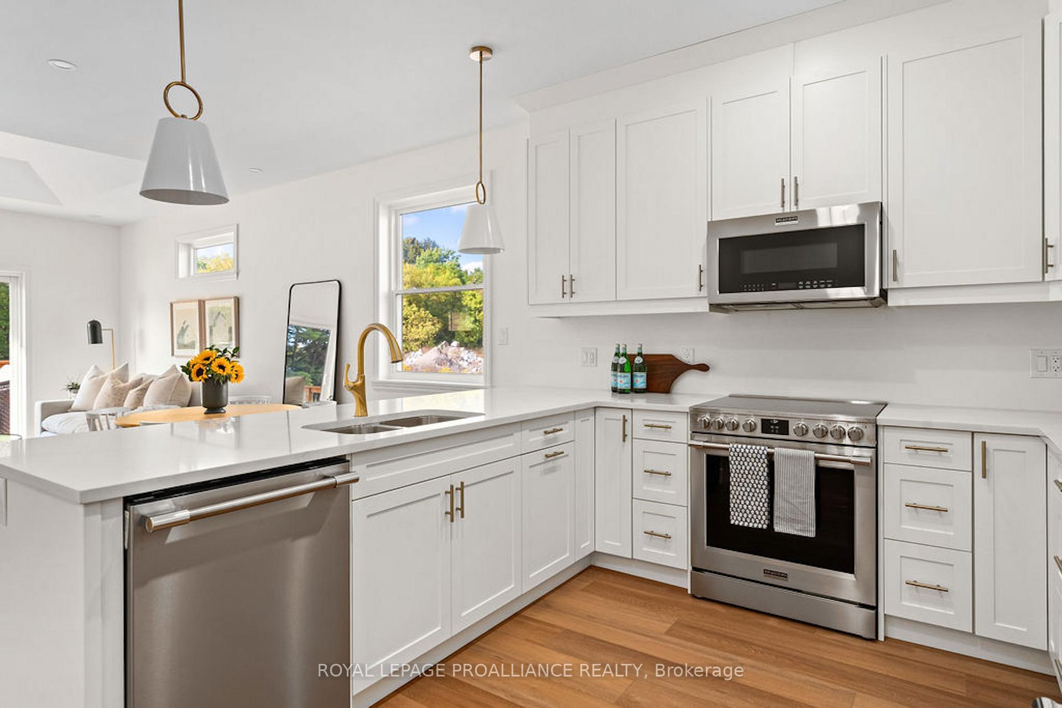
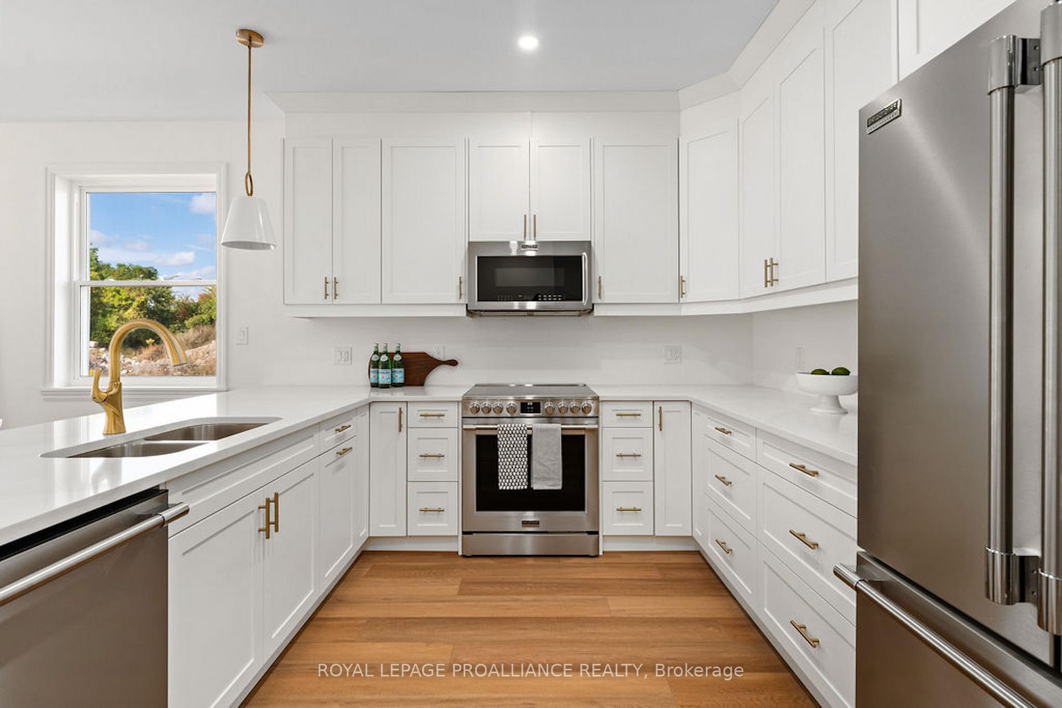
- Impressive kitchen with quartz counters
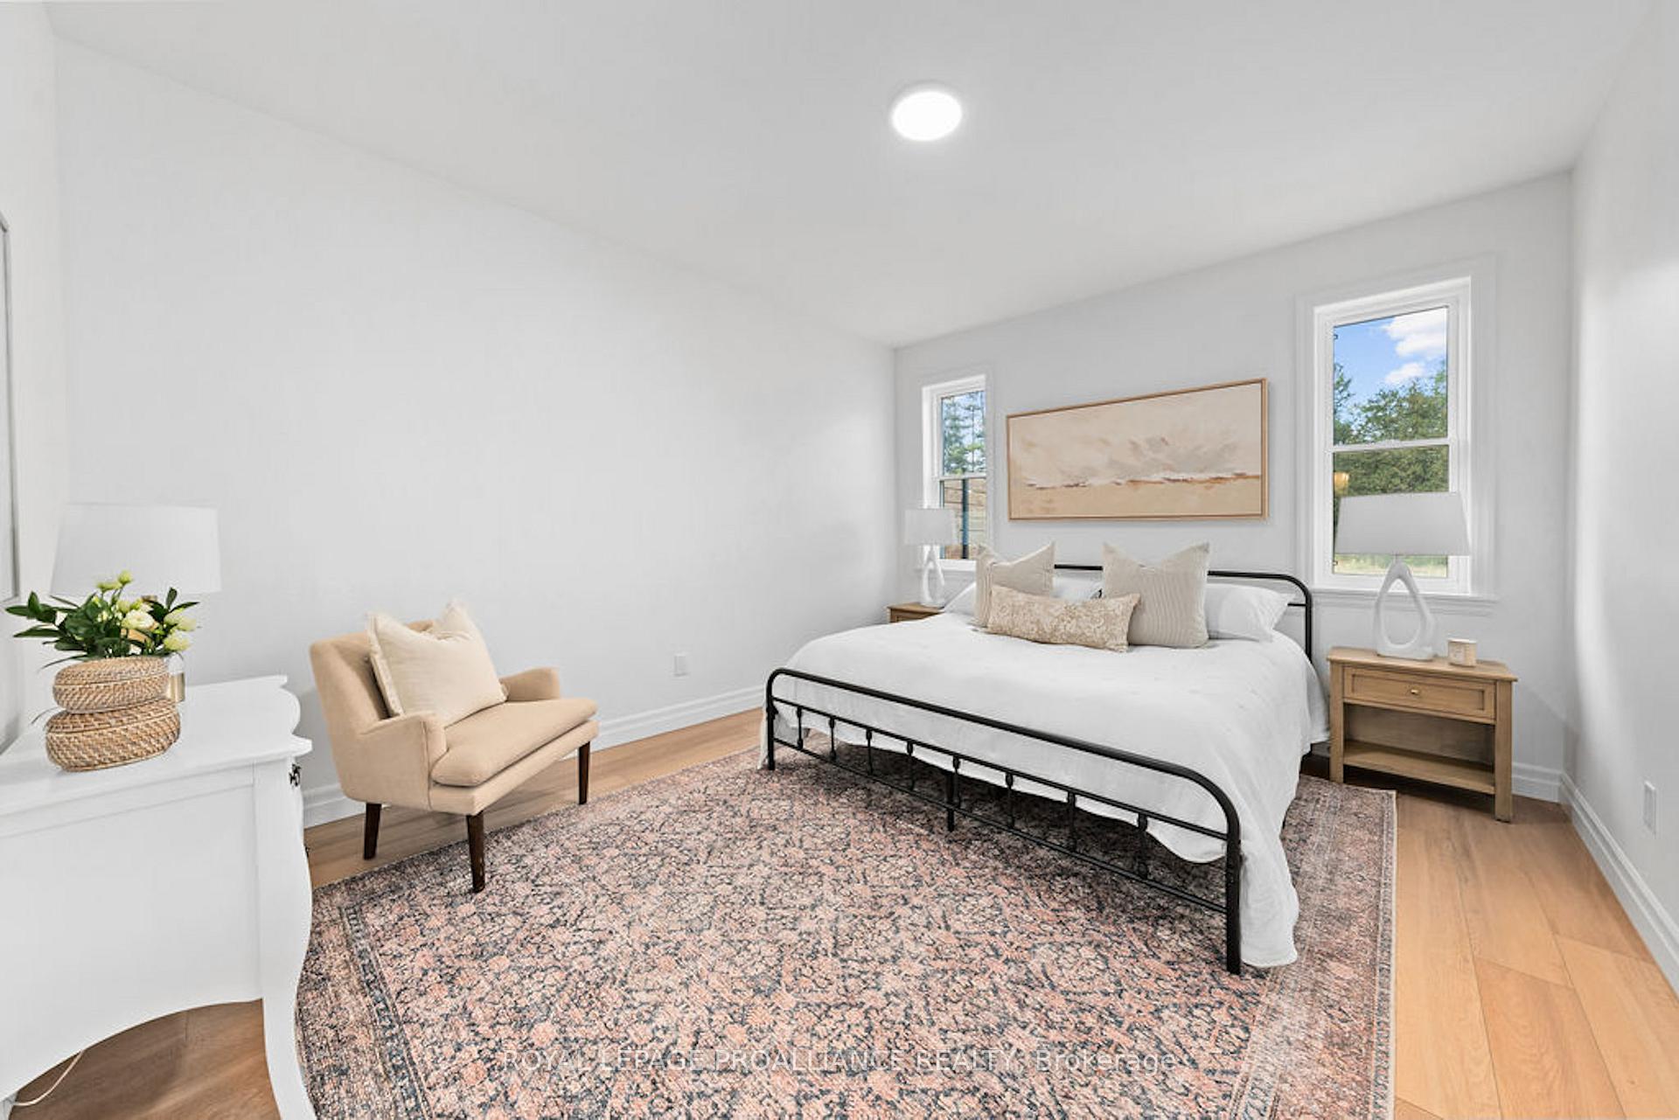
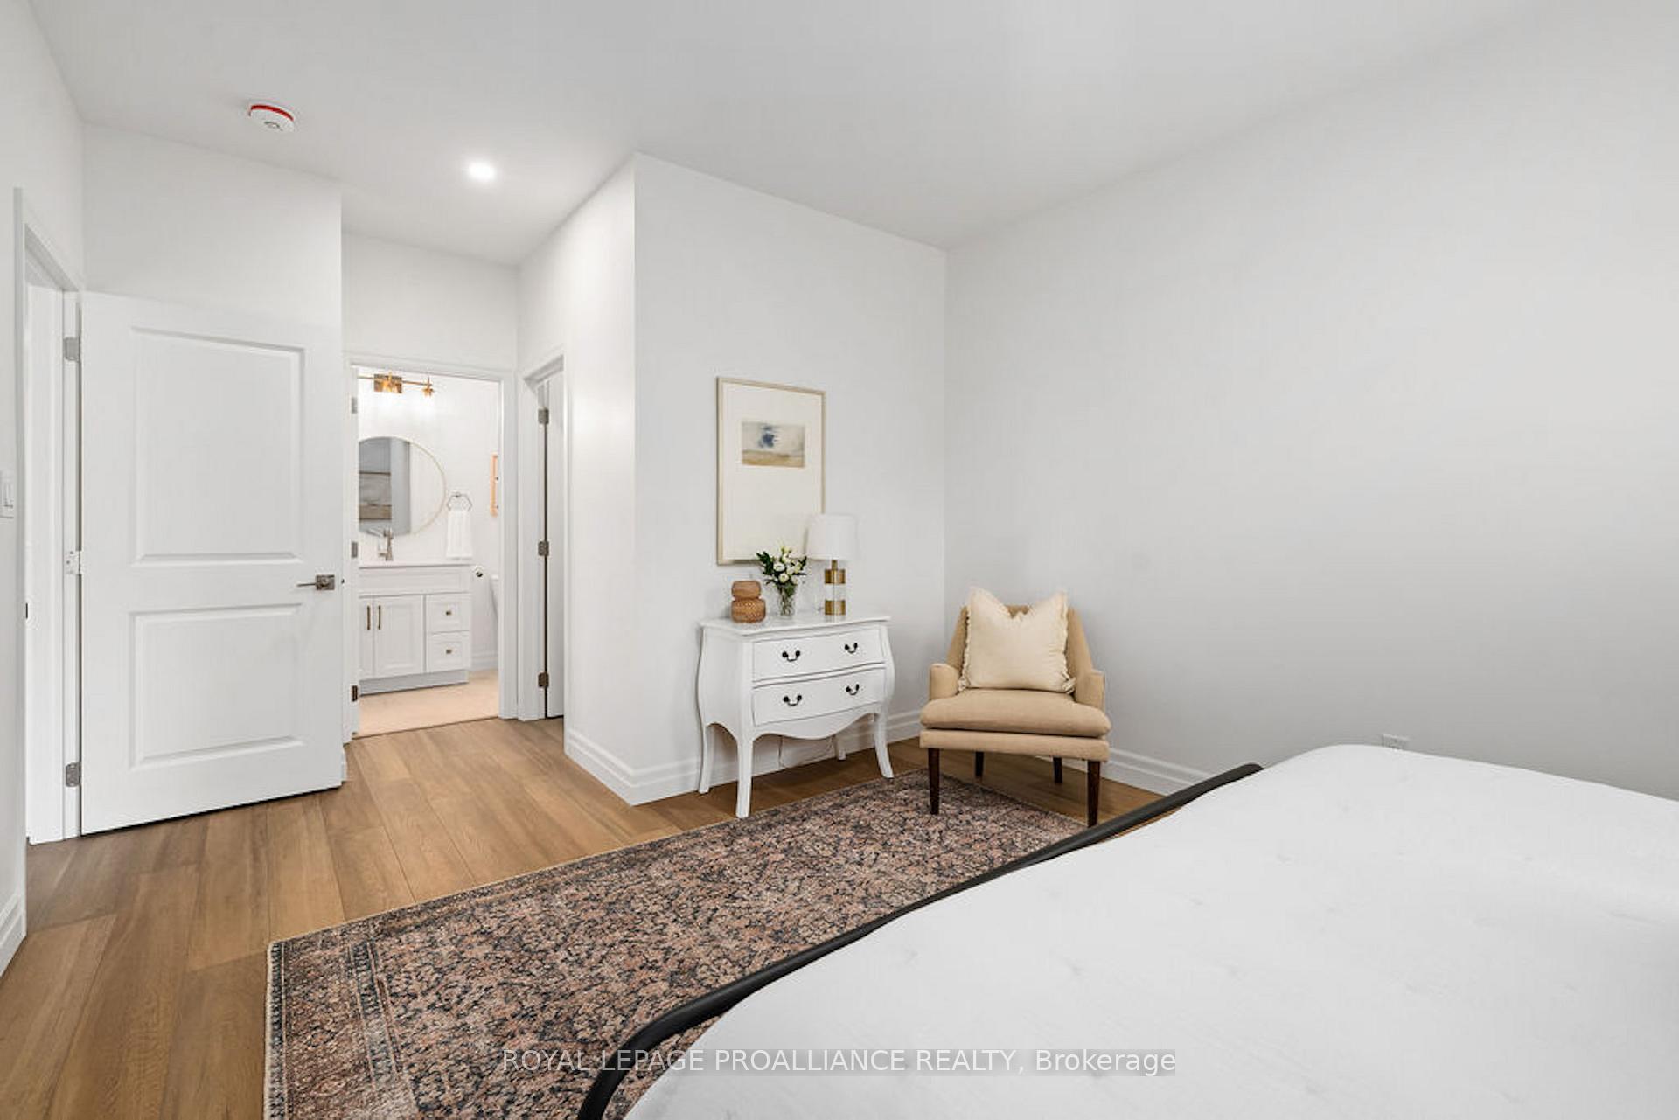
- Primary retreat features walk-in closet and ensuite
- Full basement ready for future development
- Located near downtown Tweed and scenic parks
- Opportunity to choose finishes before completion
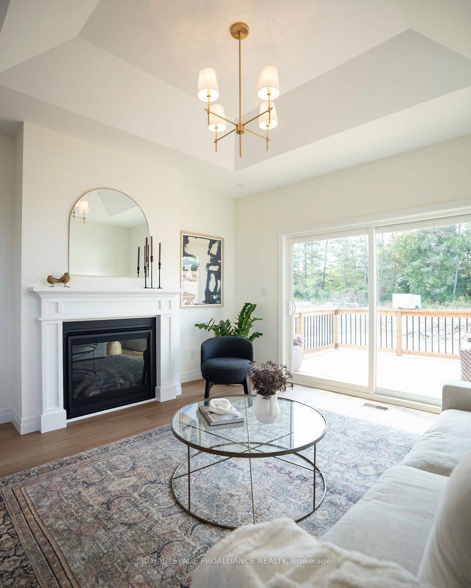
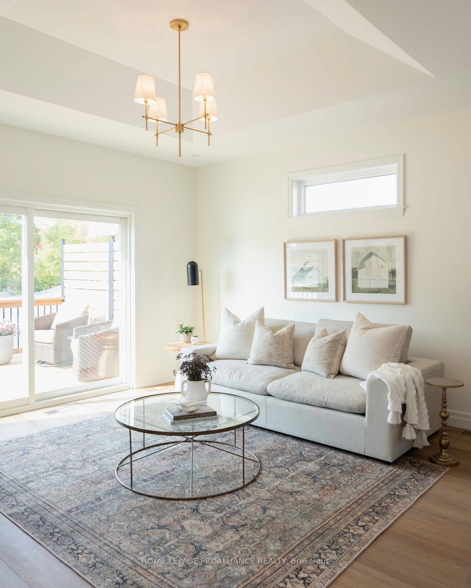
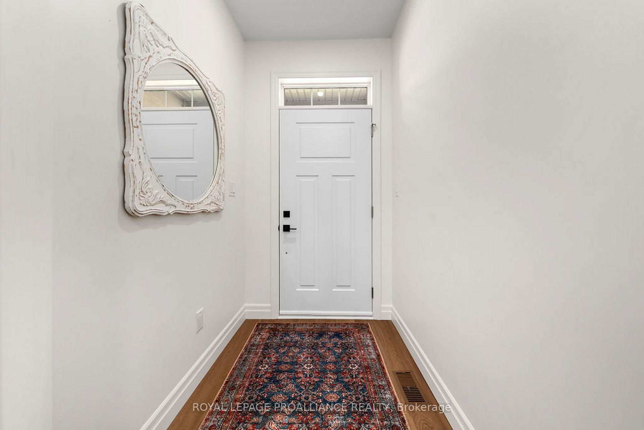
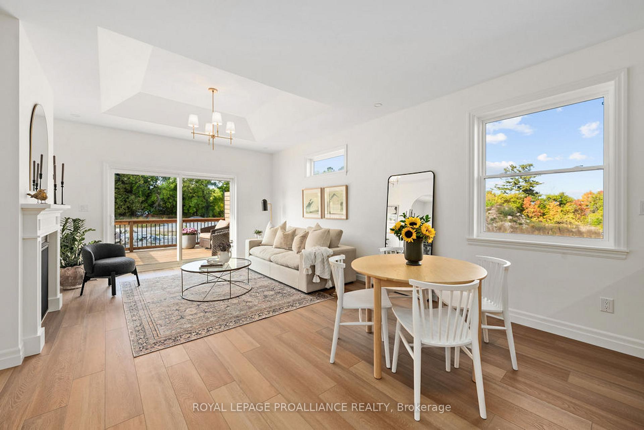
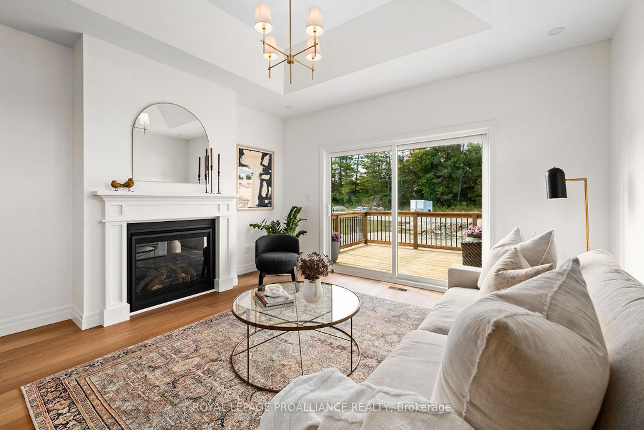
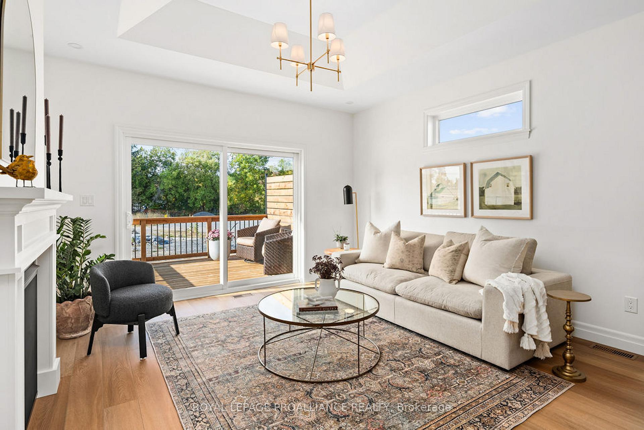
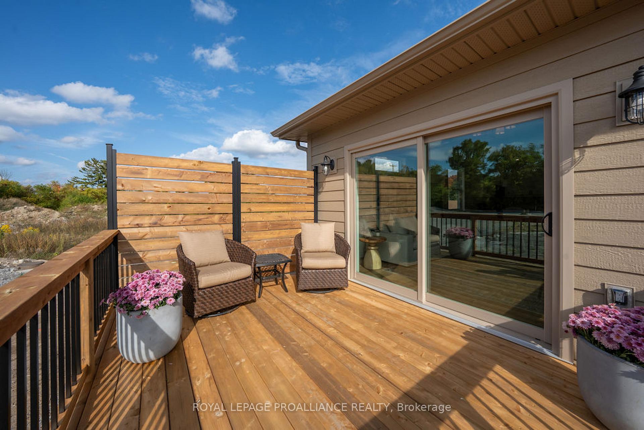
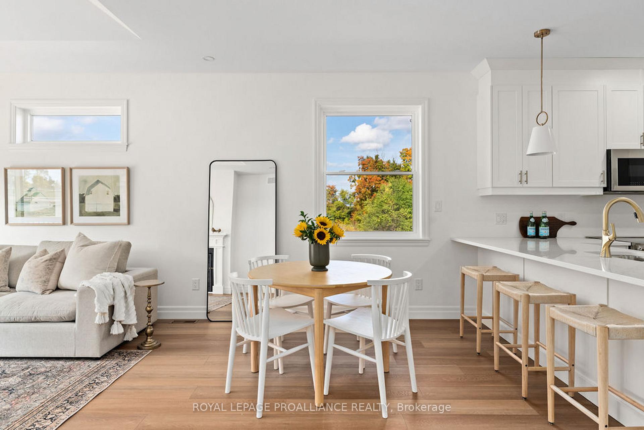
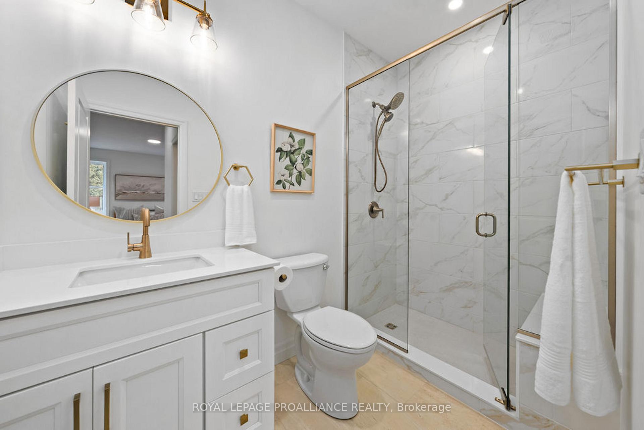
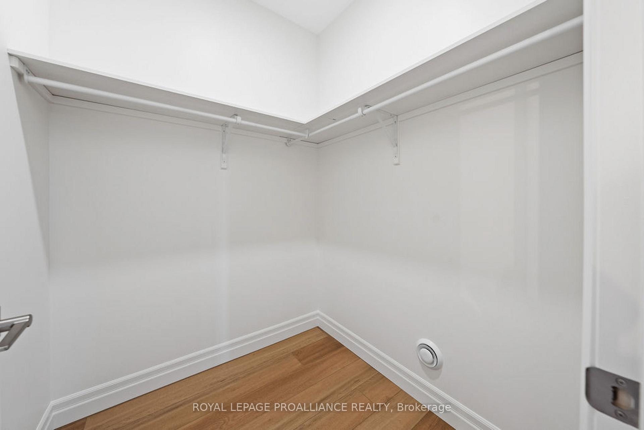
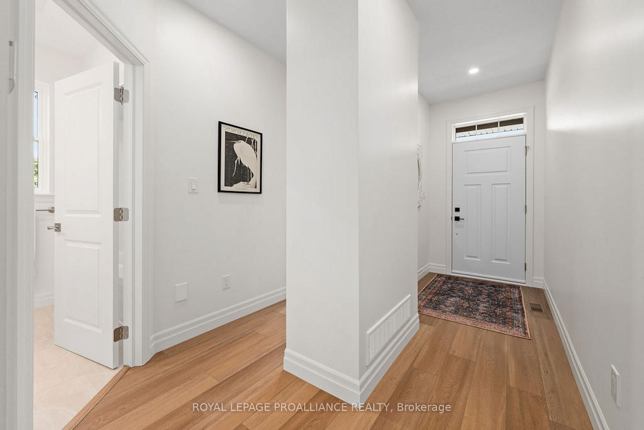
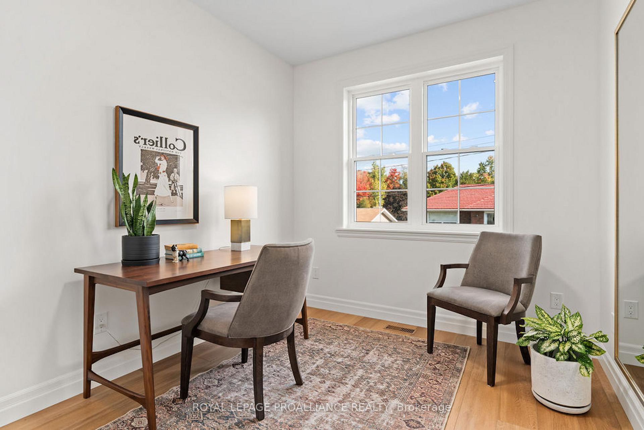
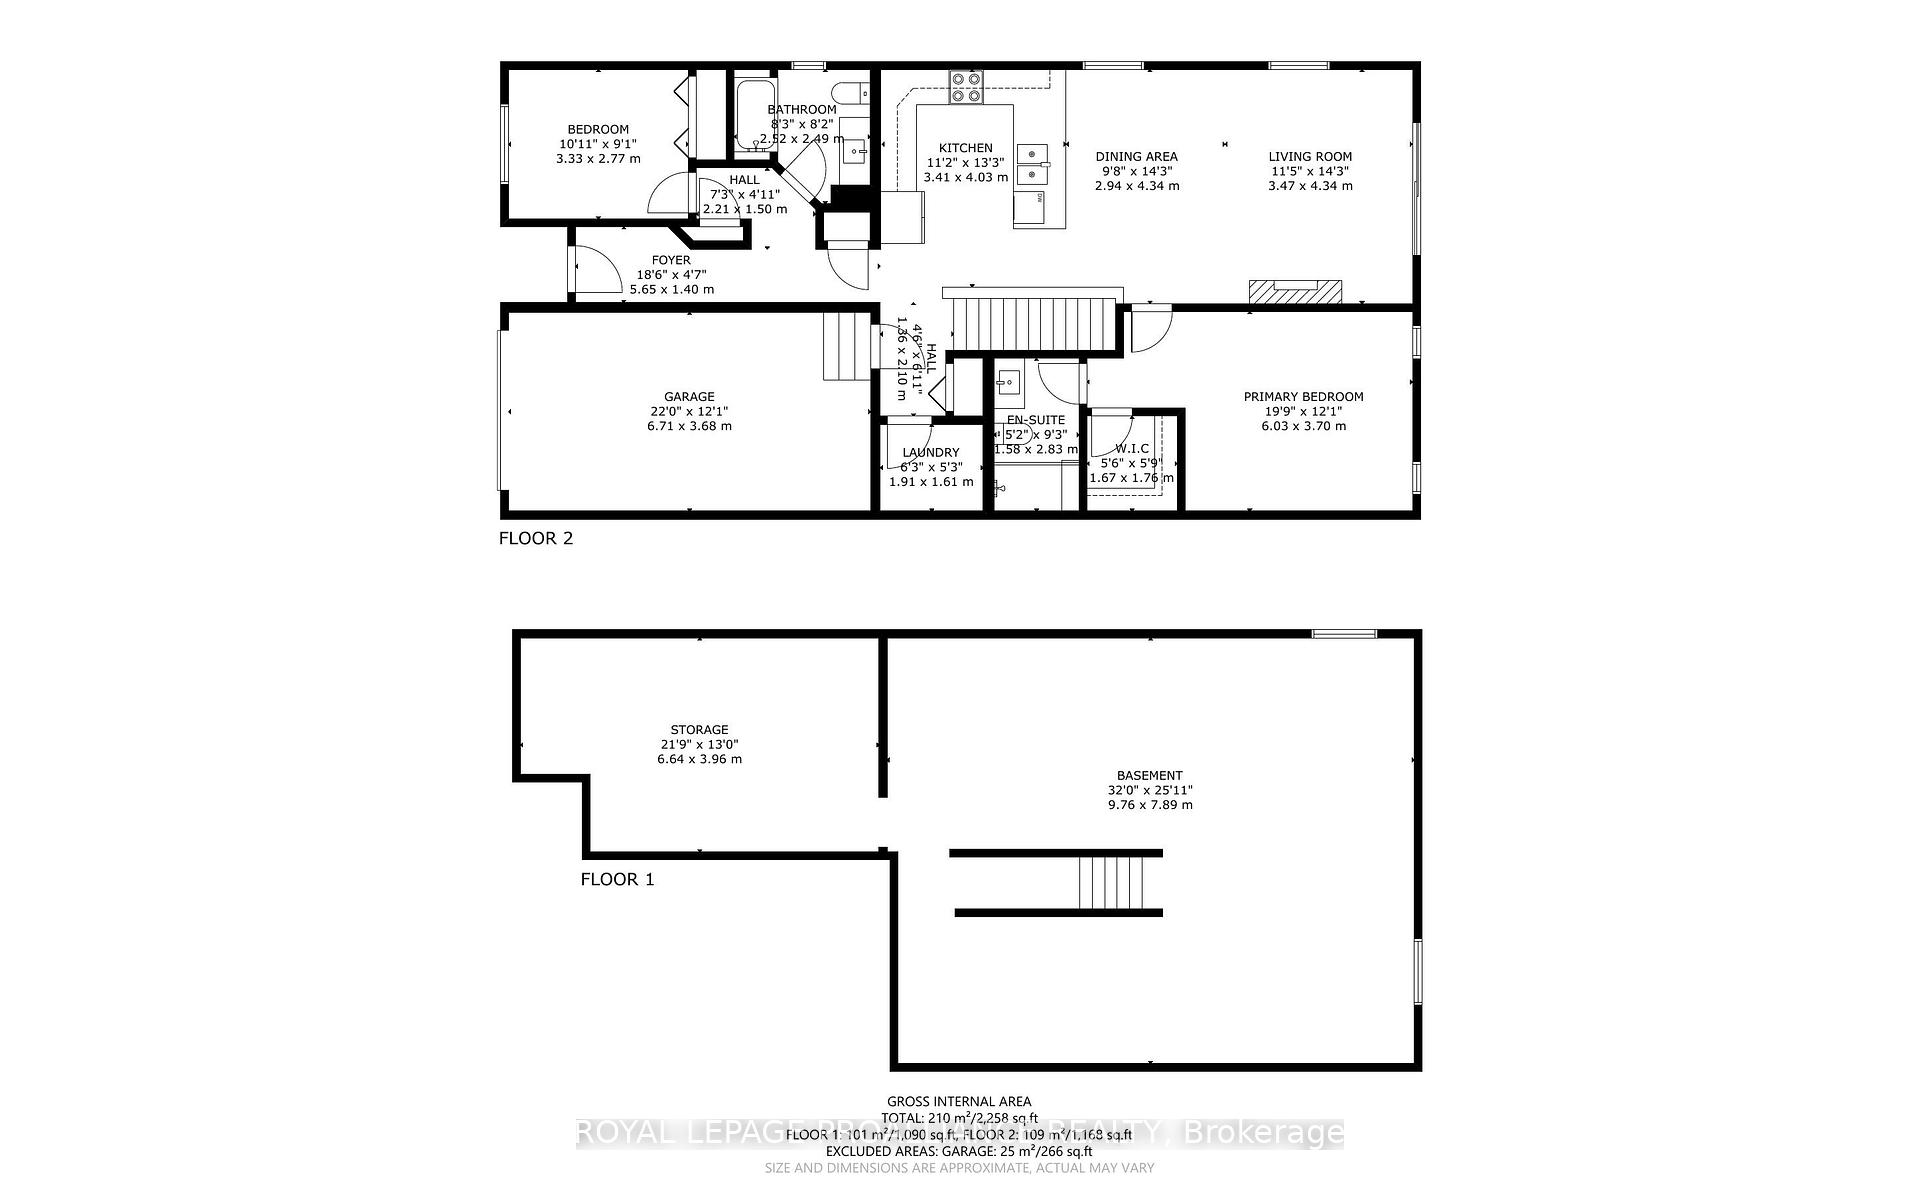
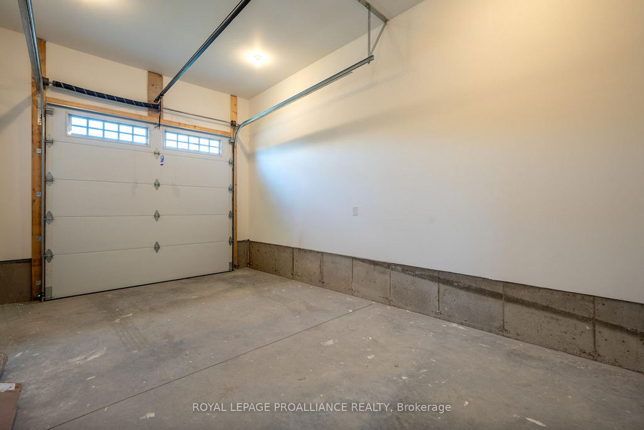
Now even more affordable - ask about the HST rebates! Looking for small town charm, hospitality and a quality new build? This is a lifestyle worth waiting for! This bright and spacious *ready to be finished* end unit town home will shine with amenities you expect and desire, from the 9 ft ceilings, to the open concept living area with gas fireplace, tray ceiling and huge patio doors to a private deck. Impressive kitchen design, quartz counters with breakfast peninsula just perfect for entertaining. The primary is a beautiful retreat with the perfect size for your king suite, a walk-in closet, and an elevated ensuite with tile shower & glass doors. The front hall leads to a second bedroom perfect for guests or as a home office with the main bath close by. To top it off a separate main floor laundry room and separate entry to the attached garage. Plus a full basement waiting for your future development and ample storage space. This stylish brand new home built by Schoolyard Developments comes with a Tarion Warranty so you can just relax and enjoy this convenient location only two blocks from the quaint and welcoming downtown of Tweed. Stroll along the Moira River or head to the shore where the park meets the beach on Stoco Lake or drive to the premier Potter Settlement Vineyards & Artisan Winery nearby. This is a perfect opportunity for those looking to simplify, downsize, retire or start a new life together in a friendly and scenic village where the stars still sparkle at night. In the Land O Lakes, only minutes to Highway 7 or a half hour to 401/Belleville. There's still time to choose some finishes - you don't want to miss this opportunity. Please note, for inspiration the Virtual Tour & Photos in the Gallery (which are reversed) are from the Model Unit. The video shows the finished plan at the Model Unit 159 Pomeroy.
Key Facts & Features
Property Costs
- Annual Property Tax Amount
- $0
- Land Transfer Tax Fee
- $6,369
- Basement Type
- Full, Unfinished, Development Potential
Interior Features
- Laundry Level
- Main Level
- Interior Extras
- Carpet Free, Primary Bedroom - Main Floor, Water Heater Owned, Storage, ERV/HRV
- Security Features
- Carbon Monoxide Detectors, Smoke Detector
- Fireplace/Stove
- Yes
- Fireplace Features
- Natural Gas, Living Room
- Elevator
- No
Exterior Features
- Exterior Extras
- Deck
- Pool
- None
- Property Features
- Lake/Pond, Rec./Commun.Centre, Park, Library, Golf, River/Stream
- Accessibility Features
- Level Within Dwelling, Open Floor Plan, Hard/Low Nap Floors
Building
- Building Type
- Freehold Townhouse
- Building Style
- Bungalow
- Approx Age
- New
Construction
- Exterior Finish
- Stone, Hardboard
- Roof
- Asphalt Shingle
- Foundation Details
- Poured Concrete
- Special Designation
- Unknown
Lot
- Lot Front
- 39.25 ft
- Lot Depth
- 95.64 ft
- Lot Shape
- Rectangular
Inclusions
- Inclusions
- light fixtures, garage door opener & remote, hot water heater
Exclusions
- Exclusions
- kitchen appliances (package available for purchase)
Parking & Garages
- Garage Type
- Attached
- Garage Spaces
- 1
- Parking Spaces
- 1
- Total Garage And Parking Spaces
- 2
Heating & Cooling
- Heat Source
- Gas
- Heat Type
- Forced Air
- Air Conditioning
- Central Air
- Water
- Municipal
- Sewers
- Sewer
- Bedrooms
- 2
- Washrooms
- 2
- Kitchens
- 1
Room sizes
- Bedroom 2—Main level
- Primary Bedroom—Main level, Ensuite Bath, Walk-In Closet(s)
- Dining Room—Main level, Open Concept, Large Window
- Kitchen—Main level, Centre Island, Breakfast Bar
- Foyer—Main level
- Bathroom—Main level, 3 Pc Ensuite, Separate Shower
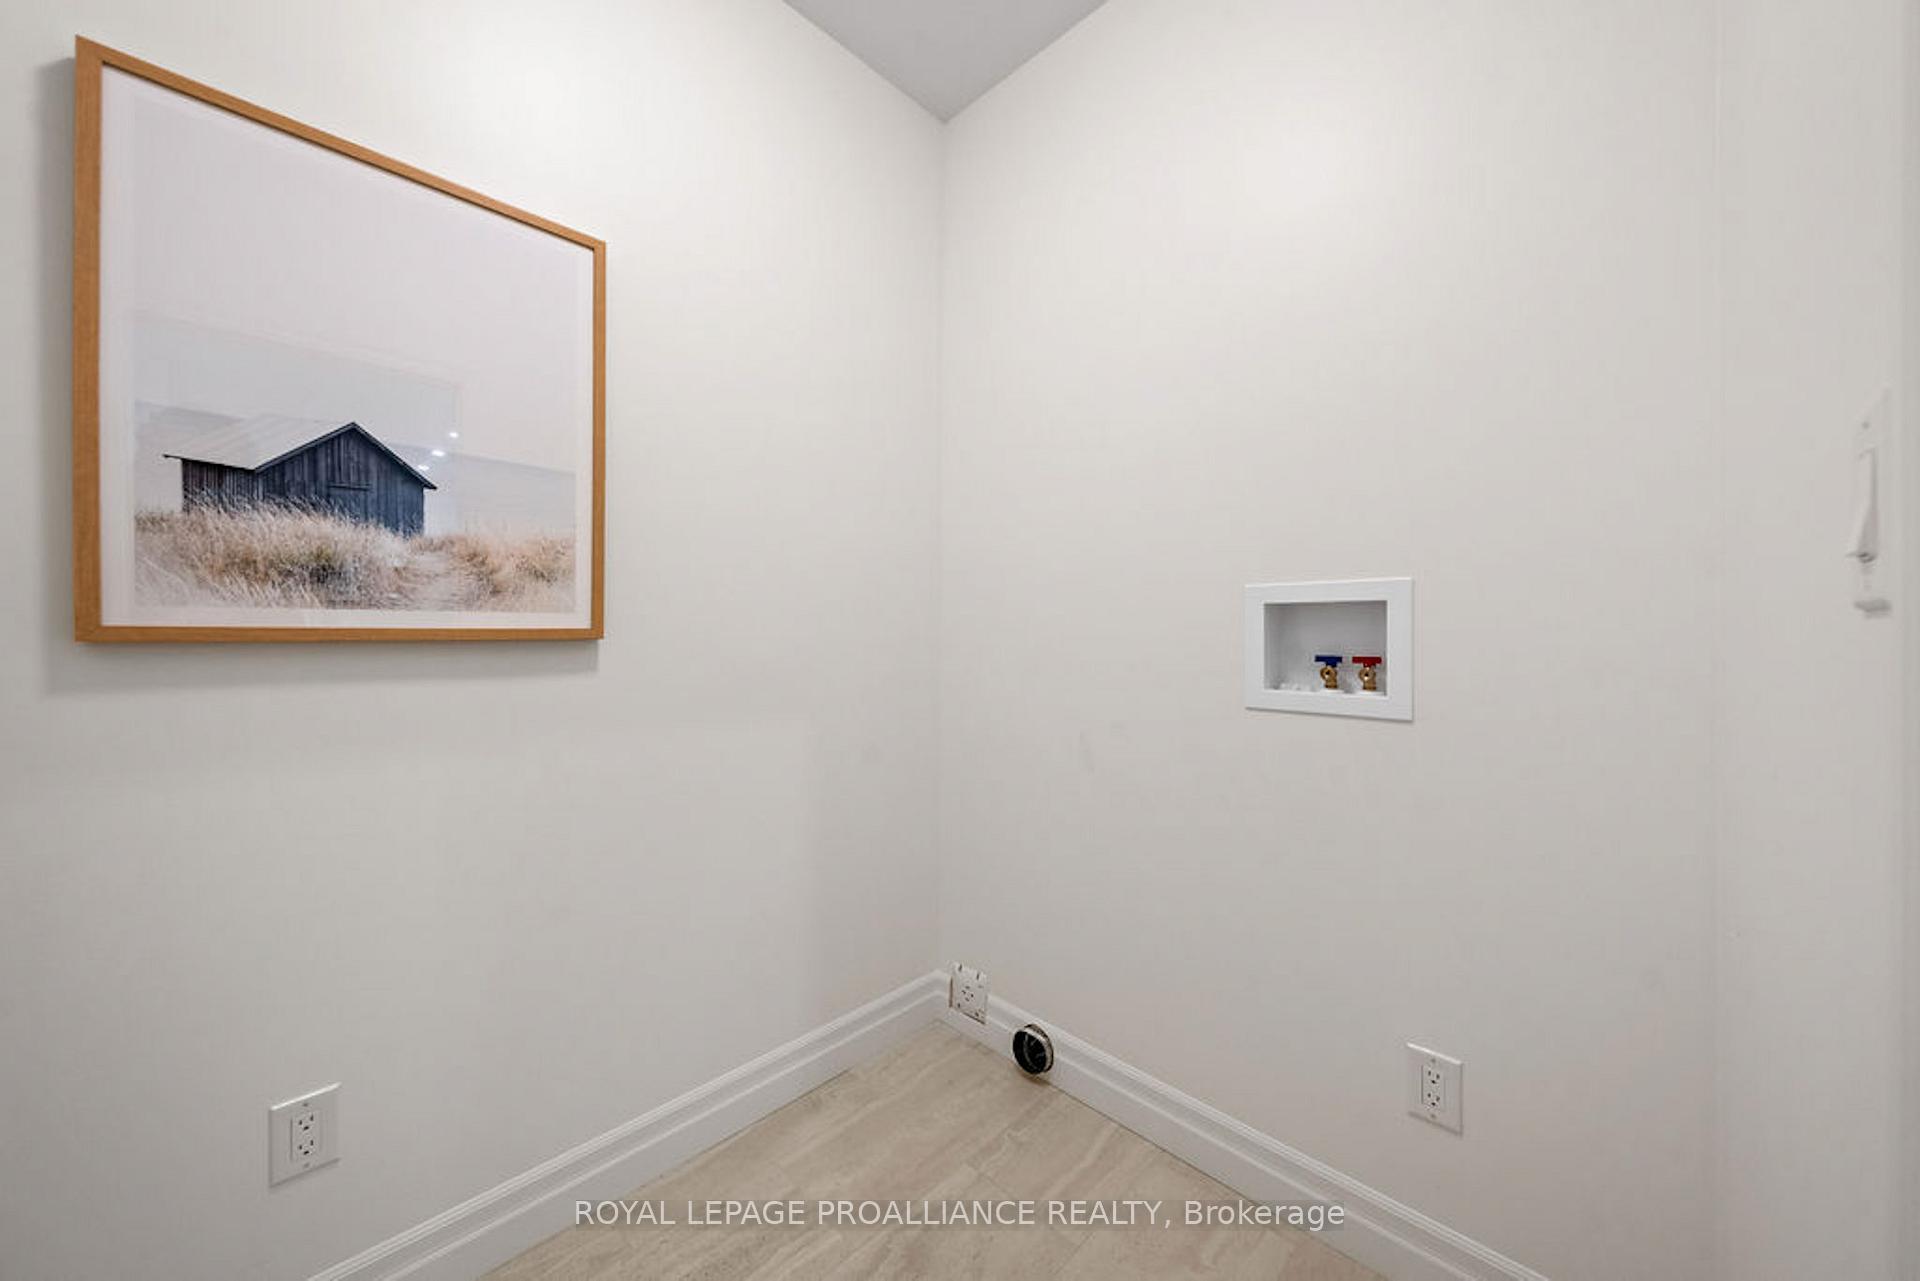
- Laundry—Main level
- Living Room—Main level, Fireplace, W/O To Deck, Vaulted Ceiling(s)
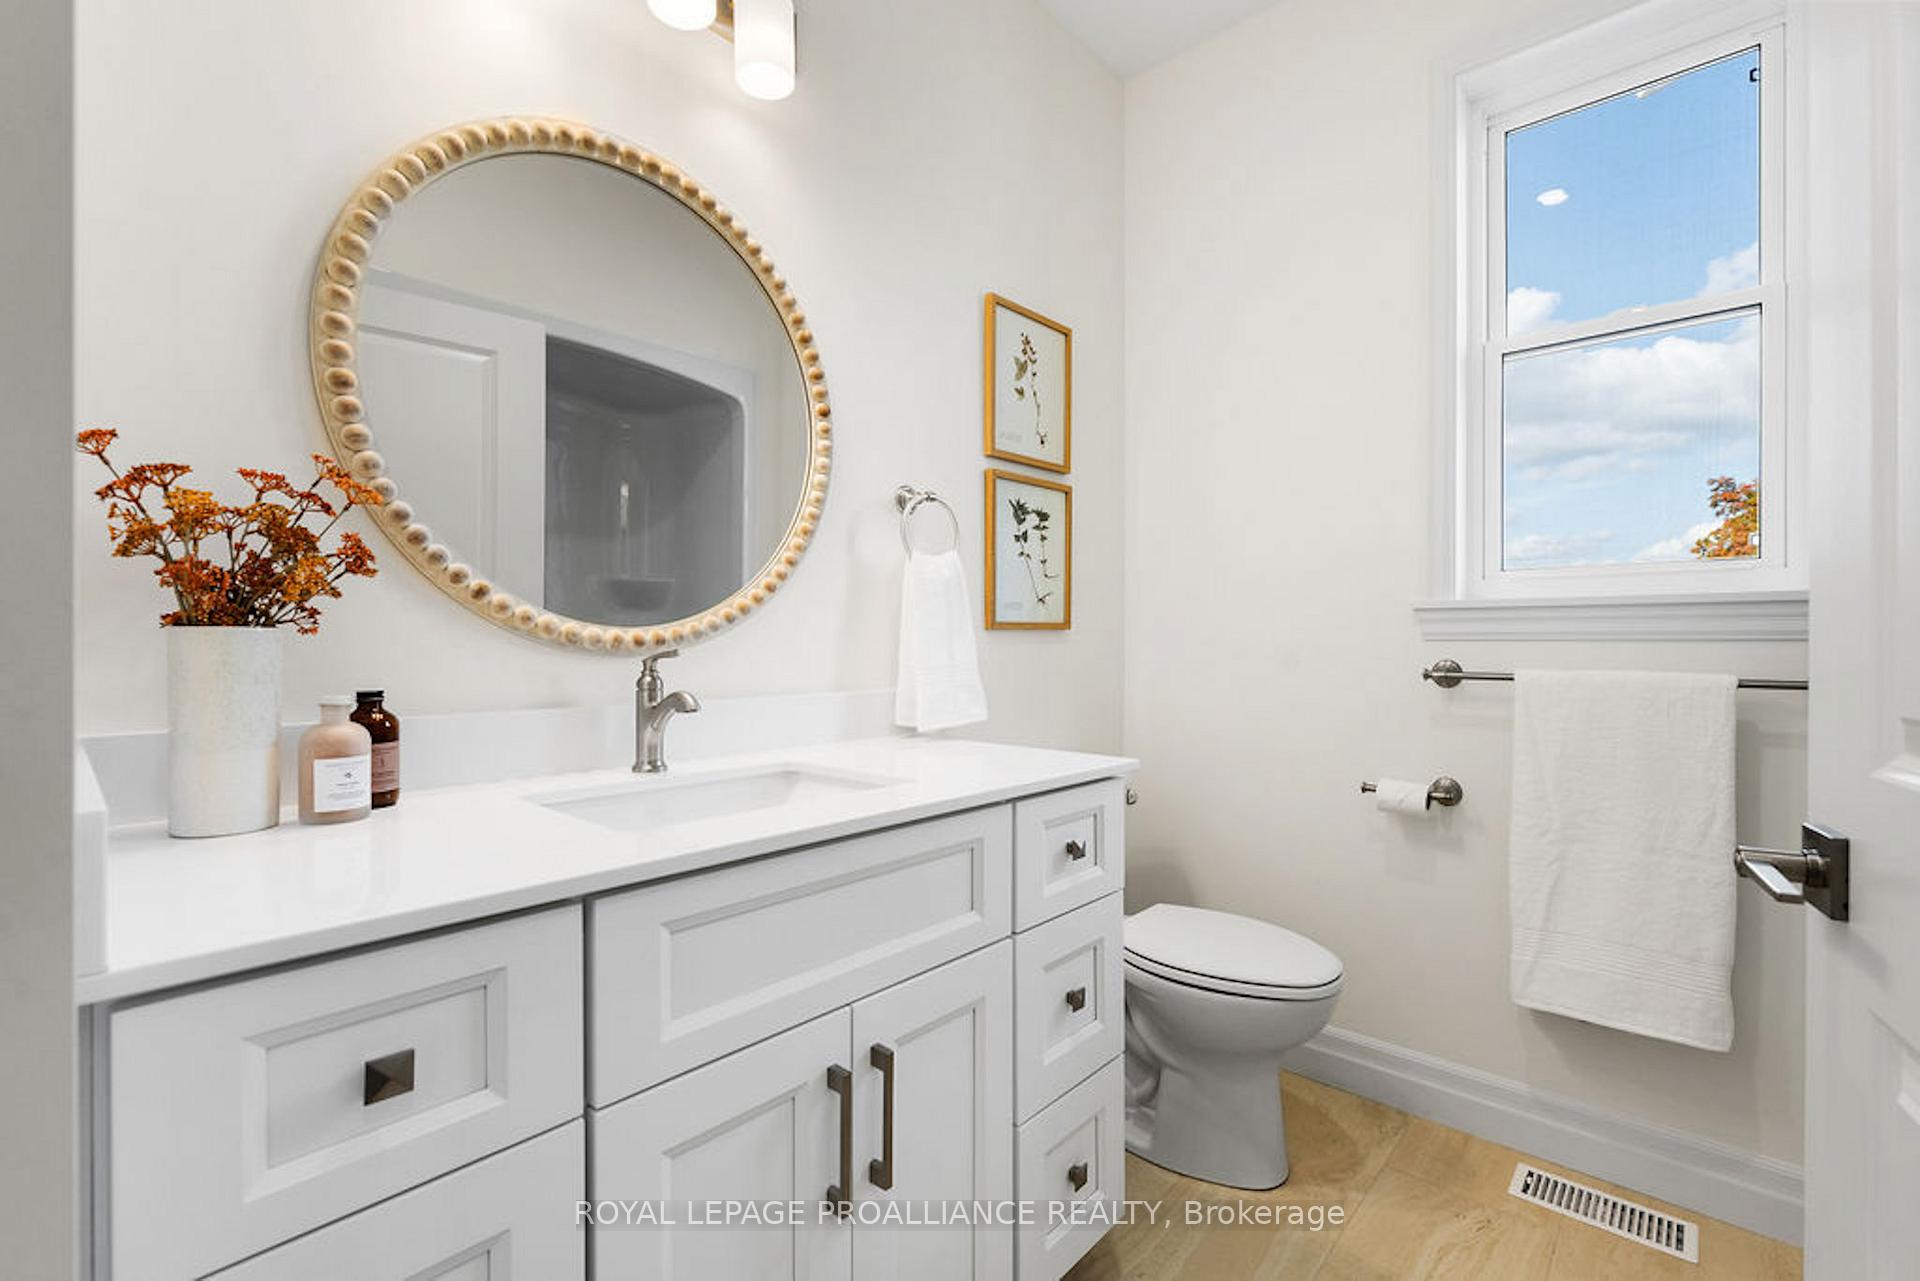
- Bathroom—Main level, 4 Pc Bath
Washrooms
- 4-piece, Main
- 3-piece, Main
- Municipality
- Tweed
- Neighbourhood
- Tweed (Village)
- Main cross streets
- Metcalf & McClellan
- Directions
- River St W to Metcalf to Pomeroy
- MLS® number
- X13792034
- Data source
- Toronto Regional Real Estate Board
- Status change
- 2026-10-07
- Listed on
- 2026-09-15
- Days on market
- 22 days
- Possession date
- 2026-10-30
- Possession type
- Flexible
- Co-op commission
- 2% (less 35% showing fee if applicable)
- Seller
- Listed by
- ROYAL LEPAGE PROALLIANCE REALTY
Home Market Value
Current home valuation for 175 Pomeroy Avenue, Tweed, Tweed (Village), Tweed, ON. Listed for $494,690
HOMEH Estimate
$509,995
Estimated Sales Range
$402,896 - $617,094
HOMEH Estimate for 175 Pomeroy Avenue, Tweed, Tweed (Village)
Calculated with a real agent's CMA method — 45+ years of experience, codified. Not an AI guess.
For the owner
Is this your home? Track its value.
Get this home's HOMEH Estimate by email once a month, with how many homes are for sale around you.
Mortgage Payment Calculator
Compare up to 4 down payment scenarios
5% of purchase price for homes $500K or less
$24,735
| Scenario 1 | Scenario 2 | Scenario 3 | Scenario 4 | |
|---|---|---|---|---|
−Down payment | % $ | % $ | % $ | % $ |
+CMHC insurance | $18,798 | $13,802 | $11,774 | $0 |
=Total mortgage | $488,753 | $459,023 | $432,260 | $395,752 |
Amortization | ||||
Mortgage rate | % | % | % | % |
| Payment frequency | ||||
=Mortgage payment | $2,386monthly | $2,241monthly | $2,111monthly | $1,932monthly |
Land Transfer Tax
$6,369
$6,369
Around this home
Data provided by OpenStreetMap & Fraser Institute School Rankings
Ask HOMEH
New!Hi there!
👋Text or call (416) 301-9001
Recommended for you
Based on homes you've looked at.
No recommended properties found.
Nearby similar homes
No nearby properties found.
More real estate resources
Other homes nearby
Explore this area
Nearby neighbourhoods
No nearby listings available.