

533 Allore Road
Tweed (Hungerford, Twp), ON K0K 3J0
- 3Bedrooms
- 2Bathrooms
- 2Garage
- 1500–2000Sq Ft
- $3,253Tax
- 431×650 ftLot Size
 Estimated Value:$714,581See Free Estimate Report

Sale & Price History for 533 Allore Road, Tweed, Hungerford (Twp)
| Start Date | End Date | Price | Event | MLS# |
|---|---|---|---|---|
| No listing history available | ||||
Real estate boards require you to or to see the full details of this property.
*Sold prices and complete sale & price history are regulated data. Under the Trust in Real Estate Services Act, 2002 (TRESA) and the rules of the Real Estate Council of Ontario (RECO), and pursuant to the Multiple Listing Service® rules of the Canadian Real Estate Association (CREA) and the Toronto Regional Real Estate Board (TRREB), this information may be shown only to registered users who have agreed to the applicable terms of use (a Virtual Office Website, or "VOW," arrangement). HOMEH Inc., Brokerage therefore provides it to signed-in members only. Creating an account is free and takes under a minute.
About 533 Allore Road, Tweed, Hungerford (Twp)
Summarized Description
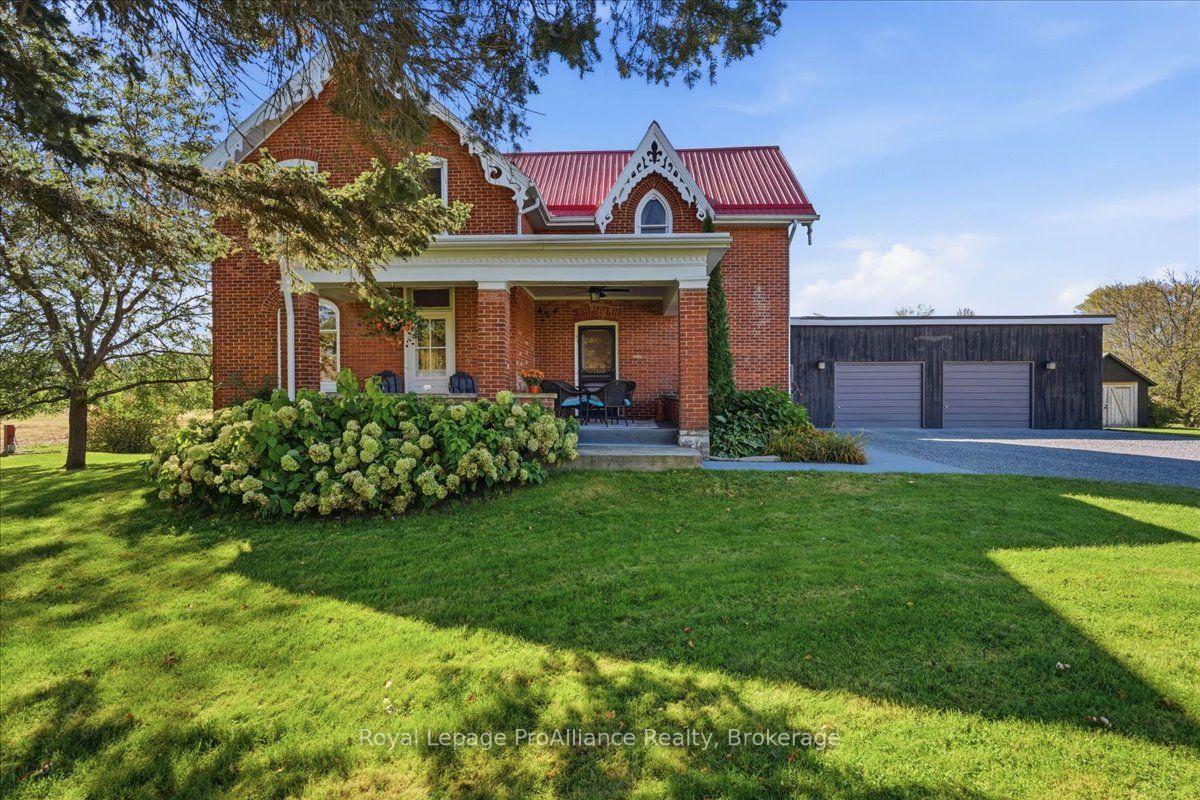
- Extensively renovated century Farm House with original charm.
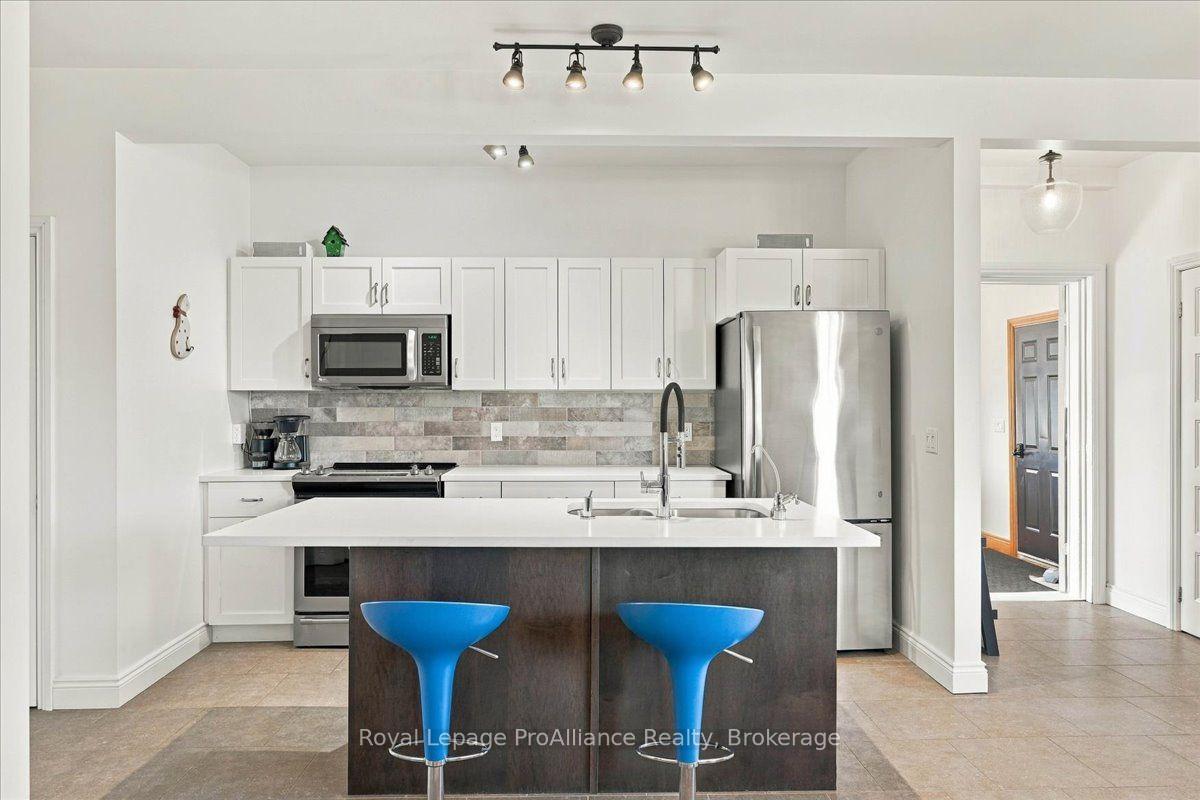
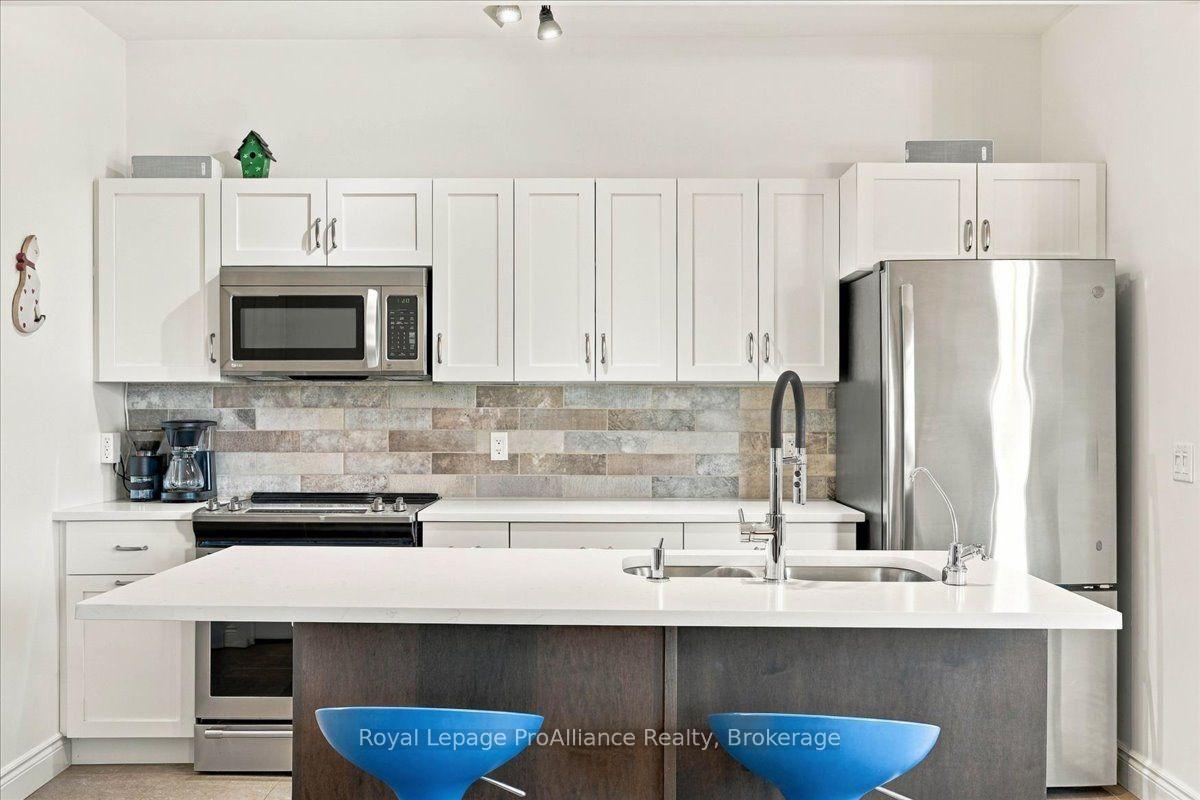
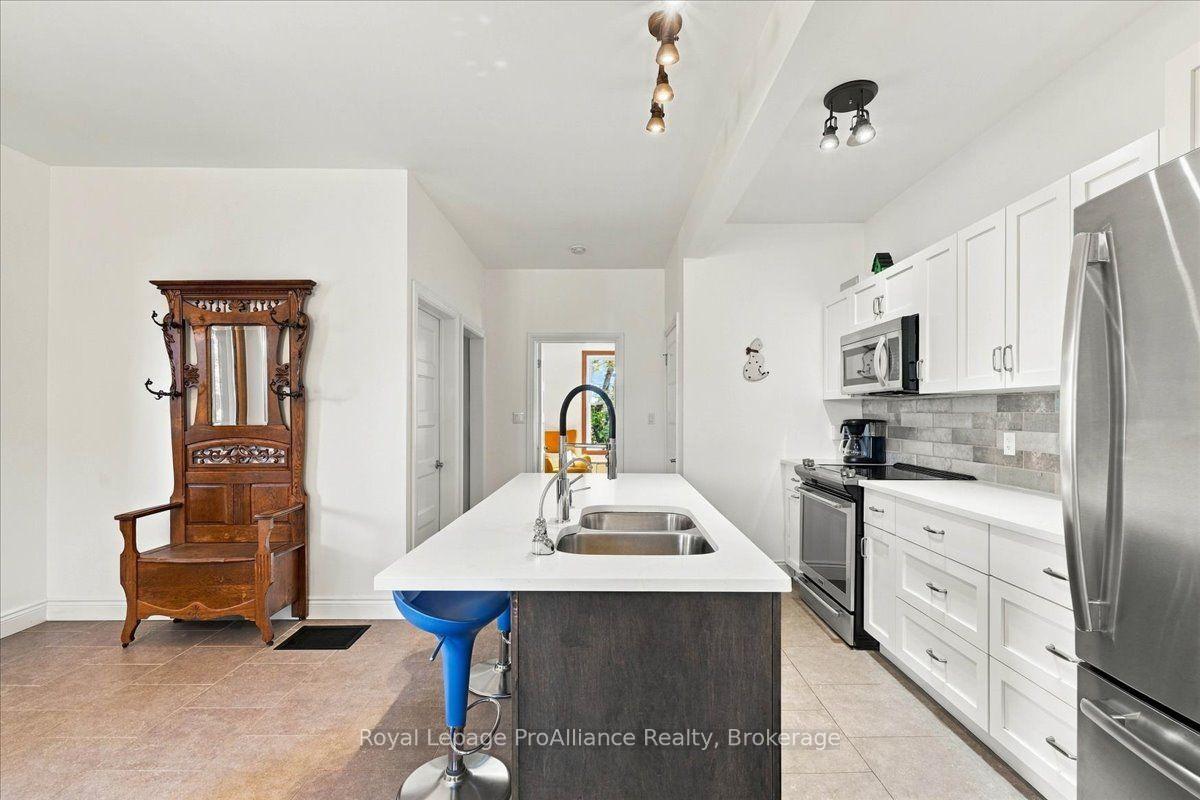
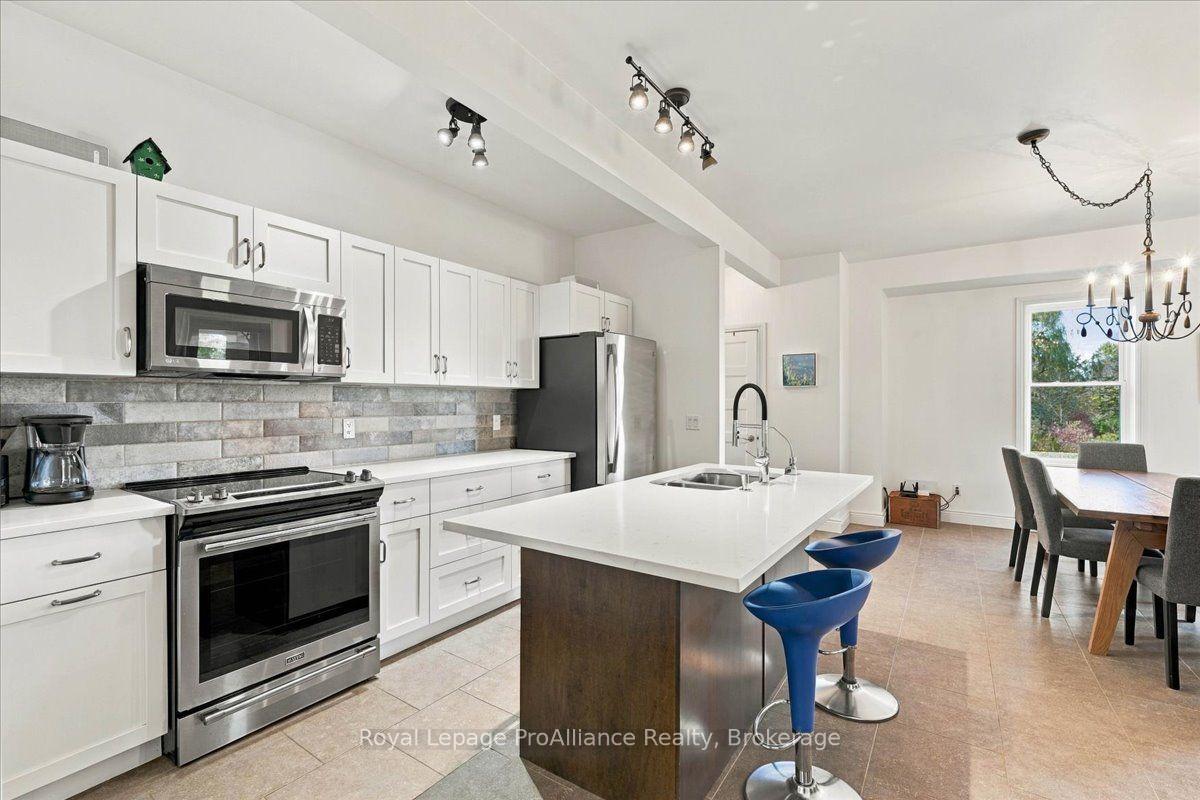
- Custom kitchen with quartz countertops and pantry.
- Private waterfront with fishing and swimming opportunities.
- Spacious living and dining rooms for entertaining.
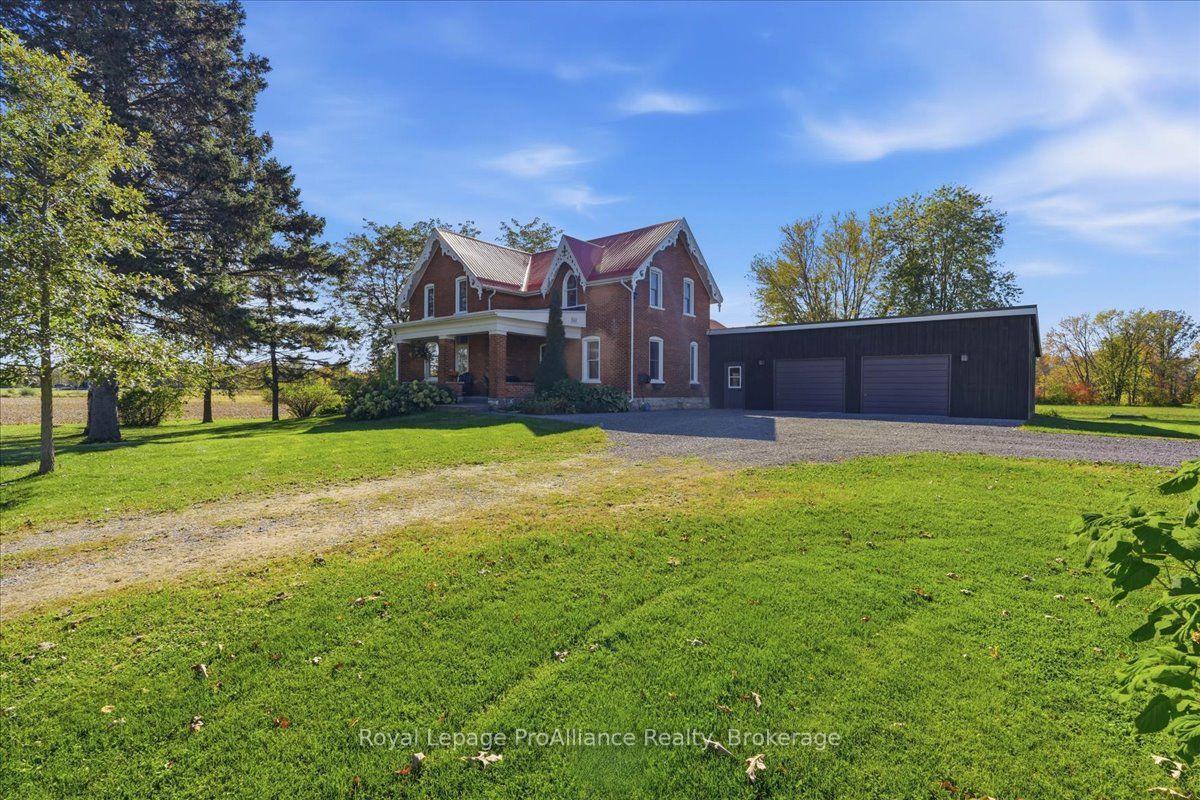
- Attached 2.5 car garage and restored barn.
- Picturesque 9-acre property with natural landscapes.
- Perfect for outdoor activities like kayaking and paddle boarding.
- Tranquil setting with mature trees and landscaped grounds.
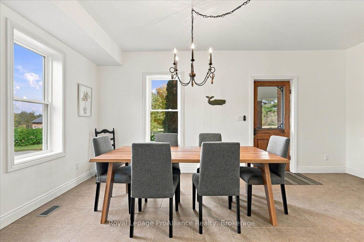
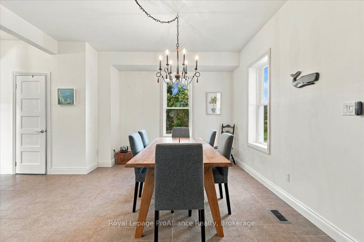
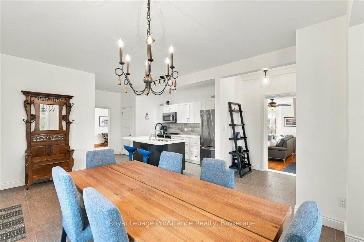
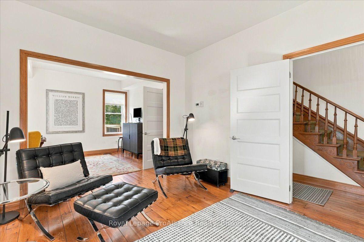
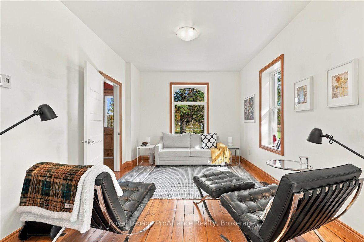
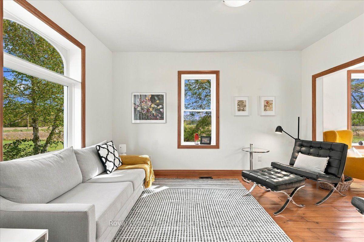
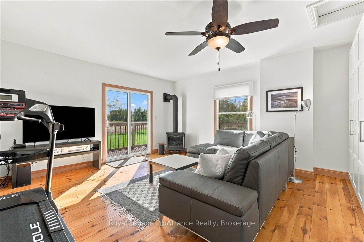
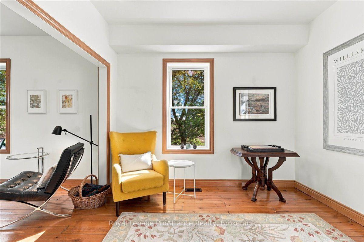
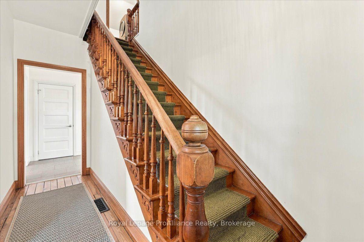
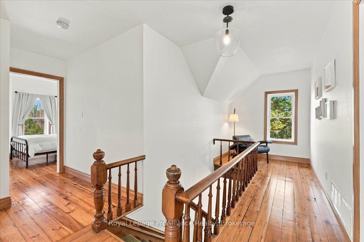
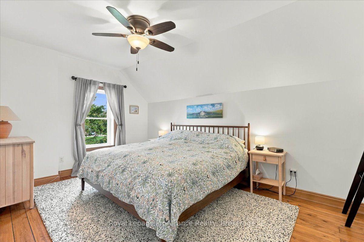
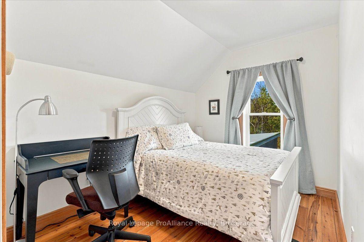
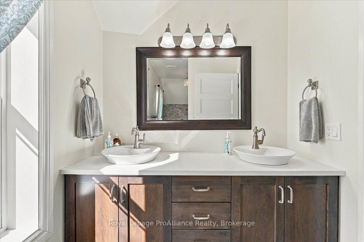
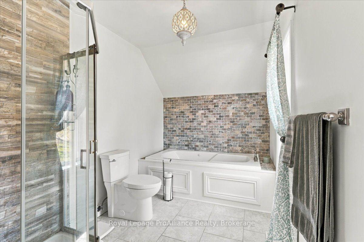
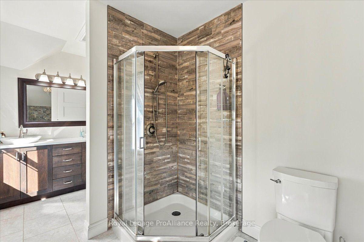
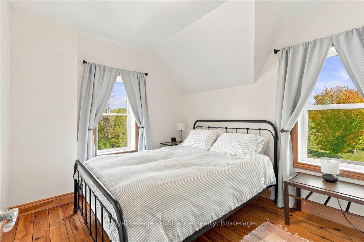
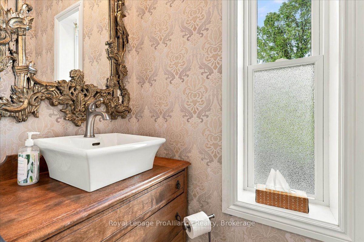
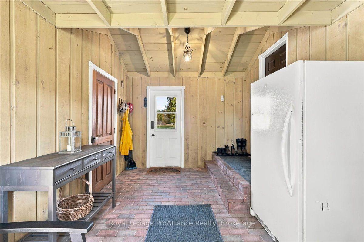
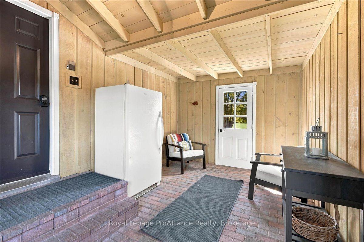
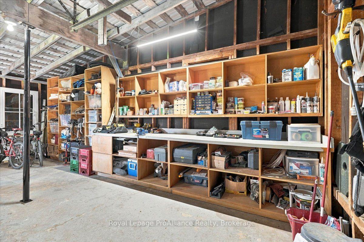
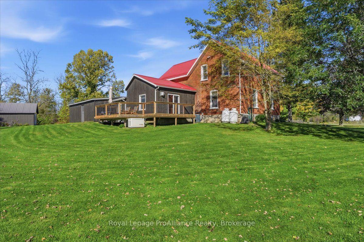
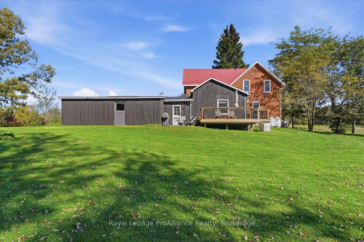
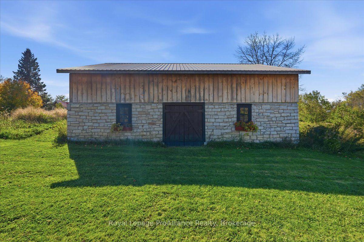
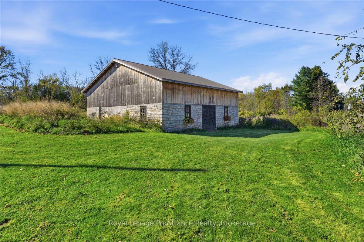
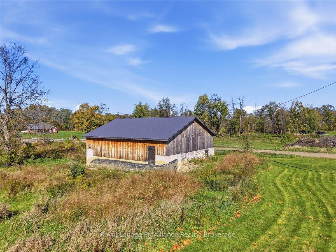
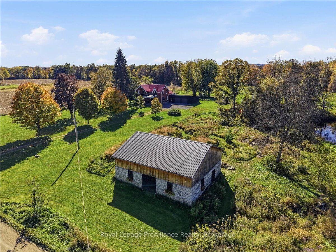
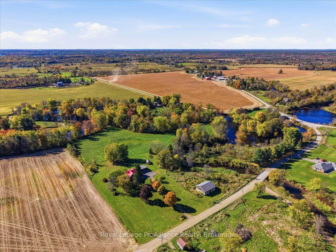
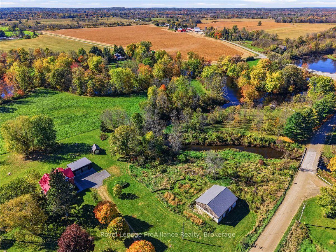
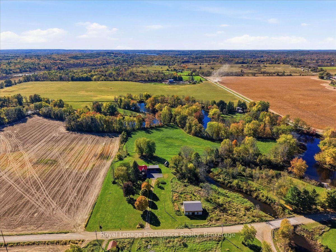
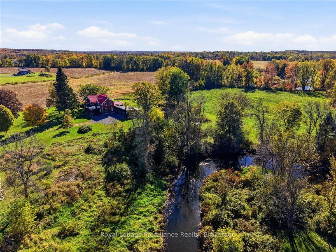
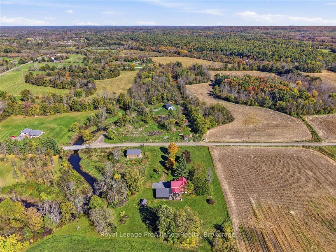
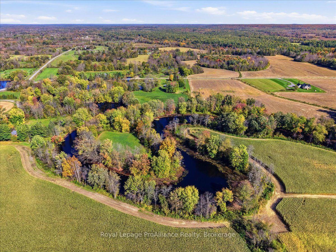
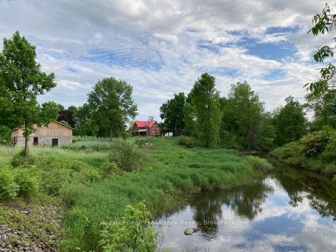
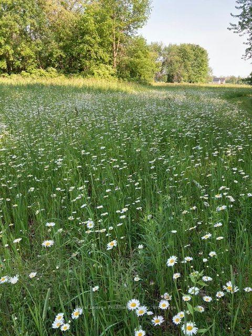
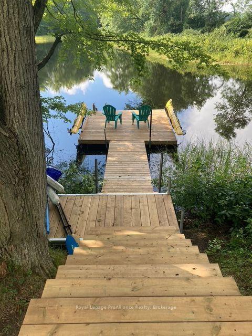
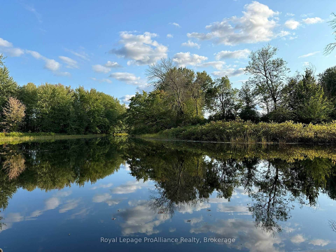
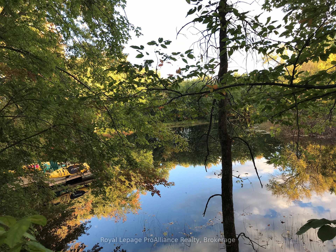
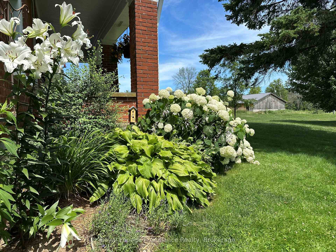
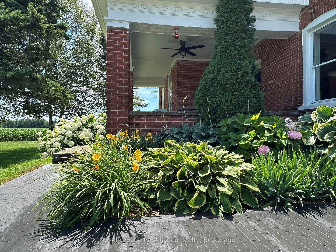
Set on 9 picturesque acres just minutes from Tweed, this extensively renovated century Farm House offers exceptional privacy, character and an incredible natural setting. The property is bordered with over 2,200 feet of meandering frontage along the Clare River + more than 650 feet on picturesque Otter Creek perfect for fishing, paddling adventures, and swimming in the clean deep waters! The property is a mix of natural forest, open meadows and mature trees. It is tastefully landscaped and pure tranquility!Inside the home has been recently fully renovated while preserving its original charm. The spacious kitchen features custom cabinetry, quartz countertops, pantry, tile floors and a generous eat-in area, complemented by refinished pine floors throughout the remainder of the home. Formal living and dining rooms offer plenty of space for entertaining, while the family room features a propane fireplace and walkout to the rear deck overlooking the surrounding fields. The home includes 3 bedrooms and 1.5 bathrooms. Outside, enjoy a covered front veranda, attached 2.5 car garage, rear deck, newer steps, propane BBQ connection and recent hardscaping including a walkway and patio. Pathways and trails wind through naturalized meadow, forest and woodland gardens, surrounded by mature trees, shrubs and perennial flower beds. Approximately 4.5 acres are hay field and open meadow. A private bend in the Clare River offers the perfect spot for the dock with deep-water swimming, along with excellent kayaking, canoeing, paddle boarding and fishing. The charming restored barn measures approximately 38' x 32' inside and retains portions of its original stone walls. A truly special country property with a stunning renovated Farmhouse + attached 2.5 car garage, rustic barn and shed for additional storage and charm, remarkable private waterfront, stunning grounds! A RARE and spectacular FIND!!!
Key Facts & Features
Property Costs
- Annual Property Tax Amount
- $3,253
- Land Transfer Tax Fee
- $10,415
Rental Items
- Rental Equipment
- 2 Propane Tanks
- Under Contract
- Propane Tank
- Basement Type
- Full, Unfinished, Exposed Rock
Interior Features
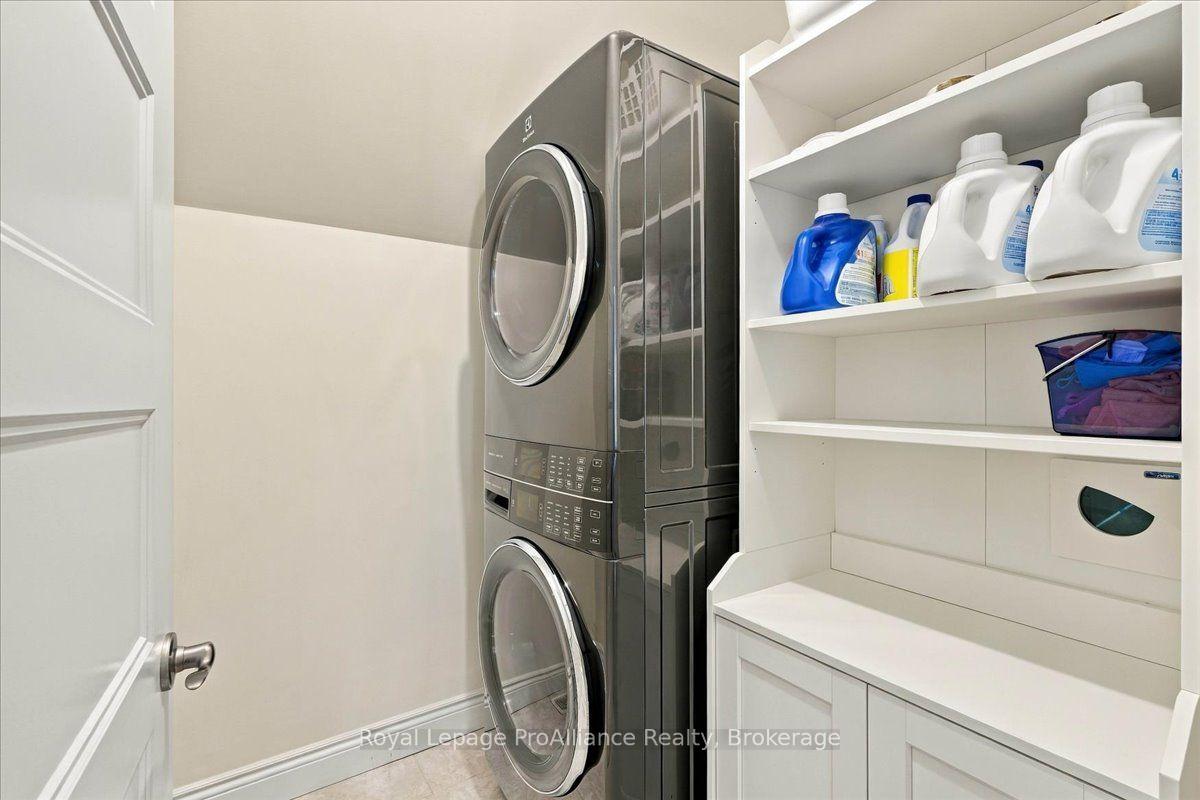
- Laundry Level
- Upper Level
- Interior Extras
- Auto Garage Door Remote, Carpet Free, ERV/HRV, Generator - Full, Water Heater Owned, Water Purifier, Water Softener, Water Treatment
- View
- Creek/Stream, Garden, River, Trees/Woods
- Fireplace/Stove
- Yes
- Fireplace Features
- Freestanding, Propane
- Elevator
- No
Exterior Features
- Exterior Extras
- Deck, Fishing, Landscaped, Patio, Privacy, Porch, Year Round Living
- Pool
- None
- Property Features
- Arts Centre, Library, Park, Place Of Worship, Rec./Commun.Centre, School Bus Route
- Other Structures
- Barn, Other, Out Buildings, Shed
Building
- Building Type
- Detached
- Building Style
- 2-Storey
- Approx Age
- 100+
Construction
- Exterior Finish
- Brick, Wood
- Roof
- Metal
- Foundation Details
- Poured Concrete, Stone
- Special Designation
- Unknown
Lot
- Lot Front
- 431.15 ft
- Lot Depth
- 650.40 ft
- Lot Size
- 9.1
Inclusions
- Inclusions
- Fridge, Stove, B/I Dishwasher, Washer, Dryer, Water Softener, Freezer, over the range microwave, bathroom mirrors, garage door opener, window coverings, some furniture items, cabinet closet in Family Room
Parking & Garages
- Garage Type
- Attached
- Garage Spaces
- 2
- Parking Spaces
- 8
- Total Garage And Parking Spaces
- 10
Heating & Cooling
- Heat Source
- Propane
- Heat Type
- Forced Air
- Air Conditioning
- Central Air
- Water
- Well
- Sewers
- Septic
- Natural Gas
- No
- Hydro
- Yes
- Cable
- No
- Telephone
- Available
- Bedrooms
- 3
- Washrooms
- 2
- Kitchens
- 1
- Family / bonus room
- Yes
Room sizes
- Kitchen—Main level
- Dining Room—Main level
- Bedroom 3—Second level
- Living Room—Main level
- Bathroom—Second level
- Office—Main level
- Bathroom—Main level
- Laundry—Second level
- Primary Bedroom—Second level
- Bedroom 2—Second level
- Family Room—Main level
Washrooms
- 5-piece, Second
- 2-piece, Main
- Municipality
- Tweed
- Neighbourhood
- Hungerford (Twp)
- Main cross streets
- Sulphide Rd
- Zoning
- RR-27, EP
- Directions
- Hwy 37 turn right onto Sulphide Rd, then right onto Bogart Rd., left onto Allore Rd.
- Waterfront
- Direct
- MLS® number
- X13872208
- Data source
- Toronto Regional Real Estate Board
- Listed on
- 2026-10-07
- Updated on
- 2026-10-08
- Days on market
- 8 days
- Possession type
- Flexible
- Co-op commission
- 2.5 %*50% Showing Fee of Co-op Comm +HST
- Seller
- Listed by
- ROYAL LEPAGE PROALLIANCE REALTY
Home Market Value
Current home valuation for 533 Allore Road, Tweed, Hungerford (Twp), Tweed, ON. Listed for $697,000
HOMEH Estimate
$714,581
Estimated Sales Range
$428,749 - $1,000,413
HOMEH Estimate for 533 Allore Road, Tweed, Hungerford (Twp)
Calculated with a real agent's CMA method — 45+ years of experience, codified. Not an AI guess.
For the owner
Is this your home? Track its value.
Get this home's HOMEH Estimate by email once a month, with how many homes are for sale around you.
Mortgage Payment Calculator
Compare up to 4 down payment scenarios
5% on first $500K + 10% on $197,000 over $500K
$44,700
| Scenario 1 | Scenario 2 | Scenario 3 | Scenario 4 | |
|---|---|---|---|---|
−Down payment | % $ | % $ | % $ | % $ |
+CMHC insurance | $26,068 | $19,446 | $16,589 | $0 |
=Total mortgage | $677,763 | $646,746 | $609,039 | $557,600 |
Amortization | ||||
Mortgage rate | % | % | % | % |
| Payment frequency | ||||
=Mortgage payment | $3,309monthly | $3,158monthly | $2,974monthly | $2,722monthly |
Land Transfer Tax
$10,415
$10,415
Around this home
No schools found nearby
Data provided by OpenStreetMap & Fraser Institute School Rankings
Ask HOMEH
New!Hi there!
👋Text or call (416) 301-9001
Recommended for you
Based on homes you've looked at.
No recommended properties found.
Nearby similar homes
No nearby properties found.
More real estate resources
Other homes nearby
Explore this area
Nearby neighbourhoods
No nearby listings available.