
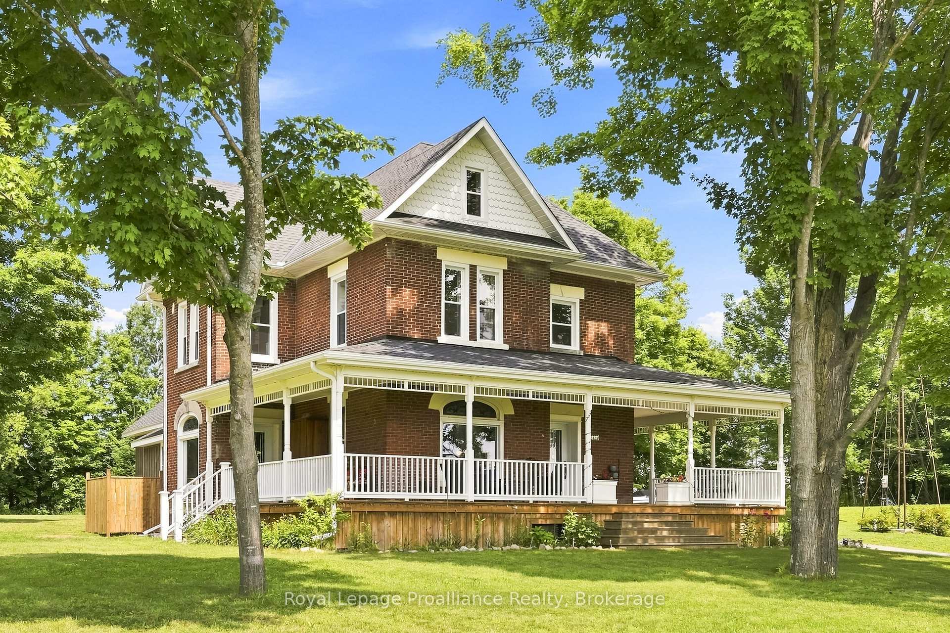
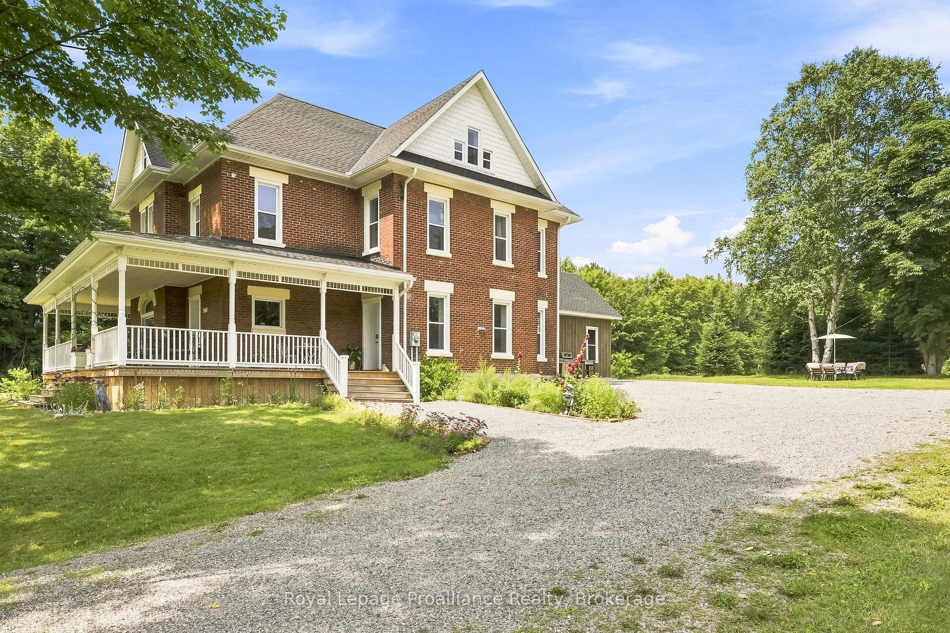
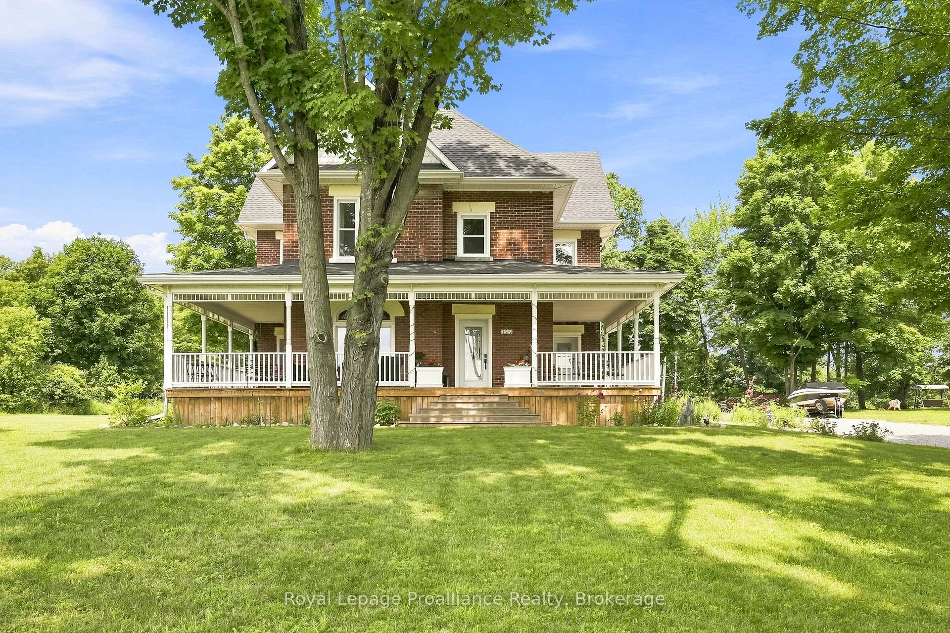
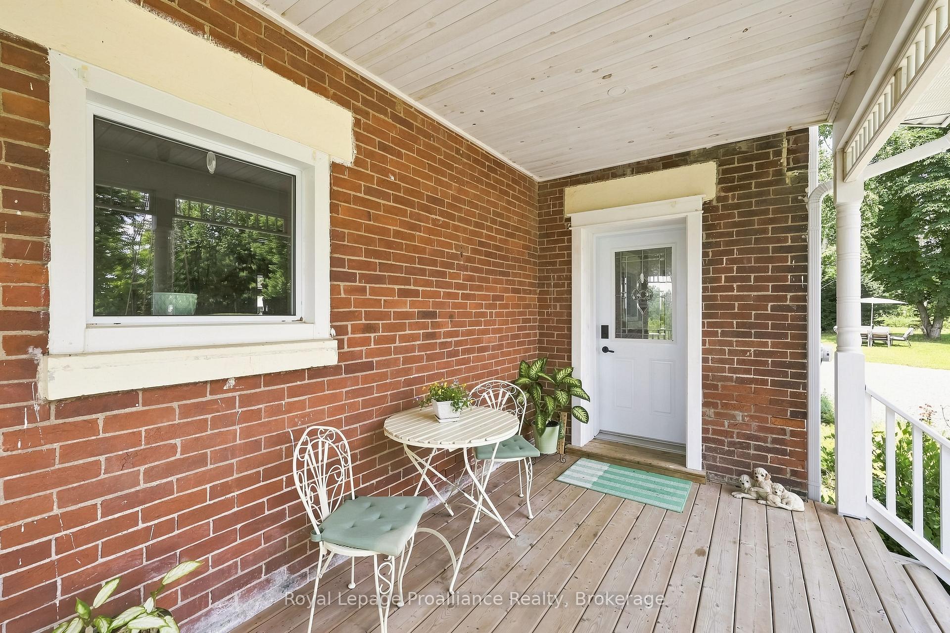
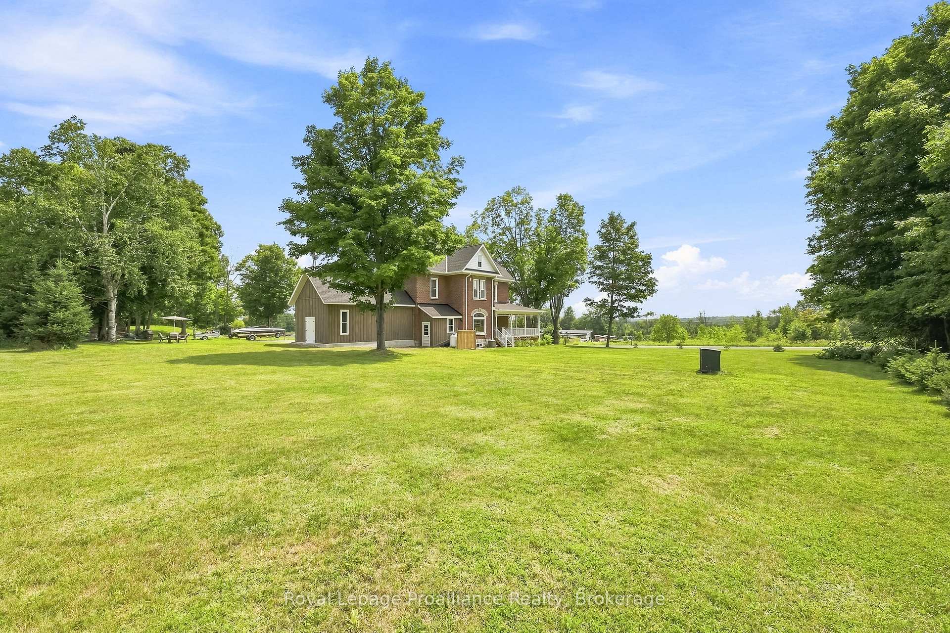
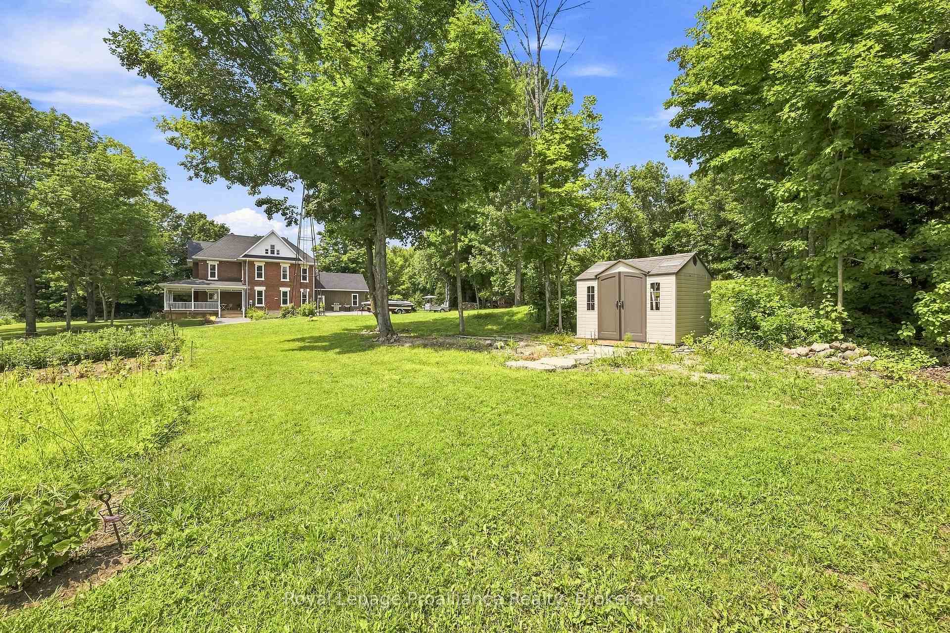
1376 Queensborough Road
Tweed (Elzevir, Twp), ON K0K 2K0
- 5Bedrooms
- 4Bathrooms
- 0Garage
- 3000–3500Sq Ft
- $3,651Tax
- 1,968×975 ftLot Size
 Estimated Value:$1,090,000See Free Estimate Report

Sale & Price History for 1376 Queensborough Road, Tweed, Elzevir (Twp)
| Start Date | End Date | Price | Event | MLS# |
|---|---|---|---|---|
| No listing history available | ||||
Real estate boards require you to or to see the full details of this property.
*Sold prices and complete sale & price history are regulated data. Under the Trust in Real Estate Services Act, 2002 (TRESA) and the rules of the Real Estate Council of Ontario (RECO), and pursuant to the Multiple Listing Service® rules of the Canadian Real Estate Association (CREA) and the Toronto Regional Real Estate Board (TRREB), this information may be shown only to registered users who have agreed to the applicable terms of use (a Virtual Office Website, or "VOW," arrangement). HOMEH Inc., Brokerage therefore provides it to signed-in members only. Creating an account is free and takes under a minute.
About 1376 Queensborough Road, Tweed, Elzevir (Twp)
Summarized Description
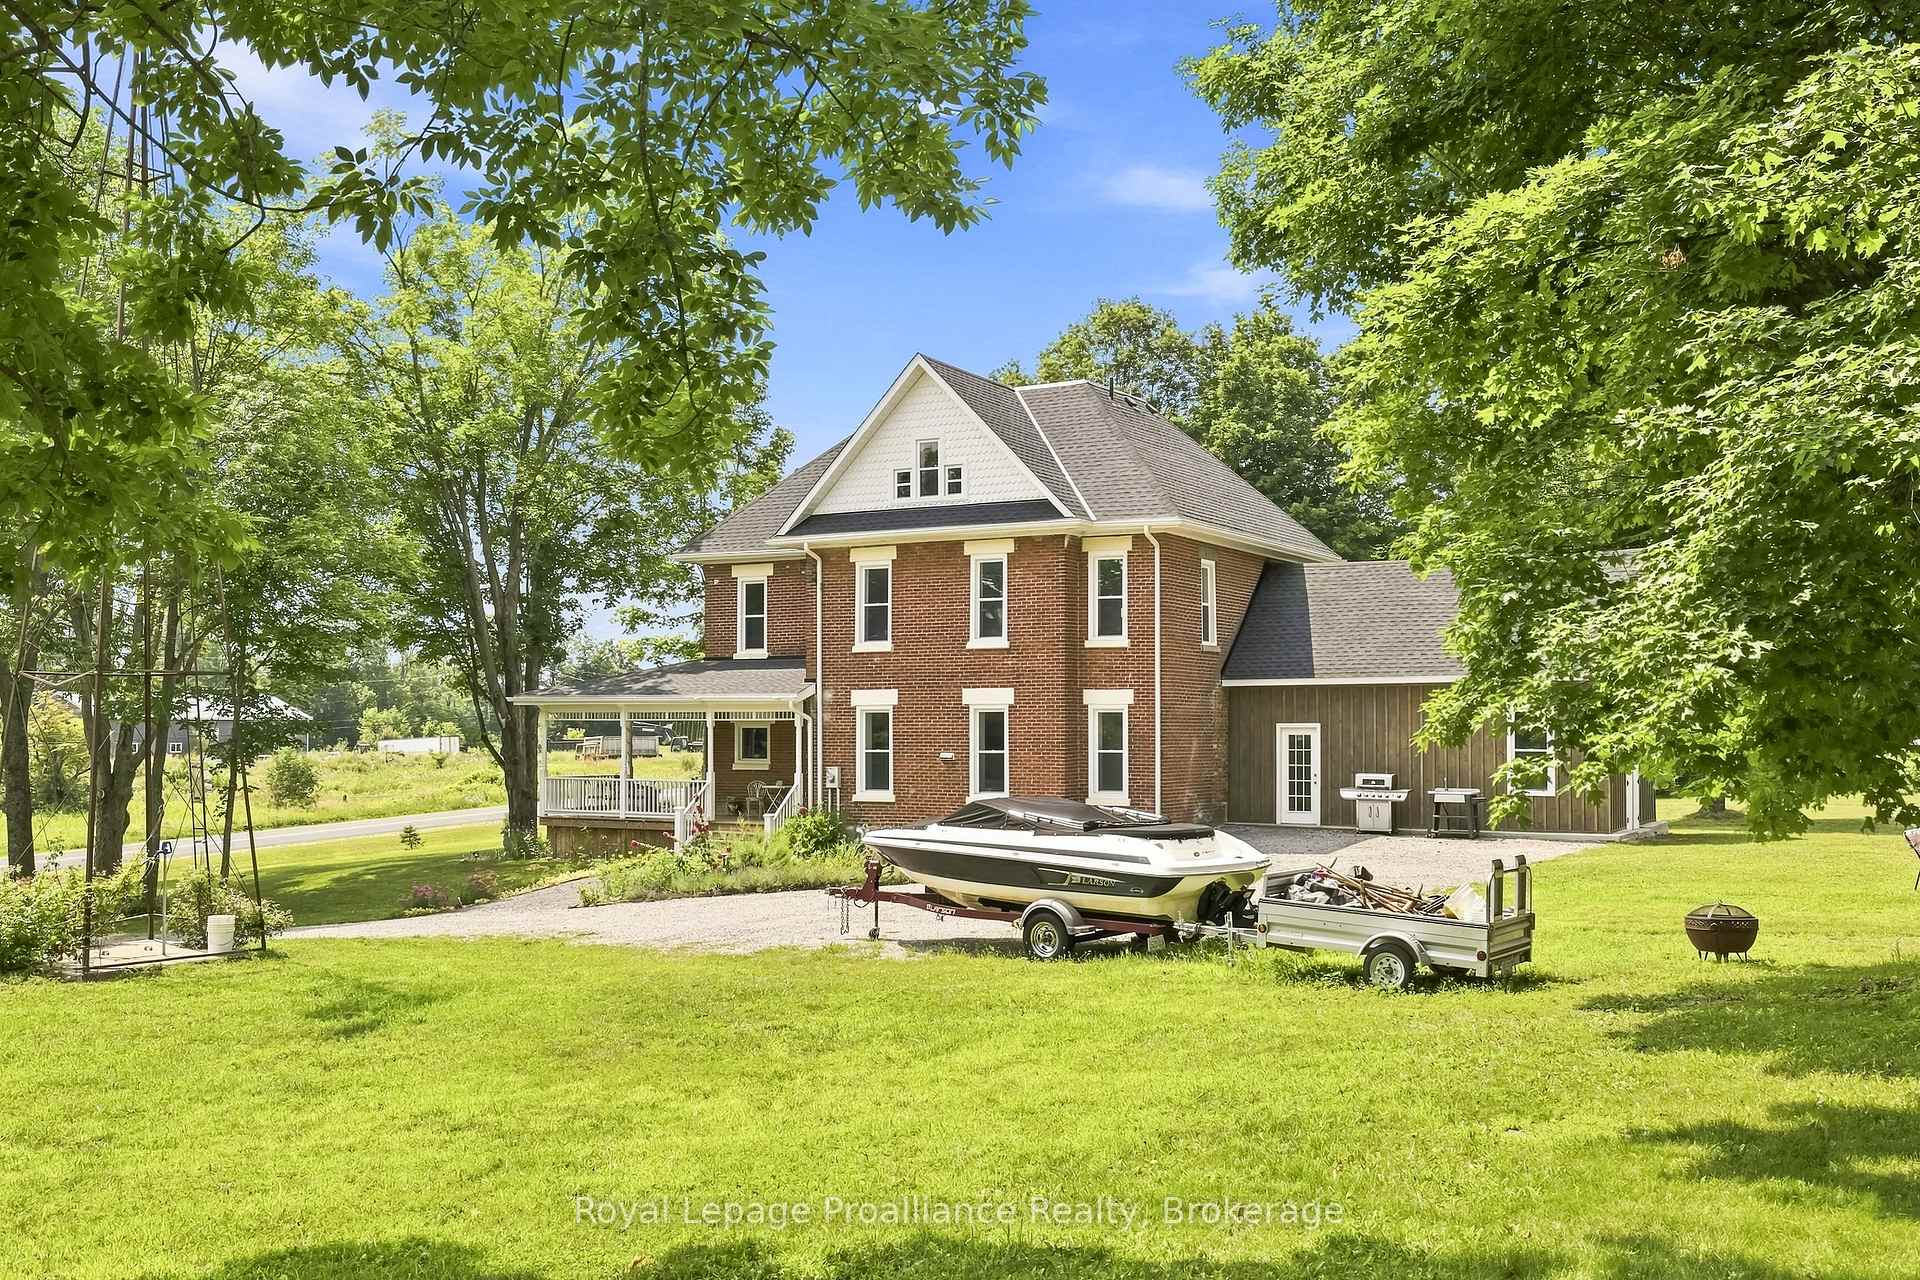
- Historic 1905 triple-brick residence fully transformed since 2021.
- Approximately 3,460 square feet of living space.
- Features great ceiling height on both floors.
- Comprehensive renovation with modern systems and finishes.
- Set on 48 acres with workable fields and gardens.
- Move-in ready with preserved original character.
- Ideal for multi-generational living arrangements.
- Includes an attached shed for workshop or storage.
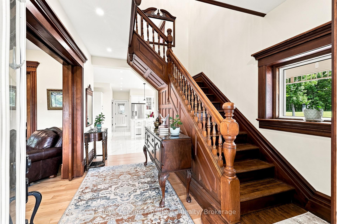
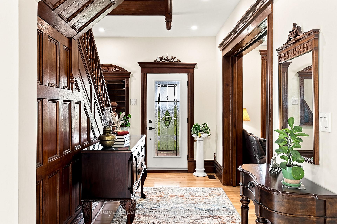
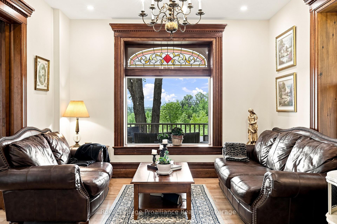
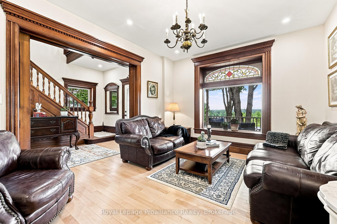
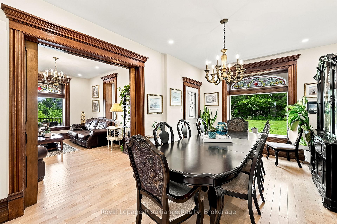
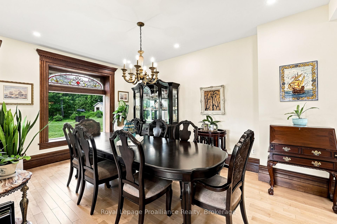
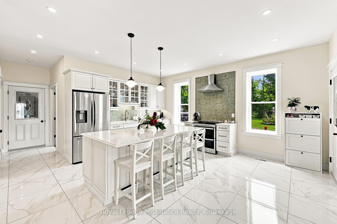
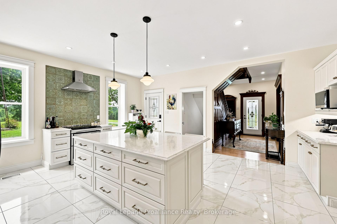
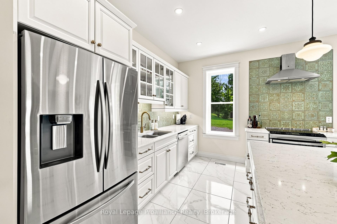
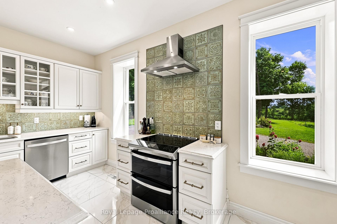
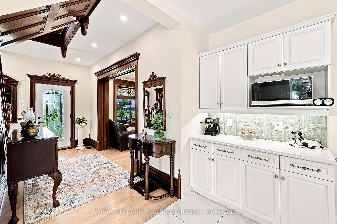
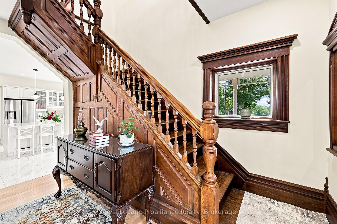
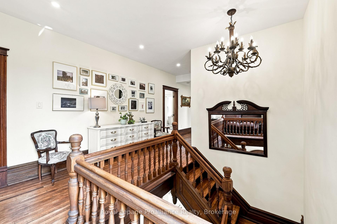
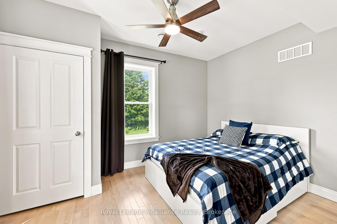
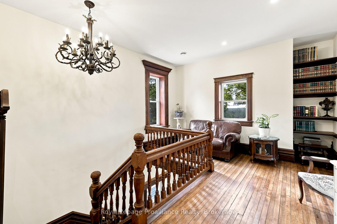
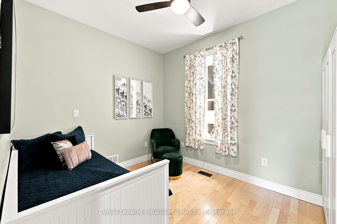
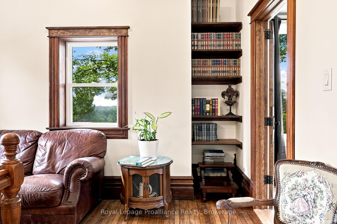
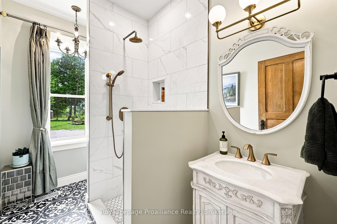
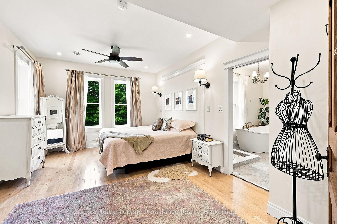
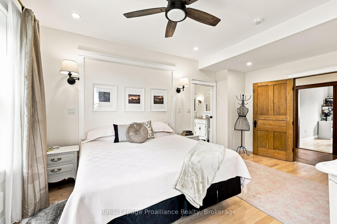
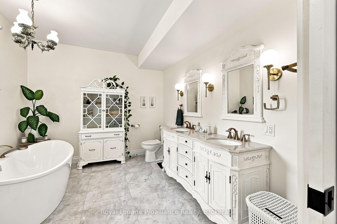
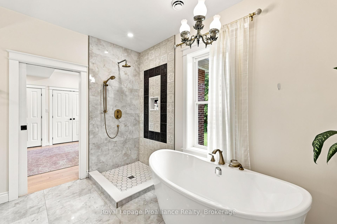
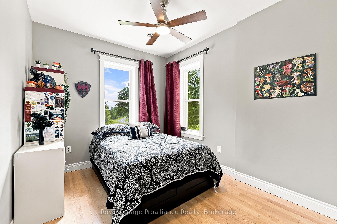
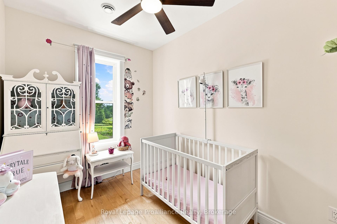
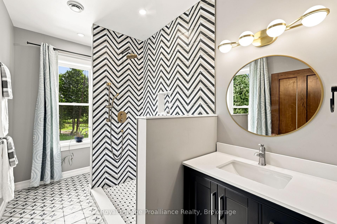
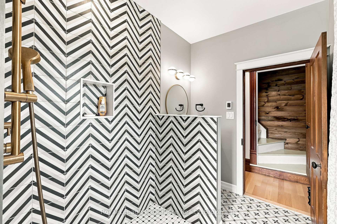
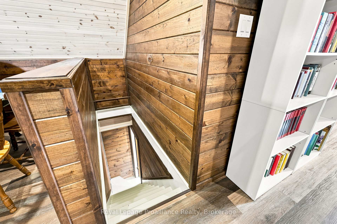
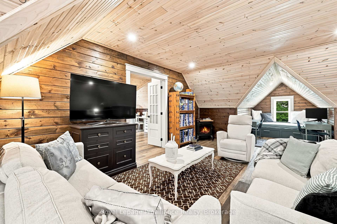
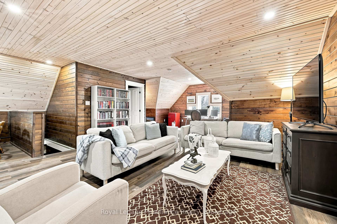
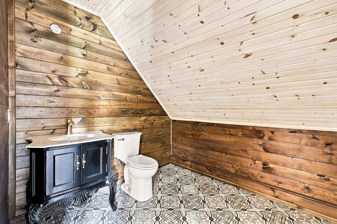
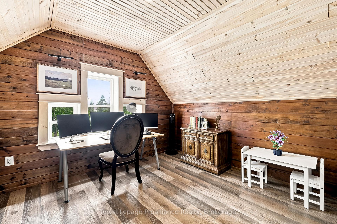
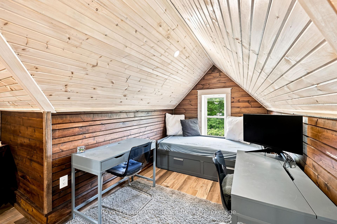
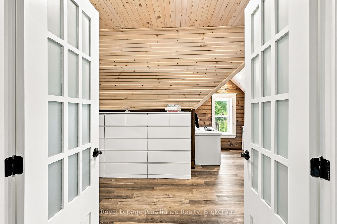
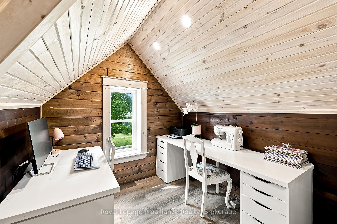
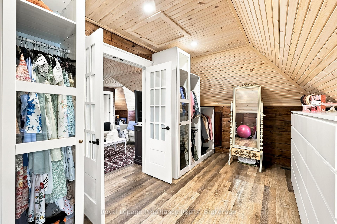
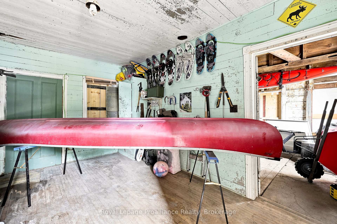
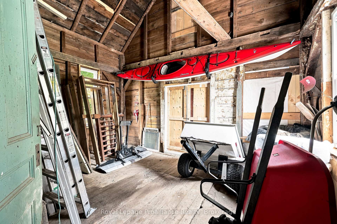
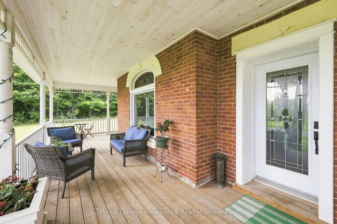
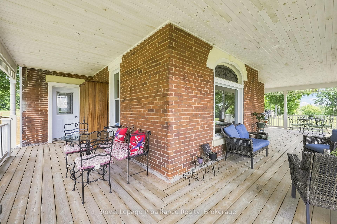
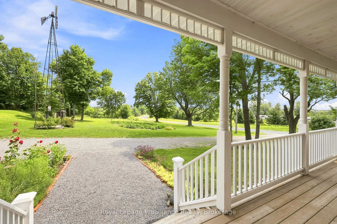
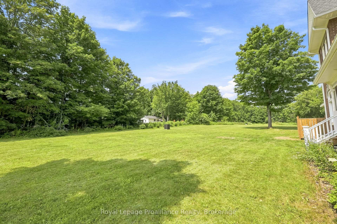
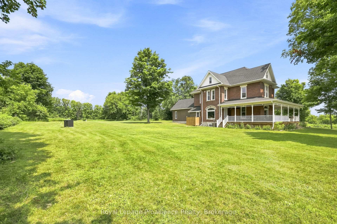
The character of a historic home, with the comfort, efficiency and systems of a modern one. Extensively rebuilt from the inside out in 2021-22, this country home was taken back to its structure and thoughtfully reconstructed for modern living. Exterior walls were framed and insulated, the upper level and basement perimeter were spray-foamed, and ductwork was installed throughout for efficient forced-air heating and central air conditioning. Electrical, plumbing, windows, doors, drilled well and oversized septic system were all renewed as part of the transformation. What could not be recreated today was carefully preserved. Original woodwork was removed, restored by a local mill and reinstalled, alongside the original staircase, pocket doors and stained glass. High ceilings on both the main and second floors, hardwood flooring, porcelain tile, heated bathroom floors and quality Moen fixtures give the home a level of finish rarely found in a rural property of this era. Originally built in 1905 for the Moore family, the triple-brick residence now offers the best of both worlds: historic craftsmanship without the compromises typically associated with an older home. Set on 48 acres, the property includes 13 acres of workable fields, an 11-acre maple bush, orchards, gardens, a creek and natural EP lands. An attached shed, updated in 2026 with new board-and-batten siding and a new shingle roof, offers excellent workshop or storage space. Completely turnkey, exceptionally efficient and thoughtfully finished, this is a country estate where the work has already been done.
Key Facts & Features
Property Costs
- Annual Property Tax Amount
- $3,651
- Land Transfer Tax Fee
- $25,455
Rental Items
- Rental Equipment
- None
- Basement Type
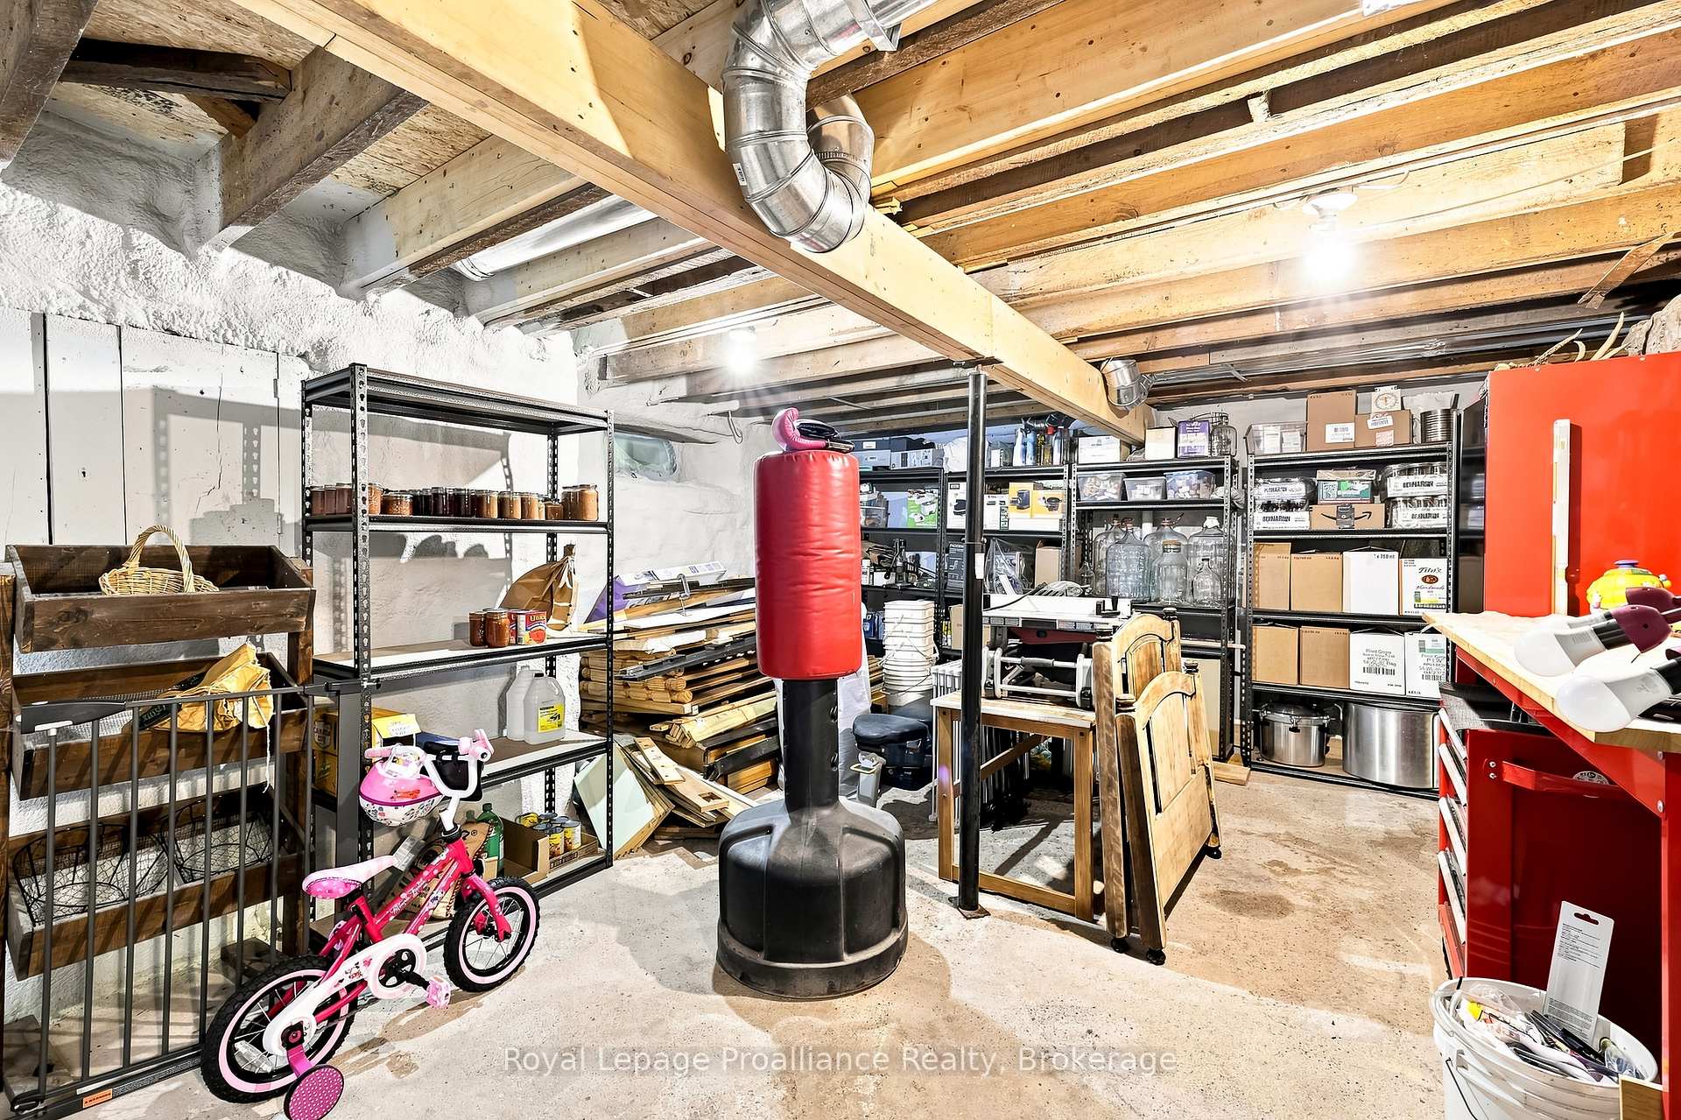
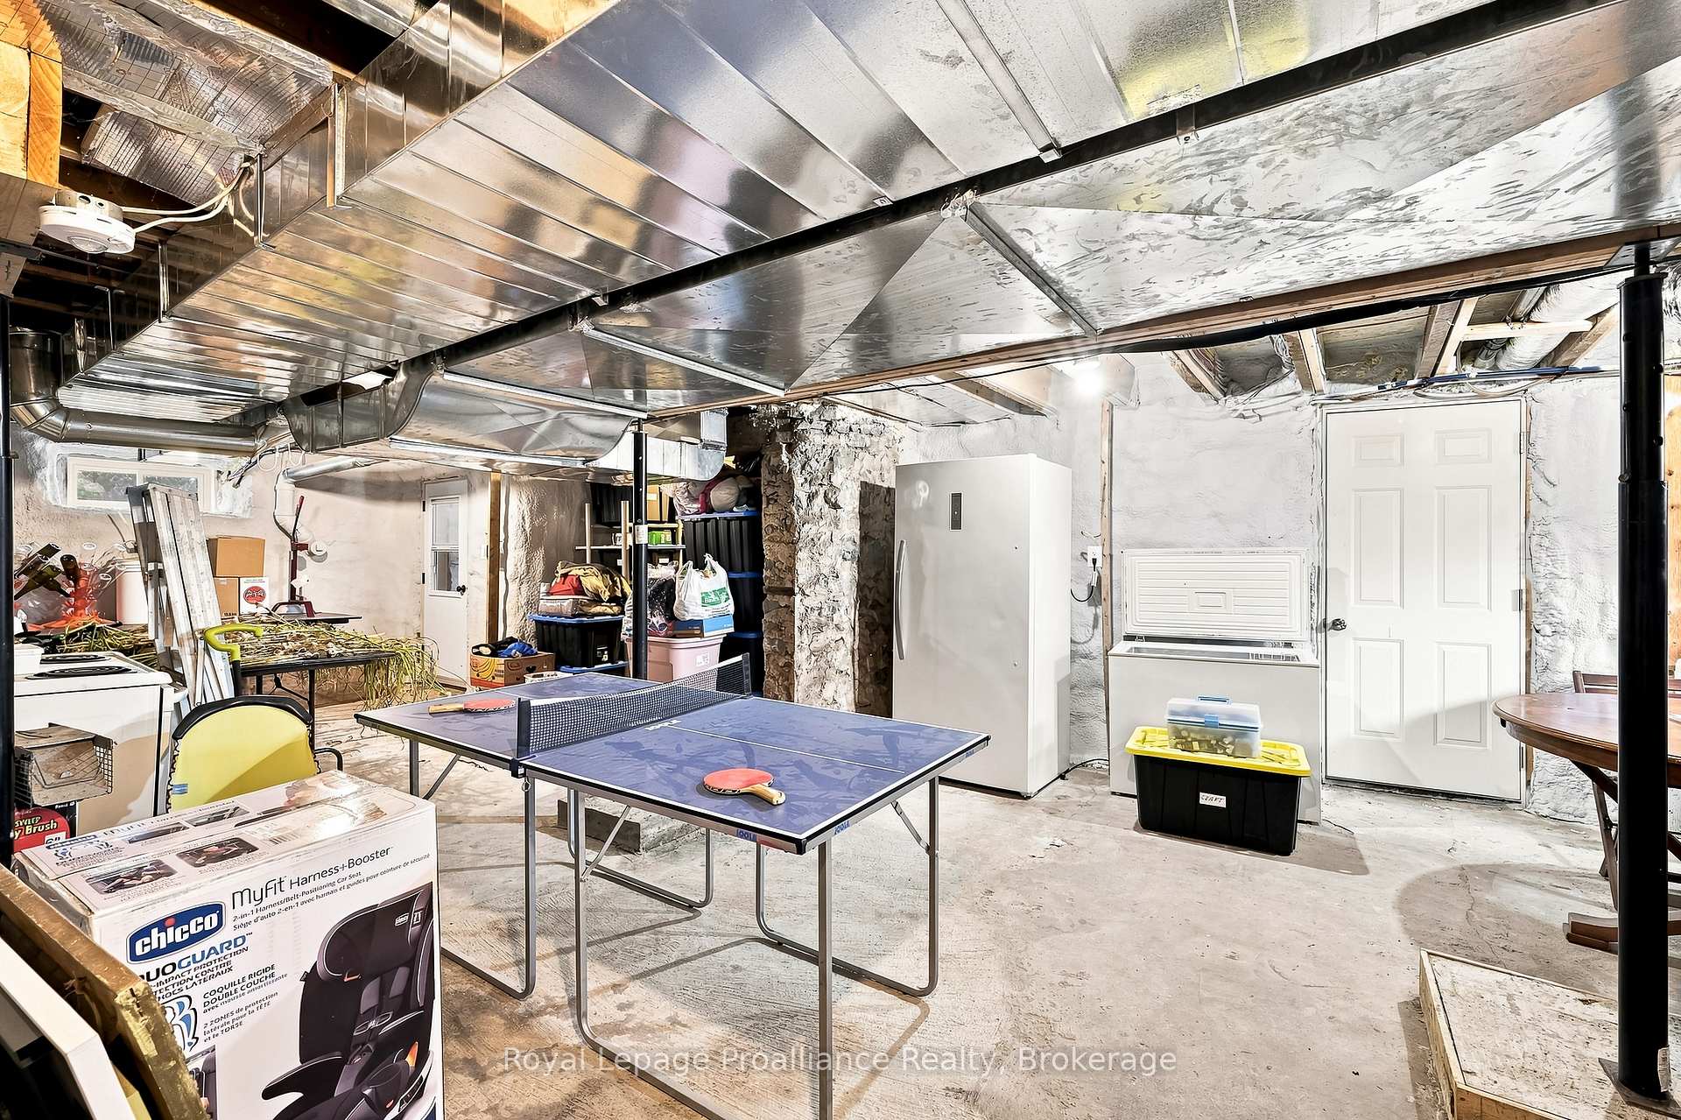
- Unfinished
Interior Features
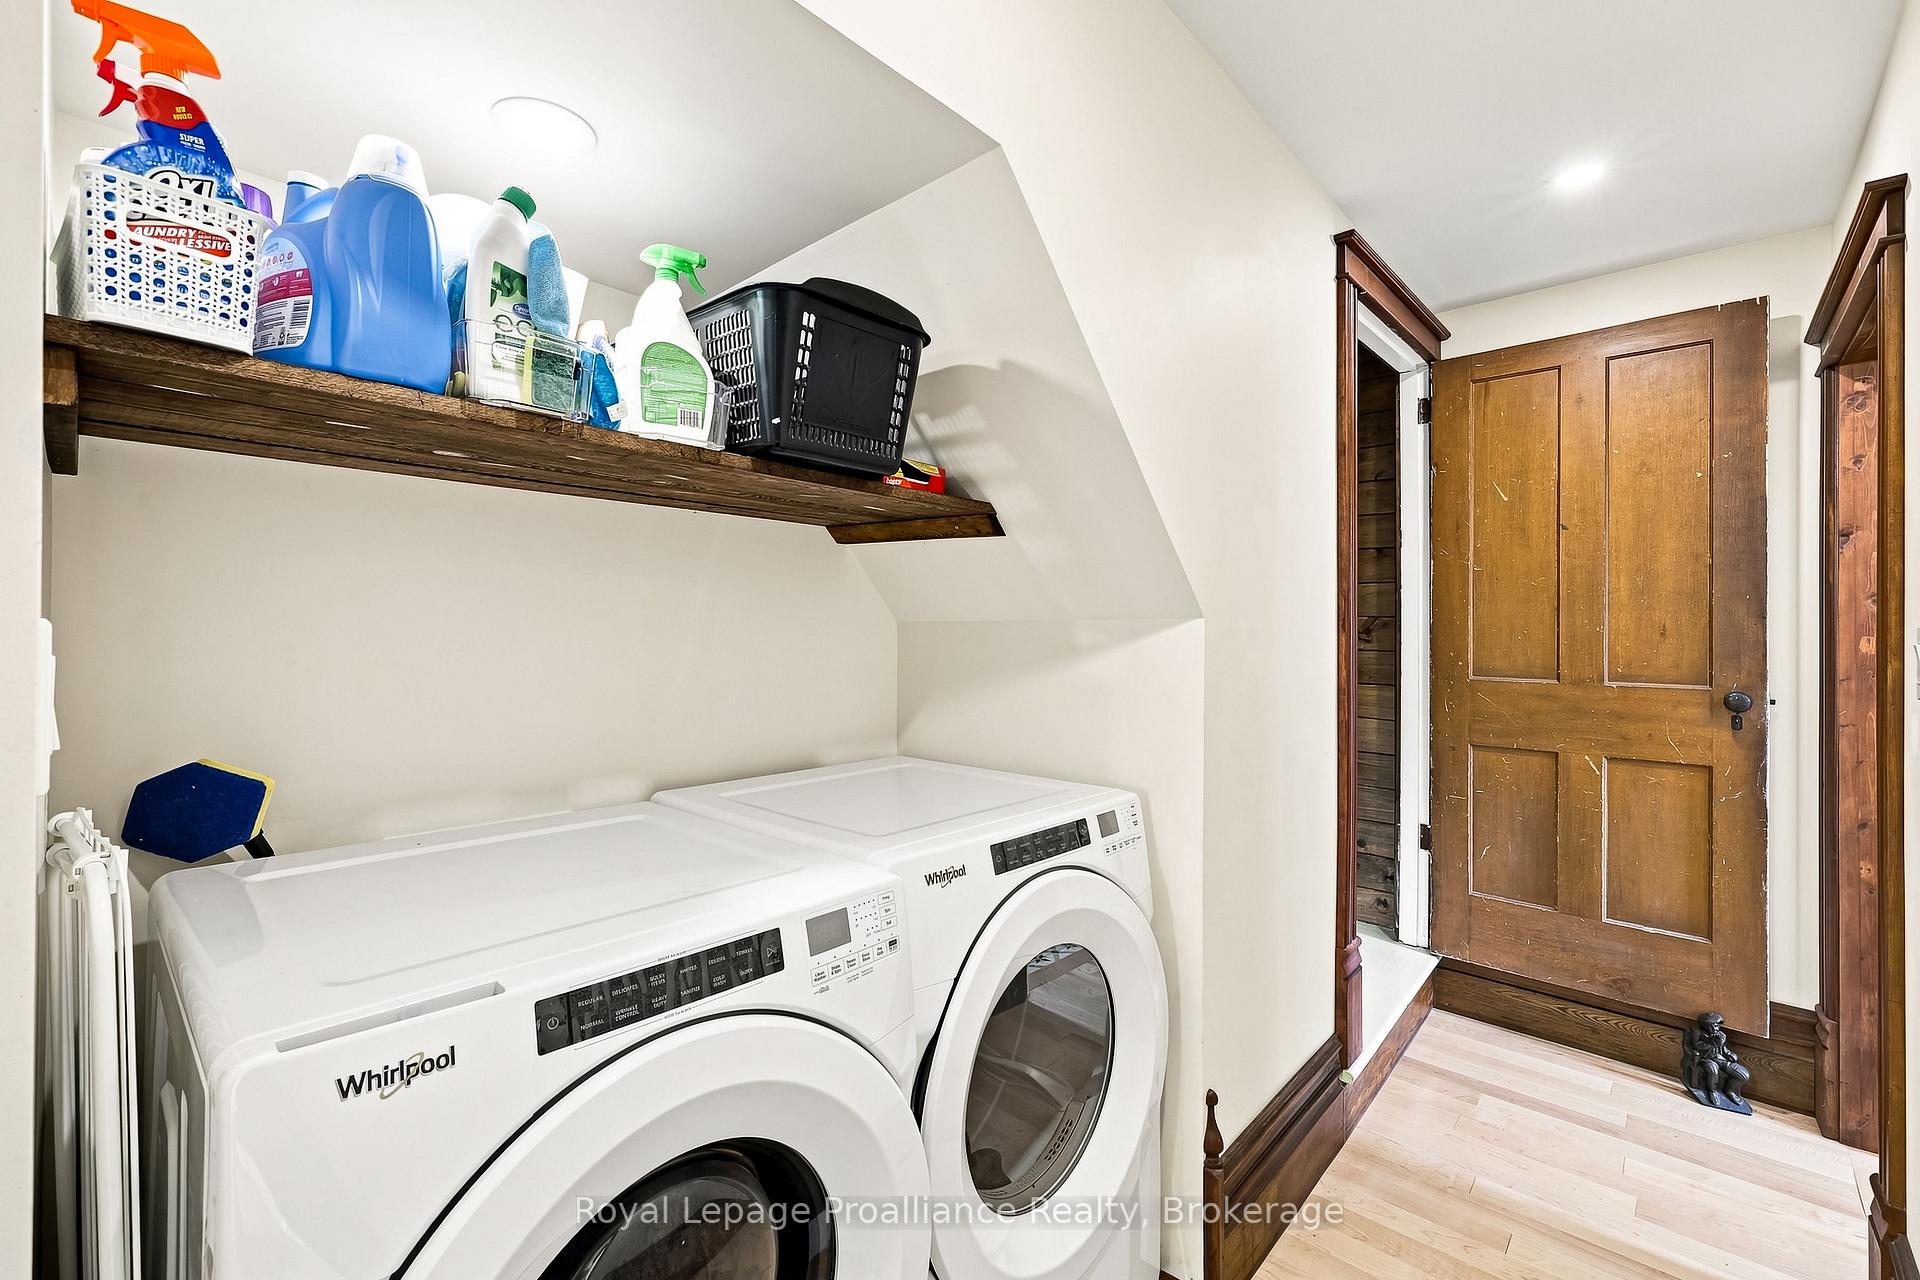
- Laundry Level
- Upper Level
- Interior Extras
- Propane Tank, Storage, Water Heater Owned, Water Purifier, Water Softener, Water Treatment
- View
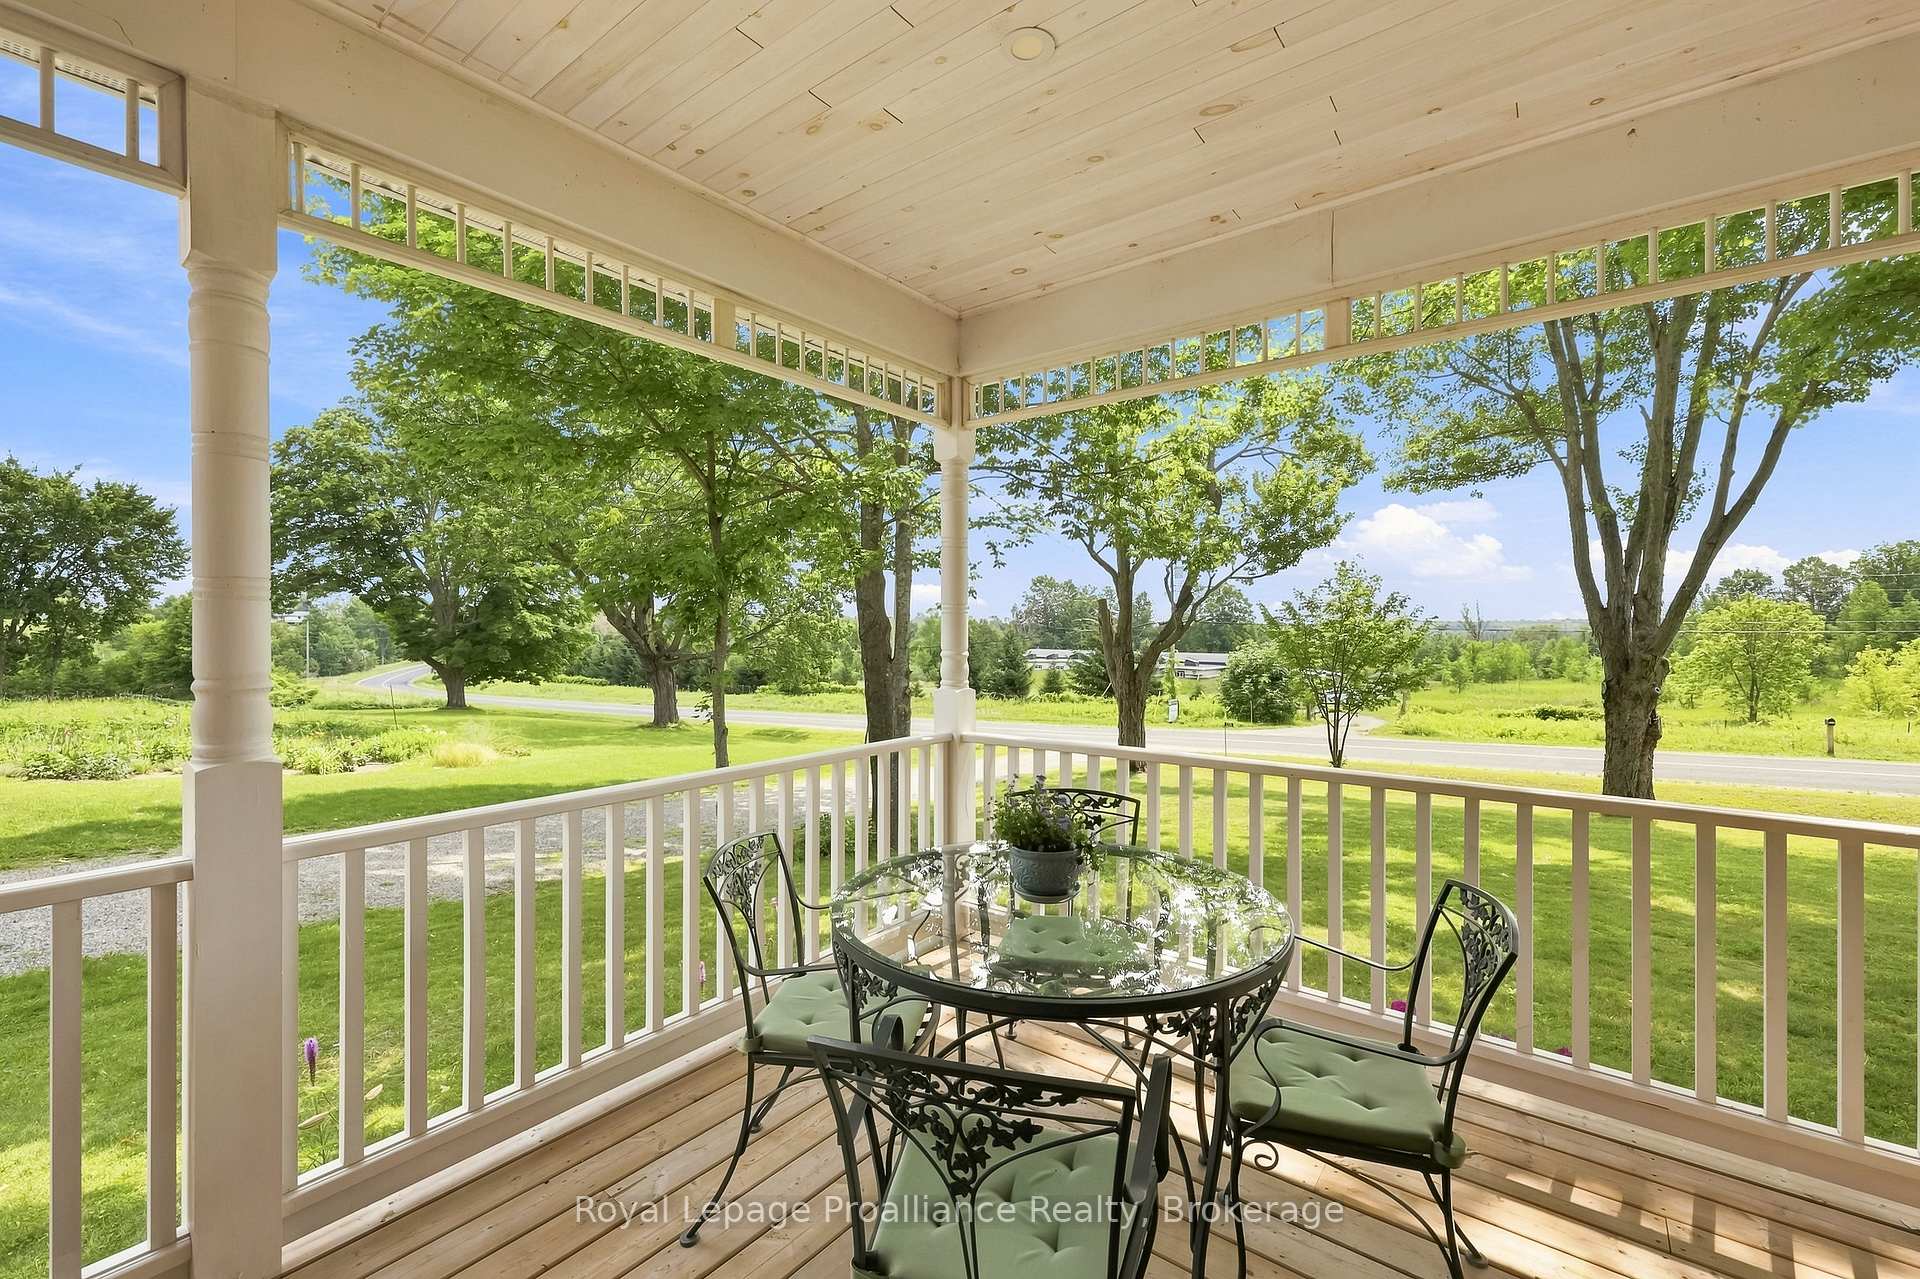
- Creek/Stream, Forest, Garden, Meadow, Skyline, Trees/Woods
- Security Features
- Carbon Monoxide Detectors, Smoke Detector
- Fireplace/Stove
- No
- Elevator
- No
Exterior Features
- Exterior Extras
- Deck, Landscaped, Patio, Porch, Year Round Living
- Pool
- None
- Property Features
- Clear View, Park, Place Of Worship, River/Stream, Rolling, School Bus Route
- Other Structures
- Shed, Storage, Workshop
Building
- Building Type
- Detached
- Building Style
- 2-Storey
- Approx Age
- 100+
Construction
- Exterior Finish
- Board & Batten , Brick
- Roof
- Asphalt Shingle
- Foundation Details
- Concrete Block, Poured Concrete, Stone
- Special Designation
- Unknown
Lot
- Lot Front
- 1968.00 ft
- Lot Depth
- 975.00 ft
- Lot Size
- 48.286
- Lot Shape
- Irregular
Inclusions
- Inclusions
- Fridge, Stove, Oven, Dishwasher, Washer, Dryer
Exclusions
- Exclusions
- Ceiling chandelier main floor living room and ceiling chandelier main floor bathroom
Parking & Garages
- Garage Type
- None
- Garage Spaces
- 0
- Parking Spaces
- 10
- Total Garage And Parking Spaces
- 15
Heating & Cooling
- Heat Source
- Propane
- Heat Type
- Forced Air
- Air Conditioning
- Central Air
- Water
- Well
- Sewers
- Septic
- Natural Gas
- No
- Hydro
- Yes
- Cable
- Yes
- Telephone
- Available
- Bedrooms
- 5
- Washrooms
- 4
- Kitchens
- 1
- Family / bonus room
- Yes
Room sizes
- Kitchen—Main level, Eat-in Kitchen
- Utility Room—Main level
- Living Room—Main level
- Bedroom 5—Second level
- Utility Room—Basement level
- Bedroom 4—Second level
- Primary Bedroom—Second level
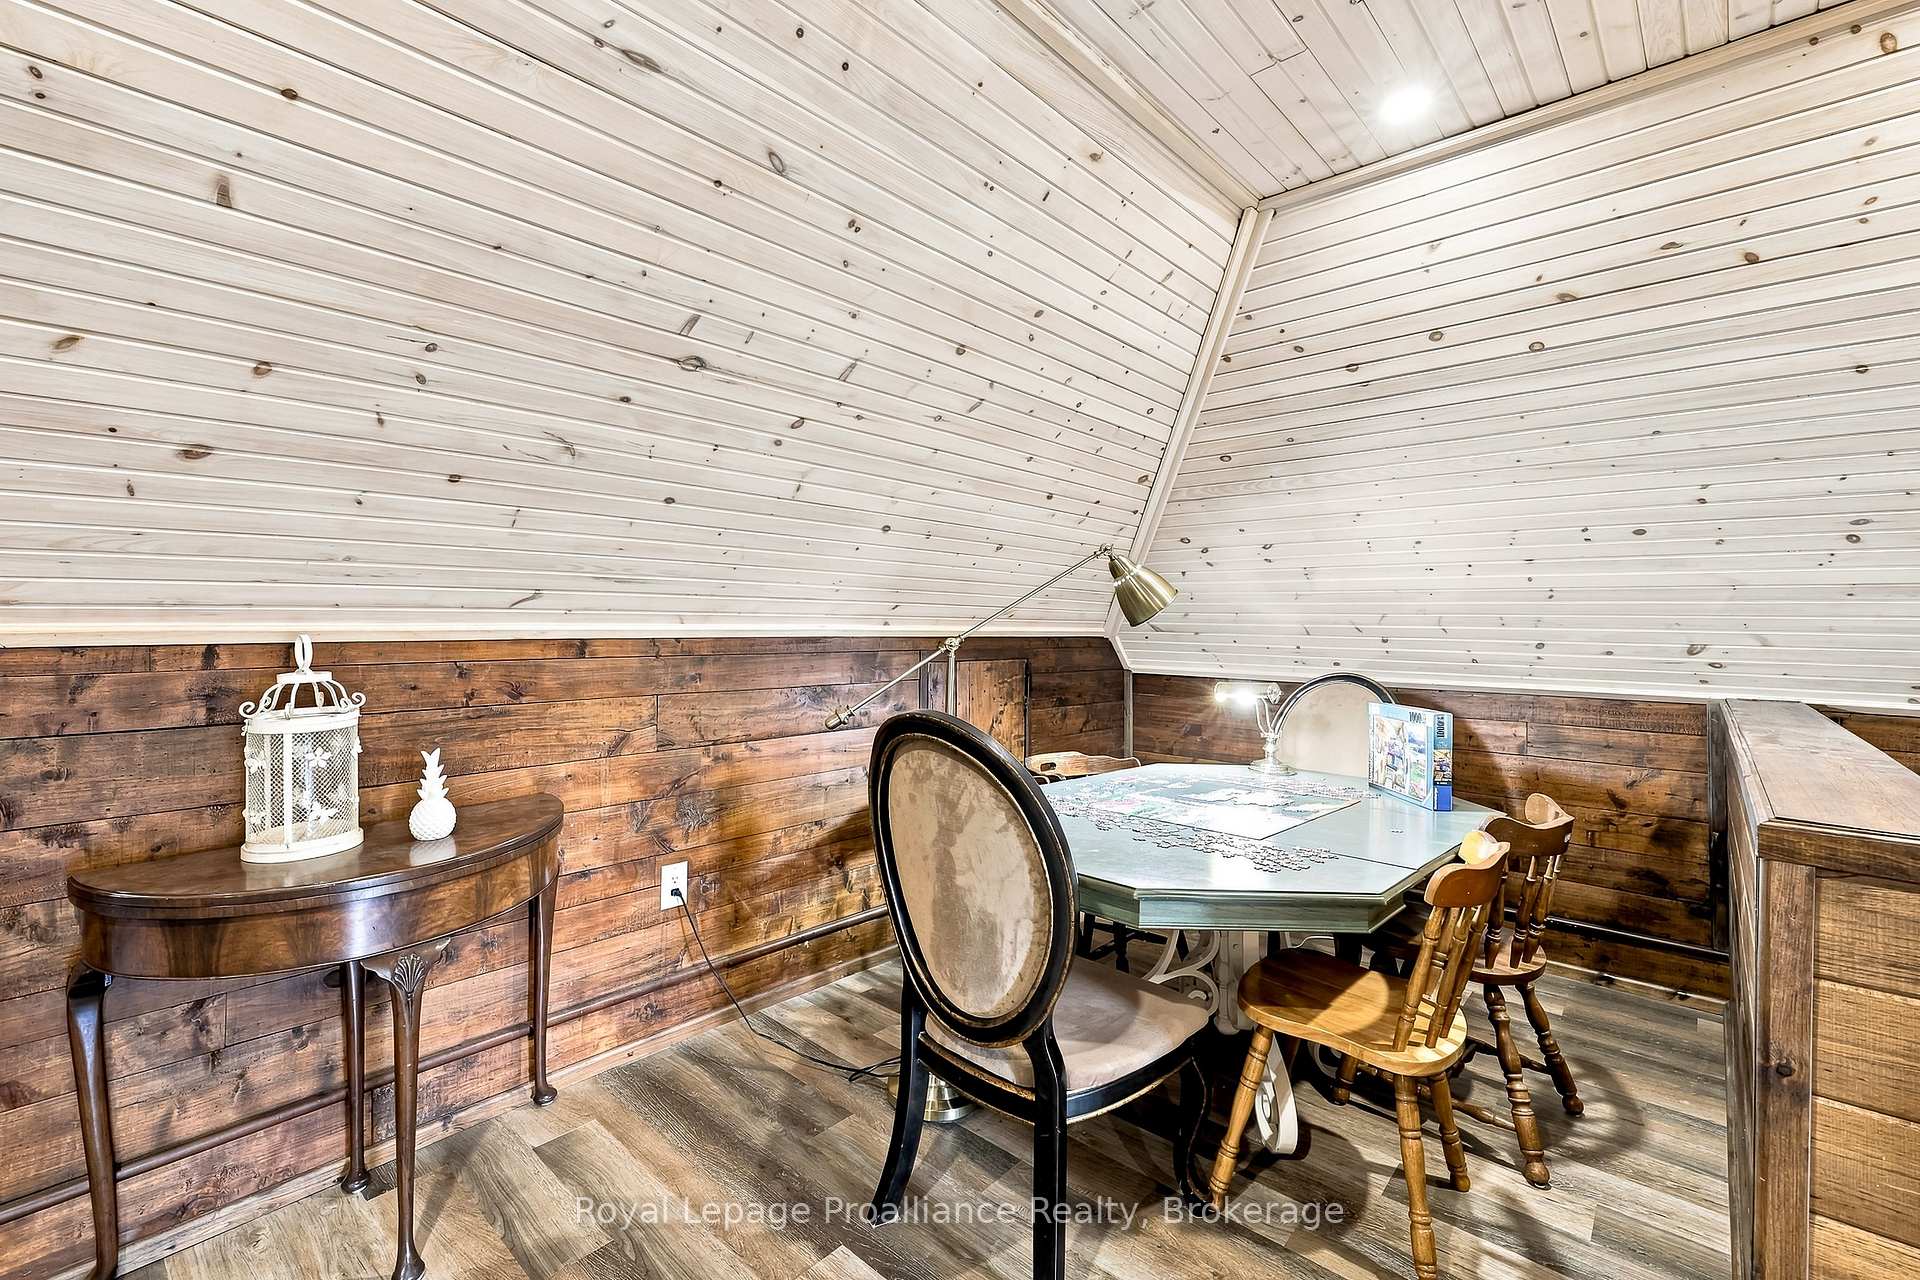
- Other—Upper level
- Sitting—Second level
- Recreation—Basement level
- Dining Room—Main level
- Family Room—Upper level
- Foyer—Main level
- Laundry—Second level
- Bedroom 2—Main level
- Utility Room—Main level
- Utility Room—Basement level
- Bedroom 3—Second level
Washrooms
- 3-piece, Main
- 5-piece, Upper
- 3-piece, Upper
- 2-piece, Upper
- Municipality
- Tweed
- Neighbourhood
- Elzevir (Twp)
- Main cross streets
- Queensborough Rd and Declair Rd
- Zoning
- RU
- Directions
- Trans Canada HWY 7 to Queensborough Rd (HWY 20)
- Waterfront
- None
- MLS® number
- X13863298
- Data source
- Toronto Regional Real Estate Board
- Listed on
- 2026-10-05
- Updated on
- 2026-10-06
- Days on market
- 12 days
- Possession type
- Flexible
- Co-op commission
- 2.5%+HST less showing fee if applicable*
- Seller
- Listed by
- ROYAL LEPAGE PROALLIANCE REALTY
Home Market Value
Current home valuation for 1376 Queensborough Road, Tweed, Elzevir (Twp), Tweed, ON. Listed for $1,449,000
HOMEH Estimate
$1,090,000
Estimated Sales Range
$654,000 - $1,526,000
HOMEH Estimate for 1376 Queensborough Road, Tweed, Elzevir (Twp)
Calculated with a real agent's CMA method — 45+ years of experience, codified. Not an AI guess.
For the owner
Is this your home? Track its value.
Get this home's HOMEH Estimate by email once a month, with how many homes are for sale around you.
Mortgage Payment Calculator
Compare up to 4 down payment scenarios
5% on first $500K + 10% on $949,000 over $500K
$119,900
| Scenario 1 | Scenario 2 | Scenario 3 | Scenario 4 | |
|---|---|---|---|---|
−Down payment | % $ | % $ | % $ | % $ |
+CMHC insurance | $53,149 | $40,427 | $34,486 | $0 |
=Total mortgage | $1,381,882 | $1,344,527 | $1,266,136 | $1,159,200 |
Amortization | ||||
Mortgage rate | % | % | % | % |
| Payment frequency | ||||
=Mortgage payment | $6,747monthly | $6,565monthly | $6,182monthly | $5,660monthly |
Land Transfer Tax
$25,455
$25,455
Around this home
No schools found nearby
Data provided by OpenStreetMap & Fraser Institute School Rankings
Ask HOMEH
New!Hi there!
👋Text or call (416) 301-9001
Recommended for you
Based on homes you've looked at.
No recommended properties found.
Nearby similar homes
No nearby properties found.
More real estate resources
Other homes nearby
Explore this area
Nearby neighbourhoods
No nearby listings available.