
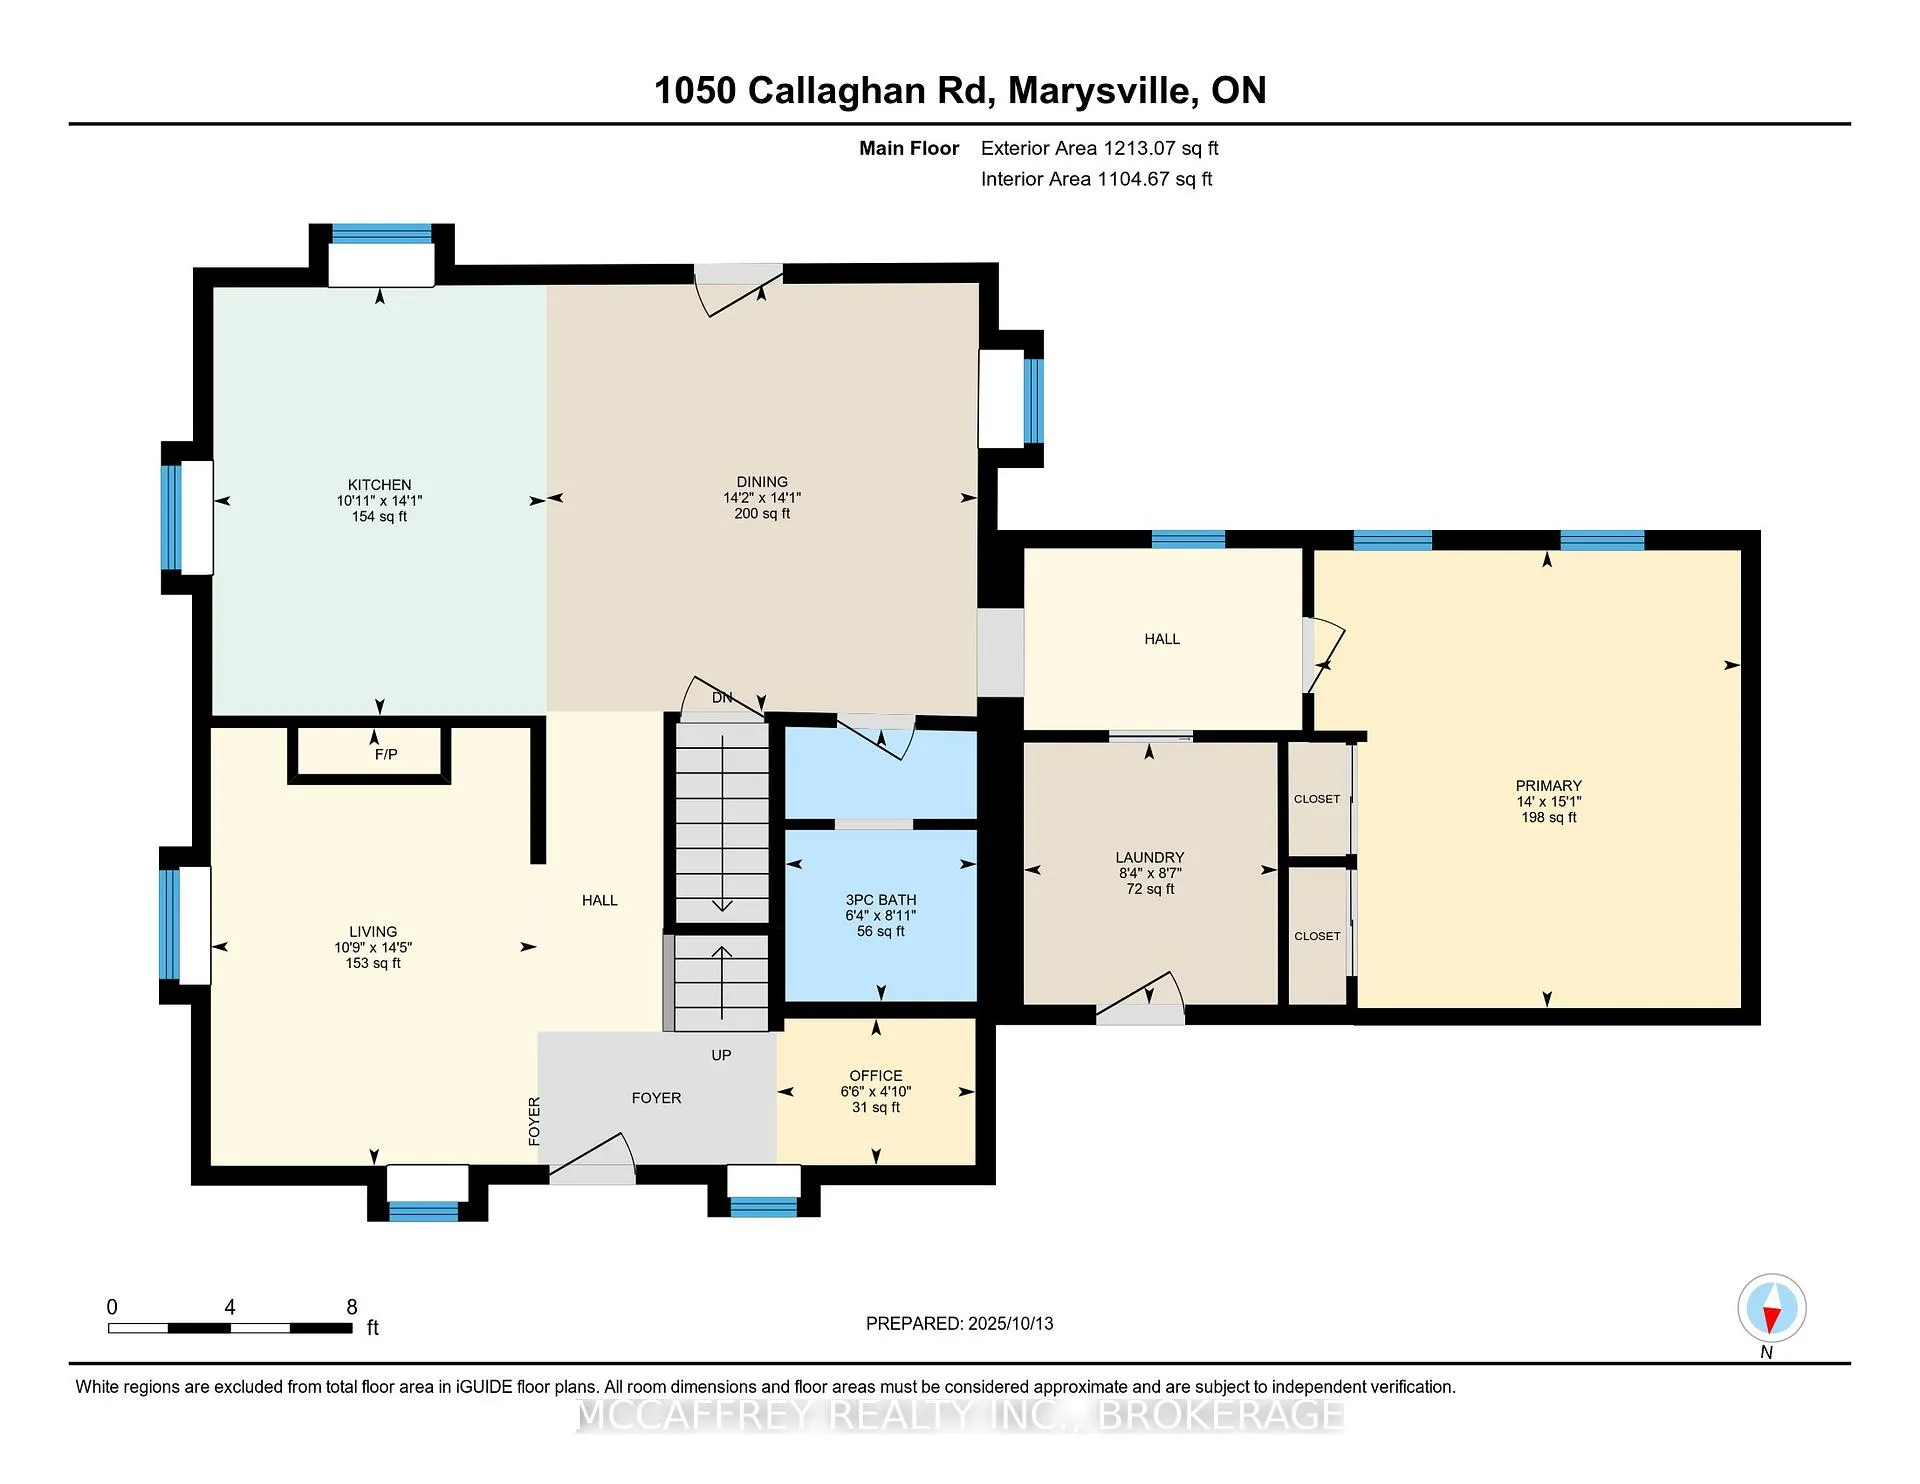
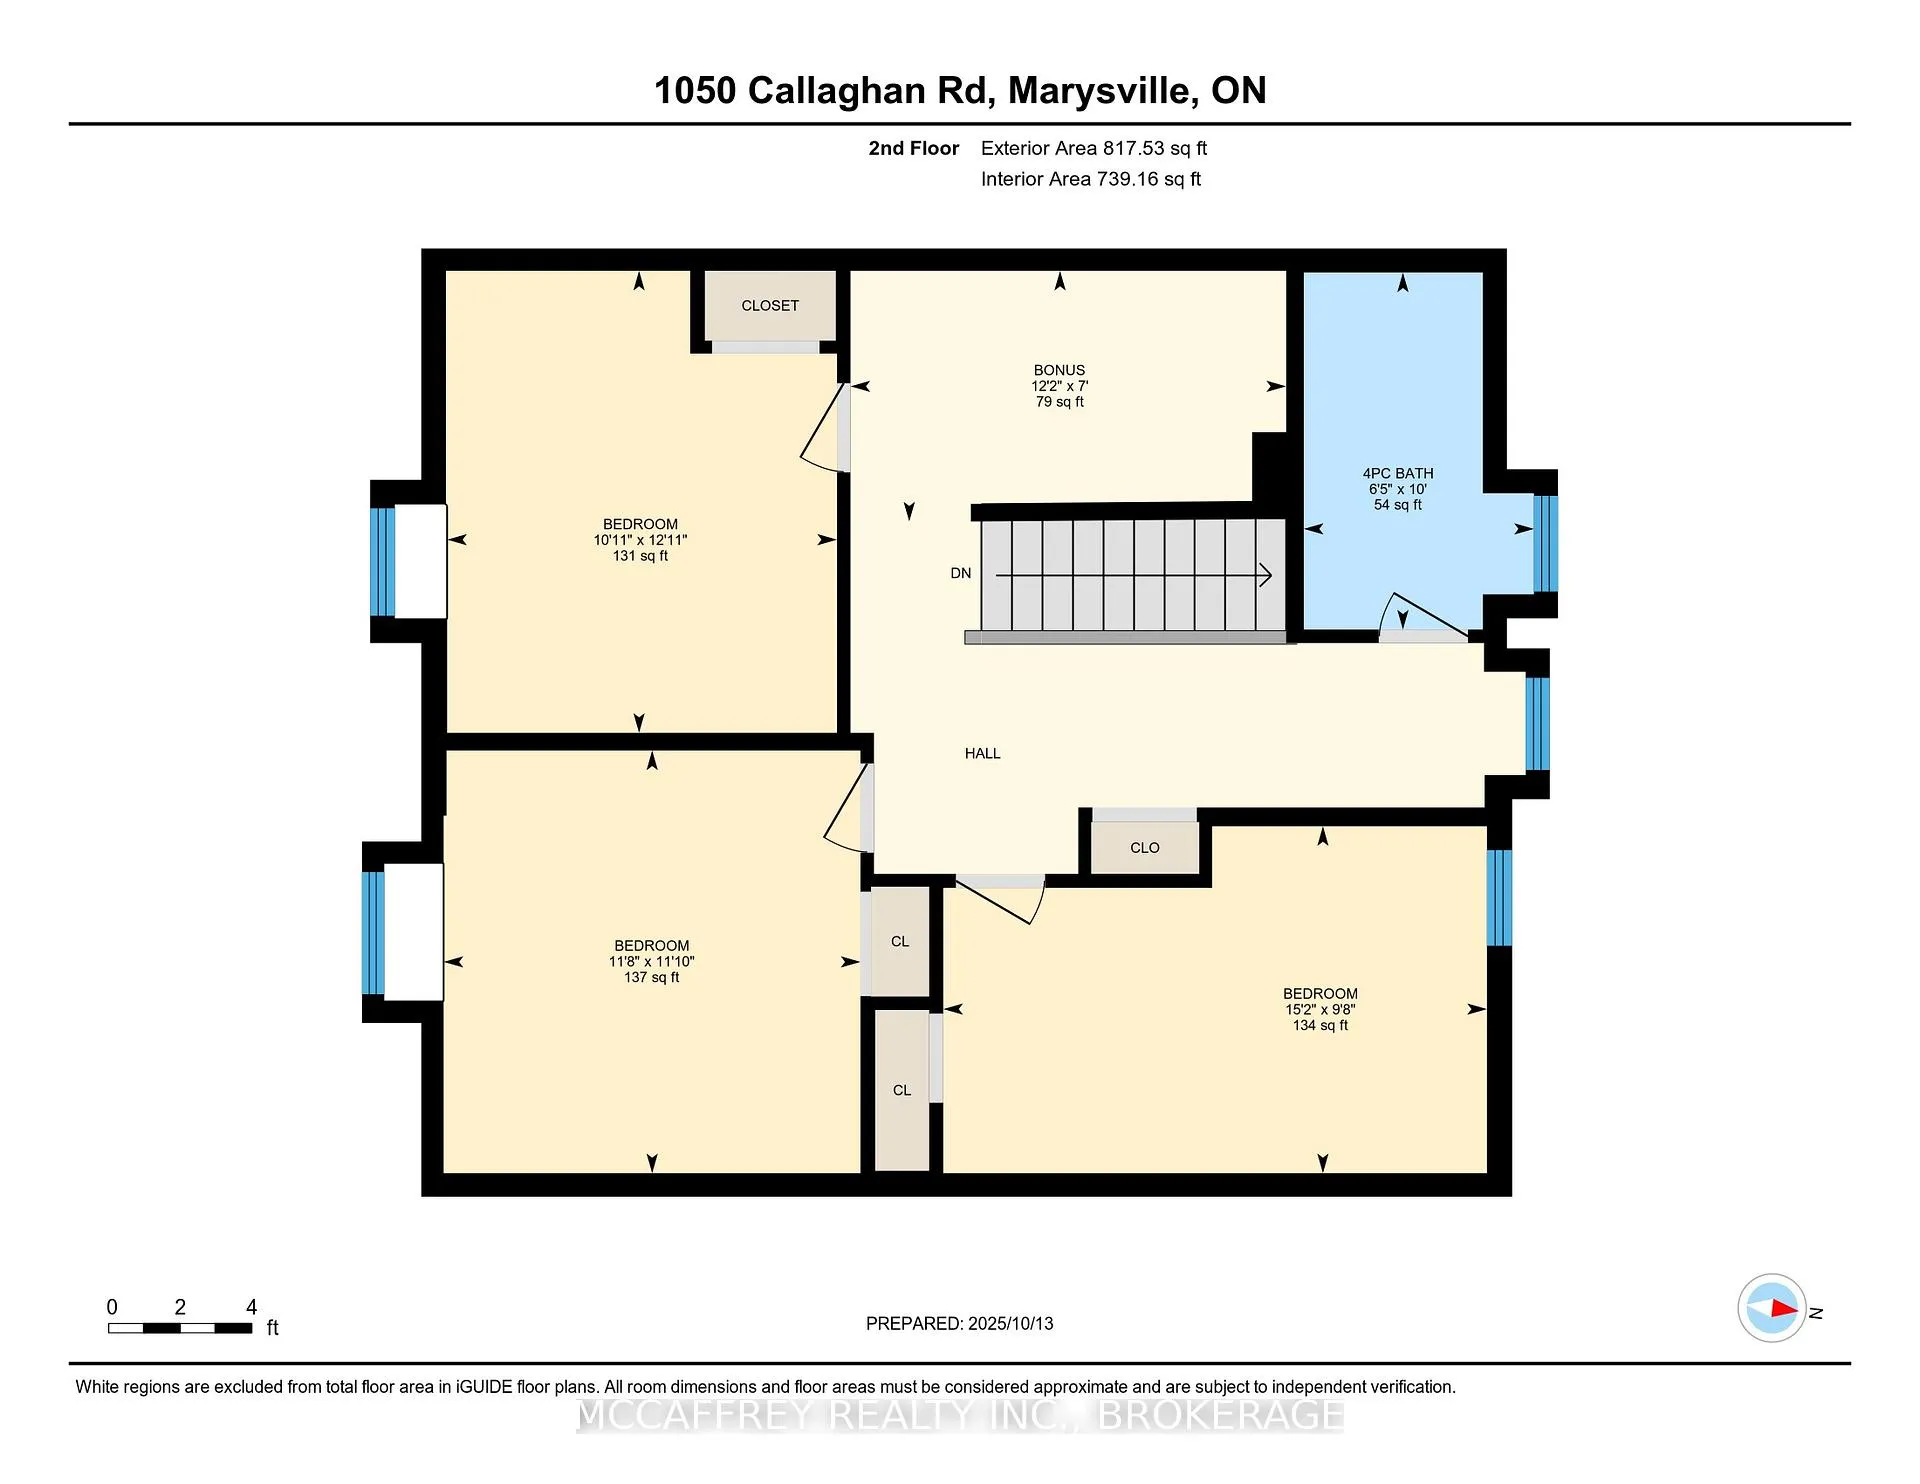
1050 Callaghan Road
Tyendinaga (Tyendinaga Township), ON K0K 2N0
- 4Bedrooms
- 2Bathrooms
- 6Garage
- 1500–2000Sq Ft
- $1,221Tax
- 357×278 ftLot Size
 Estimated Value:$629,895See Free Estimate Report

Property not available for sale or for rent.
HOMEH One: full-service selling for a 1% listing fee. The buyer's agent commission is separate.
Free Home EvaluationHow Much Is My Home Worth?Homes for Sale NearbySale & Price History for 1050 Callaghan Road, Tyendinaga, Tyendinaga Township
Real estate boards require you to or to see the full details of this property.
*Sold prices and complete sale & price history are regulated data. Under the Trust in Real Estate Services Act, 2002 (TRESA) and the rules of the Real Estate Council of Ontario (RECO), and pursuant to the Multiple Listing Service® rules of the Canadian Real Estate Association (CREA) and the Toronto Regional Real Estate Board (TRREB), this information may be shown only to registered users who have agreed to the applicable terms of use (a Virtual Office Website, or "VOW," arrangement). HOMEH Inc., Brokerage therefore provides it to signed-in members only. Creating an account is free and takes under a minute.
About 1050 Callaghan Road, Tyendinaga, Tyendinaga Township
Summarized Description
- Beautifully reimagined 1800s farmhouse with modern upgrades.
- Turnkey country retreat ready for immediate living.
- New primary bedroom and bright laundry room added.
- Energy-smart upgrades ensure comfort year-round.
- Main-floor laundry for everyday convenience.
- New decks for outdoor enjoyment and gatherings.
- Historic charm combined with modern efficiency.
- Four well-sized bedrooms and two baths.
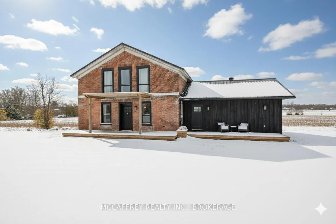
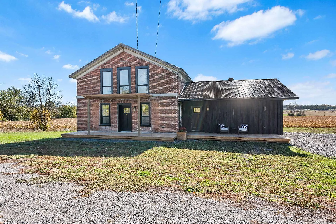
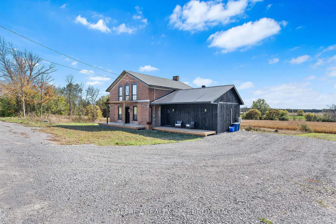
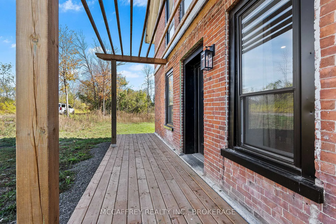
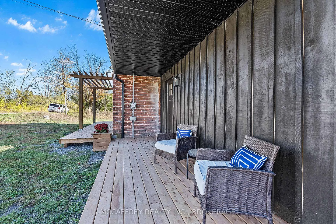
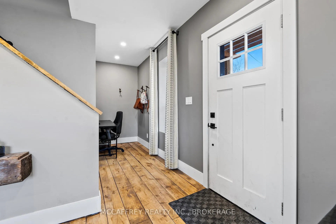
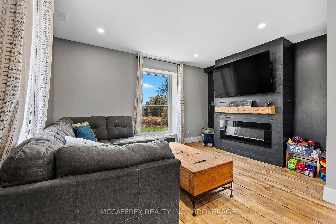
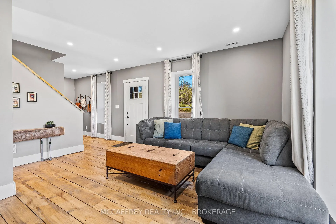
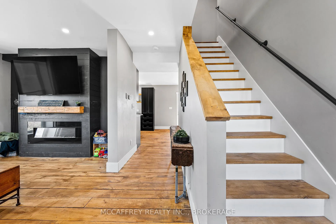
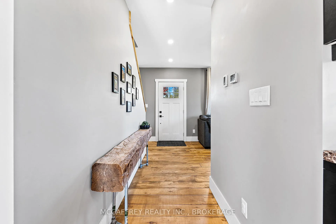
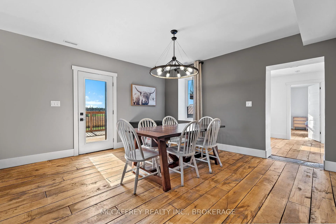
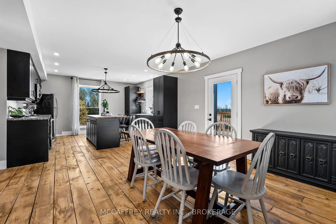
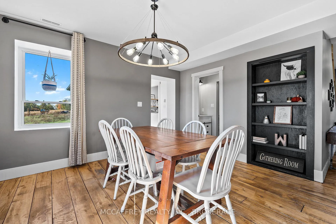
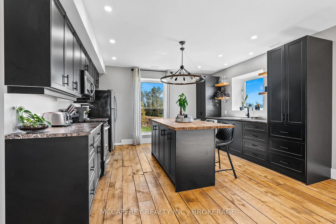
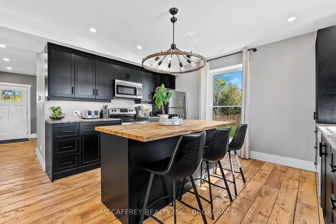
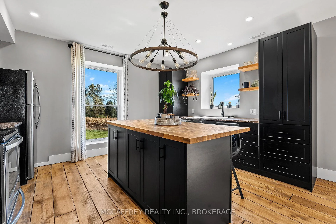
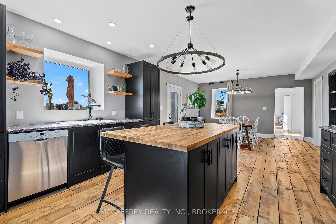
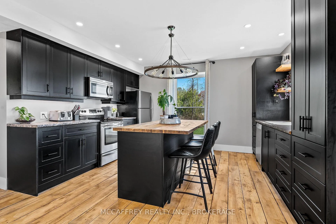
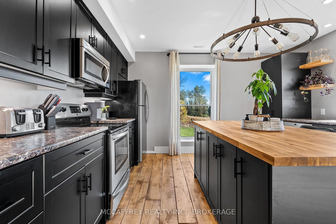
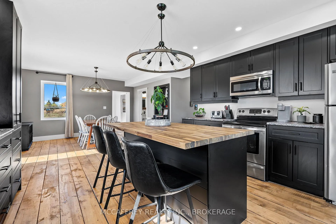
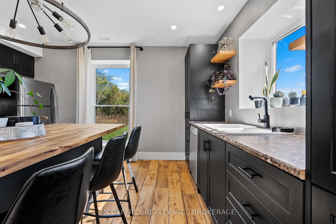
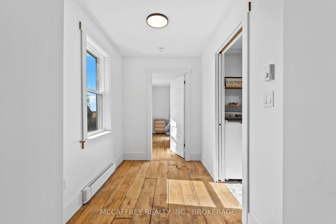
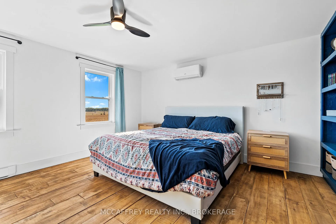
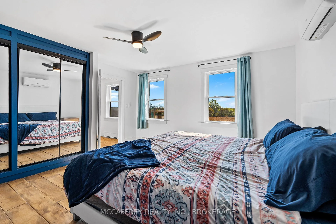
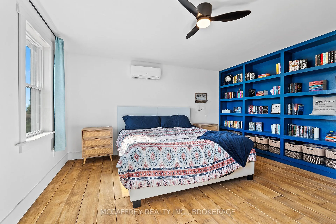
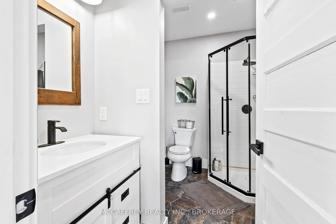
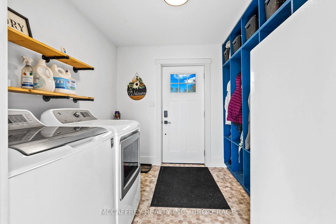
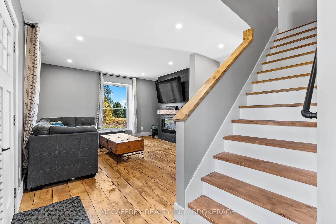
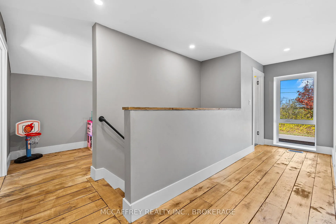
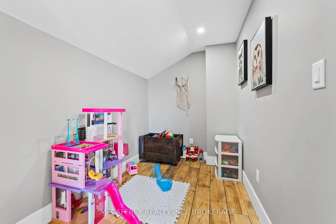
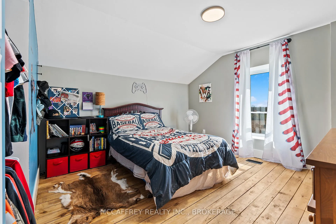
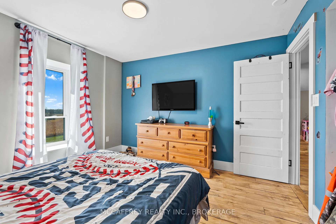
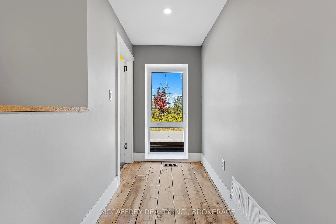
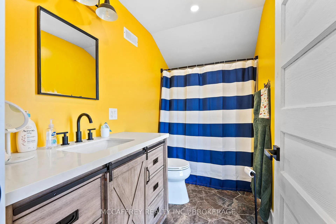
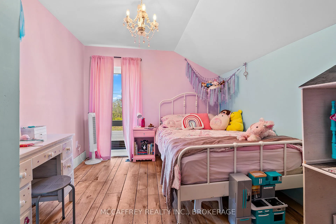
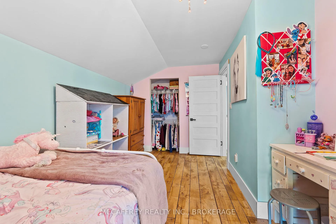
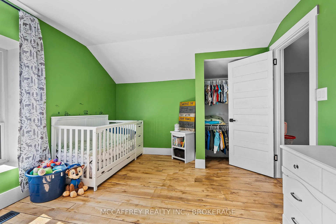
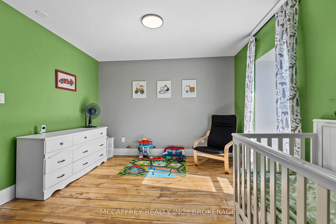
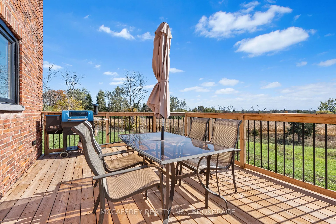
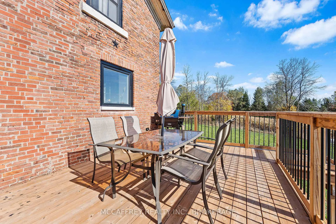
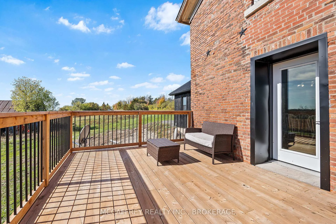
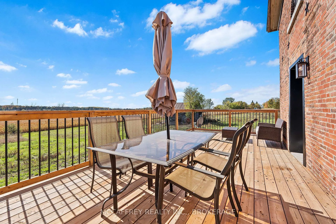
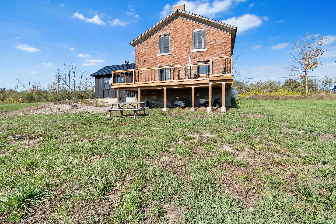
Where 19th-century charm meets modern performance, this beautifully reimagined 1800s farmhouse in the Marysville area delivers the best of both worlds. With four bedrooms, two bathrooms, and the everyday ease of main-floor laundry, its a turnkey country retreat designed for comfort, efficiency, and effortless living. In 2023, the essentials were comprehensively updated for long-term peace of mind: new plumbing and electrical, new heating and cooling for reliable four-season comfort, a new hot water tank, a new water pressure tank, and full spray-foam insulation throughout the entire house. Energy-smart upgrades continue with all new windows (with lifetime warranty) and new exterior doors, plus a new HRV unit to keep indoor air fresh and balanced year-round. A thoughtful 2024 addition elevated the home even further, introducing a brand-new primary bedroom and a bright, laundry room/mudroom. Seamlessly integrated with the original farmhouse, the new spaces enhance flow and function while honoring historic character. The primary suite offers a calm, private retreat, and the purpose-built laundry makes daily routines a breeze. Inside, warm, welcoming living areas invite gatherings while comfortable bedrooms provide quiet spaces to recharge. The layout balances openness and privacy, and the combination of modern systems and classic details creates a home that feels grounded, authentic, and easy to love. Step outside to enjoy new decks at both the front and back perfect for morning coffee, alfresco meals, and taking in the serenity of the countryside. This is a rare opportunity: the soul of an 1800s farmhouse paired with the confidence of recent, top-to-bottom improvements. With four well-sized bedrooms, two thoughtfully arranged baths, robust mechanicals, and energy-conscious upgrades already in place, you can move right in and start living. All the charm you want. All the updates you need. Ready when you are.
Key Facts & Features
Property Costs
- Annual Property Tax Amount
- $1,221
- Land Transfer Tax Fee
- $8,473
Rental Items
- Rental Equipment
- None
- Basement Type
- Crawl Space, Partial Basement
Interior Features
- Laundry Level
- Main Level
- Interior Extras
- Propane Tank, Water Heater Owned
- View
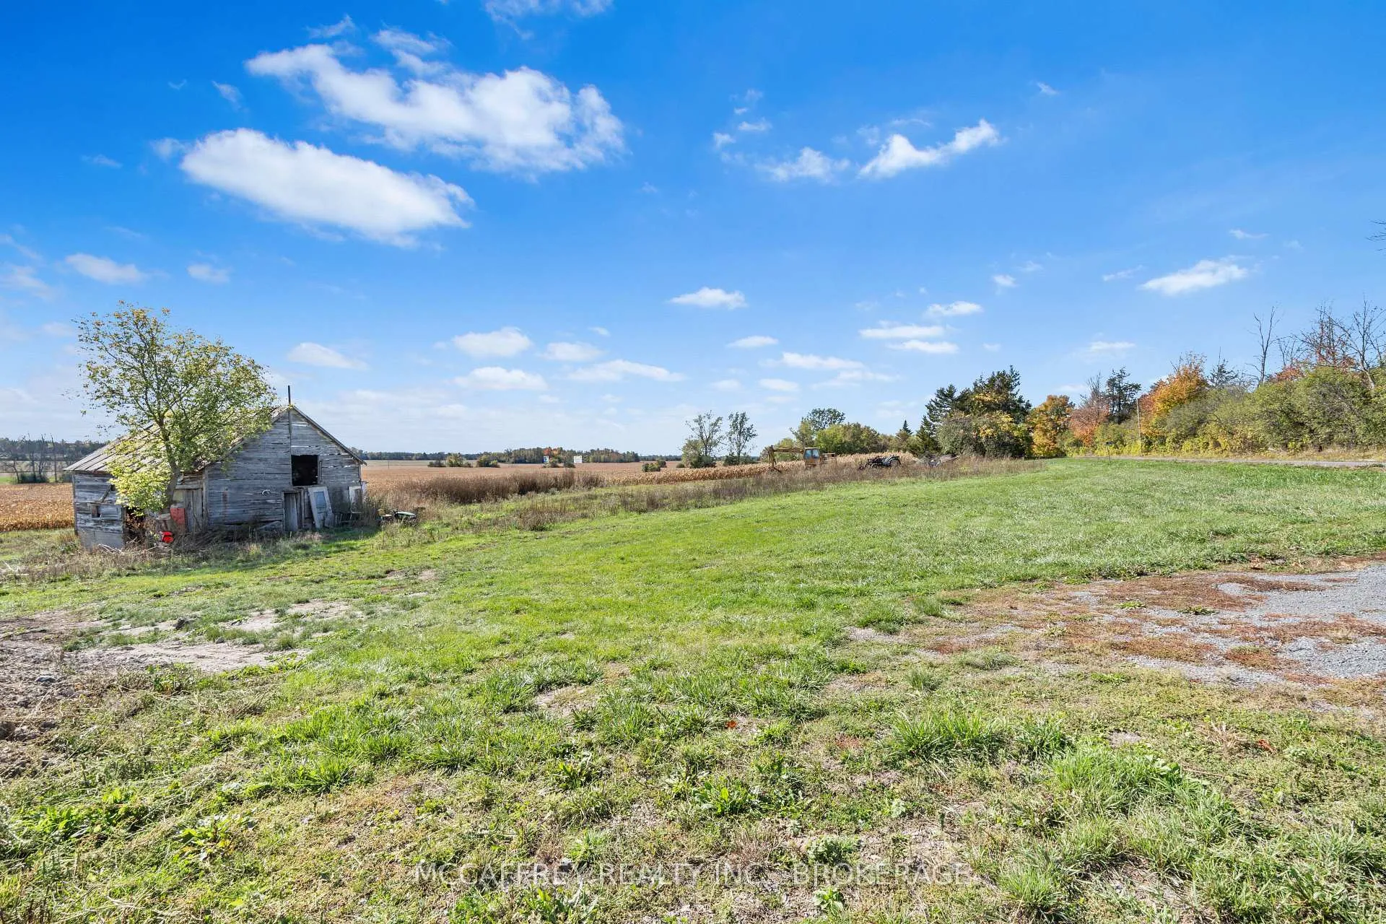
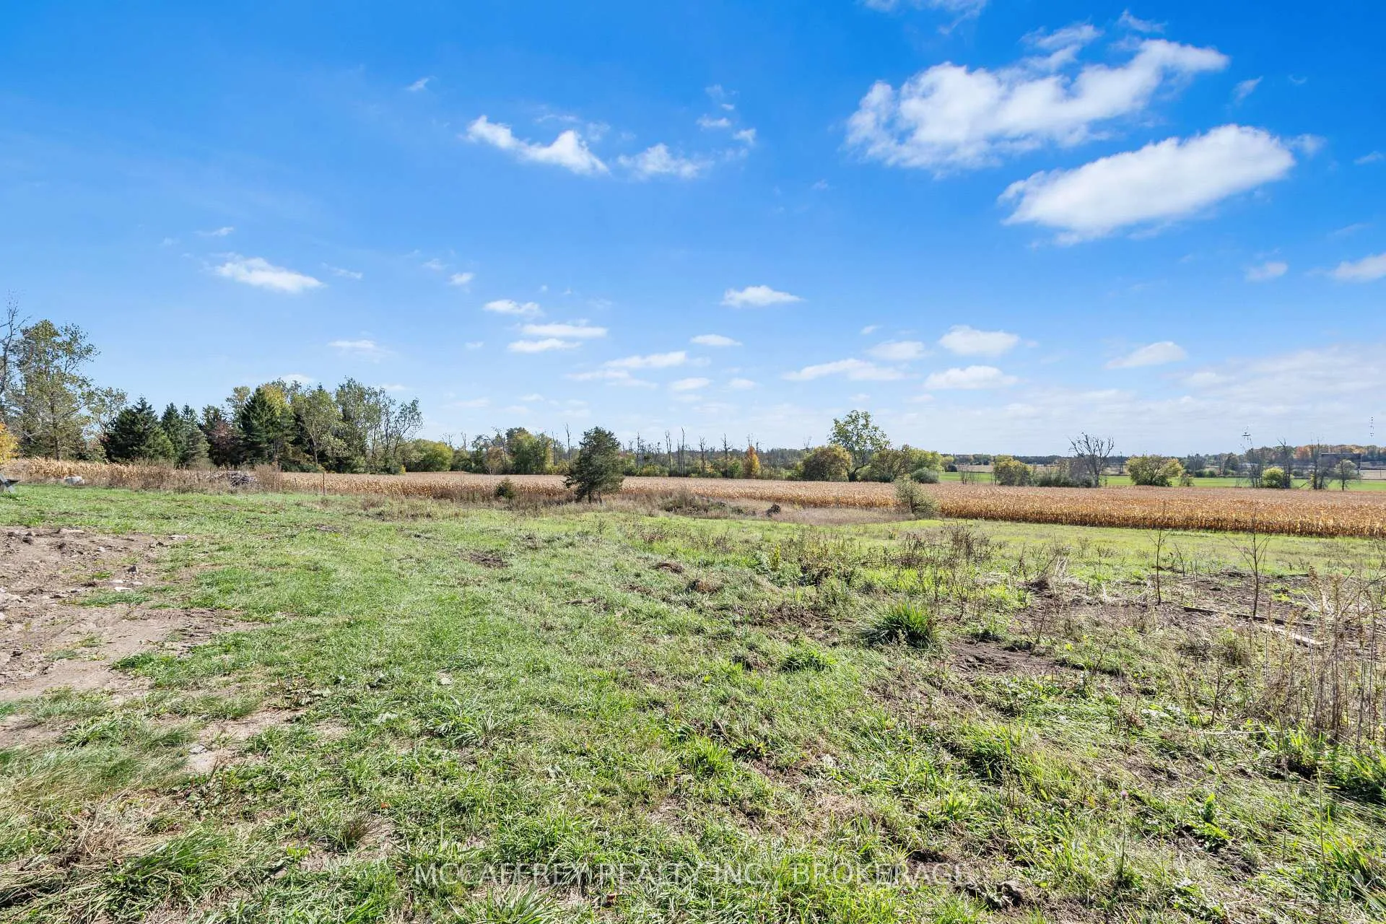
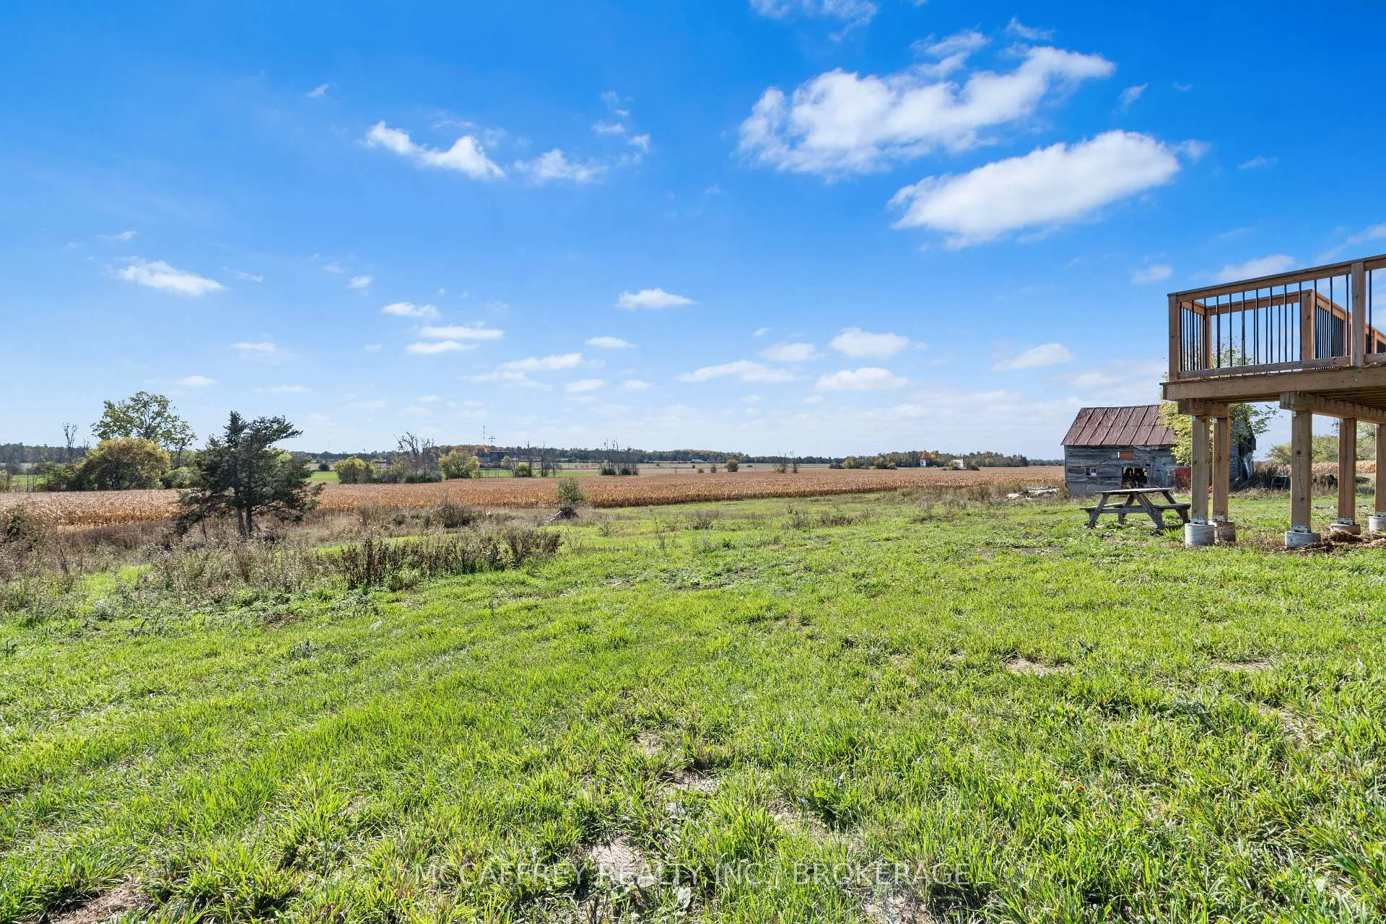
- Pasture, Trees/Woods
- Security Features
- Carbon Monoxide Detectors, Smoke Detector
- Fireplace/Stove
- Yes
- Fireplace Features
- Electric, Family Room
- Elevator
- No
Exterior Features
- Exterior Extras
- Deck, Porch
- Pool
- None
- Property Features
- Hospital, Library, Place Of Worship, School Bus Route
- Accessibility Features
- Open Floor Plan
- Other Structures
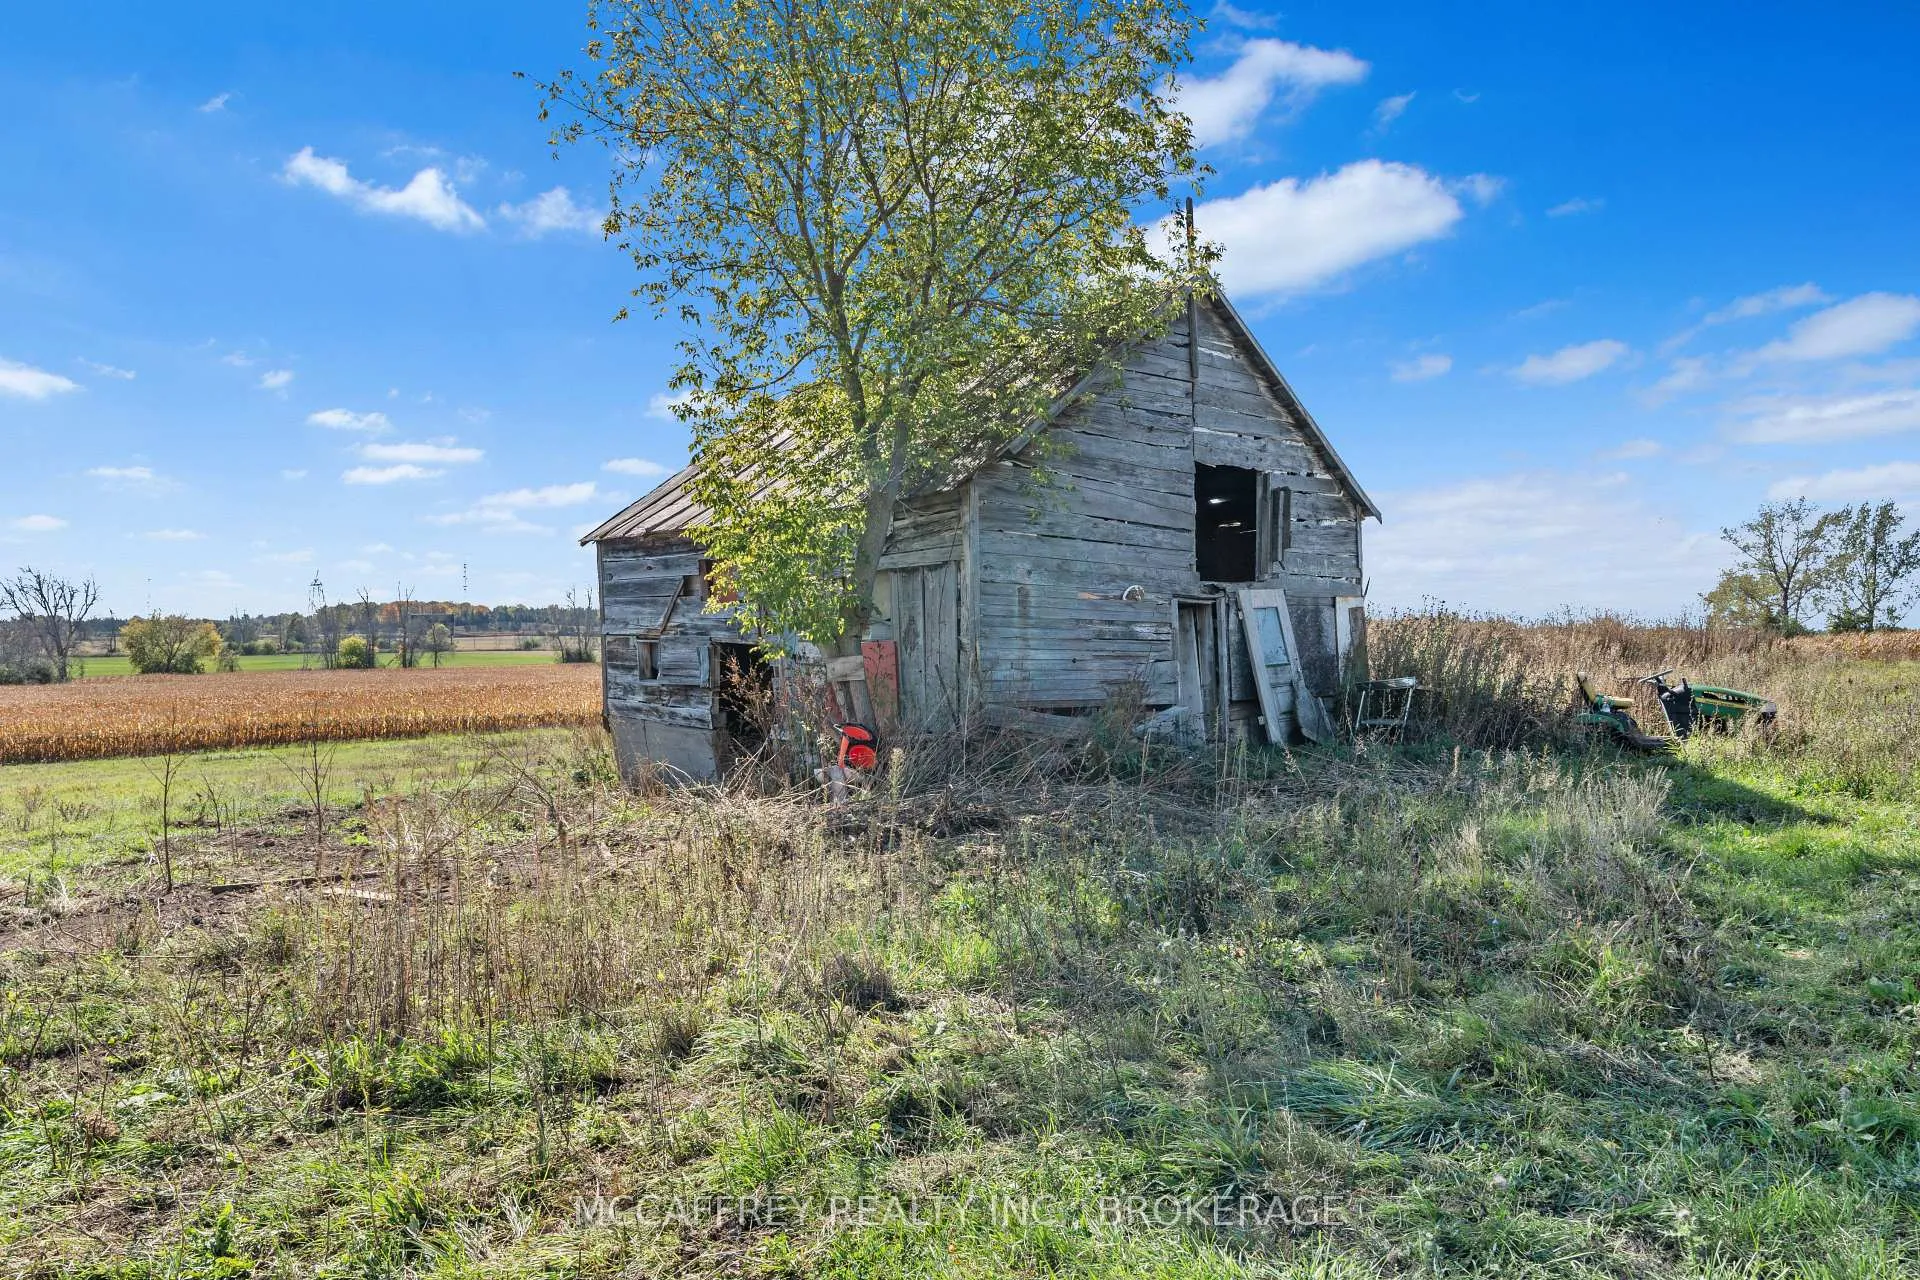
- Barn
Building
- Building Type
- Detached
- Building Style
- 2-Storey
- Approx Age
- 100+
Construction
- Exterior Finish
- Brick, Wood
- Roof
- Metal
- Foundation Details
- Poured Concrete, Stone
- Special Designation
- Unknown
Lot
- Lot Front
- 357.00 ft
- Lot Depth
- 278.00 ft
- Lot Size
- 2.28
Inclusions
- Inclusions
- Fridge, stove, dishwasher, washer, dryer, window coverings, microwave
Exclusions
- Exclusions
- Beam in hallway, mirror in downstairs bathroom
Parking & Garages
- Garage Type
- None
- Garage Spaces
- 6
- Parking Spaces
- 6
- Total Garage And Parking Spaces
- 6
Heating & Cooling
- Heat Source
- Propane
- Heat Type
- Forced Air
- Air Conditioning
- Central Air
- Water
- Well
- Sewers
- Septic
- Bedrooms
- 4
- Washrooms
- 2
- Kitchens
- 1
Room sizes
- Bathroom—Main level, 3 Pc Bath
- Dining Room—Main level
- Kitchen—Main level
- Laundry—Main level
- Living Room—Main level
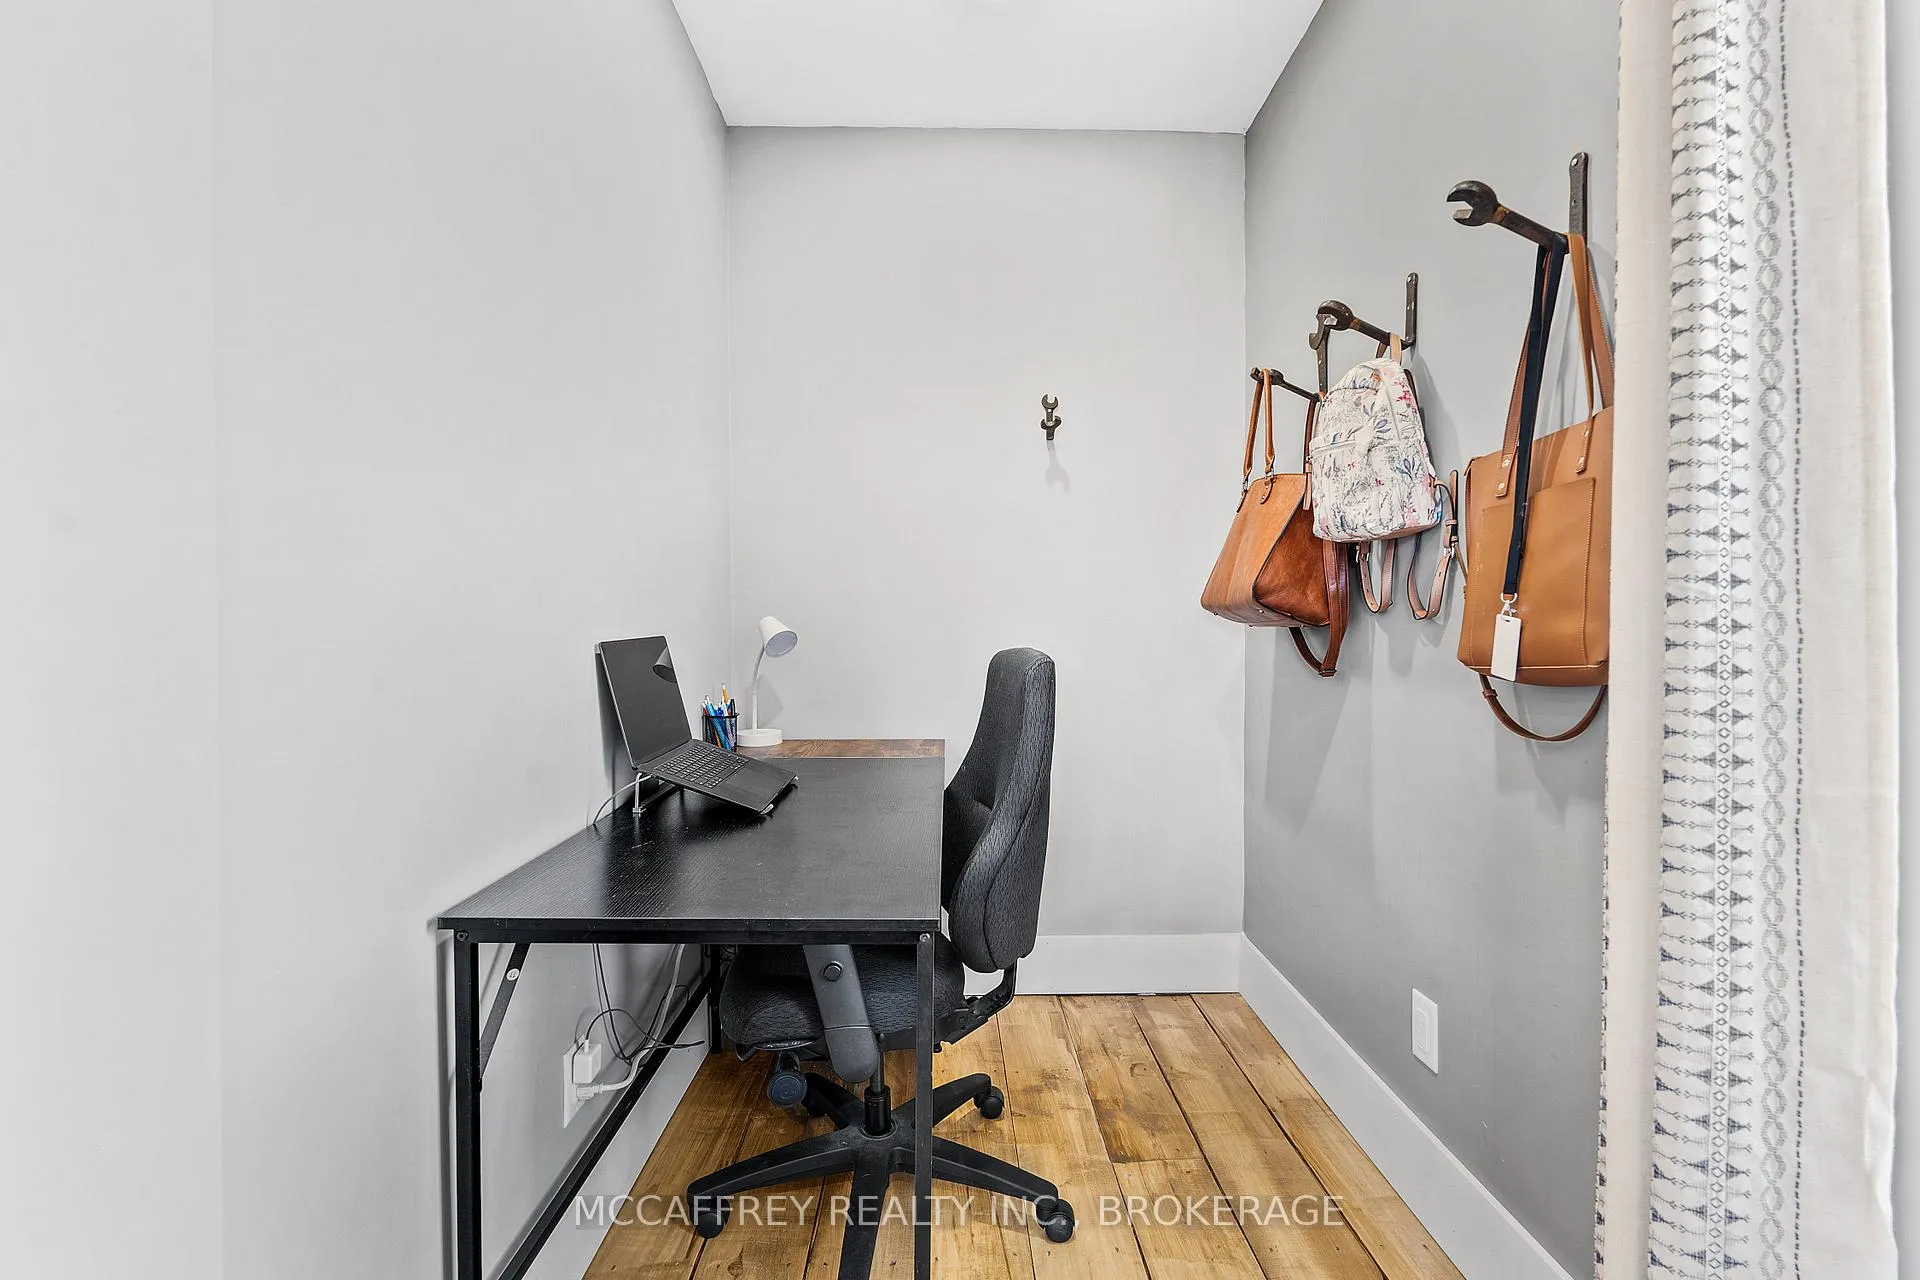
- Office—Main level
- Primary Bedroom—Main level
- Bathroom—Second level, 4 Pc Bath
- Bedroom 2—Second level
- Bedroom 3—Second level
- Bedroom 4—Second level
- Other—Second level
Washrooms
- 3-piece, Main
- 4-piece, Second
- Municipality
- Tyendinaga
- Neighbourhood
- Tyendinaga Township
- Main cross streets
- Callaghan Rd/Marysville Rd
- Directions
- 401 EXIT 49, Marysville turn right turn left on Callaghan follow to 1050
- MLS® number
- X12698654
- Data source
- Toronto Regional Real Estate Board
- Status change
- 2026-02-19
- Listed on
- 2026-01-15
- Days on market
- 35 days
- Possession type
- Flexible
- Co-op commission
- 2%+HST
- Seller
- Listed by
- MCCAFFREY REALTY INC., BROKERAGE
Home Market Value
Current home valuation for 1050 Callaghan Road, Tyendinaga, Tyendinaga Township, Tyendinaga, ON. Listed for $599,900
HOMEH Estimate
$629,895
Estimated Sales Range
$497,617 - $762,173
HOMEH Estimate for 1050 Callaghan Road, Tyendinaga, Tyendinaga Township
Calculated with a real agent's CMA method — 45+ years of experience, codified. Not an AI guess.
For the owner
Is this your home? Track its value.
Get this home's HOMEH Estimate by email once a month, with how many homes are for sale around you.
Mortgage Payment Calculator
Compare up to 4 down payment scenarios
5% on first $500K + 10% on $99,900 over $500K
$34,990
| Scenario 1 | Scenario 2 | Scenario 3 | Scenario 4 | |
|---|---|---|---|---|
−Down payment | % $ | % $ | % $ | % $ |
+CMHC insurance | $22,580 | $16,737 | $14,278 | $0 |
=Total mortgage | $587,086 | $556,647 | $524,193 | $479,920 |
Amortization | ||||
Mortgage rate | % | % | % | % |
| Payment frequency | ||||
=Mortgage payment | $2,866monthly | $2,718monthly | $2,559monthly | $2,343monthly |
Land Transfer Tax
$8,473
$8,473
Around this home
No schools found nearby
Data provided by OpenStreetMap & Fraser Institute School Rankings
Ask HOMEH
New!Hi there!
👋Text or call (416) 301-9001
Recommended for you
Based on homes you've looked at.
No recommended properties found.
Nearby similar homes
No nearby properties found.
More real estate resources
Other homes nearby
Explore this area
No nearby listings available.