
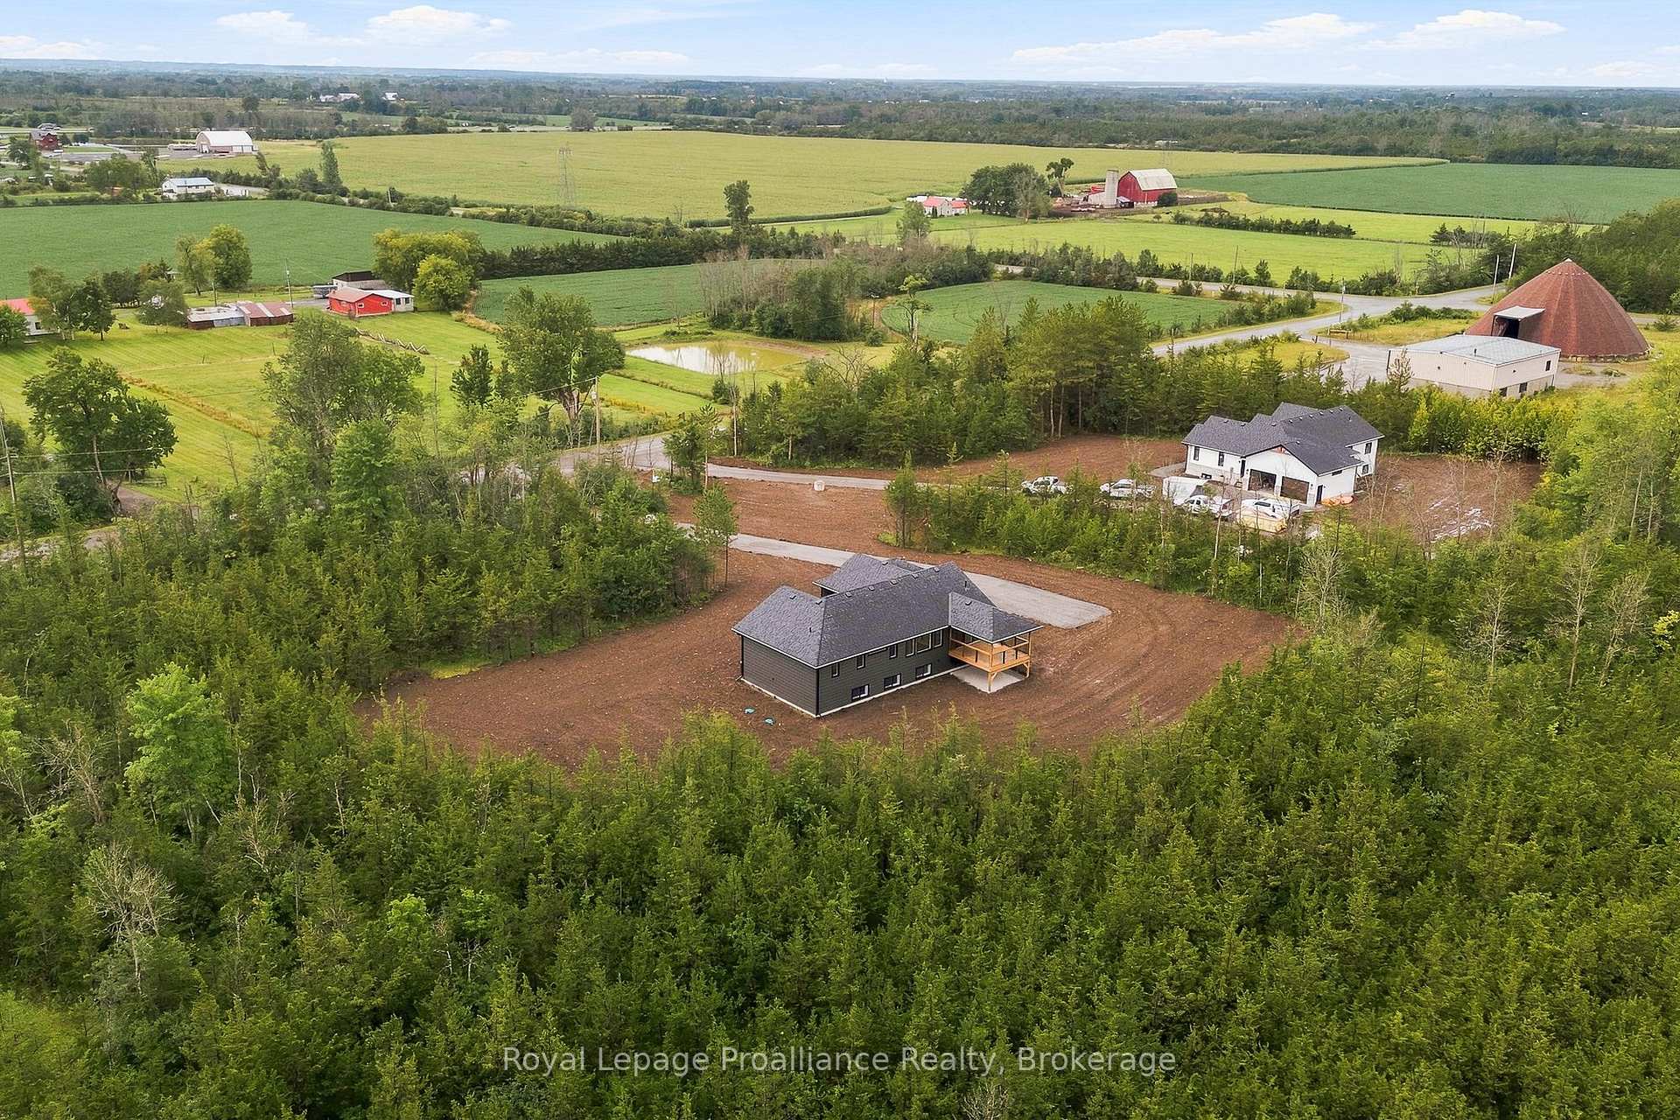
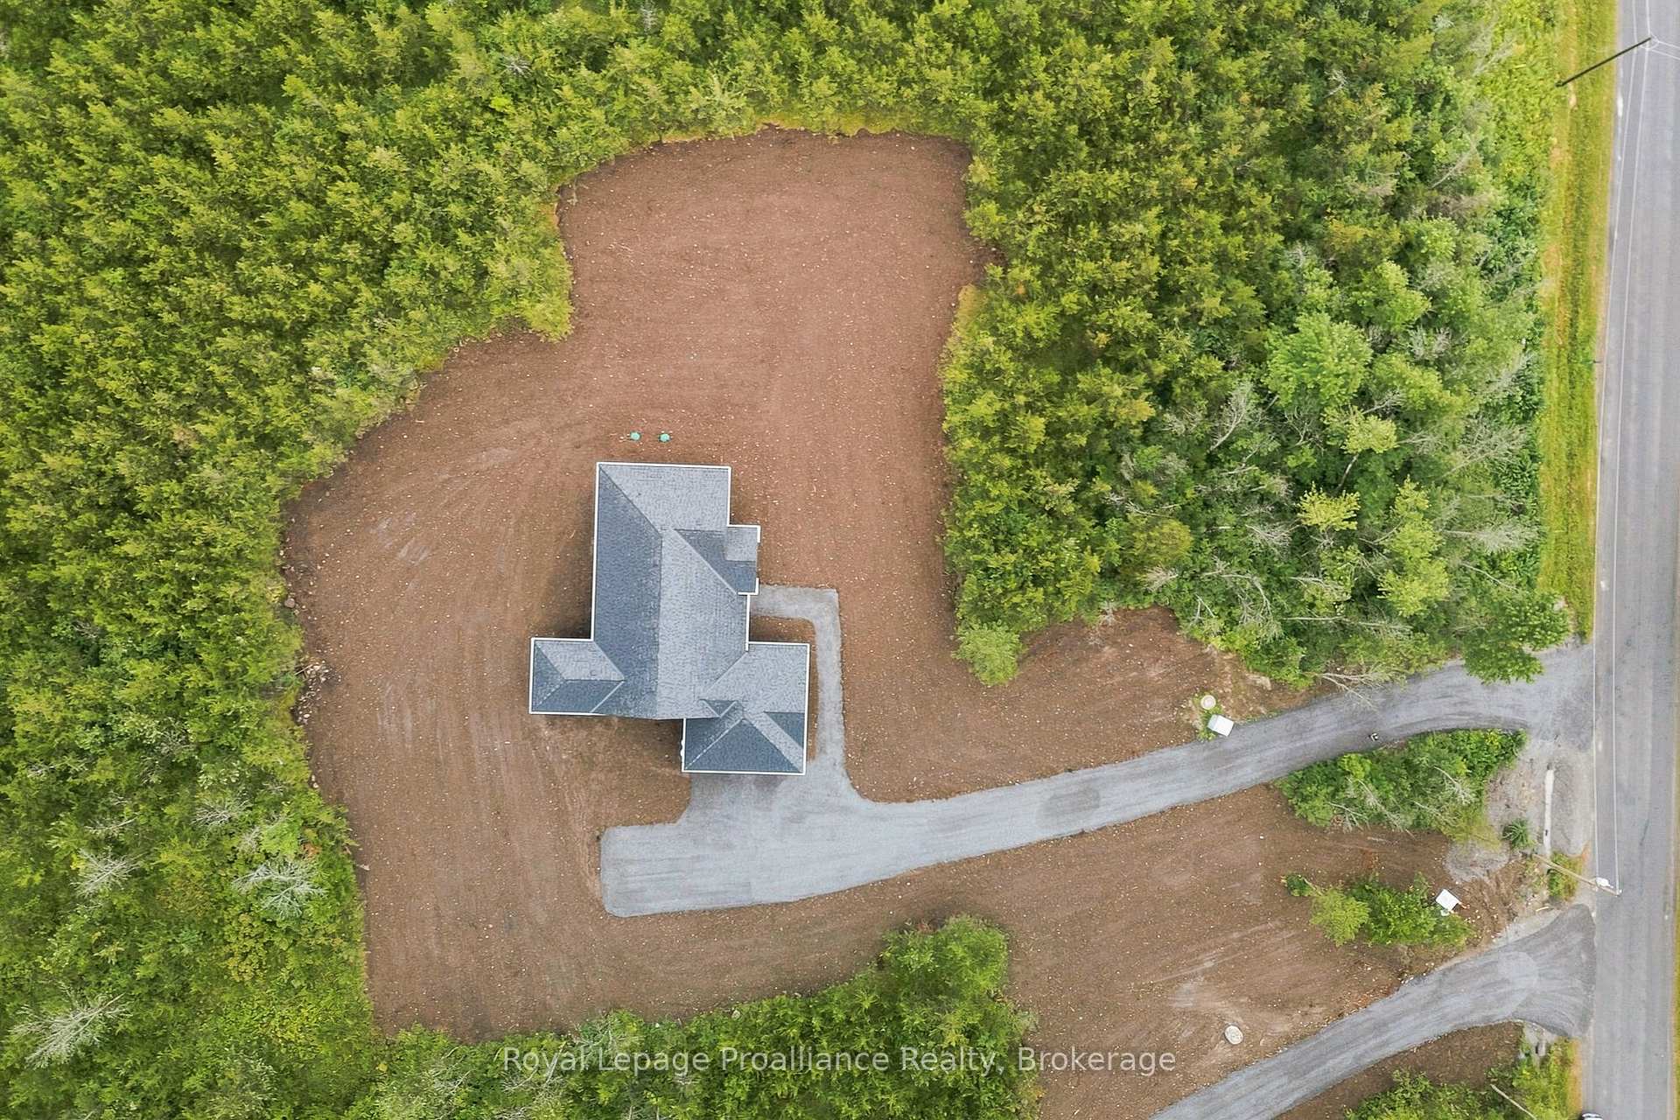
713 Callaghan Road
Tyendinaga (Tyendinaga Township), ON K0K 2N0
- 3+1Bedrooms
- 3Bathrooms
- 2Garage
- 1500–2000Sq Ft
- $674Tax
- 248×460 ftLot Size
 Estimated Value:$654,000See Free Estimate Report

Property not available for sale or for rent.
HOMEH One: full-service selling for a 1% listing fee. The buyer's agent commission is separate.
Free Home EvaluationHow Much Is My Home Worth?Homes for Sale NearbySale & Price History for 713 Callaghan Road, Tyendinaga, Tyendinaga Township
| Start Date | End Date | Price | Event | MLS# |
|---|---|---|---|---|
| 2026-09-02 | 2026-09-14 | Login to See Prices | Sold | x13737712 |
Real estate boards require you to or to see the full details of this property.
*Sold prices and complete sale & price history are regulated data. Under the Trust in Real Estate Services Act, 2002 (TRESA) and the rules of the Real Estate Council of Ontario (RECO), and pursuant to the Multiple Listing Service® rules of the Canadian Real Estate Association (CREA) and the Toronto Regional Real Estate Board (TRREB), this information may be shown only to registered users who have agreed to the applicable terms of use (a Virtual Office Website, or "VOW," arrangement). HOMEH Inc., Brokerage therefore provides it to signed-in members only. Creating an account is free and takes under a minute.
About 713 Callaghan Road, Tyendinaga, Tyendinaga Township
Summarized Description
- Custom built home by Silbro Construction
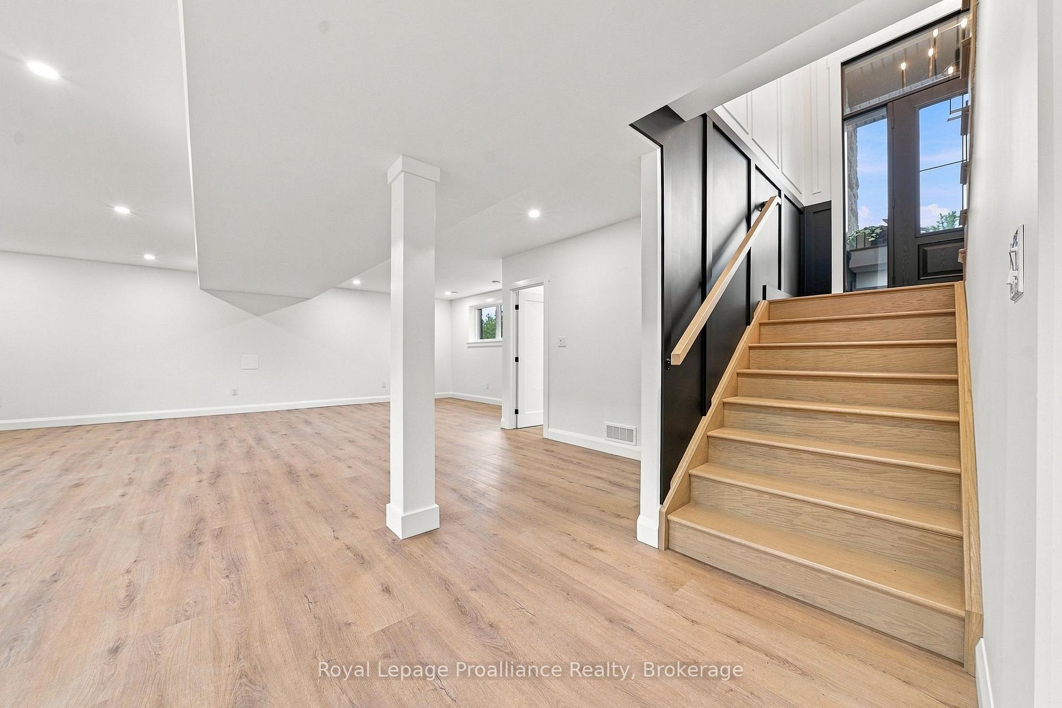
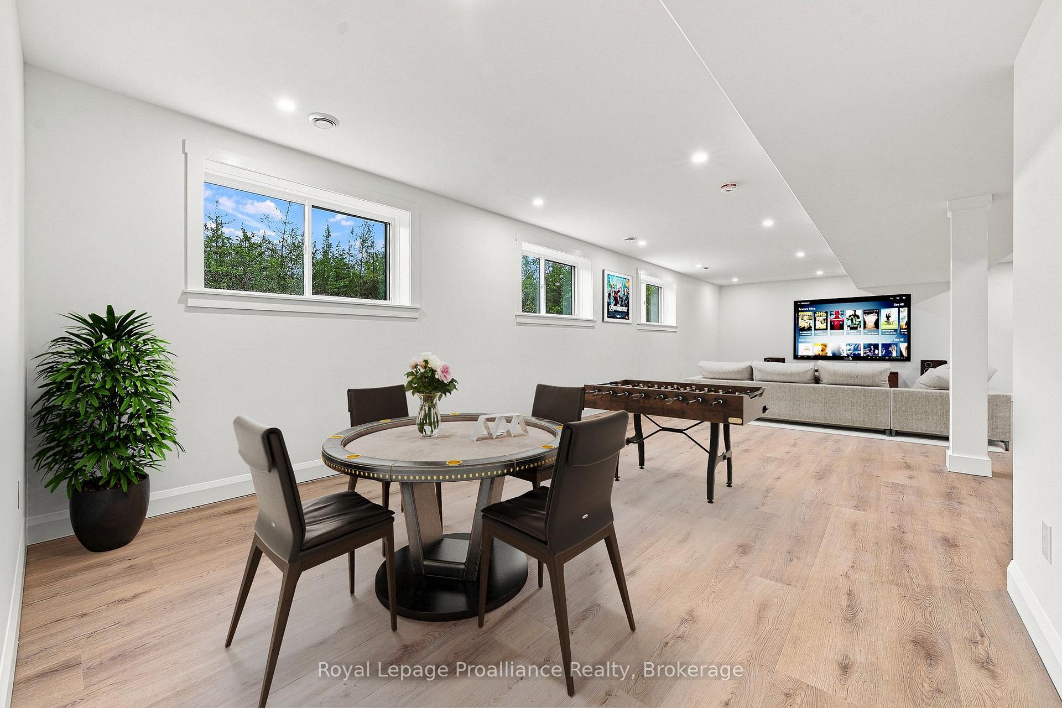
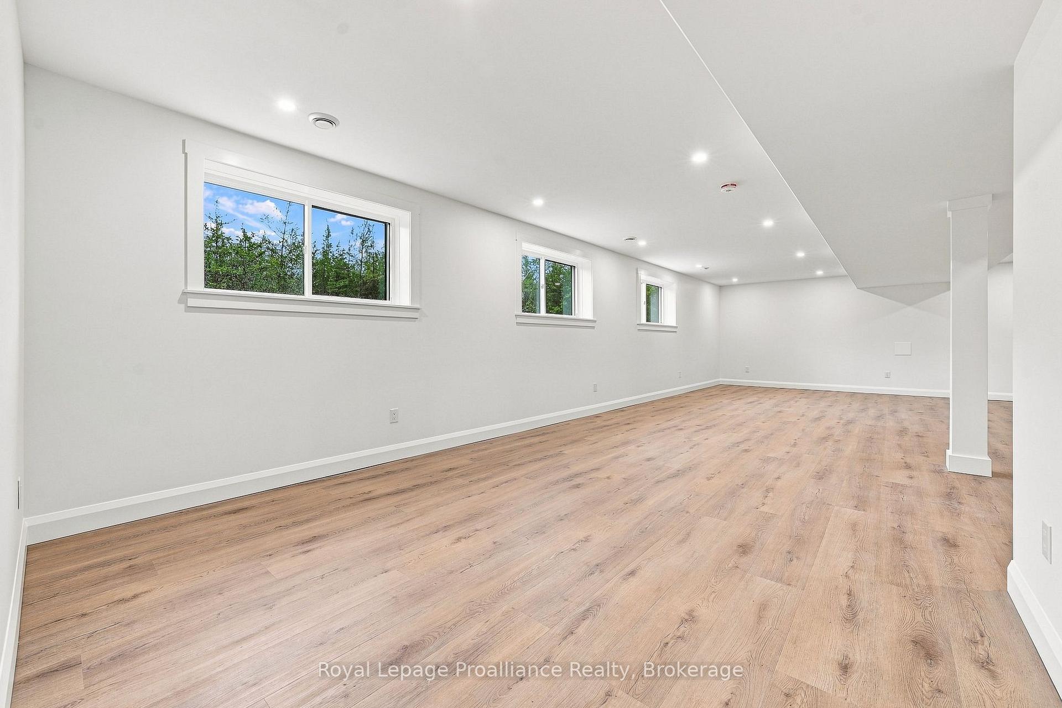
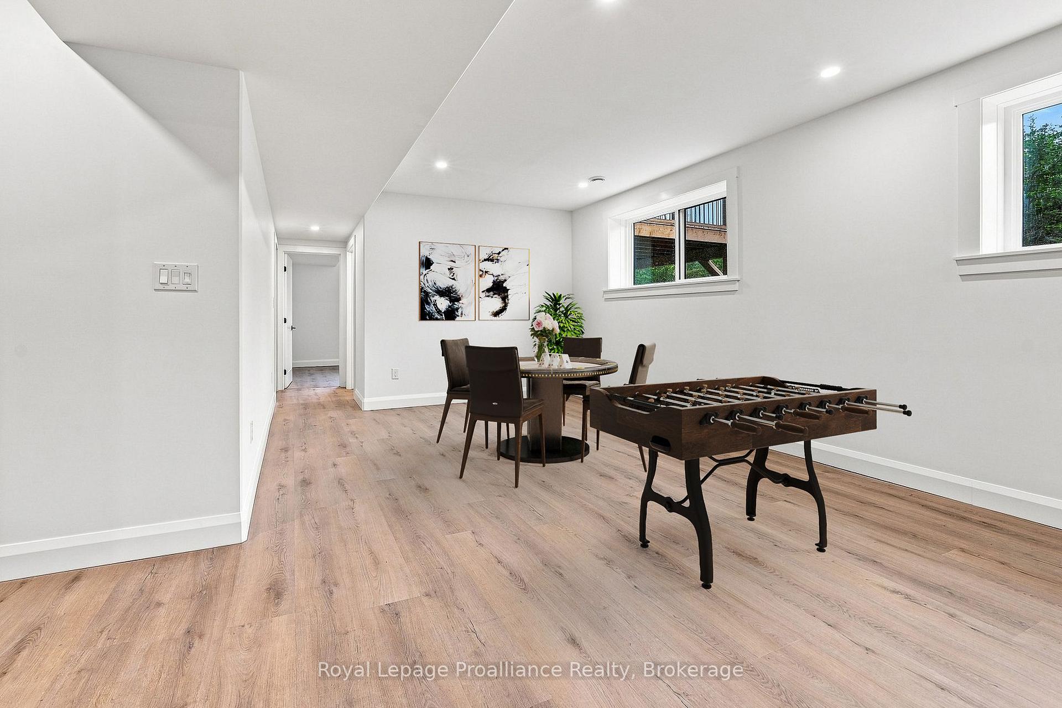
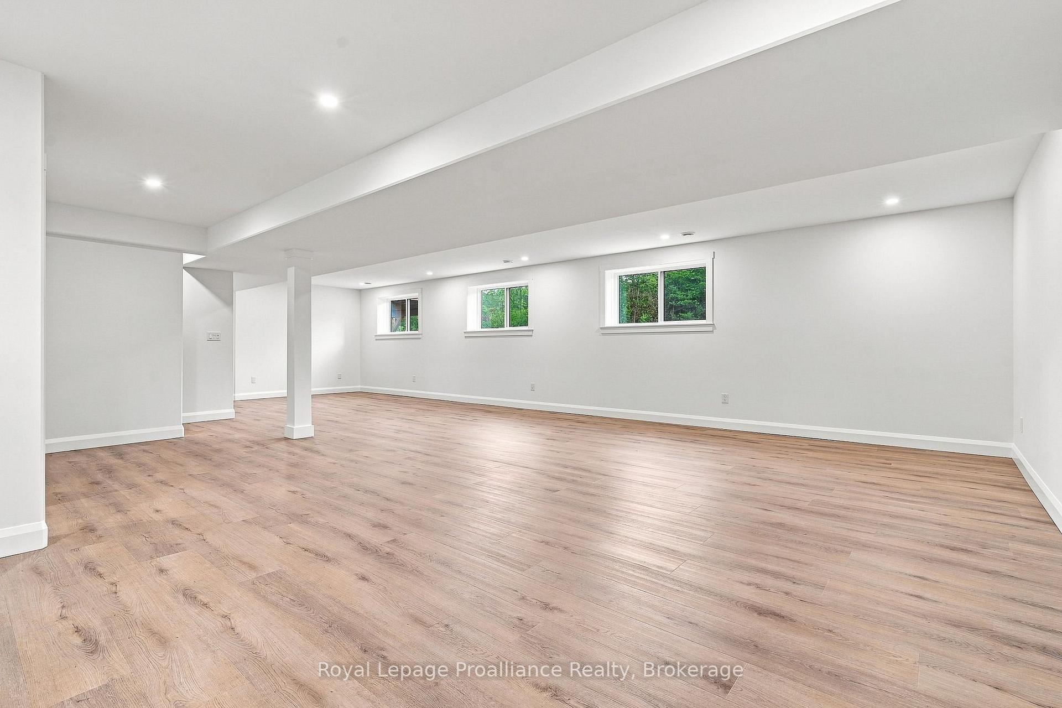
- Fully finished basement with recreation room
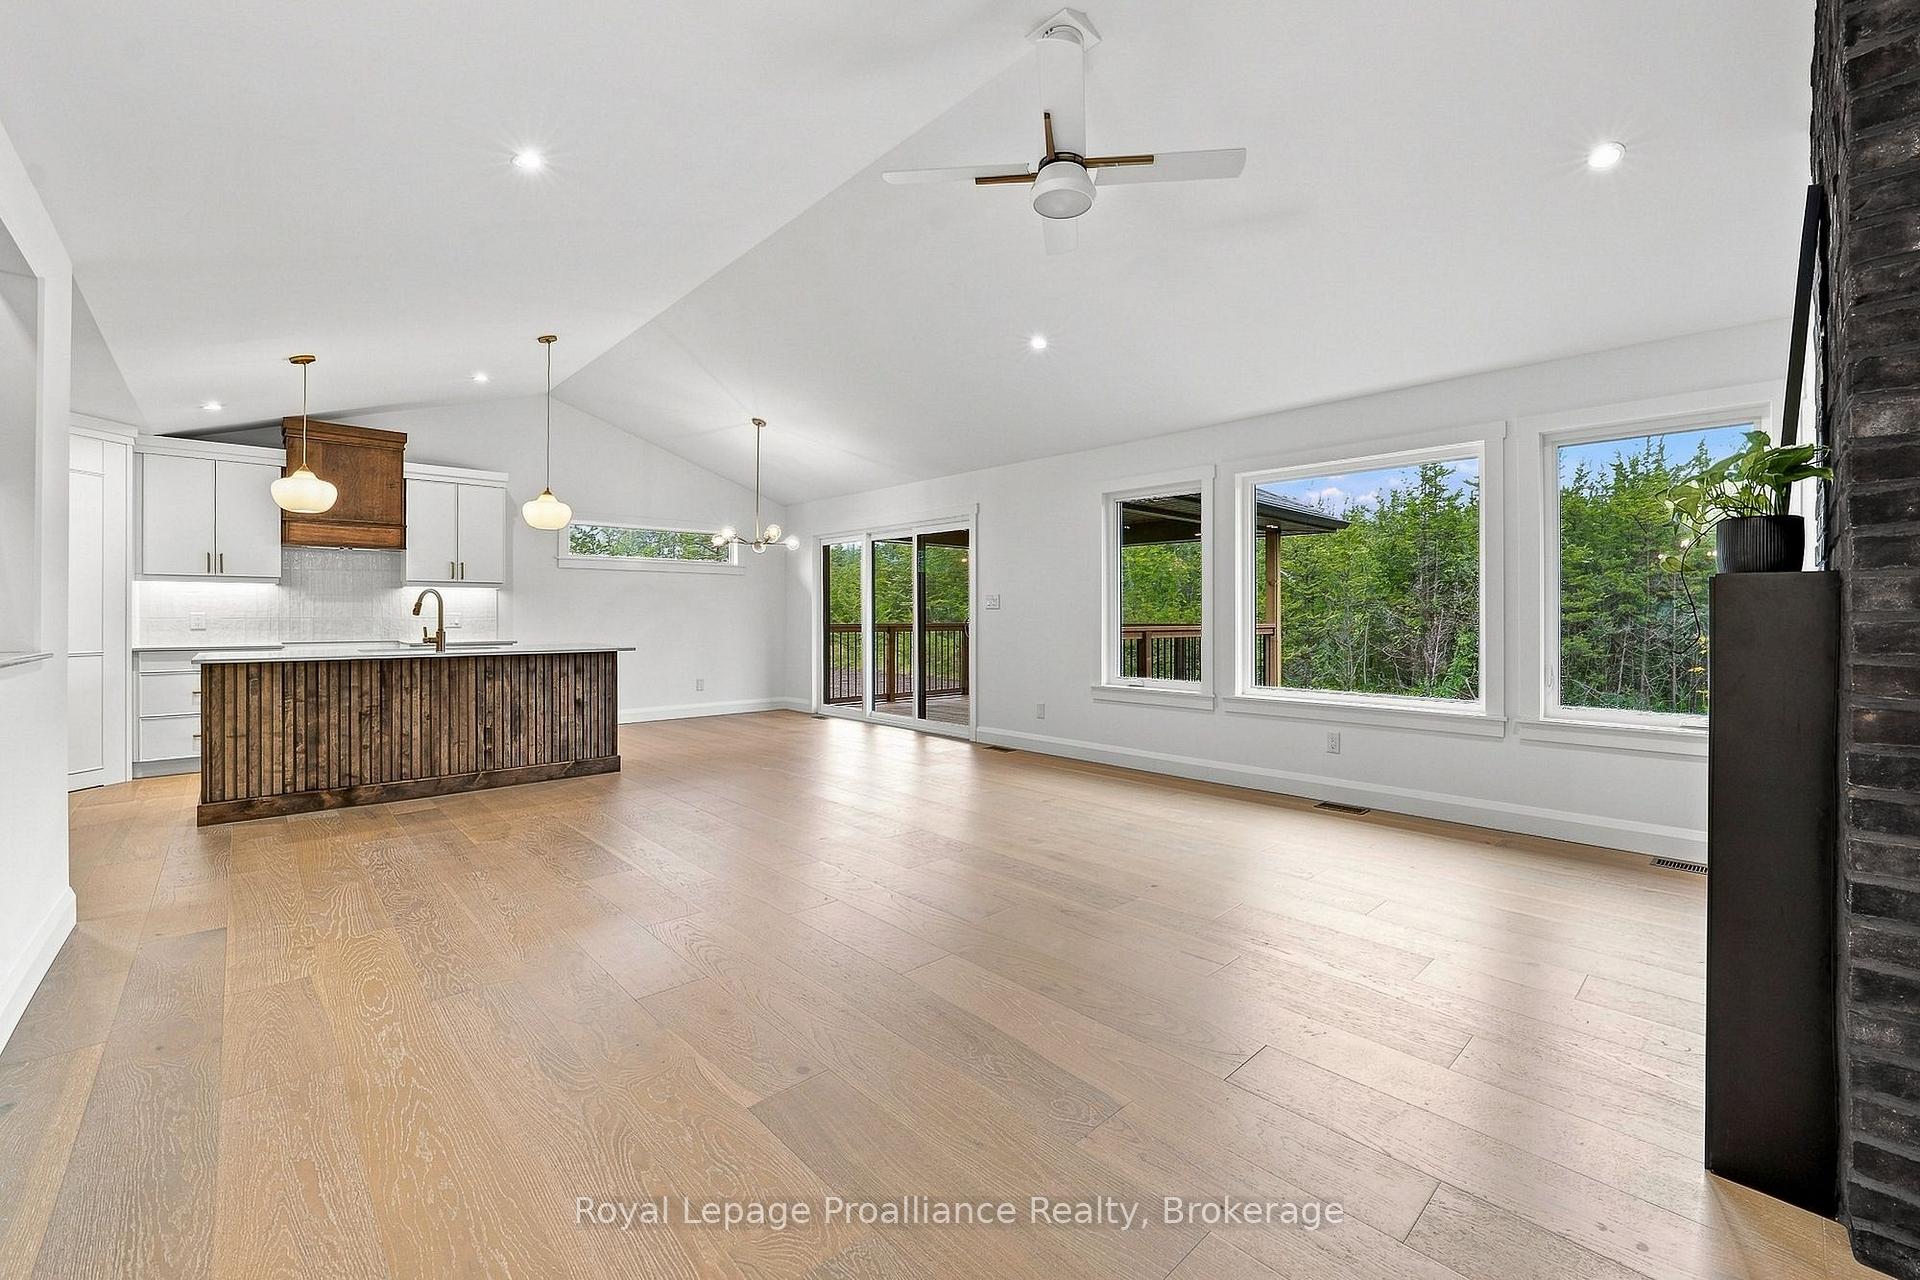
- Open concept design with vaulted ceiling
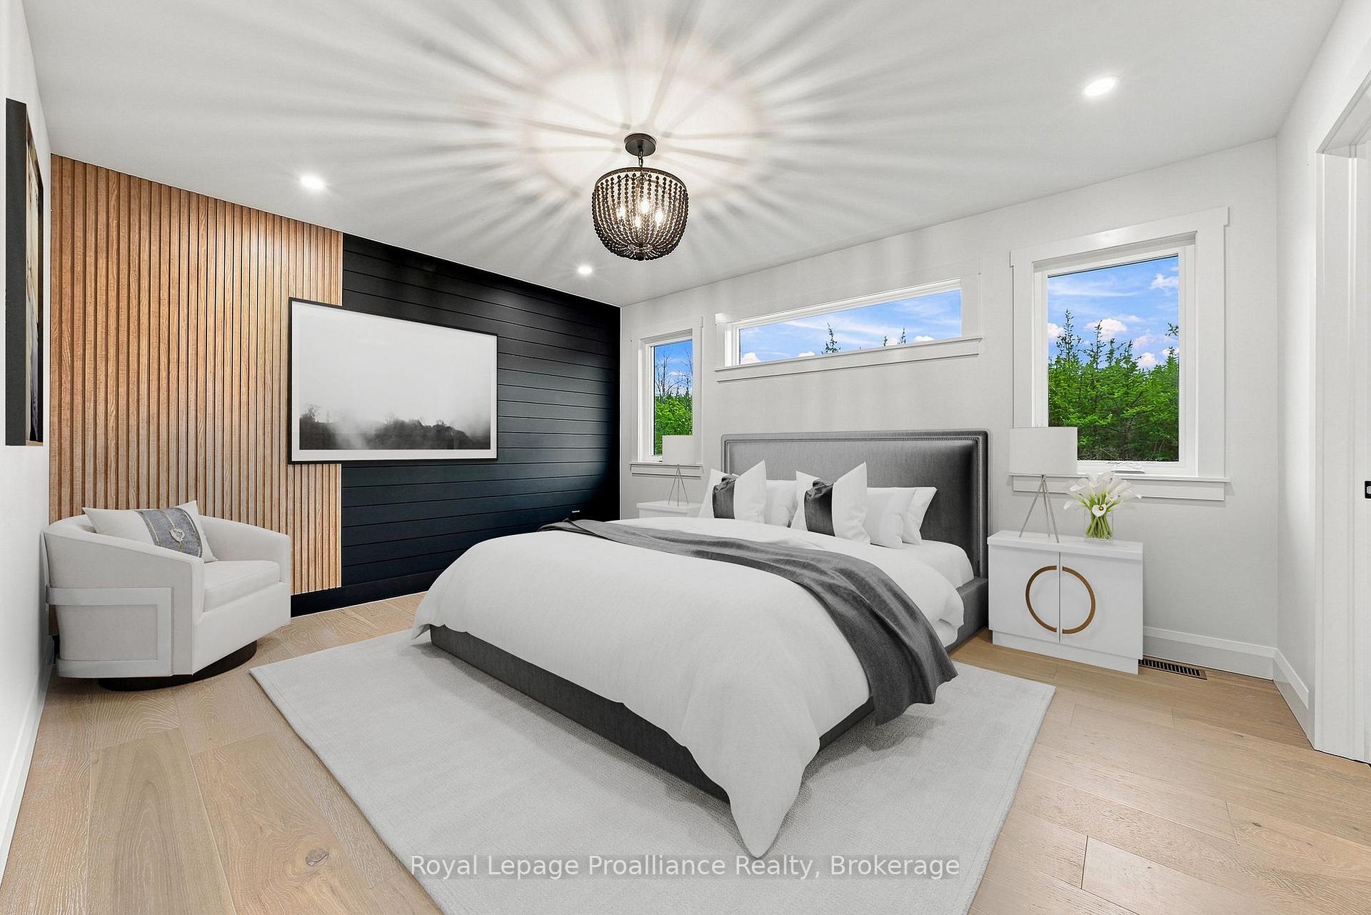
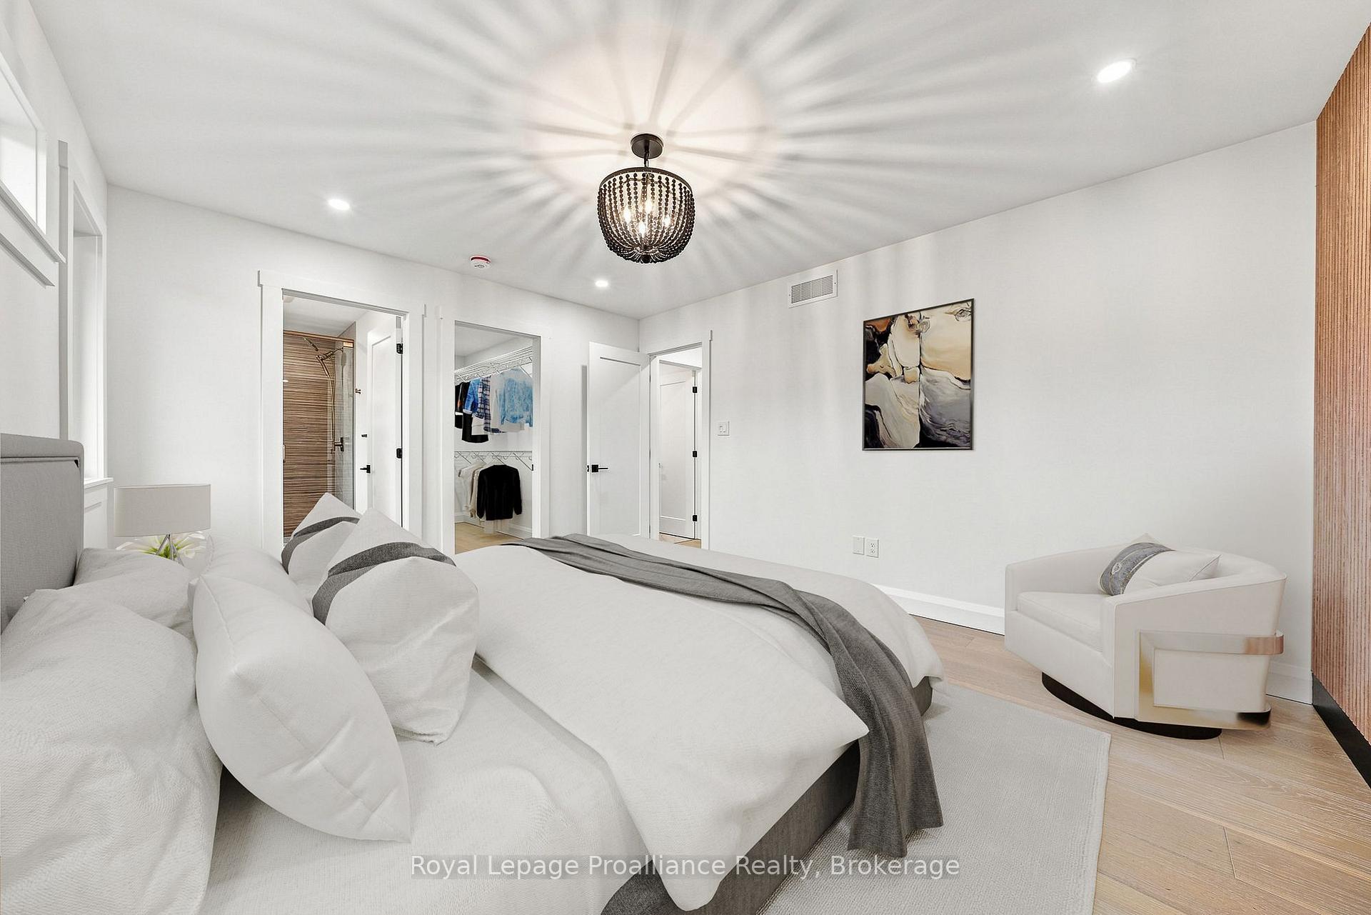
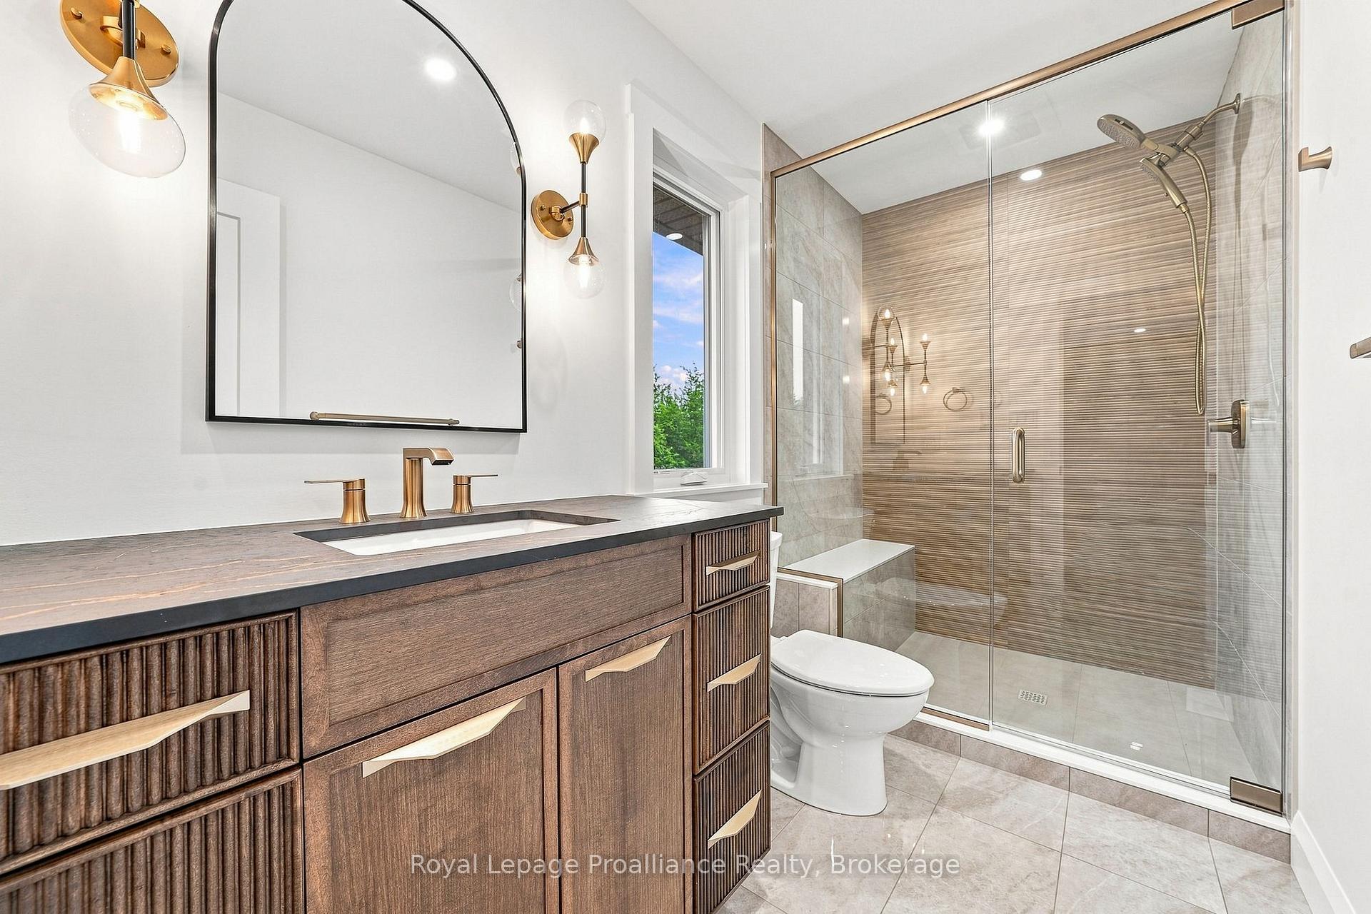
- Private ensuite in primary bedroom
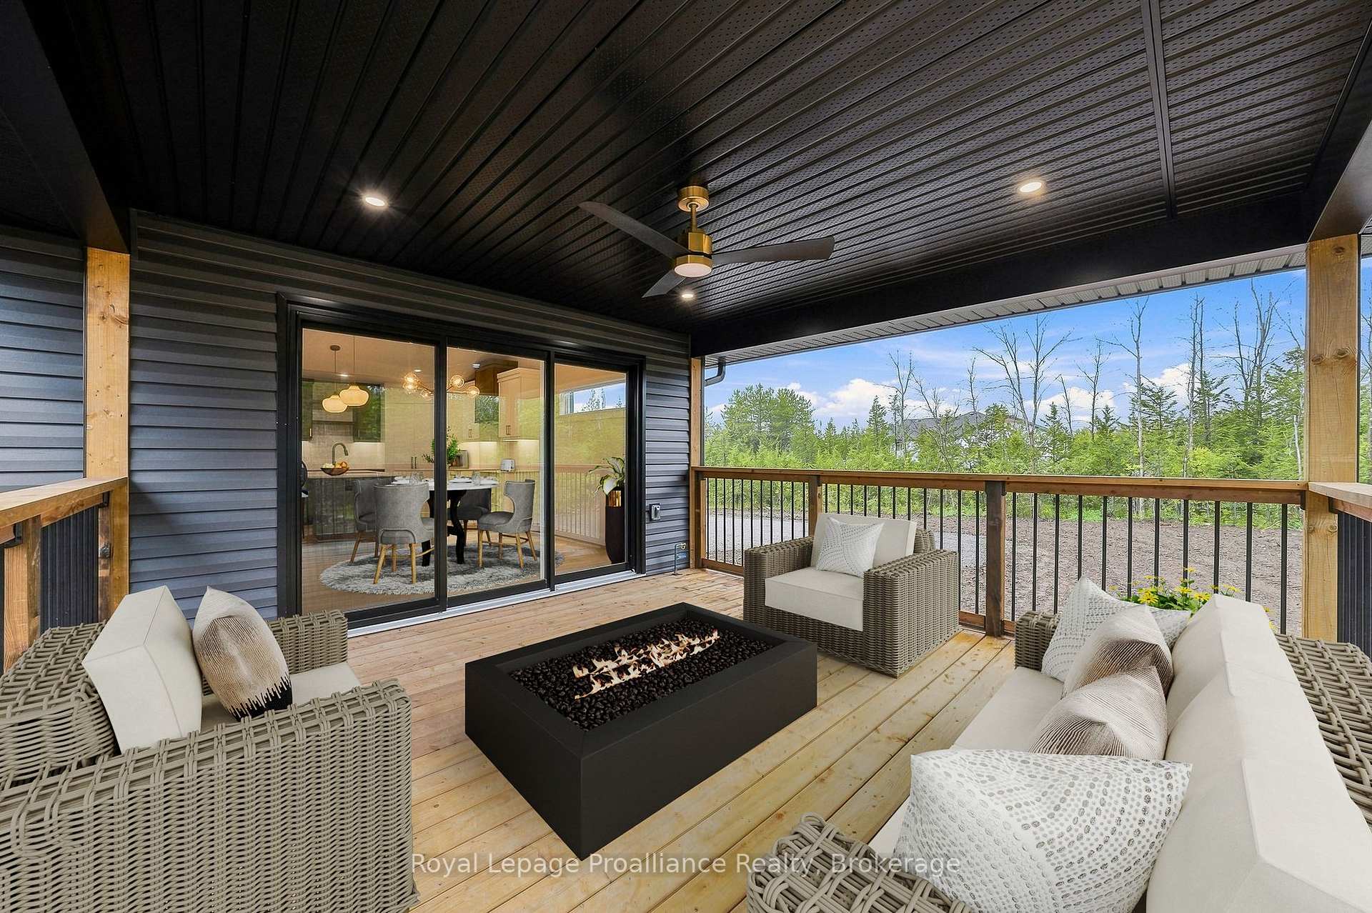
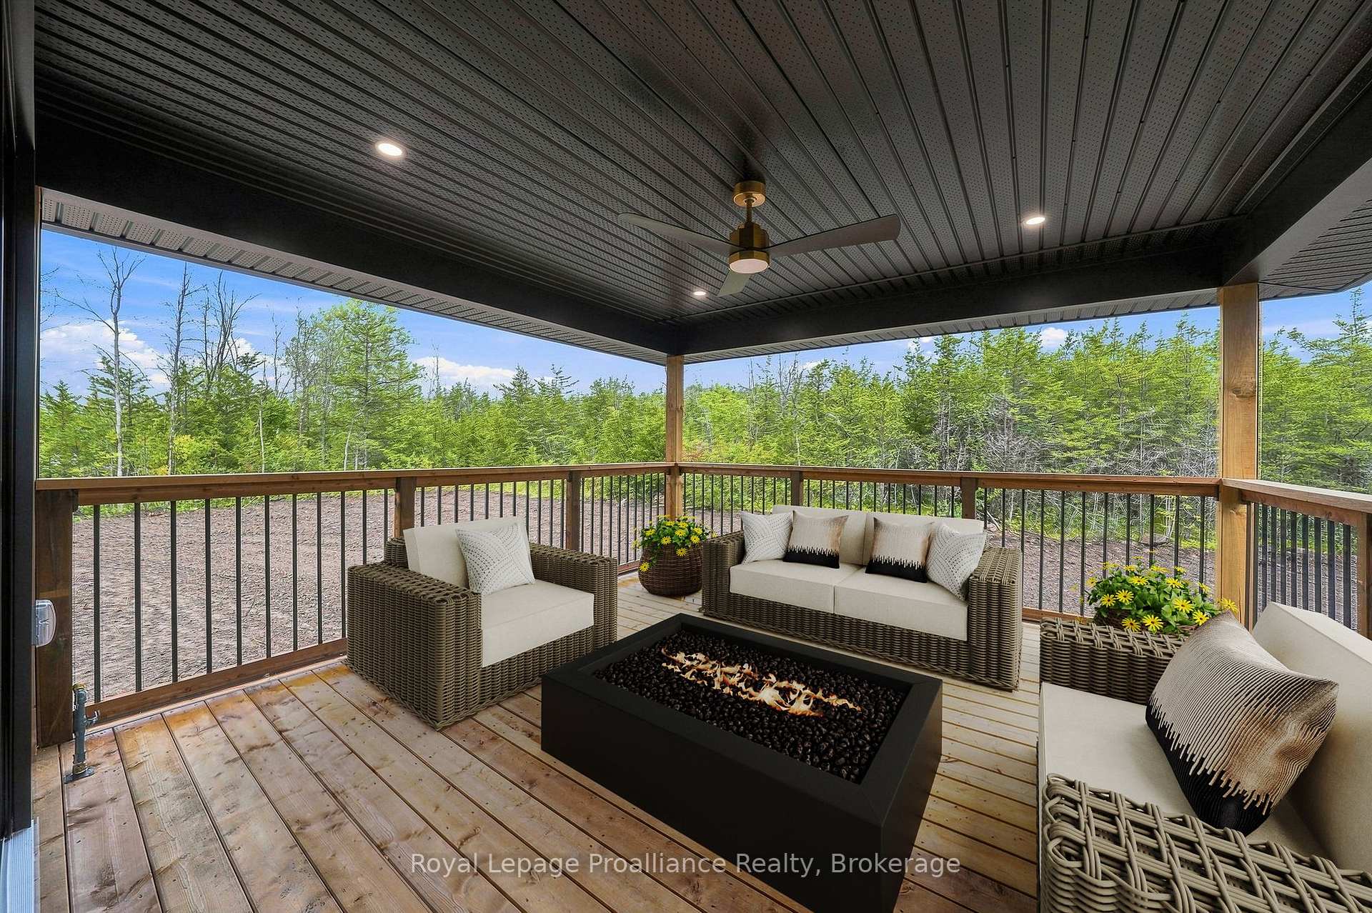
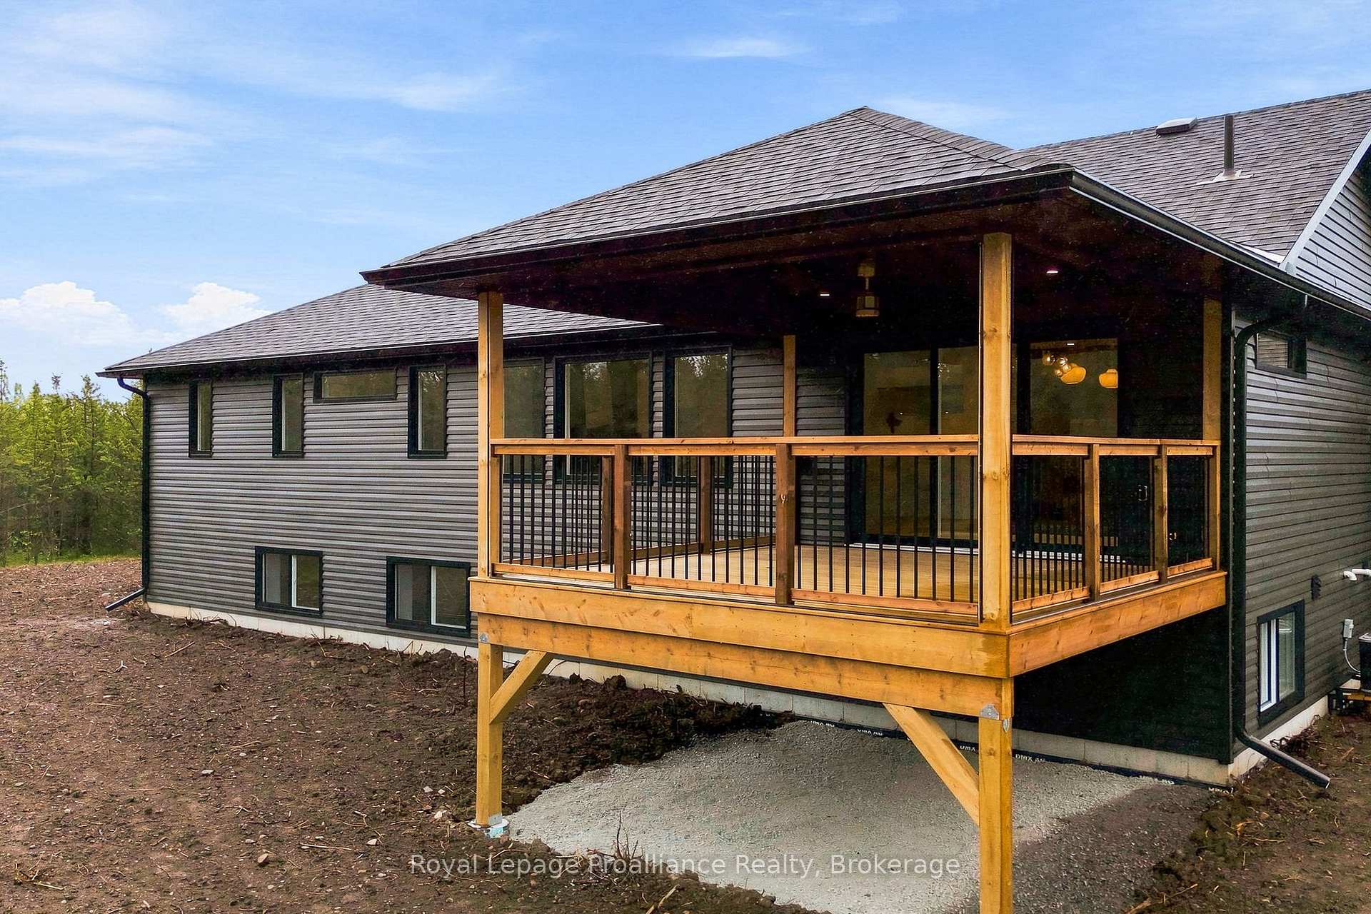
- Screened covered upper deck for outdoor living
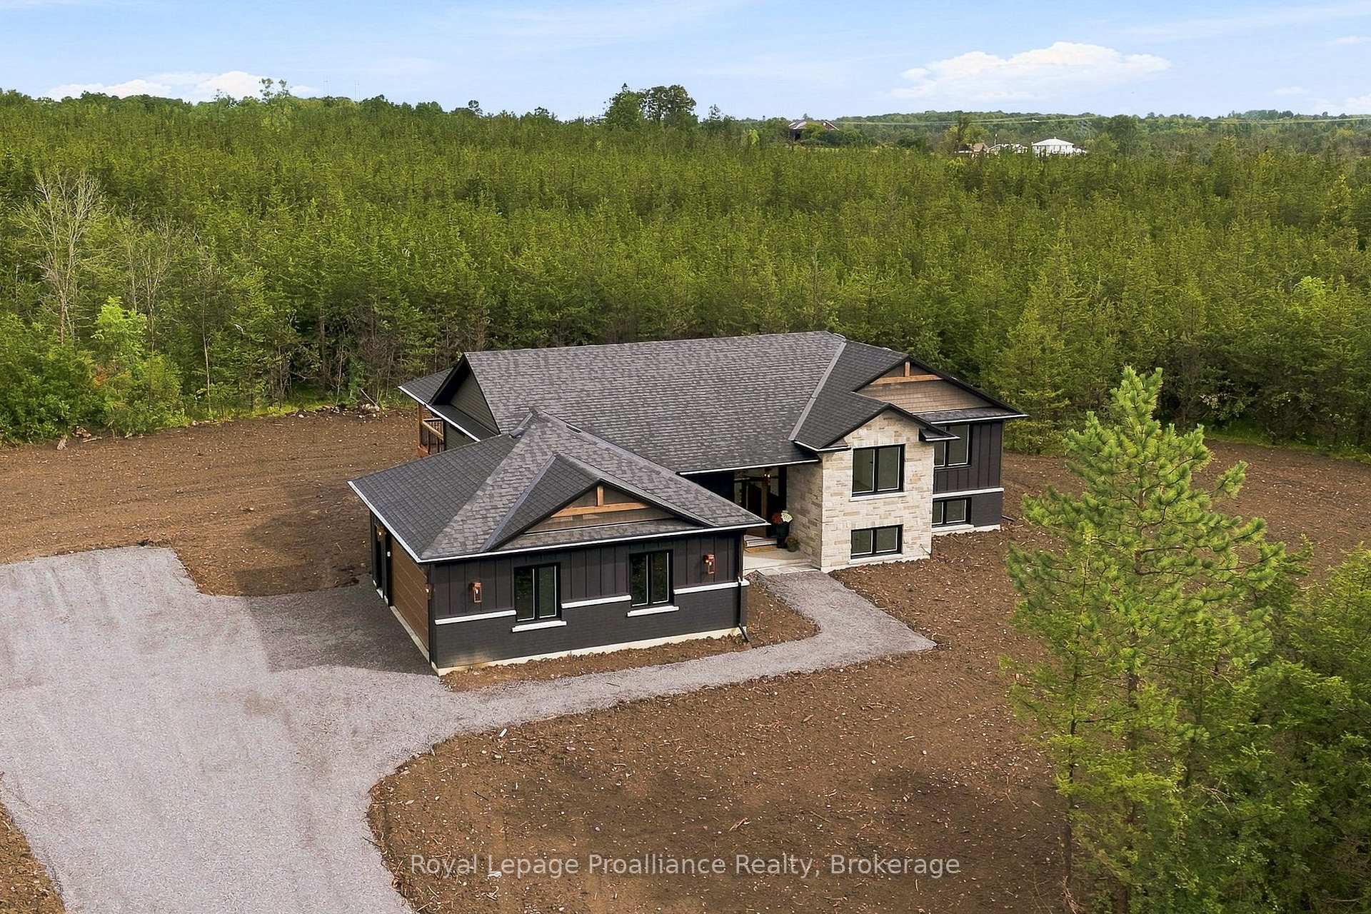
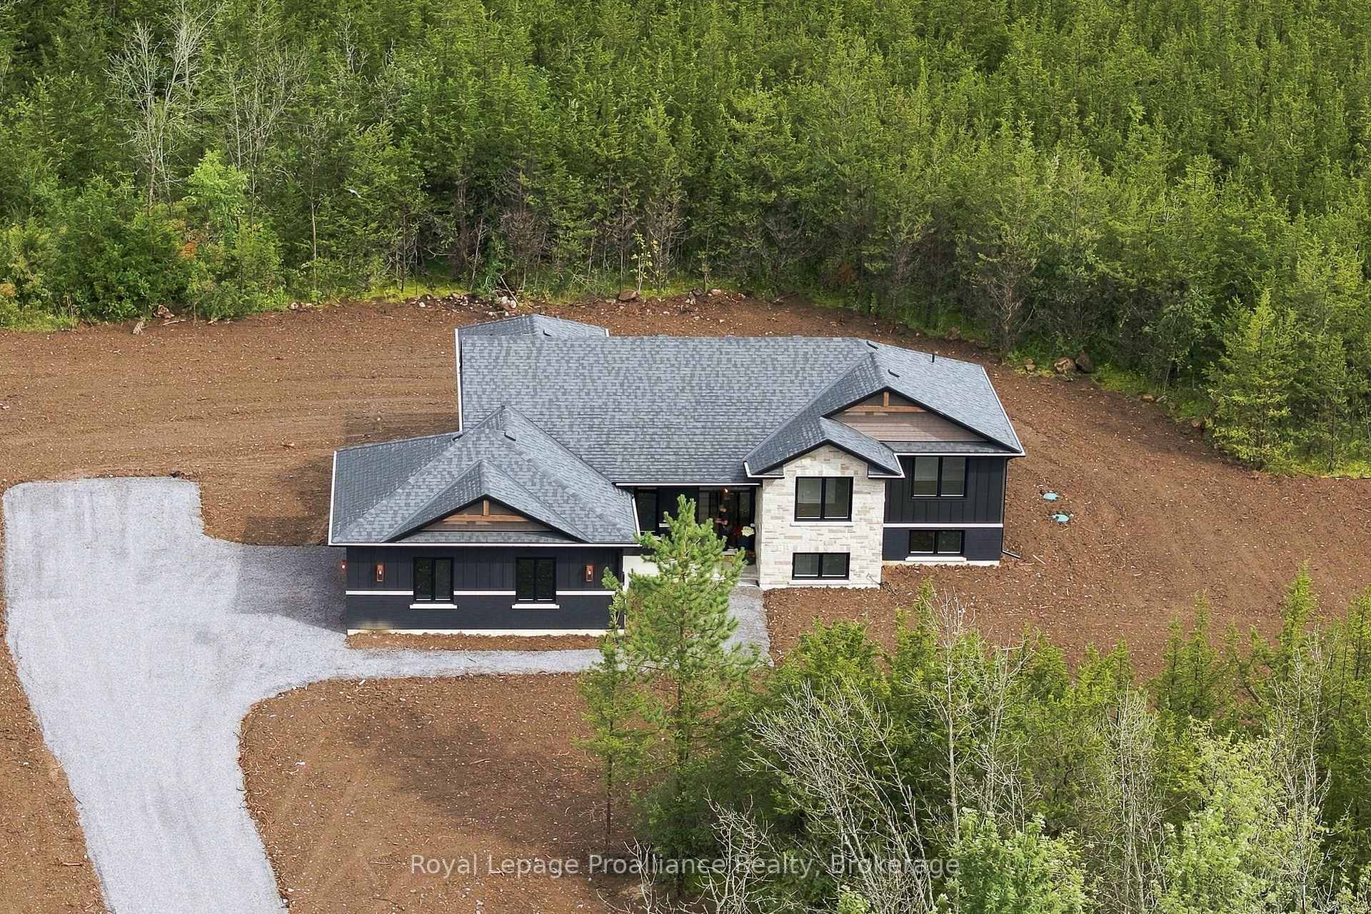
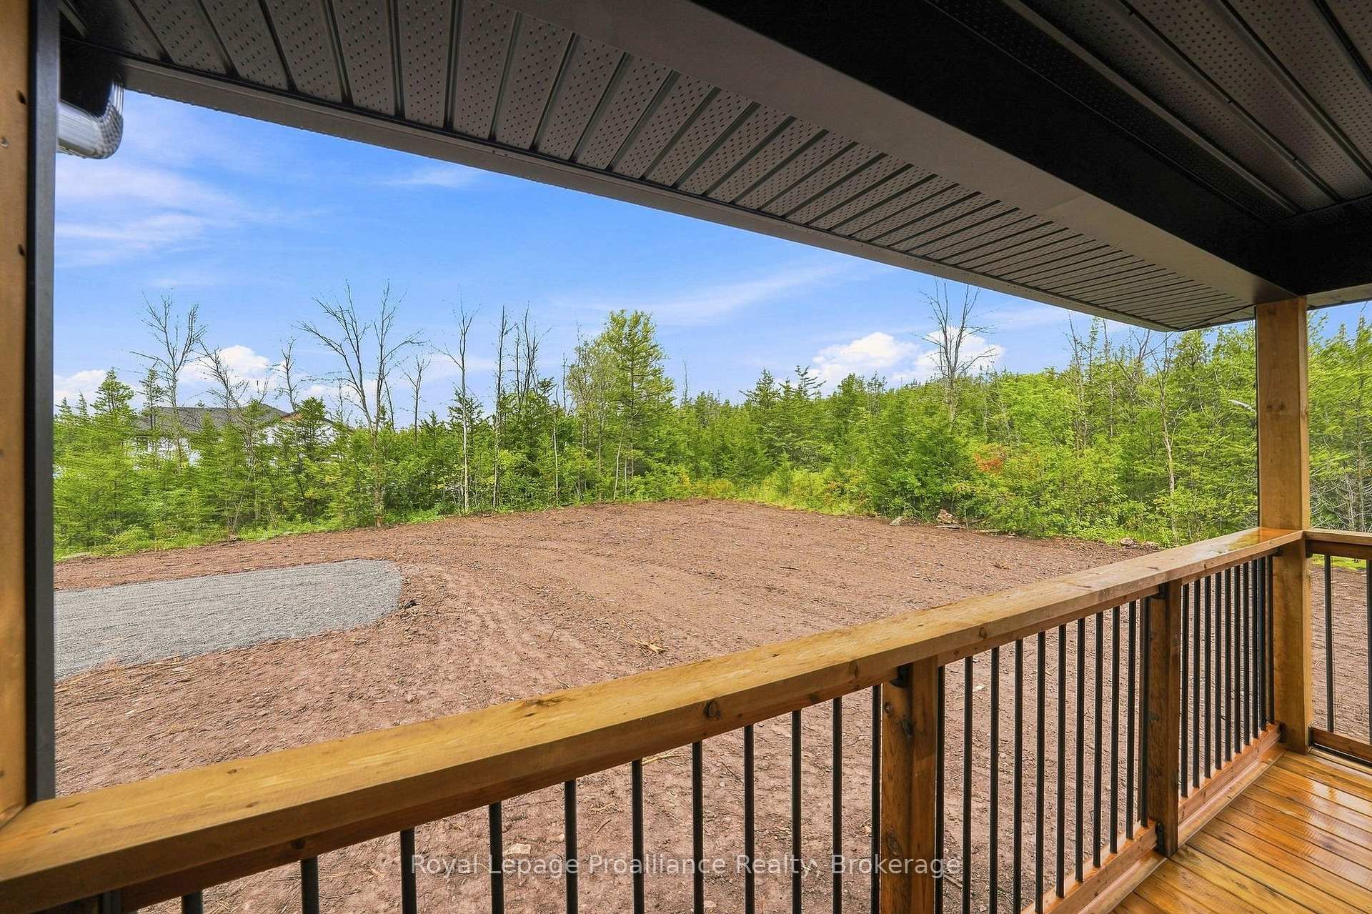
- Natural privacy from surrounding woodlands
- Convenient access to Highway 401
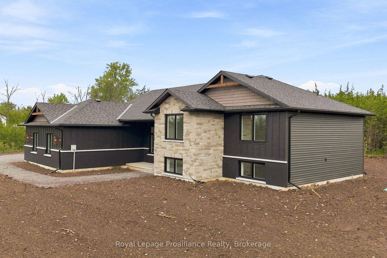
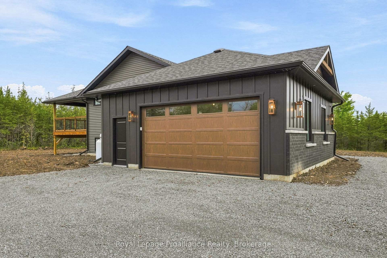
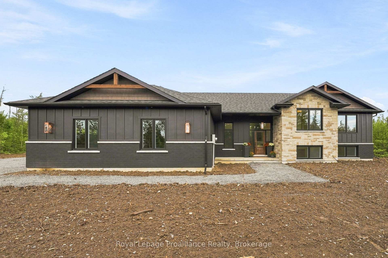
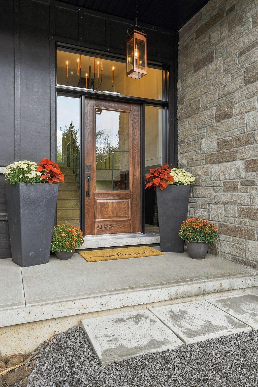
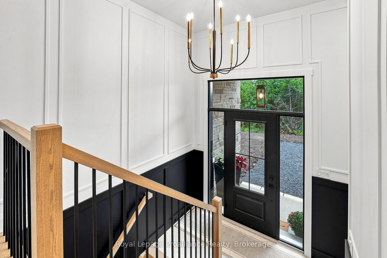
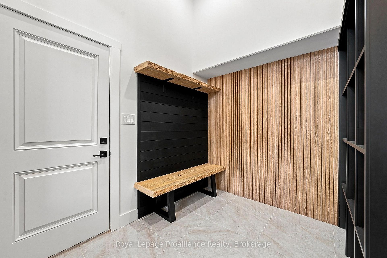
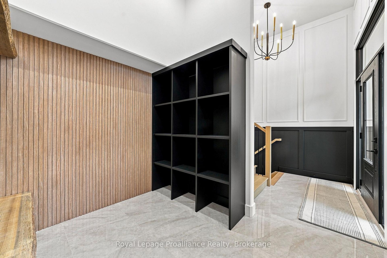
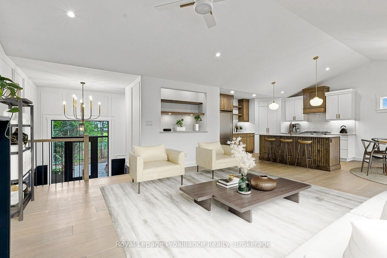
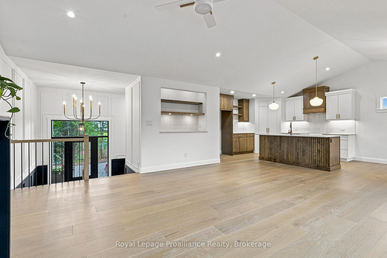
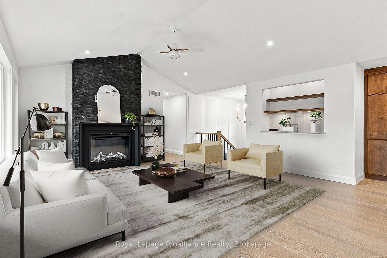
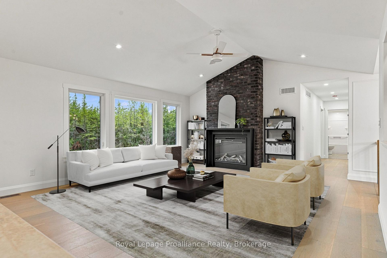
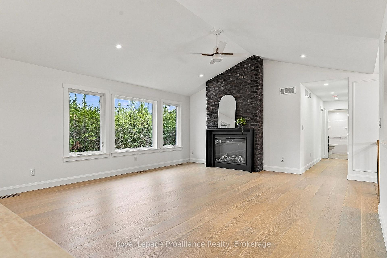
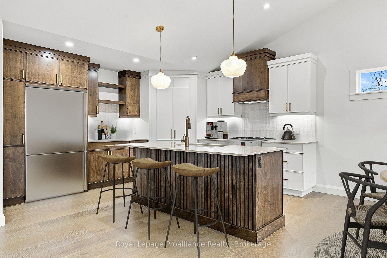
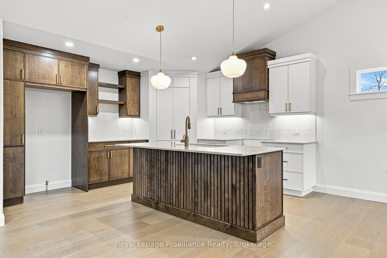
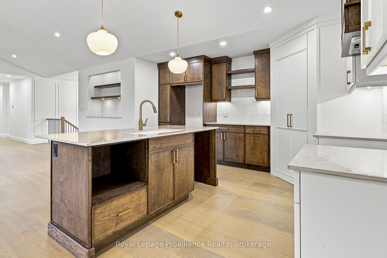
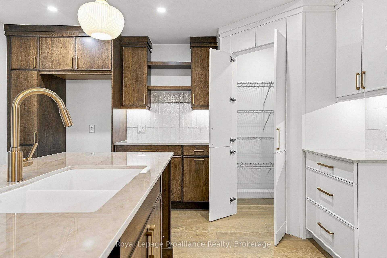
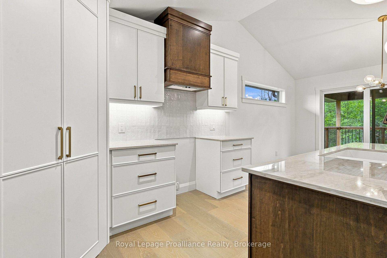
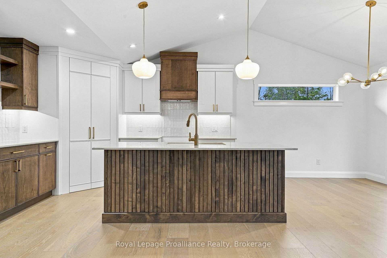
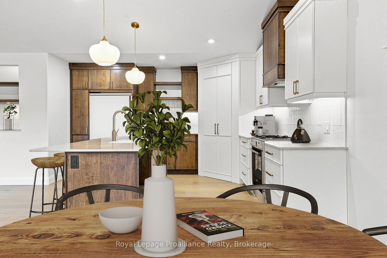
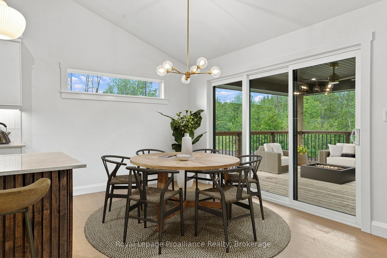
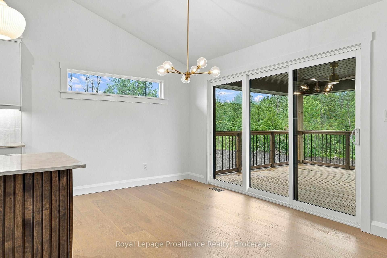
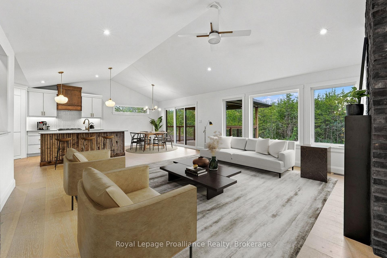
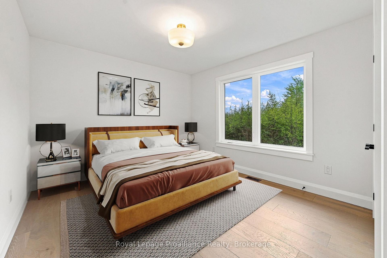
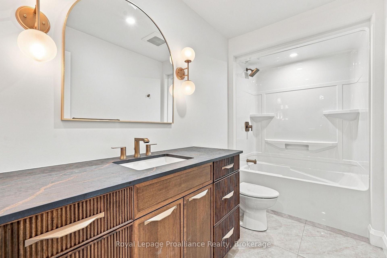
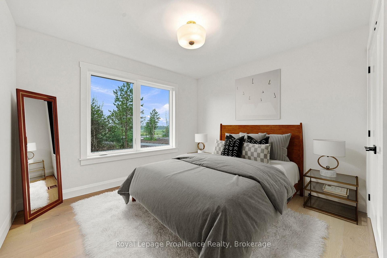
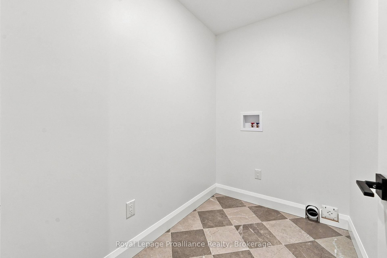
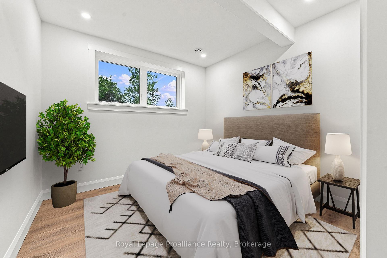
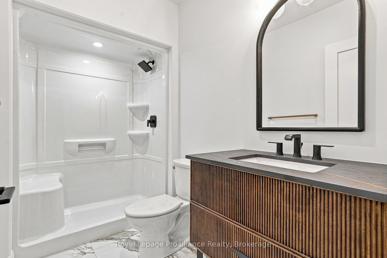
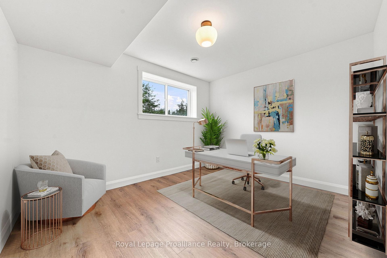
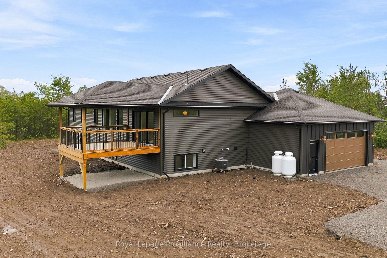
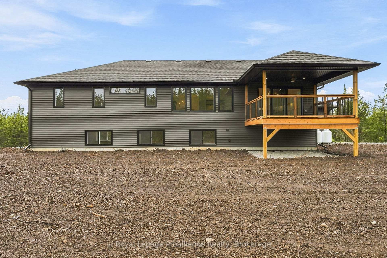
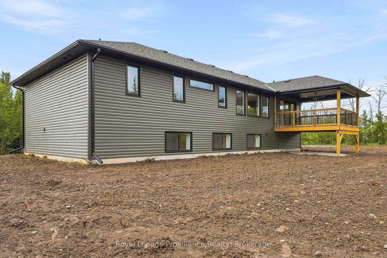
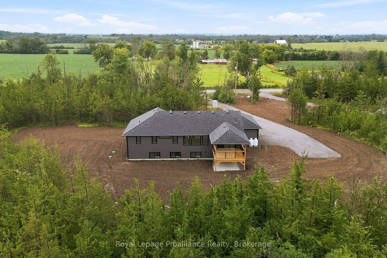
You're invited to witness exactly what you have come to expect from premium custom homebuilder, Silbro Construction. A truly remarkable rural residence, with a significant tax incentive. Welcome to space where luxury meets livability. Every element has been carefully considered from the strategically cleared lot, preserving nature views & privacy to the thoughtful exterior palette with clean architectural lines & discreetly positioned side entry garage. Generous foyer + inside access from the 675 sq ft attached garage into the custom mudroom with live edge wood bench seating & convenient cubbies. Oversized transom & sidelight windows filter natural southern sunlight through this elevated open plan with seamless engineered hardwood flooring in tasteful blonde tone. The kitchen pairs crisp cabinetry with the warmth and texture of a maple inspired finish, corner pantry, pearl tiled backsplash, dramatic dekton countertops & fluted wood accented detached island overlooking the window lined great room with sophisticated grand fireplace feature. The pot lit vaulted ceiling spans the length of this expansive living area to the dining offering another transom window & triple sliding doors to the fully screened covered upper deck. 3 bedrooms, 2 baths & a dedicated laundry room on this main floor with the primary bedroom privately positioned to the rear granting a stunning 3 piece ensuite with bench seating in the step in glass & tiled shower + large walk in closet. These refined bathroom finishings are sure to impress! Fully finished basement is home to a spacious recreation room with four large windows, 4th bedroom, office & another classy bath. The property extends north into the woodland's providing natural privacy separation. Enjoy easy country living within convenient proximity to Highway 401 granting a smooth commute. From first impressions to the final detail, this Silbro home reflects the quality, care & distinction this trusted reputable homebuilder is admired for.
Key Facts & Features
Property Costs
- Annual Property Tax Amount
- $674
- Land Transfer Tax Fee
- $13,573
Rental Items
- Rental Equipment
- Propane Tank(s) with County Farm Supply
- Under Contract
- Propane Tank
- Basement Type
- Full, Finished
Interior Features
- Laundry Level
- Main Level
- Interior Extras
- Auto Garage Door Remote, ERV/HRV, Sump Pump
- View
- Forest, Trees/Woods
- Fireplace/Stove
- Yes
- Fireplace Features
- Electric
- Elevator
- No
Exterior Features
- Exterior Extras
- Deck, Porch
- Pool
- None
- Property Features
- Golf, Wooded/Treed, Part Cleared
- Other Structures
- None
Building
- Building Type
- Detached
- Building Style
- Bungalow-Raised
- Approx Age
- New
Construction
- Exterior Finish
- Vinyl Siding, Brick
- Roof
- Shingles
- Foundation Details
- Poured Concrete
- Special Designation
- Unknown
Lot
- Lot Front
- 248.00 ft
- Lot Depth
- 460.00 ft
- Lot Size
- 2.59
- Lot Shape
- Rectangular
Inclusions
- Inclusions
- Fireplace, Bathroom Vanity Mirrors, Range Hood, Light Fixtures, Garage Door Opener
Parking & Garages
- Garage Type
- Attached
- Garage Spaces
- 2
- Parking Spaces
- 6
- Total Garage And Parking Spaces
- 8
Heating & Cooling
- Heat Source
- Propane
- Heat Type
- Forced Air
- Air Conditioning
- Central Air
- Water
- Well
- Sewers
- Septic
- Bedrooms
- 3 + 1
- Washrooms
- 3
- Kitchens
- 1
- Family / bonus room
- Yes
Room sizes
- Laundry—Main level
- Great Room—Main level, Vaulted Ceiling(s), Fireplace
- Recreation—Basement level
- Bedroom 2—Main level
- Kitchen—Main level, Vaulted Ceiling(s), Pantry
- Bedroom 3—Main level
- Office—Basement level
- Recreation—Basement level
- Bedroom 4—Basement level
- Primary Bedroom—Main level, 3 Pc Ensuite, Walk-In Closet(s)
- Dining Room—Main level, Vaulted Ceiling(s), Sliding Doors, W/O To Deck
Washrooms
- 4-piece, Main
- 3-piece, Main
- 3-piece, Basement
- Municipality
- Tyendinaga
- Neighbourhood
- Tyendinaga Township
- Main cross streets
- Callaghan & Hwy 15
- Directions
- 401, North on 15 @ Marysville exit. East on Callaghan
- MLS® number
- X13737712
- Data source
- Toronto Regional Real Estate Board
- Status change
- 2026-09-14
- Listed on
- 2026-09-02
- Days on market
- 12 days
- Possession type
- Flexible
- Co-op commission
- 2% Builders Formula
- Seller
- Listed by
- ROYAL LEPAGE PROALLIANCE REALTY
Home Market Value
Current home valuation for 713 Callaghan Road, Tyendinaga, Tyendinaga Township, Tyendinaga, ON. Listed for $854,900
HOMEH Estimate
$654,000
Estimated Sales Range
$457,800 - $850,200
HOMEH Estimate for 713 Callaghan Road, Tyendinaga, Tyendinaga Township
Calculated with a real agent's CMA method — 45+ years of experience, codified. Not an AI guess.
For the owner
Is this your home? Track its value.
Get this home's HOMEH Estimate by email once a month, with how many homes are for sale around you.
Mortgage Payment Calculator
Compare up to 4 down payment scenarios
5% on first $500K + 10% on $354,900 over $500K
$60,490
| Scenario 1 | Scenario 2 | Scenario 3 | Scenario 4 | |
|---|---|---|---|---|
−Down payment | % $ | % $ | % $ | % $ |
+CMHC insurance | $31,768 | $23,852 | $20,347 | $0 |
=Total mortgage | $825,970 | $793,262 | $747,012 | $683,920 |
Amortization | ||||
Mortgage rate | % | % | % | % |
| Payment frequency | ||||
=Mortgage payment | $4,033monthly | $3,873monthly | $3,647monthly | $3,339monthly |
Land Transfer Tax
$13,573
$13,573
Around this home
No schools found nearby
Data provided by OpenStreetMap & Fraser Institute School Rankings
Ask HOMEH
New!Hi there!
👋Text or call (416) 301-9001
Recommended for you
Based on homes you've looked at.
No recommended properties found.
Nearby similar homes
No nearby properties found.
More real estate resources
Other homes nearby
Explore this area
No nearby listings available.