



267 Maple Sugar Road
Tyendinaga (Tyendinaga Township), ON K0K 3A0
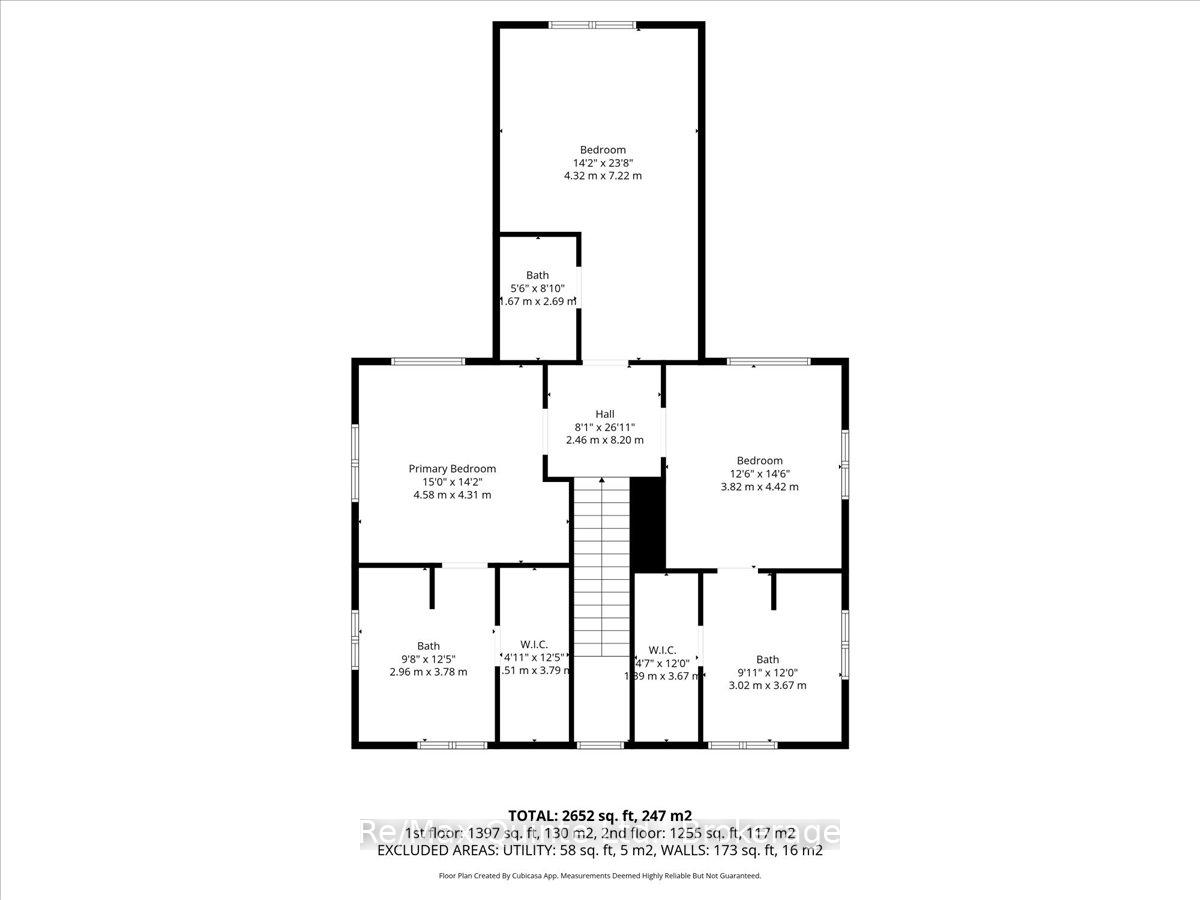
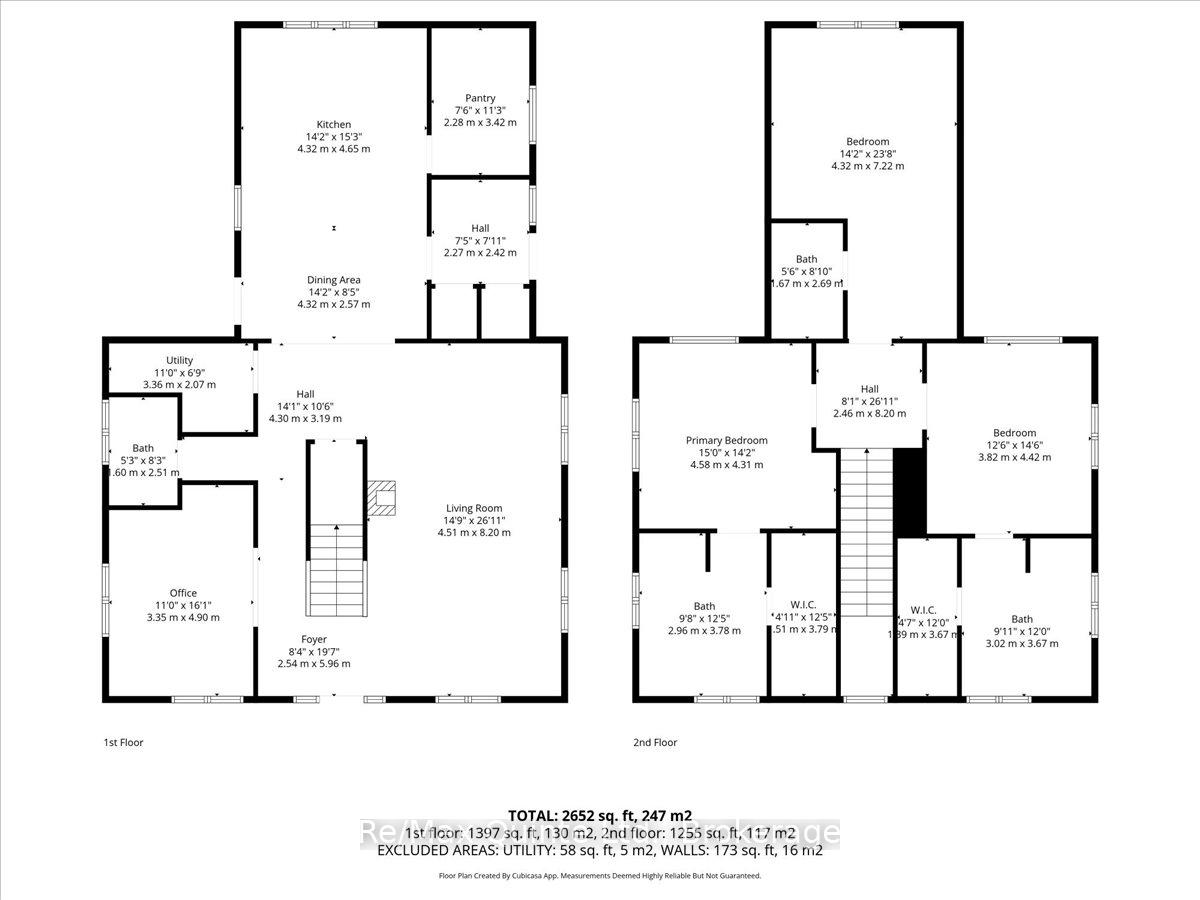
- 3Bedrooms
- 4Bathrooms
- 0Garage
- 2500–3000Sq Ft
- $6,136Tax
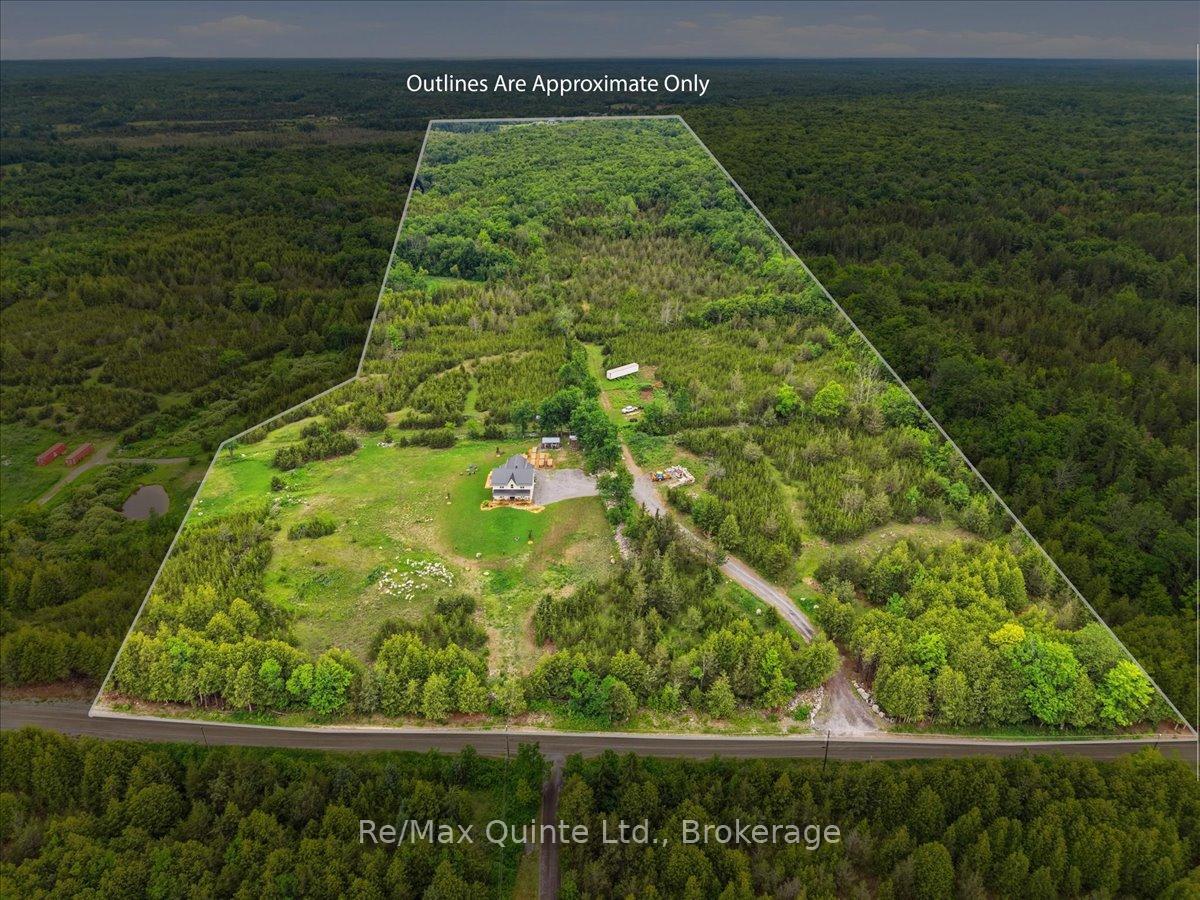
- 846×3,329 ftLot Size
 Estimated Value:$1,114,449See Free Estimate Report

Sale & Price History for 267 Maple Sugar Road, Tyendinaga, Tyendinaga Township
| Start Date | End Date | Price | Event | MLS# |
|---|---|---|---|---|
| No listing history available | ||||
Real estate boards require you to or to see the full details of this property.
*Sold prices and complete sale & price history are regulated data. Under the Trust in Real Estate Services Act, 2002 (TRESA) and the rules of the Real Estate Council of Ontario (RECO), and pursuant to the Multiple Listing Service® rules of the Canadian Real Estate Association (CREA) and the Toronto Regional Real Estate Board (TRREB), this information may be shown only to registered users who have agreed to the applicable terms of use (a Virtual Office Website, or "VOW," arrangement). HOMEH Inc., Brokerage therefore provides it to signed-in members only. Creating an account is free and takes under a minute.
About 267 Maple Sugar Road, Tyendinaga, Tyendinaga Township
Summarized Description
- Custom-built estate with modern farmhouse design.
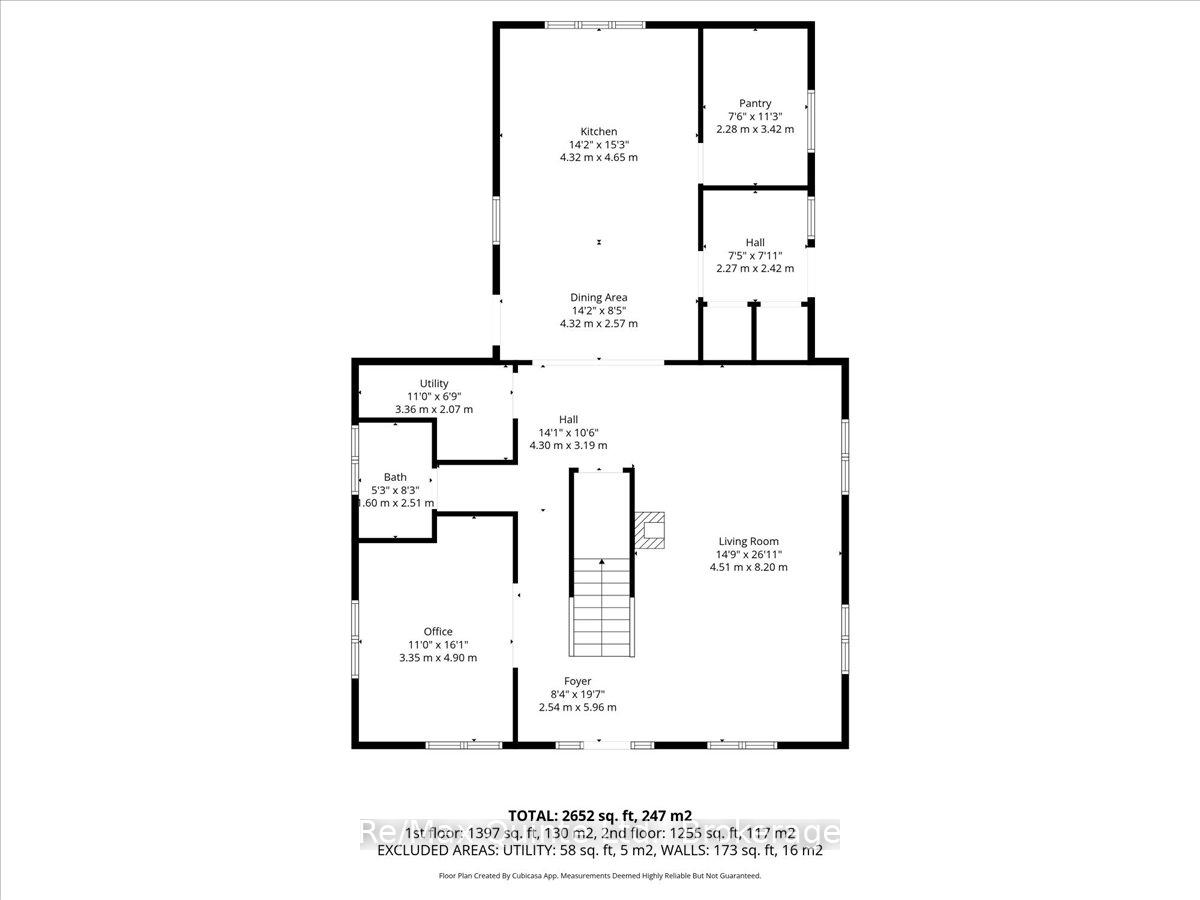
- Chef-inspired kitchen with premium appliances.
- In-floor heating and reclaimed wood flooring.
- Private ensuites in all spacious bedrooms.
- Groomed trail leading to hardwood forests.
- Perennial gardens and raised vegetable beds.
- Hot tub on covered deck for relaxation.
- High-speed internet and cell phone booster.
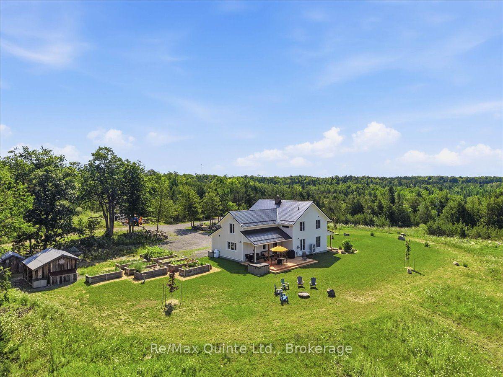
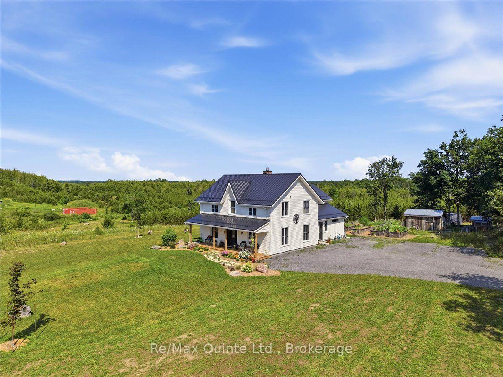
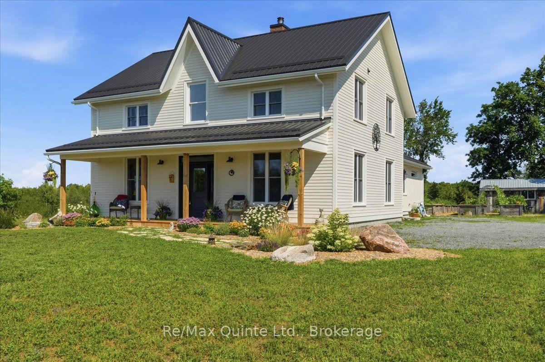
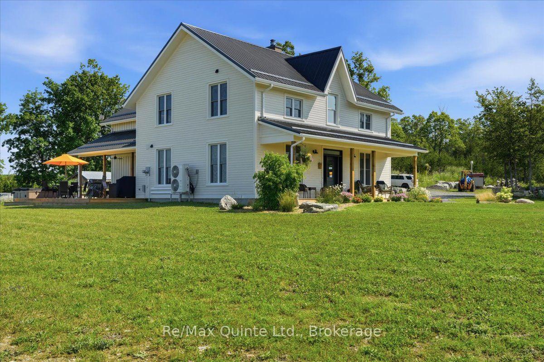
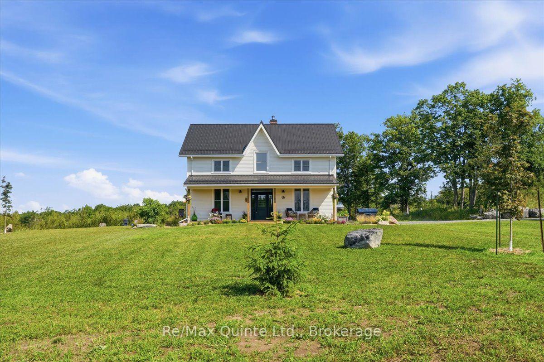
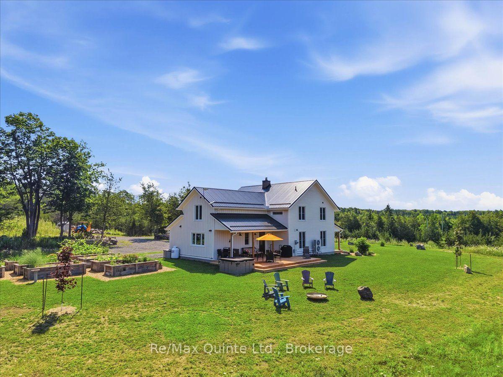
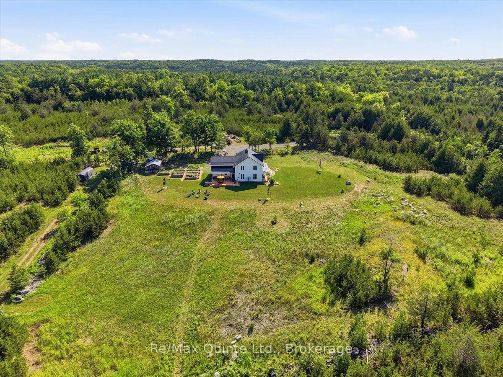
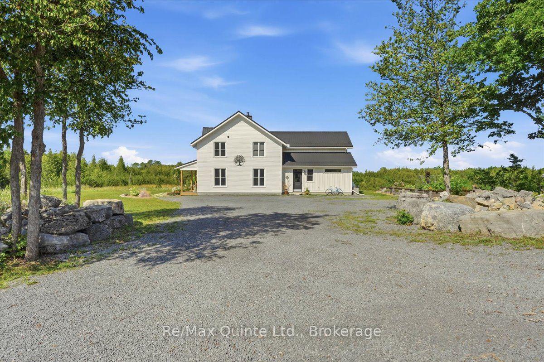
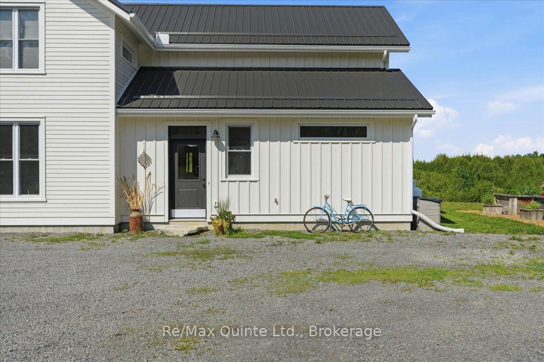
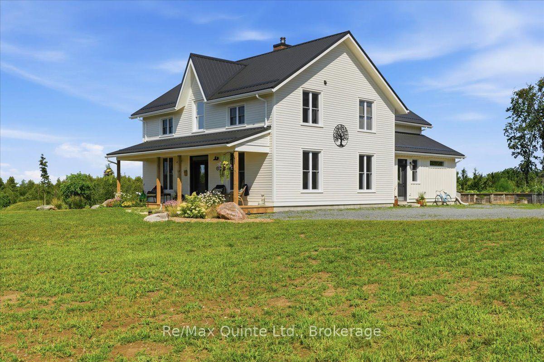
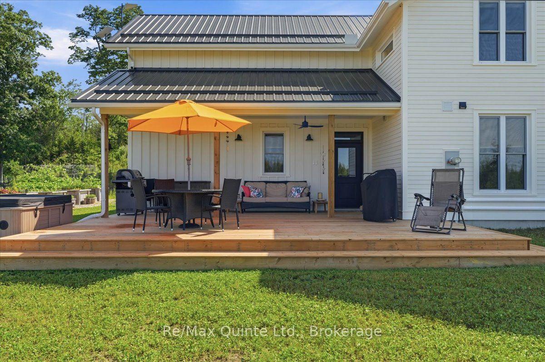
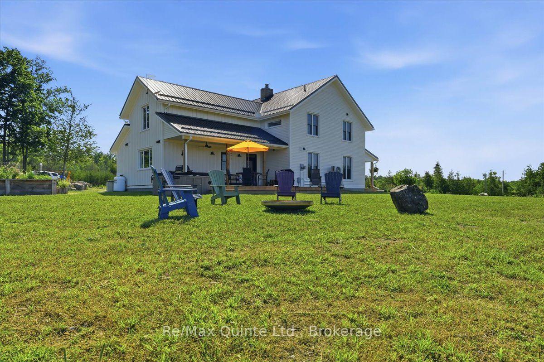
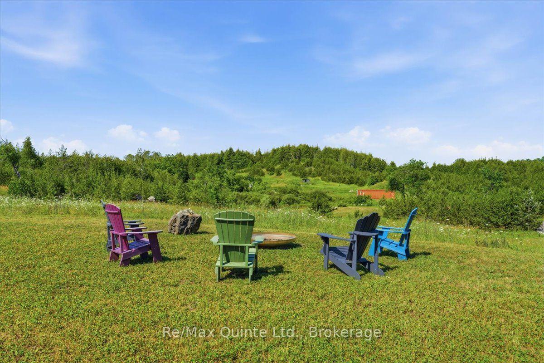
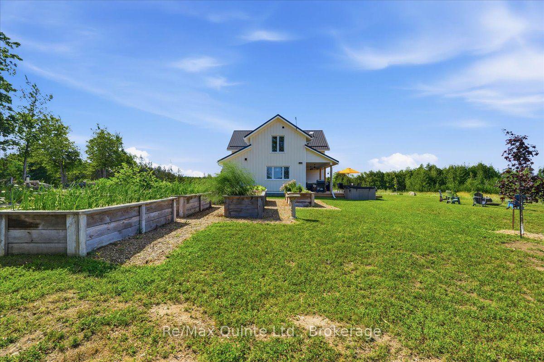
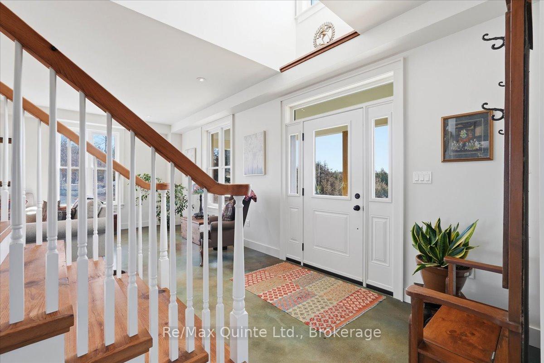
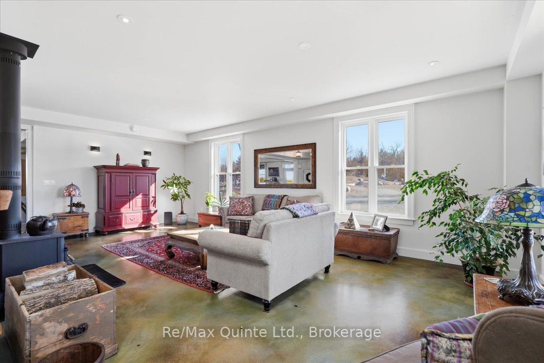
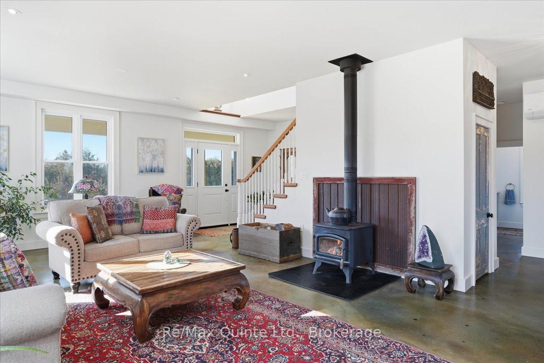
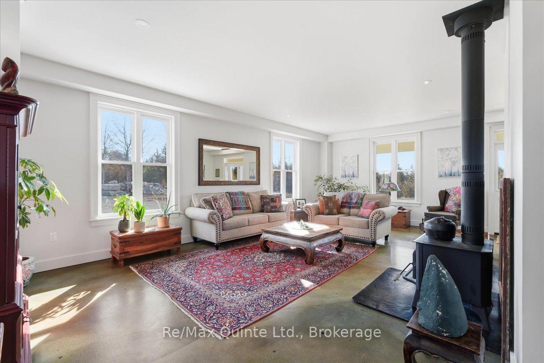
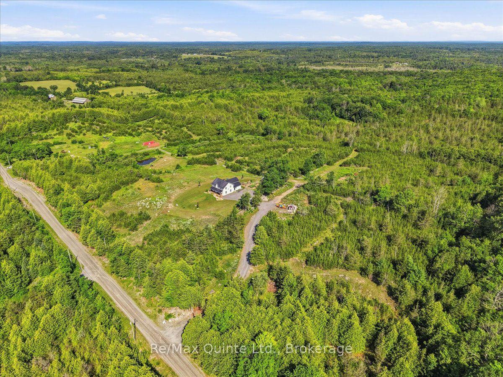
A true labour of love, this extraordinary countryside estate offers serene, peaceful seclusion on a well-maintained municipal road just 12 minutes from the 401. It comes complete with high speed Starlink internet service, a cell phone booster that delivers seamless connectivity, and hardwired ethernet connections throughout the home. It is a rare opportunity to own a property defined by complete privacy, natural elegance, and a perfect setup for a homestead or hobby farm. This one-of-a-kind new build features custom-milled siding and a modern farmhouse feel. Inside, stunning micro-coated concrete floors with premium in-floor heating span the main level. At its heart is a chef-inspired kitchen with a premium propane stove featuring full stainless steel appliances, exquisite engineered quartz countertops, a large island, and a walk-in pantry. Large windows frame the landscape, while custom poplar trim and restored interior doors add timeless character. A tailor-made staircase with reclaimed wood treads leads upstairs, where gorgeous reclaimed wood flooring flows through three spacious bedrooms, each featuring a private ensuite. Step out from the kitchen onto the covered deck to enjoy the hot tub and take in the spectacular sunsets. For the nature enthusiast, a groomed trail (wide enough for a vehicle or ATV) winds through a mixed hardwood forest that bursts into vibrant autumn color, featuring a mature sugar bush ideal for producing your own homemade maple syrup in the spring. Equipped for independence, the estate features a reliable four-source heating system: an outdoor wood boiler, wood stove, high-efficiency heat/cool pump, and electric boiler. The grounds feature a chicken coop and nine raised vegetable beds, ready for seasonal garlic and fall greens, or fresh soil for next year's garden. A versatile outbuilding includes electricity, water, and an integrated root cellar. More than just a home, this property is a lifestyle, built to be cherished for generations.
Key Facts & Features
Property Costs
- Annual Property Tax Amount
- $6,136
- Land Transfer Tax Fee
- $15,455
Rental Items
- Rental Equipment
- Propane Tank - Rosebush
- Basement Type
- None
Interior Features
- Laundry Level
- Main Level
- Interior Extras
- Carpet Free, ERV/HRV, Water Softener, Water Treatment, Water Purifier, Water Heater Owned
- View
- Creek/Stream, Forest, Hills, Trees/Woods, Pond
- Fireplace/Stove
- Yes
- Fireplace Features
- Living Room, Wood Stove
- Elevator
- No
Exterior Features
- Exterior Extras
- Deck, Hot Tub, Privacy, Porch, Year Round Living
- Pool
- None
- Property Features
- Wooded/Treed
- Other Structures
- Storage, Out Buildings
Building
- Building Type
- Detached
- Building Style
- 2-Storey
- Approx Age
- 0-5
Construction
- Exterior Finish
- Wood
- Roof
- Metal
- Foundation Details
- Insulated Concrete Form, Slab
- Special Designation
- Unknown
Lot
- Lot Front
- 845.80 ft
- Lot Depth
- 3328.74 ft
- Lot Shape
- Irregular
Inclusions
- Inclusions
- Propane Stove, Dishwasher, Fridge, Freezer (as is), Washer & Dryer. Starlink Hardware (Dish, router, and cabling-subscription to be transferred to Buyer at closing), Cell Signal Booster (including Exterior Antenna and Interior Amplifier), Curtains and Window coverings, Mirrors, Storage rack in pantry, Outdoor Wood Boiler (inclu remaining wood), 9 Raised Garden Beds, Hot Tub (including all related equipment/cover), Outbuilding with In-ground root cellar, Wood Storage in the back, and Chicken coop.
Exclusions
- Exclusions
- All personal items. Chickens. Any unattached tools and machinery. Indoor/outdoor furniture, decor, shipping containers, Adirondack Chairs, Fire pit.
Parking & Garages
- Garage Type
- None
- Garage Spaces
- 0
- Parking Spaces
- 10
- Total Garage And Parking Spaces
- 10
Heating & Cooling
- Heat Source
- Electric
- Heat Type
- Heat Pump
- Air Conditioning
- Wall Unit(s)
- Water
- Well
- Sewers
- Septic
- Natural Gas
- No
- Hydro
- Yes
- Bedrooms
- 3
- Washrooms
- 4
- Kitchens
- 1
- Family / bonus room
- Yes
Room sizes
- Bathroom—Main level, 2 Pc Bath
- Utility Room—Main level
- Bathroom—Second level, 4 Pc Bath
- Living Room—Main level
- Dining Room—Main level
- Mud Room—Main level
- Kitchen—Main level
- Bathroom—Second level, 4 Pc Bath
- Office—Main level
- Bedroom 2—Second level
- Primary Bedroom—Second level
- Bedroom 3—Second level
- Bathroom—Second level, 3 Pc Bath
- Pantry—Main level
Washrooms
- 2-piece, Main
- 3-piece, Second
- 4-piece, Second
- Municipality
- Tyendinaga
- Neighbourhood
- Tyendinaga Township
- Main cross streets
- Marysville Road
- Zoning
- RU
- Directions
- East on Blessington Rd, North on Marysville Rd, then West on Maple Sugar Rd.
- MLS® number
- X13707354
- Data source
- Toronto Regional Real Estate Board
- Listed on
- 2026-08-24
- Updated on
- 2026-10-09
- Days on market
- 52 days
- Possession type
- Flexible
- Co-op commission
- 2%
- Seller
- Listed by
- RE/MAX QUINTE LTD.
Home Market Value
Current home valuation for 267 Maple Sugar Road, Tyendinaga, Tyendinaga Township, Tyendinaga, ON. Listed for $949,000
HOMEH Estimate
$1,114,449
Estimated Sales Range
$668,669 - $1,560,229
HOMEH Estimate for 267 Maple Sugar Road, Tyendinaga, Tyendinaga Township
Calculated with a real agent's CMA method — 45+ years of experience, codified. Not an AI guess.
For the owner
Is this your home? Track its value.
Get this home's HOMEH Estimate by email once a month, with how many homes are for sale around you.
Mortgage Payment Calculator
Compare up to 4 down payment scenarios
5% on first $500K + 10% on $449,000 over $500K
$69,900
| Scenario 1 | Scenario 2 | Scenario 3 | Scenario 4 | |
|---|---|---|---|---|
−Down payment | % $ | % $ | % $ | % $ |
+CMHC insurance | $35,151 | $26,477 | $22,586 | $0 |
=Total mortgage | $913,925 | $880,577 | $829,236 | $759,200 |
Amortization | ||||
Mortgage rate | % | % | % | % |
| Payment frequency | ||||
=Mortgage payment | $4,462monthly | $4,299monthly | $4,049monthly | $3,707monthly |
Land Transfer Tax
$15,455
$15,455
Around this home
No schools found nearby
Data provided by OpenStreetMap & Fraser Institute School Rankings
Ask HOMEH
New!Hi there!
👋Text or call (416) 301-9001
Recommended for you
Based on homes you've looked at.
No recommended properties found.
Nearby similar homes
No nearby properties found.
More real estate resources
Other homes nearby
Explore this area
No nearby listings available.