
2572 Blessington Road
Tyendinaga (Tyendinaga Township), ON K0K 1V0
- 4+1Bedrooms
- 4Bathrooms
- 2Garage
- 2500–3000Sq Ft
- $6,227Tax
- 406×400 ftLot Size
 Estimated Value:$919,923See Free Estimate Report

Sale & Price History for 2572 Blessington Road, Tyendinaga, Tyendinaga Township
| Start Date | End Date | Price | Event | MLS# |
|---|---|---|---|---|
| No listing history available | ||||
Real estate boards require you to or to see the full details of this property.
*Sold prices and complete sale & price history are regulated data. Under the Trust in Real Estate Services Act, 2002 (TRESA) and the rules of the Real Estate Council of Ontario (RECO), and pursuant to the Multiple Listing Service® rules of the Canadian Real Estate Association (CREA) and the Toronto Regional Real Estate Board (TRREB), this information may be shown only to registered users who have agreed to the applicable terms of use (a Virtual Office Website, or "VOW," arrangement). HOMEH Inc., Brokerage therefore provides it to signed-in members only. Creating an account is free and takes under a minute.
About 2572 Blessington Road, Tyendinaga, Tyendinaga Township
Summarized Description
- Custom-built two-story residence with luxury and comfort.
- Open-concept design unites style and functionality.
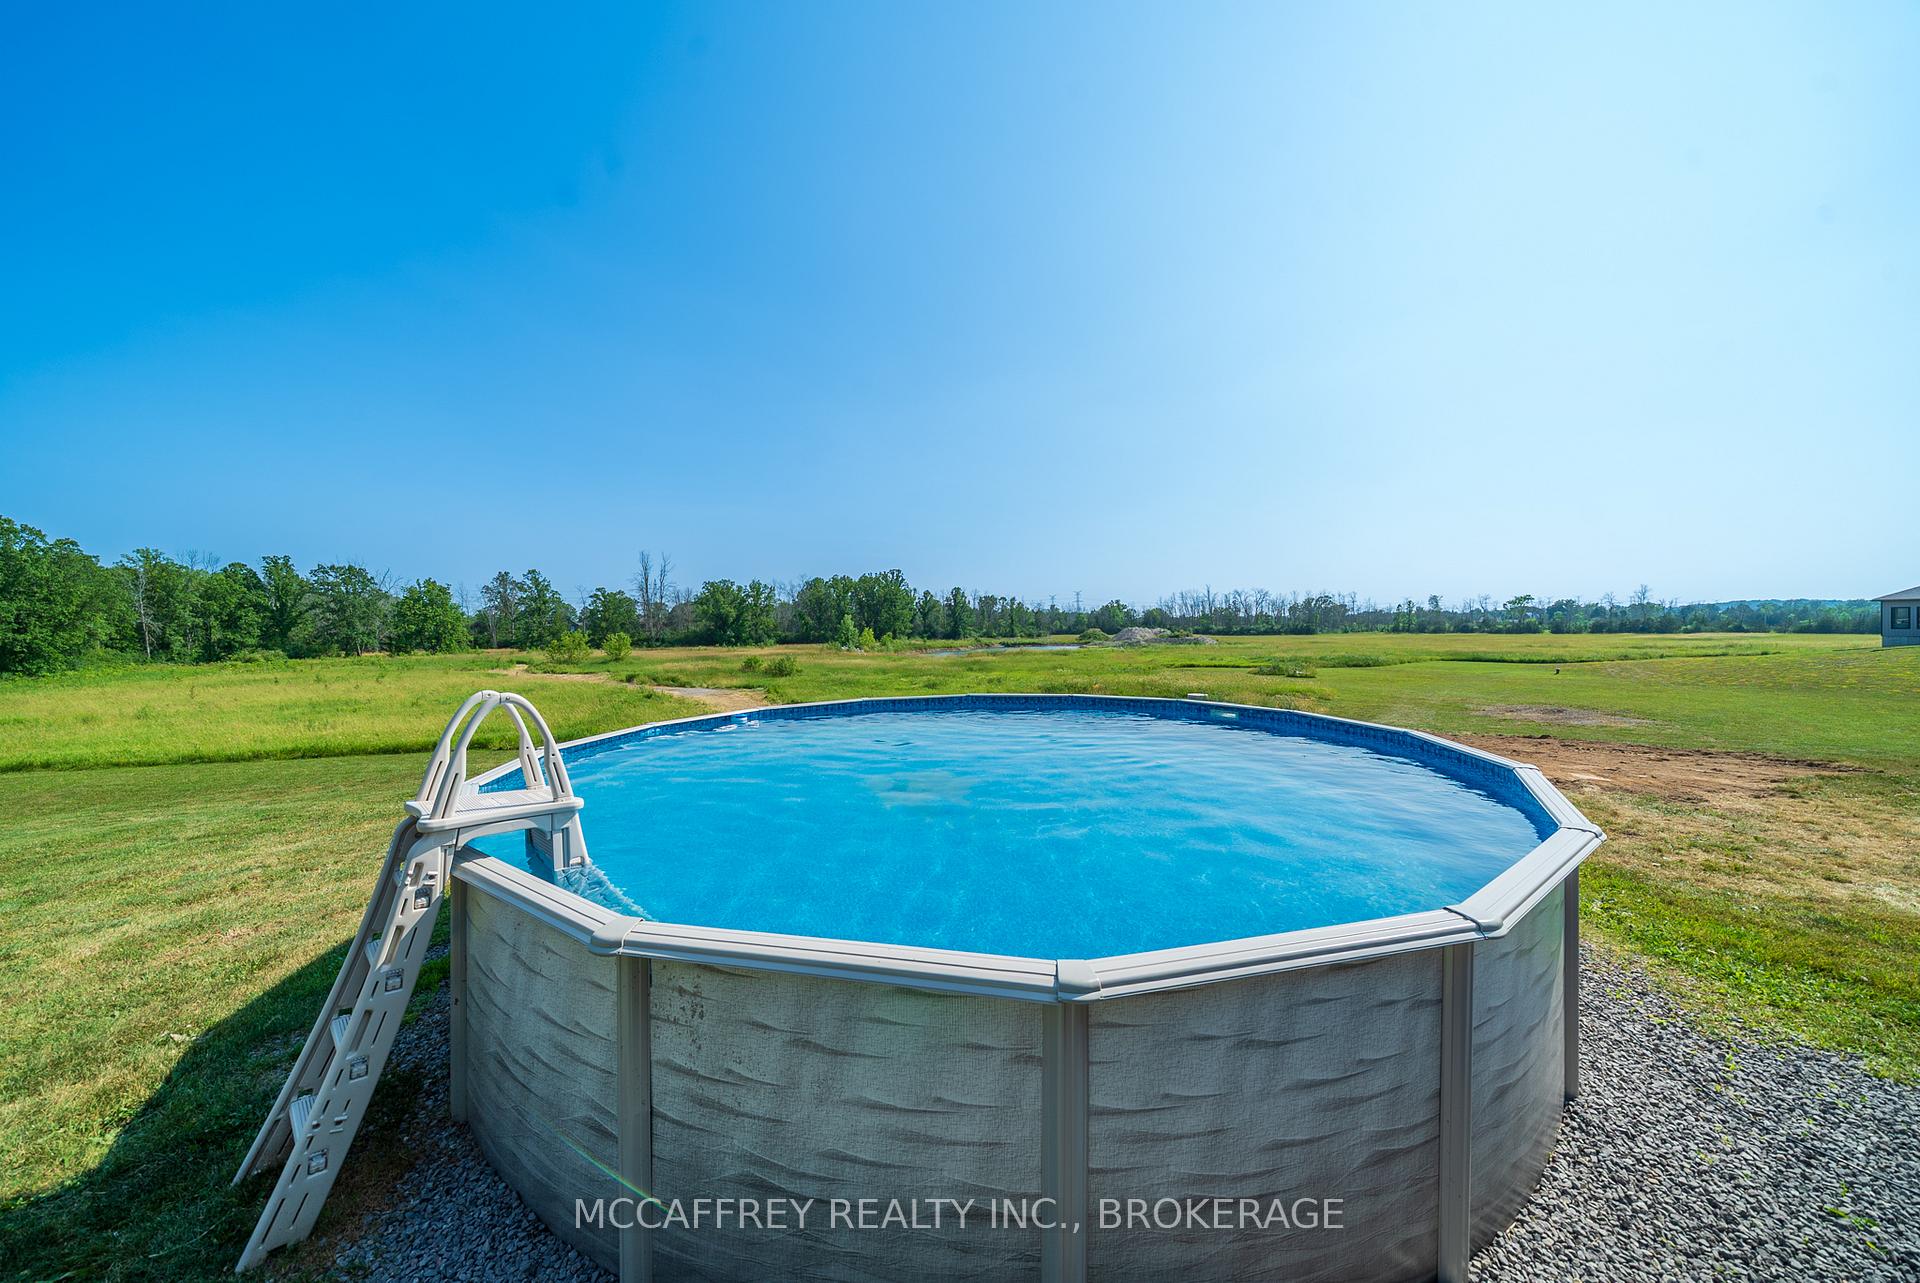
- Private above-ground pool with serene pond views.
- Luxurious primary bedroom with ensuite and walk-in closet.
- Finished recreation room ideal for family entertainment.
- Convenient attached two-car garage and mudroom.
- Elegant wood beams enhance the grand entrance.
- Versatile den perfect for home office use.
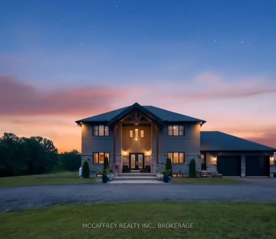
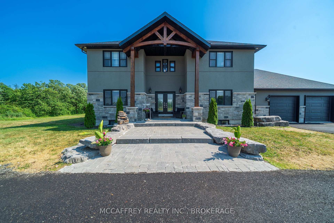
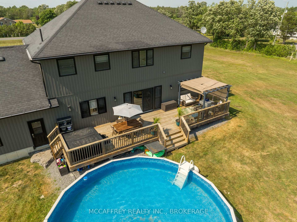
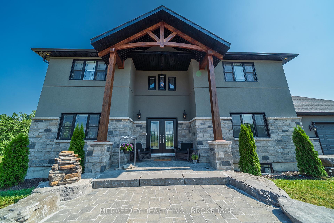
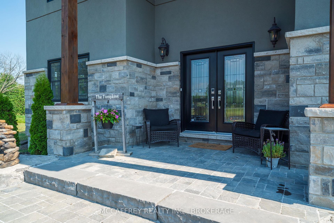
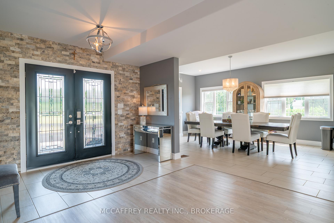
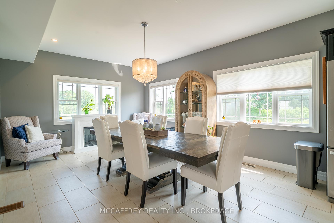
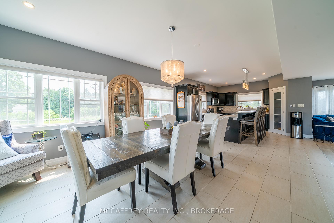
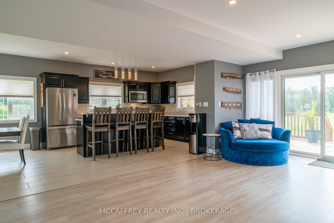
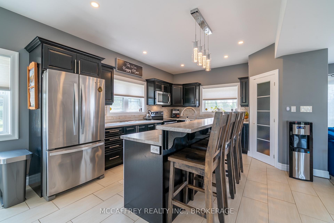
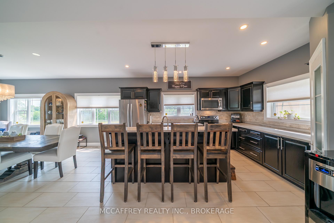
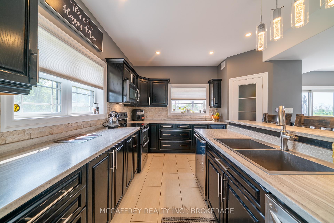
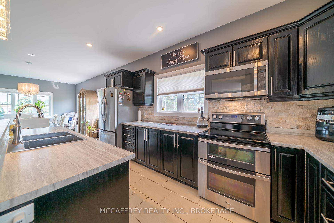
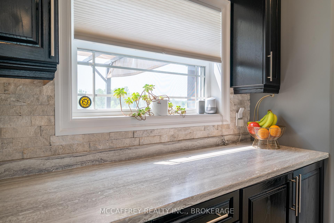
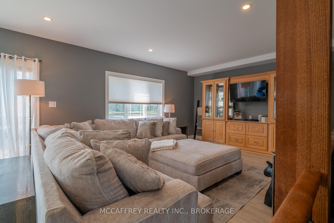
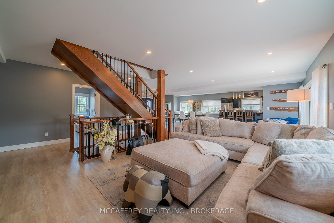
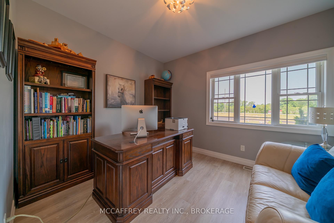
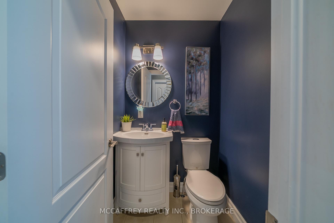
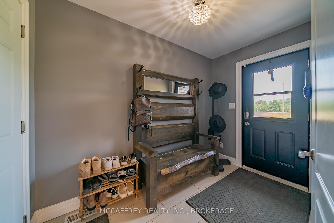
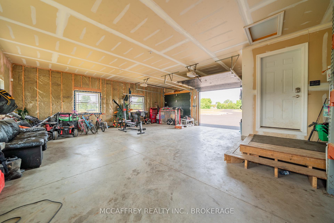
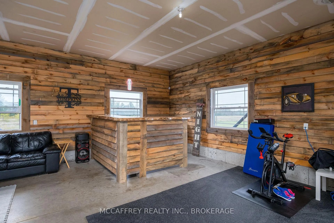
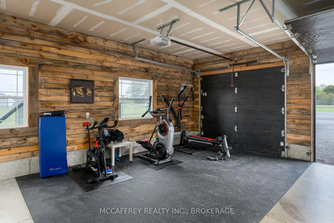
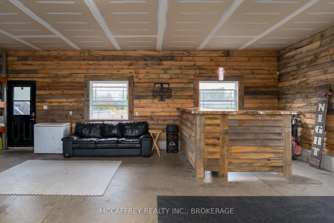
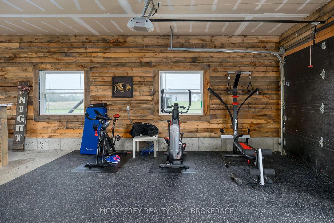
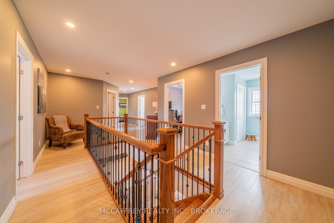
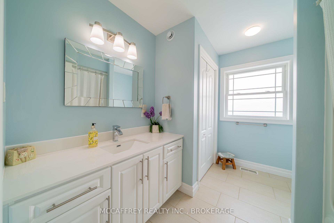
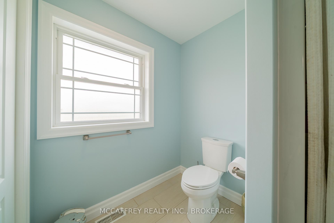
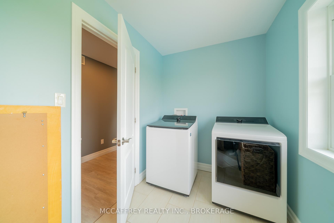
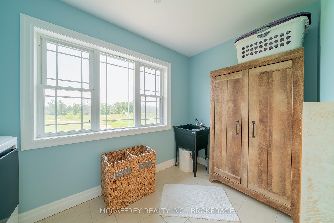
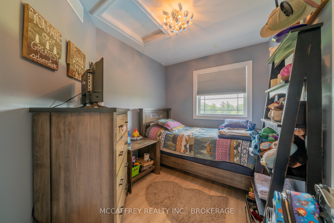
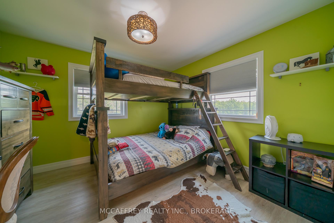
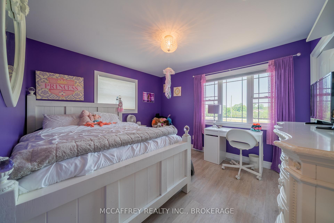
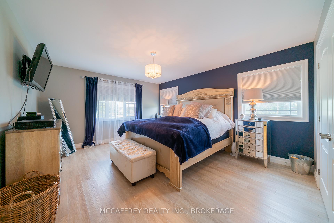
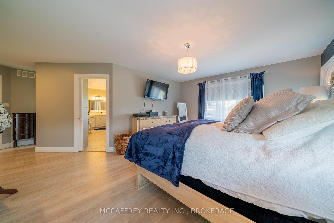
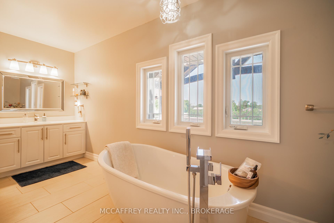
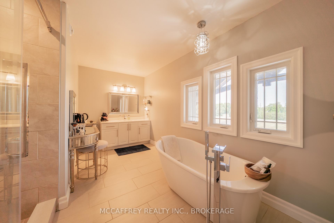
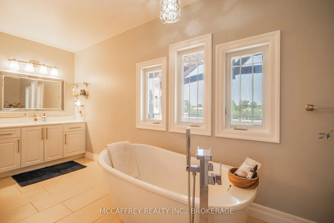
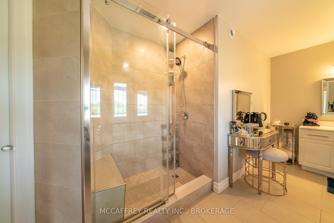
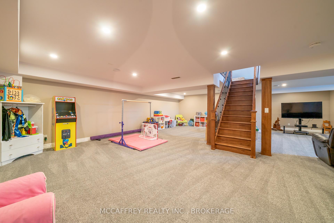
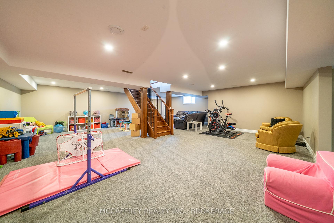
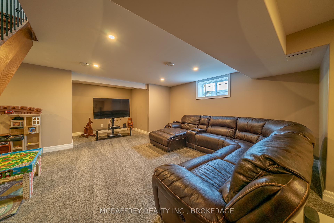
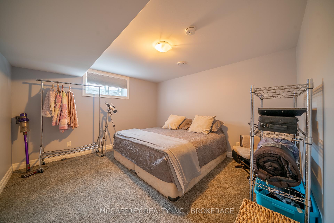
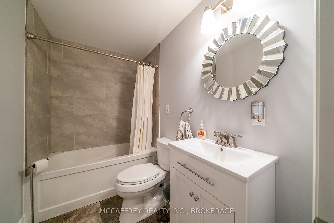
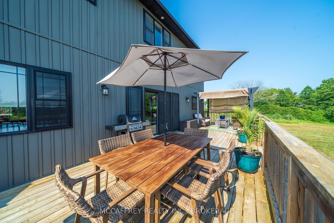
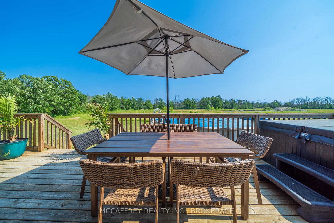
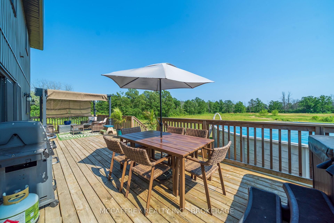
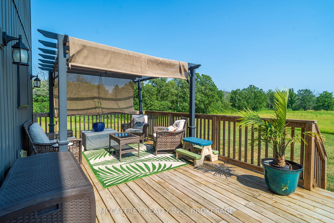
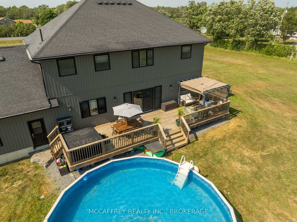
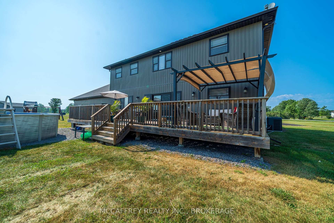
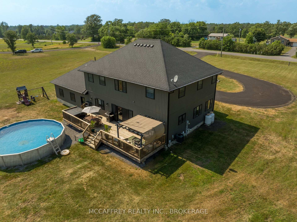
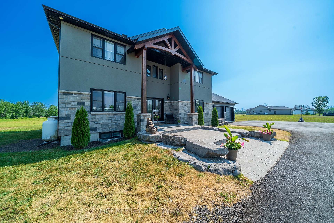
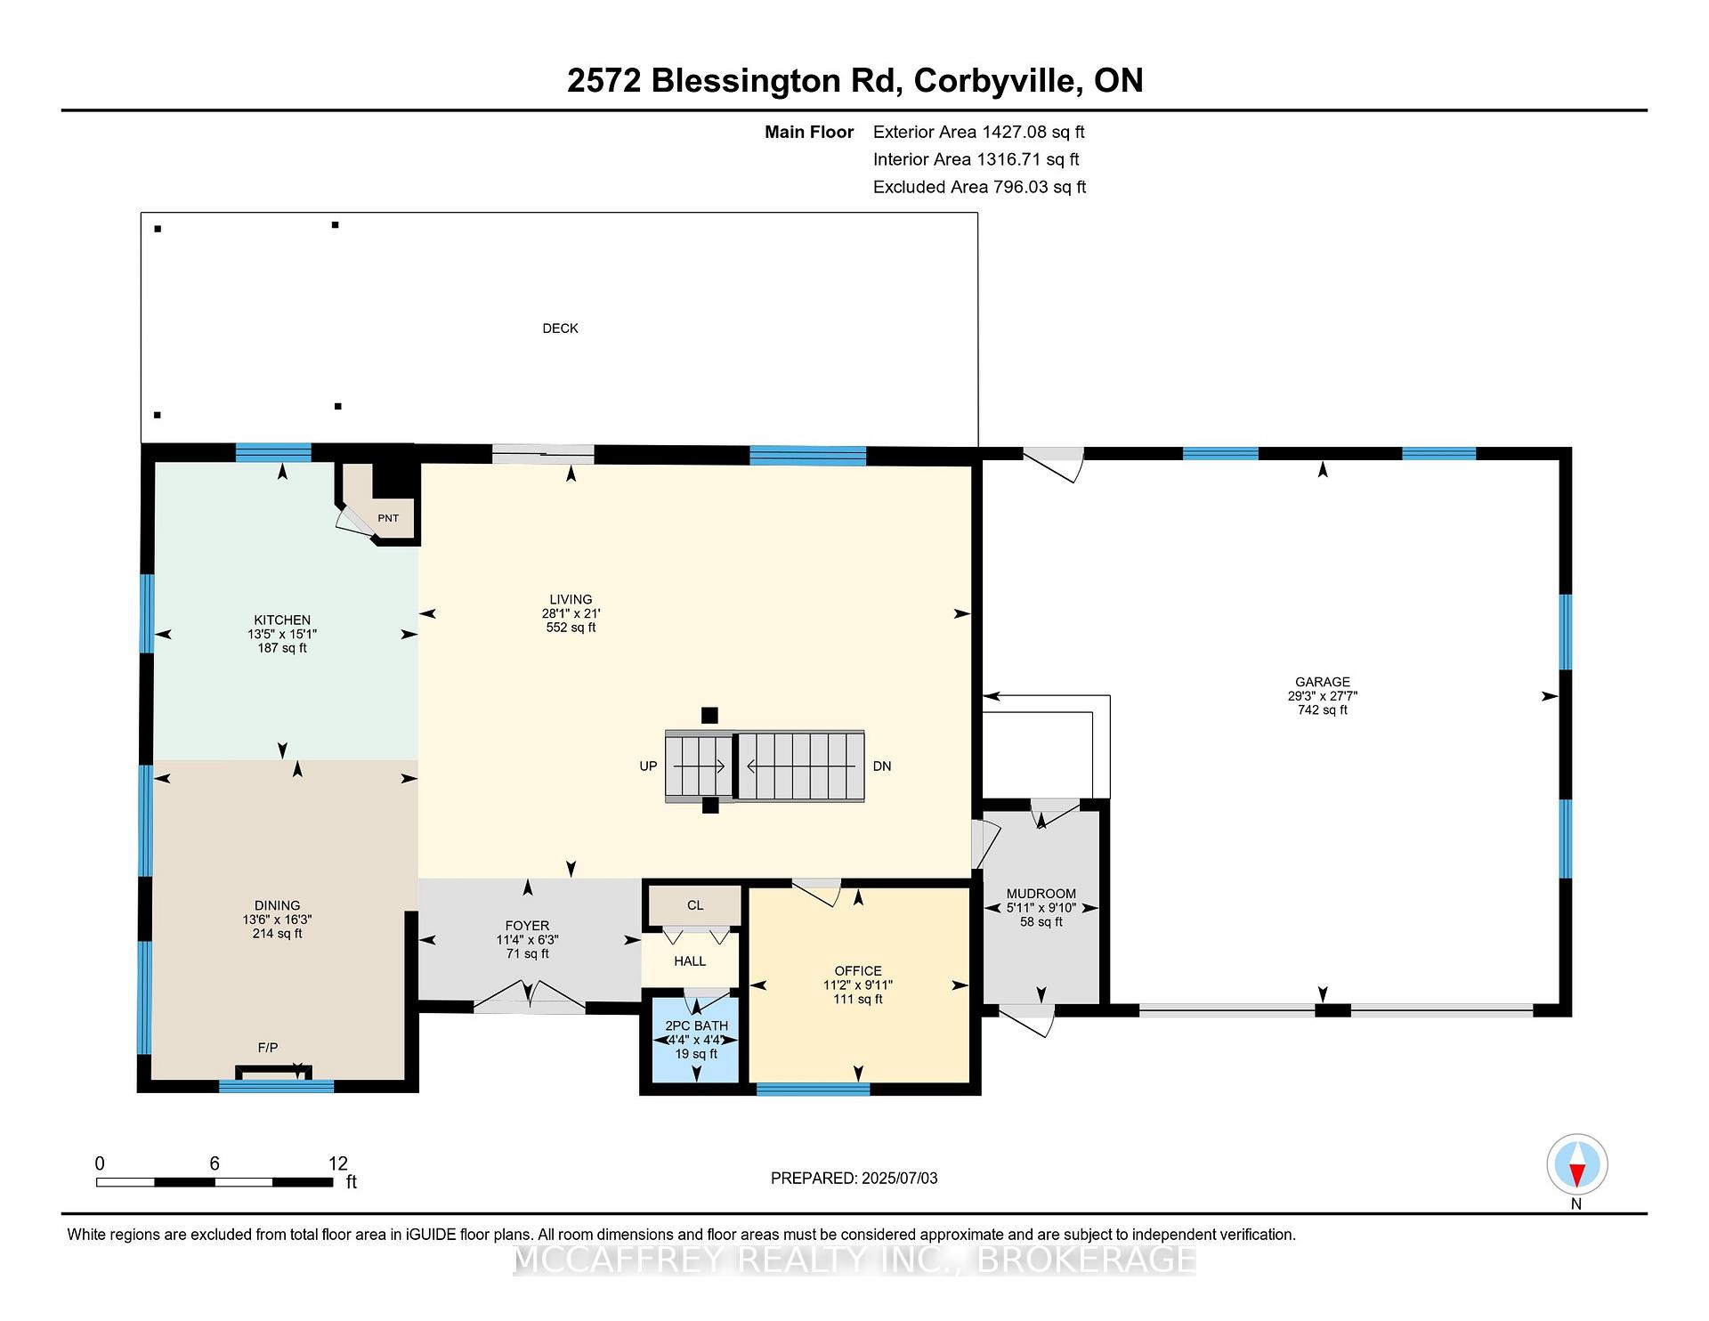
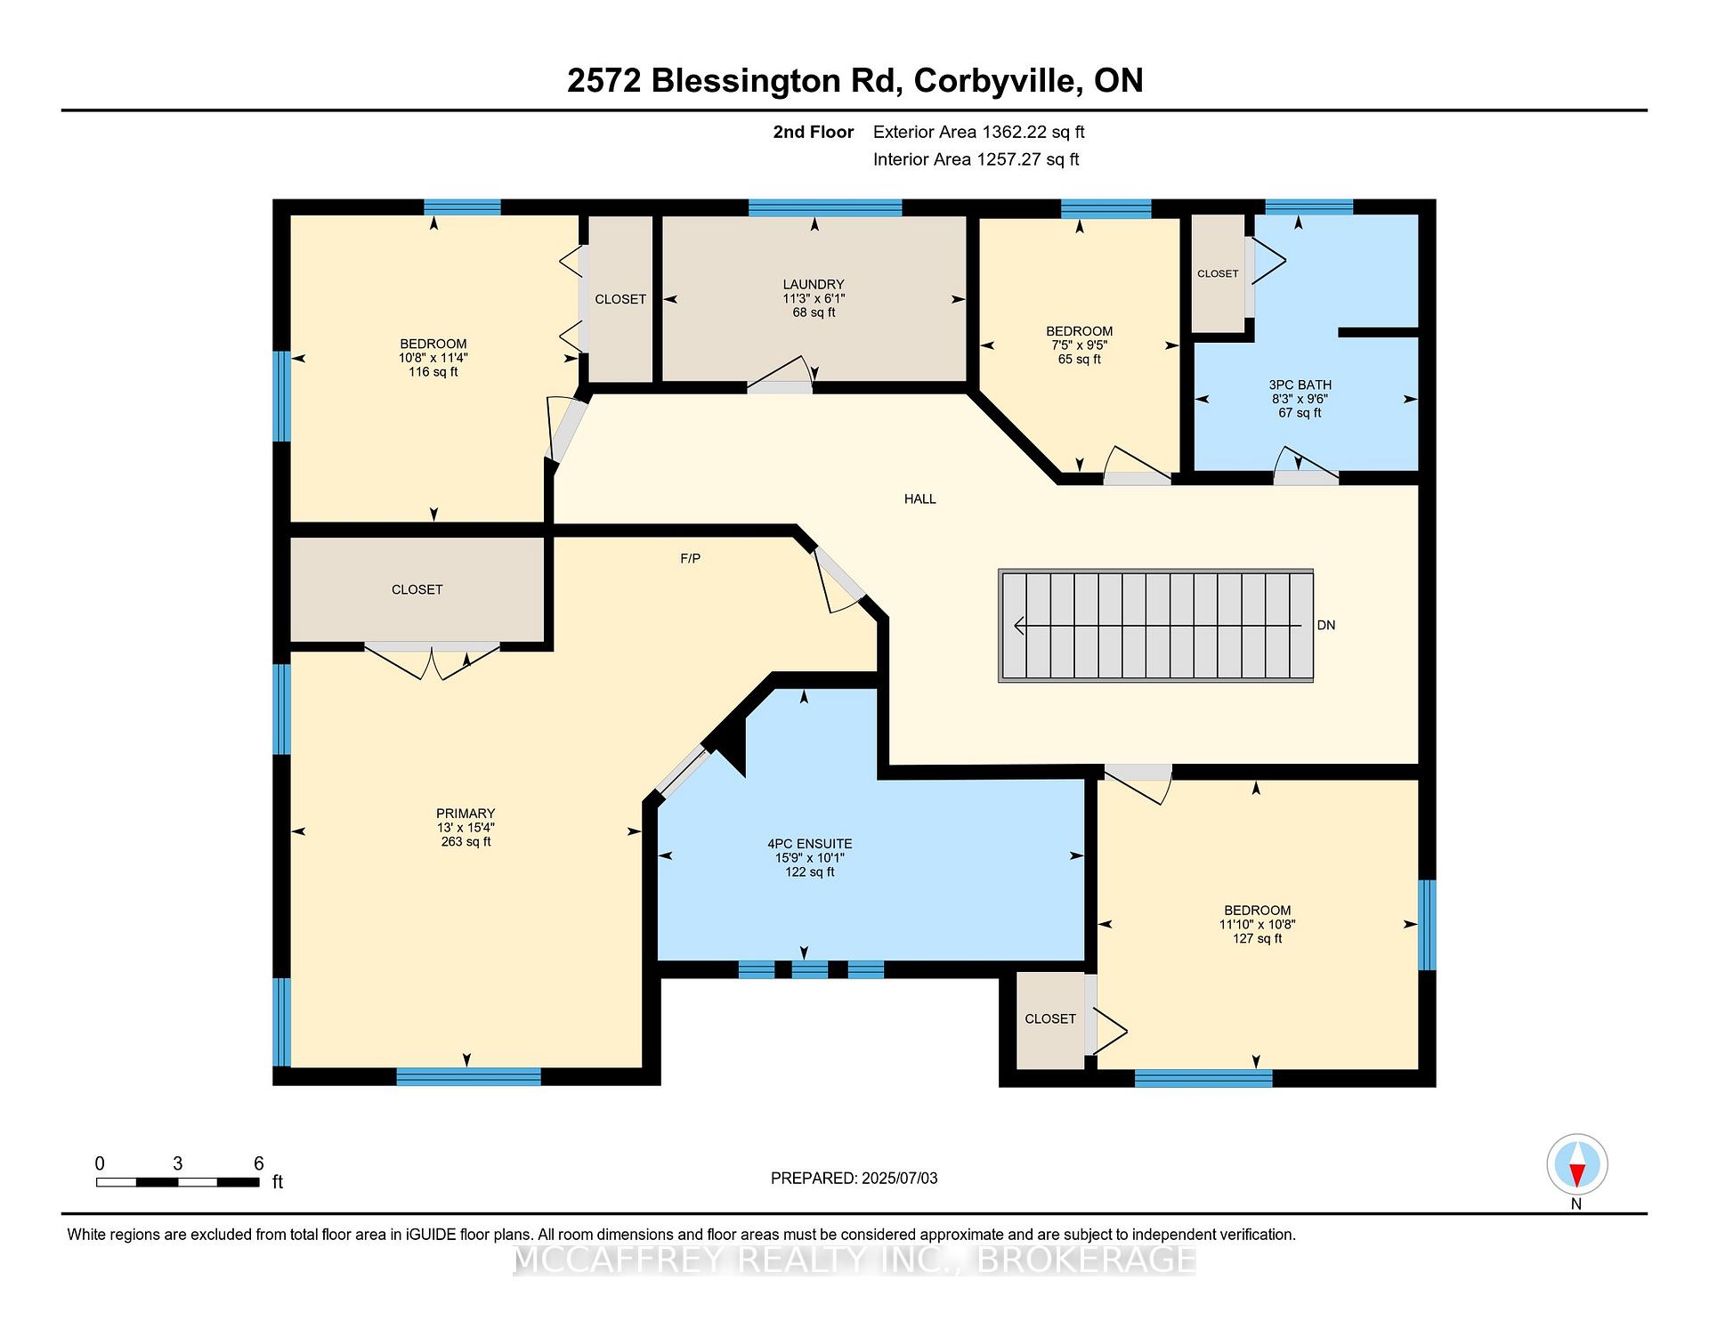
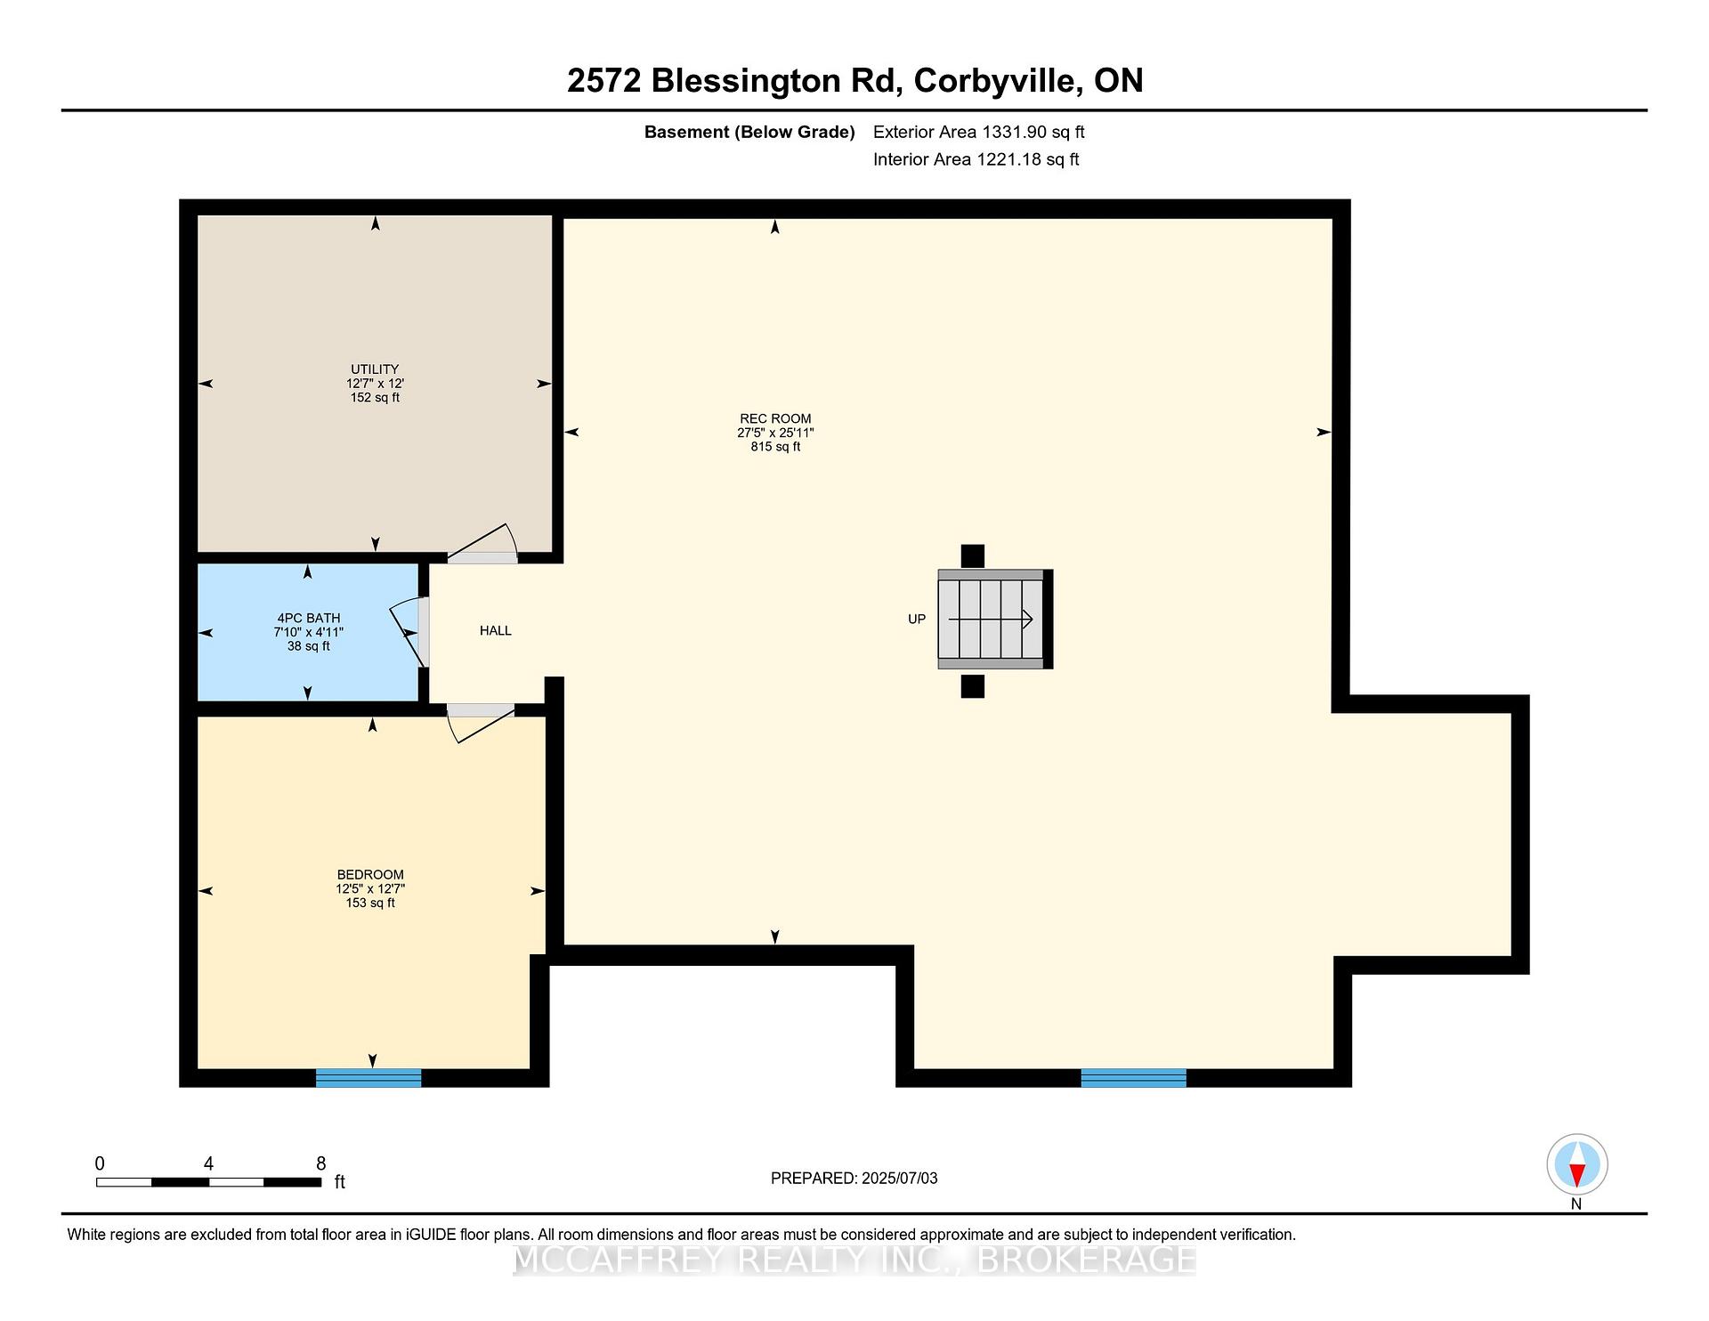
Welcome to your dream home, a breathtaking custom-built two-story residence that effortlessly combines luxury and comfort. As you approach the property, you'll be greeted by a circular driveway, and an attached two-car garage that adds convenience and ample space for parking. The grand entrance is truly a sight to behold, featuring large, elegant wood beams that exude a timeless charm and glandular appeal. Step inside and immerse yourself in a sun-drenched space where an open-concept design seamlessly unites style and functionality. The expansive kitchen is a chef's delight, complete with a large center island, generous pantry, and a dining area that invites lively gatherings and memorable moments. The spacious living room, bathed in natural light, offers the tranquility of a serene retreat. Open the patio doors to a welcoming deck, perfect for an afternoon unwind, and enjoy your private above-ground pool with picturesque views of the peaceful pond beyond. Completing the main level is a chic 2-piece bathroom, a versatile den or office space for those who work from home, and a convenient mudroom with direct access to the garage. Ascend the stunning wood staircase to the second floor, where every detail has been crafted with care. Discover three beautifully appointed bedrooms and a well-equipped laundry room with a sink for added ease. The primary bedroom is a true oasis, featuring a walk-in closet and a luxurious 4-piece ensuite that promises relaxation with its indulgent soaker tub and sleek glass shower. The lower level offers even more, leading you to a vibrant finished recreation room, a perfect canvas for family entertainment or personal retreat. This level also includes a fifth bedroom, a 4-piece bathroom, and a generous utility room with abundant storage. This spectacular home is your sanctuary, where every corner is designed to inspire and comfort. Embrace the elegance, the space, and the breathtaking views this is a property not to be missed!
Key Facts & Features
Property Costs
- Annual Property Tax Amount
- $6,227
- Land Transfer Tax Fee
- $20,455
- Basement Type
- Full, Finished
Interior Features
- Laundry Level
- Upper Level
- Interior Extras
- Auto Garage Door Remote, ERV/HRV, On Demand Water Heater, Water Heater Owned, Water Treatment
- View
- Clear, Pond, Pool, Trees/Woods
- Fireplace/Stove
- No
- Elevator
- No
Exterior Features
- Exterior Extras
- Deck, Landscaped, Lighting, Porch
- Pool
- Above Ground
- Property Features
- Golf, Place Of Worship, School
Building
- Building Type
- Detached
- Building Style
- 2-Storey
Construction
- Exterior Finish
- Stone, Vinyl Siding
- Roof
- Asphalt Shingle
- Foundation Details
- Poured Concrete
- Special Designation
- Unknown
Lot
- Lot Front
- 405.61 ft
- Lot Depth
- 400.00 ft
- Lot Shape
- Irregular
Inclusions
- Inclusions
- Dishwasher, negotiable
Parking & Garages
- Garage Type
- Attached
- Garage Spaces
- 2
- Parking Spaces
- 15
- Total Garage And Parking Spaces
- 17
Heating & Cooling
- Heat Source
- Propane
- Heat Type
- Forced Air
- Air Conditioning
- Central Air
- Water
- Well
- Sewers
- Septic
- Natural Gas
- No
- Hydro
- Yes
- Cable
- Available
- Telephone
- Available
- Bedrooms
- 4 + 1
- Washrooms
- 4
- Kitchens
- 1
Room sizes
- Bathroom—Second level, 4 Pc Bath
- Laundry—Second level
- Bedroom 5—Basement level
- Bedroom 3—Second level
- Foyer—Main level
- Living Room—Main level
- Bathroom—Second level, 4 Pc Ensuite
- Bathroom—Basement level, 4 Pc Bath
- Bathroom—Main level, 2 Pc Bath
- Dining Room—Main level
- Utility Room—Basement level
- Mud Room—Main level
- Primary Bedroom—Second level
- Bedroom 2—Second level
- Kitchen—Main level
- Bedroom 4—Second level
- Recreation—Basement level
Washrooms
- 2-piece, Main
- 4-piece, Second
- 4-piece, Second
- 4-piece, Basement
- Municipality
- Tyendinaga
- Neighbourhood
- Tyendinaga Township
- Main cross streets
- Blessington Rd/McFarland Rd
- Directions
- From Shannonville Rd go east on Blessington Rd
- MLS® number
- X13731080
- Data source
- Toronto Regional Real Estate Board
- Listed on
- 2026-09-01
- Updated on
- 2026-09-29
- Days on market
- 46 days
- Possession type
- Flexible
- Co-op commission
- 2%+HST
- Seller
- Listed by
- MCCAFFREY REALTY INC., BROKERAGE
Home Market Value
Current home valuation for 2572 Blessington Road, Tyendinaga, Tyendinaga Township, Tyendinaga, ON. Listed for $1,199,000
HOMEH Estimate
$919,923
Estimated Sales Range
$787,446 - $1,217,690
HOMEH Estimate for 2572 Blessington Road, Tyendinaga, Tyendinaga Township
Calculated with a real agent's CMA method — 45+ years of experience, codified. Not an AI guess.
For the owner
Is this your home? Track its value.
Get this home's HOMEH Estimate by email once a month, with how many homes are for sale around you.
Mortgage Payment Calculator
Compare up to 4 down payment scenarios
5% on first $500K + 10% on $699,000 over $500K
$94,900
| Scenario 1 | Scenario 2 | Scenario 3 | Scenario 4 | |
|---|---|---|---|---|
−Down payment | % $ | % $ | % $ | % $ |
+CMHC insurance | $44,123 | $33,452 | $28,536 | $0 |
=Total mortgage | $1,147,203 | $1,112,552 | $1,047,686 | $959,200 |
Amortization | ||||
Mortgage rate | % | % | % | % |
| Payment frequency | ||||
=Mortgage payment | $5,601monthly | $5,432monthly | $5,115monthly | $4,683monthly |
Land Transfer Tax
$20,455
$20,455
Around this home
No schools found nearby
Data provided by OpenStreetMap & Fraser Institute School Rankings
Ask HOMEH
New!Hi there!
👋Text or call (416) 301-9001
Recommended for you
Based on homes you've looked at.
No recommended properties found.
Nearby similar homes
No nearby properties found.
More real estate resources
Other homes nearby
Explore this area
No nearby listings available.