
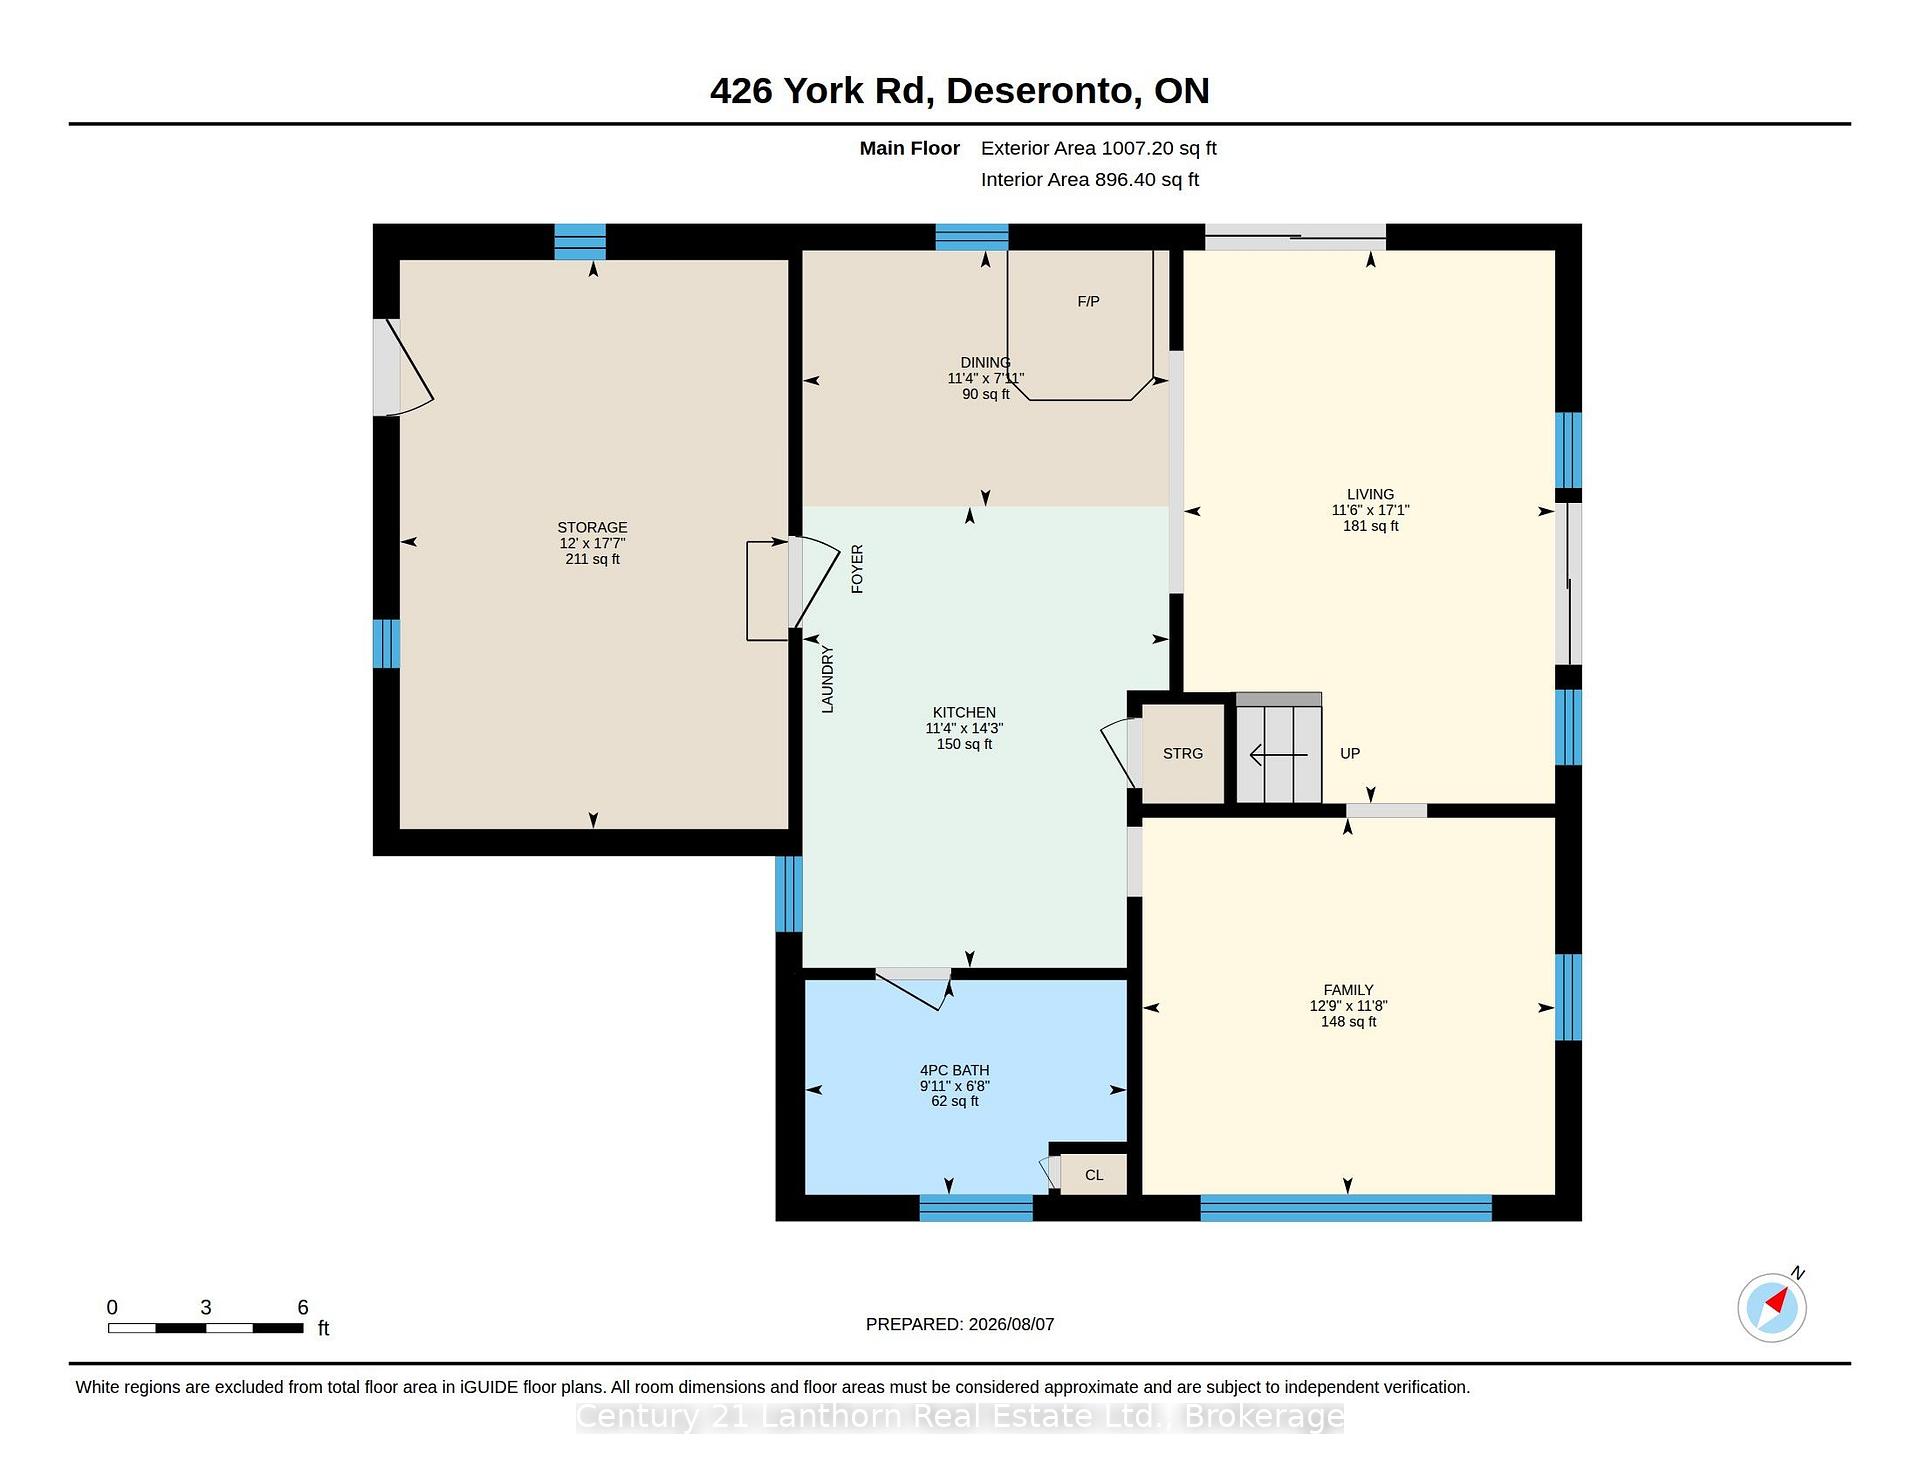
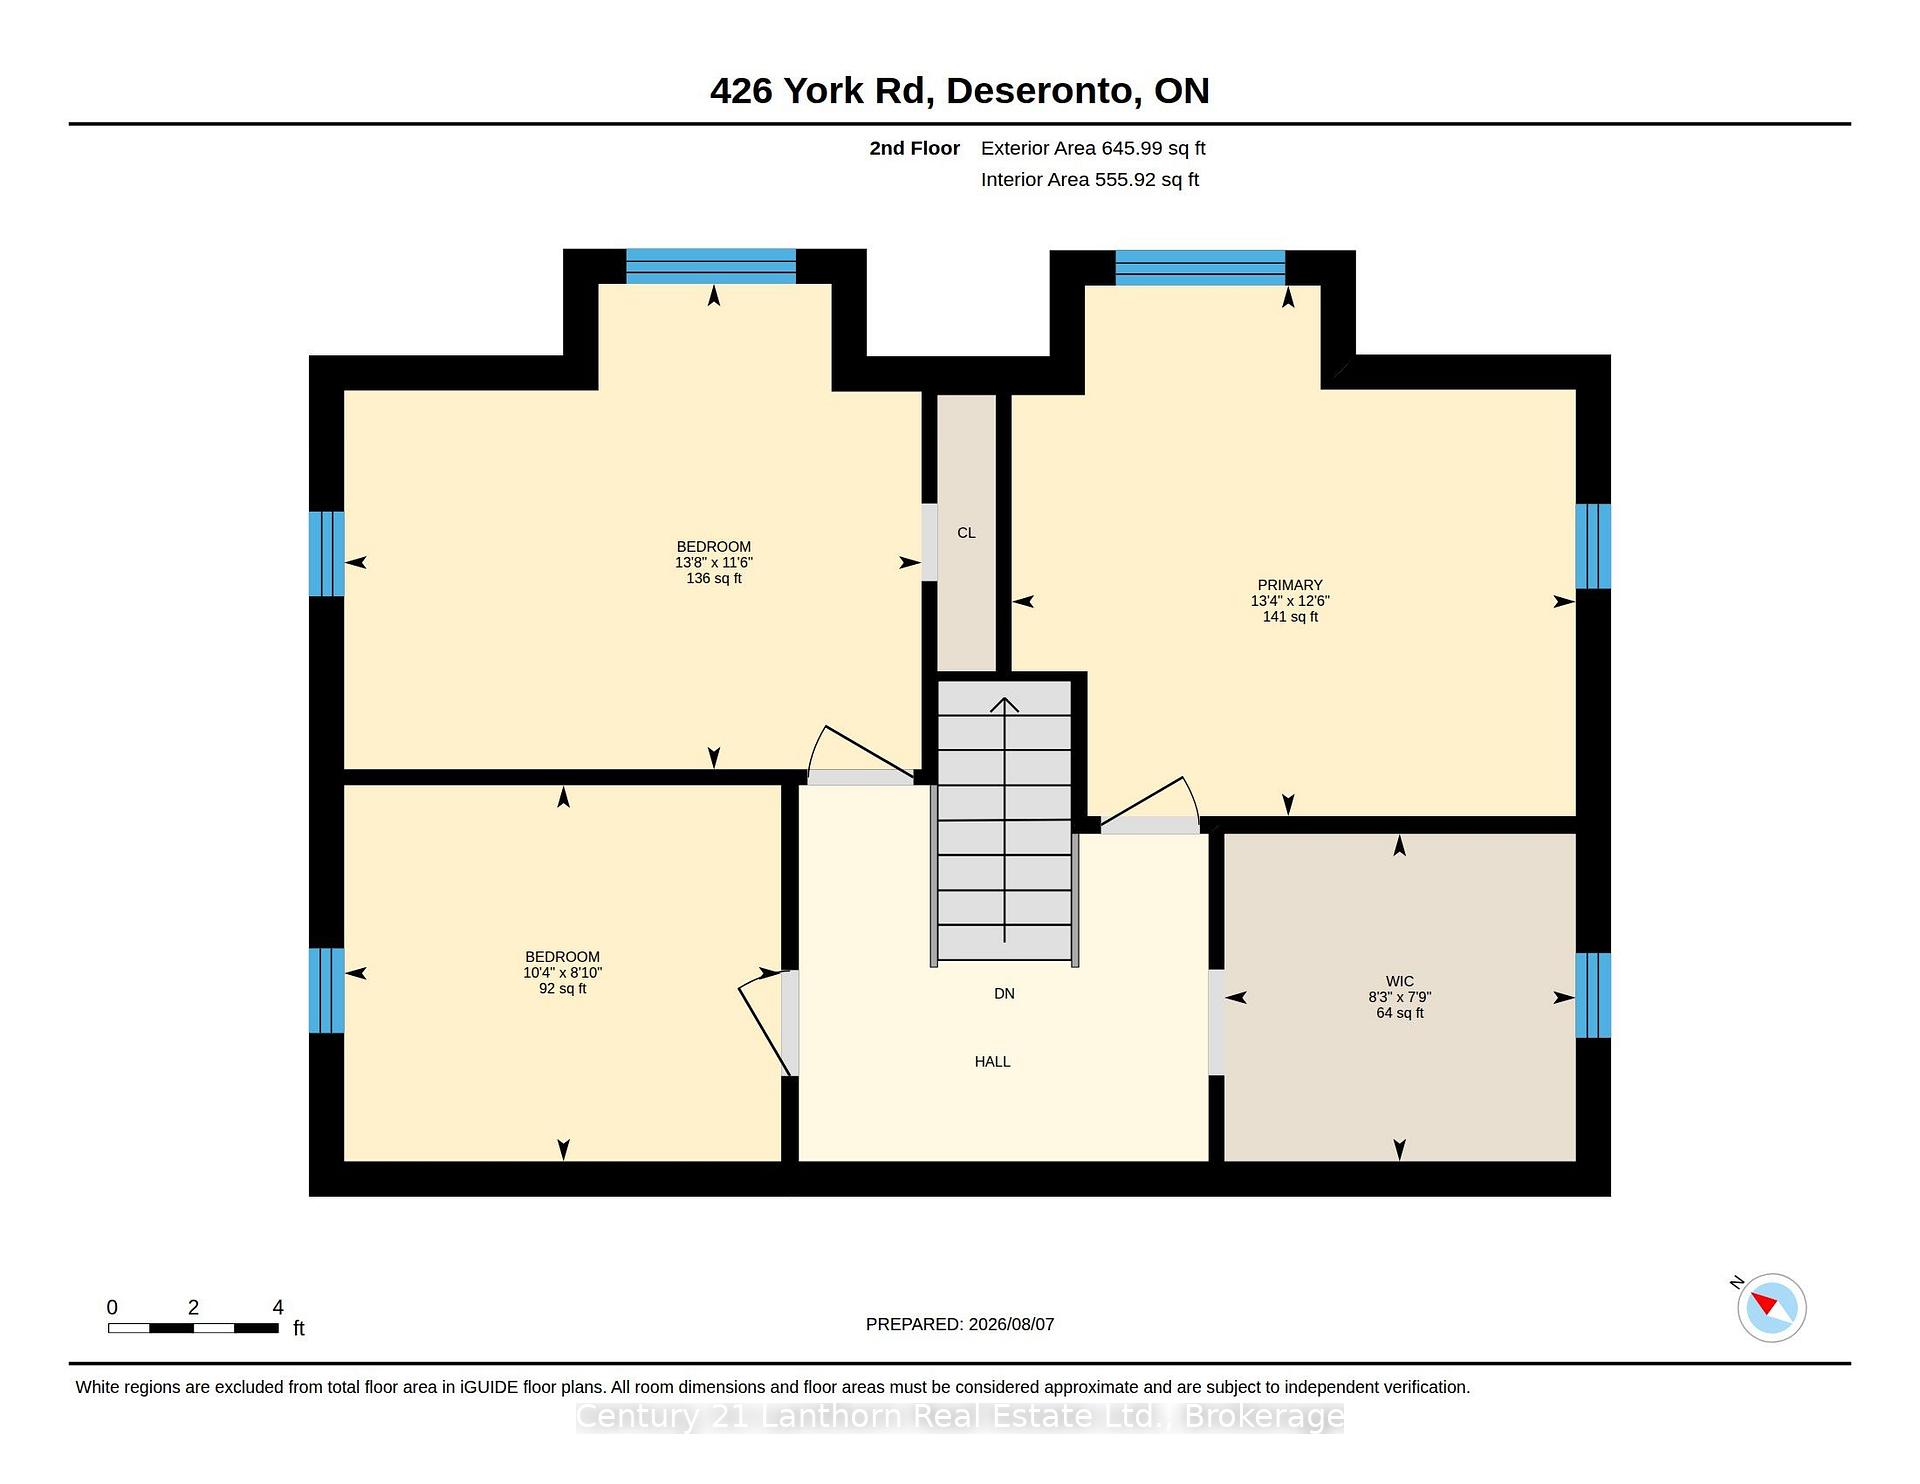
426 York Road
Tyendinaga (Mohawks of The Bay of Quinte), ON K0K 1X0
- 4Bedrooms
- 1Bathroom
- 0Garage
- 1100–1500Sq Ft
- —Tax
- 109×220 mLot Size
 Estimated Value:$1,210,000See Free Estimate Report

Sale & Price History for 426 York Road, Tyendinaga, Mohawks of The Bay of Quinte
| Start Date | End Date | Price | Event | MLS# |
|---|---|---|---|---|
| No listing history available | ||||
Real estate boards require you to or to see the full details of this property.
*Sold prices and complete sale & price history are regulated data. Under the Trust in Real Estate Services Act, 2002 (TRESA) and the rules of the Real Estate Council of Ontario (RECO), and pursuant to the Multiple Listing Service® rules of the Canadian Real Estate Association (CREA) and the Toronto Regional Real Estate Board (TRREB), this information may be shown only to registered users who have agreed to the applicable terms of use (a Virtual Office Website, or "VOW," arrangement). HOMEH Inc., Brokerage therefore provides it to signed-in members only. Creating an account is free and takes under a minute.
About 426 York Road, Tyendinaga, Mohawks of The Bay of Quinte
Summarized Description
- Spacious 7.23 acres in Tyendinaga Mohawk Territory.
- Unique opportunity for eligible Mohawks of the Bay of Quinte.
- Three-season room offers flexible living space.
- Wraparound deck perfect for outdoor relaxation.
- Includes large barn and separate shed.
- Updated windows and steel roof enhance value.
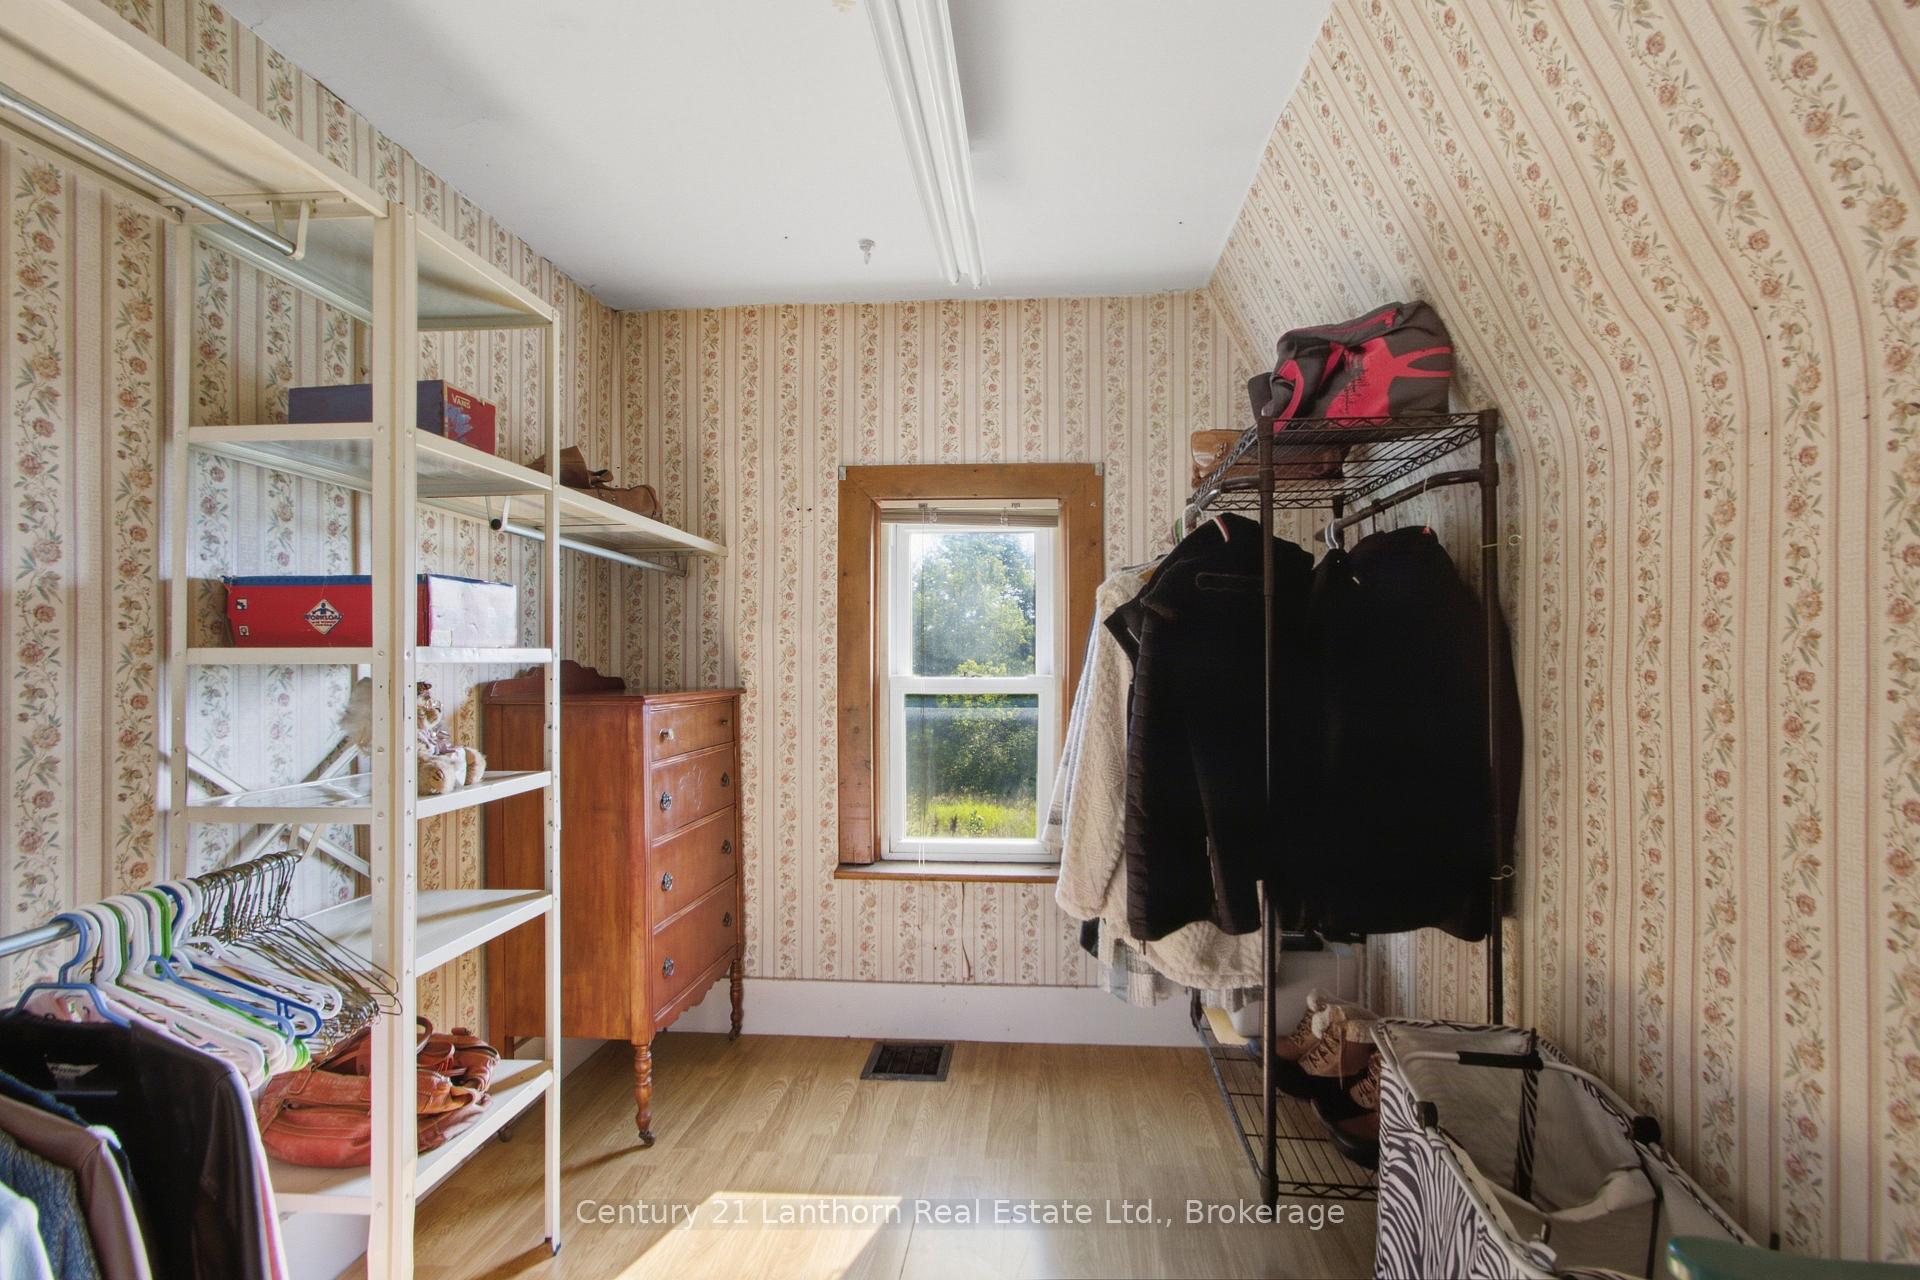
- Generous shared walk-in closet in bedrooms.
- Property subject to specific eligibility and approval.
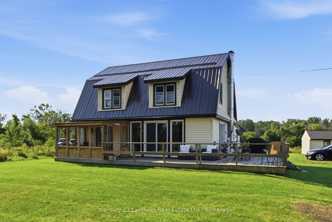
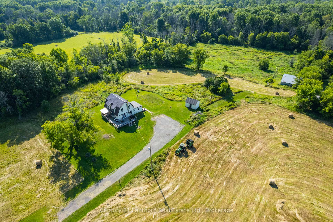
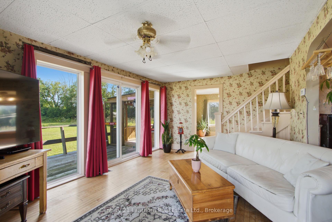
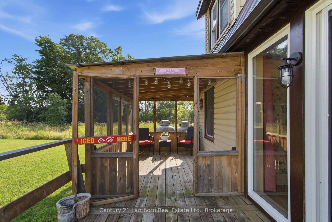
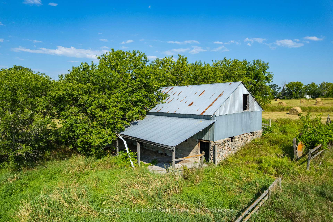
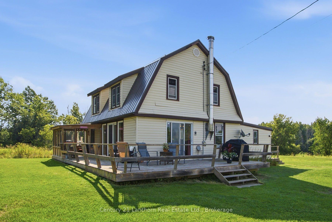
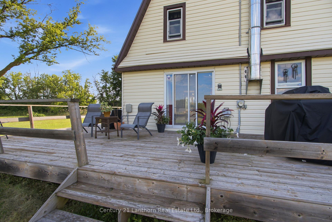
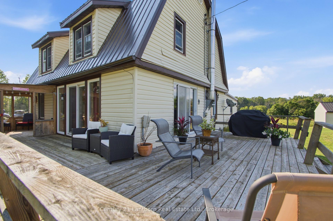
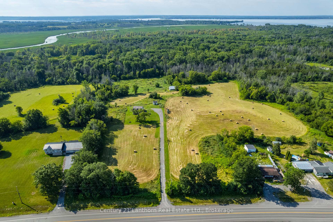
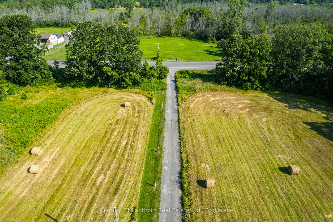
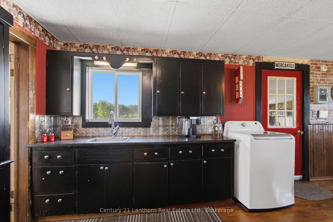
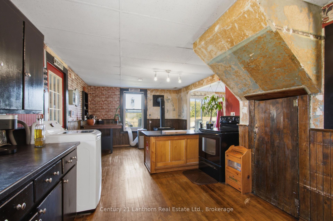
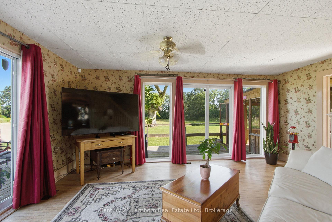
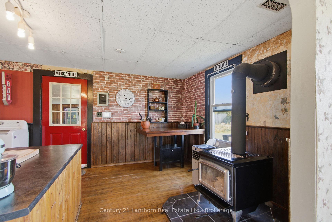
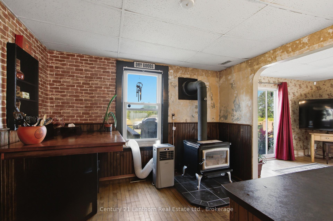
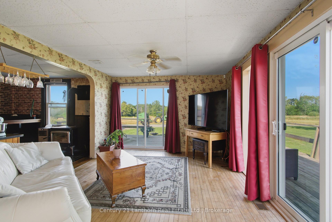
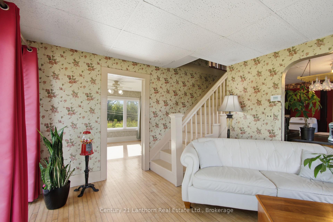
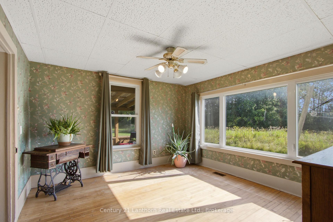
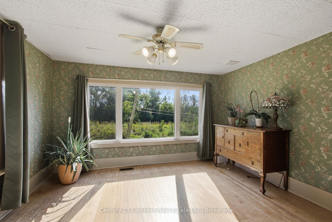
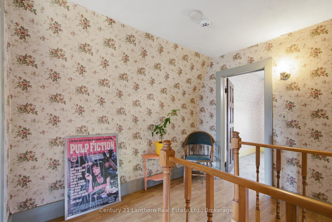
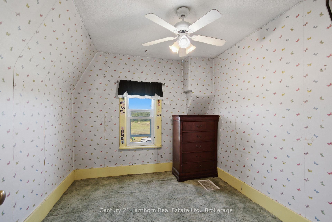
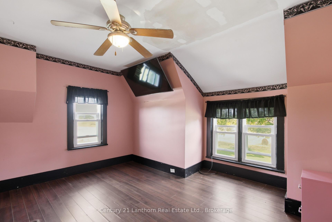
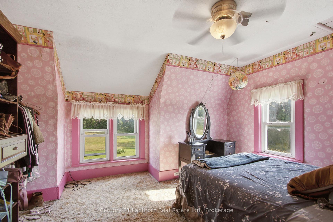
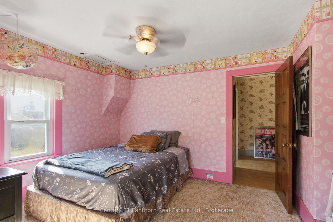
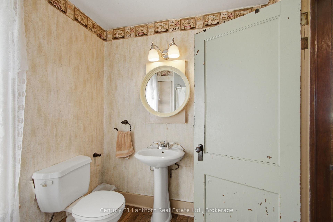
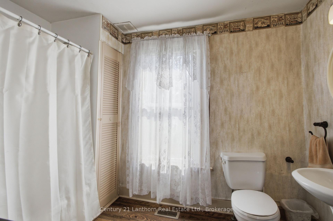
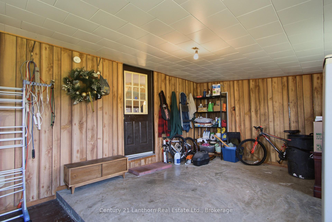
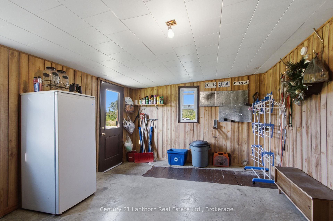
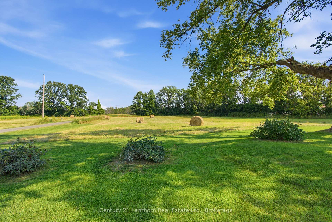
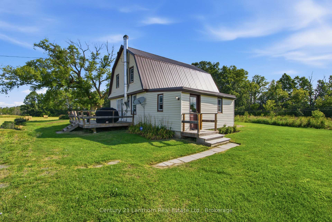
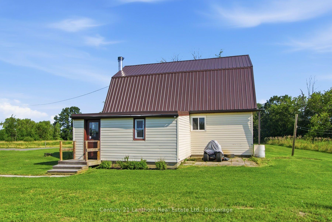
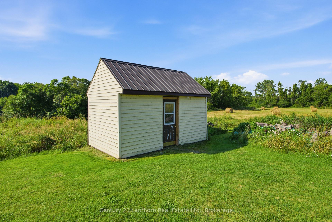
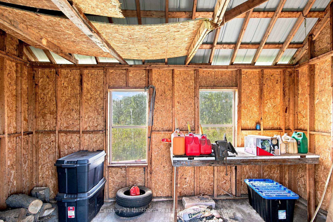
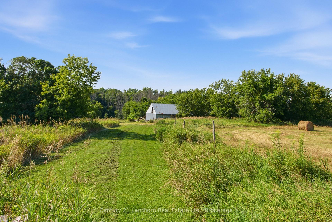
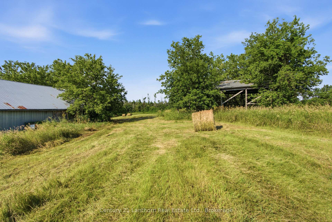
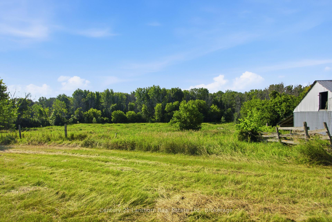
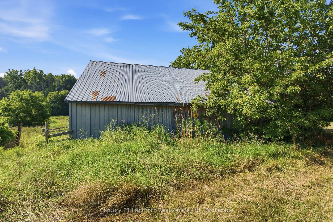
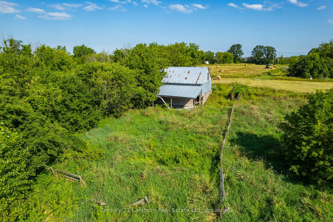
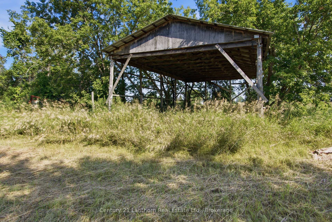
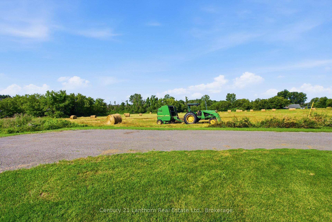
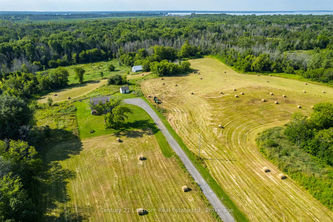
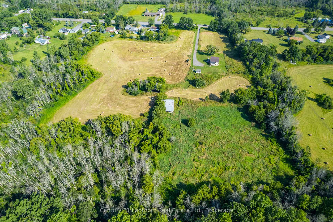
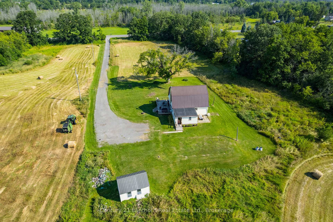
** Located on Tyendinaga Mohawk Territory, this property is available exclusively to eligible members of the Mohawks of the Bay of Quinte.** Discover a unique opportunity on 7.23 acres in the heart of Tyendinaga Mohawk Territory. Not only does it offer privacy, character and plenty of room to enjoy the outdoors, it ALSO has 354 feet of PRIME road frontage for YOUR business. This welcoming property provides exciting possibilities for gardening, recreation and other permitted uses. The main level features a living room, separate family room, eat-in kitchen, dining area and four-piece bathroom. Upstairs, you'll find four bedrooms with one of those being used as a LARGE walk-in closet. An attached three-season room with hydro provides flexible seasonal living space, while an additional attached storage area at the rear of the home offers convenient exterior access. The wraparound deck is the perfect place to relax and enjoy the peaceful surroundings. The property also features a large pole barn, a lean-to, a separate shed and a currently farmed green space. Reported improvements include updated windows and the wraparound deck approximately six years ago; a steel roof, furnace and water softener approximately seven years ago; and a woodstove approximately three years ago. Municipal water is AVAILABLE at the road and can easily be brought in for use. The property consists of two adjoining Certificate of Possession parcels and is subject to an existing right-of-way. The transaction involves the transfer of the seller's lawful possessory interest under a Certificate of Possession and is not a conventional Ontario fee-simple sale. Purchase and transfer are subject to MBQ and federal approval. Prospective purchasers must be eligible members of the Mohawks of the Bay of Quinte and will need to confirm membership eligibility, financing options and transfer requirements directly with MBQ Lands and Housing.
Key Facts & Features
Property Costs
- Annual Property Tax Amount
- $0
- Land Transfer Tax Fee
- $21,473
Rental Items
- Rental Equipment
- Propane tanks approximately $65 per year through GEROW Propane
- Under Contract
- Propane Tank
- Basement Type
- Unfinished, Full
Interior Features
- Laundry Level
- Main Level
- Interior Extras
- Storage, Propane Tank
- Fireplace/Stove
- Yes
- Elevator
- No
Exterior Features
- Exterior Extras
- Deck, Porch, Privacy, Porch Enclosed
- Pool
- None
- Property Features
- School Bus Route, School, Rec./Commun.Centre, Place Of Worship, Library, Park
Building
- Building Type
- Rural Residential
- Building Style
- 1 1/2 Storey
Construction
- Exterior Finish
- Vinyl Siding
- Roof
- Metal
- Foundation Details
- Stone, Poured Concrete
- Special Designation
- Other
Lot
- Lot Front
- 108.69 m
- Lot Depth
- 220.06 m
- Lot Size
- 7.23
- Lot Shape
- Irregular
Inclusions
- Inclusions
- Fridge, stove
Parking & Garages
- Garage Type
- None
- Garage Spaces
- 0
- Parking Spaces
- 6
- Total Garage And Parking Spaces
- 6
Heating & Cooling
- Heat Source
- Propane
- Heat Type
- Forced Air
- Air Conditioning
- None
- Water
- Well
- Sewers
- Septic
- Natural Gas
- Available
- Hydro
- Available
- Cable
- Available
- Telephone
- Available
- Bedrooms
- 4
- Washrooms
- 1
- Kitchens
- 1
Washrooms
- 4-piece, Main
- Municipality
- Tyendinaga
- Neighbourhood
- Mohawks of The Bay of Quinte
- Main cross streets
- HWY 2 and York Rd
- Directions
- From Highway 2, turn north onto York Road. Continue to 426 York Road; property is on the south side.
- Waterfront
- None
- MLS® number
- X13700394
- Data source
- Toronto Regional Real Estate Board
- Listed on
- 2026-08-18
- Updated on
- 2026-09-10
- Days on market
- 59 days
- Possession type
- Flexible
- Co-op commission
- 2.5
- Seller
- Listed by
- CENTURY 21 LANTHORN REAL ESTATE LTD.
Home Market Value
Current home valuation for 426 York Road, Tyendinaga, Mohawks of The Bay of Quinte, Tyendinaga, ON. Listed for $1,249,900
HOMEH Estimate
$1,210,000
Estimated Sales Range
$726,000 - $1,694,000
HOMEH Estimate for 426 York Road, Tyendinaga, Mohawks of The Bay of Quinte
Calculated with a real agent's CMA method — 45+ years of experience, codified. Not an AI guess.
For the owner
Is this your home? Track its value.
Get this home's HOMEH Estimate by email once a month, with how many homes are for sale around you.
Mortgage Payment Calculator
Compare up to 4 down payment scenarios
5% on first $500K + 10% on $749,900 over $500K
$99,990
| Scenario 1 | Scenario 2 | Scenario 3 | Scenario 4 | |
|---|---|---|---|---|
−Down payment | % $ | % $ | % $ | % $ |
+CMHC insurance | $45,996 | $34,872 | $29,748 | $0 |
=Total mortgage | $1,195,904 | $1,159,782 | $1,092,163 | $999,920 |
Amortization | ||||
Mortgage rate | % | % | % | % |
| Payment frequency | ||||
=Mortgage payment | $5,839monthly | $5,663monthly | $5,332monthly | $4,882monthly |
Land Transfer Tax
$21,473
$21,473
Around this home
No schools found nearby
Data provided by OpenStreetMap & Fraser Institute School Rankings
Ask HOMEH
New!Hi there!
👋Text or call (416) 301-9001
Recommended for you
Based on homes you've looked at.
No recommended properties found.
Nearby similar homes
No nearby properties found.
More real estate resources
Other homes nearby
Explore this area
Nearby neighbourhoods
No nearby listings available.