
227 Salmon River Road
Tyendinaga (Mohawks of The Bay of Quinte), ON K0K 3A0
- 3Bedrooms
- 2Bathrooms
- 2Garage
- 1500–2000Sq Ft
- $4,435Tax
- 391 ftLot frontage
 Estimated Value:$451,751See Free Estimate Report

Property not available for sale or for rent.
HOMEH One: full-service selling for a 1% listing fee. The buyer's agent commission is separate.
Free Home EvaluationHow Much Is My Home Worth?Homes for Sale NearbySale & Price History for 227 Salmon River Road, Tyendinaga, Mohawks of The Bay of Quinte
| Start Date | End Date | Price | Event | MLS# |
|---|---|---|---|---|
| 2024-11-15 | 2024-11-26 | Login to See Prices | Sold | x10425630 |
Real estate boards require you to or to see the full details of this property.
*Sold prices and complete sale & price history are regulated data. Under the Trust in Real Estate Services Act, 2002 (TRESA) and the rules of the Real Estate Council of Ontario (RECO), and pursuant to the Multiple Listing Service® rules of the Canadian Real Estate Association (CREA) and the Toronto Regional Real Estate Board (TRREB), this information may be shown only to registered users who have agreed to the applicable terms of use (a Virtual Office Website, or "VOW," arrangement). HOMEH Inc., Brokerage therefore provides it to signed-in members only. Creating an account is free and takes under a minute.
About 227 Salmon River Road, Tyendinaga, Mohawks of The Bay of Quinte
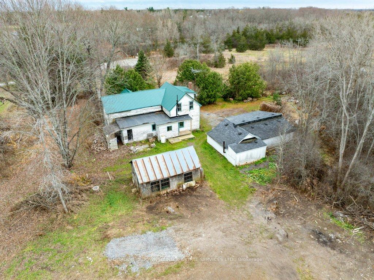
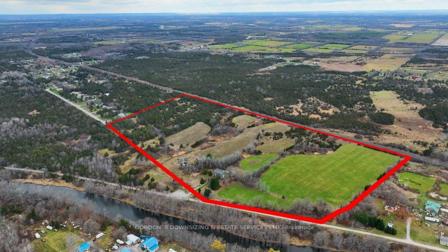
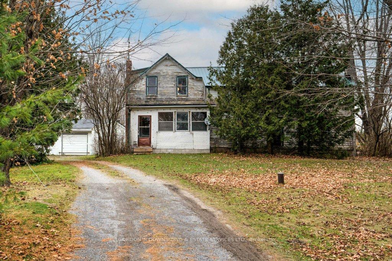
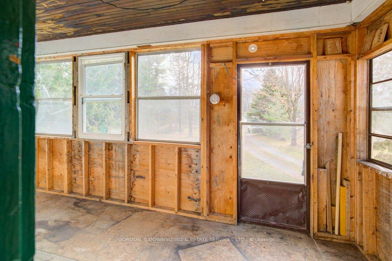
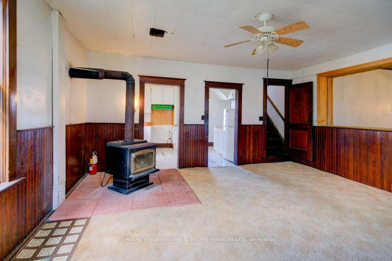
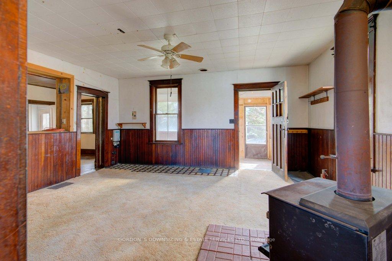
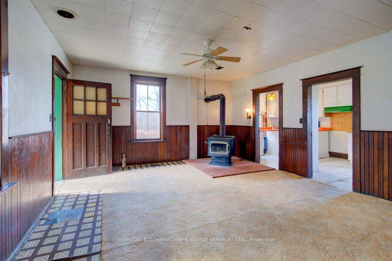
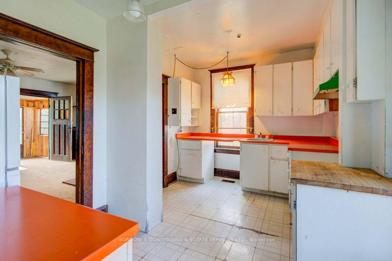
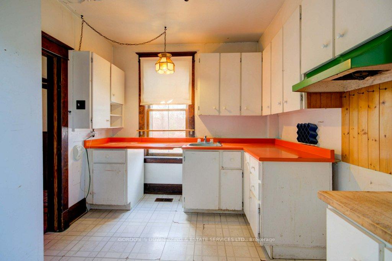
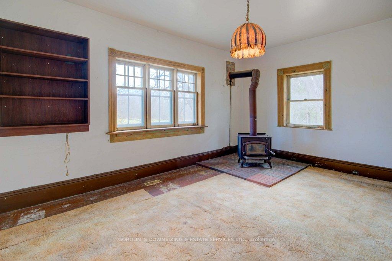
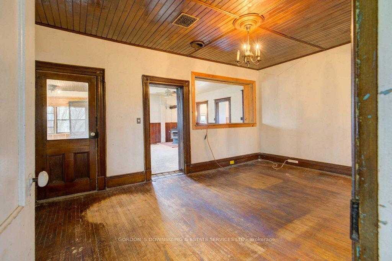
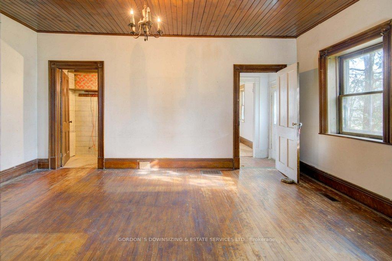
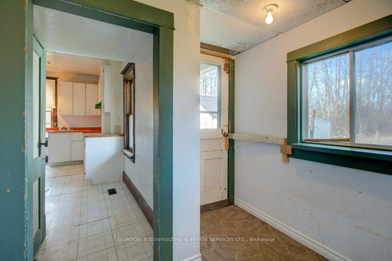
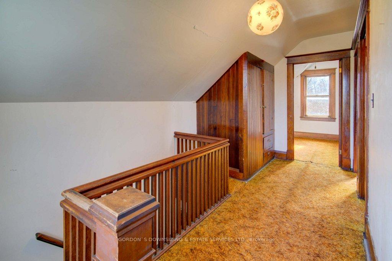
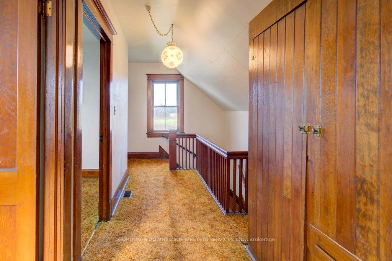
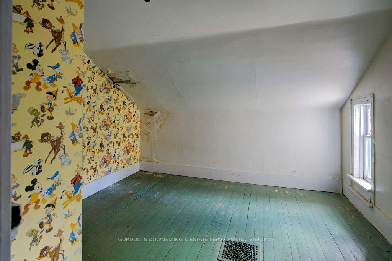
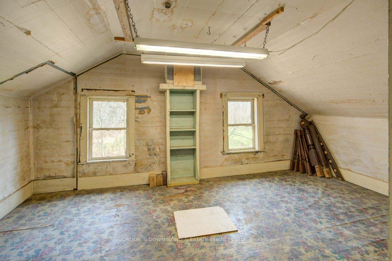
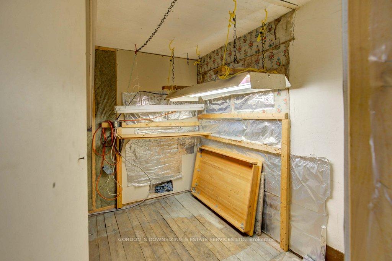
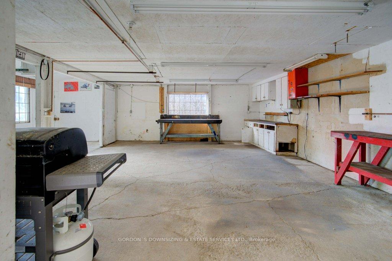
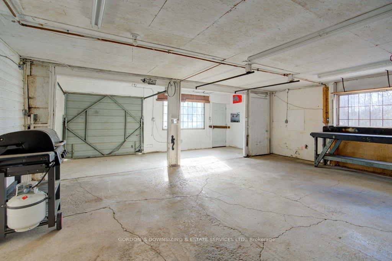
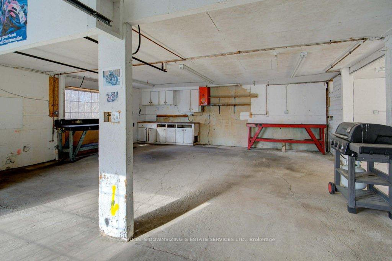
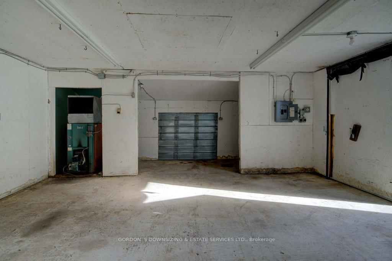
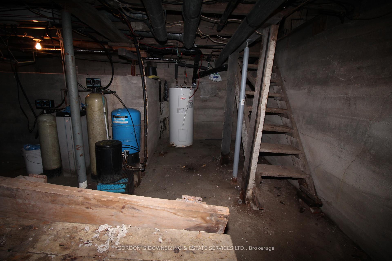
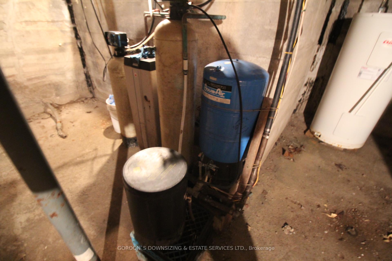
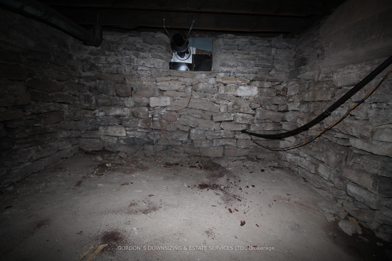
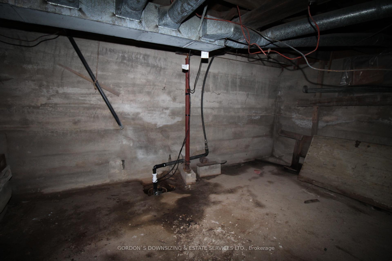
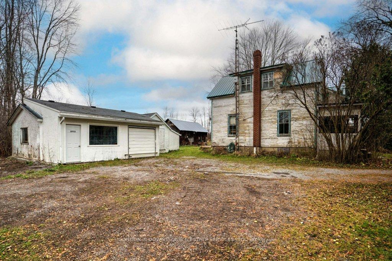
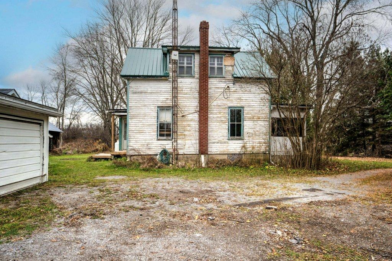
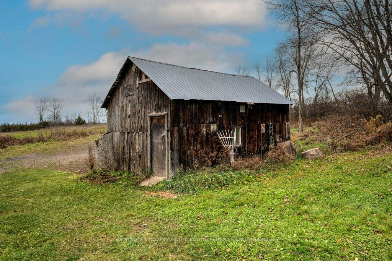
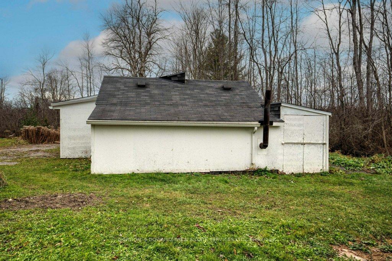
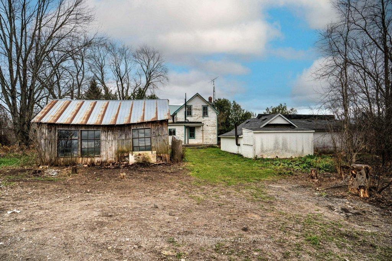
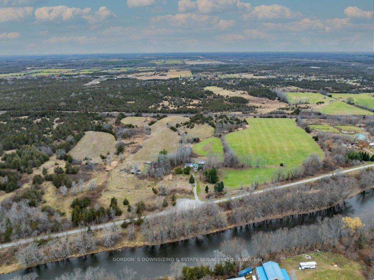
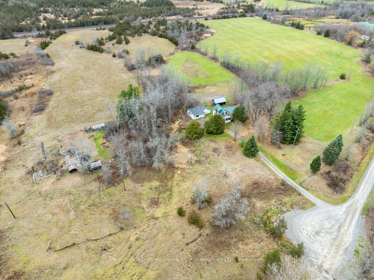
This rustic circa 1870 farmhouse sits on just over 43 acres, close enough to feel the breeze of the Salmon River! Offering a blend of rural charm and convenience, only 3 km north of Shannonville and 15 km east of Belleville. With 3 bedrooms and original details, such as intricate trim work, a handcrafted banister, and vintage staircase, this home is a fantastic opportunity for restoration enthusiasts looking to bring new life to its historic character. Beyond the main residence, the property includes several versatile outbuildings, including a large detached, heated, and insulated garage/workshop. Outfitted with two bay doors, hydro, 30 amp outlets and an air compression system, the workshop is ideal for a range of uses, from hobby projects to small-scale operations. The house will need major updating and repair, and the basement would benefit from repointing to address moisture issues. Zoned Rural Commercial and Marginal Agricultural, this property offers endless potential for future development, whether for a personal sanctuary, business venture, or agricultural pursuits. With its spacious acreage, original farmhouse charm, and versatile outbuildings, this property invites you to reimagine its future and make it uniquely yours. The driveway encroaches over the Mohawks of the Bay of Quinte lands. In theory, access could be blocked at any time. The current owner purchased the property in 1993, with this access passed down from previous owners. There is 390 feet of road frontage, and a new driveway could be installed if needed in the future.
Key Facts & Features
Property Costs
- Annual Property Tax Amount
- $4,435
- Land Transfer Tax Fee
- $2,960
Rental Items
- Rental Equipment
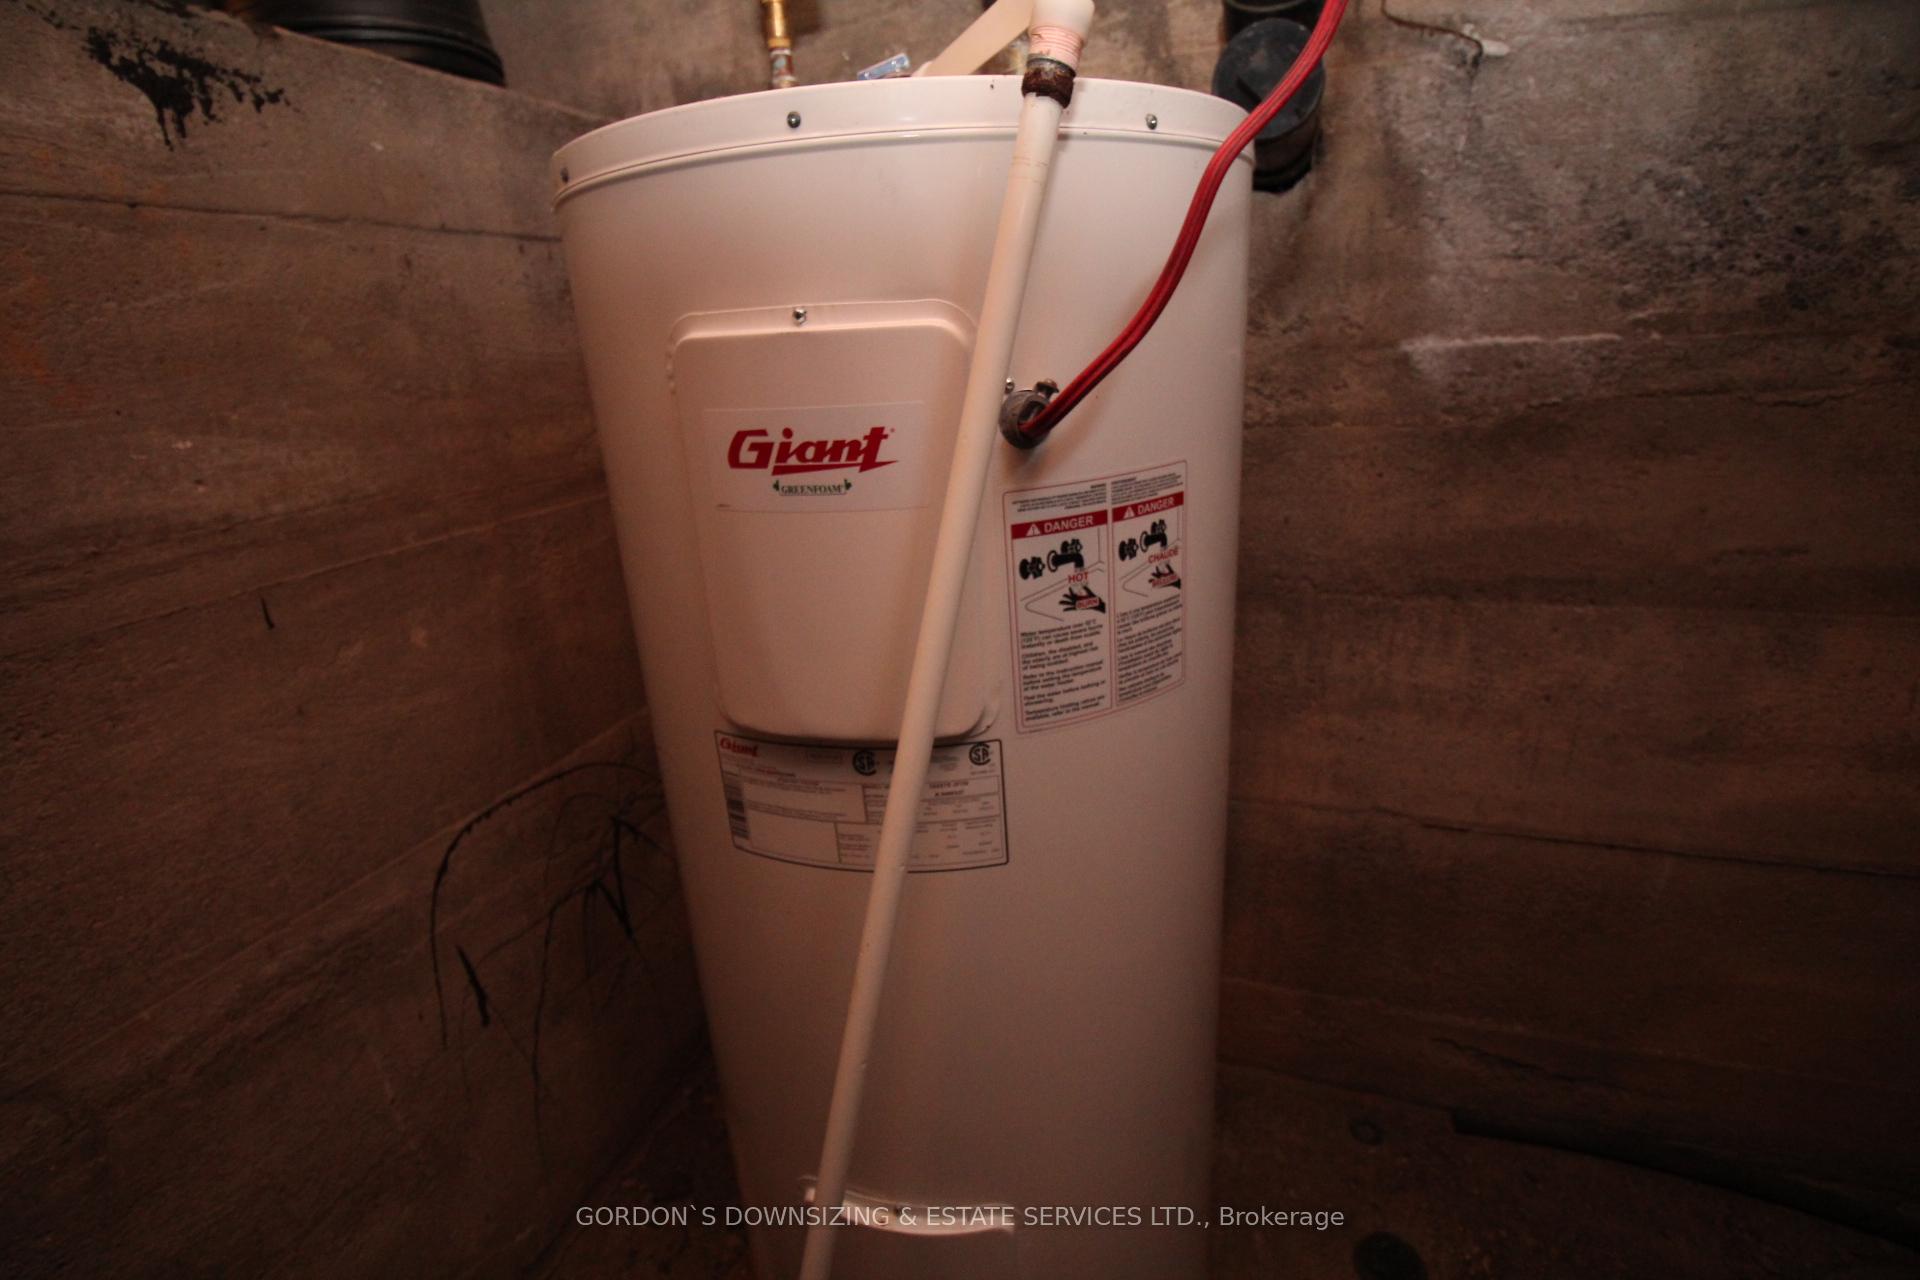
- Propane Tanks
- Basement Type
- Unfinished, Crawl Space
Interior Features
- Interior Extras
- Sump Pump
- View
- Trees/Woods, Panoramic
- Fireplace/Stove
- Yes
- Fireplace Features
- Wood Stove
- Elevator
- No
Exterior Features
- Exterior Extras
- Year Round Living
- Pool
- None
- Property Features
- Clear View, Wooded/Treed, Part Cleared
- Other Structures
- Garden Shed, Workshop
Building
- Building Type
- Detached
- Building Style
- 1 1/2 Storey
Construction
- Exterior Finish
- Wood
- Roof
- Metal
- Foundation Details
- Concrete Block, Stone
- Special Designation
- Unknown
Lot
- Lot Front
- 390.68 ft
- Lot Depth
- 0.00 ft
- Lot Shape
- Irregular
Inclusions
- Inclusions
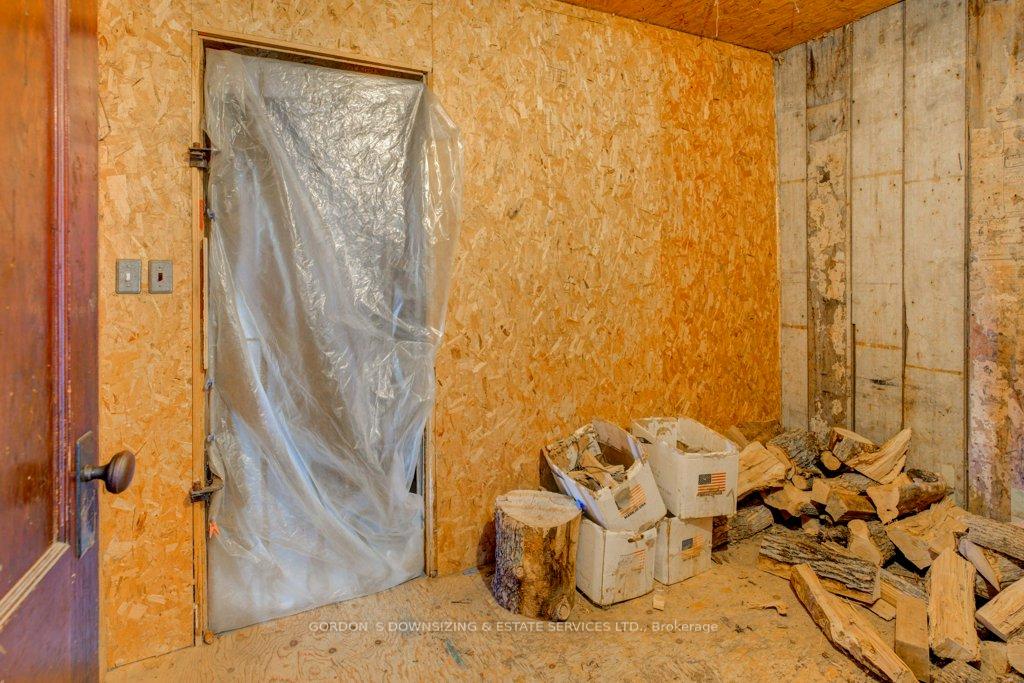
- Satellite dish, firewood, TV antenna, Webster air compressor, fridge, and anything left in, on, or around the property on closing.
Exclusions
- Exclusions
- None
Parking & Garages
- Garage Type
- Detached
- Garage Spaces
- 2
- Parking Spaces
- 6
- Total Garage And Parking Spaces
- 8
Heating & Cooling
- Heat Source
- Other
- Heat Type
- Other
- Air Conditioning
- None
- Water
- Well
- Sewers
- Septic
- Bedrooms
- 3
- Washrooms
- 2
- Kitchens
- 1
- Family / bonus room
- Yes
Room sizes
- Kitchen—Main level
- Dining Room—Main level, Fireplace
- Living Room—Main level
- Family Room—Main level, Fireplace
- Sunroom—Main level
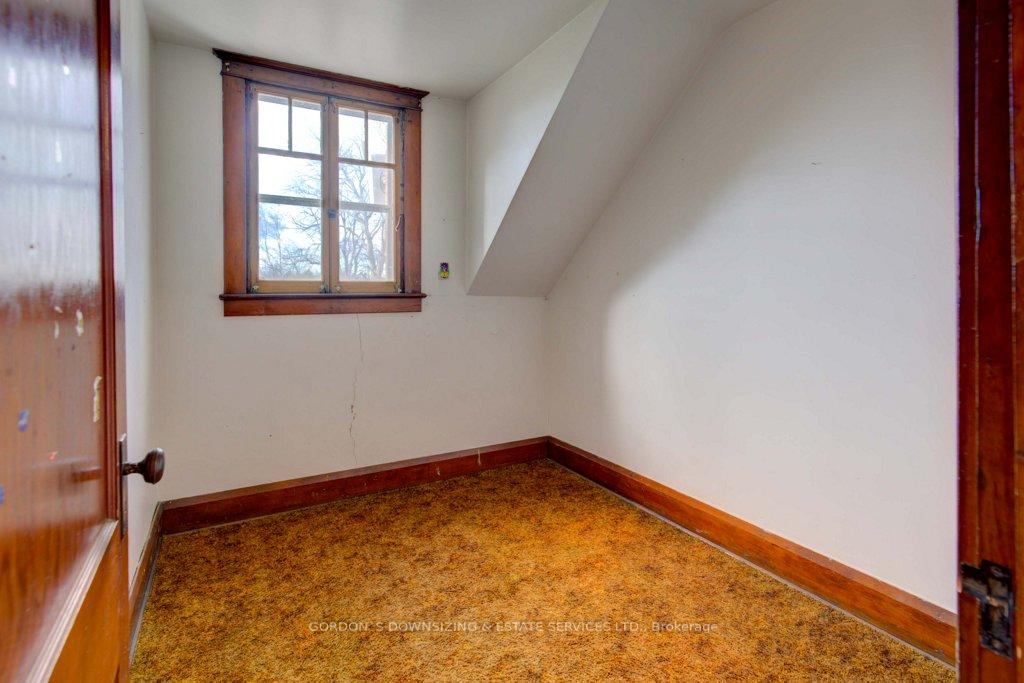
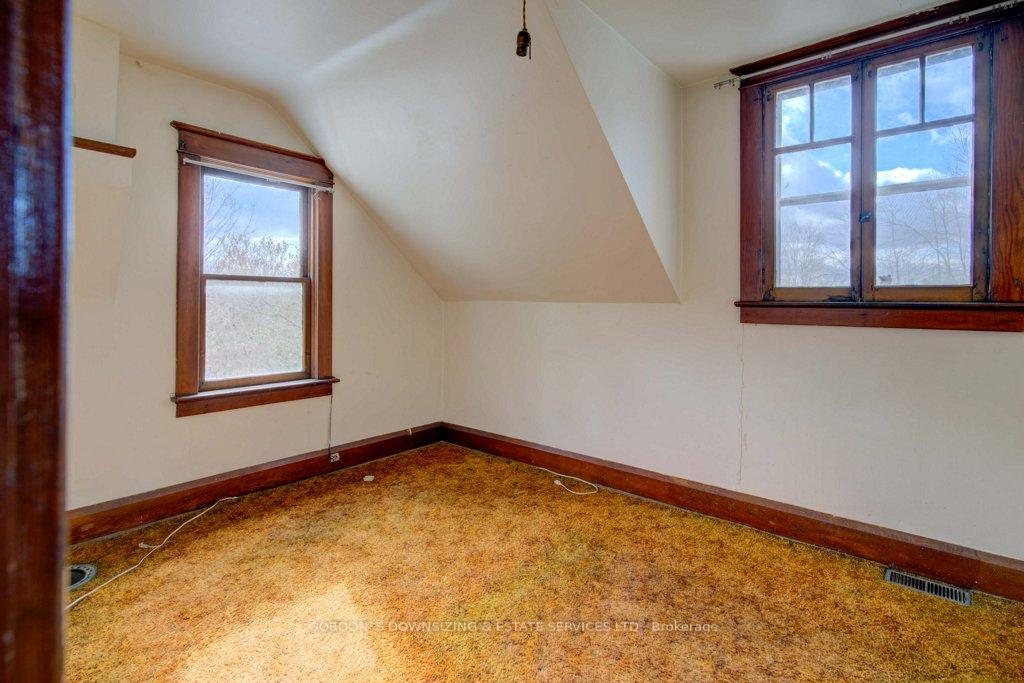
- Bedroom—Second level
- Bedroom—Second level
- Den—Second level
- Bedroom—Second level
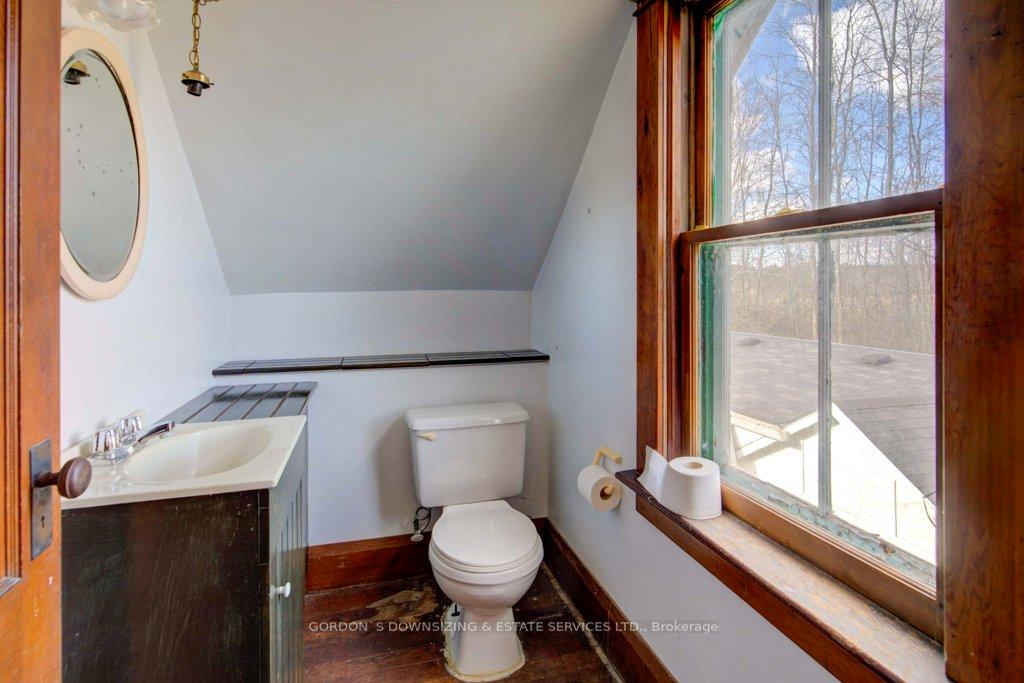
- Bathroom—Second level, 2 Pc Bath
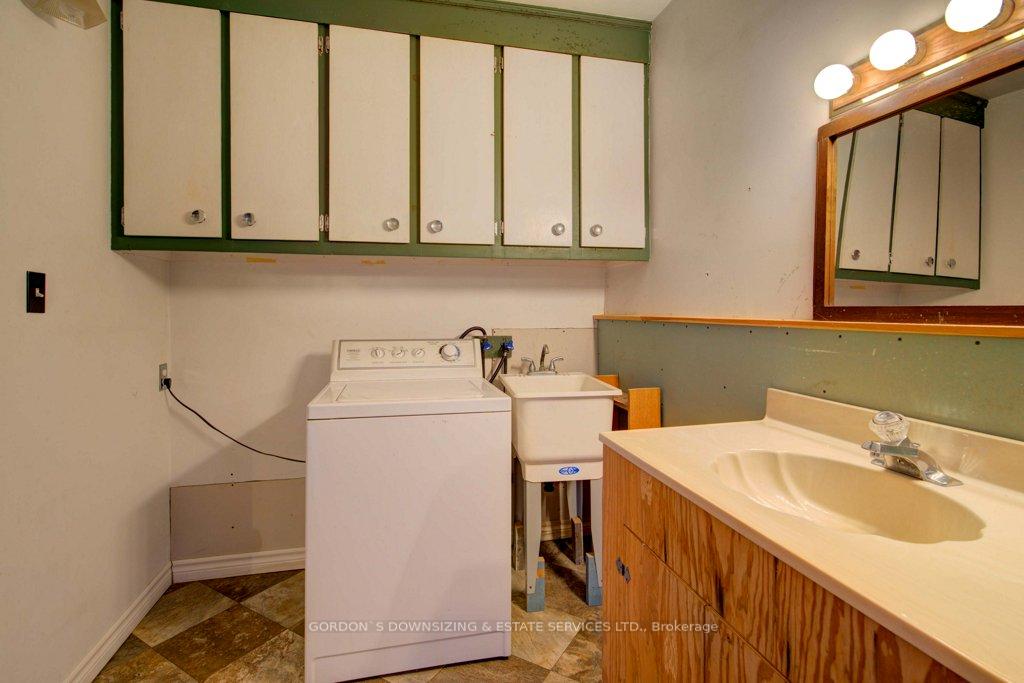
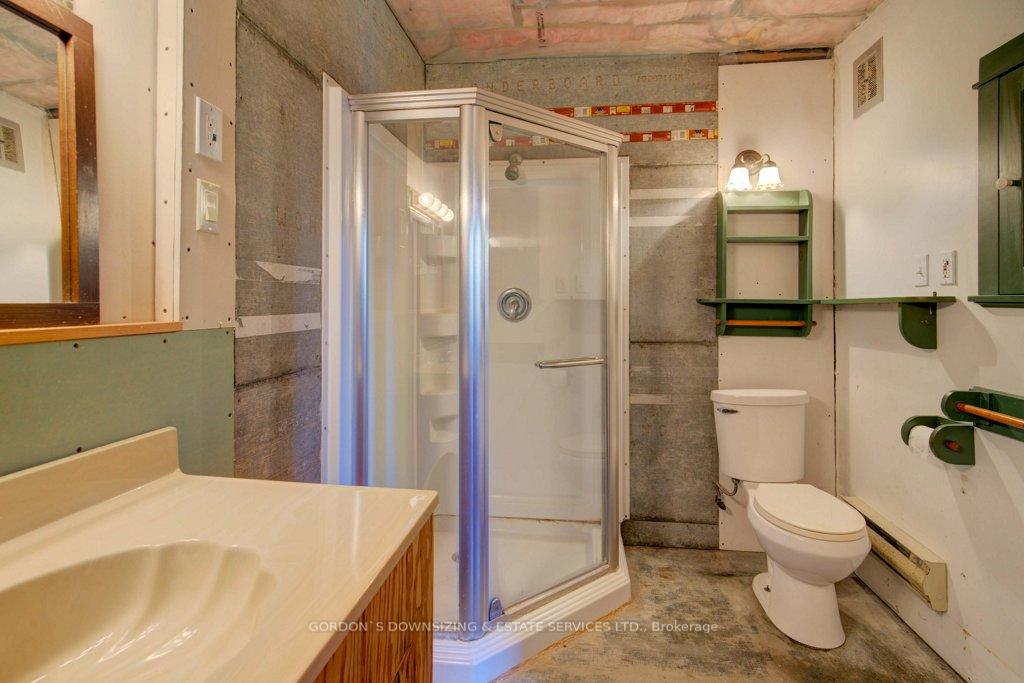
- Bathroom—Main level, 3 Pc Bath, Combined w/Laundry
Washrooms
- 3-piece, Main
- 2-piece, Second
- Municipality
- Tyendinaga
- Neighbourhood
- Mohawks of The Bay of Quinte
- Main cross streets
- Old Highway 2
- MLS® number
- X10425630
- Data source
- Toronto Regional Real Estate Board
- Status change
- 2024-11-26
- Listed on
- 2024-11-15
- Days on market
- 11 days
- Possession type
- Immediately
- Co-op commission
- 2%
- Seller
- Listed by
- GORDON`S DOWNSIZING & ESTATE SERVICES LTD.
Home Market Value
Current home valuation for 227 Salmon River Road, Tyendinaga, Mohawks of The Bay of Quinte, Tyendinaga, ON. Listed for $299,000
HOMEH Estimate
$451,751
Estimated Sales Range
$316,226 - $587,276
HOMEH Estimate for 227 Salmon River Road, Tyendinaga, Mohawks of The Bay of Quinte
Calculated with a real agent's CMA method — 45+ years of experience, codified. Not an AI guess.
For the owner
Is this your home? Track its value.
Get this home's HOMEH Estimate by email once a month, with how many homes are for sale around you.
Mortgage Payment Calculator
Compare up to 4 down payment scenarios
5% of purchase price for homes $500K or less
$14,950
| Scenario 1 | Scenario 2 | Scenario 3 | Scenario 4 | |
|---|---|---|---|---|
−Down payment | % $ | % $ | % $ | % $ |
+CMHC insurance | $11,362 | $8,342 | $7,116 | $0 |
=Total mortgage | $295,412 | $277,442 | $261,266 | $239,200 |
Amortization | ||||
Mortgage rate | % | % | % | % |
| Payment frequency | ||||
=Mortgage payment | $1,442monthly | $1,355monthly | $1,276monthly | $1,168monthly |
Land Transfer Tax
$2,960
$2,960
Around this home
No schools found nearby
Data provided by OpenStreetMap & Fraser Institute School Rankings
Ask HOMEH
New!Hi there!
👋Text or call (416) 301-9001
Recommended for you
Based on homes you've looked at.
No recommended properties found.
Nearby similar homes
No nearby properties found.
More real estate resources
Other homes nearby
Explore this area
Nearby neighbourhoods
No nearby listings available.