
741 Callaghan Road
Tyendinaga (Tyendinaga Township), ON K0K 2N0
- 2Bedrooms
- 2Bathrooms
- 1Garage
- 700–1100Sq Ft
- $3,729Tax
- 248×360 ftLot Size
 Estimated Value:$501,226See Free Estimate Report

Property not available for sale or for rent.
HOMEH One: full-service selling for a 1% listing fee. The buyer's agent commission is separate.
Free Home EvaluationHow Much Is My Home Worth?Homes for Sale NearbySale & Price History for 741 Callaghan Road, Tyendinaga, Tyendinaga Township
| Start Date | End Date | Price | Event | MLS# |
|---|---|---|---|---|
| 2026-06-15 | 2026-06-27 | Login to See Prices | Sold | x13448514 |
Real estate boards require you to or to see the full details of this property.
*Sold prices and complete sale & price history are regulated data. Under the Trust in Real Estate Services Act, 2002 (TRESA) and the rules of the Real Estate Council of Ontario (RECO), and pursuant to the Multiple Listing Service® rules of the Canadian Real Estate Association (CREA) and the Toronto Regional Real Estate Board (TRREB), this information may be shown only to registered users who have agreed to the applicable terms of use (a Virtual Office Website, or "VOW," arrangement). HOMEH Inc., Brokerage therefore provides it to signed-in members only. Creating an account is free and takes under a minute.
About 741 Callaghan Road, Tyendinaga, Tyendinaga Township
Summarized Description
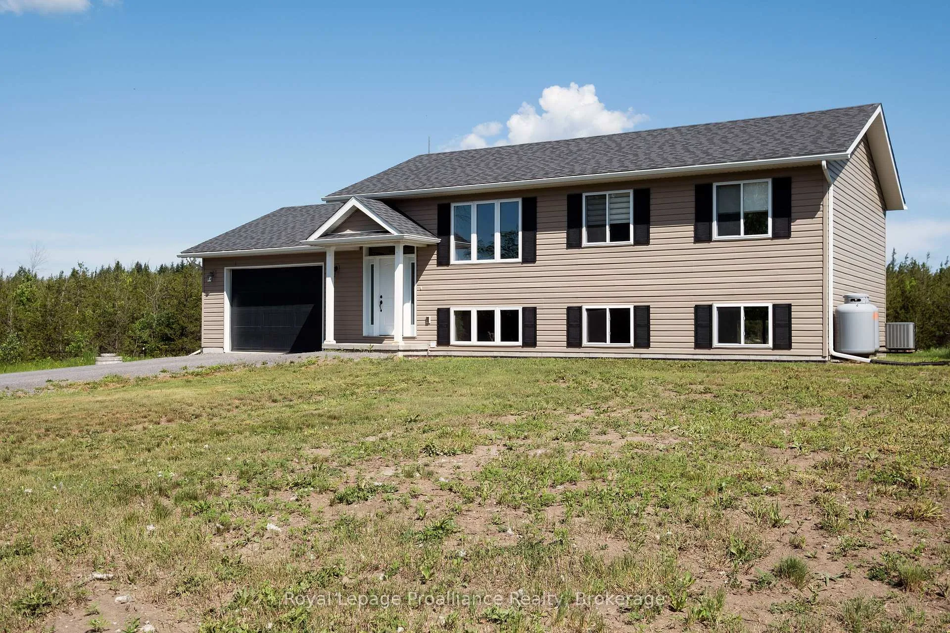
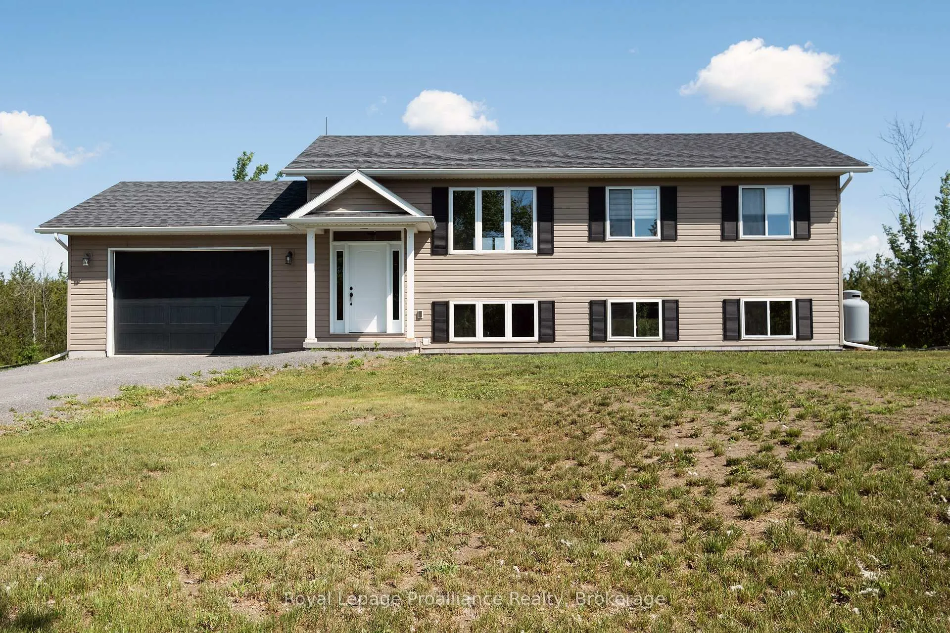
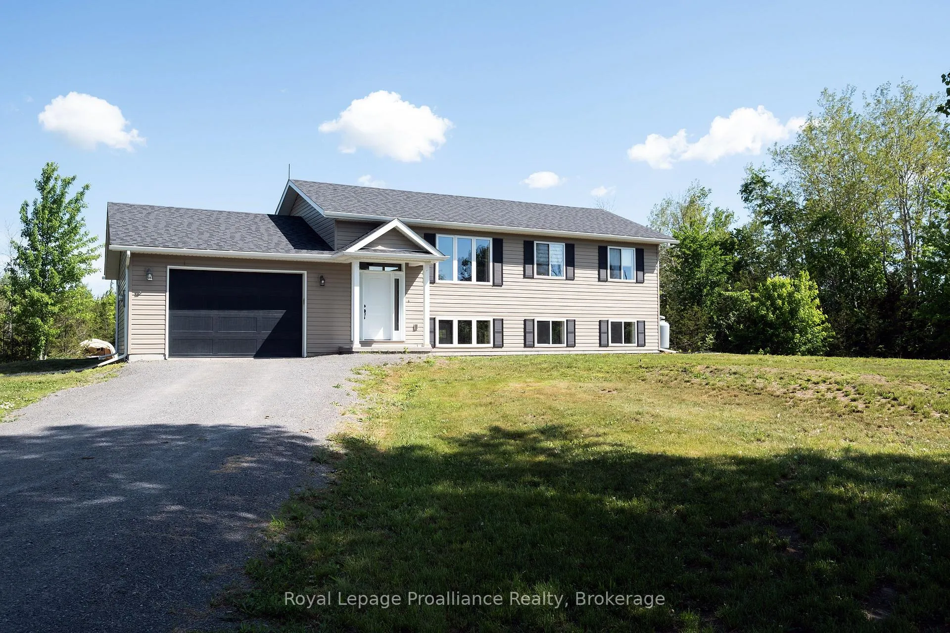
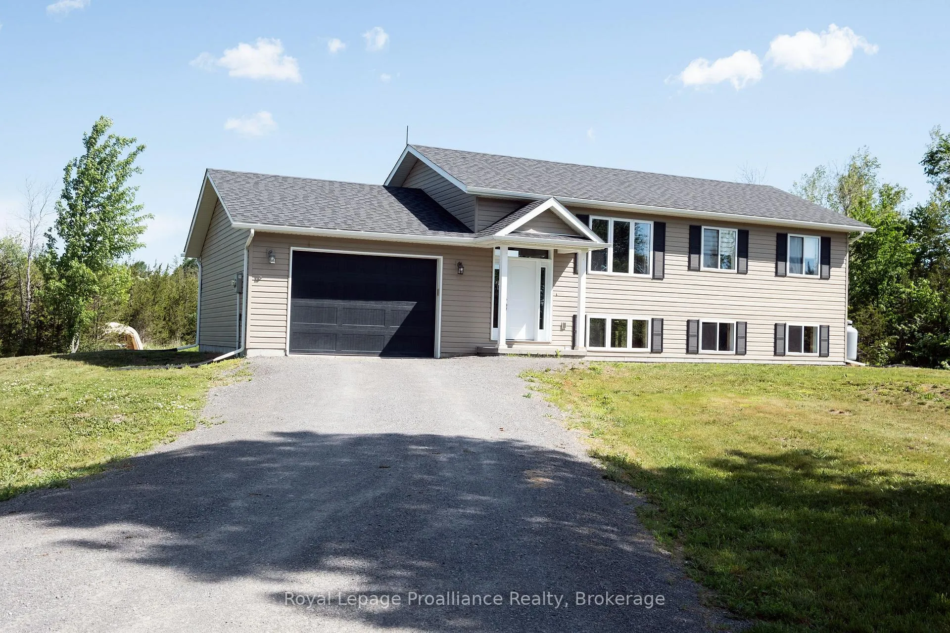
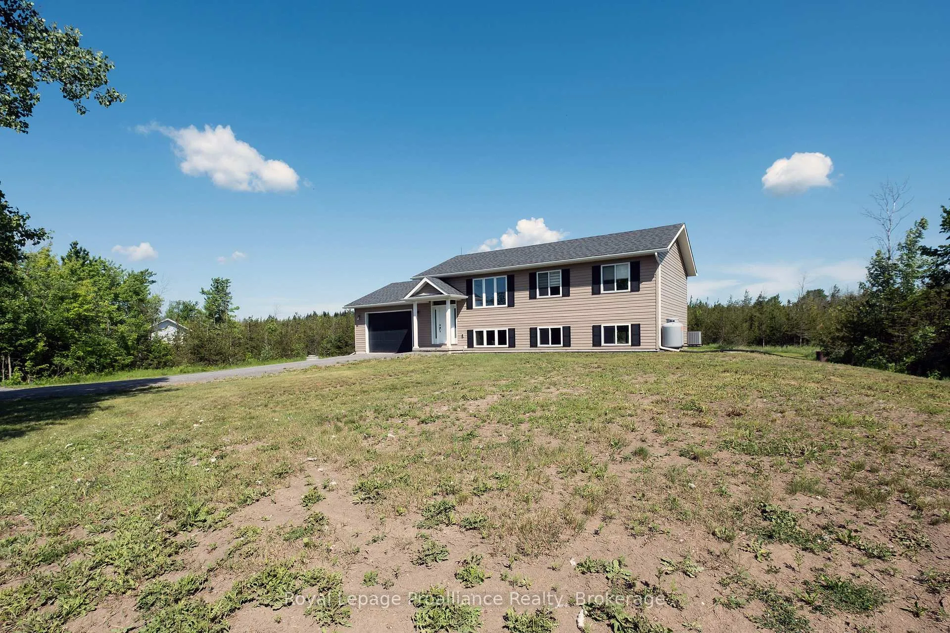
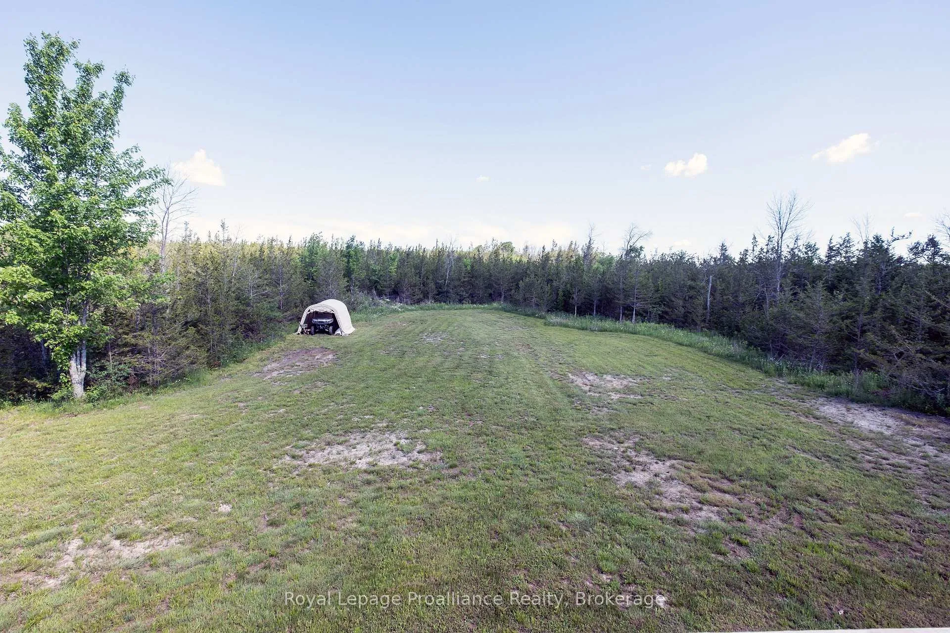
- Modern raised bungalow on 2 acres of privacy
- Open concept design with vaulted ceilings
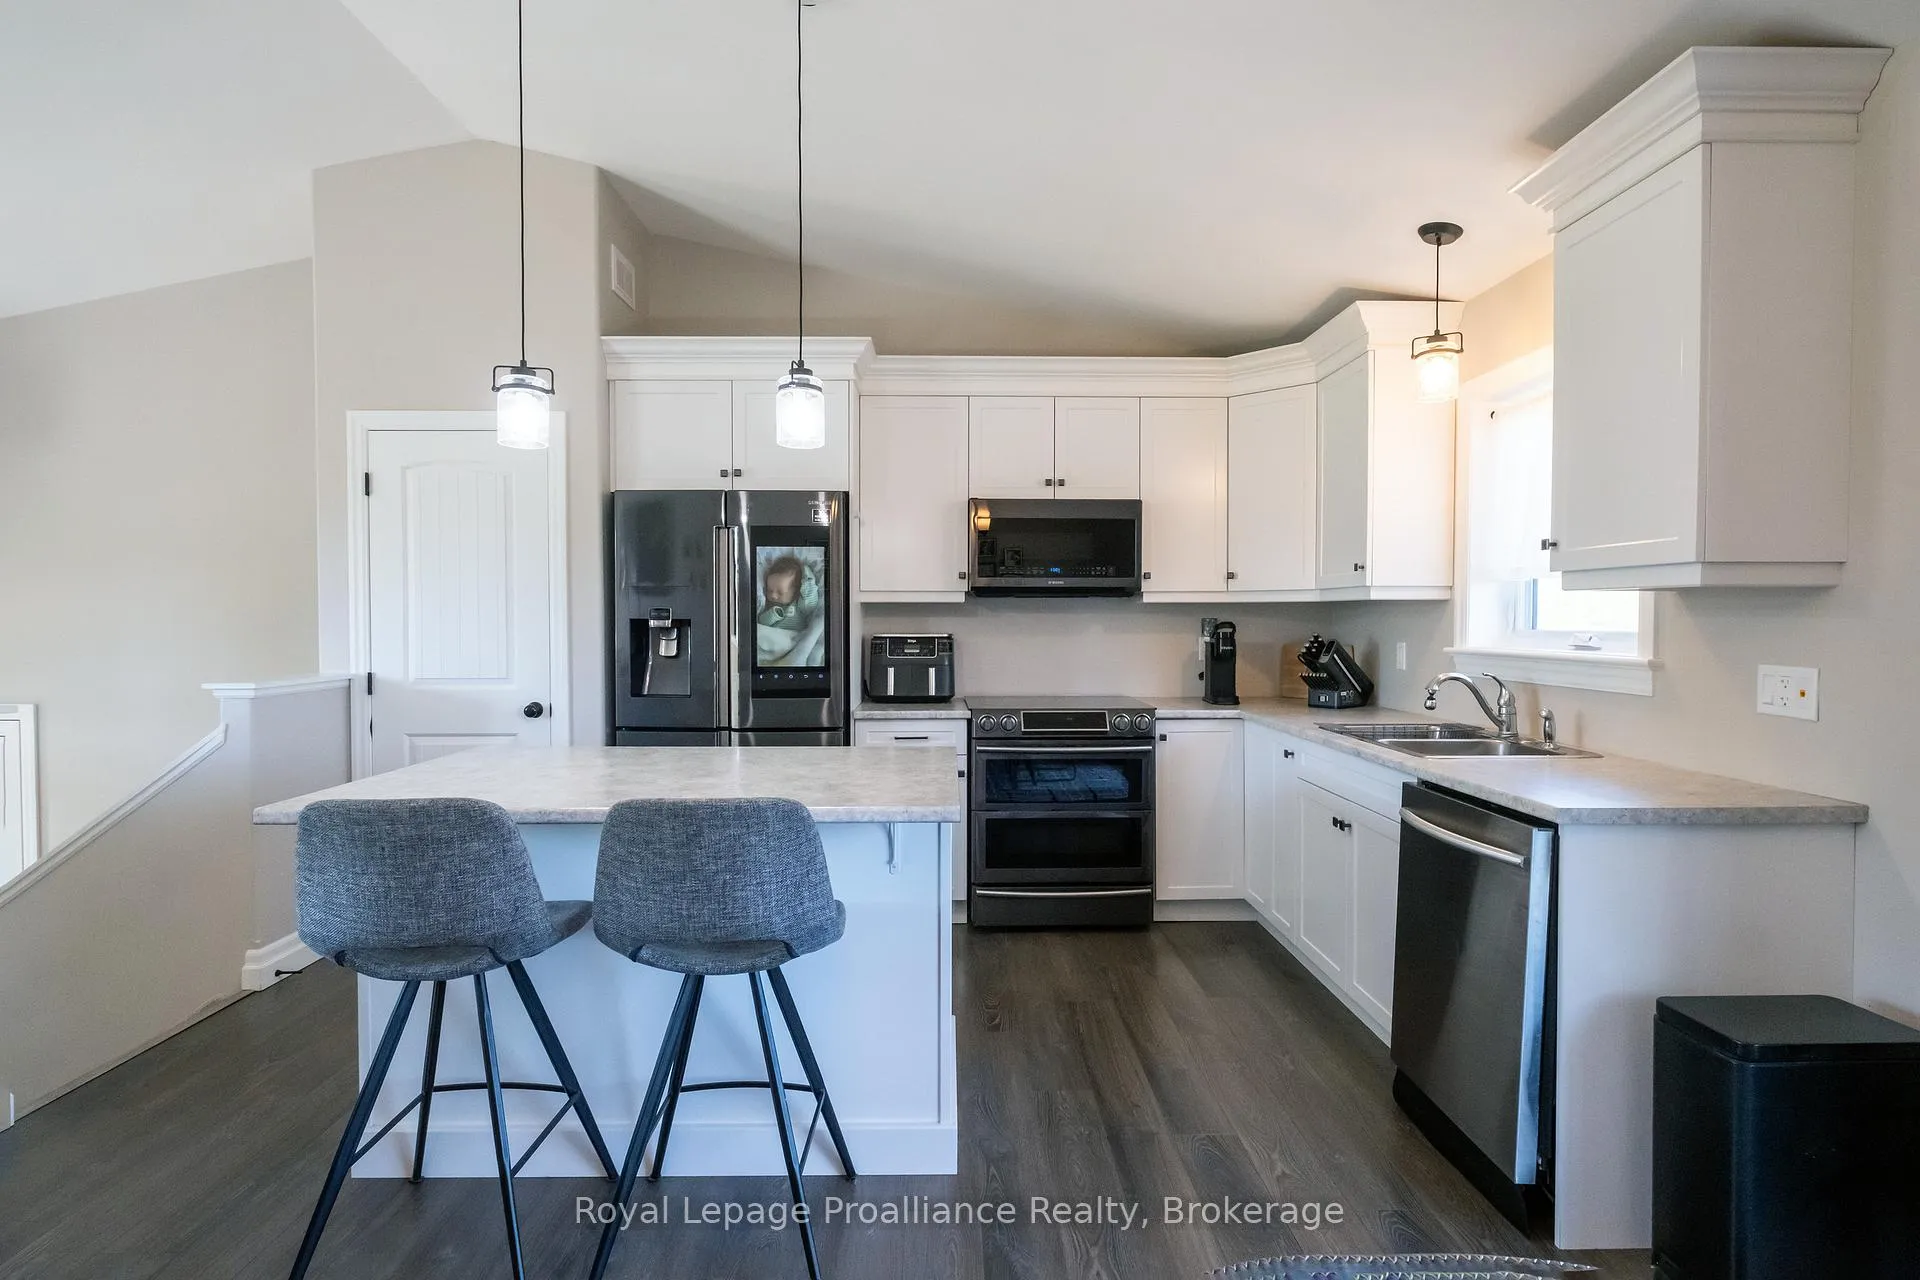
- Smart kitchen features Samsung refrigerator
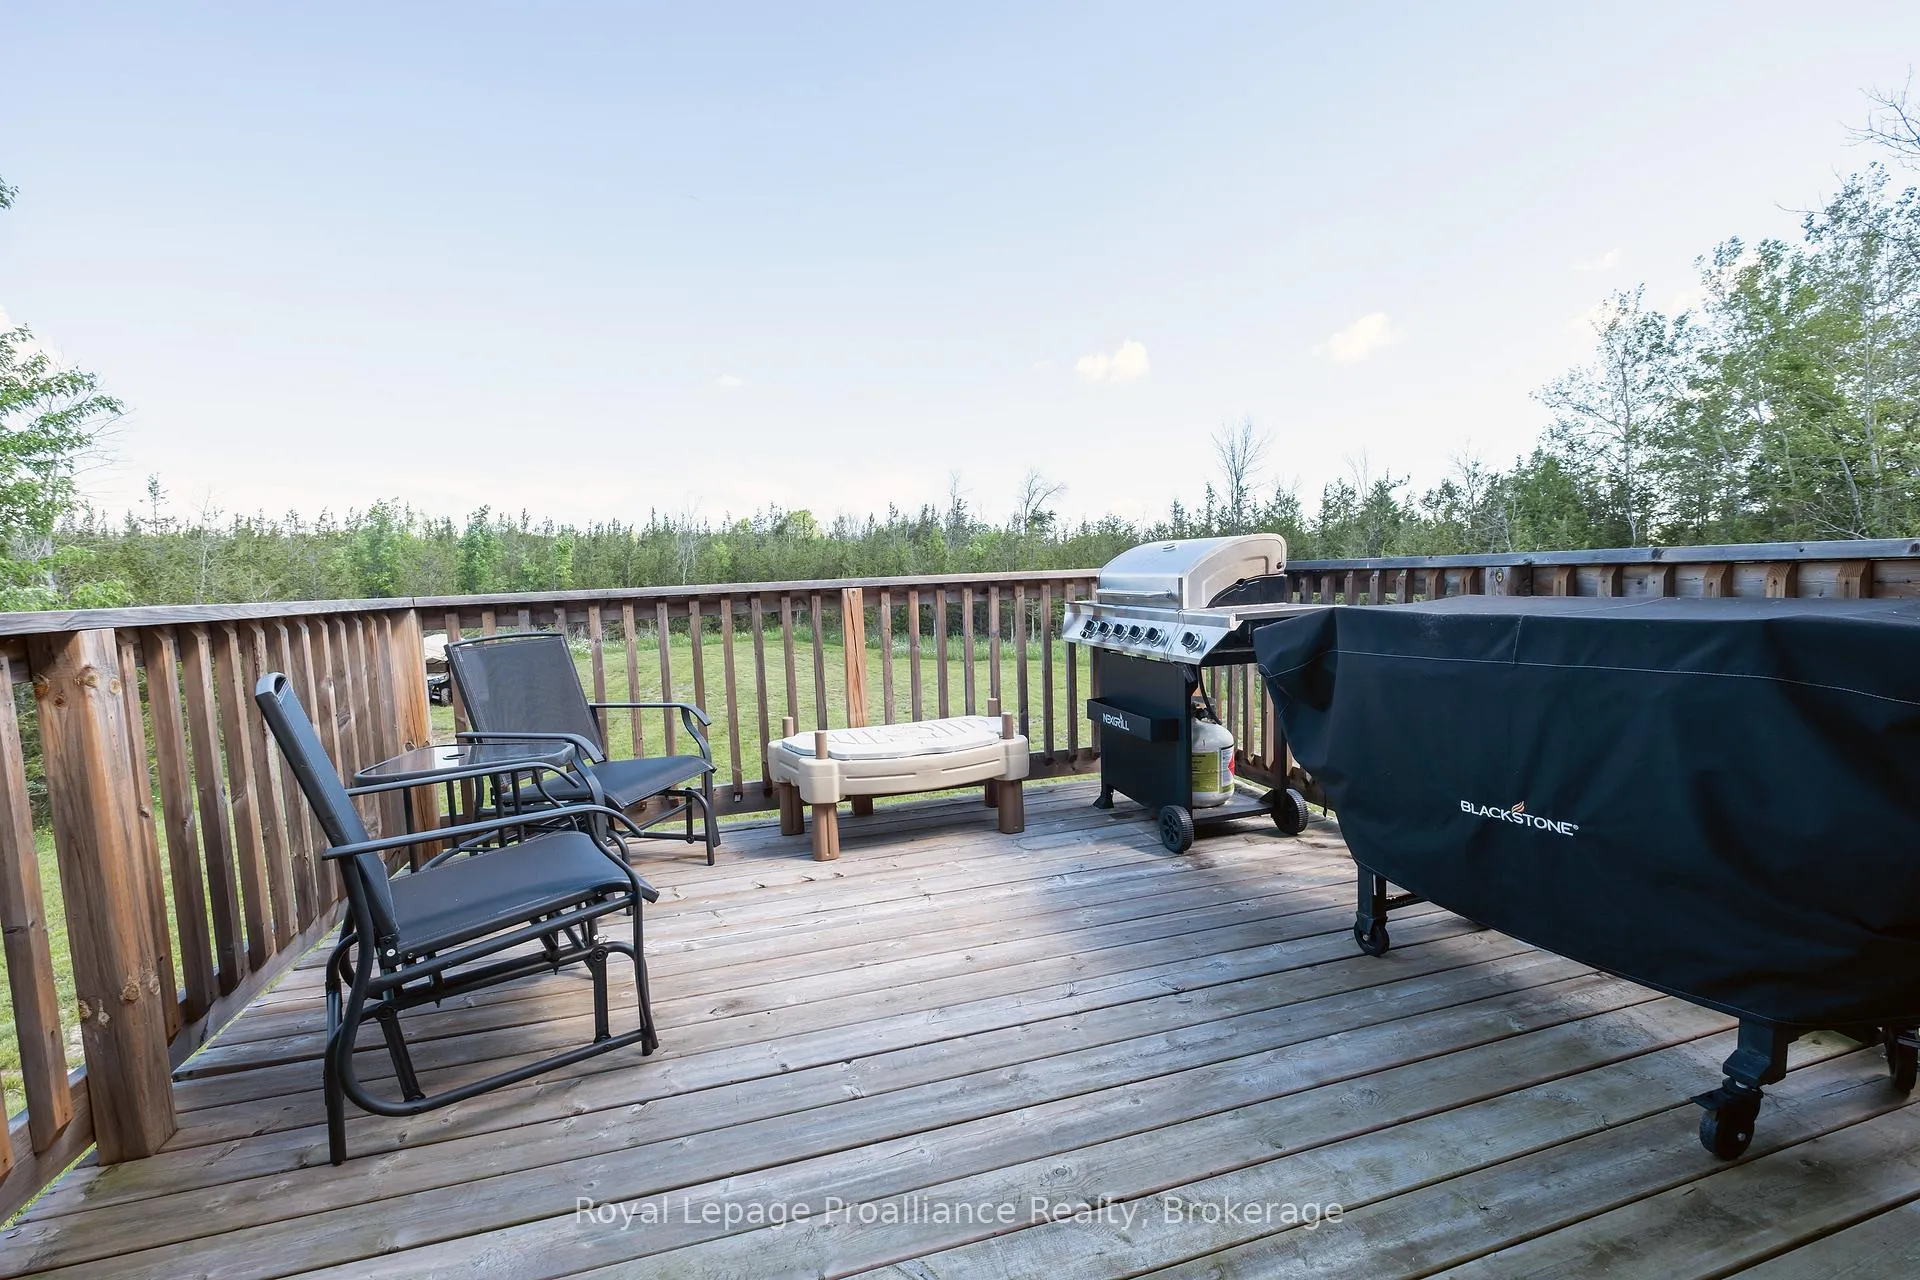
- 12 x 12 foot deck for outdoor enjoyment
- Bright walk-out basement with large windows
- Generous bedrooms with ensuite bathroom
- Perfect for family gatherings and entertaining
- Move-in ready with great natural light
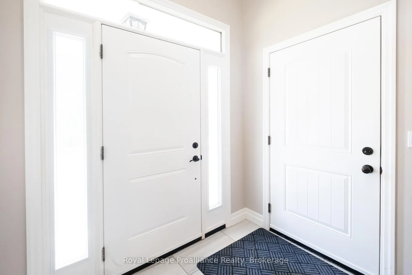
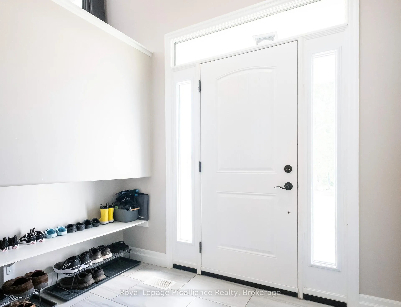
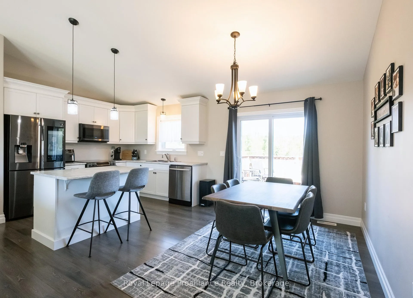
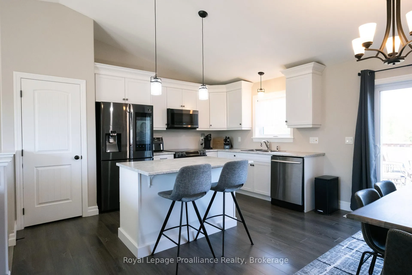
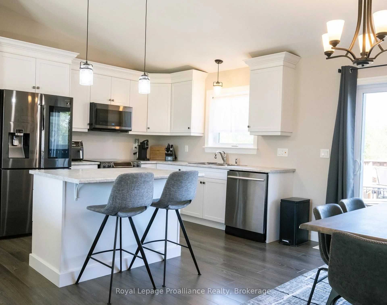
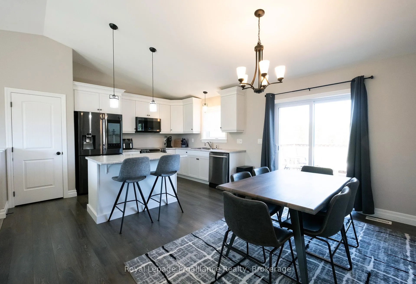
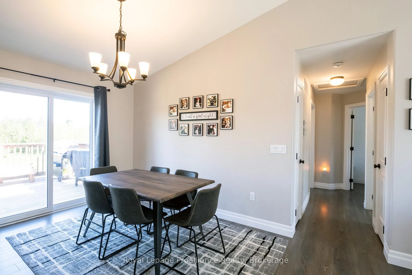
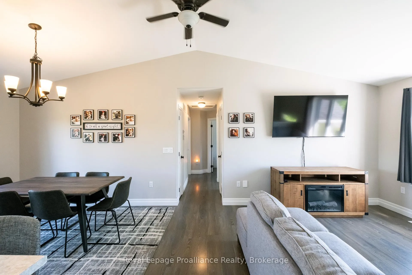
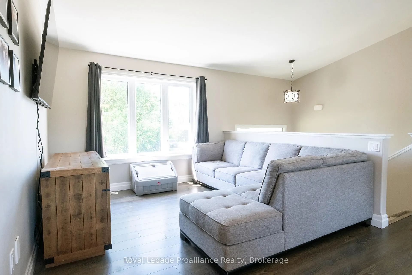
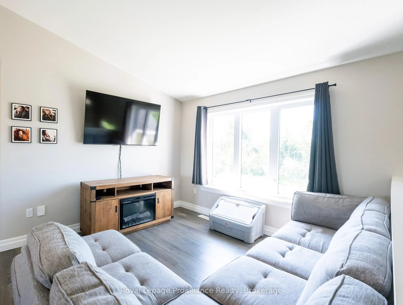
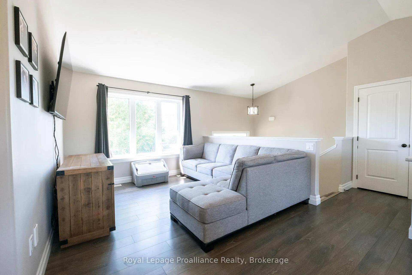
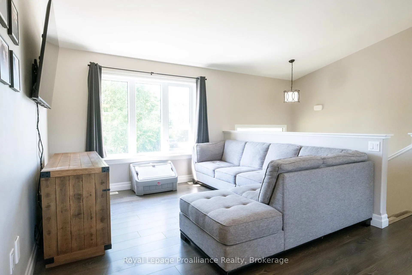
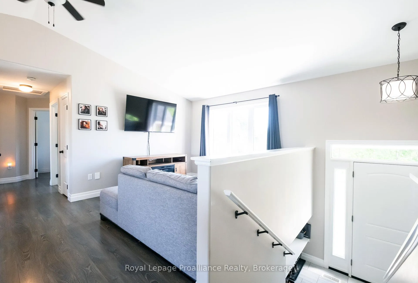
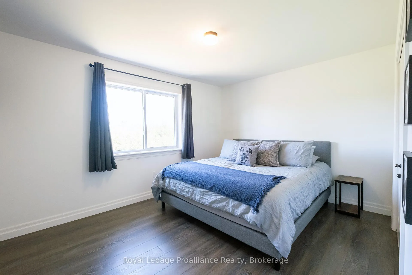
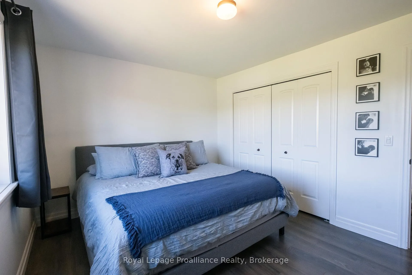
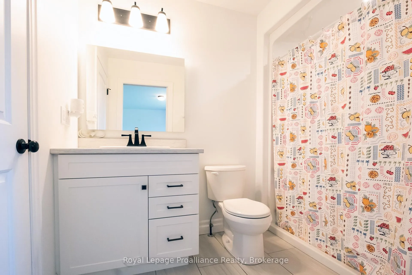
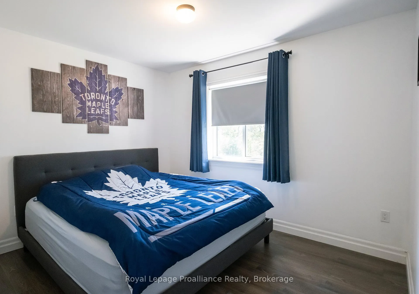
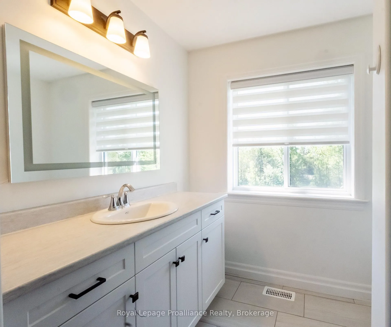
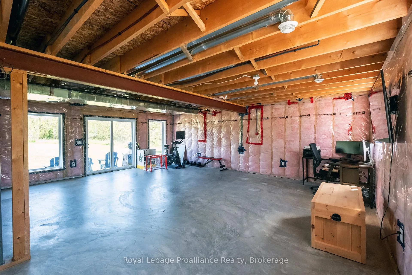
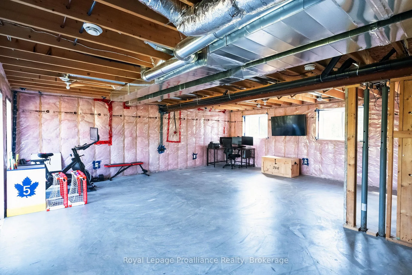
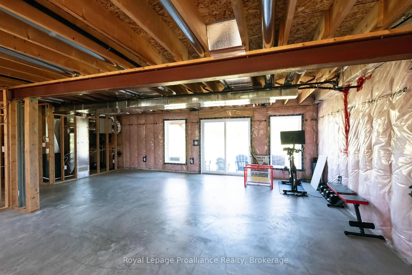
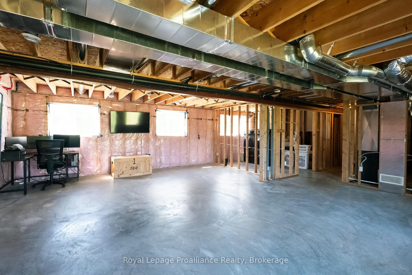
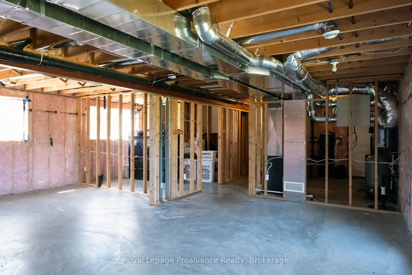
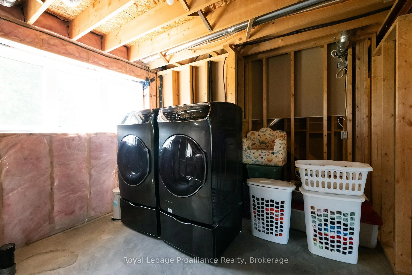
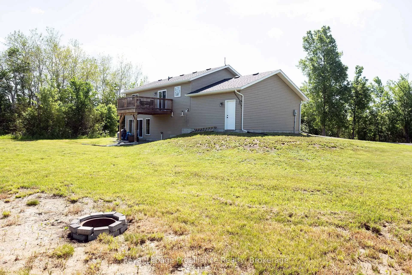
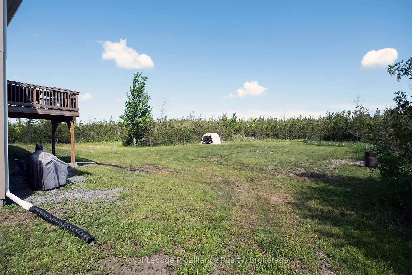
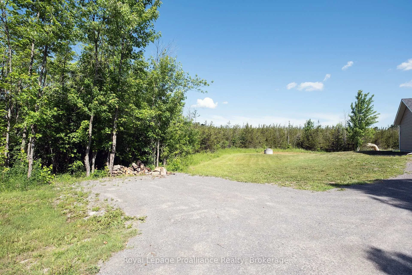
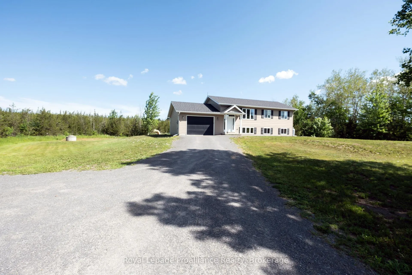
This little beauty is going to be missed! Its family loves it but it's time to move on so we are hoping you will love it as much as they do! The raised bungalow is only 8 years new and sits on 2 acres of privacy. Let's head inside. The front entrance is complemented with access to the garage and a large shoe storage. It welcomes you right upstairs to the open concept kitchen, living and dining areas featuring vaulted ceilings. The kitchen comes complete with an island (seating for two); crisp white cabinets; valances; mouldings and dark coloured stainless steel appliances including a Samsung Smart Refrigerator with screen for photos and grocery lists. Such a great family space to cook and entertain without missing one bit of the conversations happening. Unless of course, you decide to step onto the 12 x 12 foot deck accessible by the dining room patio doors. What a great spot to enjoy your beautiful back yard! Maybe take in a morning coffee and a little wildlife too. Back inside and down the hall are 2 generous bedrooms. The primary is serviced by a 3 piece ensuite. The second bedroom serviced by a 4 piece bathroom. Both bathrooms have a closet and electric mirrors with different light settings. The basement has a walk out and five large windows so you can imagine how much natural light hits it. It certainly doesn't feel like a basement! The framing completed, already has this space set up as an oversized family room, laundry room (with roughed in bathroom) and, a utility room with an additional access to the garage. Seems like a perfect floor plan but this space is yours to do as you please. We certainly don't think you will be disappointed with this one! Some Measurements less jogs.
Key Facts & Features
Property Costs
- Annual Property Tax Amount
- $3,729
- Land Transfer Tax Fee
- $8,373
Rental Items
- Rental Equipment
- PROPANE TANKS
- Under Contract
- Propane Tank
- Basement Type
- Full, Unfinished, Separate Entrance, Development Potential, Walk-Out
Interior Features
- Laundry Level
- Lower Level
- Interior Extras
- Auto Garage Door Remote, ERV/HRV, Floor Drain, In-Law Capability, On Demand Water Heater, Primary Bedroom - Main Floor, Rough-In Bath, Sump Pump, Water Treatment
- View
- Trees/Woods
- Fireplace/Stove
- Yes
- Fireplace Features
- Electric
- Elevator
- No
Exterior Features
- Exterior Extras
- Deck, Year Round Living
- Pool
- None
- Property Features
- Golf, Place Of Worship, Rec./Commun.Centre, River/Stream, School
Building
- Building Type
- Detached
- Building Style
- Bungalow-Raised
- Approx Age
- 6-15
Construction
- Exterior Finish
- Vinyl Siding
- Roof
- Asphalt Shingle
- Foundation Details
- Poured Concrete
- Special Designation
- Unknown
Lot
- Lot Front
- 248.00 ft
- Lot Depth
- 360.00 ft
Inclusions
- Inclusions
- SAMSUNG SMART REFRIGERATOR (water and ice but ice maker freezes up), STOVE, DISHWASHER, MICROWAVE, WINDOW COVERINGS INCLUDING RODS AND HARDWARE, TVWALL MOUNTS, ELECTRIC FIREPALCE IN LIVING ROOM, GARAGE DOOR OPENER, GARAGE SHELVES, GARAGE TOOLBOX, HOT WATER ON DEMAND, WATER SYSTEM, PORTABLE TENT
Exclusions
- Exclusions
- TV'S
Parking & Garages
- Garage Type
- Attached
- Garage Spaces
- 1
- Parking Spaces
- 6
- Total Garage And Parking Spaces
- 7
Heating & Cooling
- Heat Source
- Propane
- Heat Type
- Forced Air
- Air Conditioning
- Central Air
- Water
- Well
- Sewers
- Septic
- Bedrooms
- 2
- Washrooms
- 2
- Kitchens
- 1
Room sizes
- Foyer—Main level
- Kitchen—Main level
- Dining Room—Main level
- Living Room—Main level
- Primary Bedroom—Main level
- Bedroom 2—Main level
- Family Room—Basement level
- Laundry—Basement level
- Utility Room—Basement level
Washrooms
- 4-piece, Main
- 3-piece, Main
- Municipality
- Tyendinaga
- Neighbourhood
- Tyendinaga Township
- Main cross streets
- Between Marysville and Deseronto Road
- Zoning
- Rural Residential
- Directions
- Marysville Road, east on Callaghan
- Waterfront
- None
- MLS® number
- X13448514
- Data source
- Toronto Regional Real Estate Board
- Status change
- 2026-06-27
- Listed on
- 2026-06-15
- Days on market
- 12 days
- Possession type
- Flexible
- Co-op commission
- 2.5%+HST
- Seller
- Listed by
- ROYAL LEPAGE PROALLIANCE REALTY
Home Market Value
Current home valuation for 741 Callaghan Road, Tyendinaga, Tyendinaga Township, Tyendinaga, ON. Listed for $594,900
HOMEH Estimate
$501,226
Estimated Sales Range
$350,858 - $651,594
HOMEH Estimate for 741 Callaghan Road, Tyendinaga, Tyendinaga Township
Calculated with a real agent's CMA method — 45+ years of experience, codified. Not an AI guess.
For the owner
Is this your home? Track its value.
Get this home's HOMEH Estimate by email once a month, with how many homes are for sale around you.
Mortgage Payment Calculator
Compare up to 4 down payment scenarios
5% on first $500K + 10% on $94,900 over $500K
$34,490
| Scenario 1 | Scenario 2 | Scenario 3 | Scenario 4 | |
|---|---|---|---|---|
−Down payment | % $ | % $ | % $ | % $ |
+CMHC insurance | $22,416 | $16,598 | $14,159 | $0 |
=Total mortgage | $582,812 | $552,008 | $519,824 | $475,920 |
Amortization | ||||
Mortgage rate | % | % | % | % |
| Payment frequency | ||||
=Mortgage payment | $2,846monthly | $2,695monthly | $2,538monthly | $2,324monthly |
Land Transfer Tax
$8,373
$8,373
Around this home
No schools found nearby
Data provided by OpenStreetMap & Fraser Institute School Rankings
Ask HOMEH
New!Hi there!
👋Text or call (416) 301-9001
Recommended for you
Based on homes you've looked at.
No recommended properties found.
Nearby similar homes
No nearby properties found.
More real estate resources
Other homes nearby
Explore this area
No nearby listings available.