
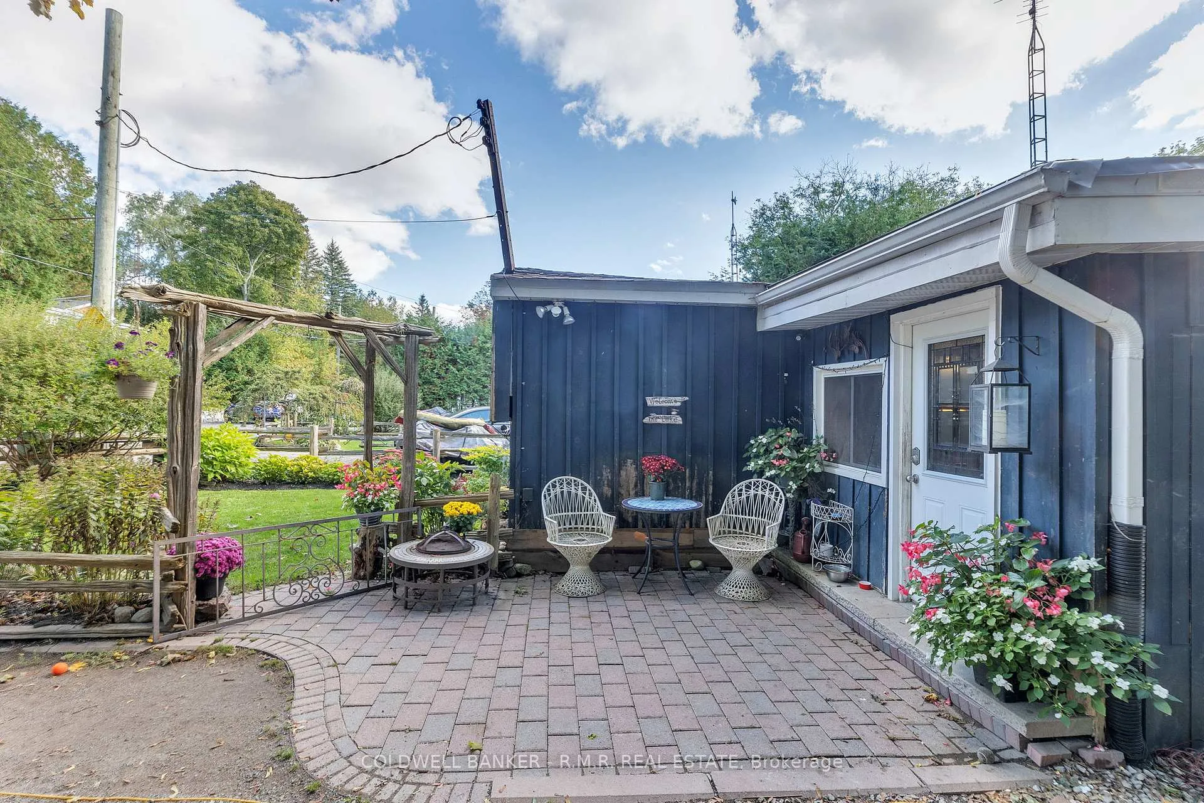
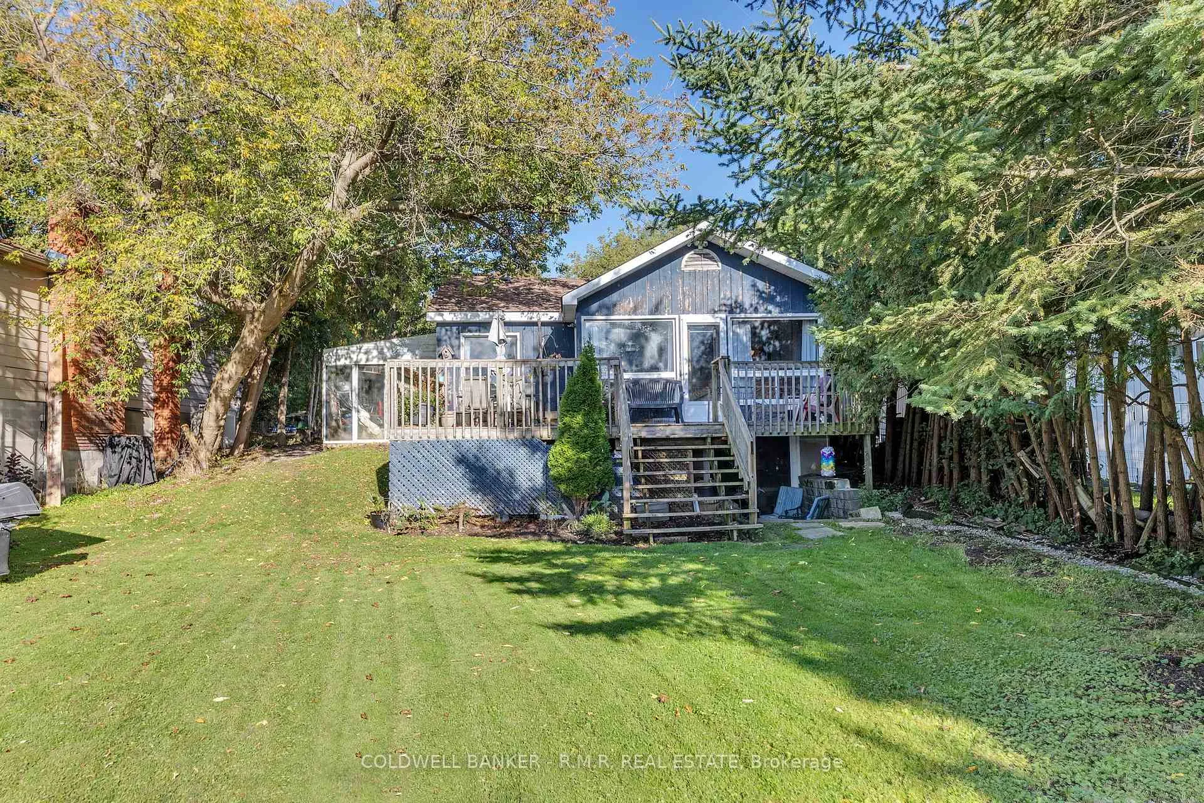
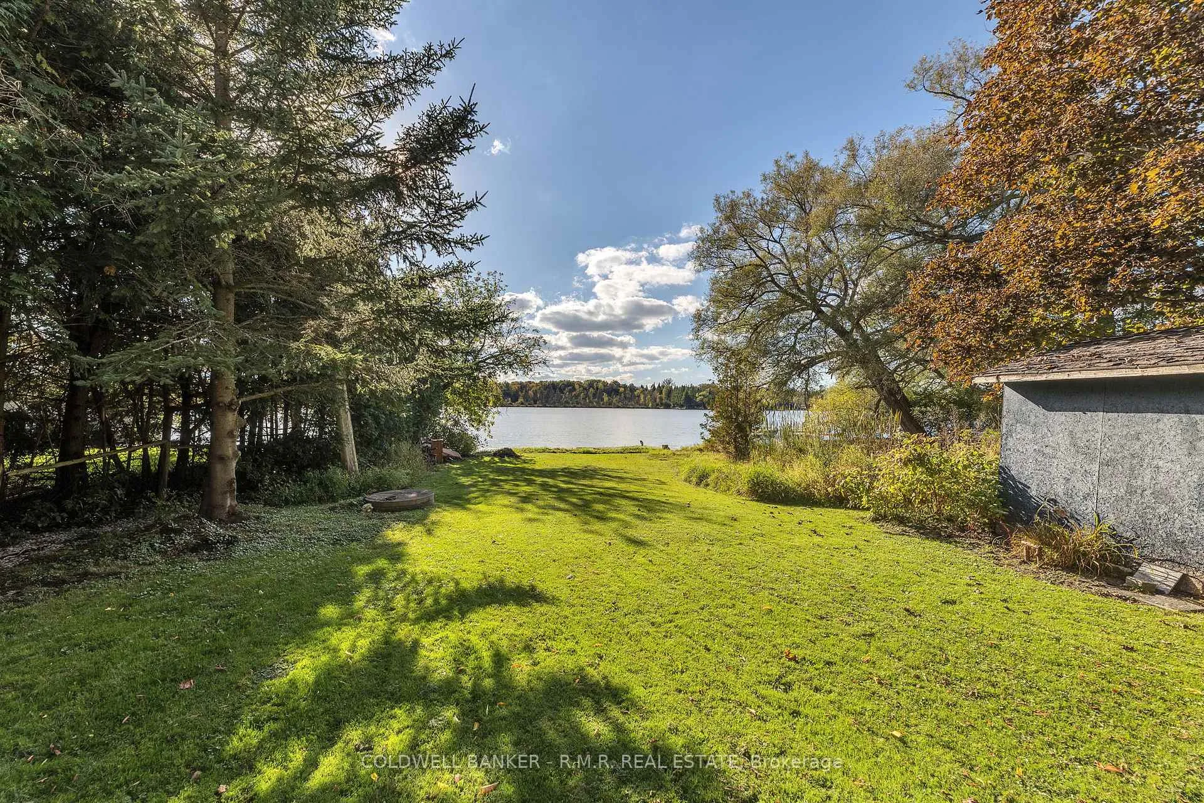
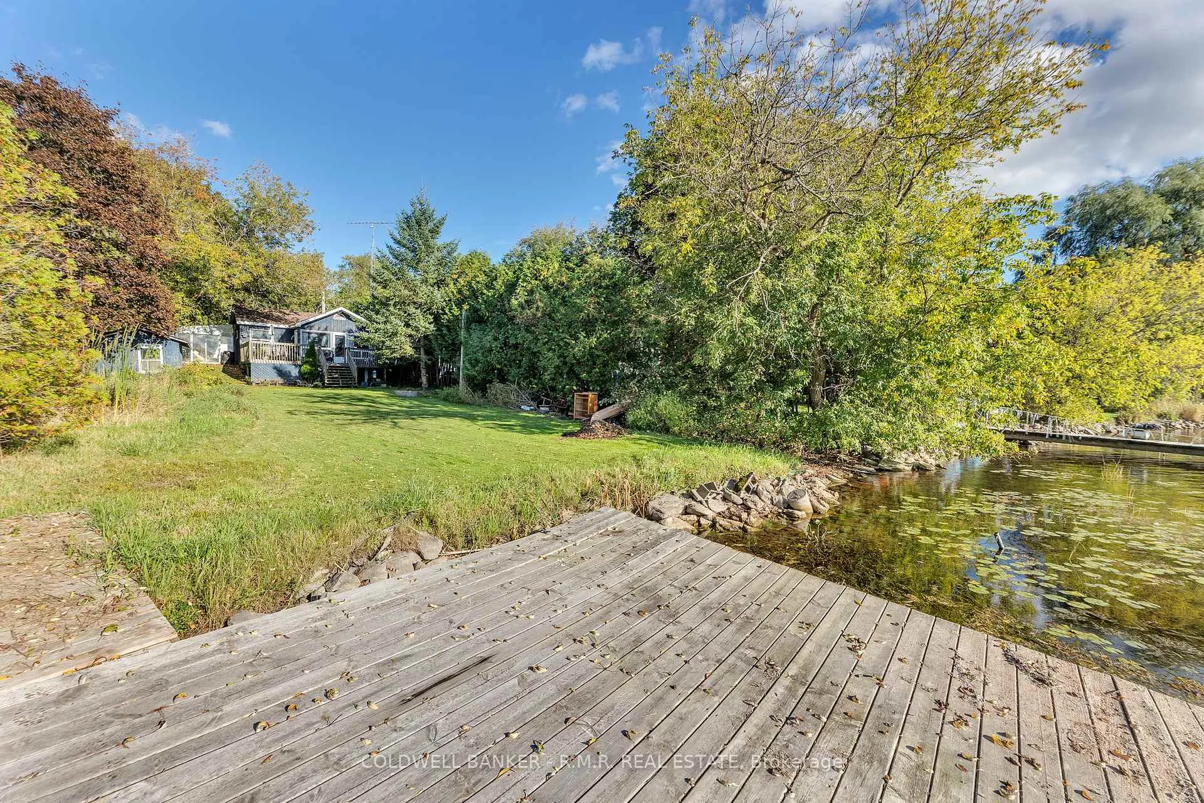

138 Pilkey Road
Uxbridge (Rural Uxbridge), ON L0C 1H0
- 3Bedrooms
- 1Bathroom
- 1Garage
- —Sq Ft
- $4,120Tax
- 50×506 ftLot Size
 Estimated Value:$567,128See Free Estimate Report

Property not available for sale or for rent.
HOMEH One: full-service selling for a 1% listing fee. The buyer's agent commission is separate.
Free Home EvaluationHow Much Is My Home Worth?Homes for Sale NearbySale & Price History for 138 Pilkey Road, Uxbridge, Rural Uxbridge
| Start Date | End Date | Price | Event | MLS# |
|---|---|---|---|---|
| 2024-10-04 | 2024-12-03 | Login to See Prices | Sold | n9381733 |
Real estate boards require you to or to see the full details of this property.
*Sold prices and complete sale & price history are regulated data. Under the Trust in Real Estate Services Act, 2002 (TRESA) and the rules of the Real Estate Council of Ontario (RECO), and pursuant to the Multiple Listing Service® rules of the Canadian Real Estate Association (CREA) and the Toronto Regional Real Estate Board (TRREB), this information may be shown only to registered users who have agreed to the applicable terms of use (a Virtual Office Website, or "VOW," arrangement). HOMEH Inc., Brokerage therefore provides it to signed-in members only. Creating an account is free and takes under a minute.
About 138 Pilkey Road, Uxbridge, Rural Uxbridge
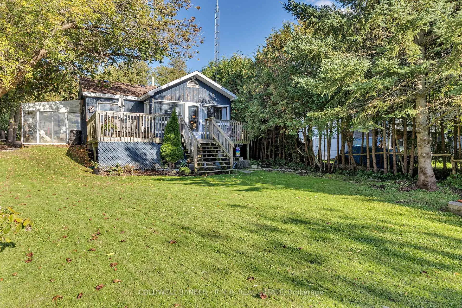
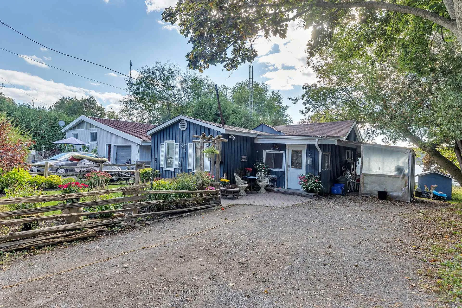
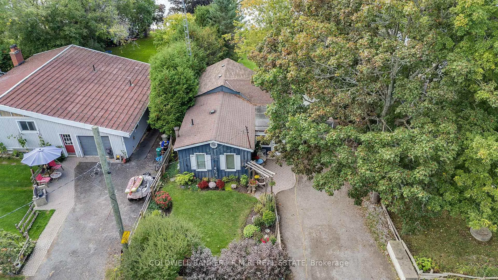
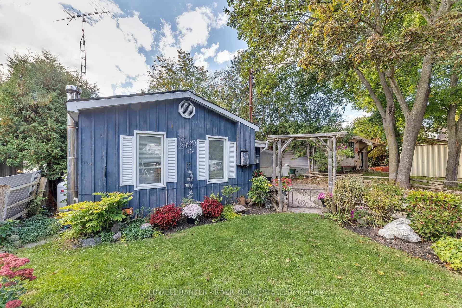
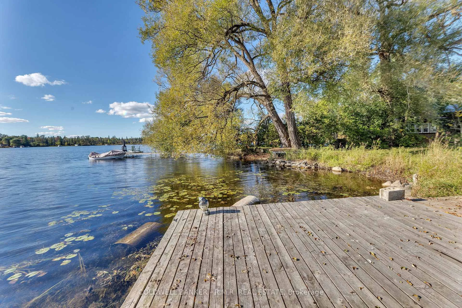
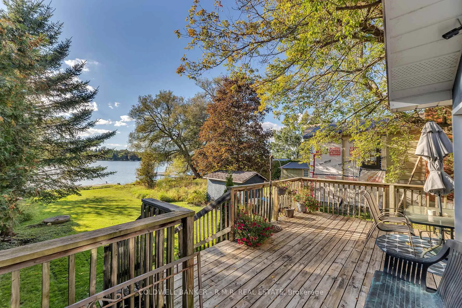
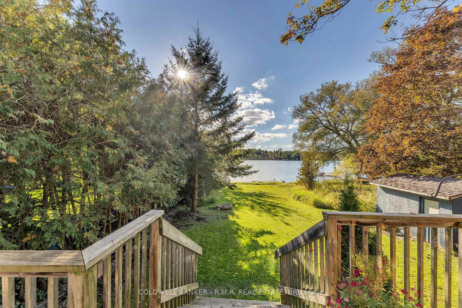
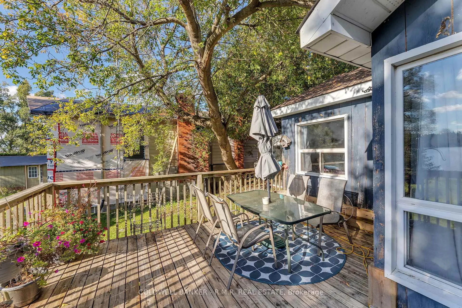
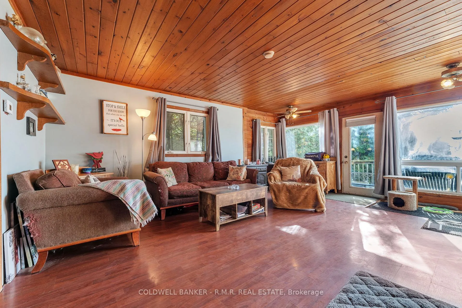
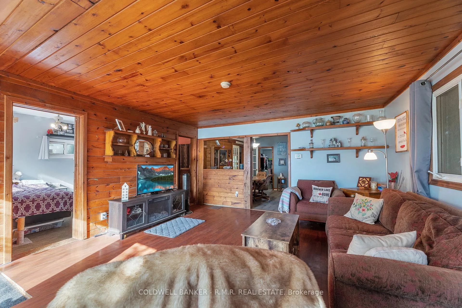
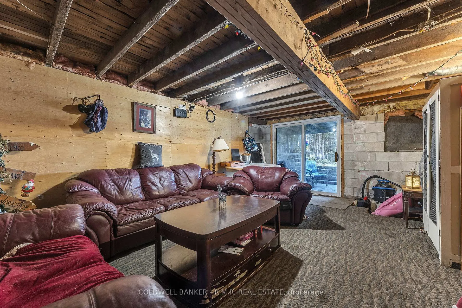
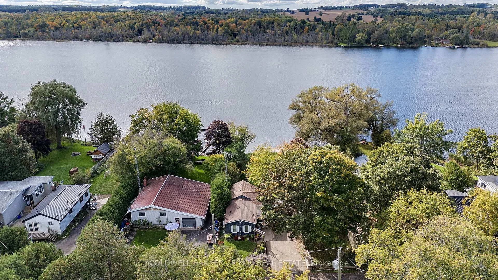
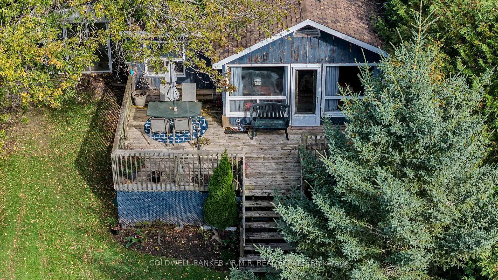
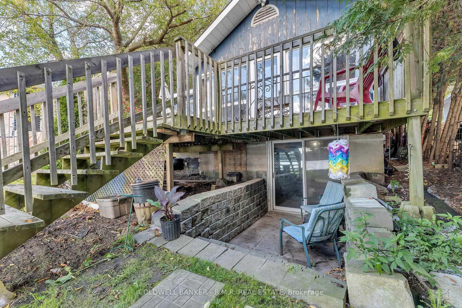
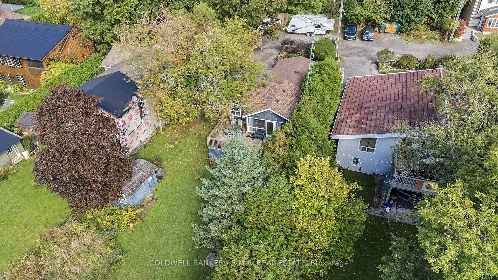
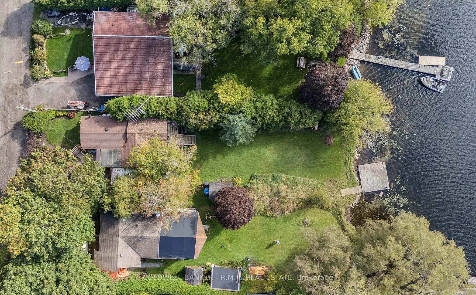
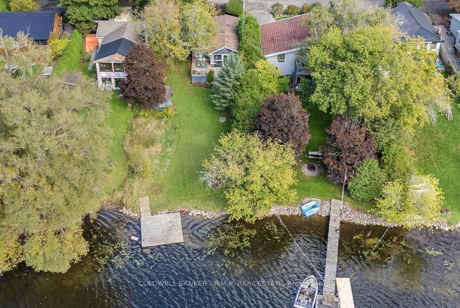
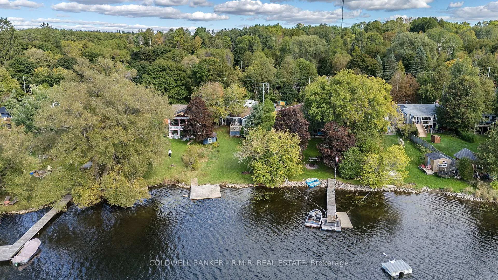
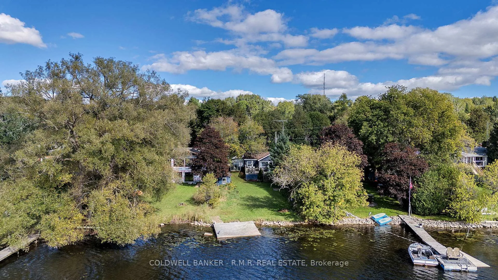
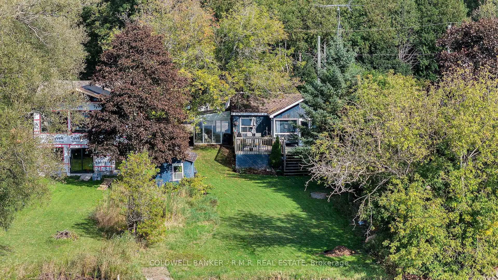
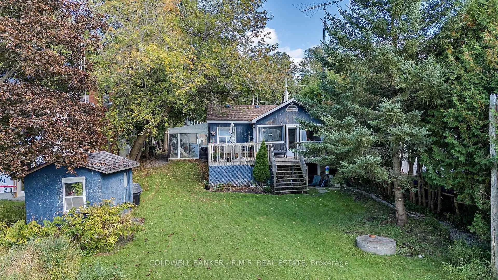
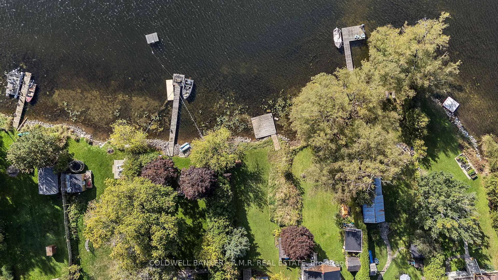
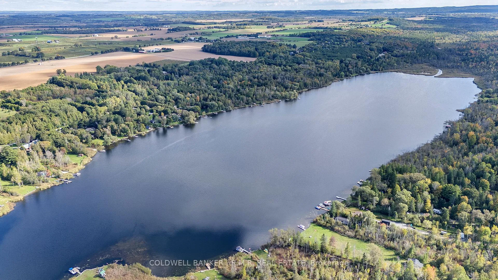
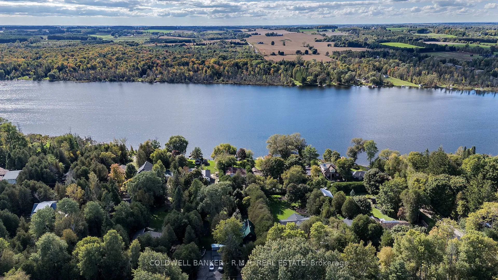
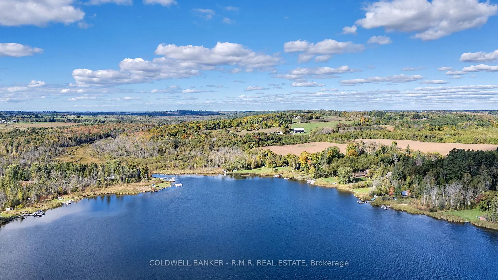
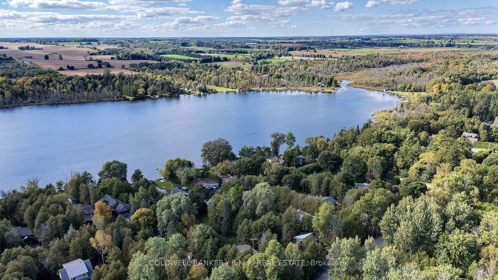
Lakeside Paradise Awaits at 138 Pilkey Rd, Uxbridge! Step into your own waterfront sanctuary on Wagners Lake, where every day can end with stunning, uninterrupted sunsets over 40 feet of serene private shoreline. Whether it's your year-round home or weekend getaway, this property offers the perfect balance of peaceful lakeside living and easy access to modern conveniences Uxbirdge. Enjoy the tranquillity of nature while staying just 30 minutes from major highways (407, 412, and 404), making commuting or working from home a breeze. The 3-bedroom home features a full walk-up basement, offering endless possibilities to create your dream space - a cozy family room, a lakeside entertainment area, or even a guest suite, it's yours to shape! The full-width deck facing the lake allows forenjoying BBQs, cozying up with a warm cup of coffee in the mornings and enjoying dinners with views.Located in a family-friendly community, you're only minutes away from the charm of Uxbridge. Explore local shops, restaurants, schools, hiking trails, golf courses, ski resorts, and a nearby provincial park. Plus, with hospitals and other essential services nearby, you'll have everything you need within easy reach. Why settle for ordinary when you can have a year-round retreat where every day feels like a vacation! Make 138 Pilkey Rd your personal haven of relaxation, recreation, and natural beauty.
Key Facts & Features
Property Costs
- Annual Property Tax Amount
- $4,120
- Land Transfer Tax Fee
- $10,375
Rental Items
- Rental Equipment
- Furnace (Lease to own), Propane tank
- Basement Type
- Full, Walk-Up
Interior Features
- Laundry Level
- Lower Level
- Interior Extras
- Water Heater Owned
- View
- Lake
- Fireplace/Stove
- No
- Elevator
- No
Exterior Features
- Exterior Extras
- Year Round Living
- Pool
- None
- Property Features
- Waterfront
- Other Structures
- Garden Shed
Building
- Building Type
- Detached
- Building Style
- Bungalow
- Approx Age
- 51-99
Construction
- Exterior Finish
- Board & Batten
- Roof
- Asphalt Shingle
- Foundation Details
- Block
- Special Designation
- Unknown
Lot
- Lot Front
- 50.48 ft
- Lot Depth
- 506.00 ft
Inclusions
- Inclusions
- Fridge, stove, water heater, washer, dryer, shed in backyard.
Exclusions
- Exclusions
- Fridge and freezer beside front door. Peony tree & two burning bushes, rose of Sharon, two large white rocks - all in the front garden/yard (ribbons on trees & rocks).
Parking & Garages
- Garage Type
- Carport
- Garage Spaces
- 1
- Parking Spaces
- 2
- Total Garage And Parking Spaces
- 3
Heating & Cooling
- Heat Source
- Propane
- Heat Type
- Forced Air
- Air Conditioning
- None
- Water
- Well
- Sewers
- Holding Tank
- Natural Gas
- No
- Hydro
- Yes
- Bedrooms
- 3
- Washrooms
- 1
- Kitchens
- 1
Room sizes
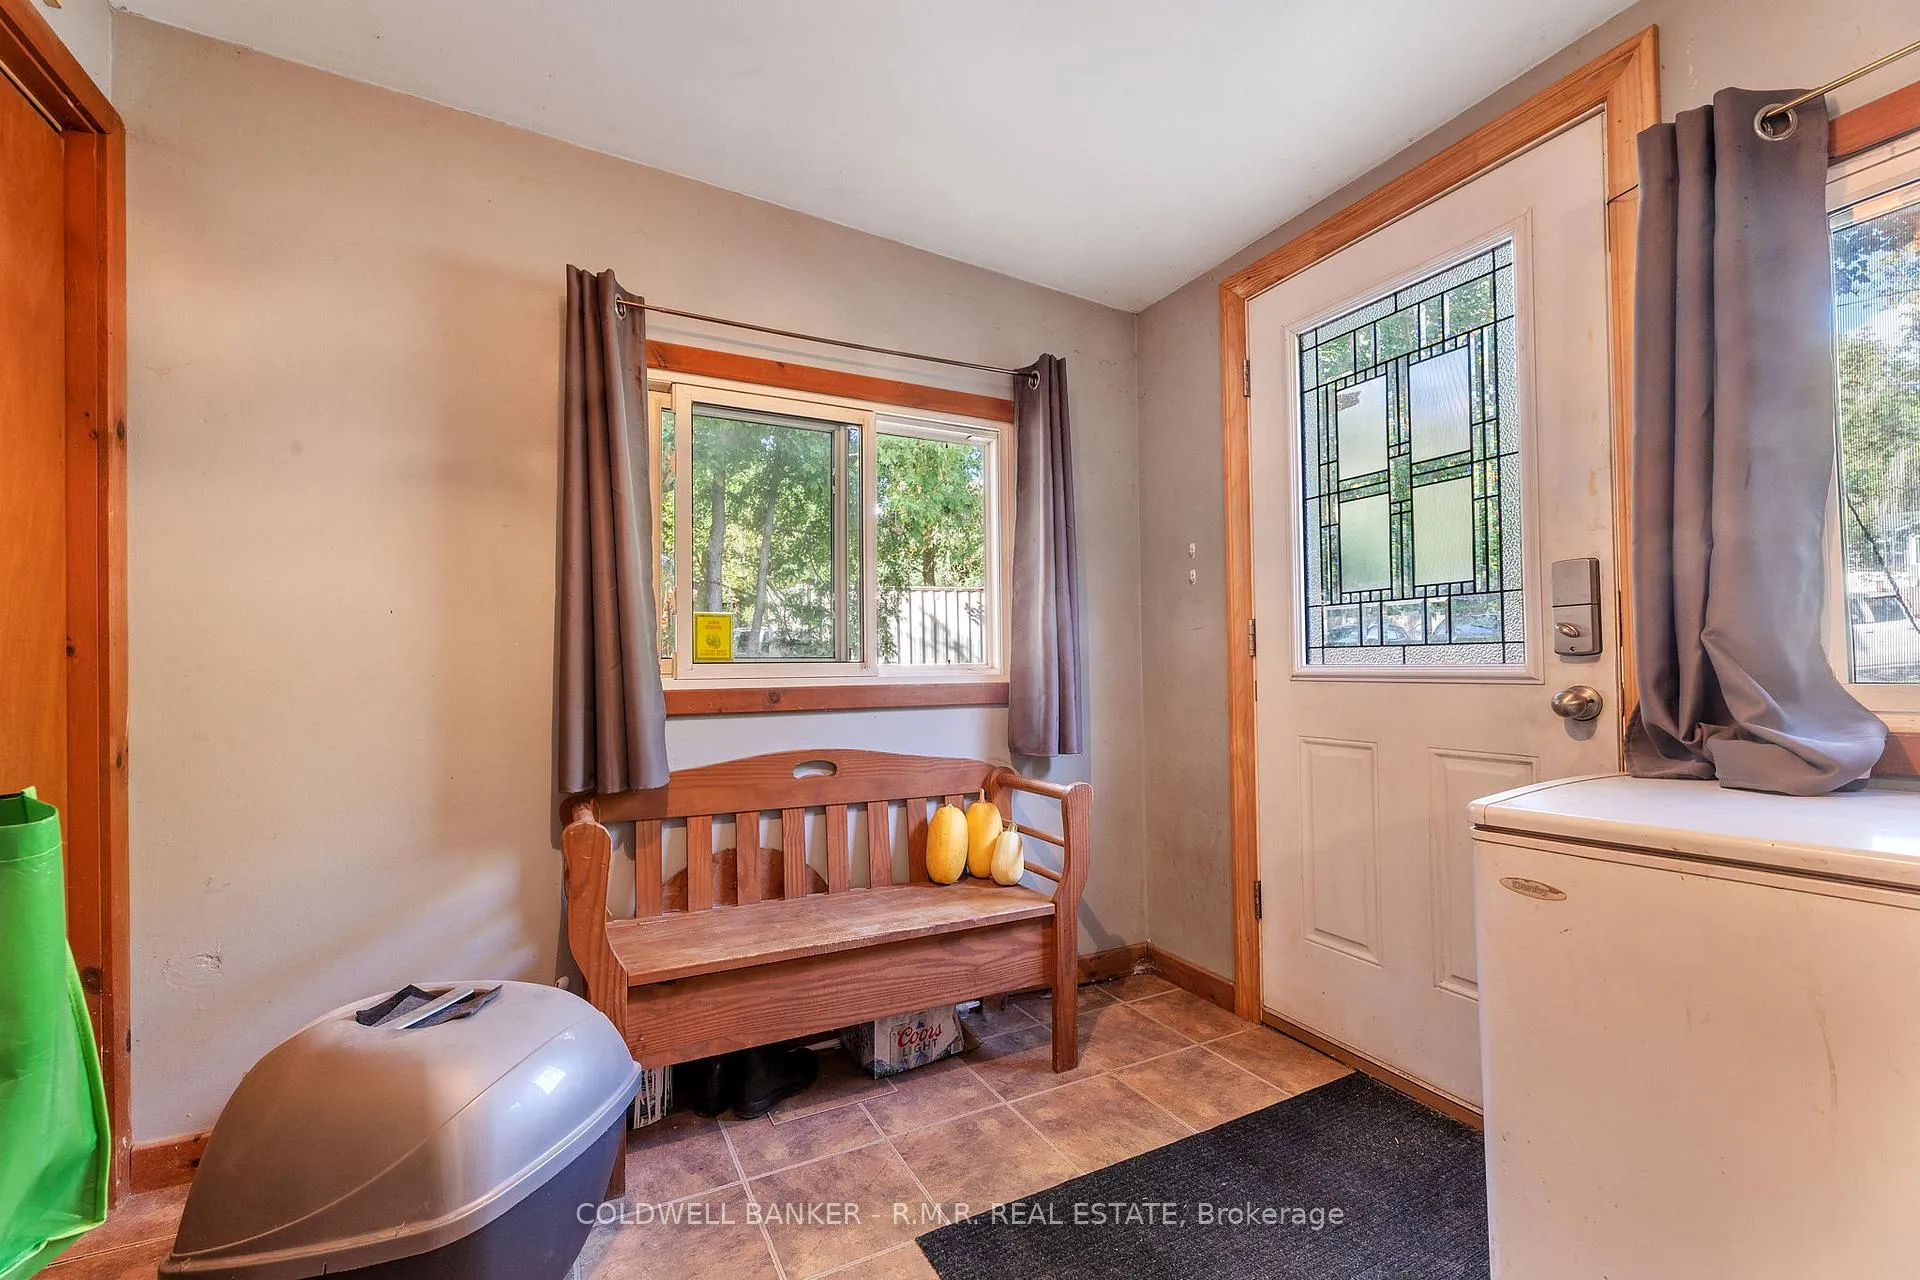
- Foyer—Main level
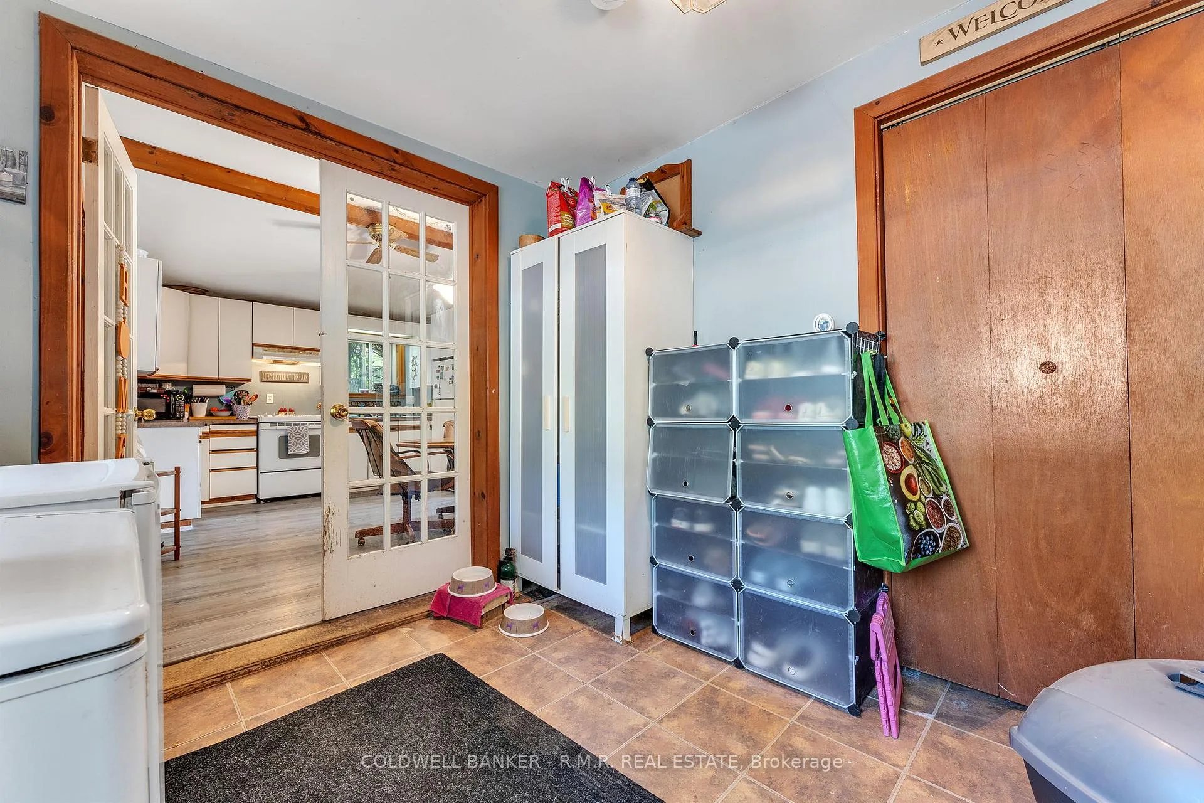
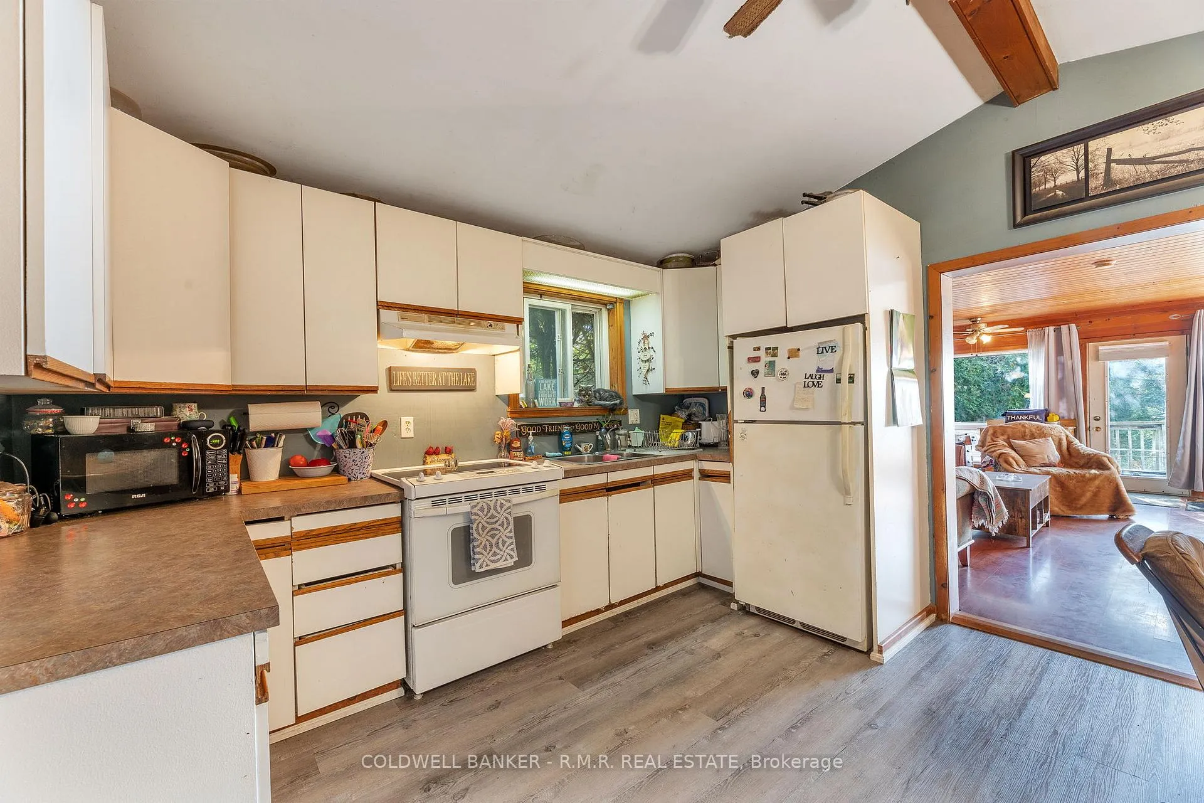
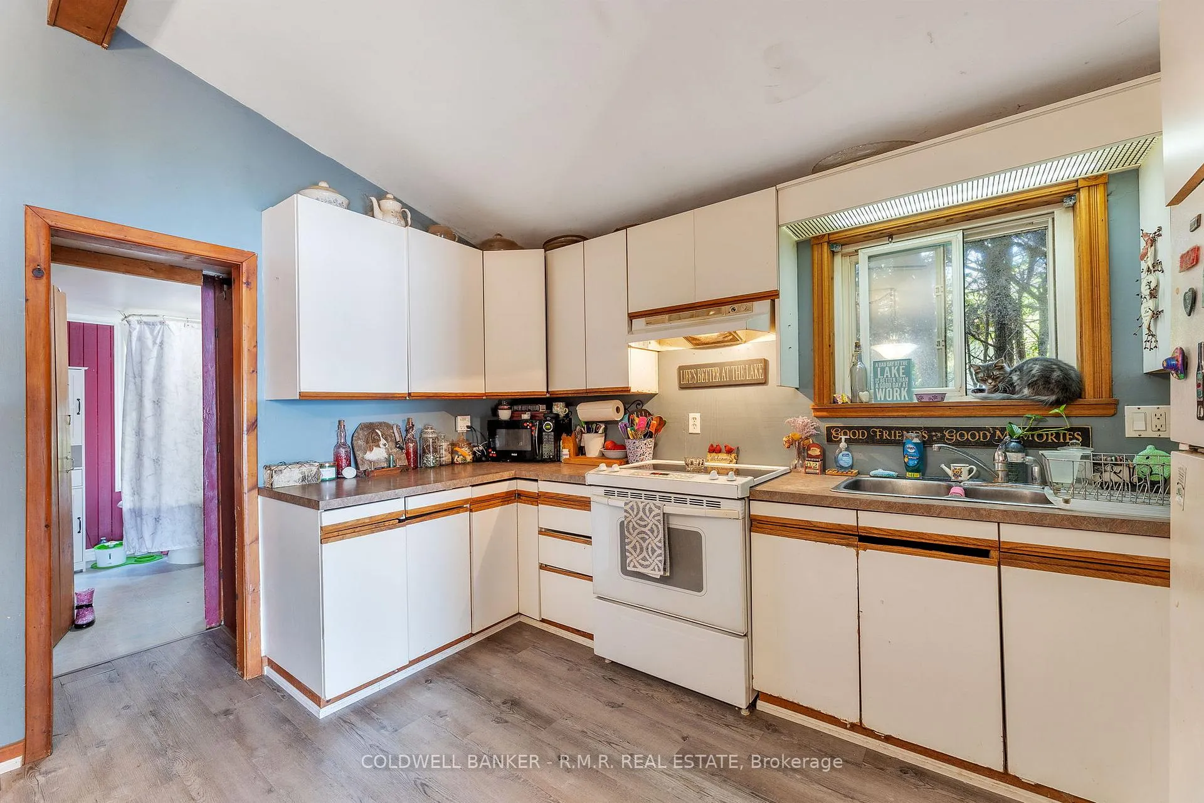
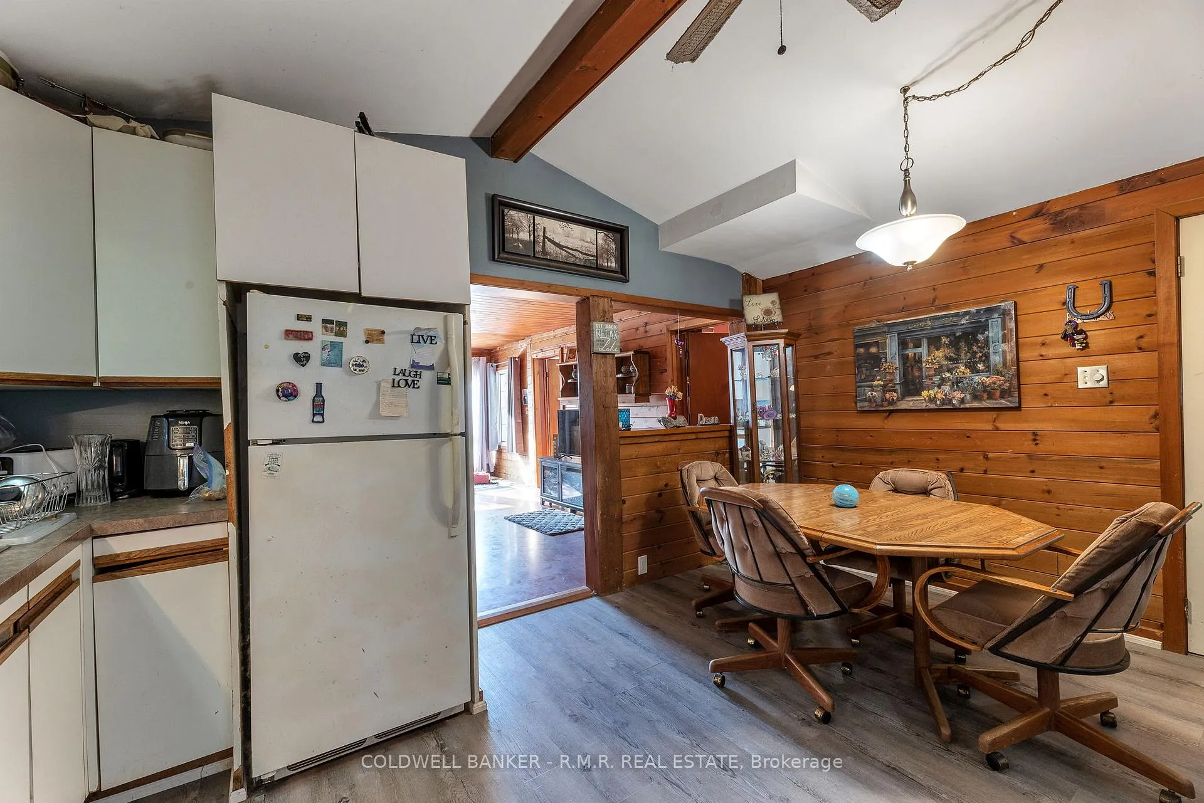
- Kitchen—Main level, Combined w/Dining, Ceiling Fan(s)
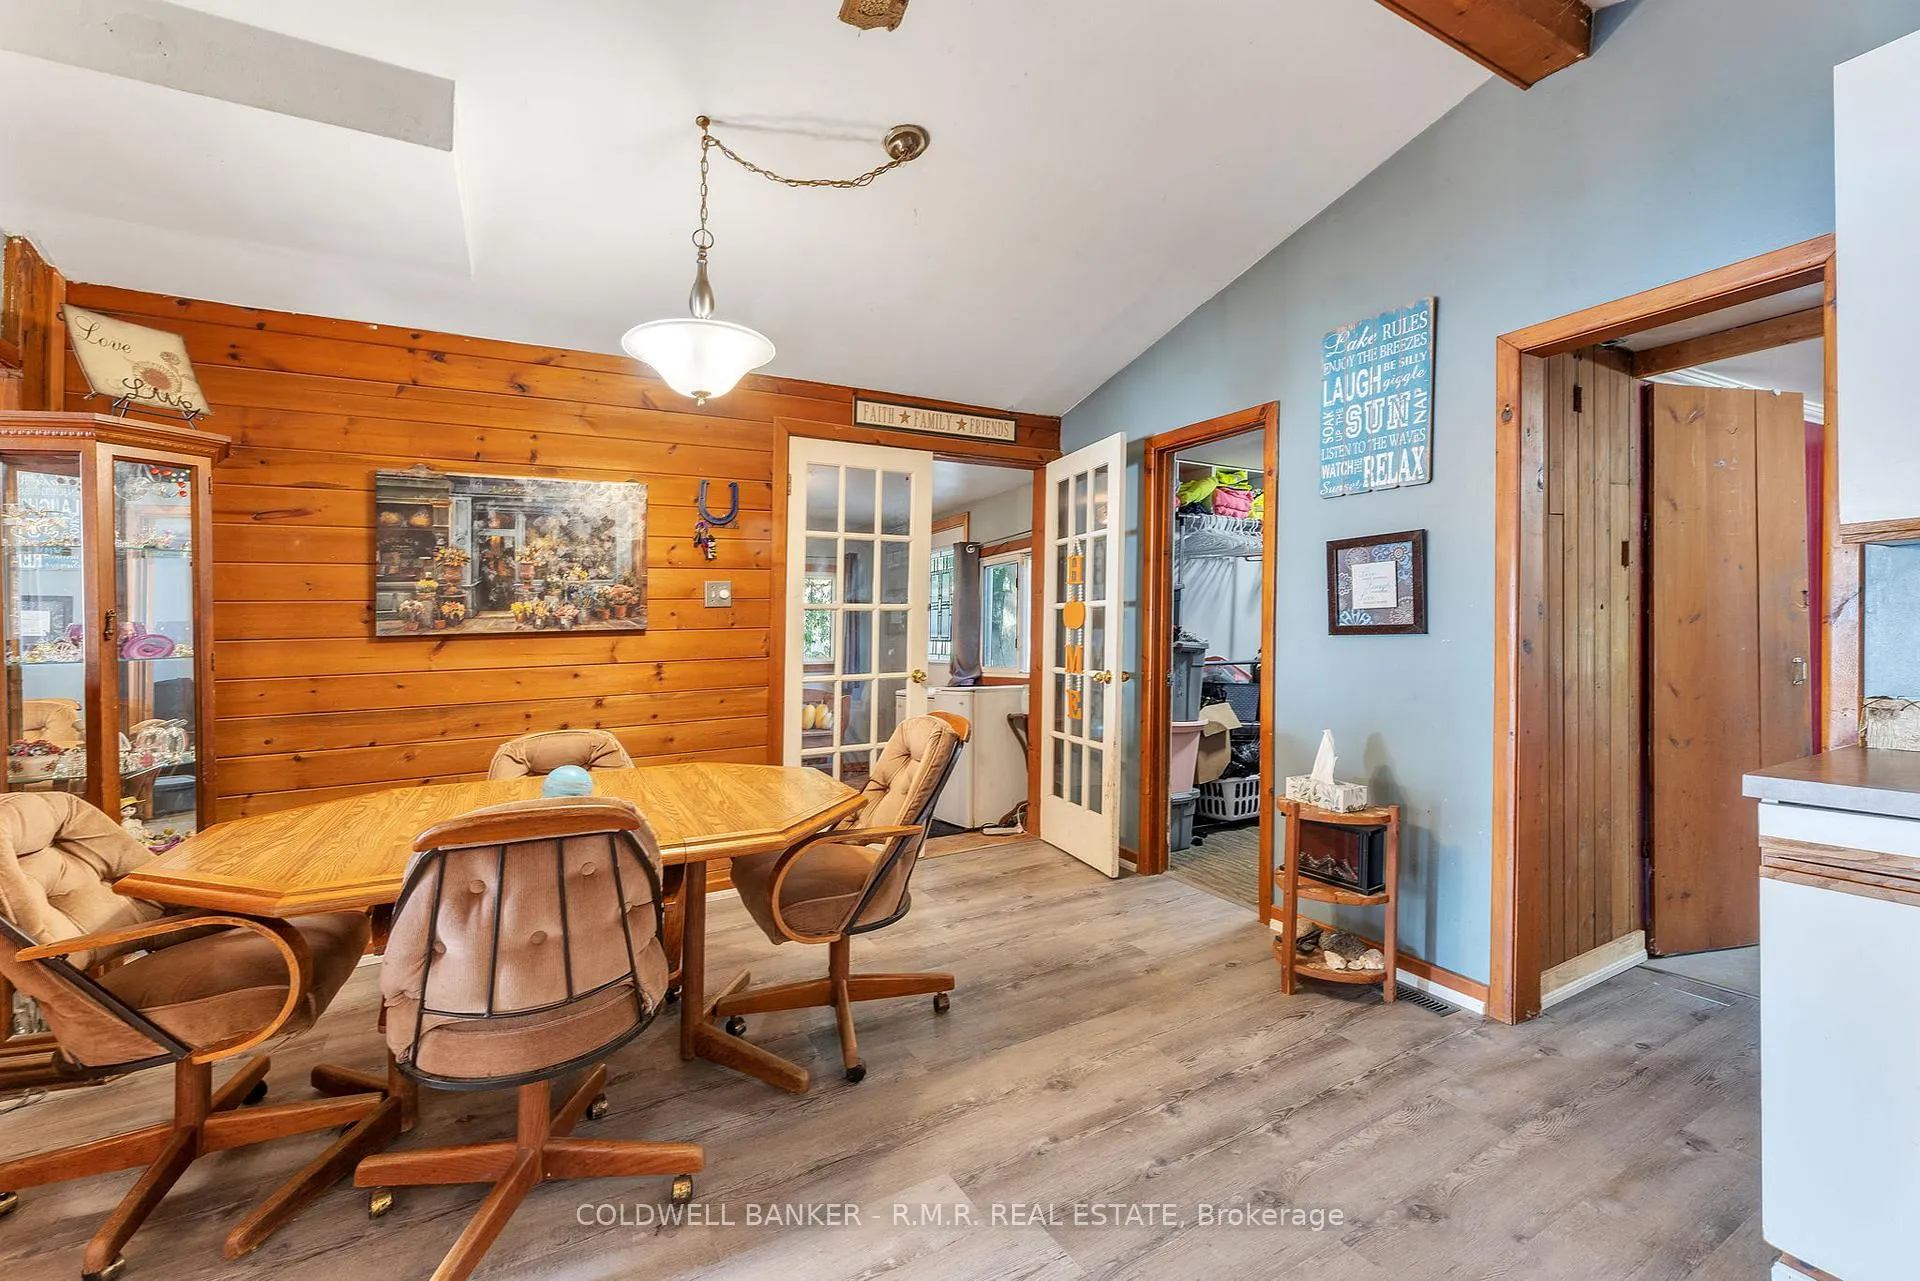
- Dining Room—Main level, Combined w/Kitchen, Overlooks Living
- Living Room—Main level, Overlook Water, Overlooks Backyard
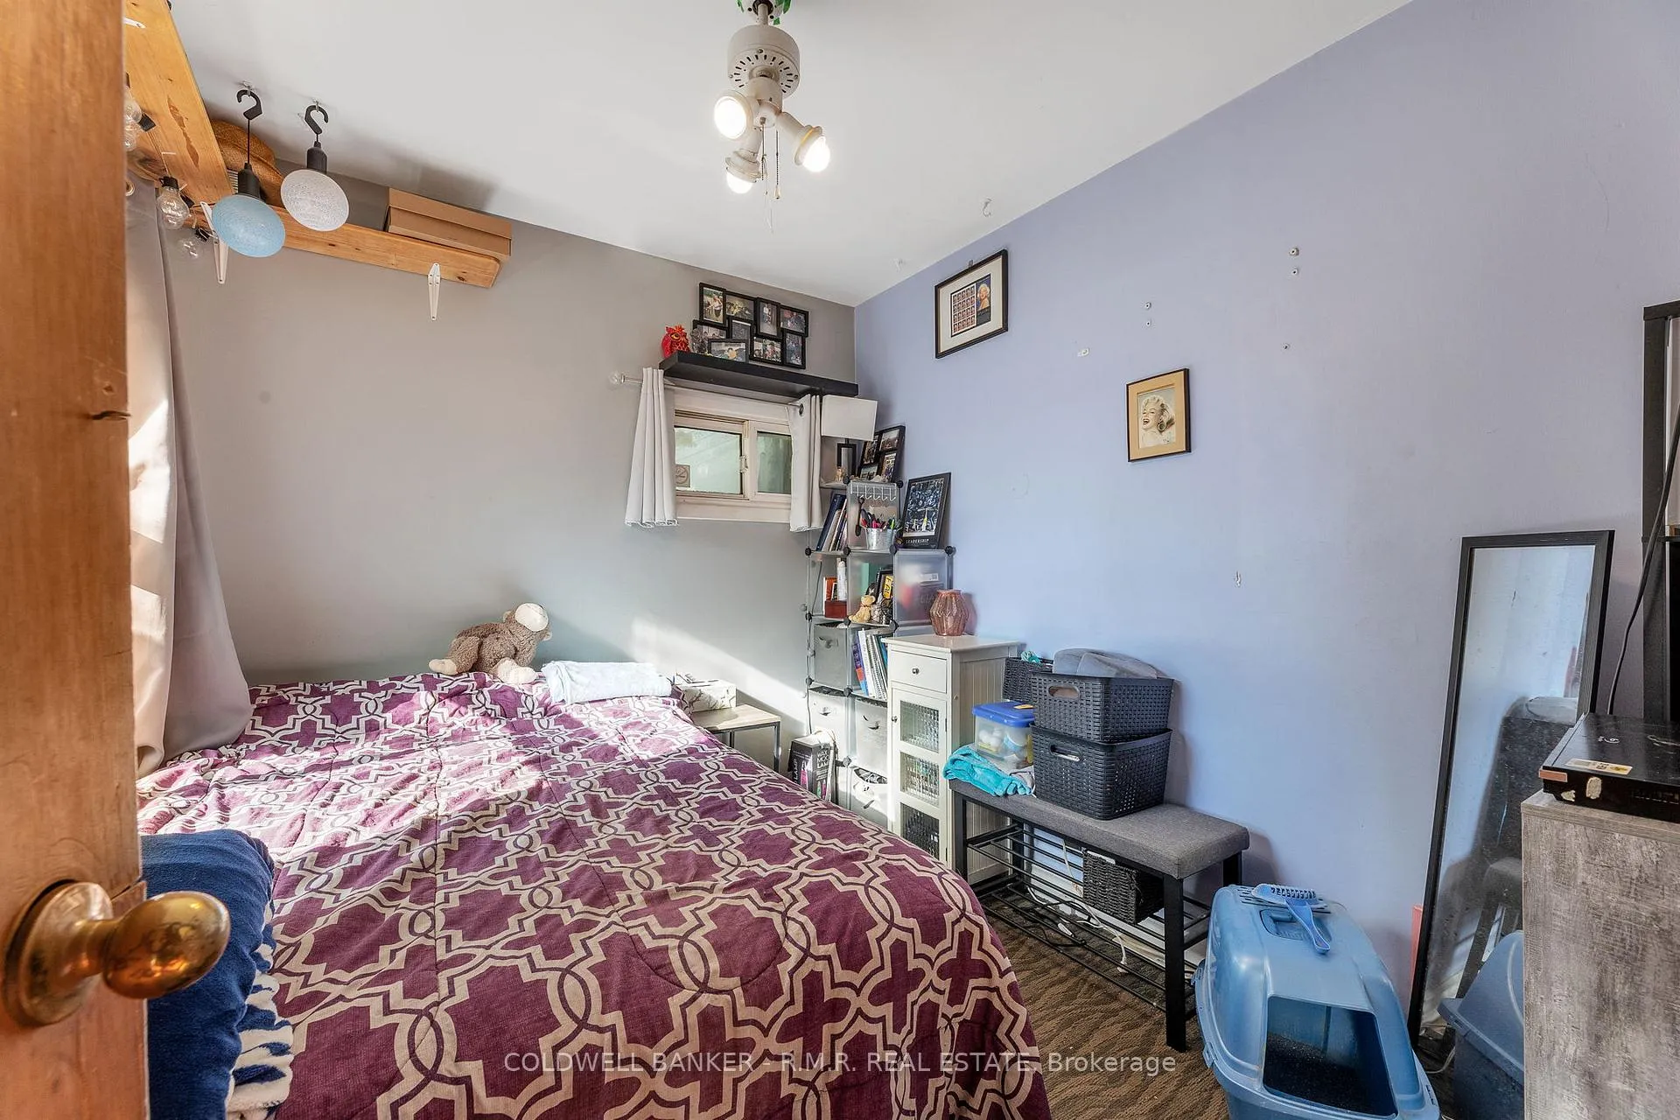
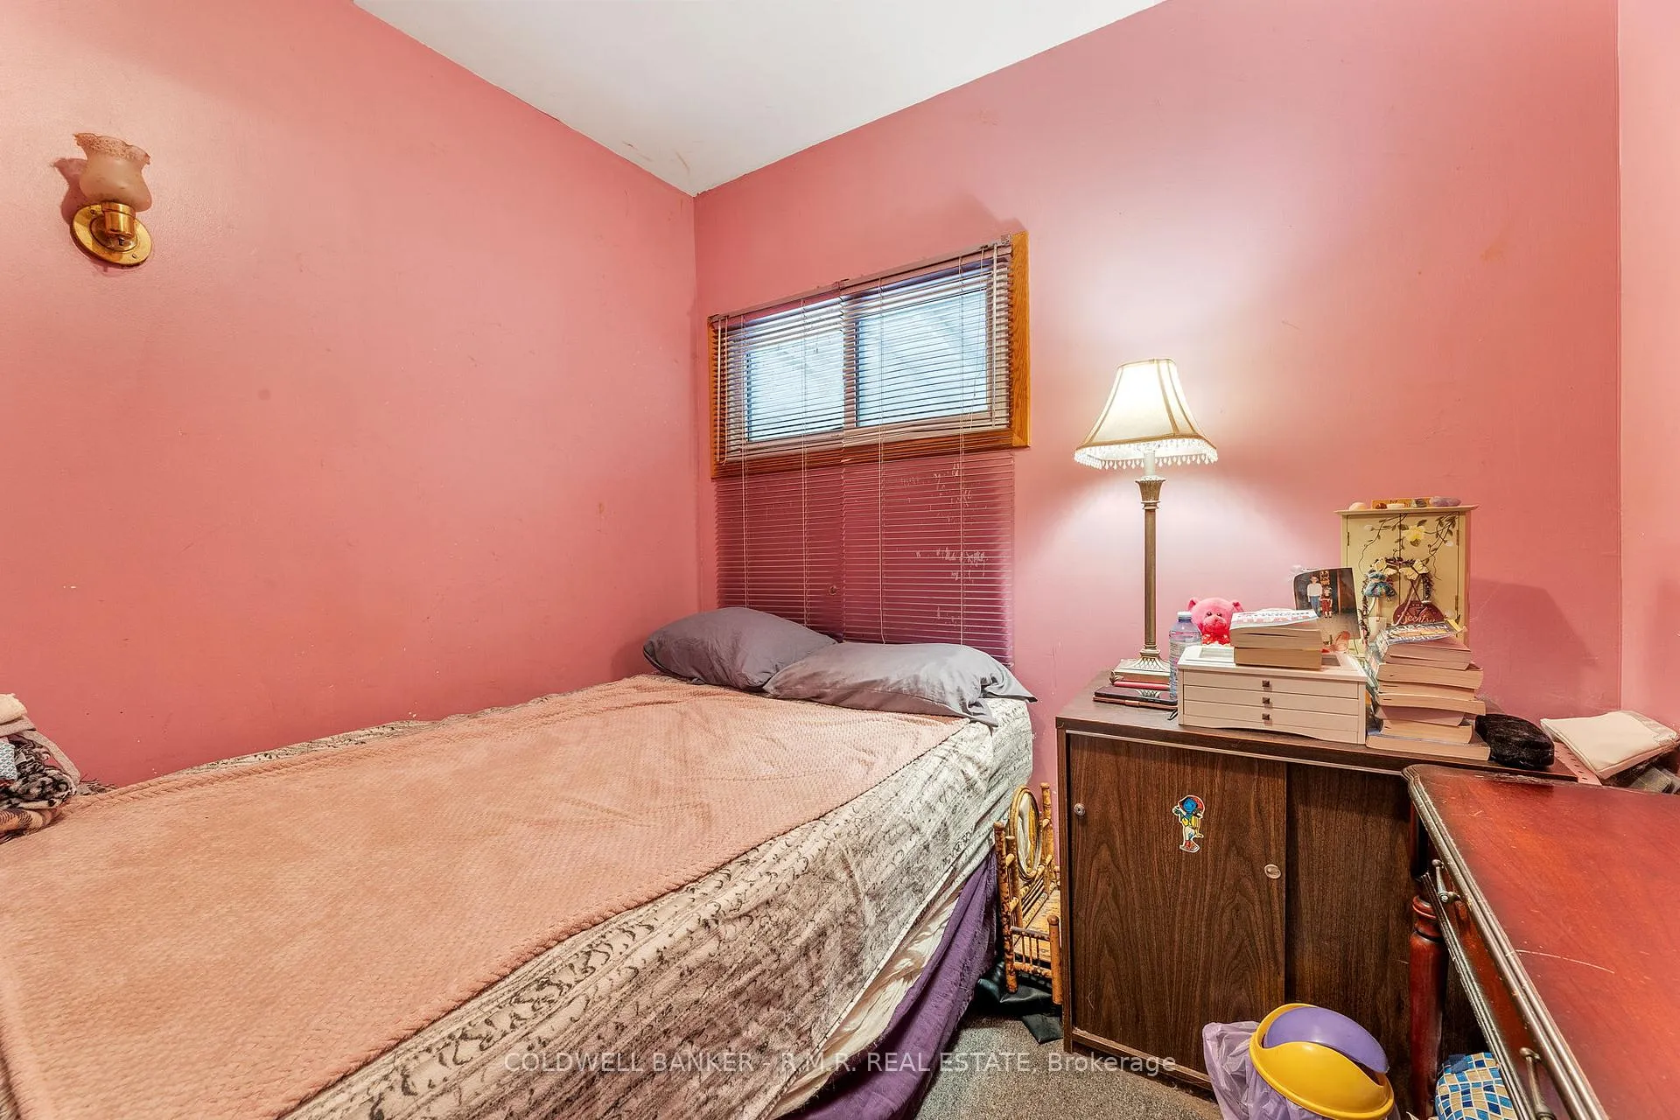
- Bedroom—Main level
- Bedroom 2—Main level
- Bedroom 3—Main level
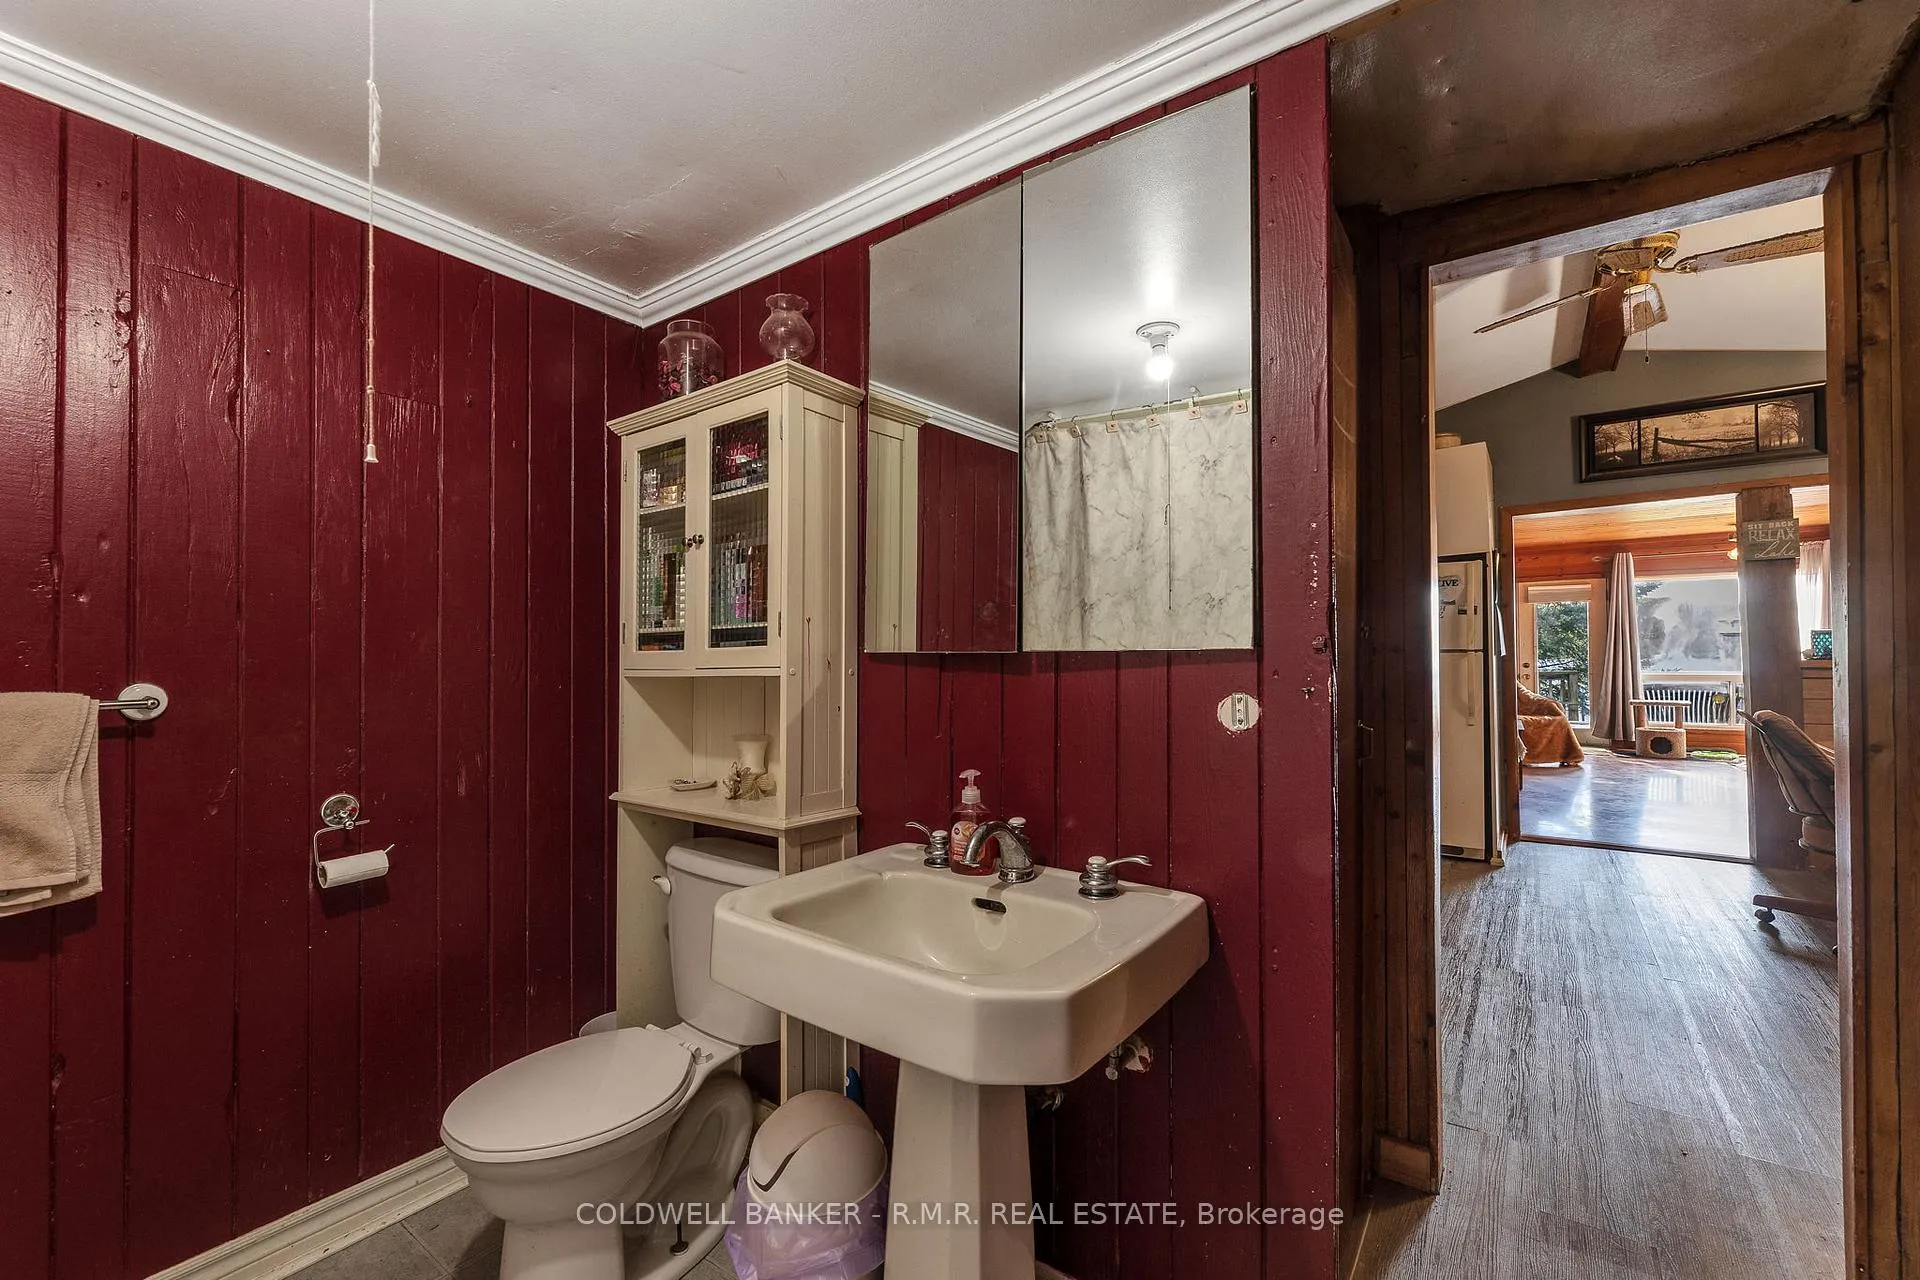
Washrooms
- 4-piece
- Municipality
- Uxbridge
- Neighbourhood
- Rural Uxbridge
- Main cross streets
- Brock Conc 2 & Lake Ridge Rd
- Waterfront
- Direct
- MLS® number
- N9381733
- Data source
- Toronto Regional Real Estate Board
- Status change
- 2024-12-03
- Listed on
- 2024-10-04
- Days on market
- 60 days
- Possession type
- To Be Determined
- Co-op commission
- 2%
- Seller
- Listed by
- COLDWELL BANKER - R.M.R. REAL ESTATE
Home Market Value
Current home valuation for 138 Pilkey Road, Uxbridge, Rural Uxbridge, Uxbridge, ON. Listed for $695,000
HOMEH Estimate
$567,128
Estimated Sales Range
$448,031 - $686,225
HOMEH Estimate for 138 Pilkey Road, Uxbridge, Rural Uxbridge
Calculated with a real agent's CMA method — 45+ years of experience, codified. Not an AI guess.
For the owner
Is this your home? Track its value.
Get this home's HOMEH Estimate by email once a month, with how many homes are for sale around you.
Mortgage Payment Calculator
Compare up to 4 down payment scenarios
5% on first $500K + 10% on $195,000 over $500K
$44,500
| Scenario 1 | Scenario 2 | Scenario 3 | Scenario 4 | |
|---|---|---|---|---|
−Down payment | % $ | % $ | % $ | % $ |
+CMHC insurance | $25,993 | $19,391 | $16,541 | $0 |
=Total mortgage | $675,818 | $644,891 | $607,291 | $556,000 |
Amortization | ||||
Mortgage rate | % | % | % | % |
| Payment frequency | ||||
=Mortgage payment | $3,300monthly | $3,149monthly | $2,965monthly | $2,715monthly |
Land Transfer Tax
$10,375
$10,375
Around this home
No schools found nearby
Data provided by OpenStreetMap & Fraser Institute School Rankings
Ask HOMEH
New!Hi there!
👋Text or call (416) 301-9001
Recommended for you
Based on homes you've looked at.
No recommended properties found.
Nearby similar homes
No nearby properties found.
More real estate resources
Other homes nearby
Explore this area
Nearby neighbourhoods
No nearby listings available.