
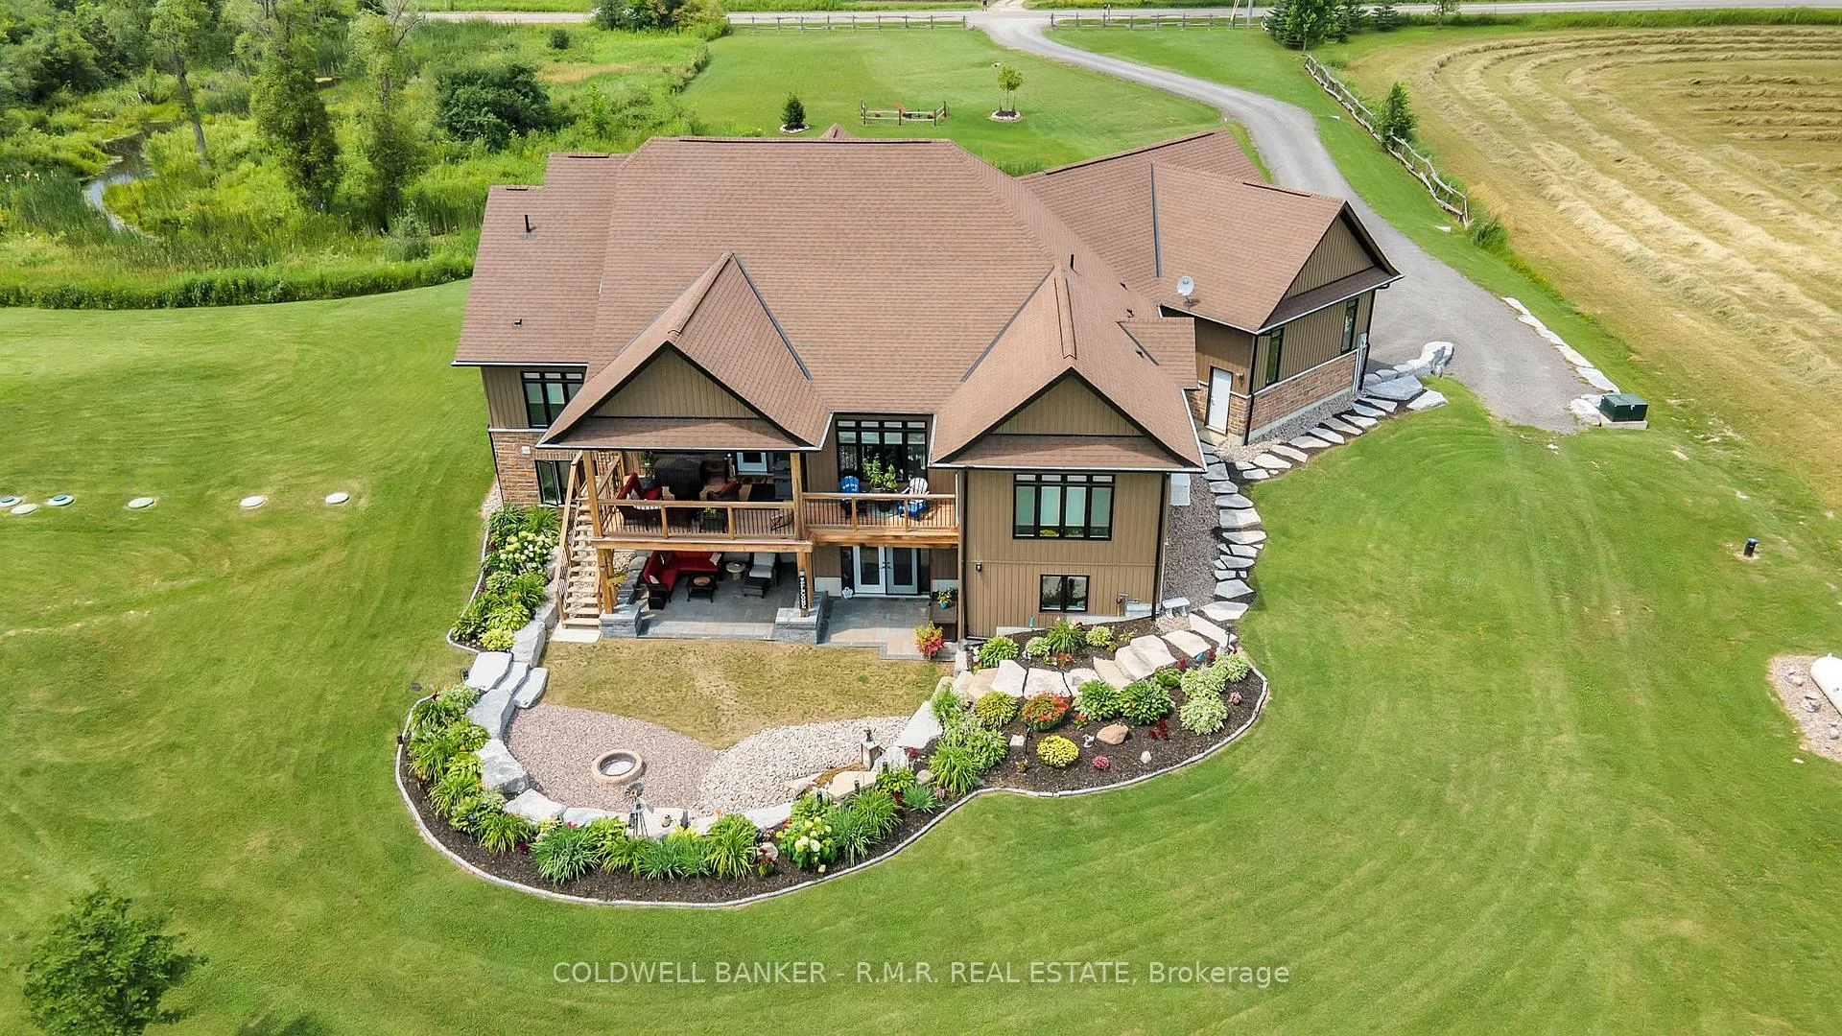
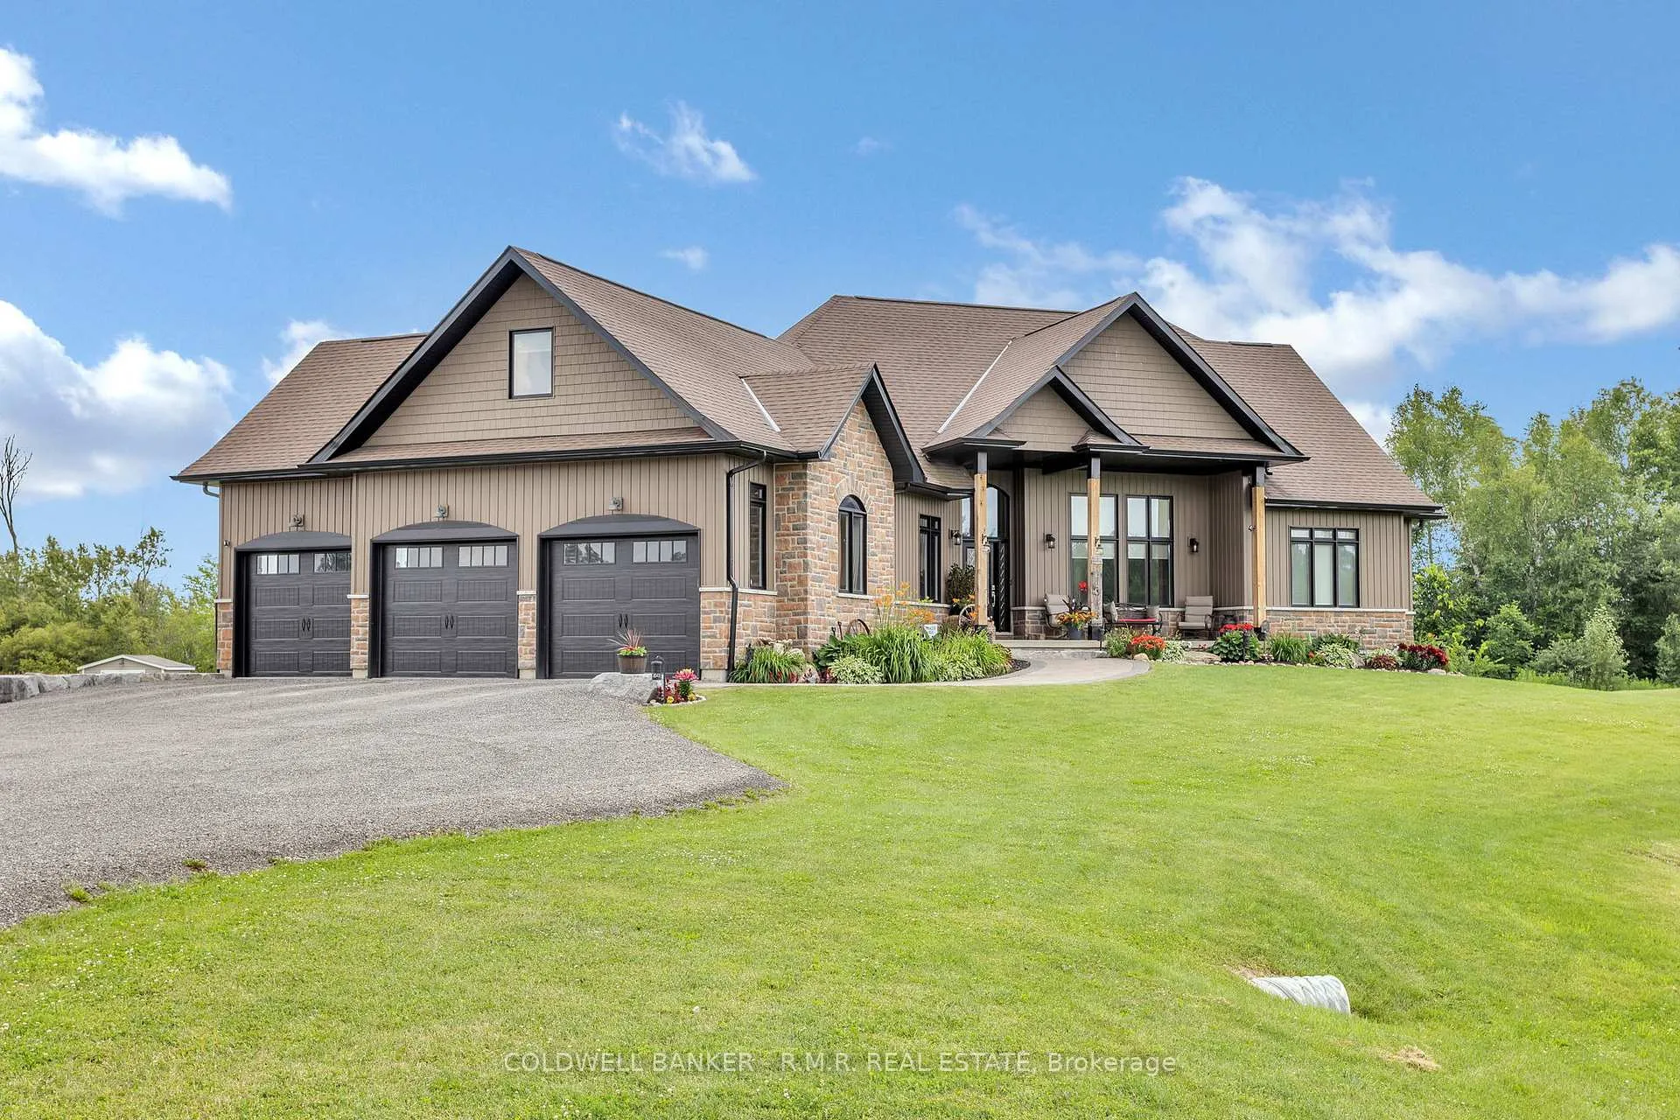
470 Blue Mountain Road
Uxbridge (Rural Uxbridge), ON L9P 1R3
- 3+3Bedrooms
- 5Bathrooms
- 3Garage
- 2500–3000Sq Ft
- $12,161Tax
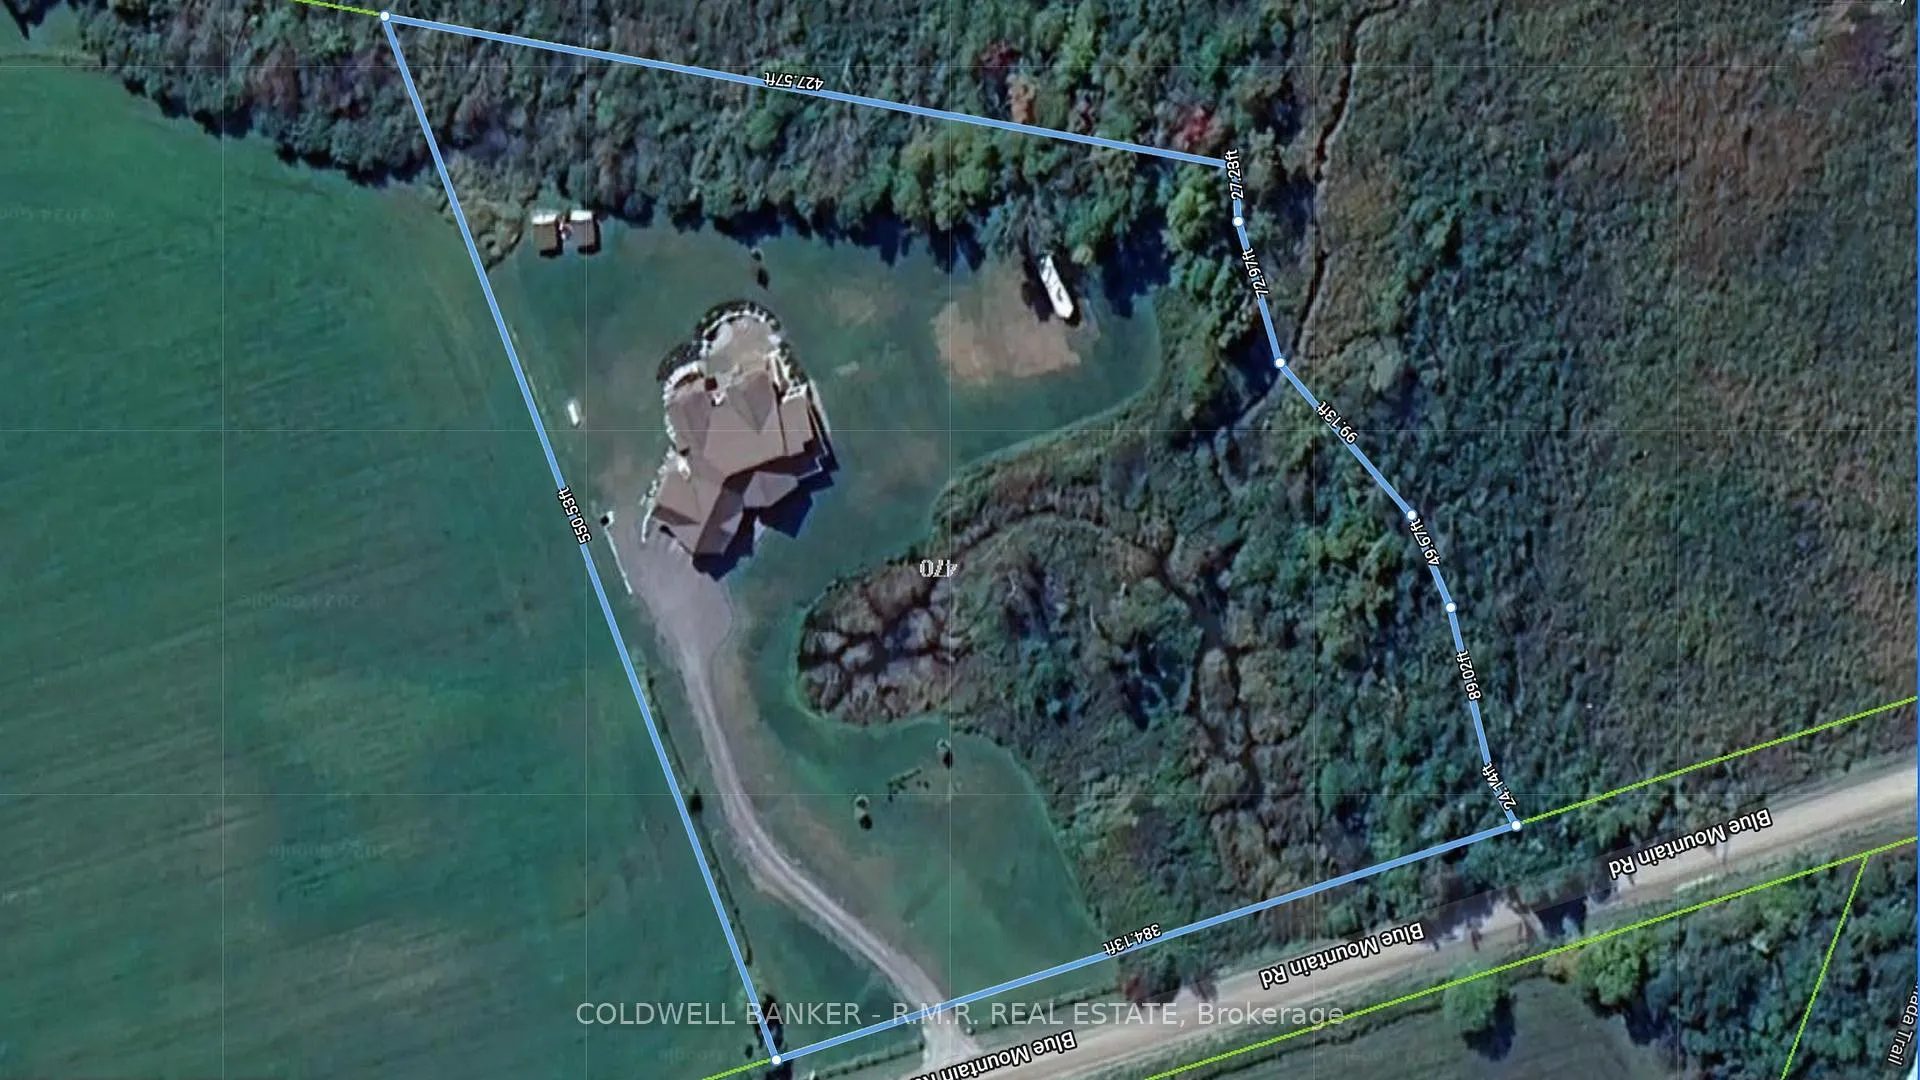
- 384×551 ftLot Size
 Estimated Value:$1,779,750See Free Estimate Report

Property not available for sale or for rent.
HOMEH One: full-service selling for a 1% listing fee. The buyer's agent commission is separate.
Free Home EvaluationHow Much Is My Home Worth?Homes for Sale NearbySale & Price History for 470 Blue Mountain Road, Uxbridge, Rural Uxbridge
Real estate boards require you to or to see the full details of this property.
*Sold prices and complete sale & price history are regulated data. Under the Trust in Real Estate Services Act, 2002 (TRESA) and the rules of the Real Estate Council of Ontario (RECO), and pursuant to the Multiple Listing Service® rules of the Canadian Real Estate Association (CREA) and the Toronto Regional Real Estate Board (TRREB), this information may be shown only to registered users who have agreed to the applicable terms of use (a Virtual Office Website, or "VOW," arrangement). HOMEH Inc., Brokerage therefore provides it to signed-in members only. Creating an account is free and takes under a minute.
About 470 Blue Mountain Road, Uxbridge, Rural Uxbridge
Summarized Description
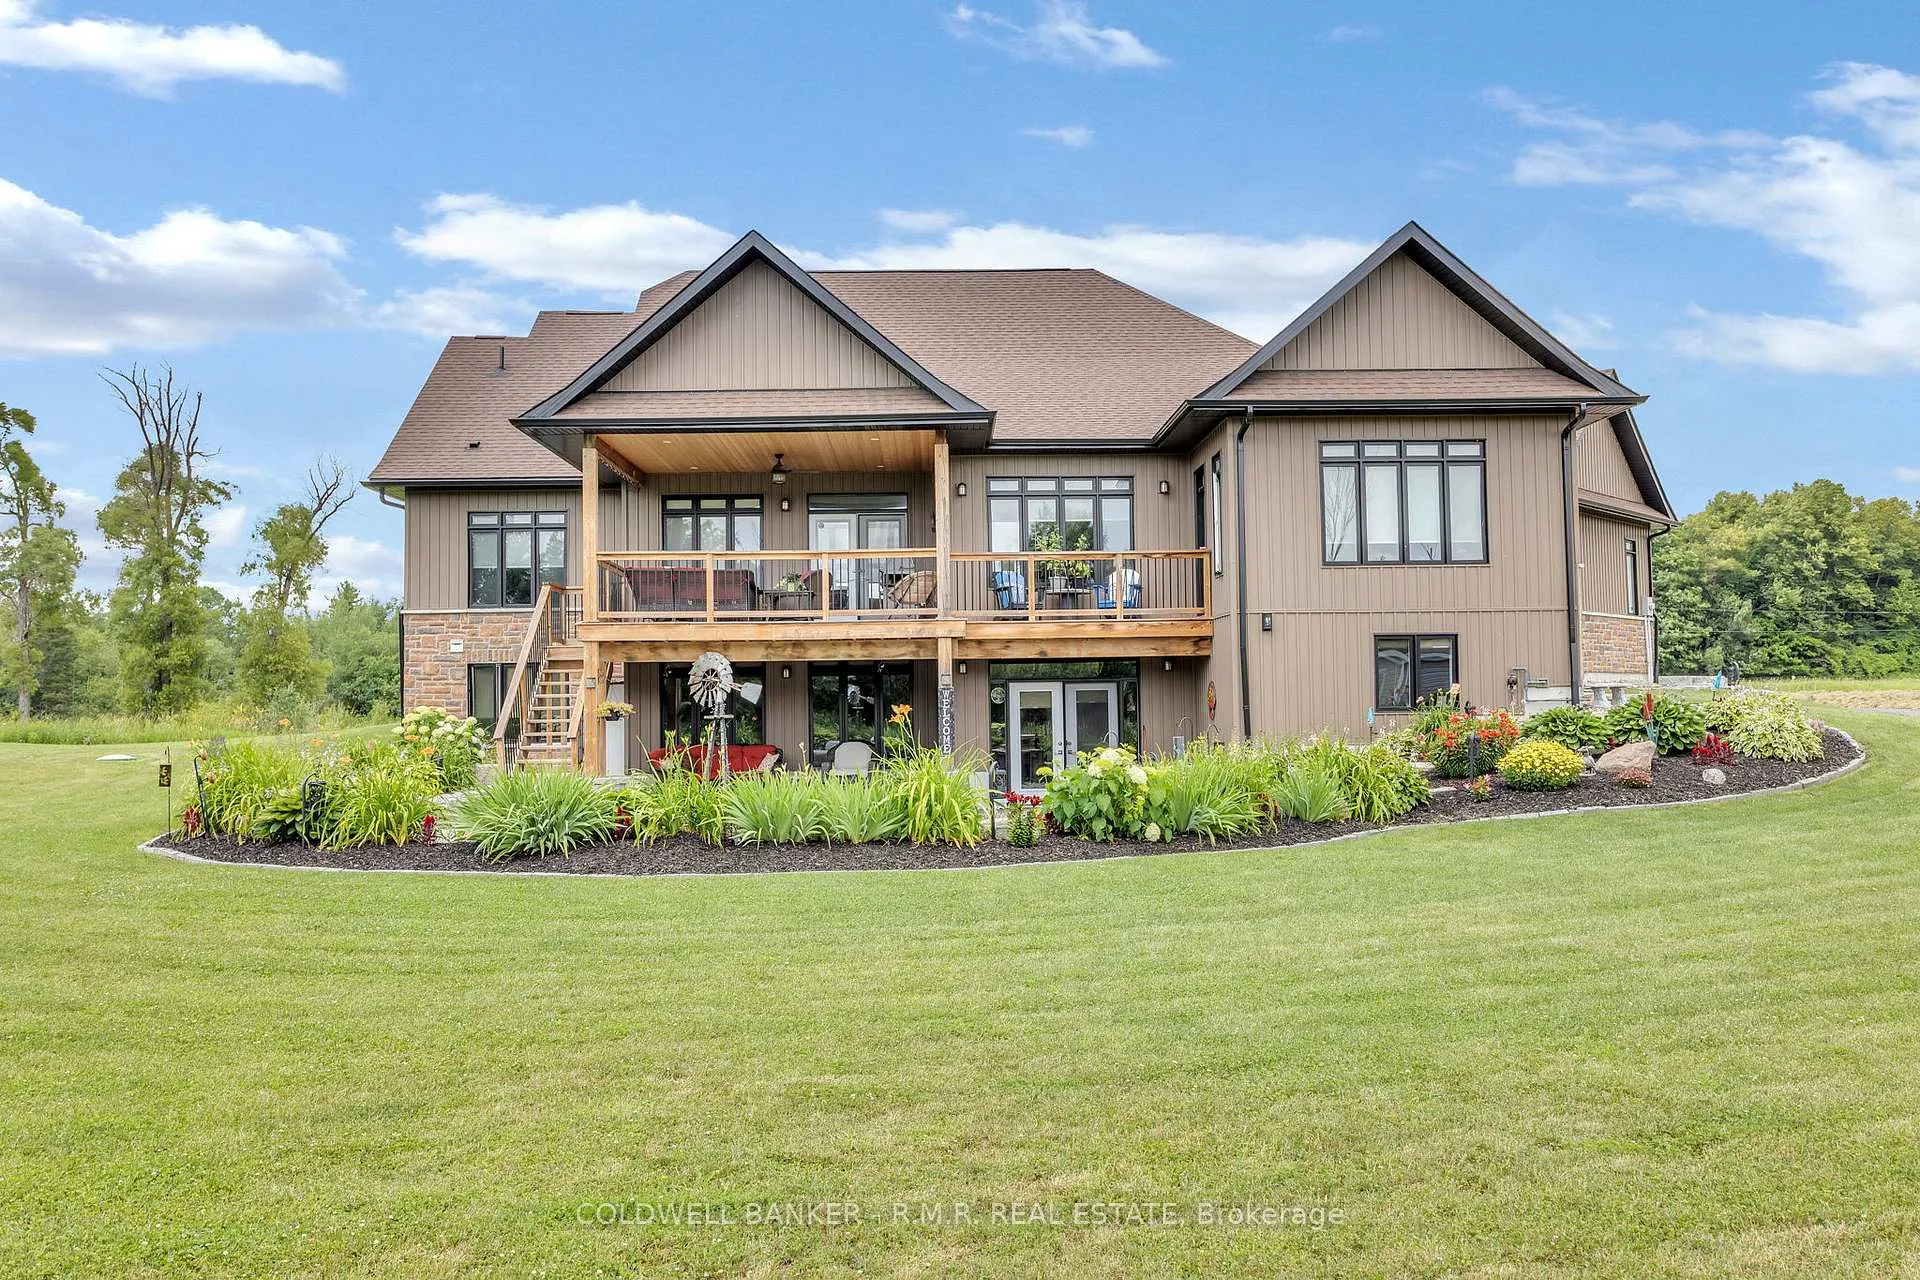
- Luxurious estate on 3.87 acres near Trans Canada Trail.
- Features 6 spacious bedrooms and 5 bathrooms.
- Includes 3 open-concept gourmet kitchens for entertaining.
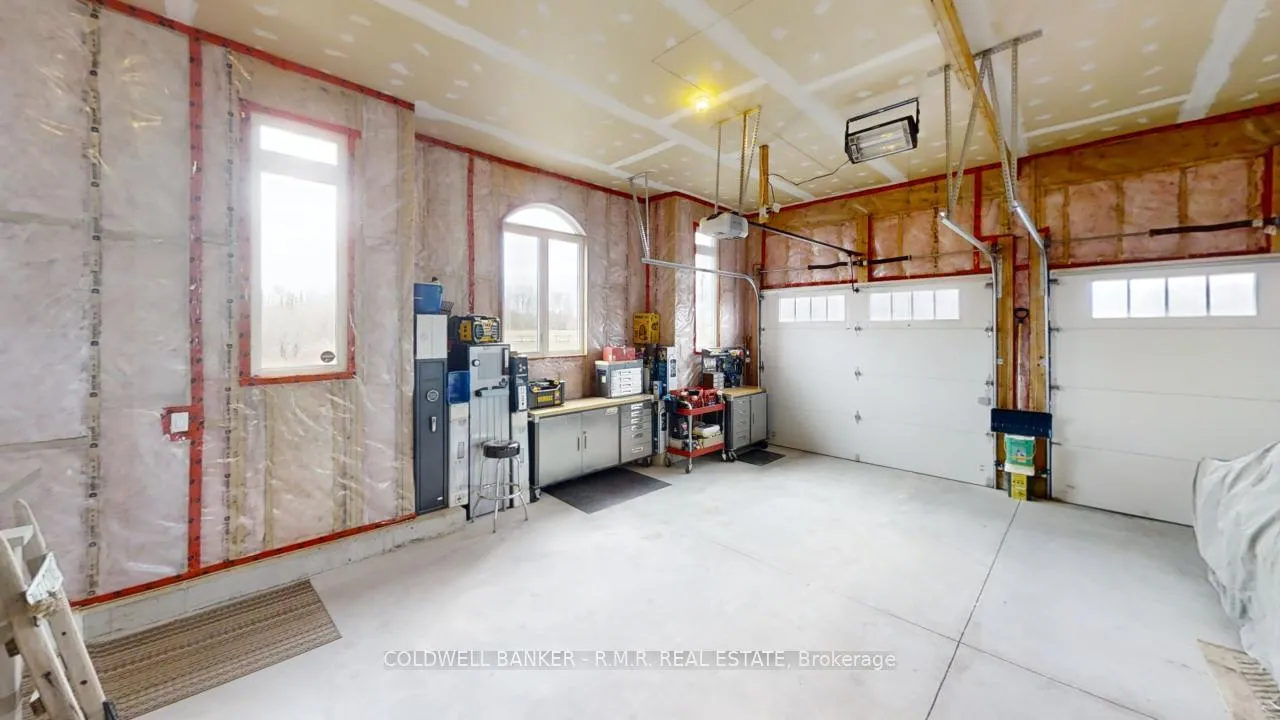
- Equipped with a 3-bay insulated garage for convenience.
- Generac generator ensures uninterrupted power supply.
- Enjoy outdoor living on the covered patio and upper deck.
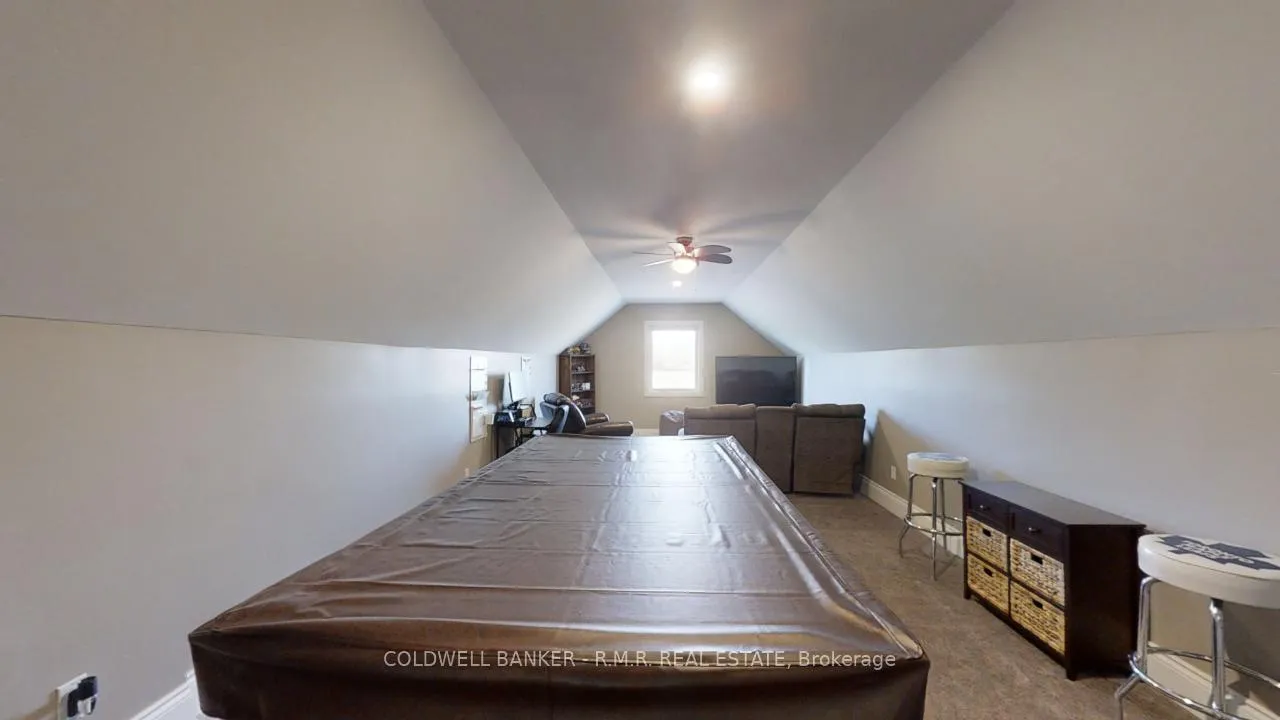
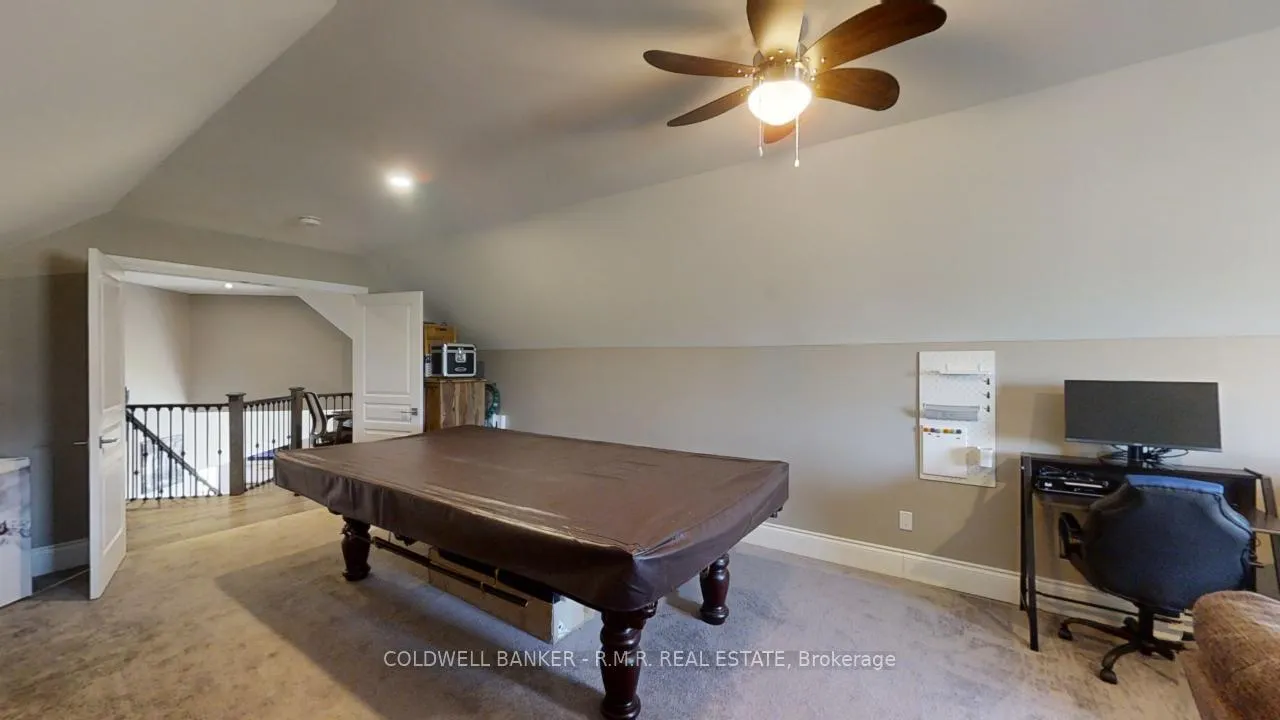
- Expansive loft offers versatile living space options.
- Dual tank septic system enhances efficiency and reliability.
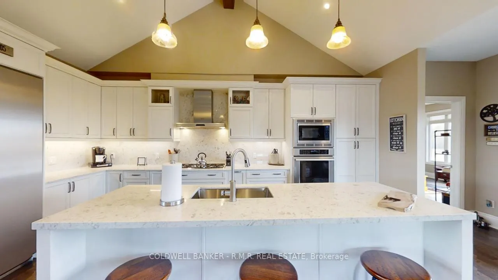
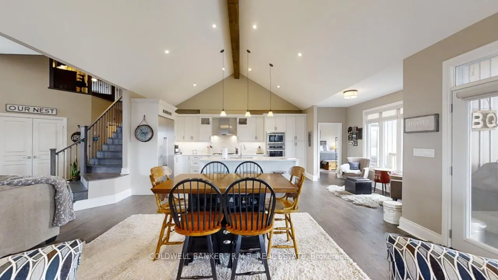
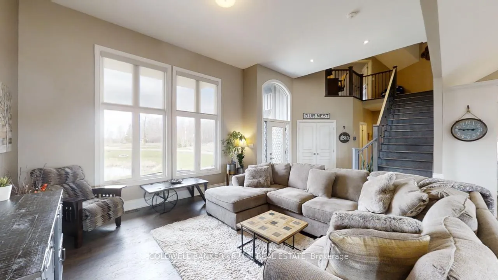
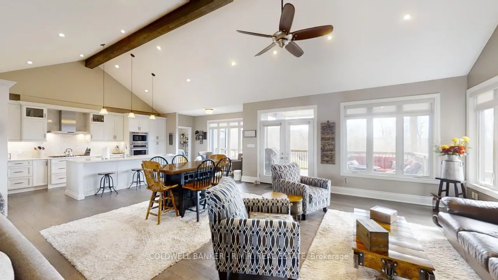
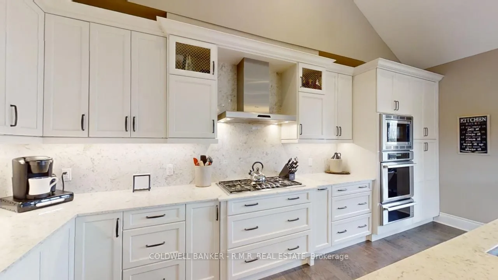
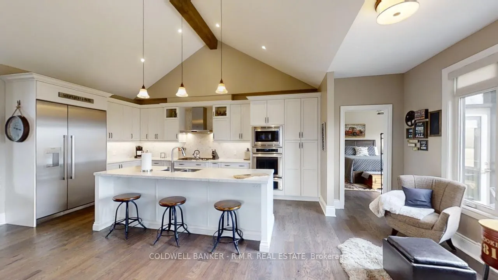
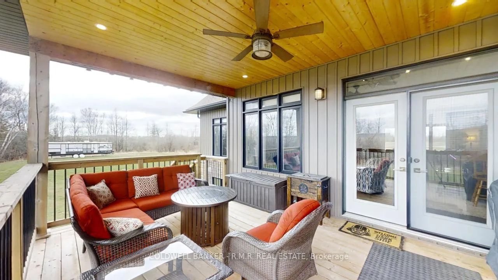
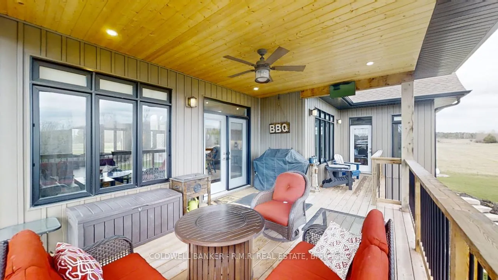
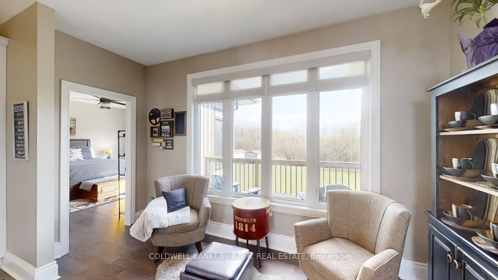
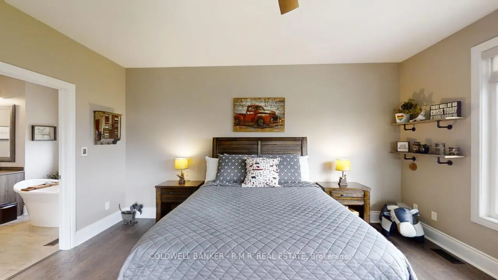
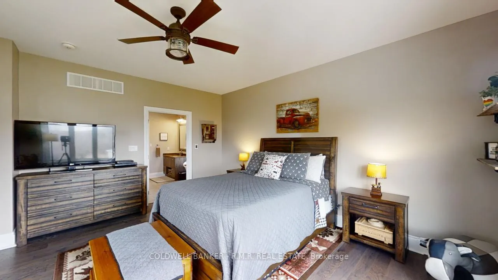
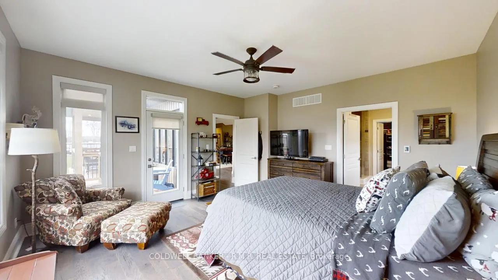
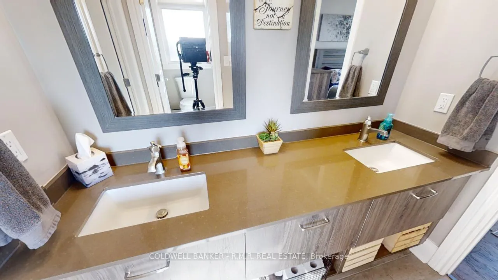
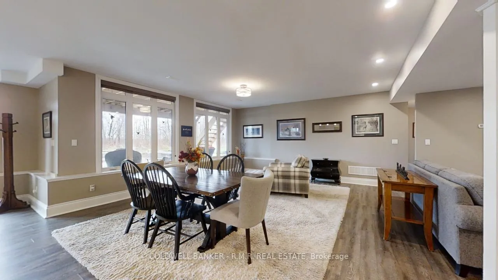
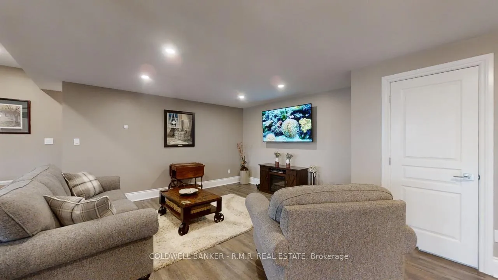
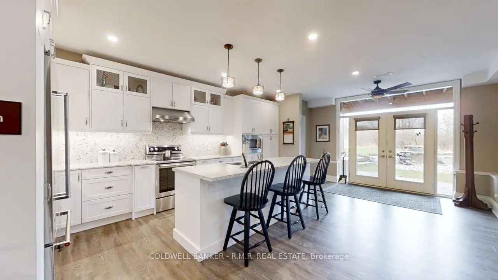
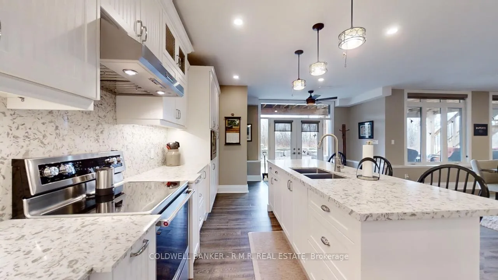
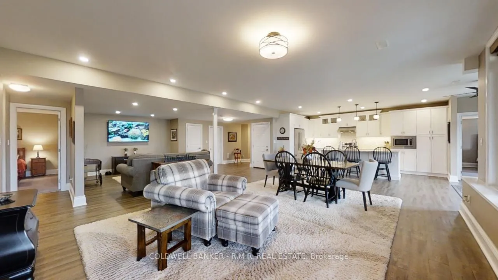
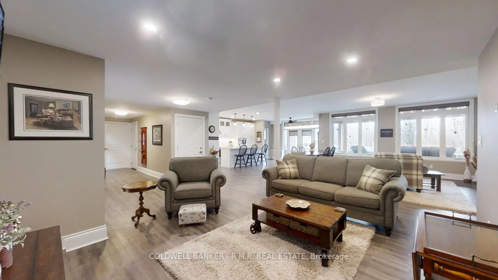
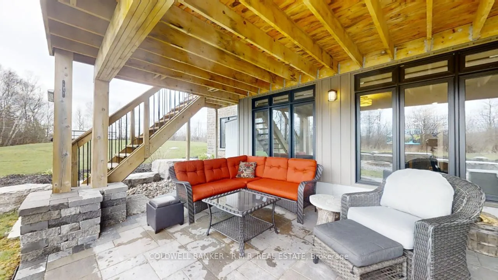
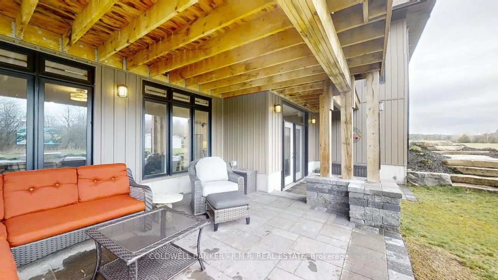
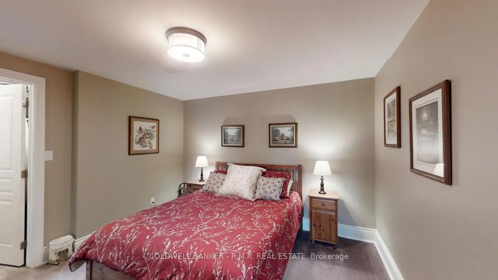
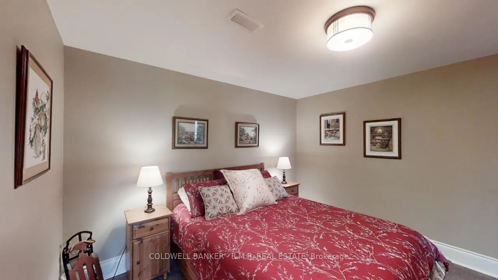
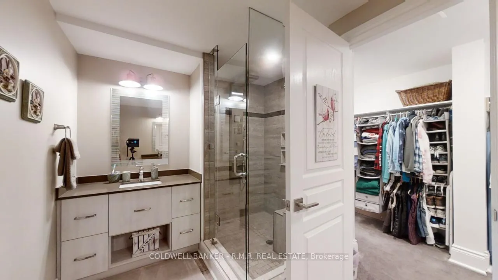
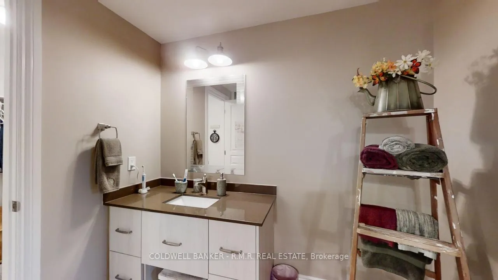
Welcome to an unparalleled oasis of luxury nestled within the picturesque landscape of a professionally manicured 3.87-acre estate, mere steps away from the tranquil Trans Canada Trail. This remarkable retreat, boasting 6 bedrooms, invites you to indulge in the epitome of comfort and sophistication, with 3 bedrooms gracing each level, accompanied by 5 meticulously appointed bathrooms, including 4 that are fully or semi-ensuite. Elevating the art of culinary mastery, the residence features not one, but 2 open-concept gourmet kitchens, meticulously crafted to cater to the most discerning tastes, with one conveniently situated on each floor, ensuring seamless functionality and effortless entertaining. Convenience meets elegance with a three-bay insulated garage, providing effortless access from both levels of the home, while two garden sheds offer ample storage space for outdoor essentials. Further enhancing the estate's allure are dual tank septic system, ensuring optimal efficiency and reliability, alongside a versatile stone pad complete with power & septic hookups, poised to accommodate a future mobile home or additional outdoor amenities, allowing for endless possibilities. Embrace peace of mind security with a robust 400 AMP service and a Generac whole-home propane generator, ensuring uninterrupted comfort and functionality, even in the face of unforeseen circumstances. Additionally, the home is equipped with two sump pumps, an ejector (sewage) pump, and an HRV system, guaranteeing optimal indoor air quality and moisture control. Unwind and entertain in style on the covered patio off the walk-out lower level or envision future relaxation on the reinforced upper deck, thoughtfully designed to accommodate a luxurious hot tub, providing the perfect setting for indulgent moments of tranquility. The expansive loft, offering versatile living space adaptable to your unique needs and preferences, whether as a recreational haven, home office, or a potential in-law suite.
Key Facts & Features
Property Costs
- Annual Property Tax Amount
- $12,161
- Land Transfer Tax Fee
- $30,375
Rental Items
- Rental Equipment
- Propane Tank
- Under Contract
- Propane Tank
- Basement Type
- Separate Entrance, Finished
Interior Features
- Laundry Level
- Main Level
- Interior Extras
- Air Exchanger, Built-In Oven, ERV/HRV, Generator - Full, Guest Accommodations, In-Law Suite, Primary Bedroom - Main Floor, Sewage Pump, Water Heater Owned, Water Softener, Sump Pump, Propane Tank, Auto Garage Door Remote, Separate Heating Controls, Storage, Water Heater, Water Treatment
- View
- Forest, Pasture, Trees/Woods, Skyline, Park/Greenbelt, Clear, Pond
- Security Features
- Carbon Monoxide Detectors, Smoke Detector, Other
- Fireplace/Stove
- No
- Fireplace Features
- Electric, Other
- Elevator
- No
Exterior Features
- Exterior Extras
- Deck, Patio, Paved Yard, Porch, Private Pond, Landscaped, Backs On Green Belt, Year Round Living, Lighting
- Pool
- None
- Property Features
- Greenbelt/Conservation, School Bus Route, Other, Lake/Pond, Part Cleared, River/Stream
- Accessibility Features
- Multiple Entrances
- Other Structures
- Garden Shed
Building
- Building Type
- Detached
- Building Style
- Bungaloft
- Approx Age
- 6-15
Construction
- Exterior Finish
- Brick, Stone
- Roof
- Asphalt Shingle
- Foundation Details
- Poured Concrete, Concrete
- Special Designation
- Unknown
Lot
- Lot Front
- 384.13 ft
- Lot Depth
- 550.53 ft
- Lot Size
- 3.873
- Lot Shape
- Irregular
Inclusions
- Inclusions
- All Kitchen Appliances, All Electrical Light Fixtures
Exclusions
- Exclusions
- Motorhome, All Outdoor Furniture, Outdoor Decorative Pump.
Parking & Garages
- Garage Type
- Attached
- Garage Spaces
- 3
- Parking Spaces
- 12
- Total Garage And Parking Spaces
- 15
Heating & Cooling
- Heat Source
- Propane
- Heat Type
- Forced Air
- Air Conditioning
- Central Air
- Water
- Well
- Sewers
- Septic
- Natural Gas
- No
- Hydro
- Yes
- Cable
- No
- Telephone
- Available
- Bedrooms
- 3 + 3
- Washrooms
- 5
- Kitchens
- 2
- Family / bonus room
- Yes
Room sizes
- Foyer—Ground level, Hardwood Floor, Open Stairs, Combined w/Family
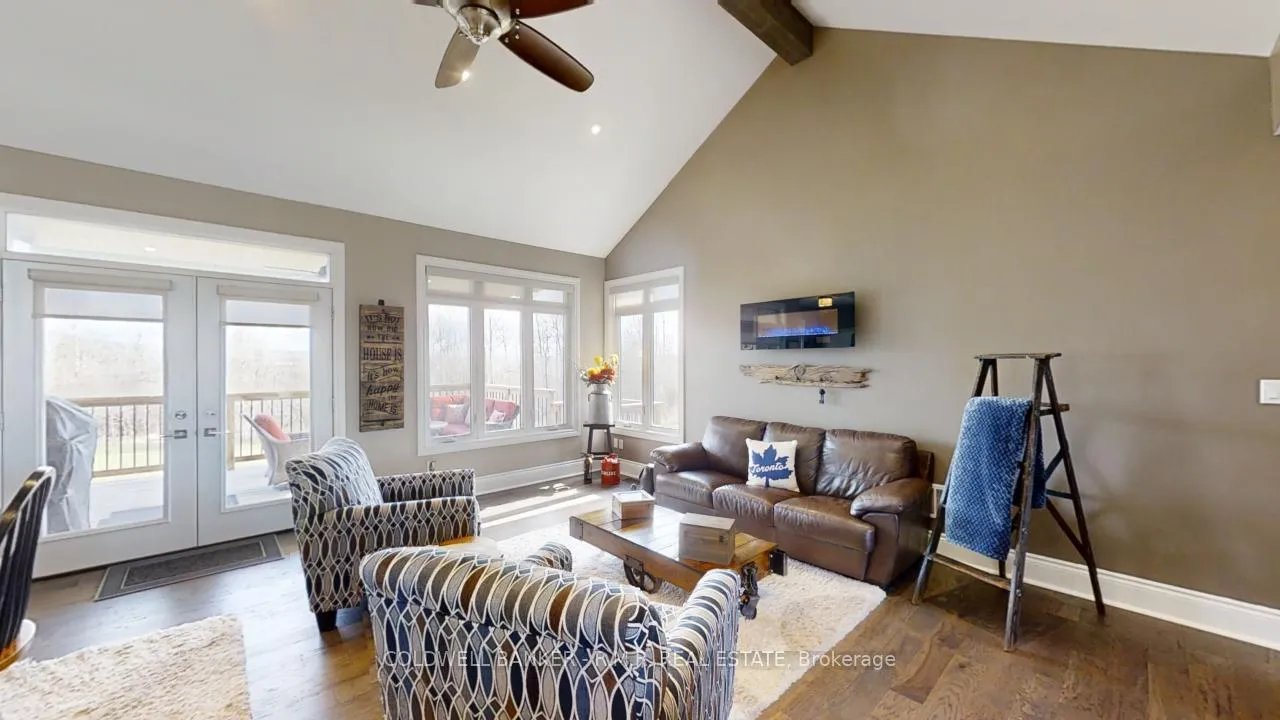
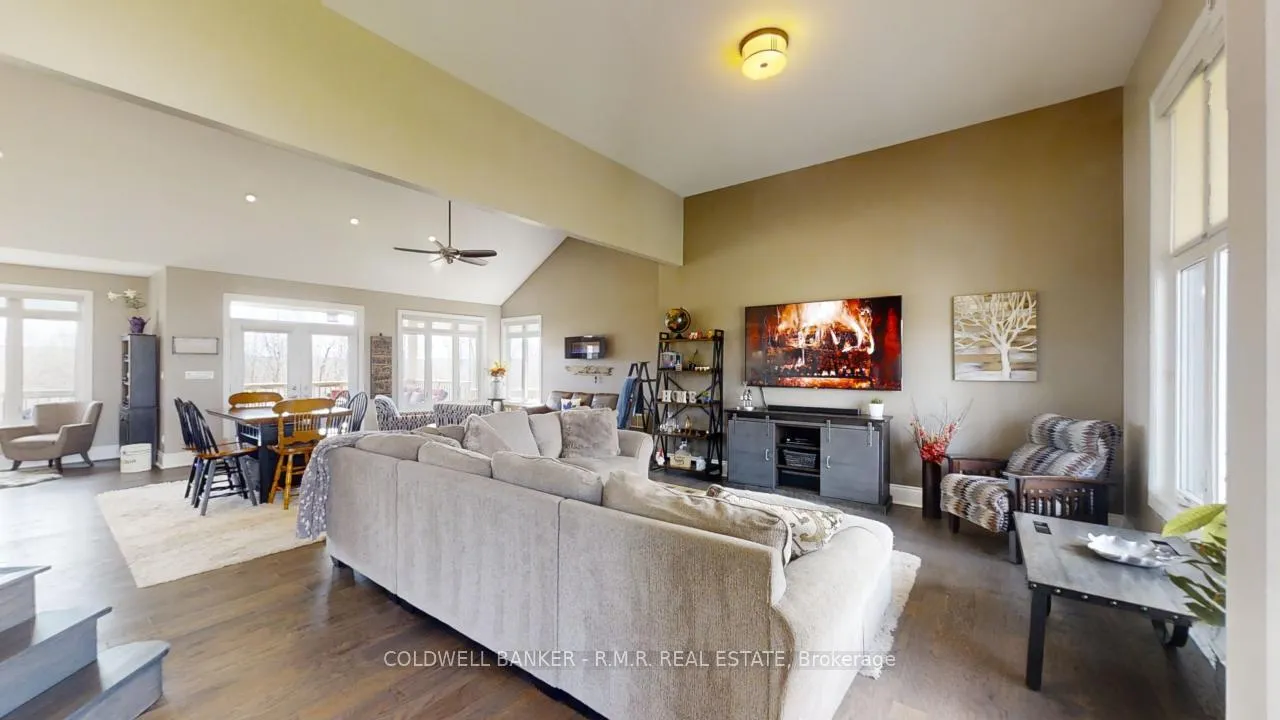
- Dining Room—Ground level, Hardwood Floor, Cathedral Ceiling(s), Pot Lights
- Great Room—Ground level, Hardwood Floor, Cathedral Ceiling(s), W/O To Deck
- Kitchen—Ground level, Hardwood Floor, Centre Island, Stainless Steel Appl
- Breakfast—Ground level, Hardwood Floor, Combined w/Kitchen, Open Concept
- Loft—Second level, Broadloom, Cathedral Ceiling(s), Open Concept
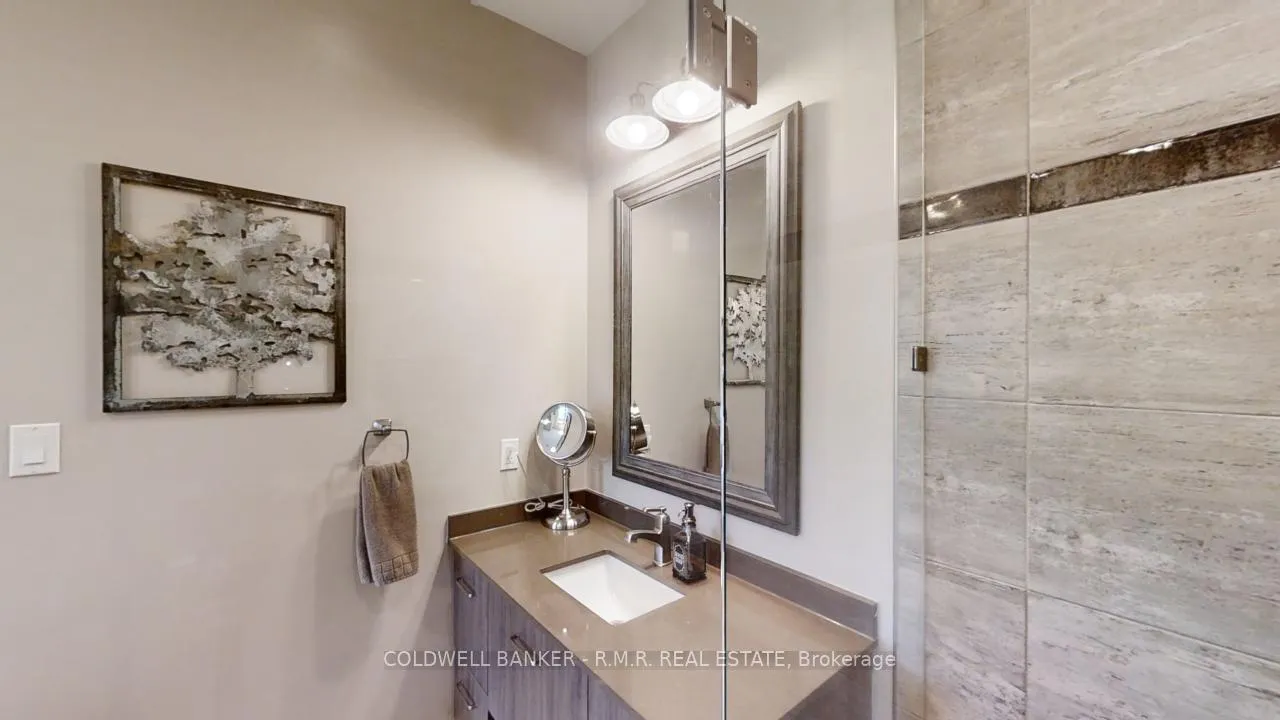
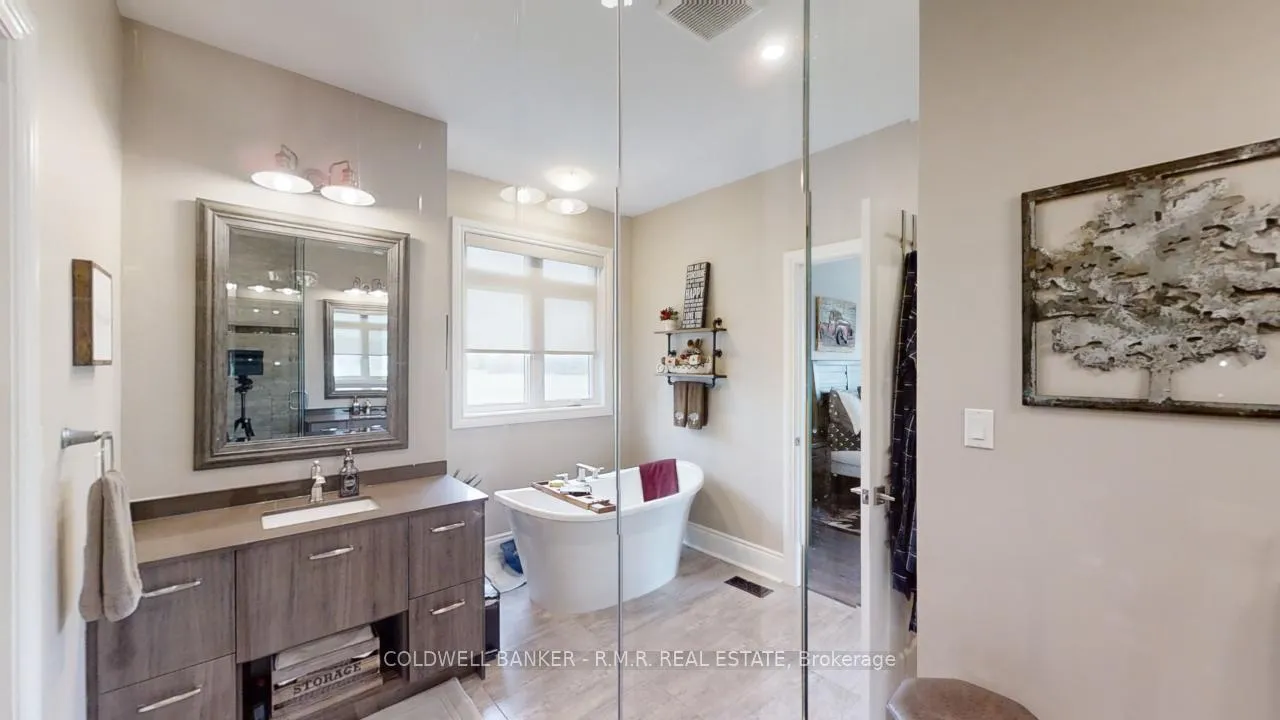
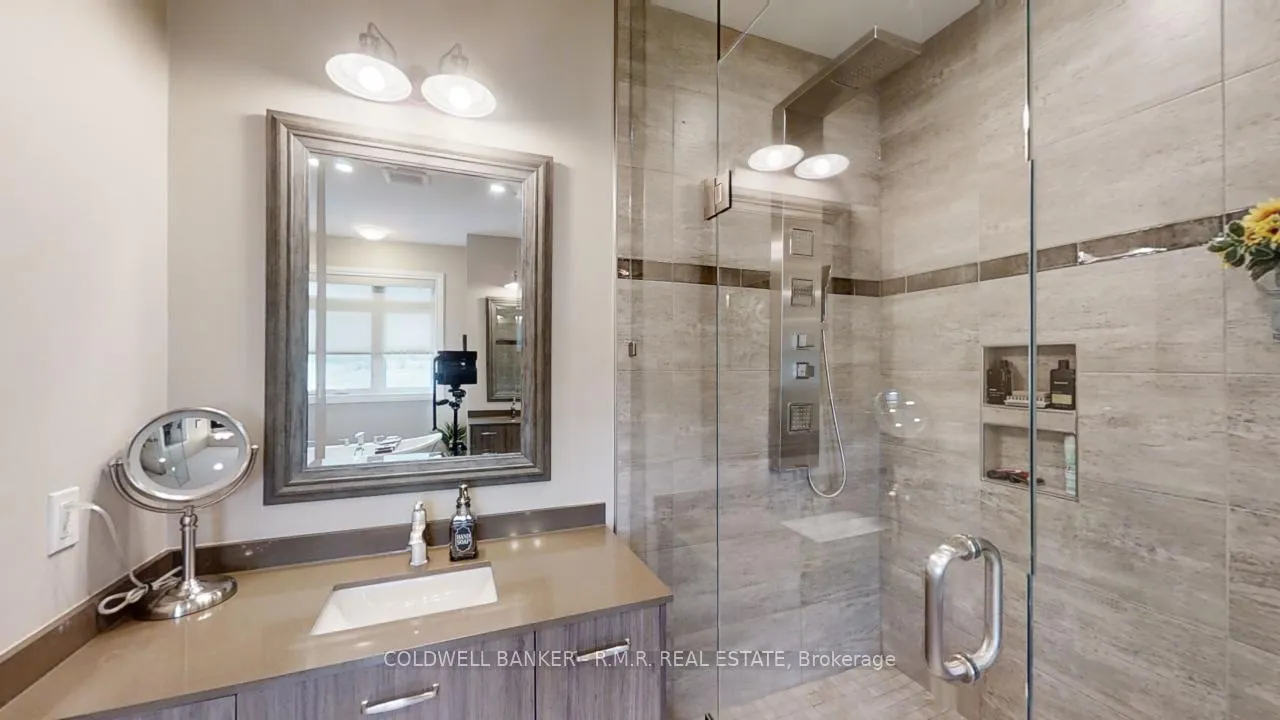
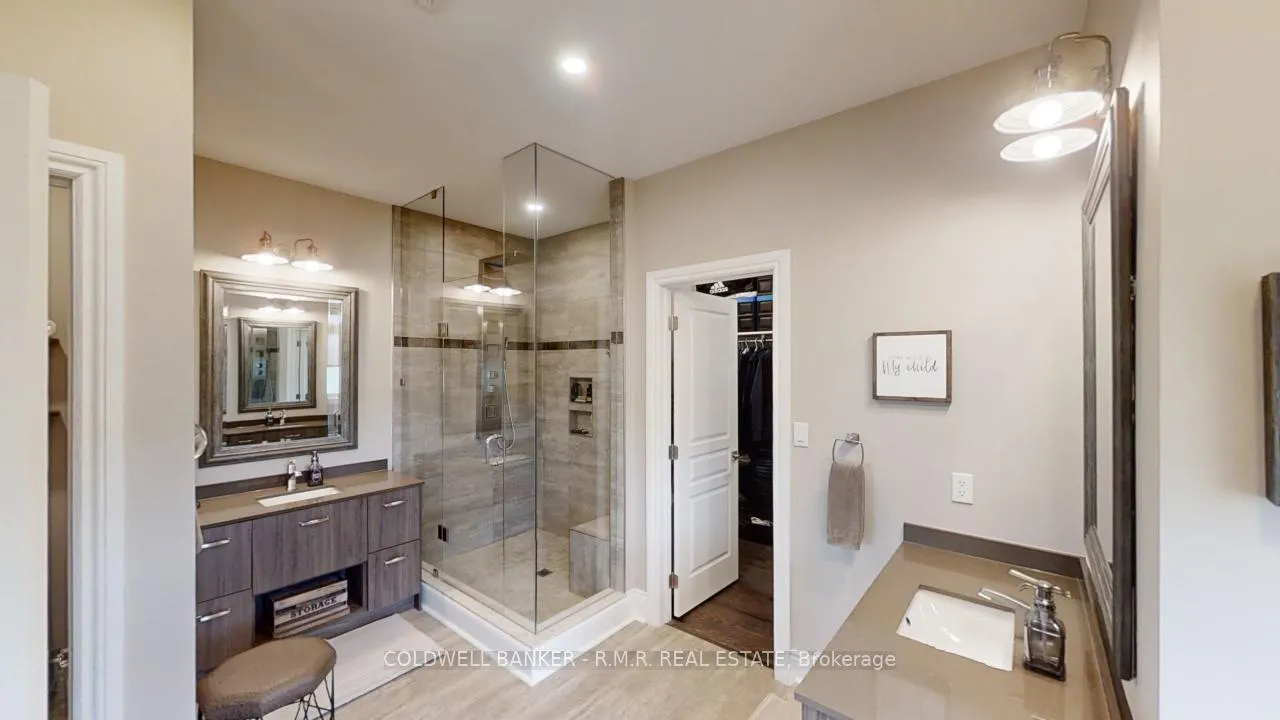
- Primary Bedroom—Ground level, 5 Pc Bath, Walk-In Closet(s), W/O To Deck
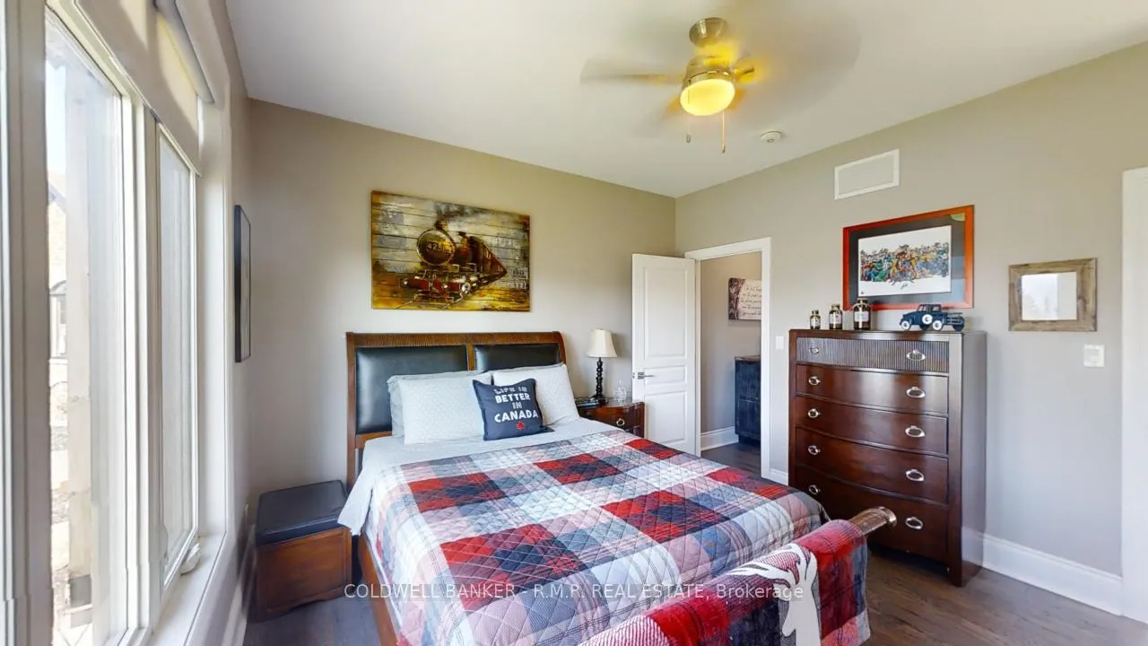
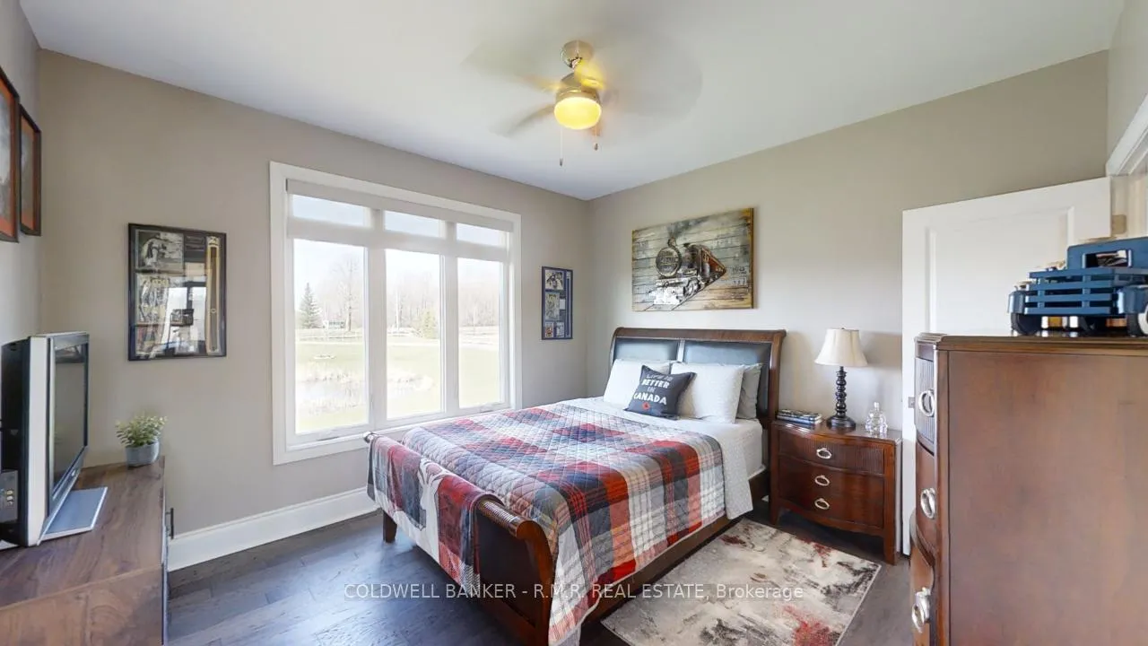
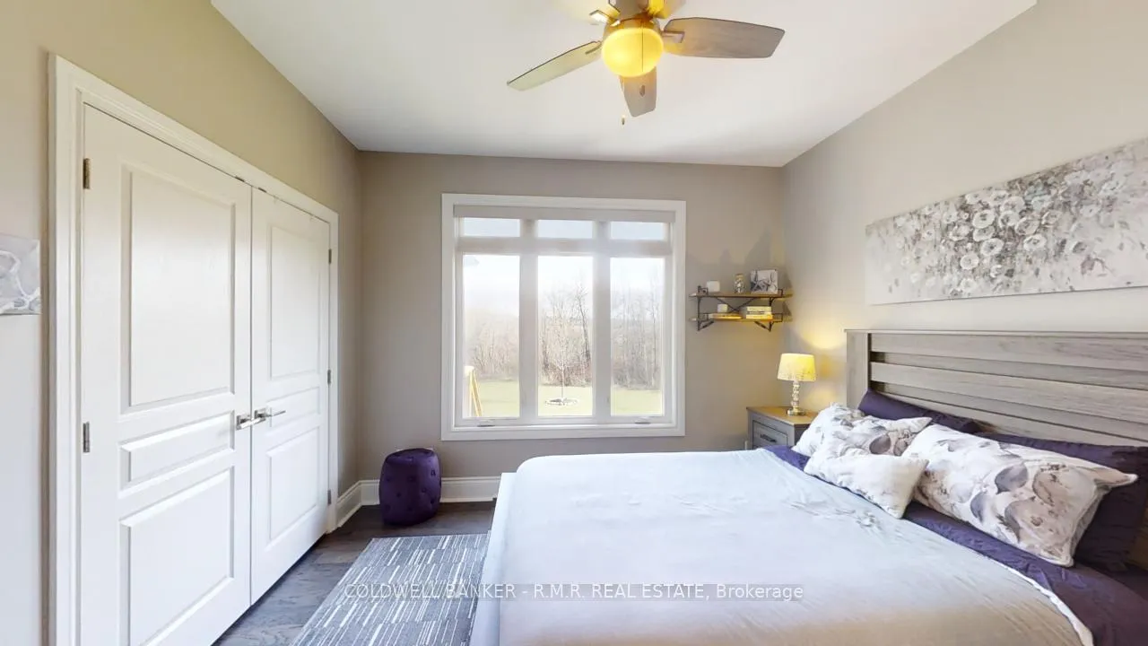
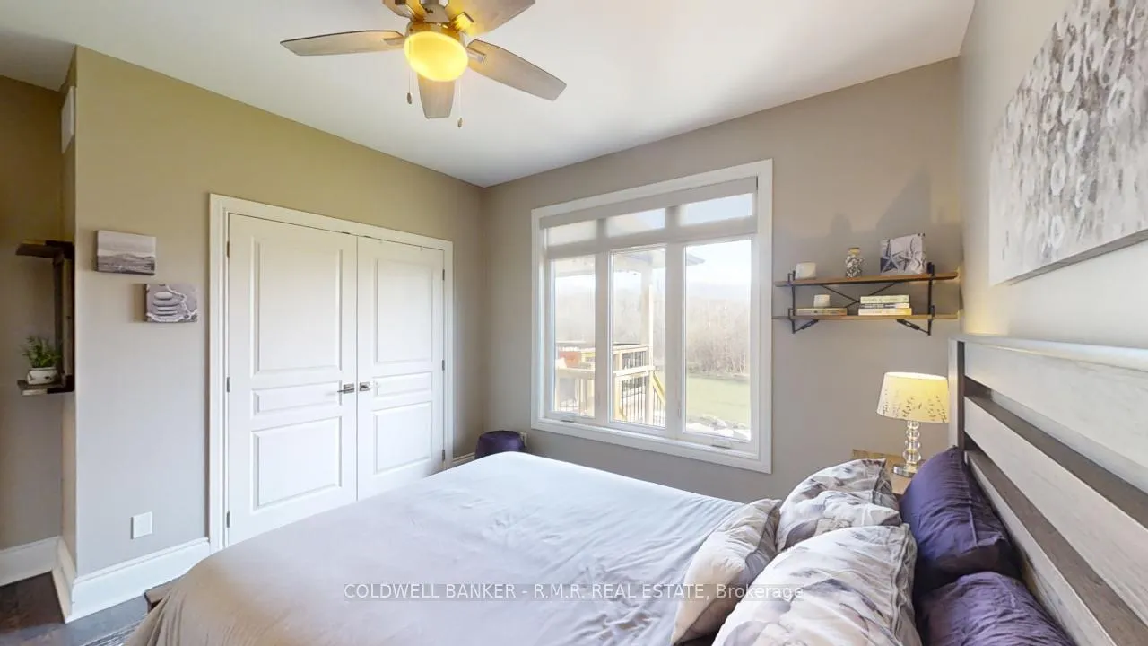
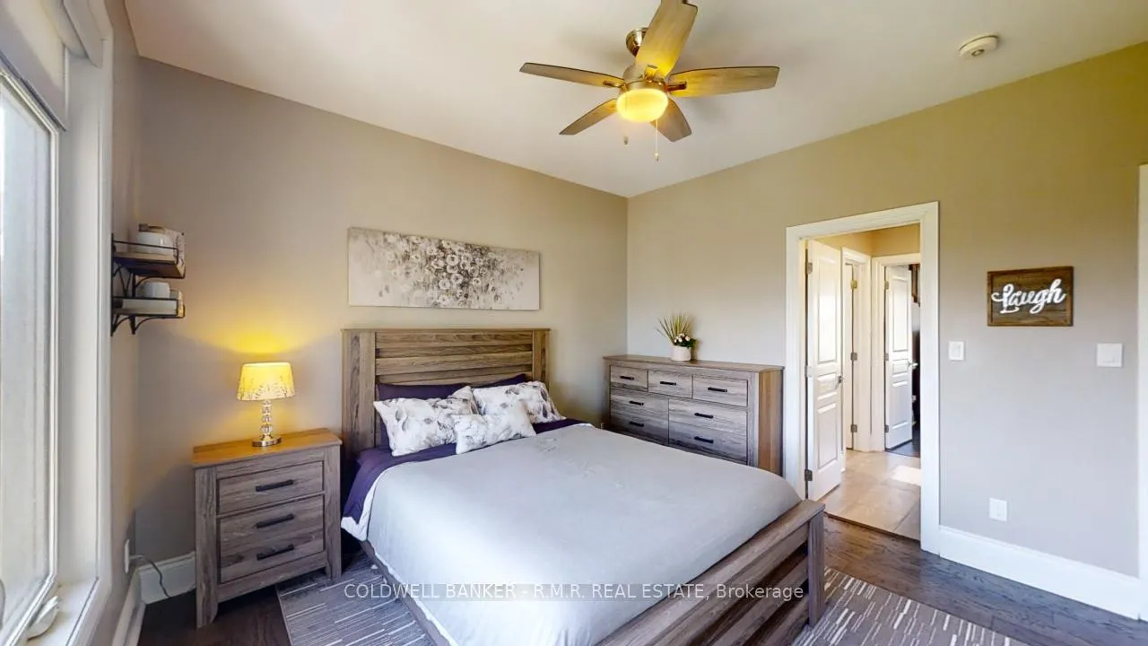
- Bedroom 2—Ground level, Hardwood Floor, Double Closet, Semi Ensuite
- Bedroom 3—Ground level, Hardwood Floor, Walk-In Closet(s), Semi Ensuite
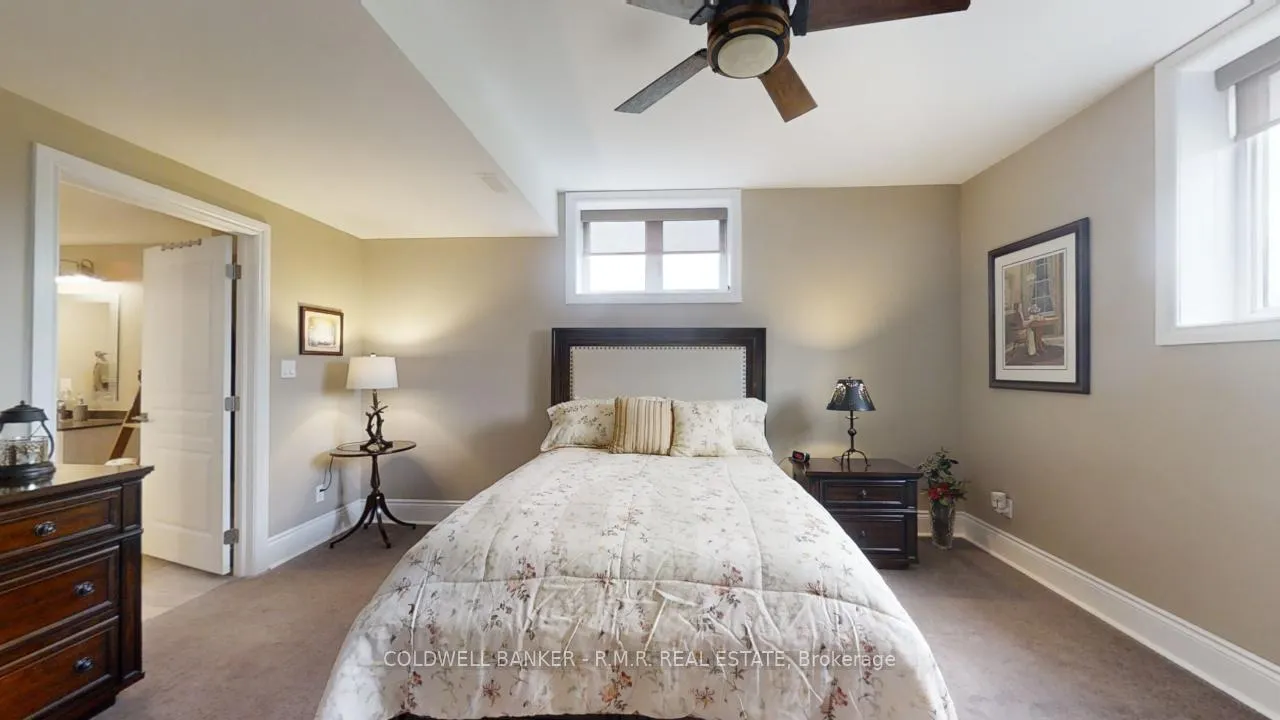
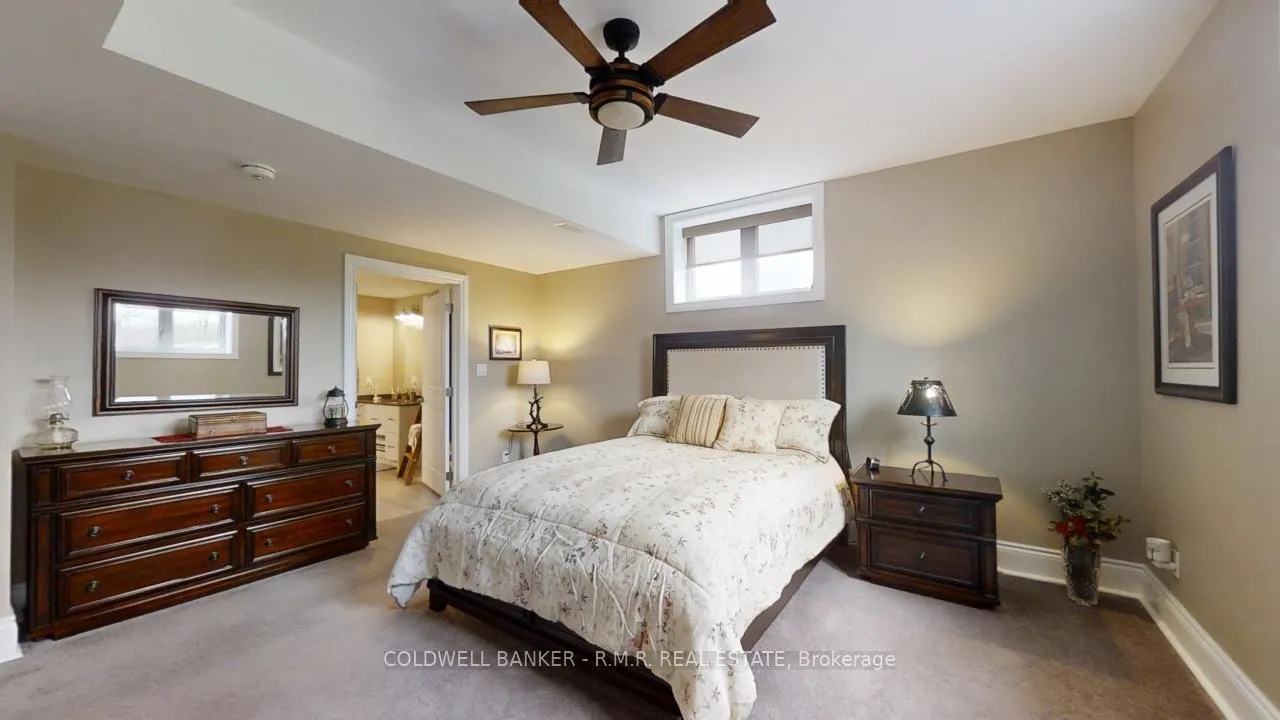
- Bedroom 4—Lower level, Broadloom, 5 Pc Ensuite, Ceiling Fan(s)
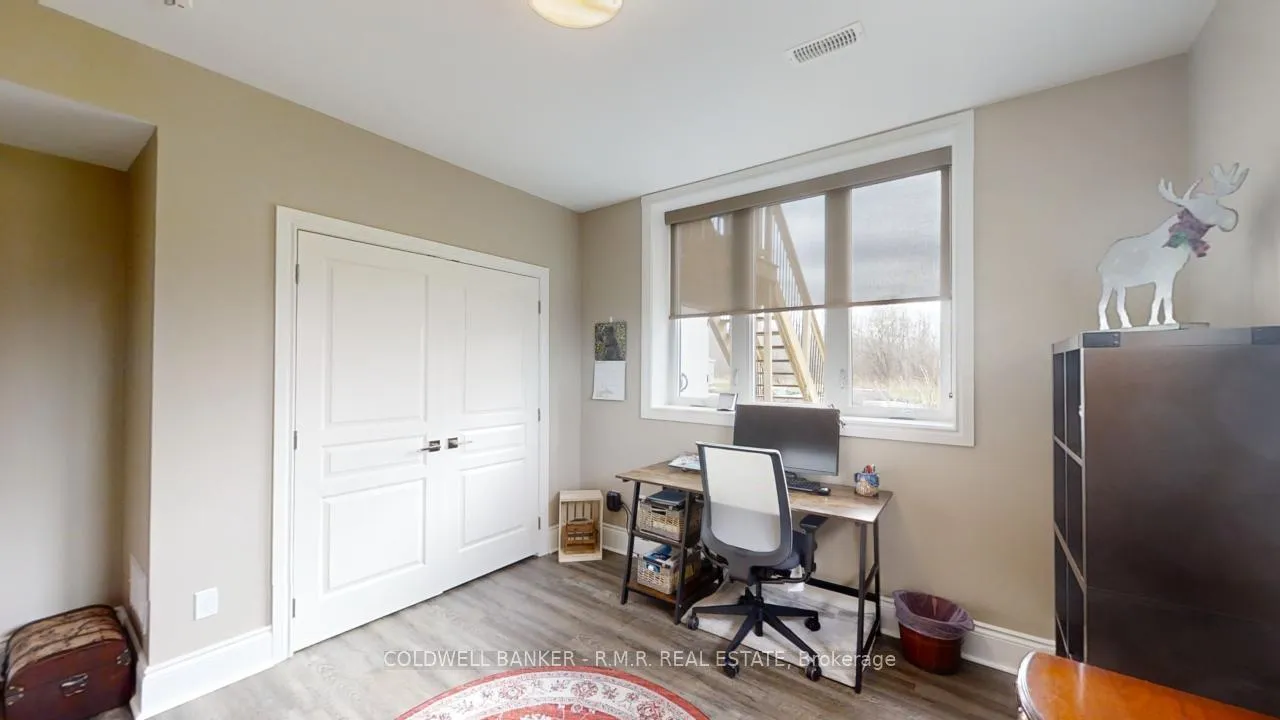
- Bedroom 5—Lower level, Laminate, Large Window, Semi Ensuite
- Bedroom—Lower level, Broadloom, Double Closet, Semi Ensuite
Washrooms
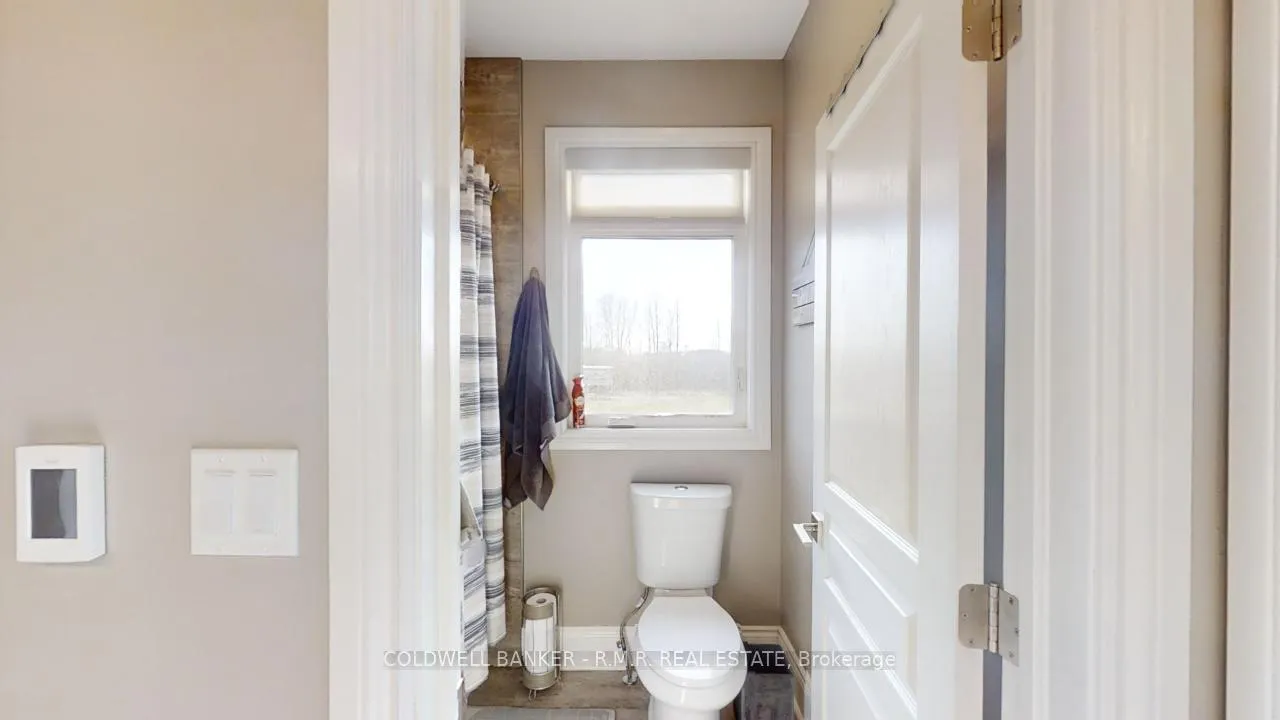
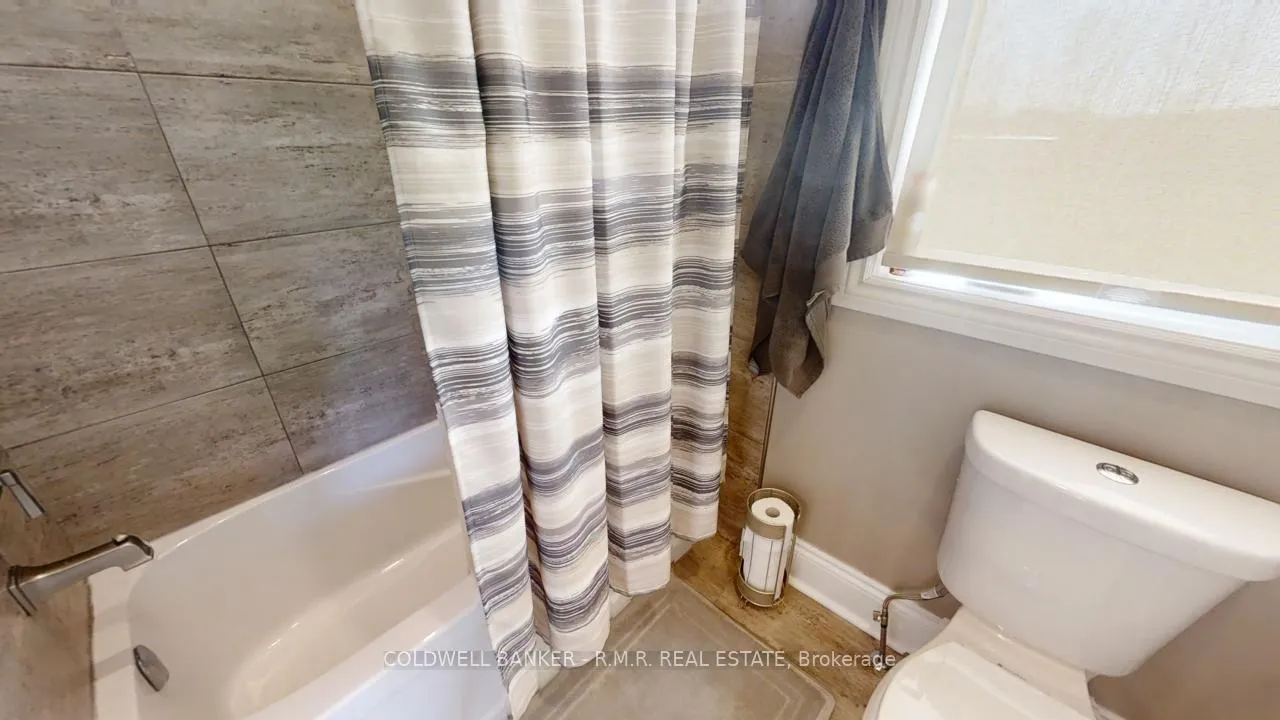
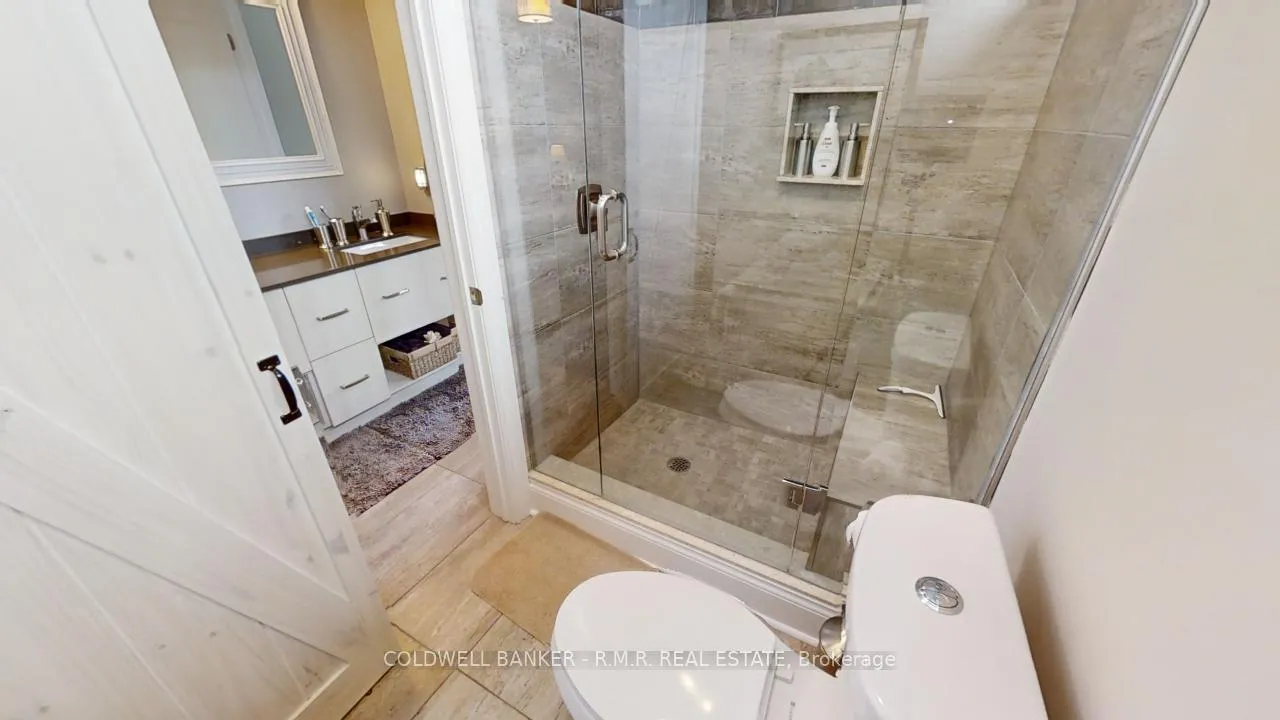
- 5-piece, Second
- 4-piece, Basement
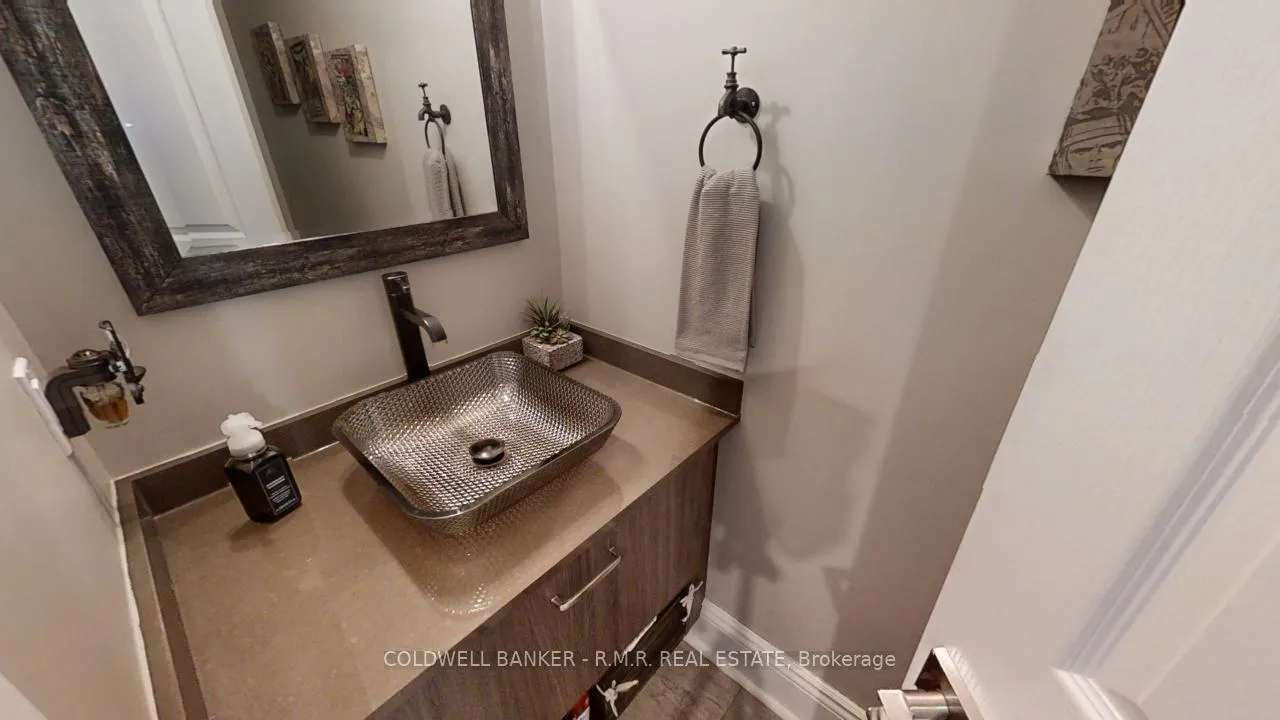
- 2-piece, Main
- Municipality
- Uxbridge
- Neighbourhood
- Rural Uxbridge
- Main cross streets
- Lakeridge & Blue Mountain Road
- Zoning
- RU - FARM
- Directions
- North on Lakeridge Road and then East onto Blue Mountain Road
- MLS® number
- N12293204
- Data source
- Toronto Regional Real Estate Board
- Status change
- 2026-04-09
- Listed on
- 2025-07-18
- Days on market
- 265 days
- Possession type
- Flexible
- Co-op commission
- 2.5%+HST
- Seller
- Listed by
- COLDWELL BANKER - R.M.R. REAL ESTATE
Home Market Value
Current home valuation for 470 Blue Mountain Road, Uxbridge, Rural Uxbridge, Uxbridge, ON. Listed for $1,695,000
HOMEH Estimate
$1,779,750
Estimated Sales Range
$1,406,003 - $2,153,498
HOMEH Estimate for 470 Blue Mountain Road, Uxbridge, Rural Uxbridge
Calculated with a real agent's CMA method — 45+ years of experience, codified. Not an AI guess.
For the owner
Is this your home? Track its value.
Get this home's HOMEH Estimate by email once a month, with how many homes are for sale around you.
Mortgage Payment Calculator
Compare up to 4 down payment scenarios
20% required for homes $1.5M or more
$339,000
| Scenario 1 | Scenario 2 | Scenario 3 | Scenario 4 | |
|---|---|---|---|---|
−Down payment | % $ | % $ | % $ | % $ |
+CMHC insurance | $0 | $0 | $0 | $0 |
=Total mortgage | $1,356,000 | $1,271,250 | $1,186,500 | $1,101,750 |
Amortization | ||||
Mortgage rate | % | % | % | % |
| Payment frequency | ||||
=Mortgage payment | $6,621monthly | $6,207monthly | $5,793monthly | $5,379monthly |
Land Transfer Tax
$30,375
$30,375
Around this home
No schools found nearby
Data provided by OpenStreetMap & Fraser Institute School Rankings
Ask HOMEH
New!Hi there!
👋Text or call (416) 301-9001
Recommended for you
Based on homes you've looked at.
No recommended properties found.
Nearby similar homes
No nearby properties found.
More real estate resources
Other homes nearby
Explore this area
Nearby neighbourhoods
No nearby listings available.