
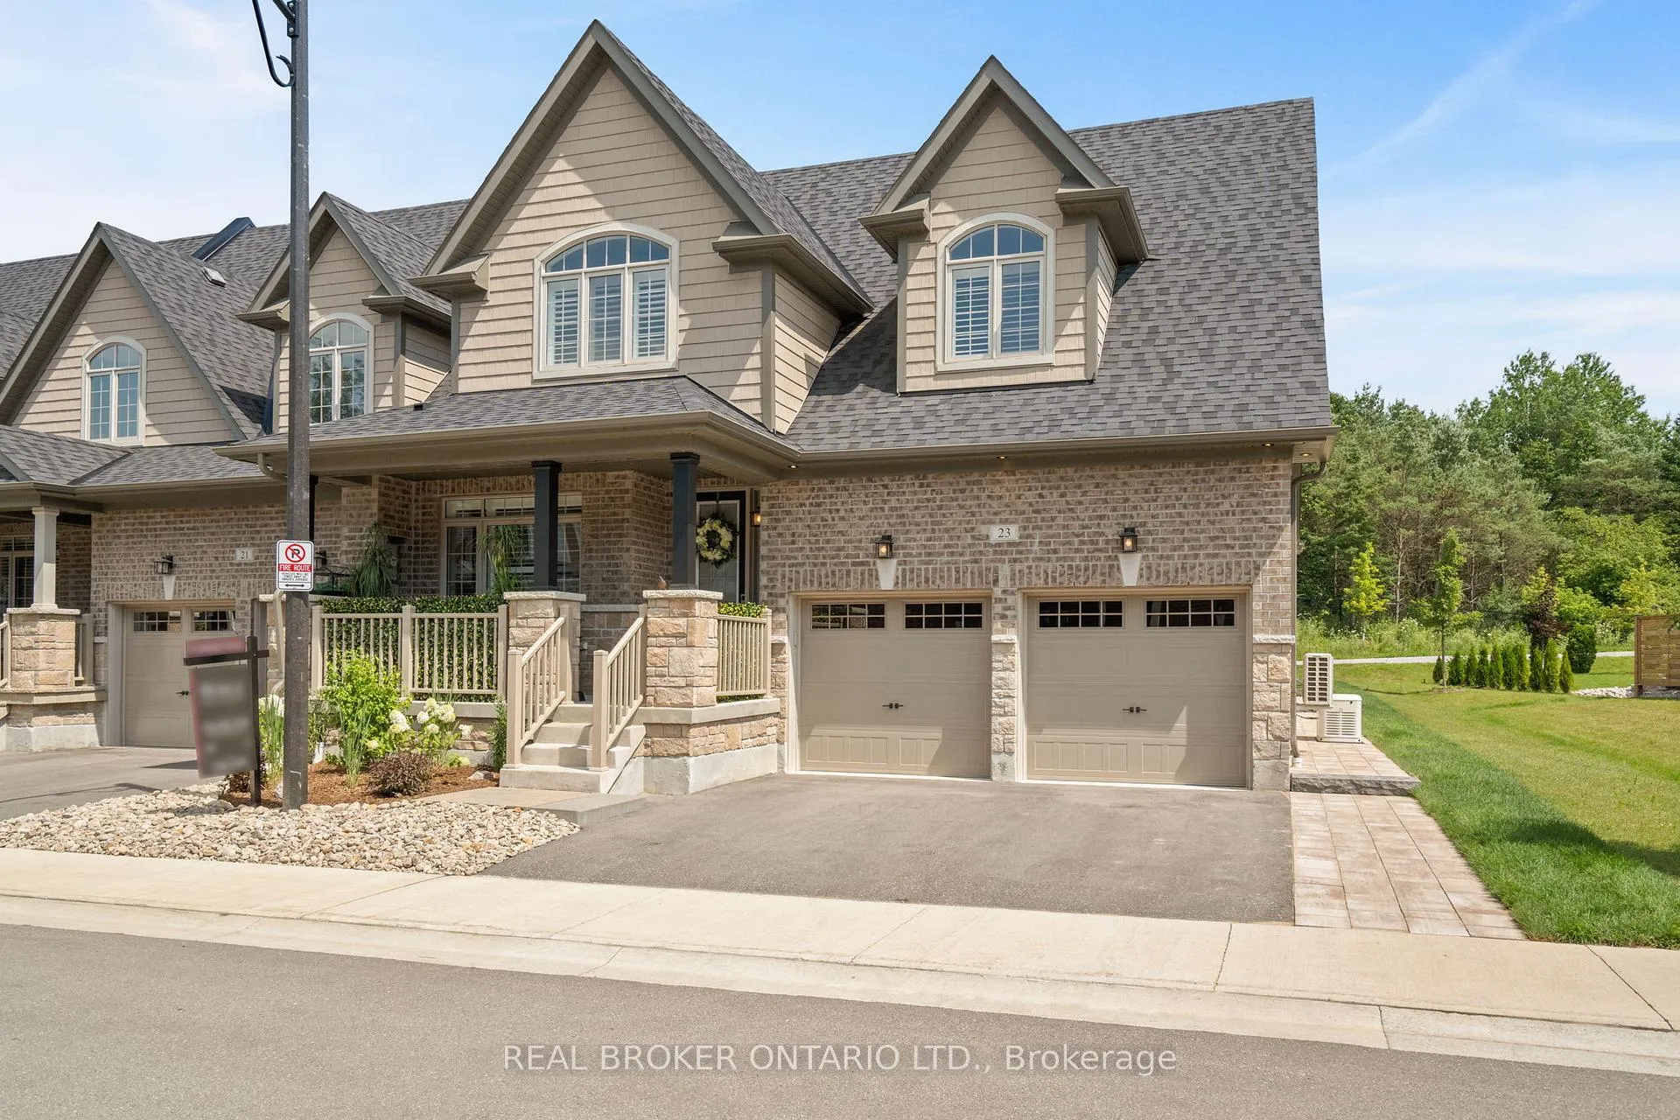
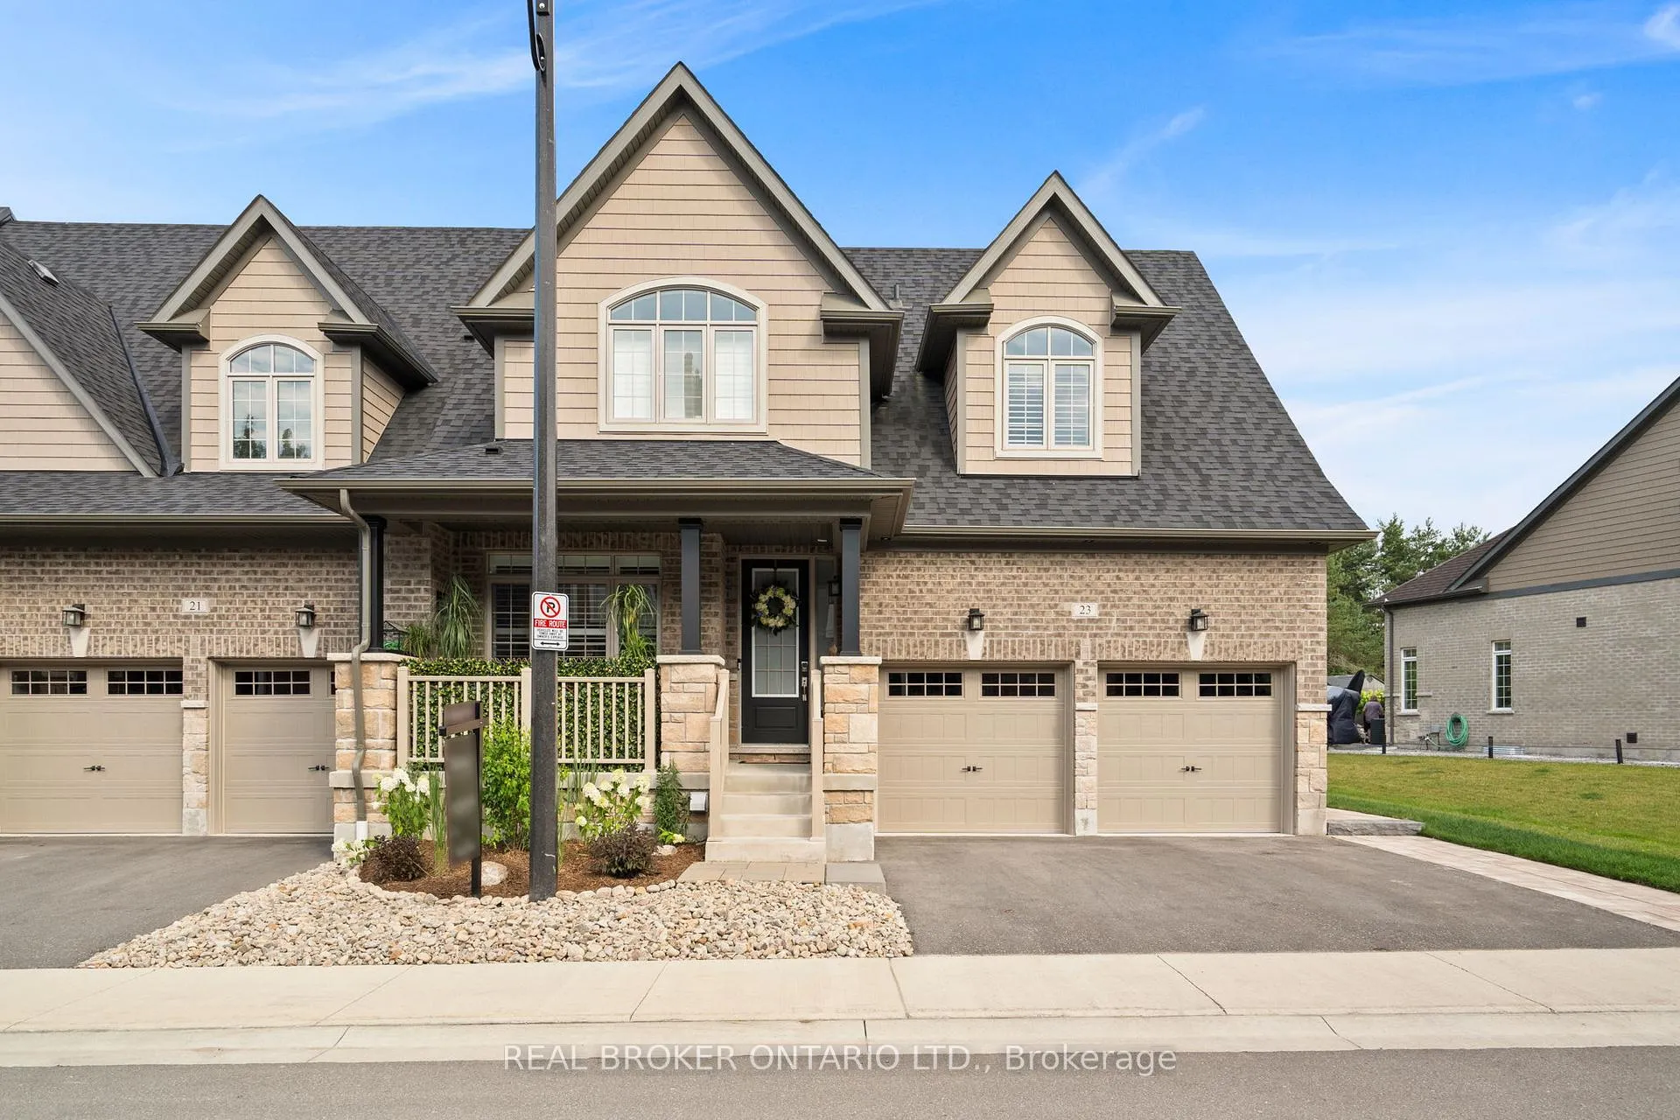
23 Howard Williams Court
Uxbridge, ON L9P 0R2
- 3Bedrooms
- 5Bathrooms
- 2Garage
- 2000–2500Sq Ft
- $7,168Tax
- 41×123 ftLot Size
 Estimated Value:$1,415,308See Free Estimate Report

Property not available for sale or for rent.
HOMEH One: full-service selling for a 1% listing fee. The buyer's agent commission is separate.
Free Home EvaluationHow Much Is My Home Worth?Homes for Sale NearbySale & Price History for 23 Howard Williams Court, Uxbridge
| Start Date | End Date | Price | Event | MLS# |
|---|---|---|---|---|
| 2025-02-28 | 2025-04-29 | Login to See Prices | Sold | n11993489 |
Real estate boards require you to or to see the full details of this property.
*Sold prices and complete sale & price history are regulated data. Under the Trust in Real Estate Services Act, 2002 (TRESA) and the rules of the Real Estate Council of Ontario (RECO), and pursuant to the Multiple Listing Service® rules of the Canadian Real Estate Association (CREA) and the Toronto Regional Real Estate Board (TRREB), this information may be shown only to registered users who have agreed to the applicable terms of use (a Virtual Office Website, or "VOW," arrangement). HOMEH Inc., Brokerage therefore provides it to signed-in members only. Creating an account is free and takes under a minute.
About 23 Howard Williams Court, Uxbridge
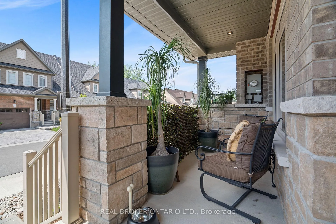
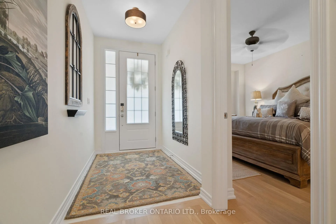
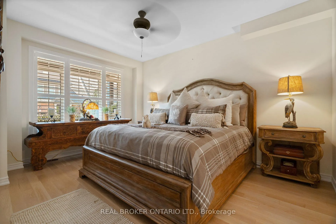
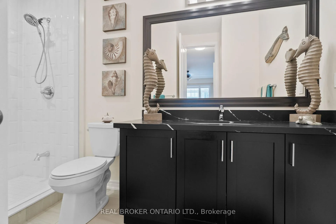
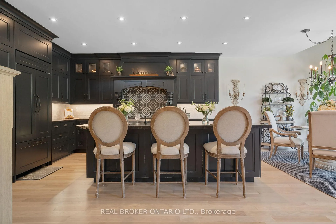
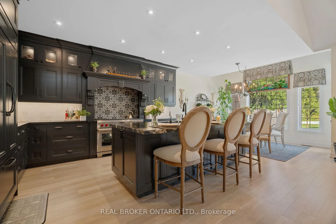
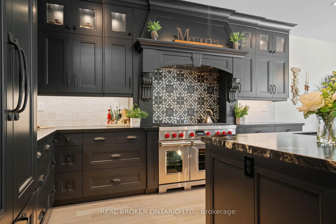
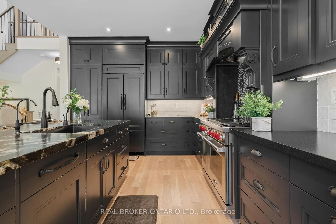
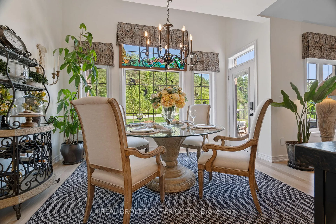
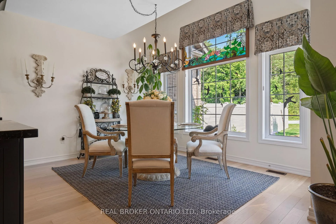
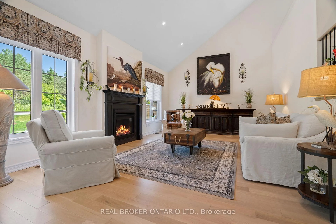
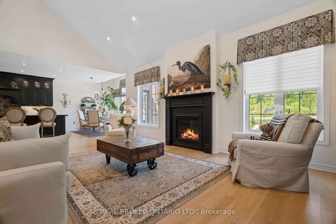
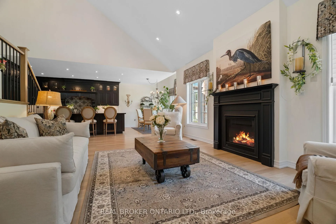
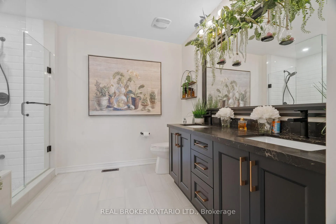
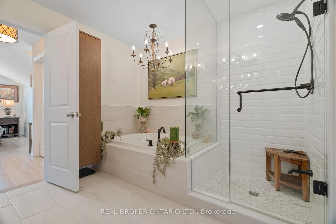
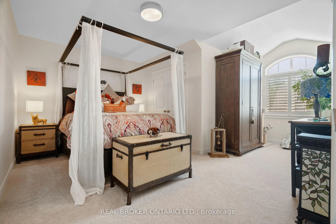
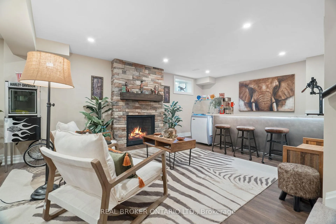
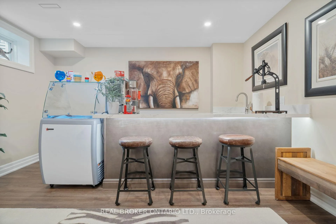
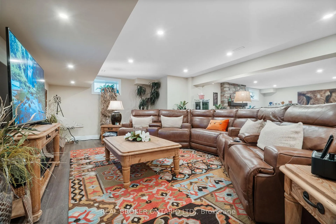
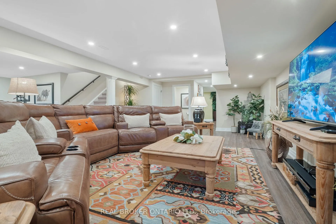
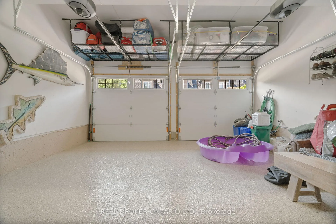
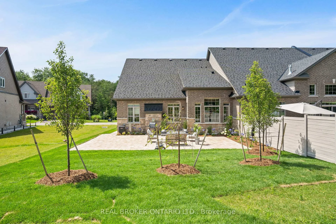
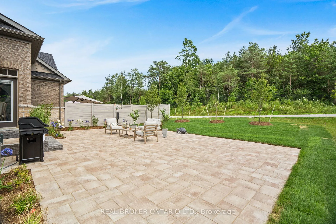
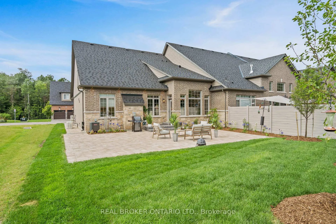
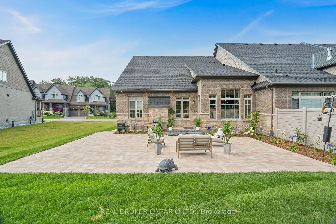
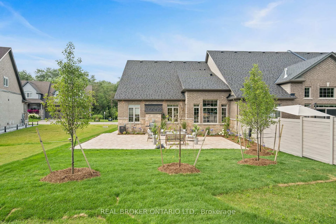
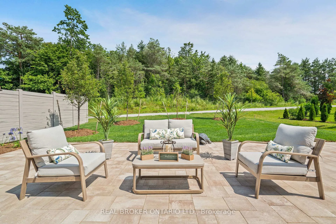
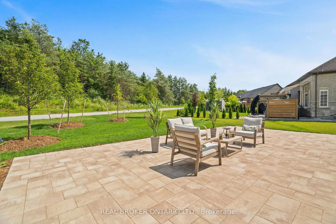
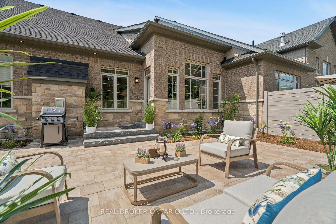
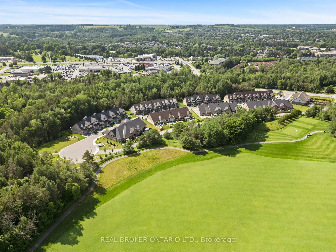
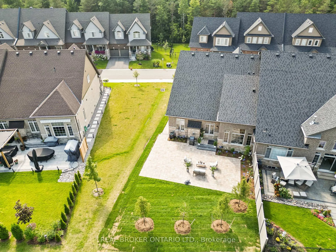
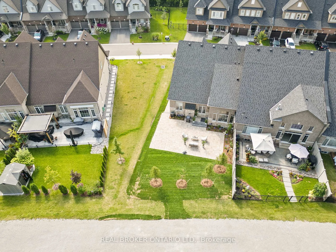
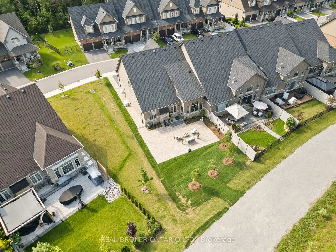
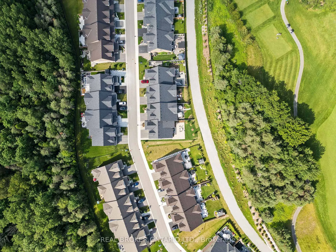
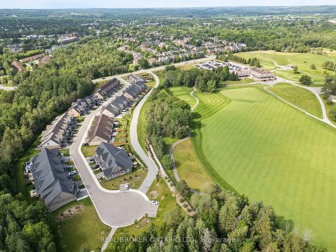
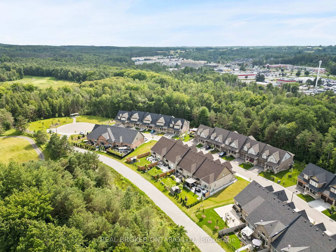
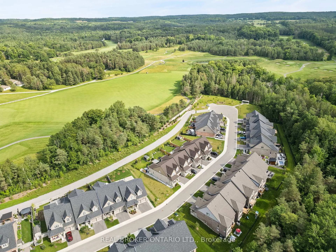
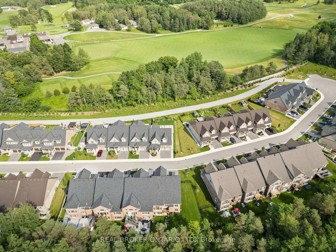
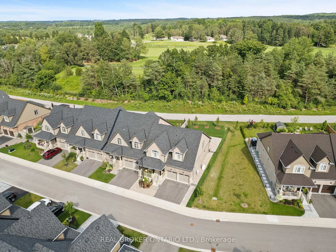
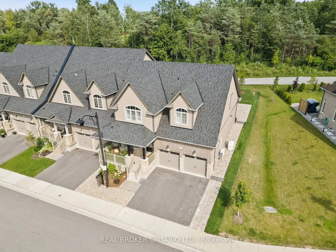
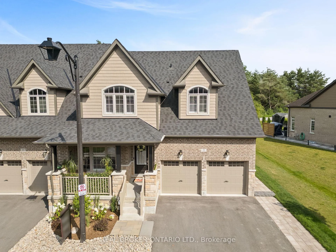
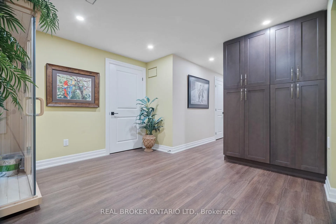
Welcome to your dream luxury bungalow loft townhome, nestled in one of Uxbridge's most prestigious enclaves. This exquisite end unit is perfect for the discerning downsizer seeking a maintenance-free, turnkey lifestyle. Step into an oasis of elegance with an extensively updated interior featuring a designer kitchen equipped with high end appliances (WOLF). This kitchen is a culinary masterpiece, ideal for both gourmet cooking and entertaining.The spacious layout includes three bedrooms, two of which are primary suites with luxurious ensuites, ensuring comfort and privacy. With a total of five beautifully appointed bathrooms, convenience is at your fingertips.The great room boasts soaring 20-foot ceilings, creating an expansive, airy ambiance with stunning views of the private, fully fenced and landscaped backyard. Enjoy the tranquility of backing onto Wooden Sticks Golf Course. The fully finished basement provides versatile additional living space, complete with a wet bar and bar fridge, perfect for entertaining. Your fully climate-controlled 2 car attached garage ensures comfort and convenience year-round. You won't find a townhome like this anywhere in Durham Region, this property sets a new standard for sophistication and elegance. Don't miss this rare opportunity to embrace a life of luxury and ease in an exceptional end unit townhome.
Key Facts & Features
Property Costs
- Annual Property Tax Amount
- $7,168
- Land Transfer Tax Fee
- $30,475
Rental Items
- Rental Equipment
- HWT Tank
- Basement Type
- Finished, Full
Interior Features
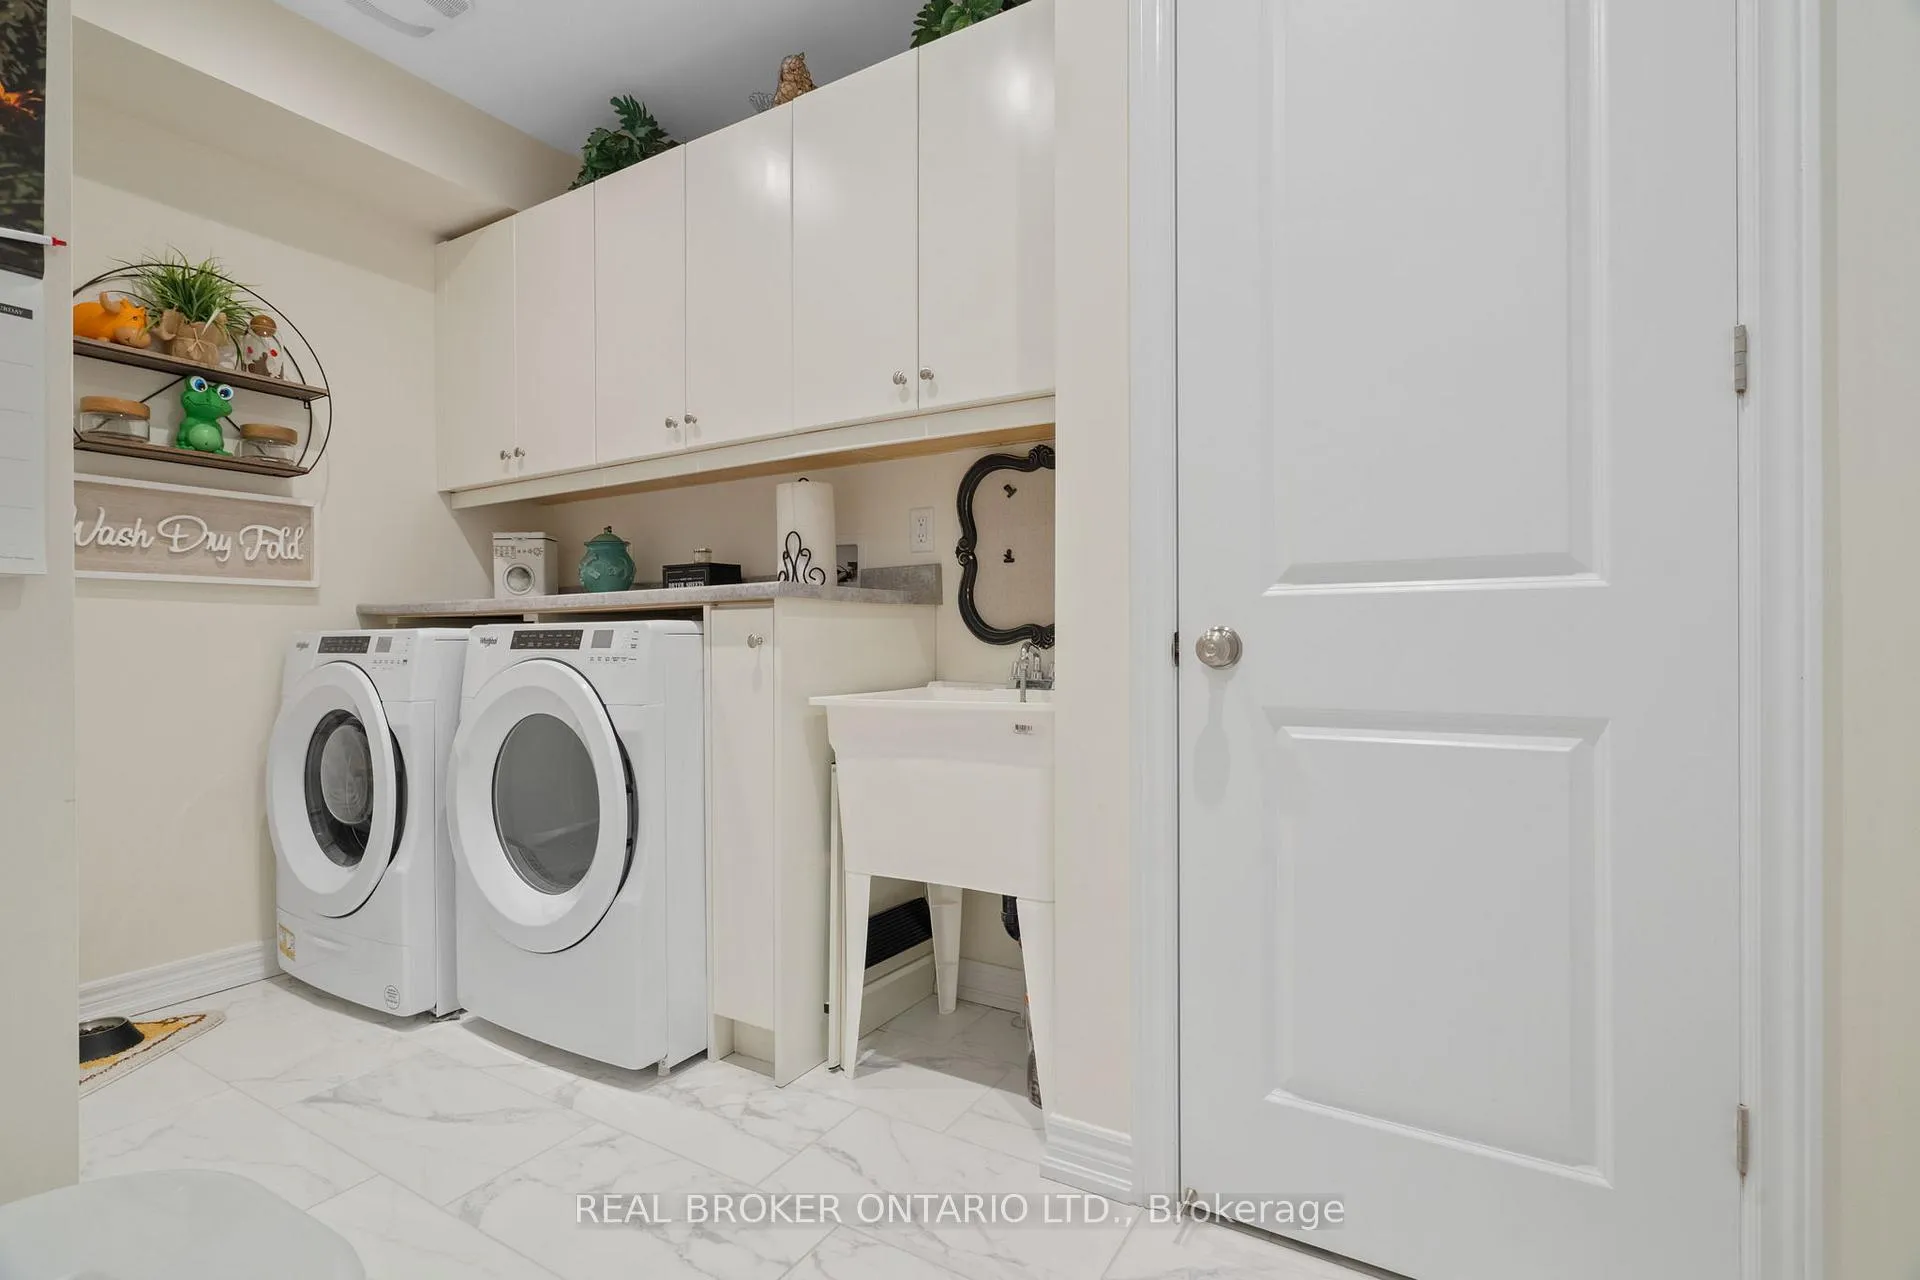
- Laundry Level
- Main Level
- Interior Extras
- Central Vacuum, ERV/HRV, Primary Bedroom - Main Floor, Storage, Sump Pump, Upgraded Insulation, Water Purifier
- Fireplace/Stove
- Yes
- Fireplace Features
- Natural Gas
- Elevator
- No
Exterior Features
- Exterior Extras
- Landscaped, Lighting, Privacy
- Pool
- None
- Property Features
- Cul de Sac/Dead End, Golf, Park, Hospital, Greenbelt/Conservation
Building
- Building Type
- Freehold Townhouse
- Building Style
- Bungaloft
- Approx Age
- 0-5
Construction
- Exterior Finish
- Brick, Stone
- Roof
- Asphalt Shingle
- Foundation Details
- Concrete Block
- Special Designation
- Unknown
Lot
- Lot Front
- 41.04 ft
- Lot Depth
- 123.11 ft
- Lot Shape
- Rectangular
Inclusions
- Inclusions
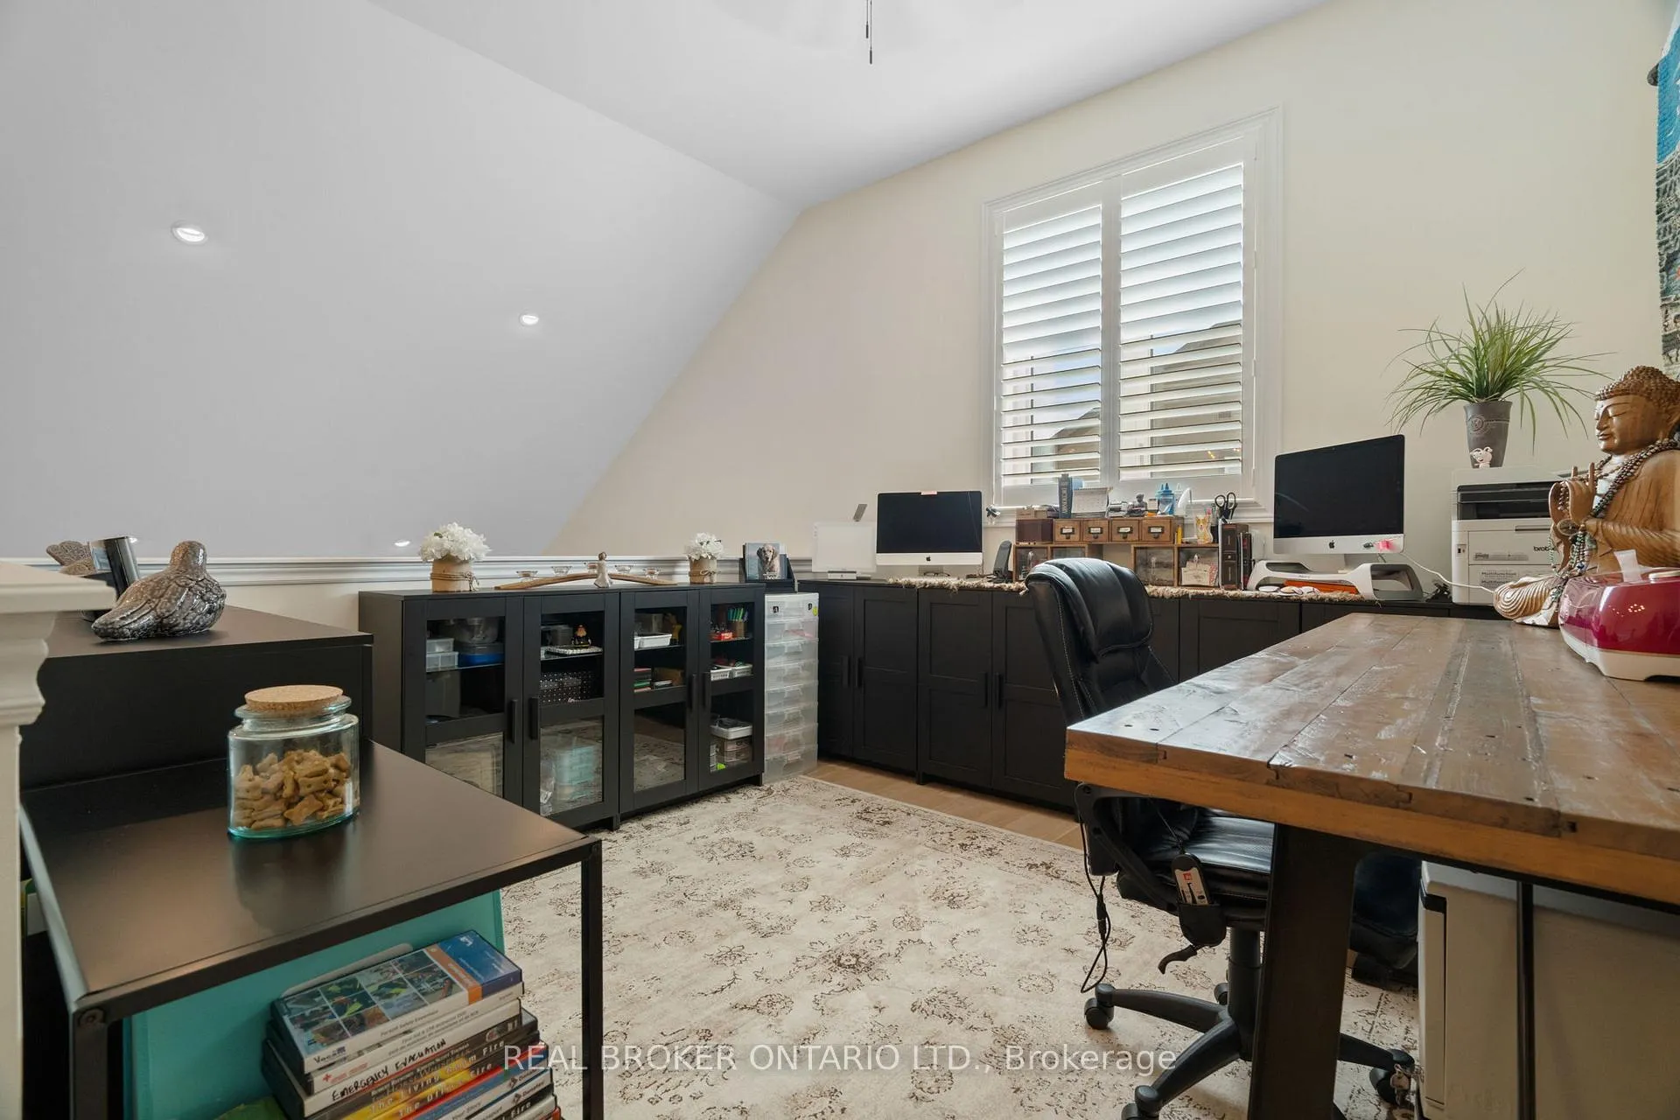
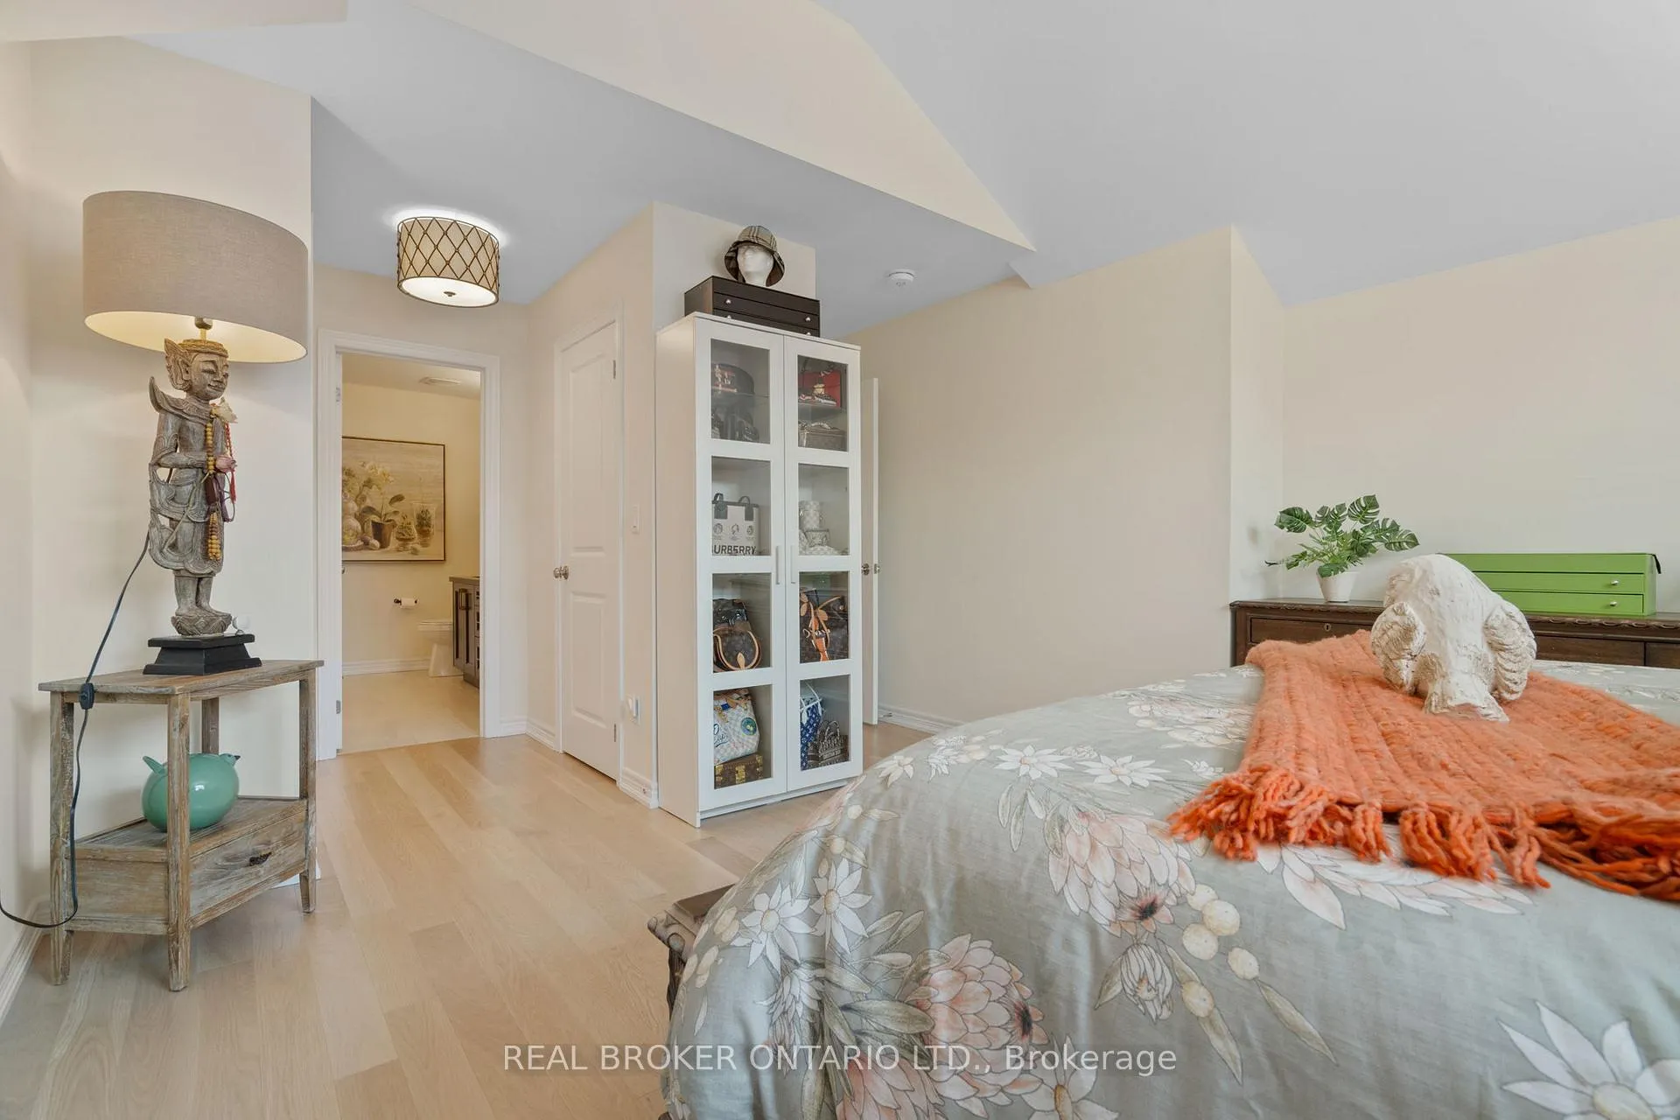
- All Existing Appliances: S/S Fridge/Freezer, Wolf 48" Dual Fuel Range, Hood Vent, B/I Dishwasher, Washer & Dryer. Garage Door Opener & Remotes, All Existing Light Fixtures, All Window Coverings. Office Cabinets in loft area, Display cabinet in 2nd Floor Primary. Video doorbell. Tarion Warranty. (See attached Feature Sheet for Full List of Inclusions & Exclusions)
Exclusions
- Exclusions
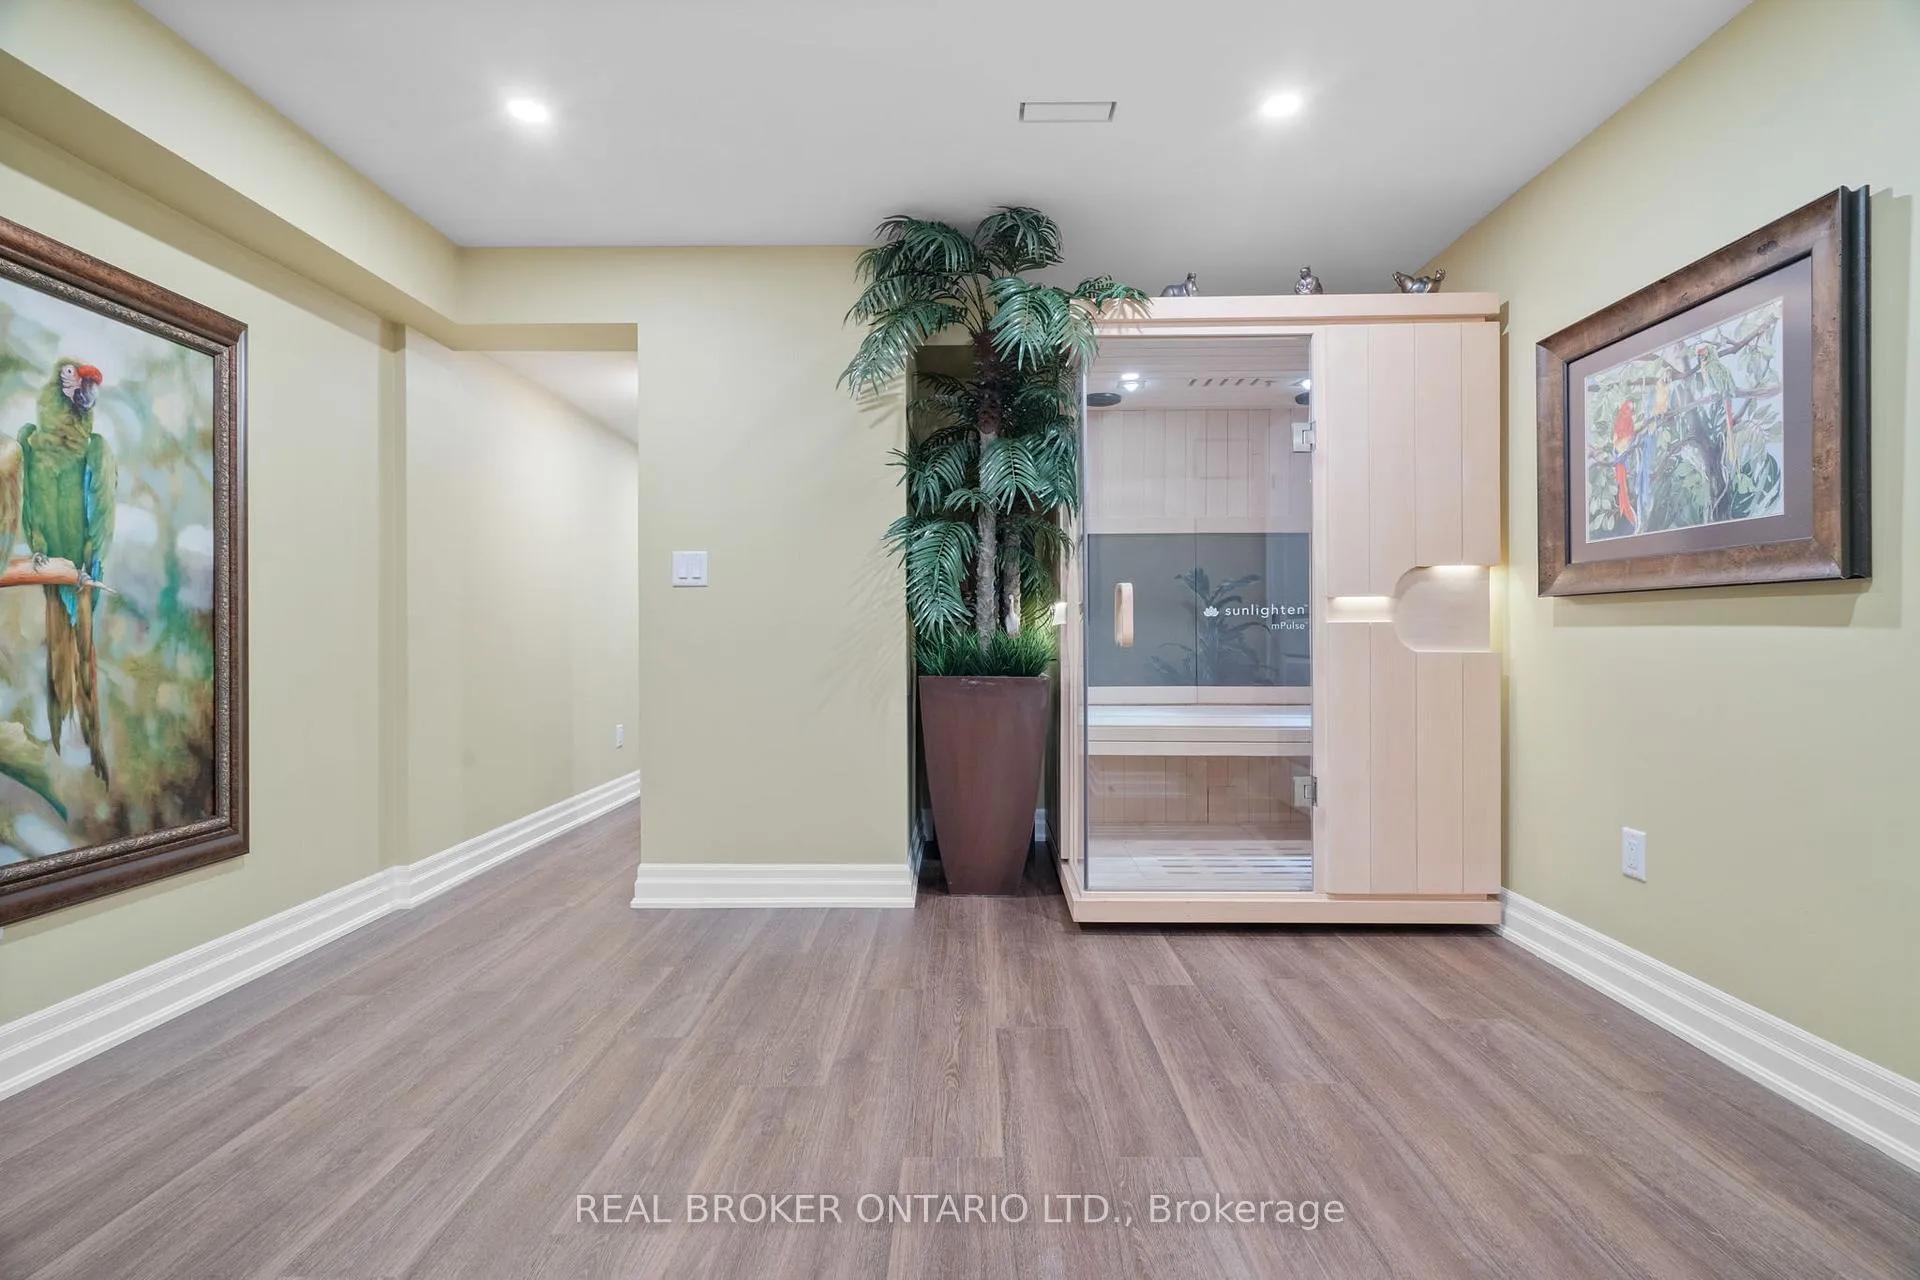
- Sauna in basement. Generac Generator. Gazebo & Shed (Negotiable). (See attached Feature Sheet for Full List of Inclusions & Exclusions)
Parking & Garages
- Garage Type
- Attached
- Garage Spaces
- 2
- Parking Spaces
- 2
- Total Garage And Parking Spaces
- 4
Heating & Cooling
- Heat Source
- Gas
- Heat Type
- Forced Air
- Air Conditioning
- Central Air
- Water
- Municipal
- Sewers
- Sewer
- Natural Gas
- Yes
- Hydro
- Yes
- Cable
- Yes
- Telephone
- Yes
- Bedrooms
- 3
- Washrooms
- 5
- Kitchens
- 1
- Family / bonus room
- Yes
Room sizes
- Primary Bedroom—Main level, 3 Pc Ensuite, Walk-In Closet(s), Large Window
- Kitchen—Main level, B/I Appliances, Centre Island, Granite Counters
- Living Room—Main level, Cathedral Ceiling(s), Fireplace, Hardwood Floor
- Loft—In Between level, Cathedral Ceiling(s), Large Window, Hardwood Floor
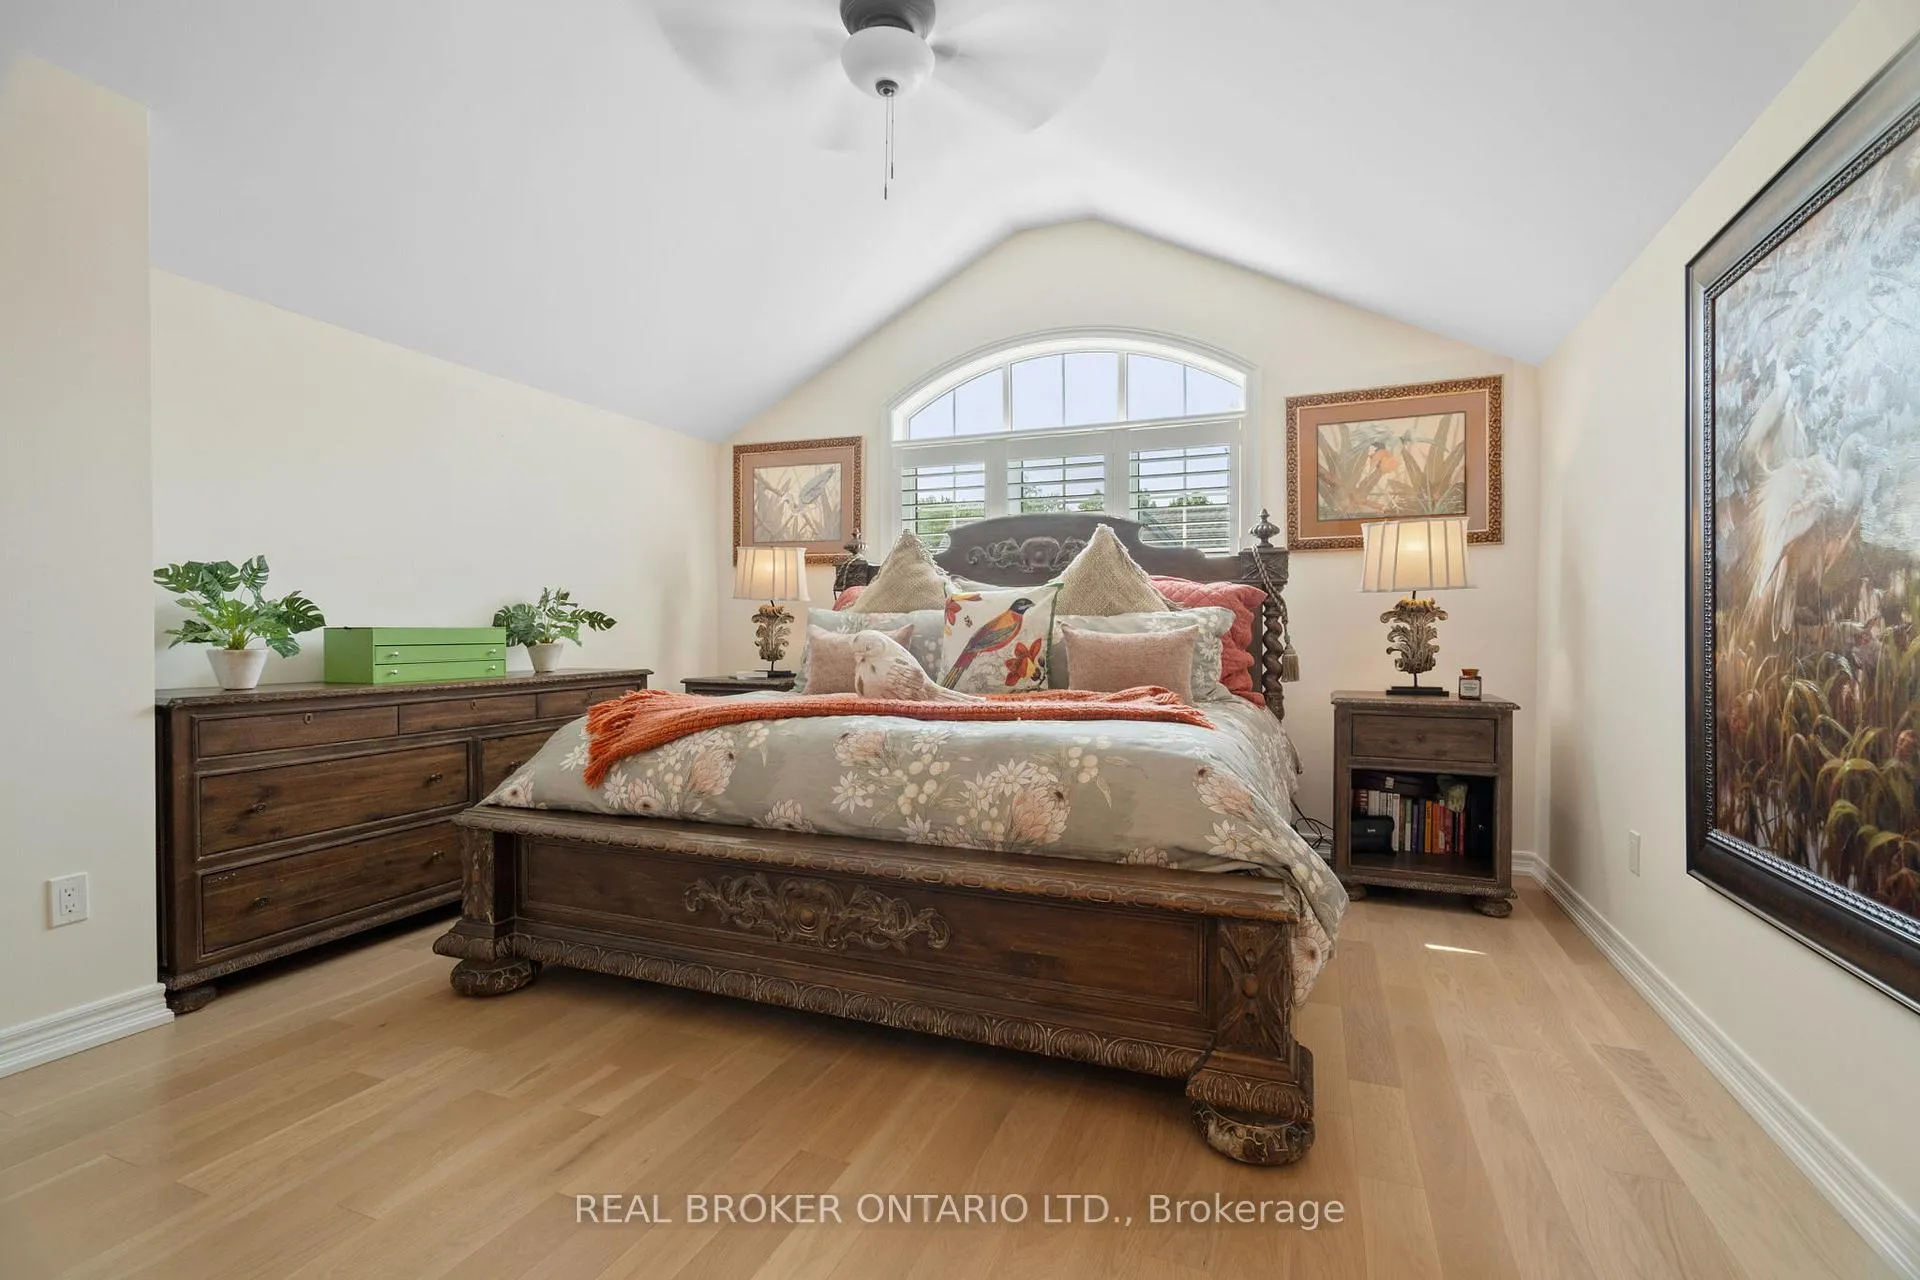
- Primary Bedroom—Second level, 5 Pc Ensuite, His and Hers Closets, Hardwood Floor
- Bedroom 3—Second level, B/I Closet, Irregular Room, Large Window
- Recreation—Basement level, Vinyl Floor, Wet Bar, Fireplace
- Dining Room—Main level, Hardwood Floor, W/O To Patio, Cathedral Ceiling(s)
- Exercise Room—Basement level, Vinyl Floor, Finished, B/I Shelves
Washrooms
- 3-piece, Main
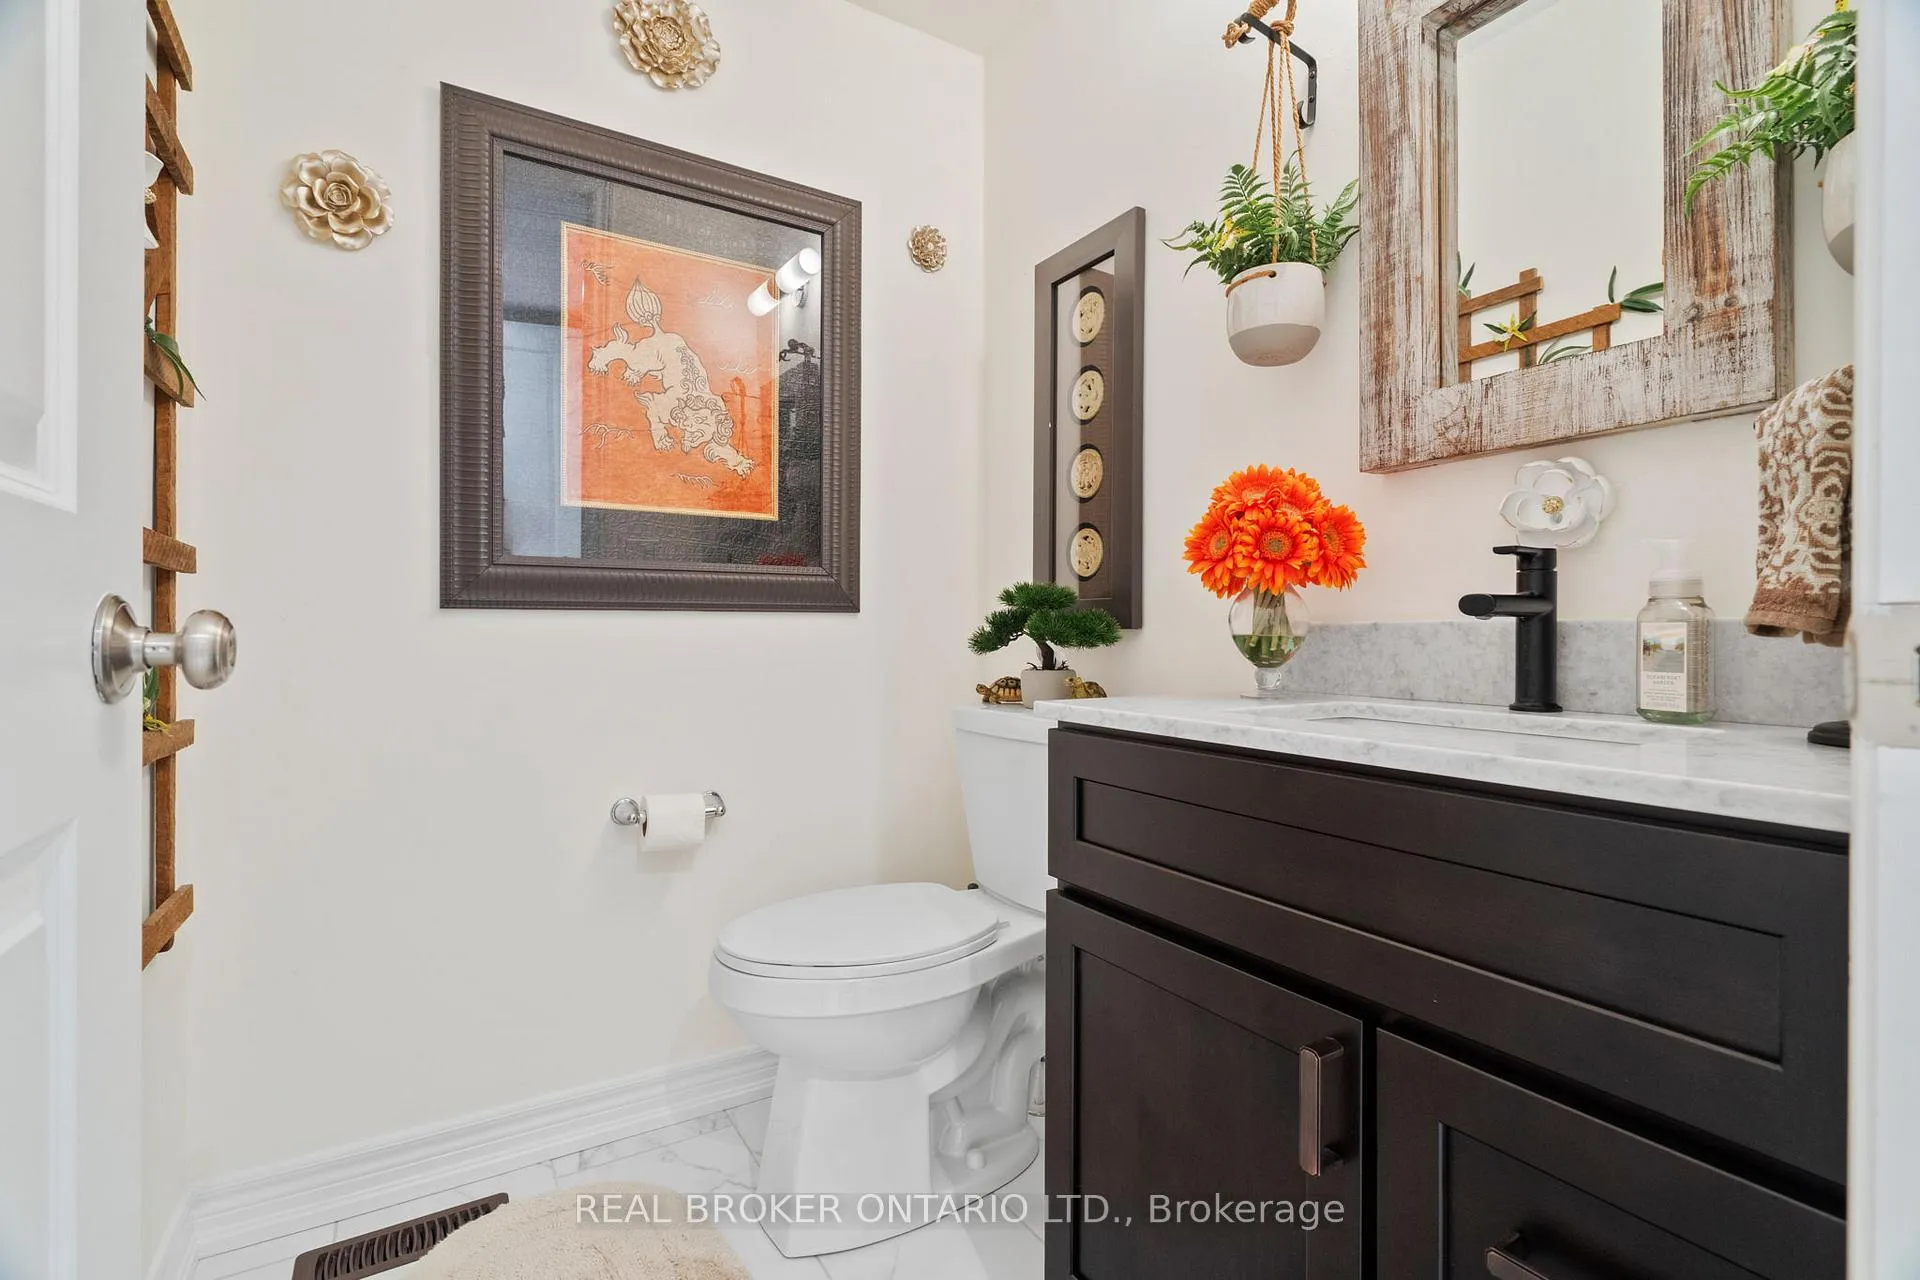
- 2-piece, In Between
- 2-piece, Basement
- 3-piece, Second
- 5-piece, Second
- Municipality
- Uxbridge
- Neighbourhood
- Uxbridge
- Main cross streets
- Elgin Park Dr & Toronto St S
- Directions
- N/A
- MLS® number
- N11993489
- Data source
- Toronto Regional Real Estate Board
- Status change
- 2025-04-29
- Listed on
- 2025-02-28
- Days on market
- 60 days
- Possession type
- Flexible
- Co-op commission
- 3% + HST !!
- Seller
- Listed by
- REAL BROKER ONTARIO LTD.
Home Market Value
Current home valuation for 23 Howard Williams Court, Uxbridge, Uxbridge, ON. Listed for $1,700,000
HOMEH Estimate
$1,415,308
Estimated Sales Range
$1,118,093 - $1,712,523
HOMEH Estimate for 23 Howard Williams Court, Uxbridge
Calculated with a real agent's CMA method — 45+ years of experience, codified. Not an AI guess.
For the owner
Is this your home? Track its value.
Get this home's HOMEH Estimate by email once a month, with how many homes are for sale around you.
Mortgage Payment Calculator
Compare up to 4 down payment scenarios
20% required for homes $1.5M or more
$340,000
| Scenario 1 | Scenario 2 | Scenario 3 | Scenario 4 | |
|---|---|---|---|---|
−Down payment | % $ | % $ | % $ | % $ |
+CMHC insurance | $0 | $0 | $0 | $0 |
=Total mortgage | $1,360,000 | $1,275,000 | $1,190,000 | $1,105,000 |
Amortization | ||||
Mortgage rate | % | % | % | % |
| Payment frequency | ||||
=Mortgage payment | $6,640monthly | $6,225monthly | $5,810monthly | $5,395monthly |
Land Transfer Tax
$30,475
$30,475
Around this home
Data provided by OpenStreetMap & Fraser Institute School Rankings
Ask HOMEH
New!Hi there!
👋Text or call (416) 301-9001
Recommended for you
Based on homes you've looked at.
No recommended properties found.
Nearby similar homes
No nearby properties found.
More real estate resources
Other homes nearby
Explore this area
Nearby neighbourhoods
No nearby listings available.