
10329 Regional Rd No 1
Uxbridge (Rural Uxbridge), ON L9P 1R3
- 3Bedrooms
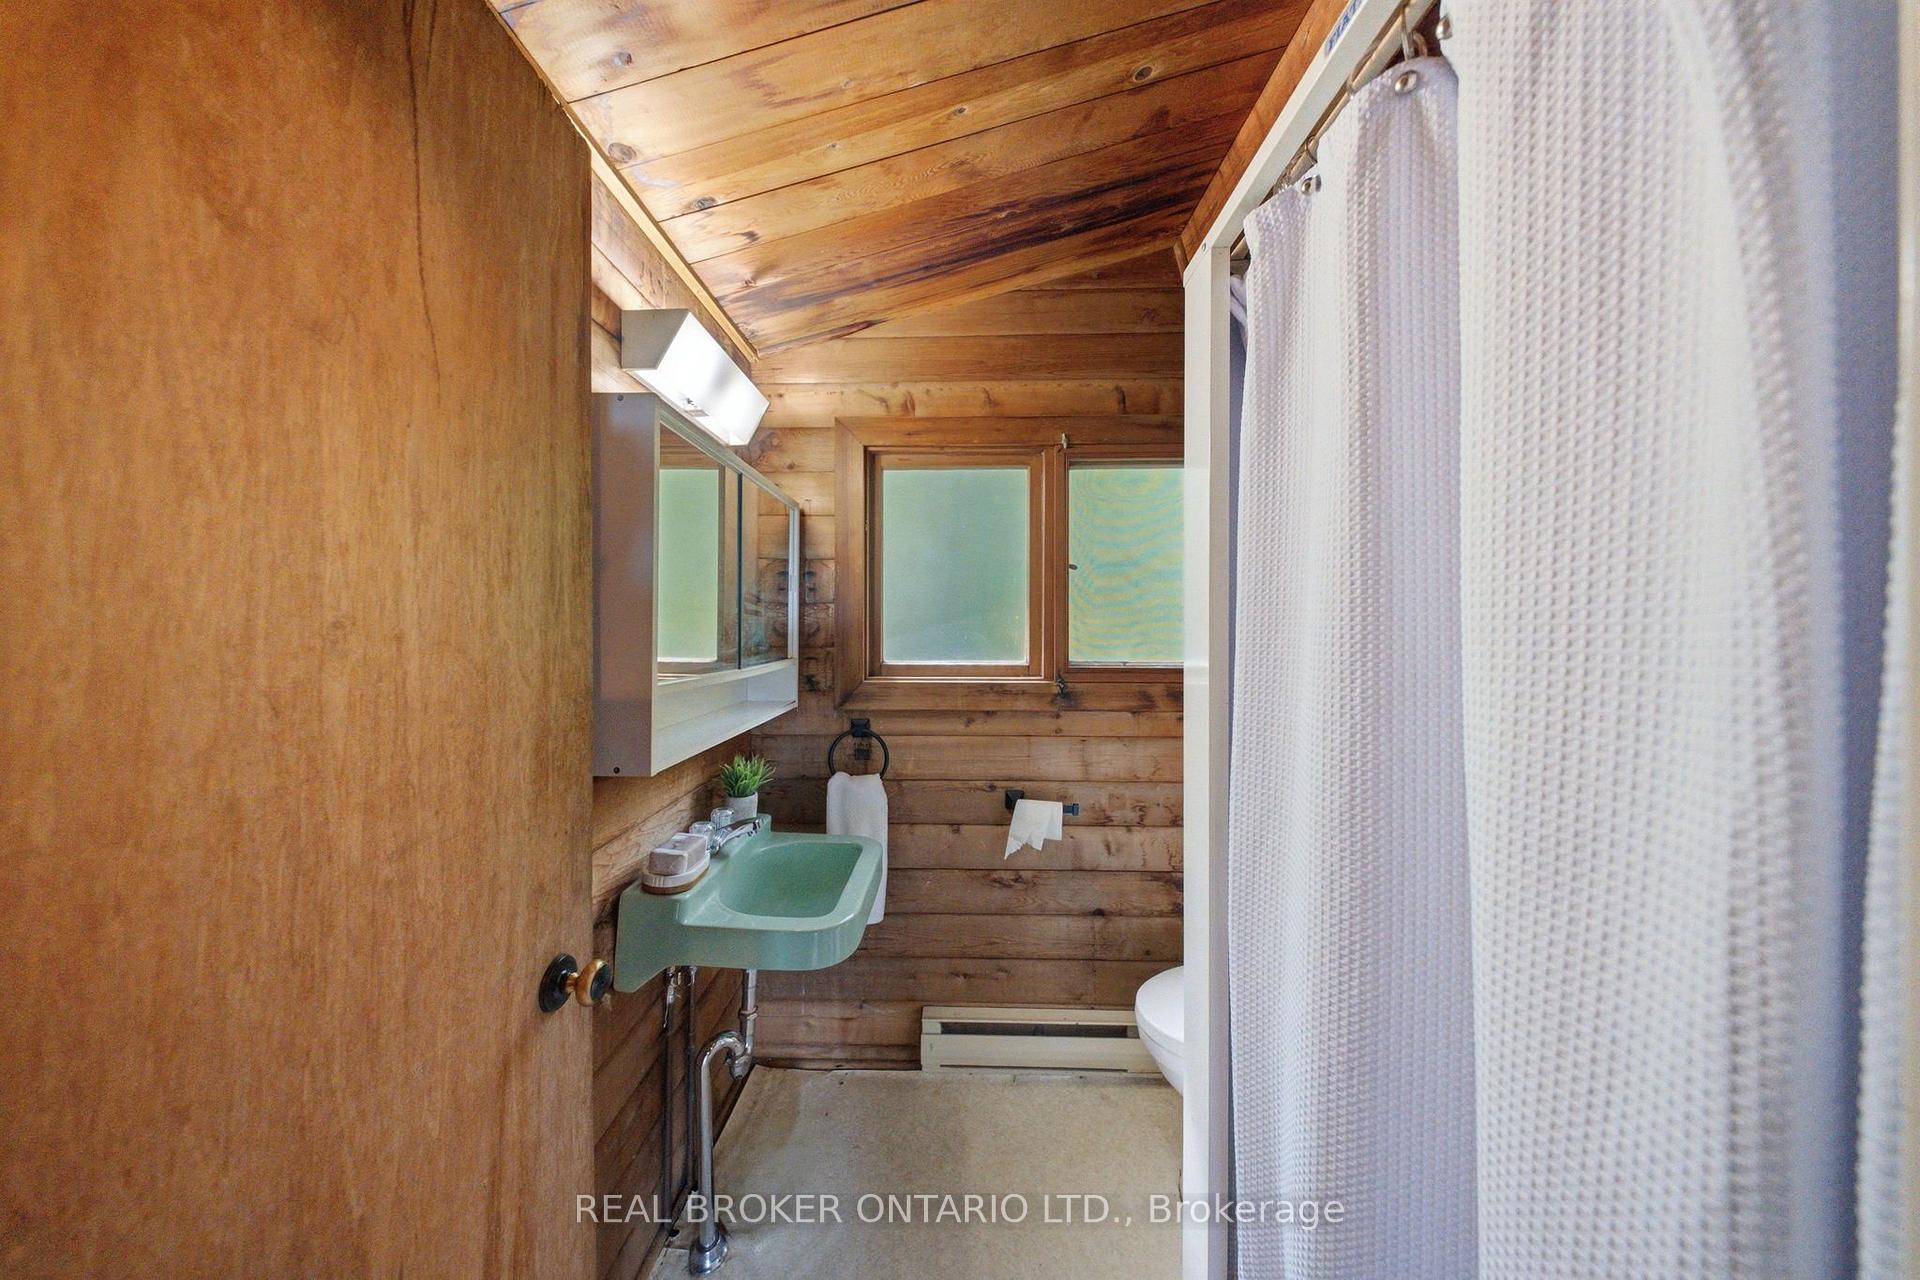
- 1Bathroom
- 0Garage
- 700–1100Sq Ft
- $6,211Tax
- 1,385×2,200 ftLot Size
 Estimated Value:$708,859See Free Estimate Report

Sale & Price History for 10329 Regional Rd No 1, Uxbridge, Rural Uxbridge
| Start Date | End Date | Price | Event | MLS# |
|---|---|---|---|---|
| No listing history available | ||||
Real estate boards require you to or to see the full details of this property.
*Sold prices and complete sale & price history are regulated data. Under the Trust in Real Estate Services Act, 2002 (TRESA) and the rules of the Real Estate Council of Ontario (RECO), and pursuant to the Multiple Listing Service® rules of the Canadian Real Estate Association (CREA) and the Toronto Regional Real Estate Board (TRREB), this information may be shown only to registered users who have agreed to the applicable terms of use (a Virtual Office Website, or "VOW," arrangement). HOMEH Inc., Brokerage therefore provides it to signed-in members only. Creating an account is free and takes under a minute.
About 10329 Regional Rd No 1, Uxbridge, Rural Uxbridge
Summarized Description
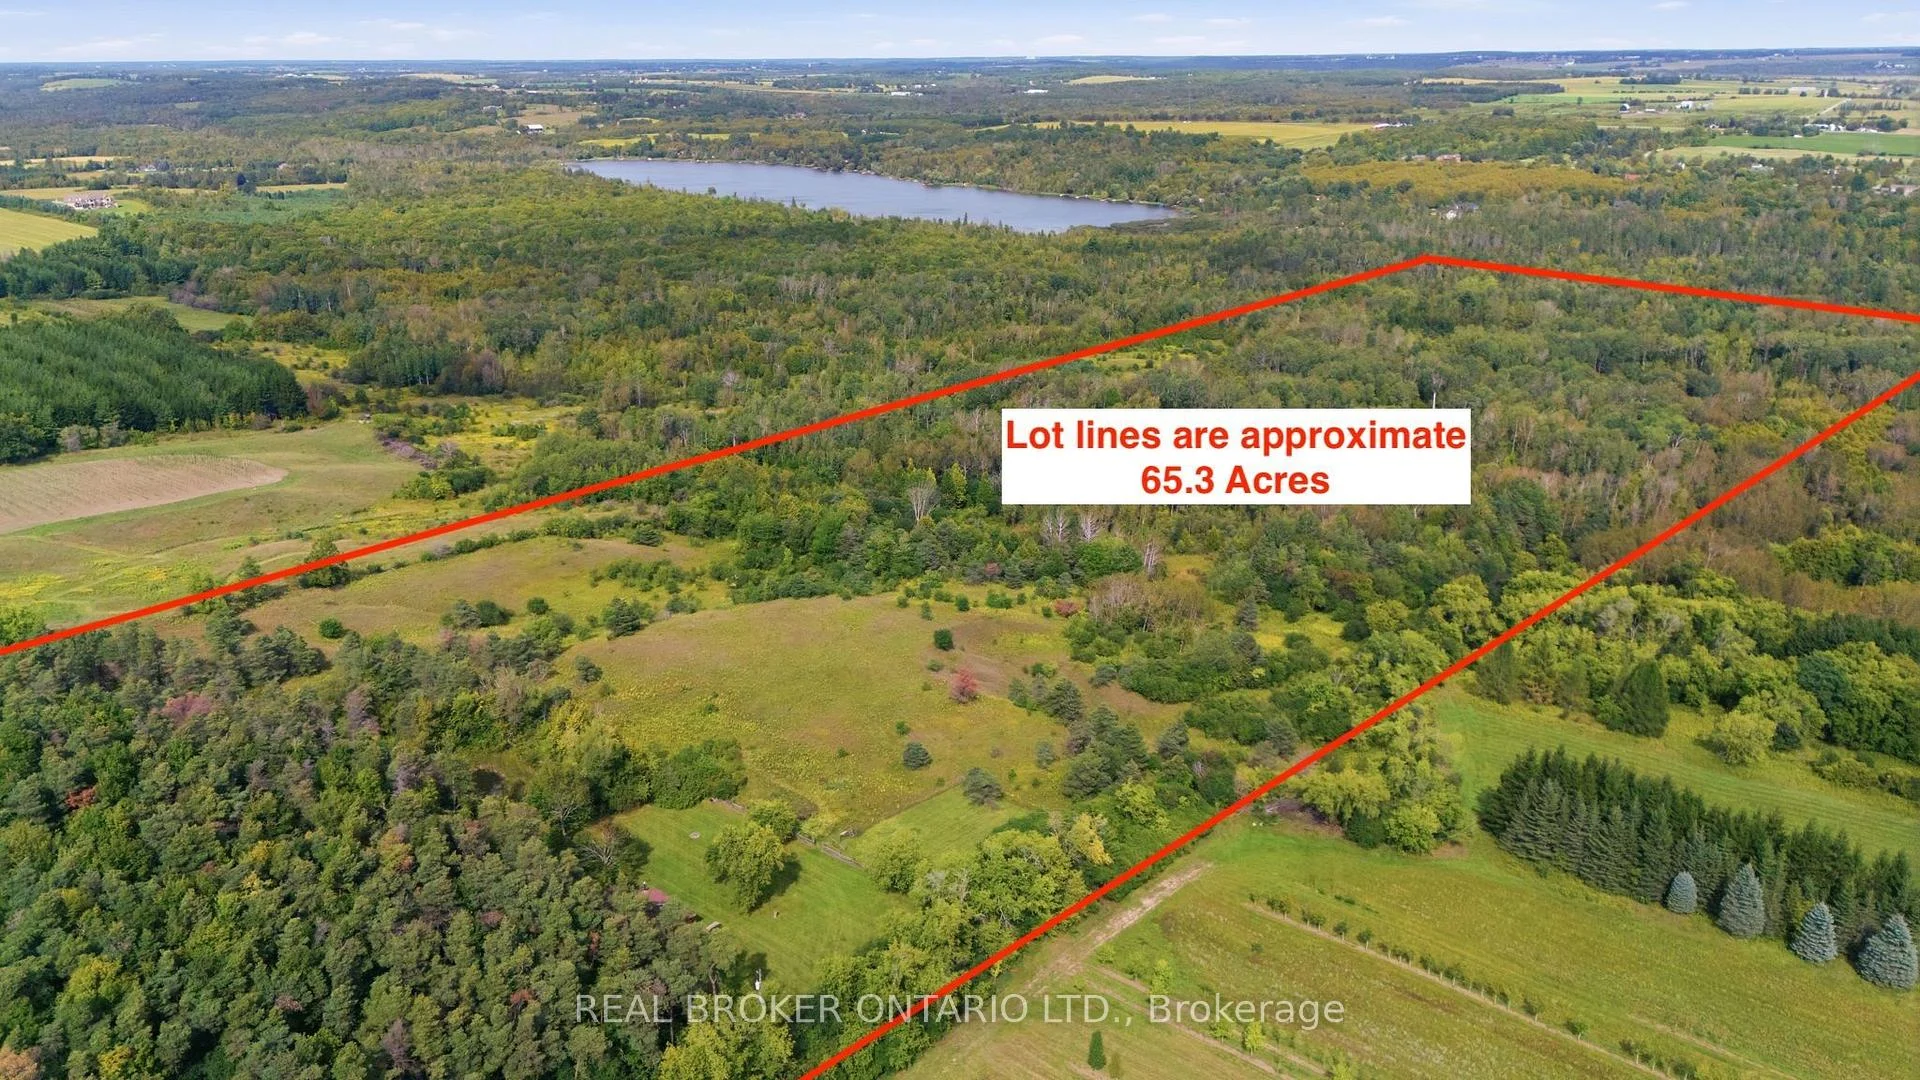
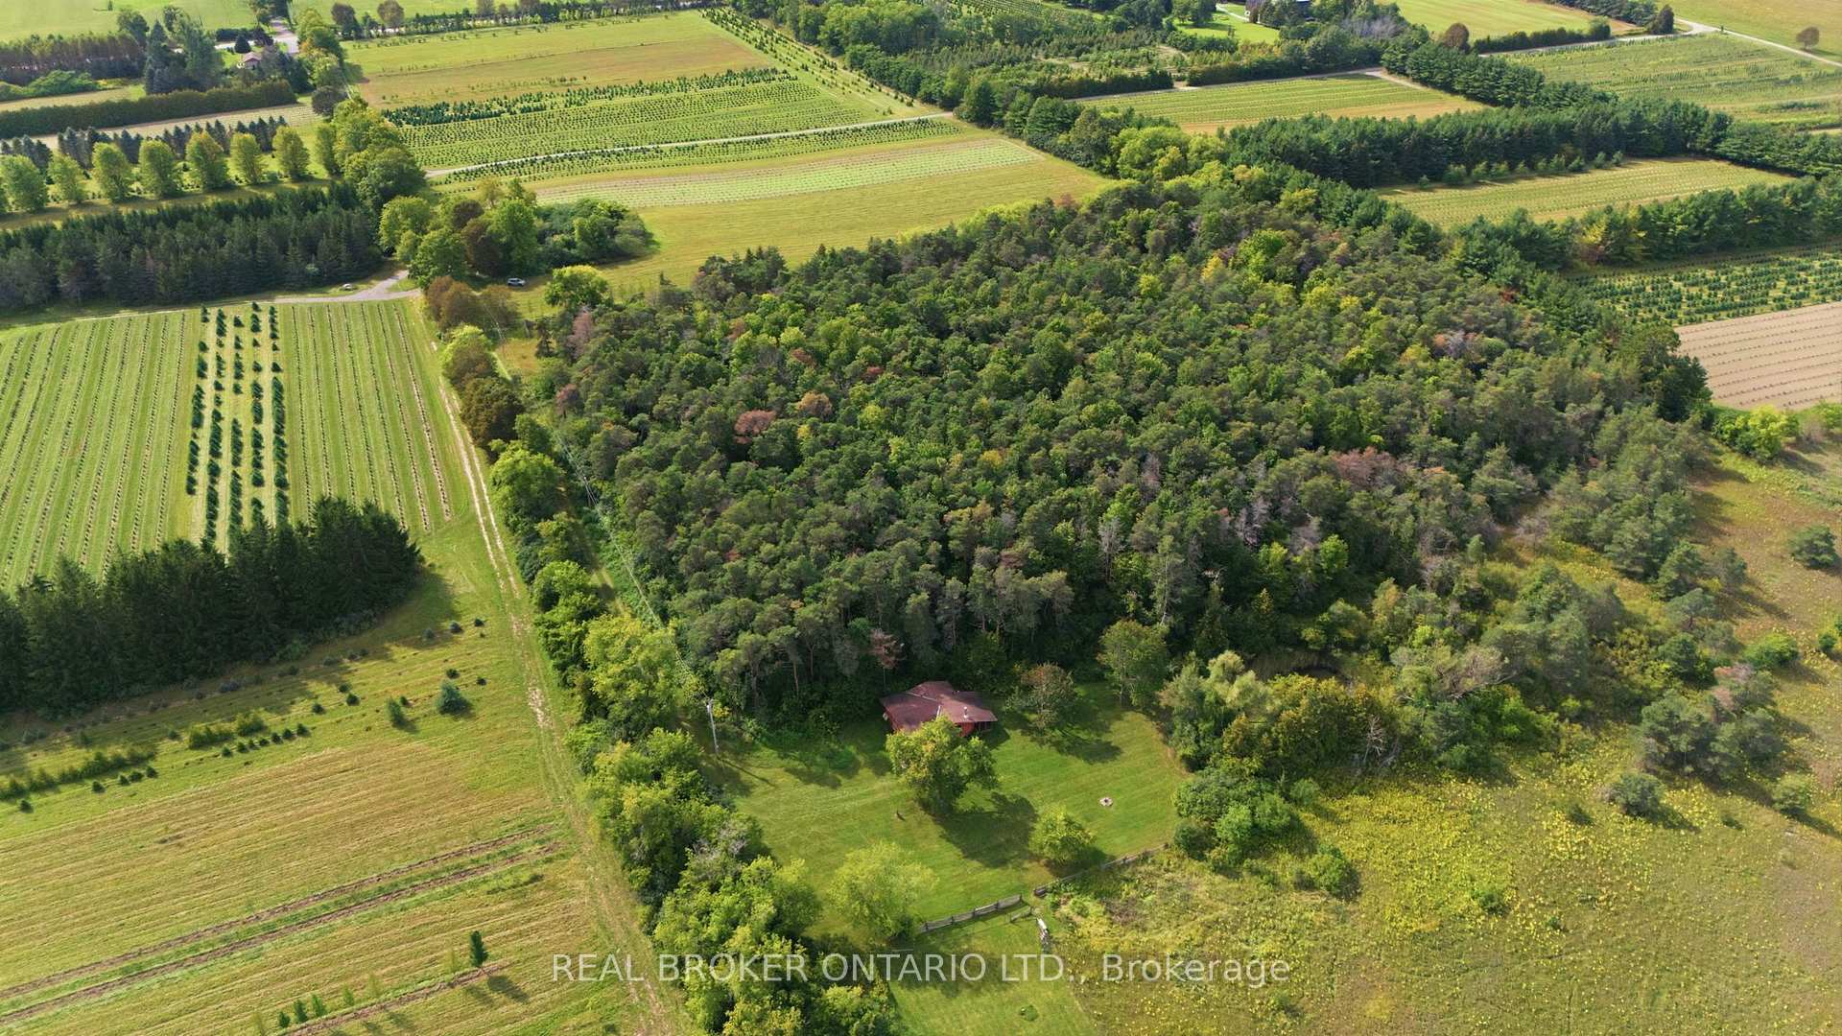
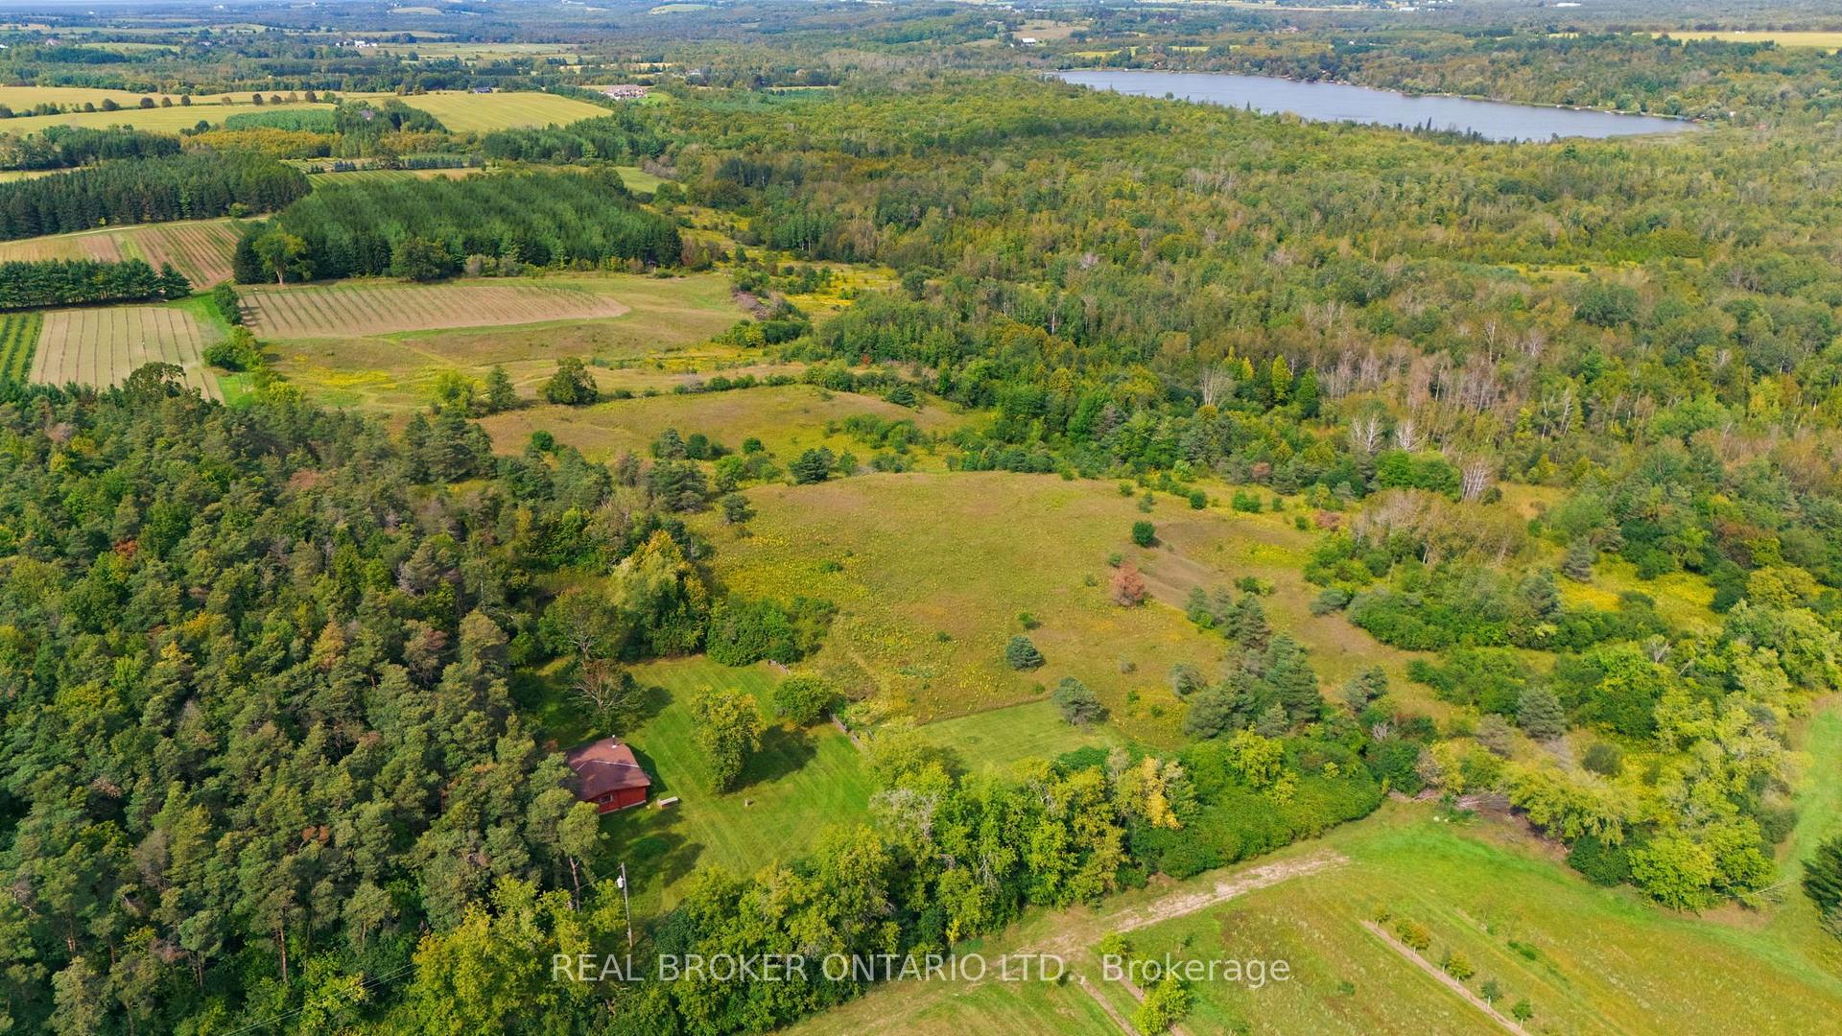
- Secluded property with 65 acres of natural beauty.
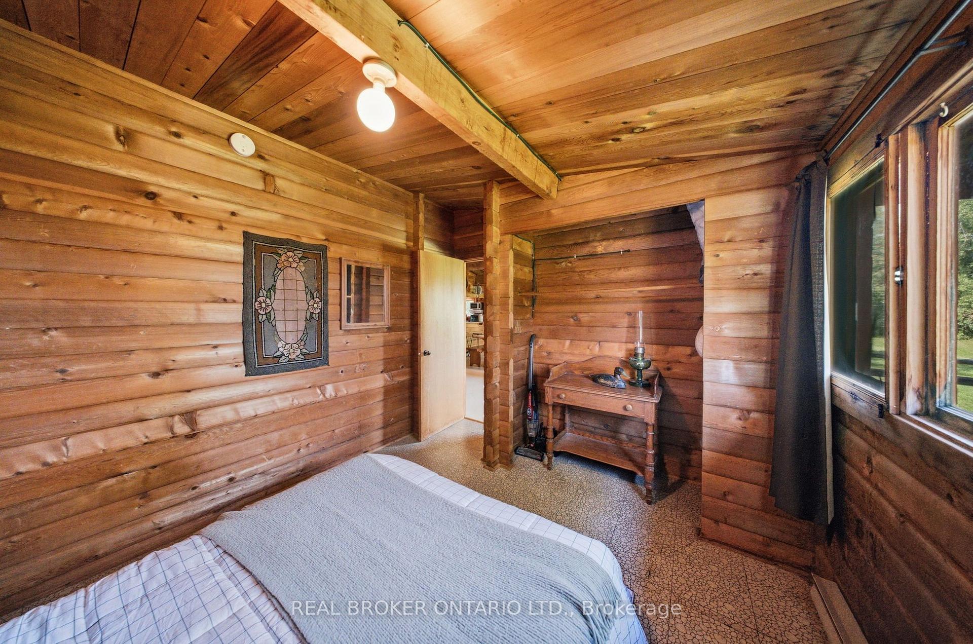
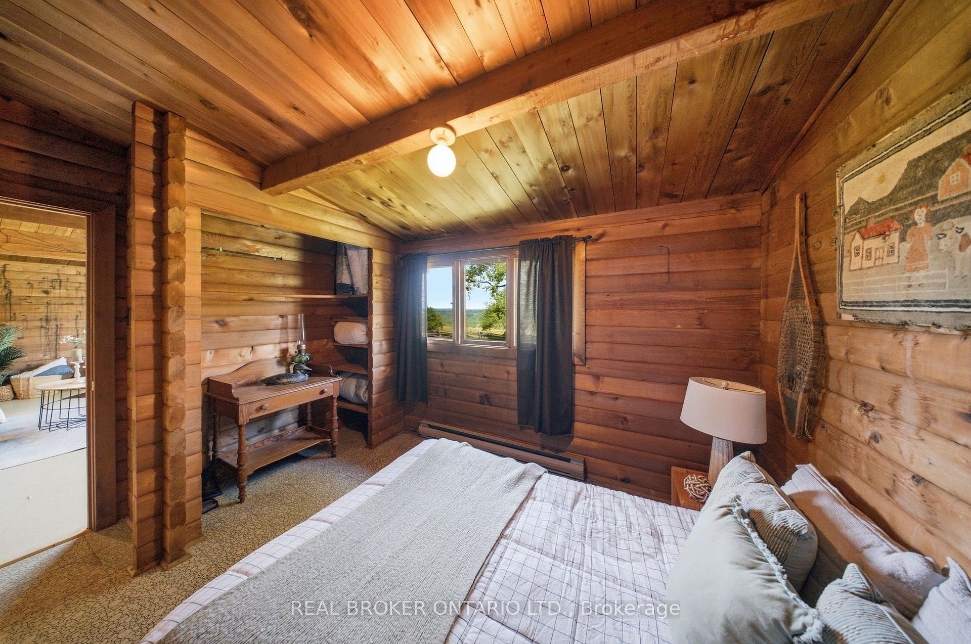
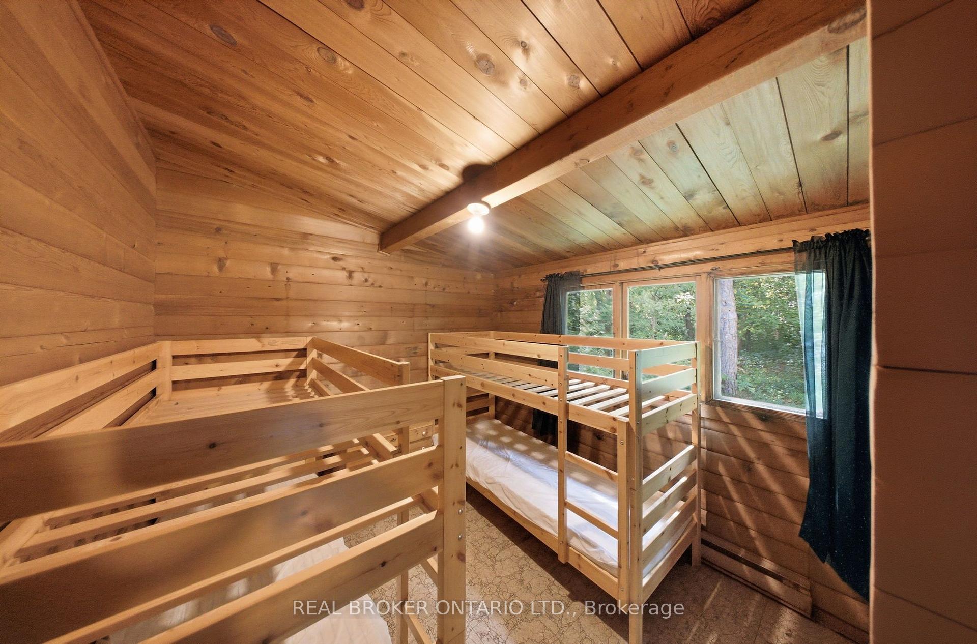
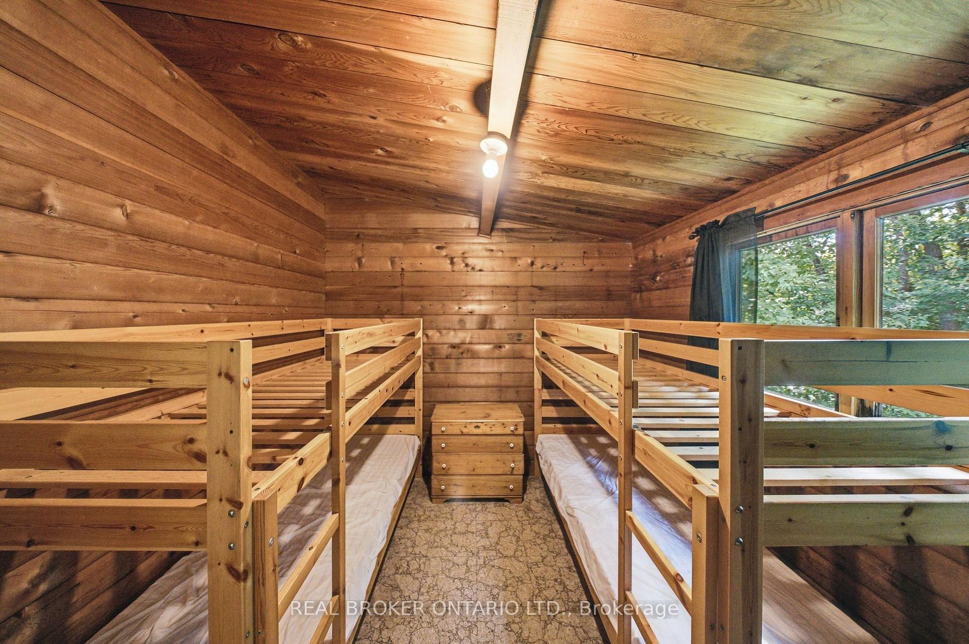
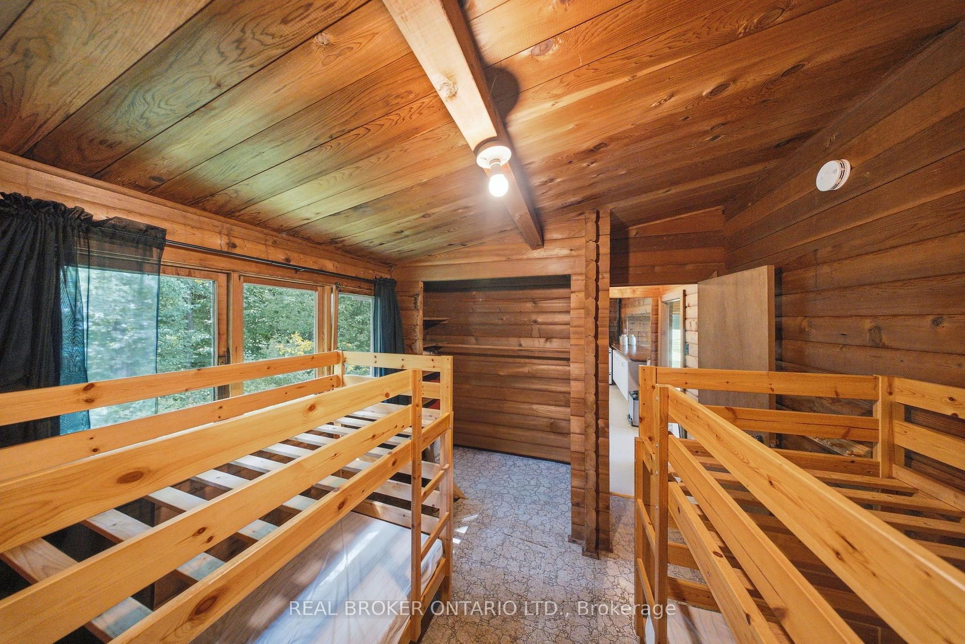
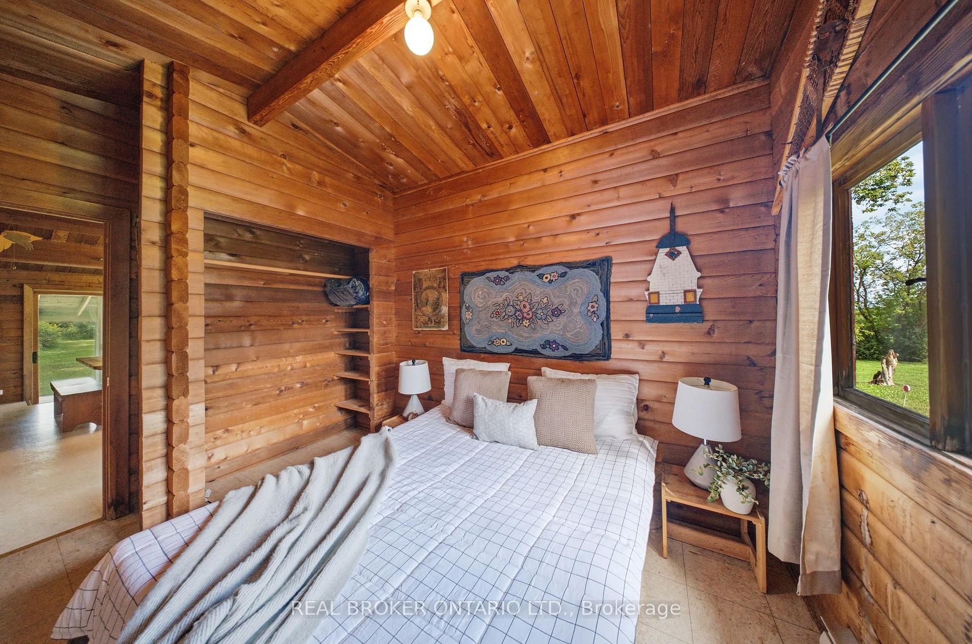
- Charming 3-bedroom cabin made of cedar logs.
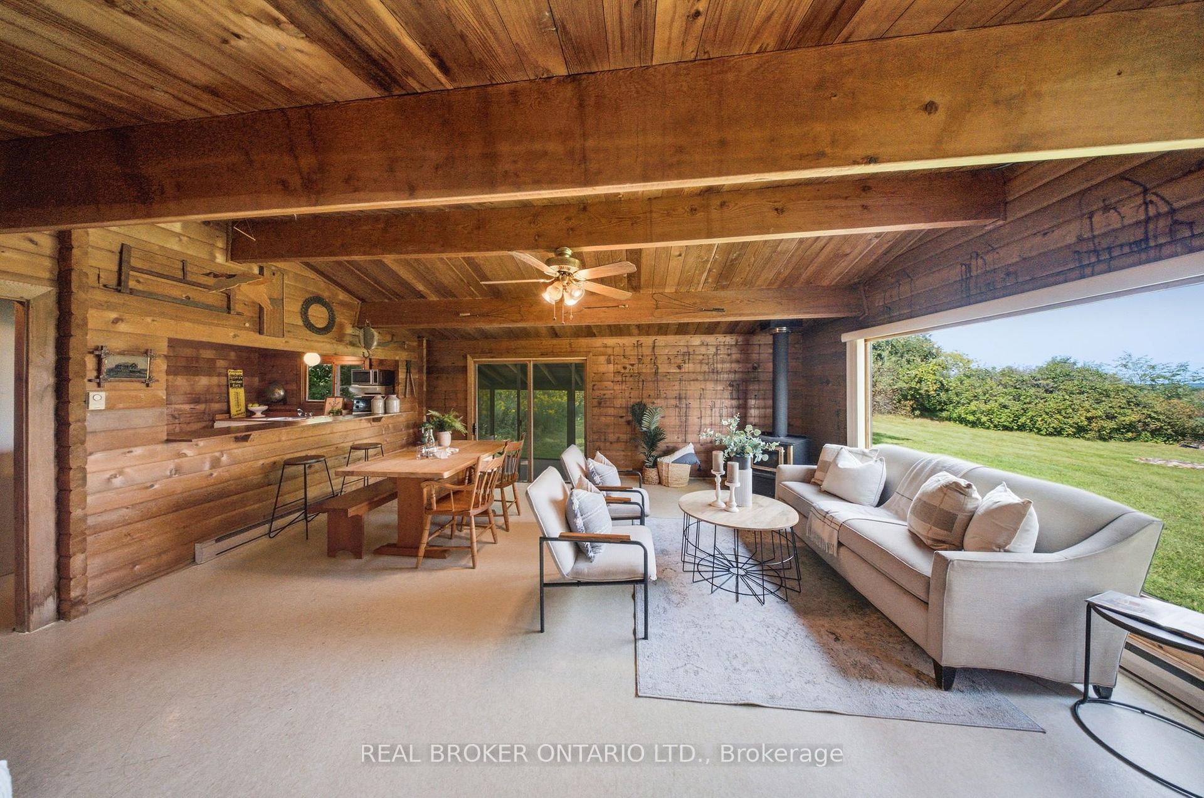
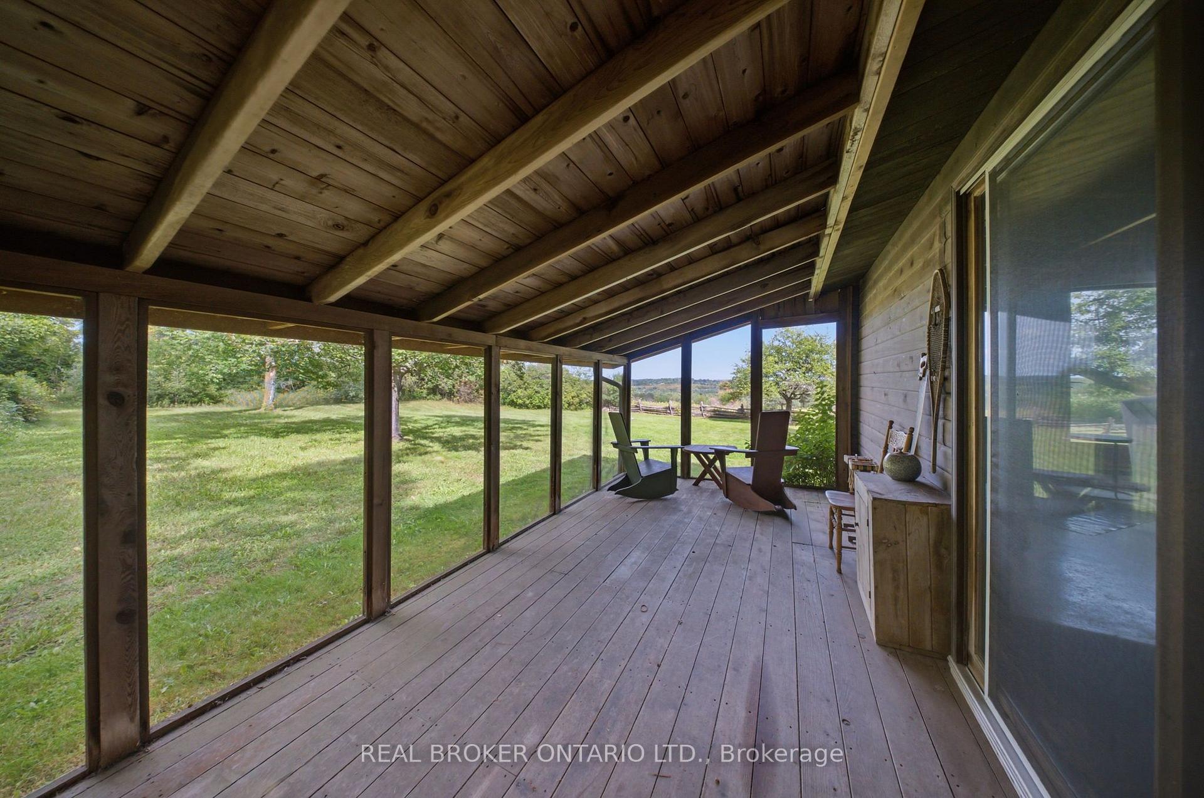
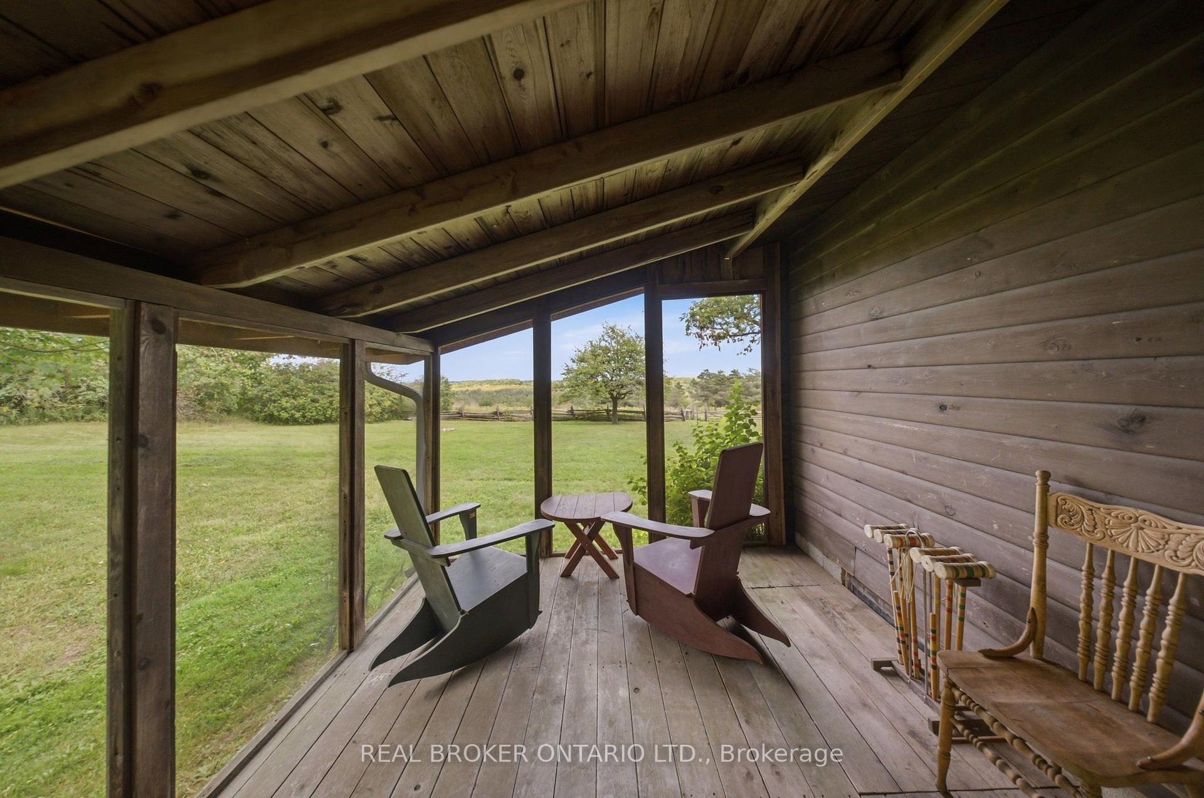
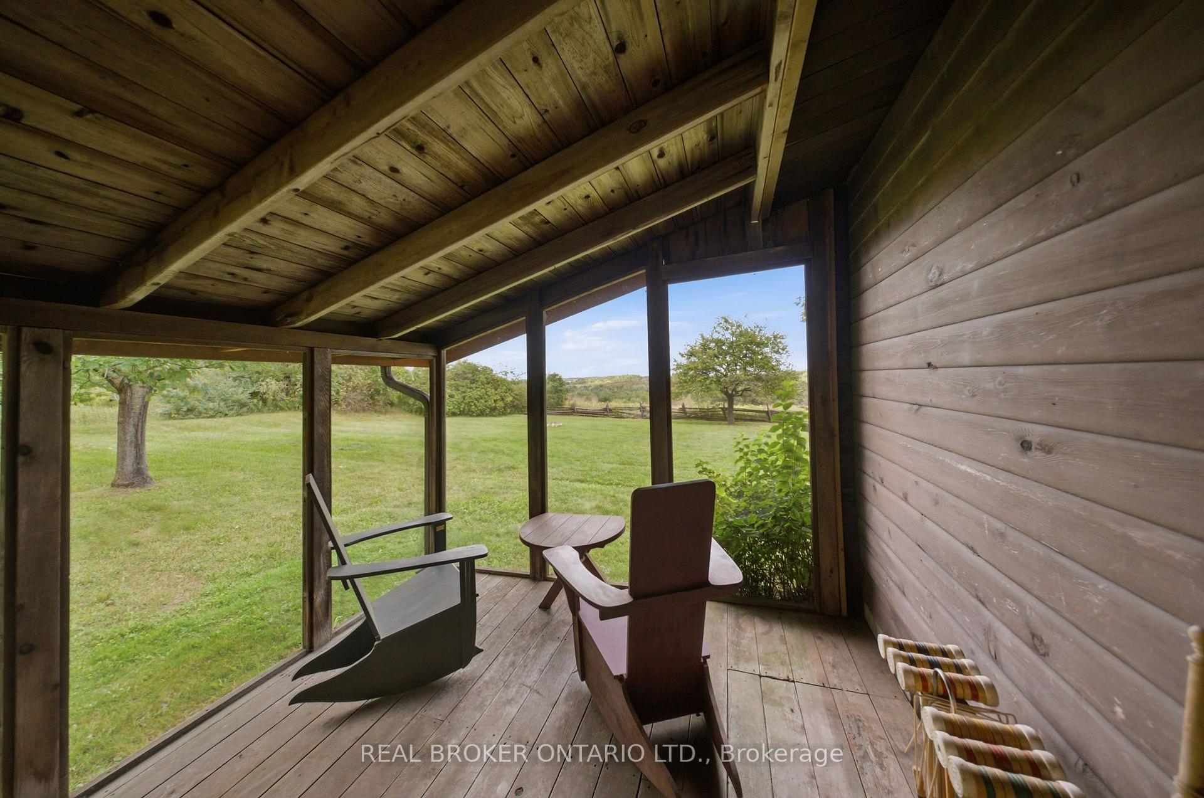
- Breathtaking easterly views from the cabin.
- Fully fenced outdoor area for pets.
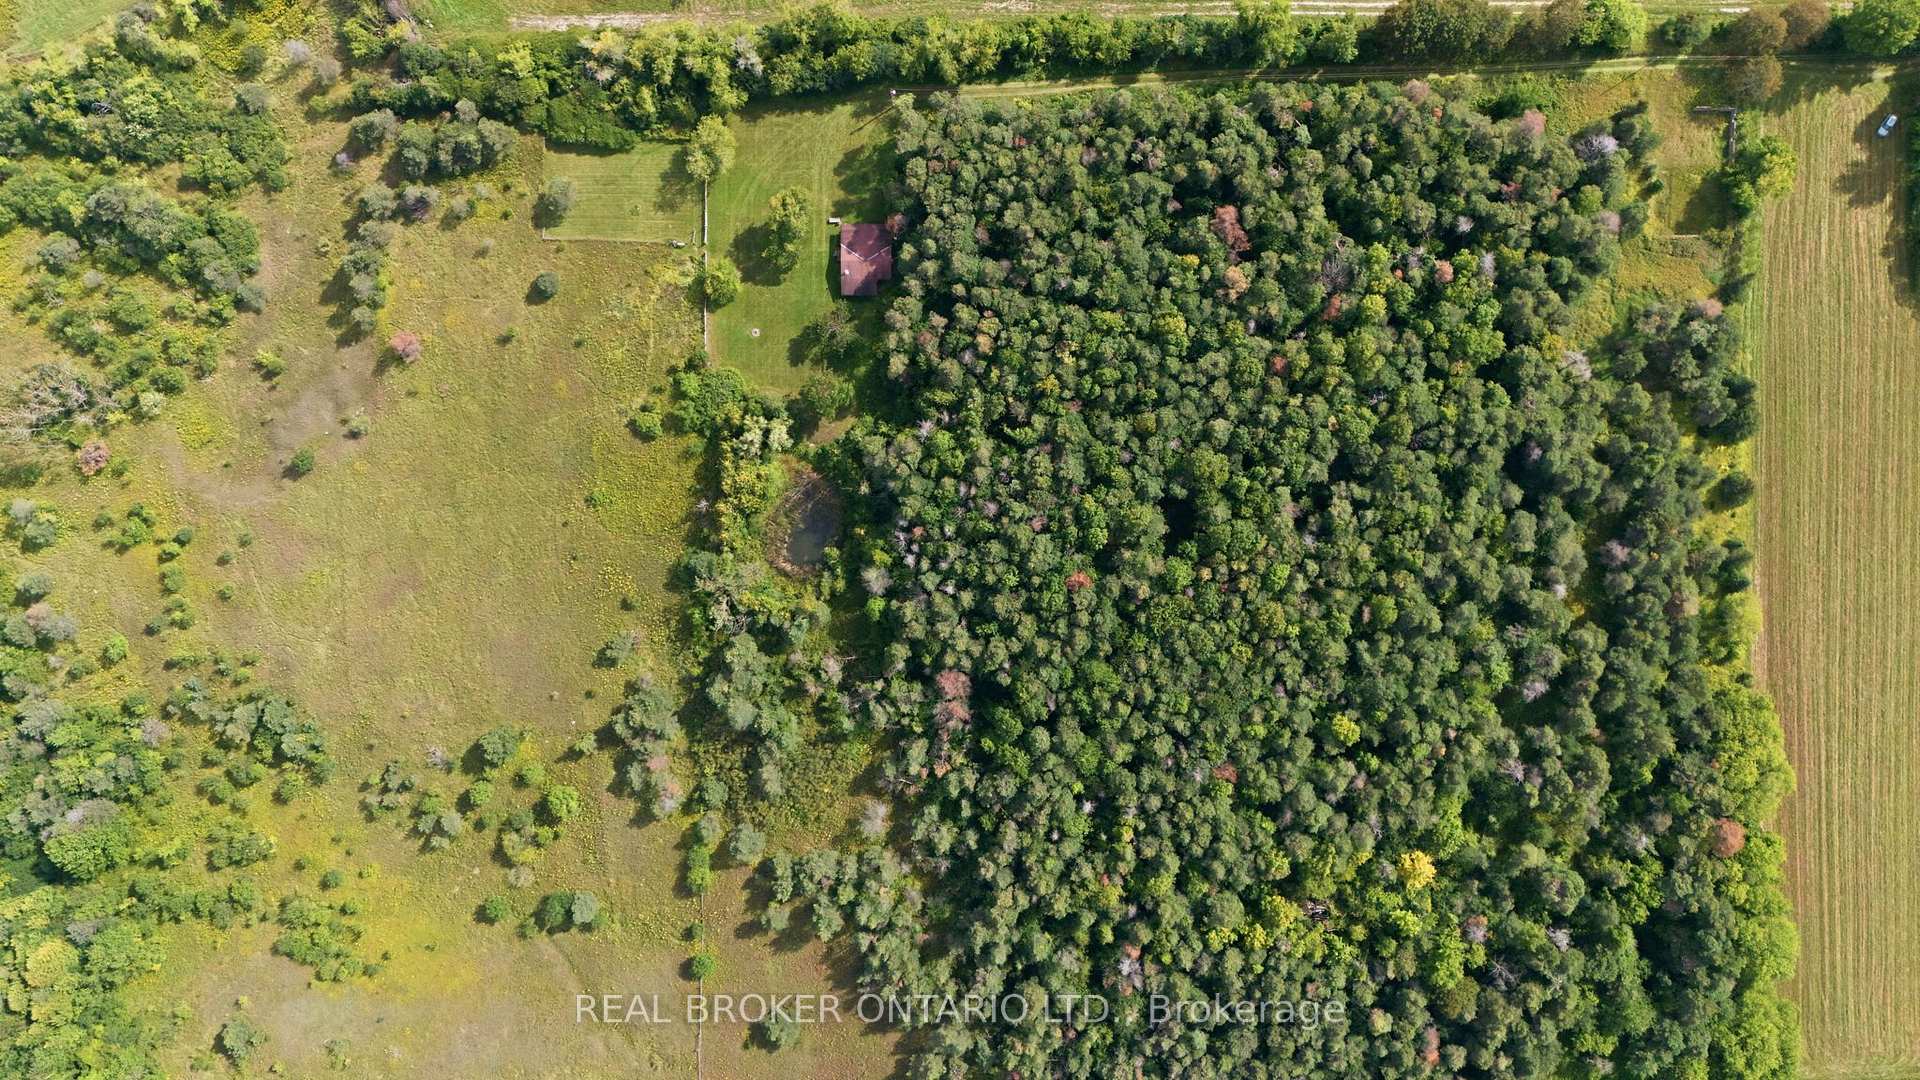
- Potential to restore a private pond.
- Environmentally protected land enhances privacy.
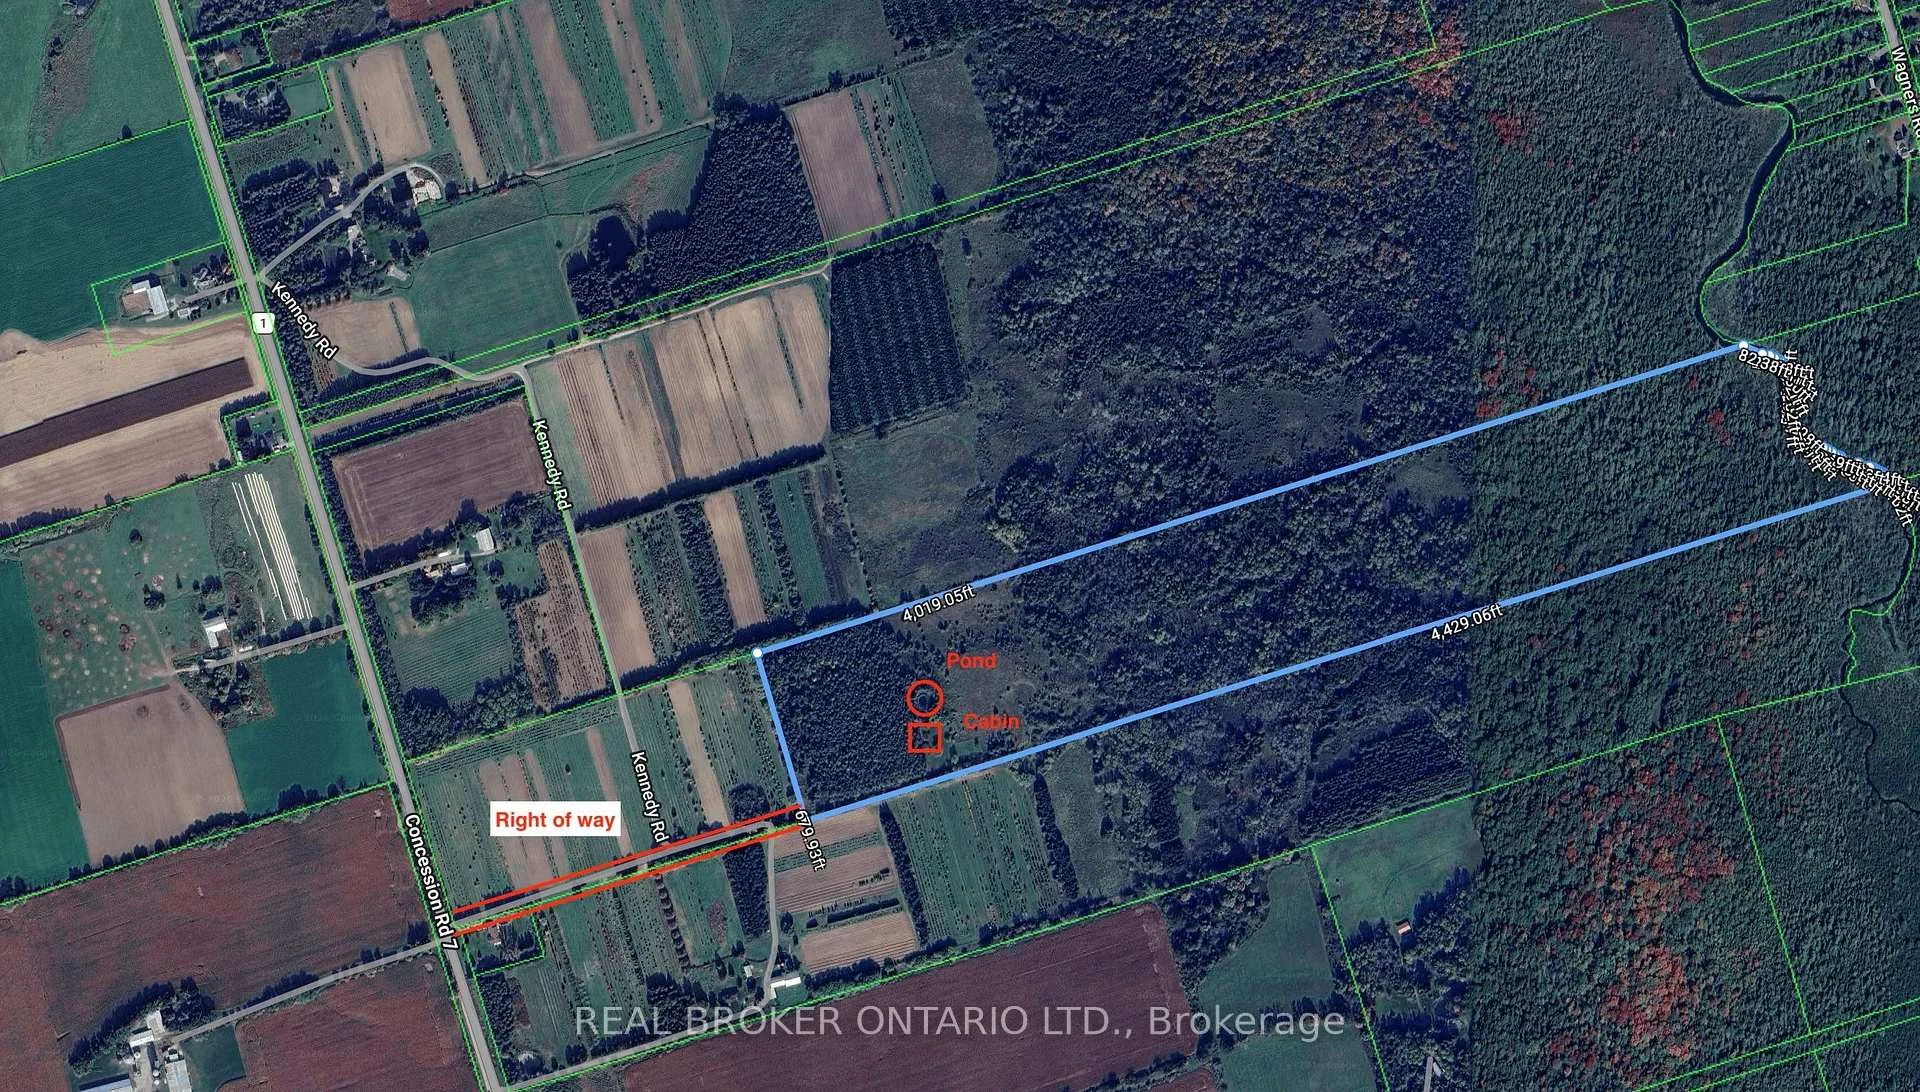
- Accessed through a right-of-way for seclusion.
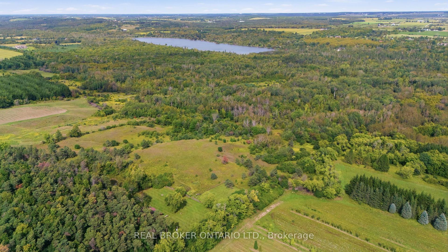
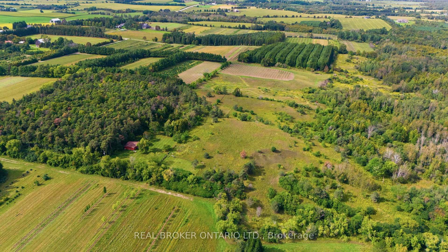
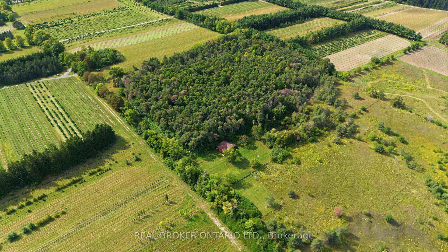
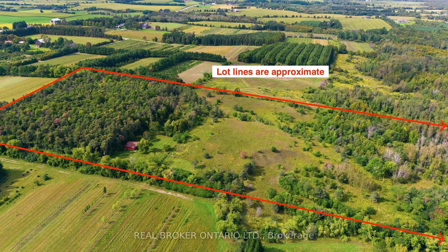
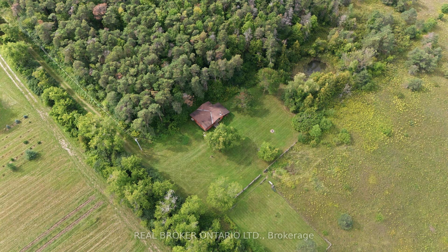
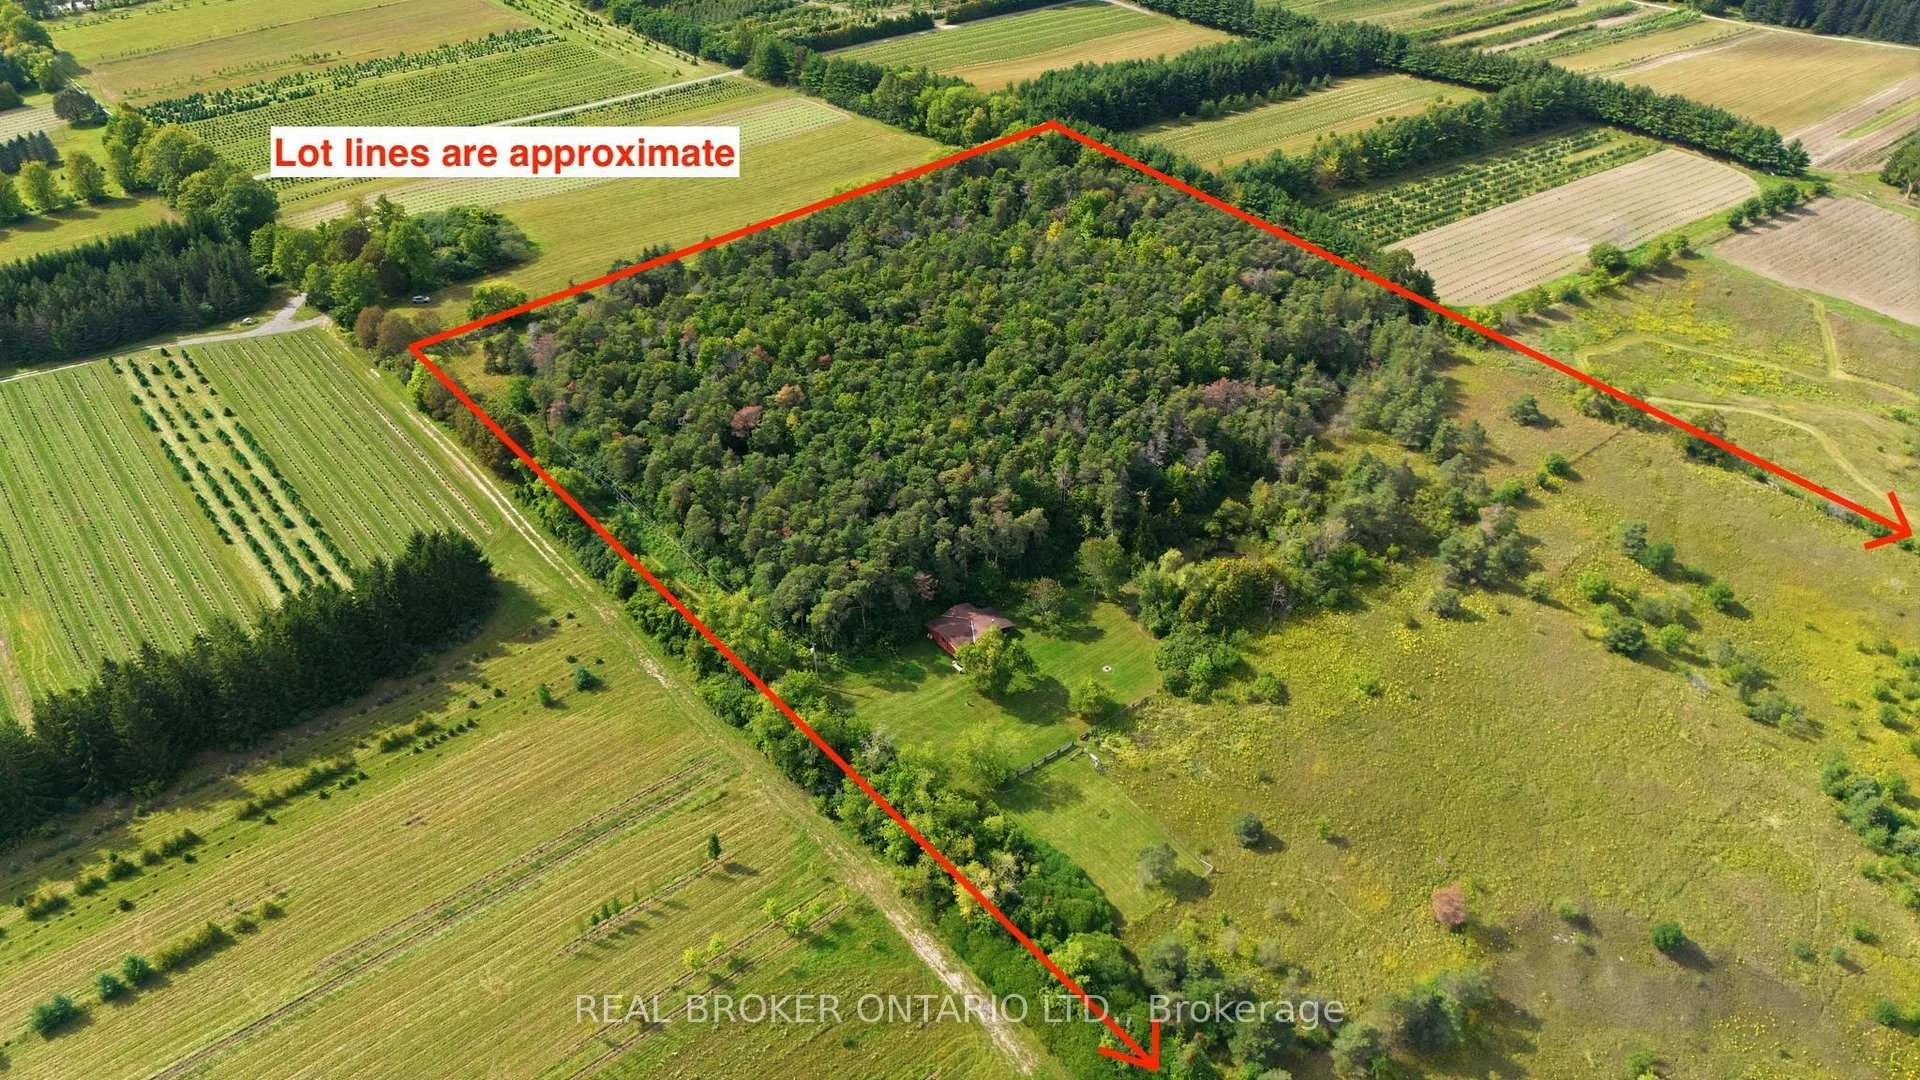
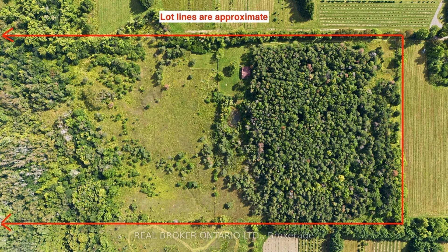
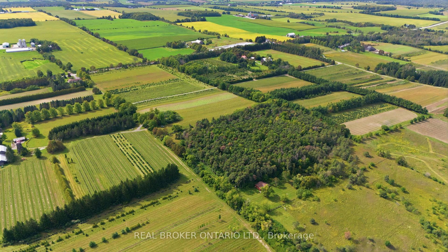
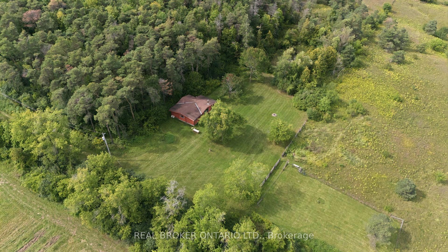
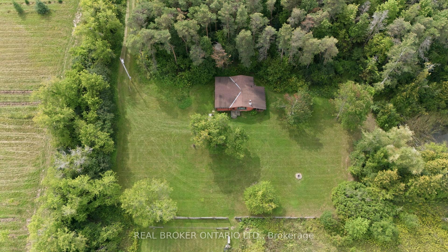
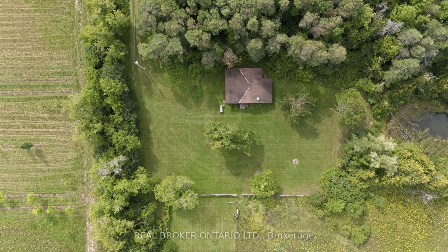
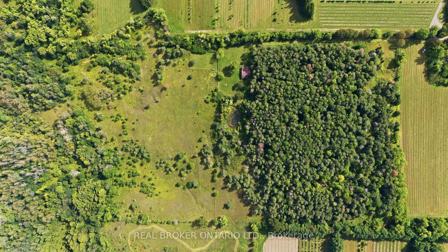
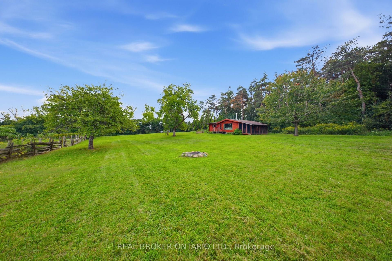
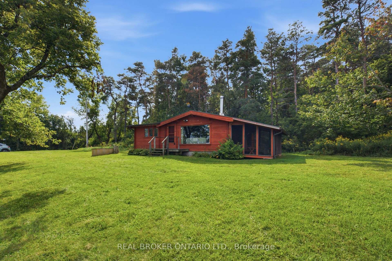
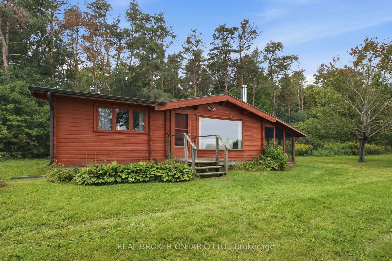
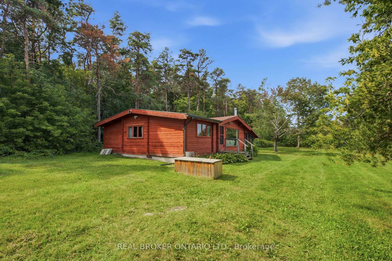
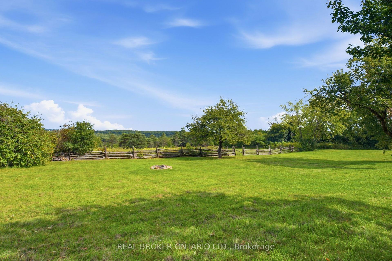
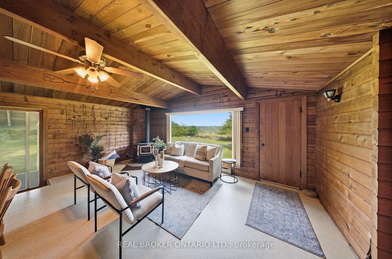
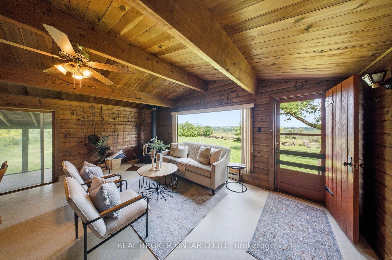
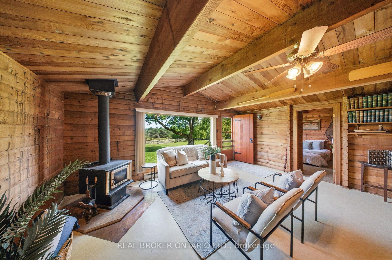
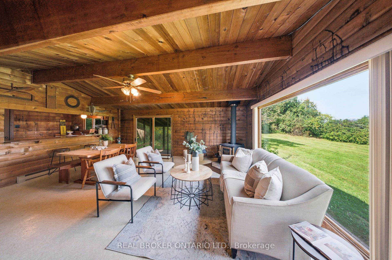
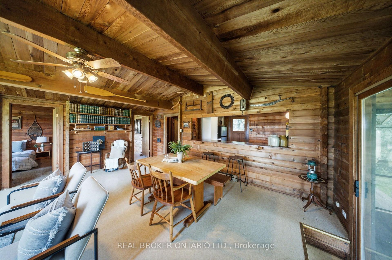
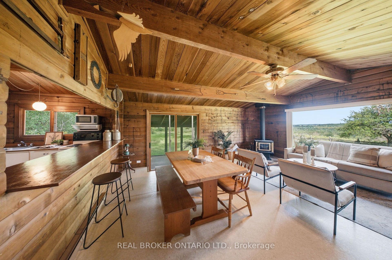
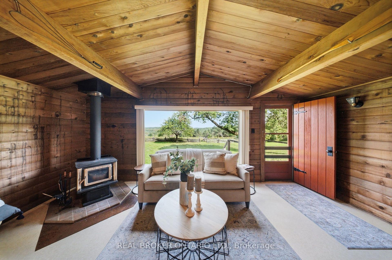
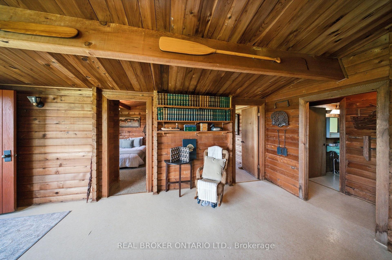
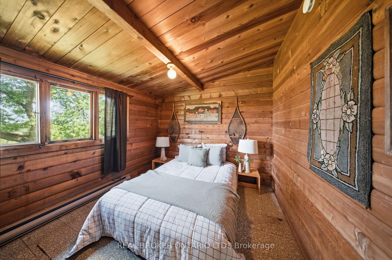
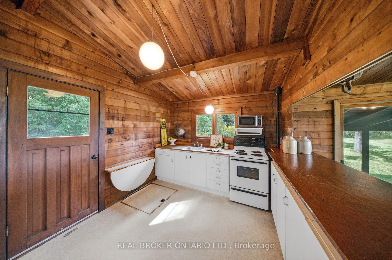
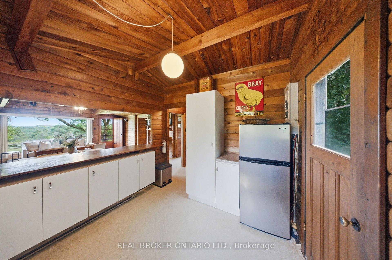
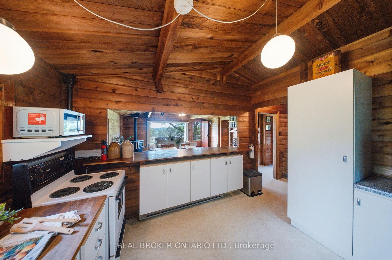
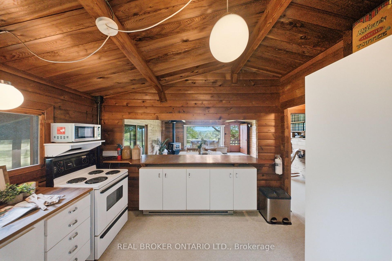
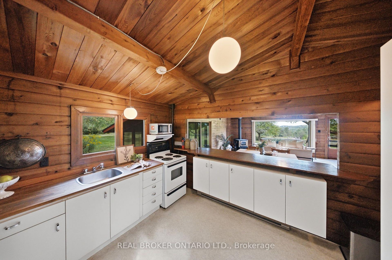
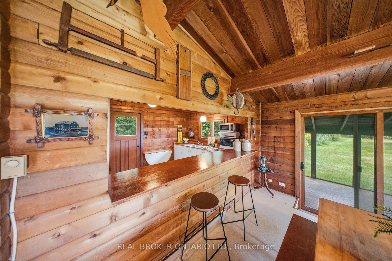
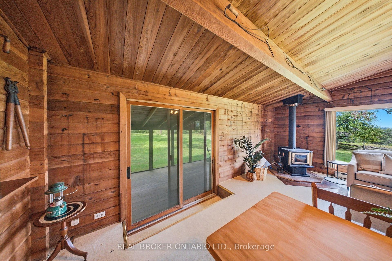
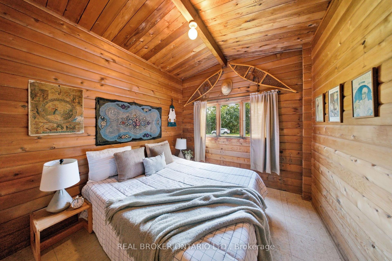
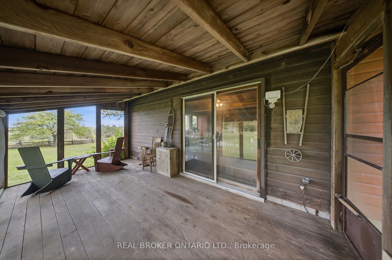
Escape to 65 acres of complete privacy, breathtaking panoramic views and untouched natural beauty, just 8 minutes north of downtown Uxbridge. Backing onto the Uxbridge Brook, which winds its way into Wagner Lake, this remarkable property is tucked well away from the road and surrounded by mature trees, offering the kind of peace and seclusion that is increasingly hard to find. At its heart sits a charming 3-bedroom, 3-season Pan-Abode cabin, constructed from interlocking solid Western Red Cedar logs and positioned to take in incredible unobstructed easterly views that seem to go on forever. Warm, rustic and full of character, the approximately 952 sq. ft. cabin is the perfect weekend retreat, recreational getaway or private escape from the pace of everyday life. A fully fenced area provides a secure outdoor space for dogs to roam and enjoy the property. Serviced by hydro, a drilled well and septic system, with potential to winterize the cabin for extended use. Explore rolling terrain, mature woods, ravine and creek areas, and a former pond with exciting potential to be restored into your own private swimming or fishing hole. A portion of the property is environmentally protected and forms part of the Oak Ridges Moraine, helping preserve the natural beauty of the surrounding landscape. Accessed from Durham Regional Road 1 via a right-of-way through neighbouring farmland, arriving here feels like leaving everything behind. Whether you're looking for a family retreat, recreational property, a place to reconnect with nature or simply somewhere completely private to escape, this is a truly special piece of Uxbridge countryside. NB: Driveway is a right-of-way and not included on title of property for sale.
Key Facts & Features
Property Costs
- Annual Property Tax Amount
- $6,211
- Land Transfer Tax Fee
- $12,055
Rental Items
- Rental Equipment
- None
- Basement Type
- Crawl Space
Interior Features
- Interior Extras
- Carpet Free, Water Heater
- View
- Hills, Trees/Woods, Valley, Ridge, Panoramic
- Fireplace/Stove
- Yes
- Fireplace Features
- Family Room, Wood Stove
- Elevator
- No
Exterior Features
- Exterior Extras
- Privacy, Private Pond, Seasonal Living
- Pool
- None
- Property Features
- Clear View, Greenbelt/Conservation, Hospital, Ravine, Wooded/Treed, Skiing
Building
- Building Type
- Detached
- Building Style
- Bungalow
Construction
- Exterior Finish
- Log
- Roof
- Asphalt Shingle
- Foundation Details
- Concrete Block
- Special Designation
- Unknown
Lot
- Lot Front
- 1385.00 ft
- Lot Depth
- 2200.00 ft
- Lot Size
- 65
Inclusions
- Inclusions
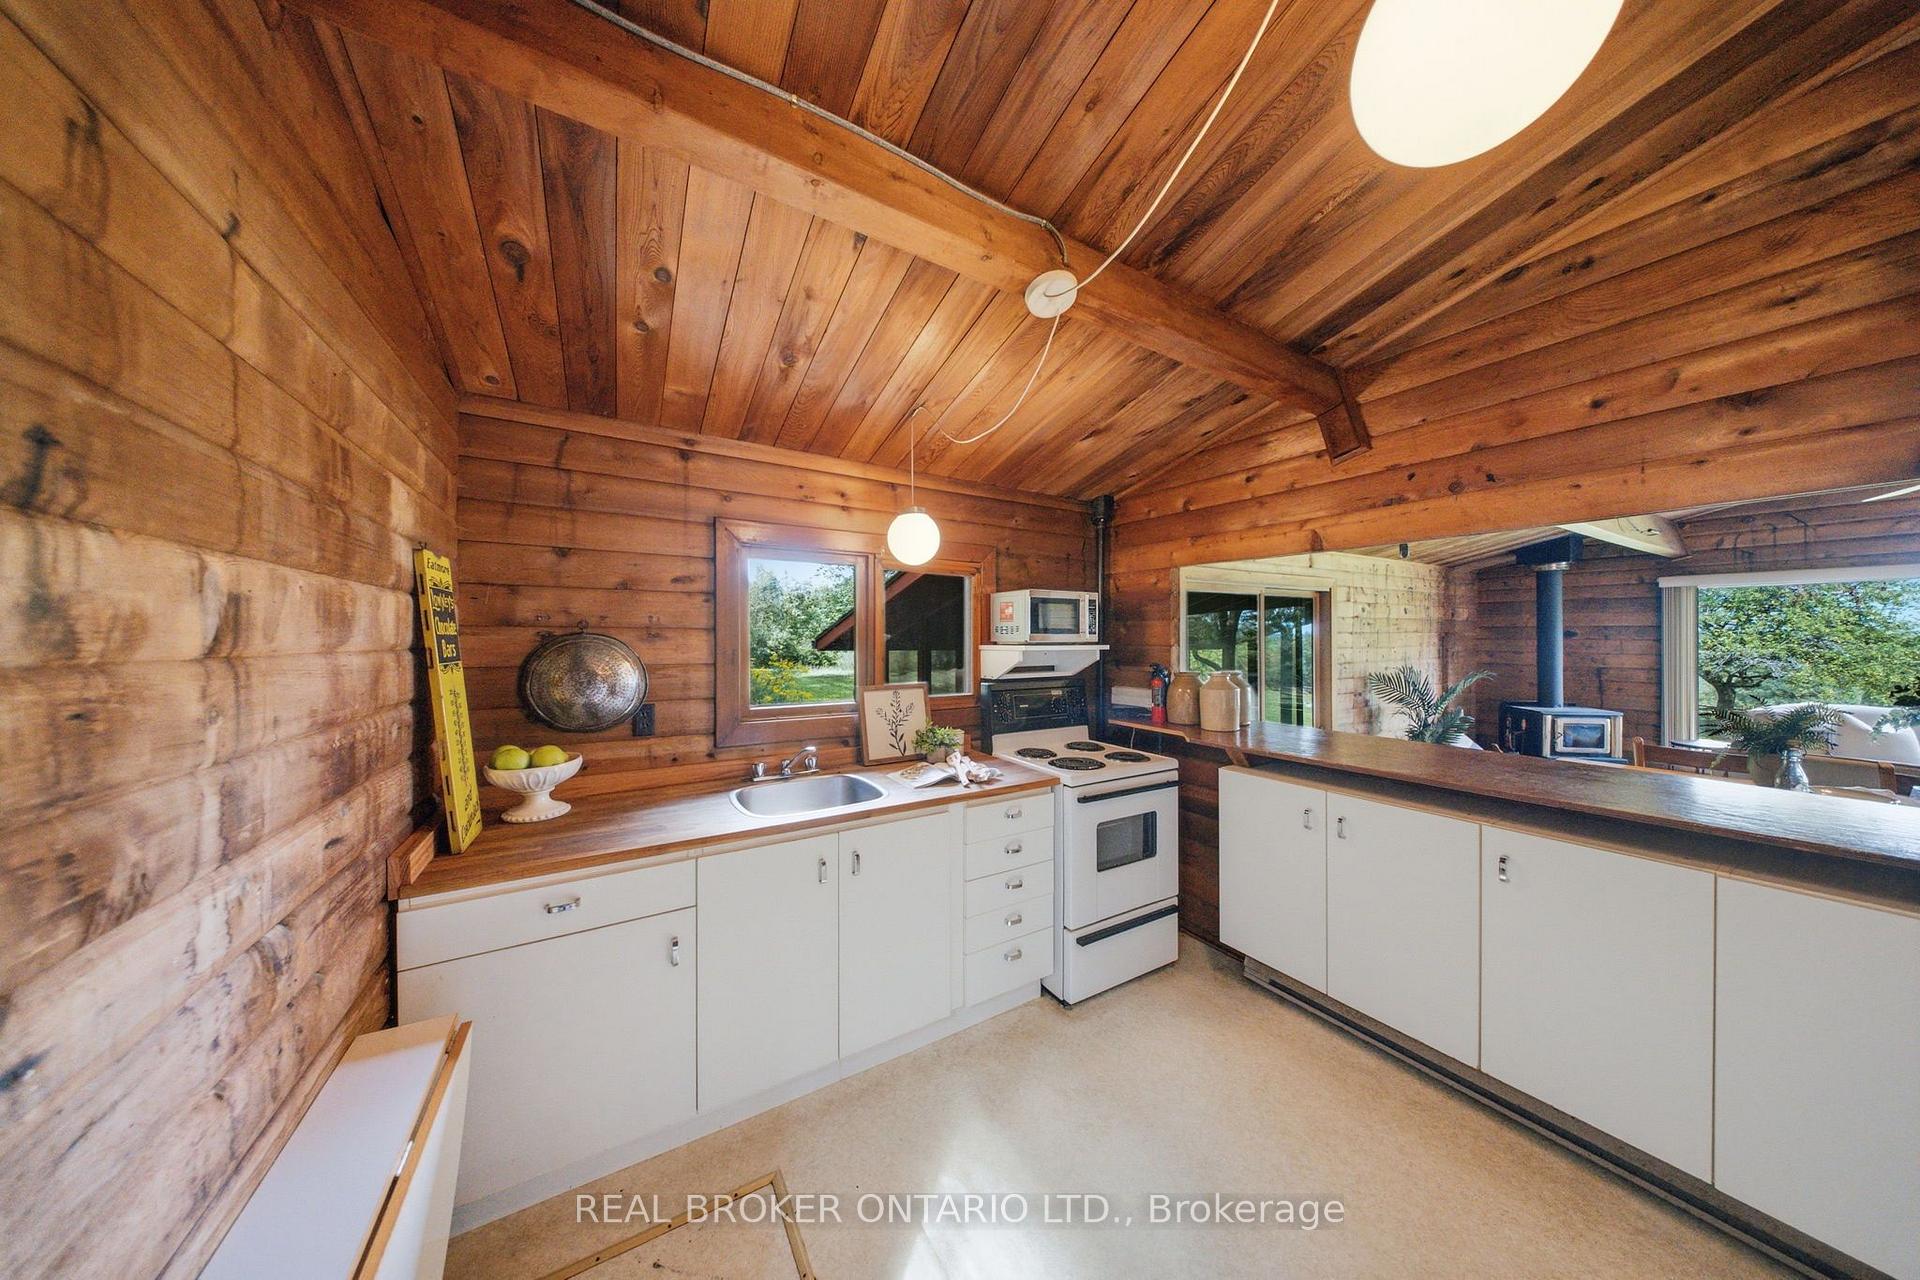
- All existing appliances: Fridge, Stove, Microwave. All window coverings, well equipment.
Exclusions
- Exclusions
- Personal belongings.
Parking & Garages
- Garage Type
- None
- Garage Spaces
- 0
- Parking Spaces
- 5
- Total Garage And Parking Spaces
- 5
Heating & Cooling
- Heat Source
- Electric
- Heat Type
- Baseboard
- Air Conditioning
- None
- Water
- Well
- Sewers
- Septic
- Natural Gas
- No
- Hydro
- Yes
- Cable
- No
- Bedrooms
- 3
- Washrooms
- 1
- Kitchens
- 1
Room sizes
- Sunroom—Main level
- Room—
- Bedroom 3—Main level, Window, Closet, Carpet Free
- Dining Room—Main level, Combined w/Family, W/O To Porch, Large Window
- Bedroom 2—Main level, Closet, Window, Carpet Free
- Living Room—Main level, Large Window, East View, W/W Fireplace
- Bedroom—Main level, Large Window, Closet, Carpet Free
- Kitchen—Main level, W/O To Deck, Large Window, Country Kitchen
Washrooms
- 3-piece, Main
- Municipality
- Uxbridge
- Neighbourhood
- Rural Uxbridge
- Main cross streets
- Concession 7 & Ashworth Rd
- Zoning
- Rural Single Family Dwelling
- Directions
- North Of Sanford
- MLS® number
- N13778588
- Data source
- Toronto Regional Real Estate Board
- Listed on
- 2026-09-14
- Updated on
- 2026-09-28
- Days on market
- 39 days
- Possession type
- Flexible
- Co-op commission
- 2.5% + Hst
- Seller
- Listed by
- REAL BROKER ONTARIO LTD.
Home Market Value
Current home valuation for 10329 Regional Rd No 1, Uxbridge, Rural Uxbridge, Uxbridge, ON. Listed for $779,000
HOMEH Estimate
$708,859
Estimated Sales Range
$425,315 - $992,403
HOMEH Estimate for 10329 Regional Rd No 1, Uxbridge, Rural Uxbridge
Calculated with a real agent's CMA method — 45+ years of experience, codified. Not an AI guess.
For the owner
Is this your home? Track its value.
Get this home's HOMEH Estimate by email once a month, with how many homes are for sale around you.
Mortgage Payment Calculator
Compare up to 4 down payment scenarios
5% on first $500K + 10% on $279,000 over $500K
$52,900
| Scenario 1 | Scenario 2 | Scenario 3 | Scenario 4 | |
|---|---|---|---|---|
−Down payment | % $ | % $ | % $ | % $ |
+CMHC insurance | $29,041 | $21,734 | $18,540 | $0 |
=Total mortgage | $755,069 | $722,834 | $680,690 | $623,200 |
Amortization | ||||
Mortgage rate | % | % | % | % |
| Payment frequency | ||||
=Mortgage payment | $3,687monthly | $3,529monthly | $3,323monthly | $3,043monthly |
Land Transfer Tax
$12,055
$12,055
Around this home
No schools found nearby
Data provided by OpenStreetMap & Fraser Institute School Rankings
Ask HOMEH
New!Hi there!
👋Text or call (416) 301-9001
Recommended for you
Based on homes you've looked at.
No recommended properties found.
Nearby similar homes
No nearby properties found.
More real estate resources
Other homes nearby
Explore this area
Nearby neighbourhoods
No nearby listings available.