
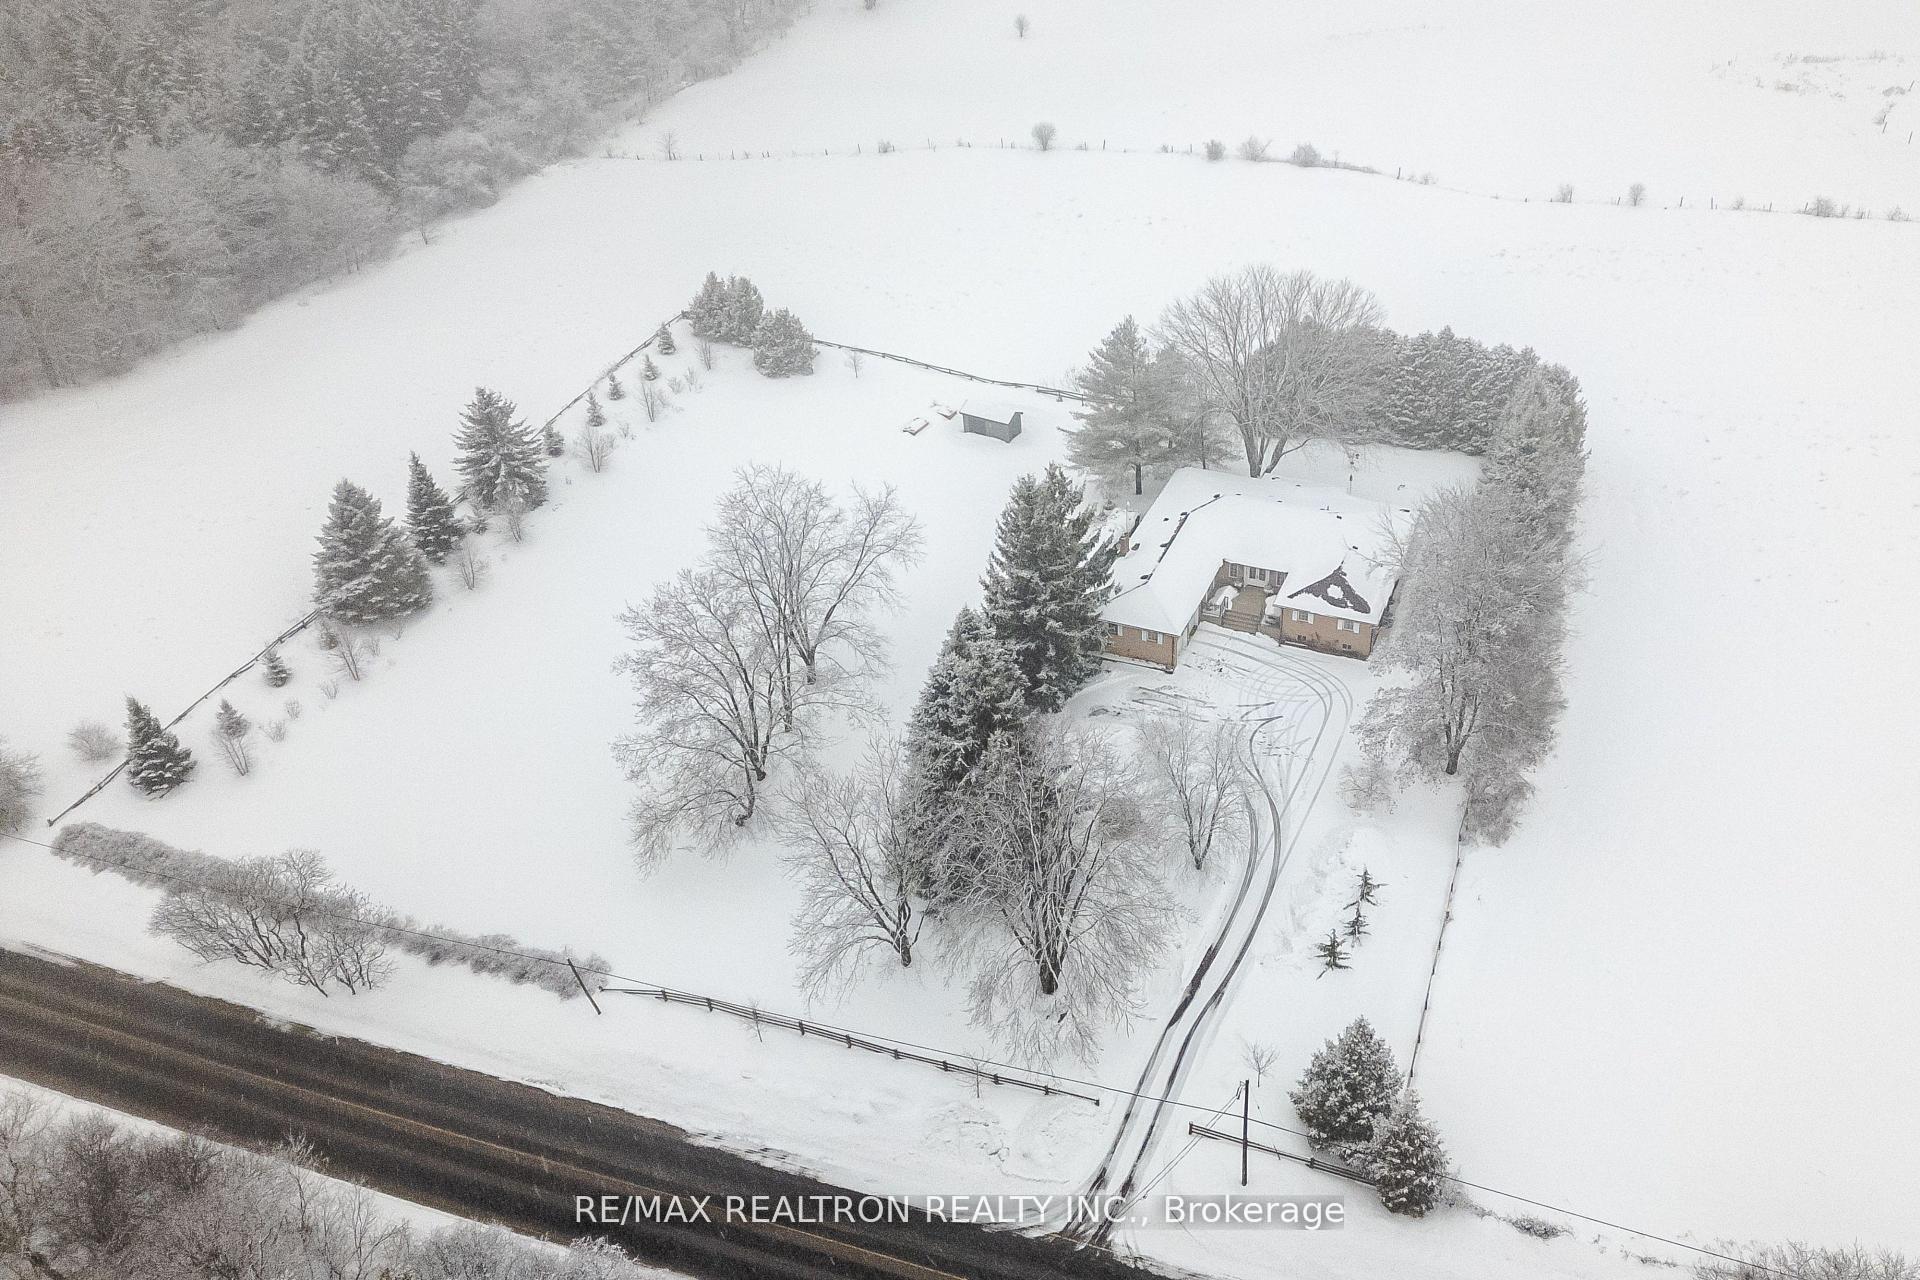
240 Webb Road
Uxbridge (Rural Uxbridge), ON L4A 7X4
- 4+2Bedrooms
- 4Bathrooms
- 2Garage
- 3000–3500Sq Ft
- $12,804Tax
- 300×263 ftLot Size
 Estimated Value:$1,654,450See Free Estimate Report

Property not available for sale or for rent.
HOMEH One: full-service selling for a 1% listing fee. The buyer's agent commission is separate.
Free Home EvaluationHow Much Is My Home Worth?Homes for Sale NearbySale & Price History for 240 Webb Road, Uxbridge, Rural Uxbridge
| Start Date | End Date | Price | Event | MLS# |
|---|---|---|---|---|
| 2026-09-14 | 2026-09-24 | Login to See Prices | Sold | n13781856 |
| 2026-07-10 | 2026-09-08 | Login to See Prices | Expired | n13550818 |
| 2026-06-01 | 2026-07-10 | Login to See Prices | Terminated | n13225372 |
| 2026-04-08 | 2026-06-01 | Login to See Prices | Terminated | n12973424 |
| 2026-02-24 | 2026-04-08 | Login to See Prices | Terminated | n12817238 |
Real estate boards require you to or to see the full details of this property.
*Sold prices and complete sale & price history are regulated data. Under the Trust in Real Estate Services Act, 2002 (TRESA) and the rules of the Real Estate Council of Ontario (RECO), and pursuant to the Multiple Listing Service® rules of the Canadian Real Estate Association (CREA) and the Toronto Regional Real Estate Board (TRREB), this information may be shown only to registered users who have agreed to the applicable terms of use (a Virtual Office Website, or "VOW," arrangement). HOMEH Inc., Brokerage therefore provides it to signed-in members only. Creating an account is free and takes under a minute.
About 240 Webb Road, Uxbridge, Rural Uxbridge
Summarized Description
- Spacious bungalow on nearly 2 acres of land
- Over 6,000 sq ft of living space
- Renovated kitchen with quartz countertops
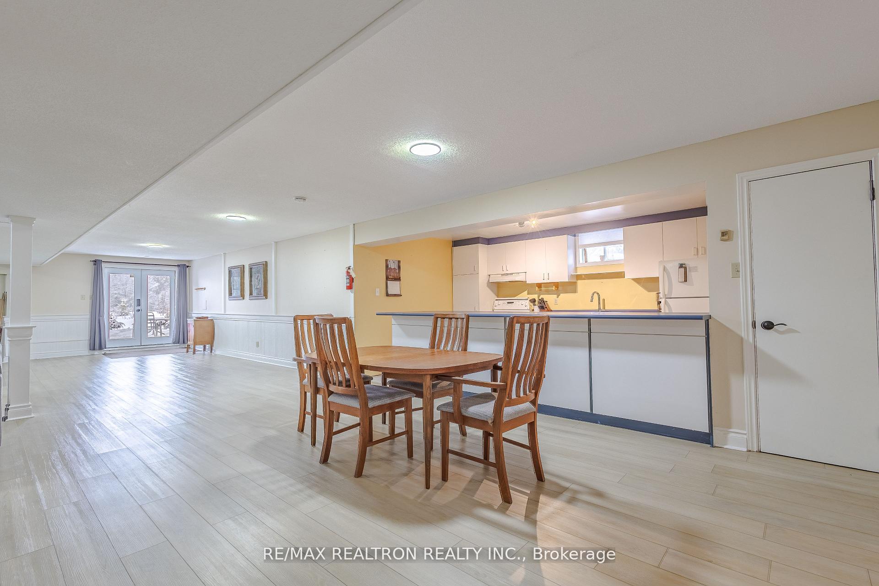
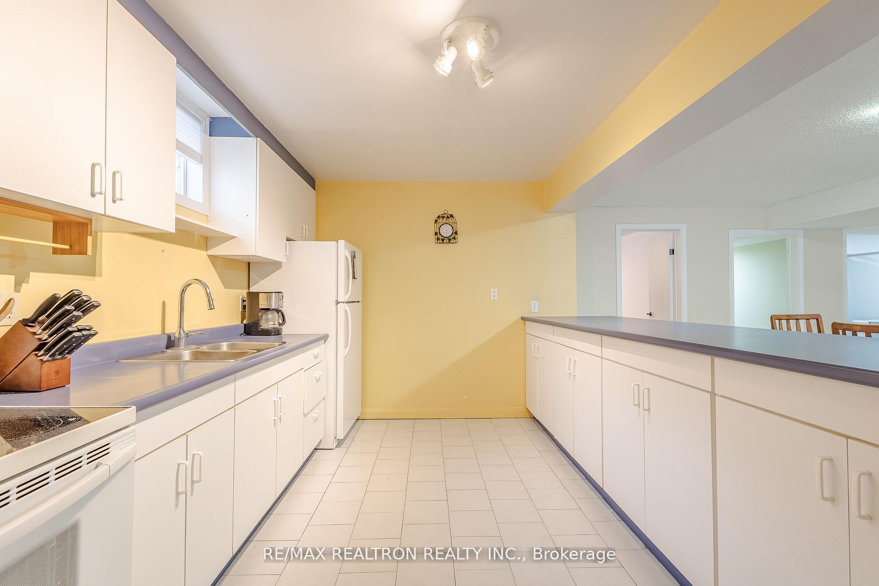
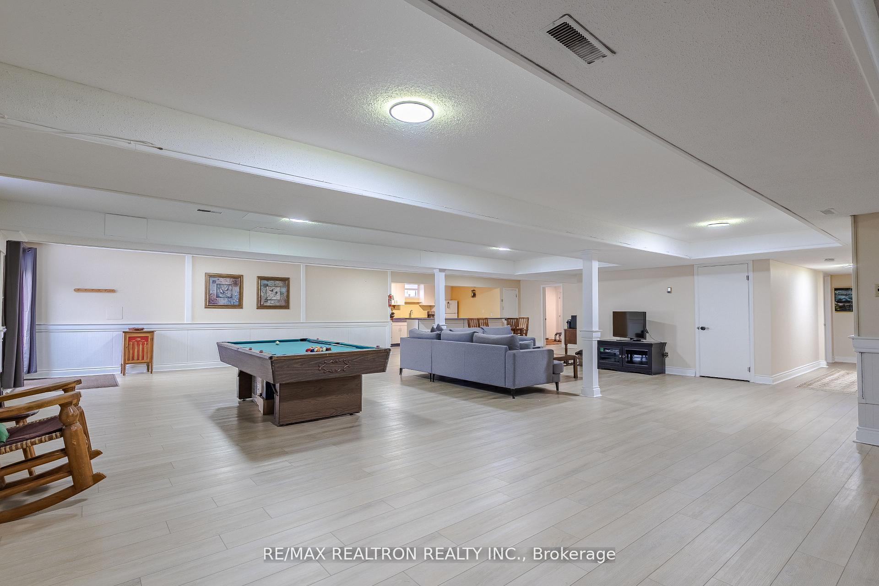
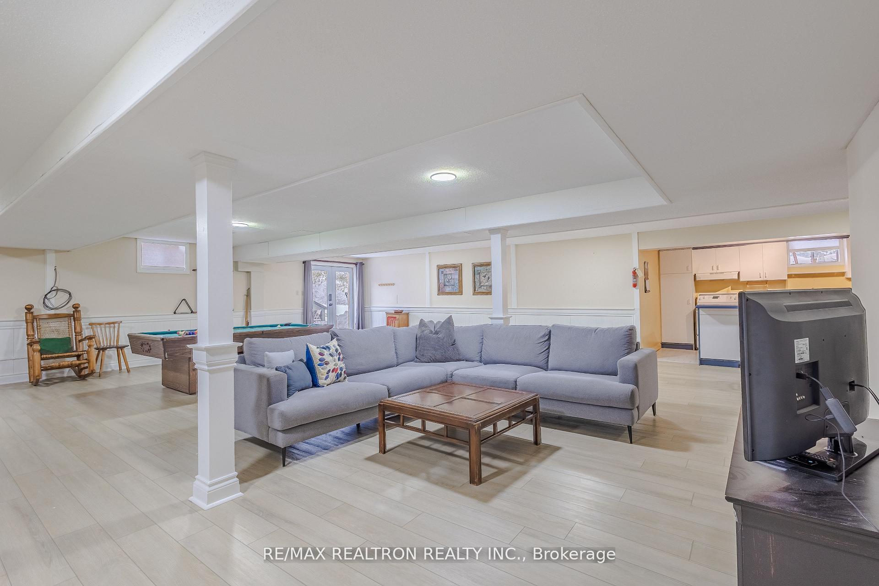
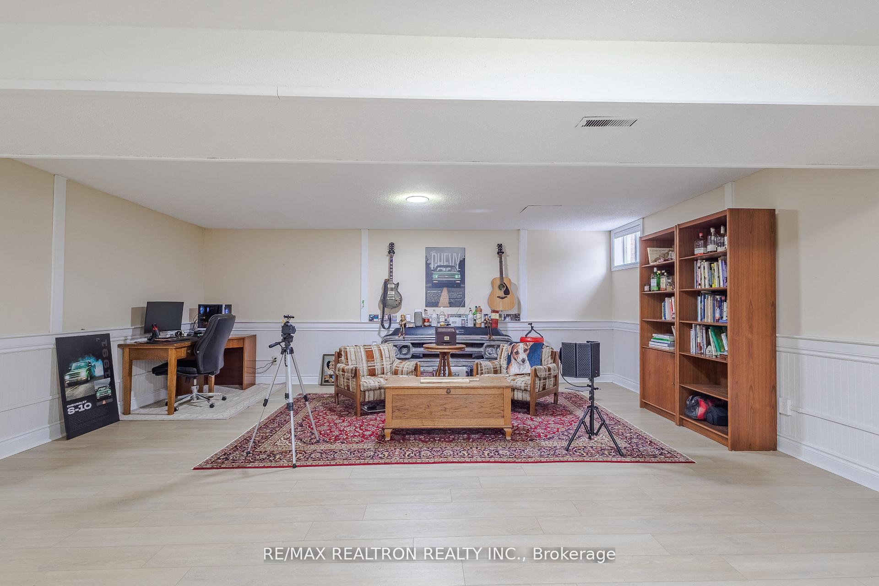
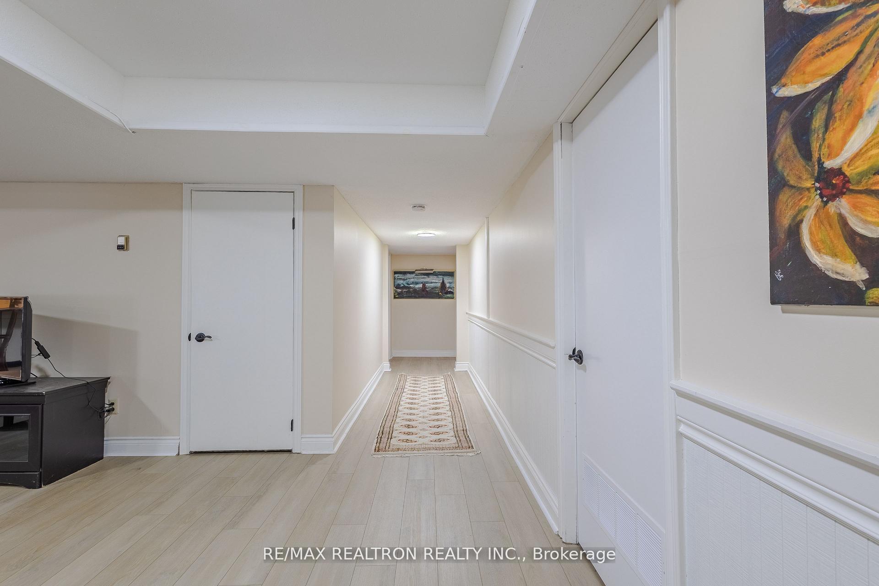
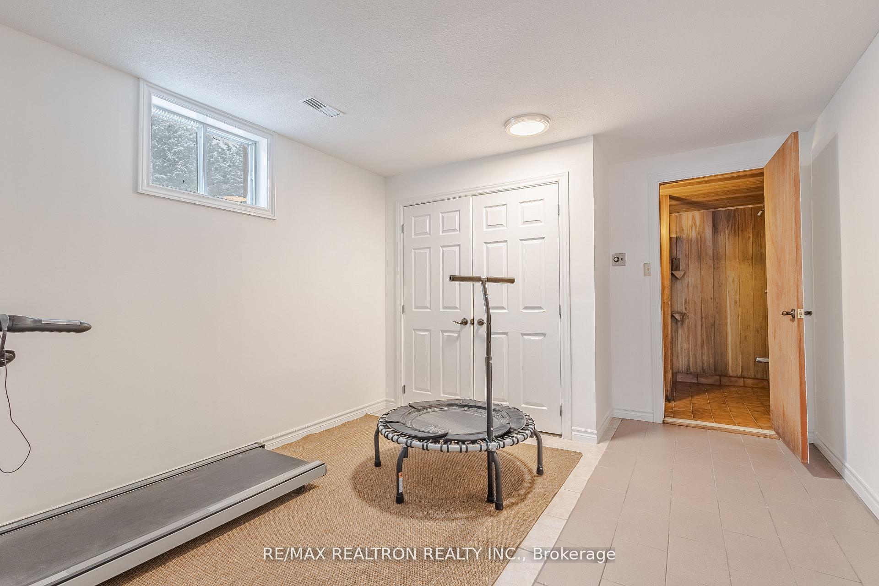
- Fully finished walk-out basement with kitchen
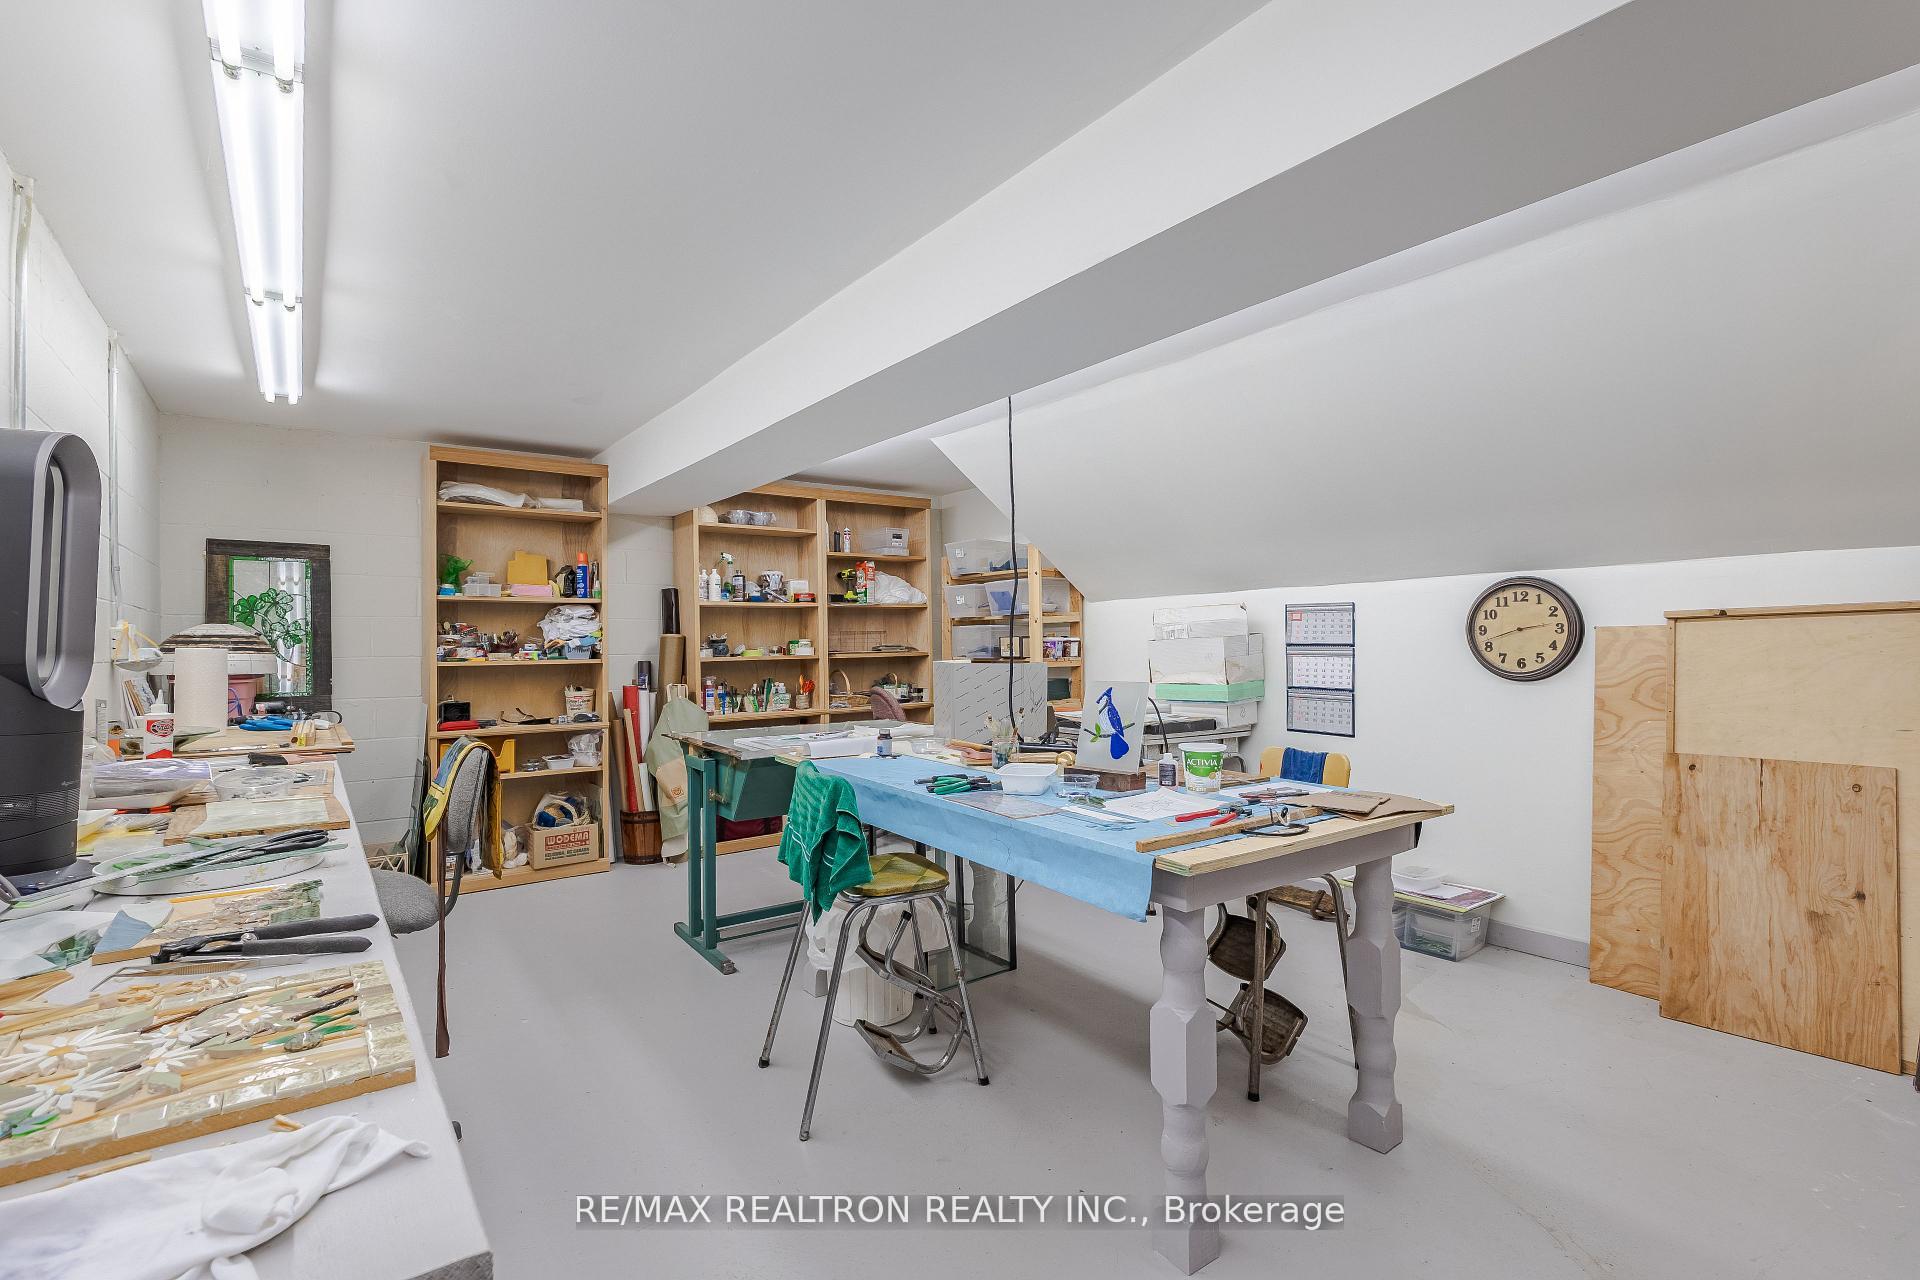
- Attached sauna and craft workshop in basement
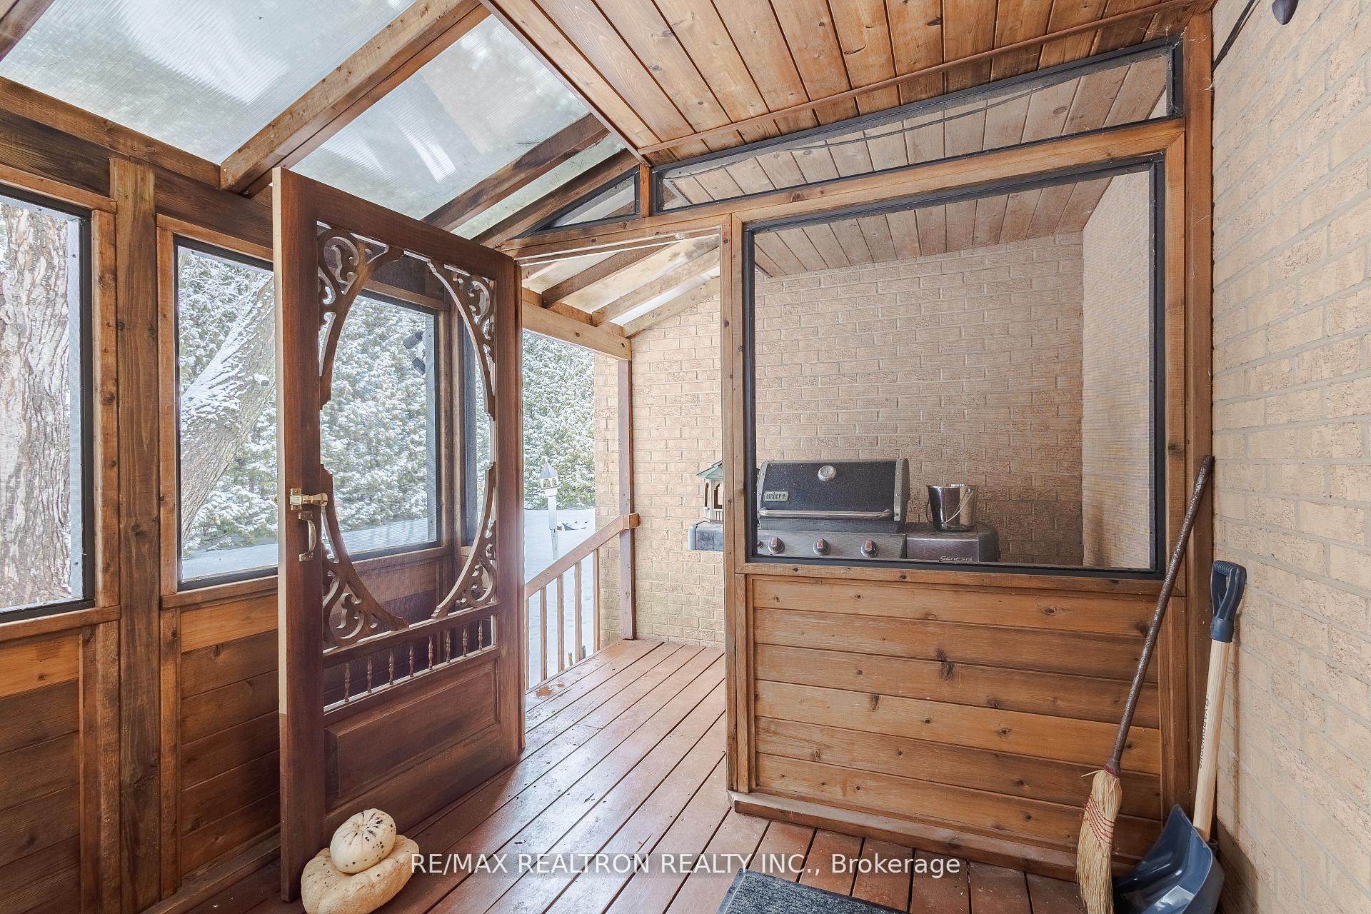
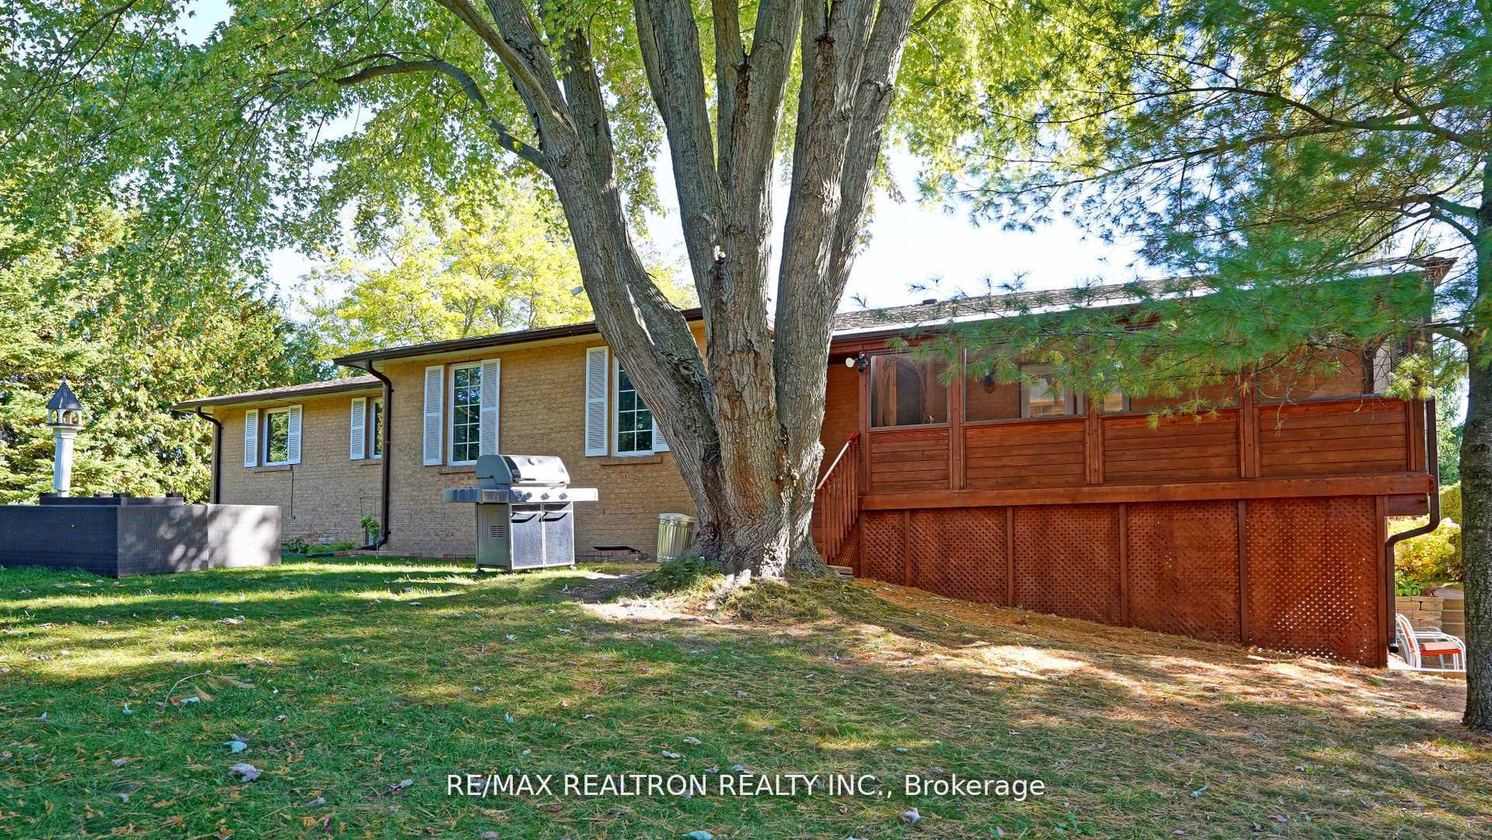
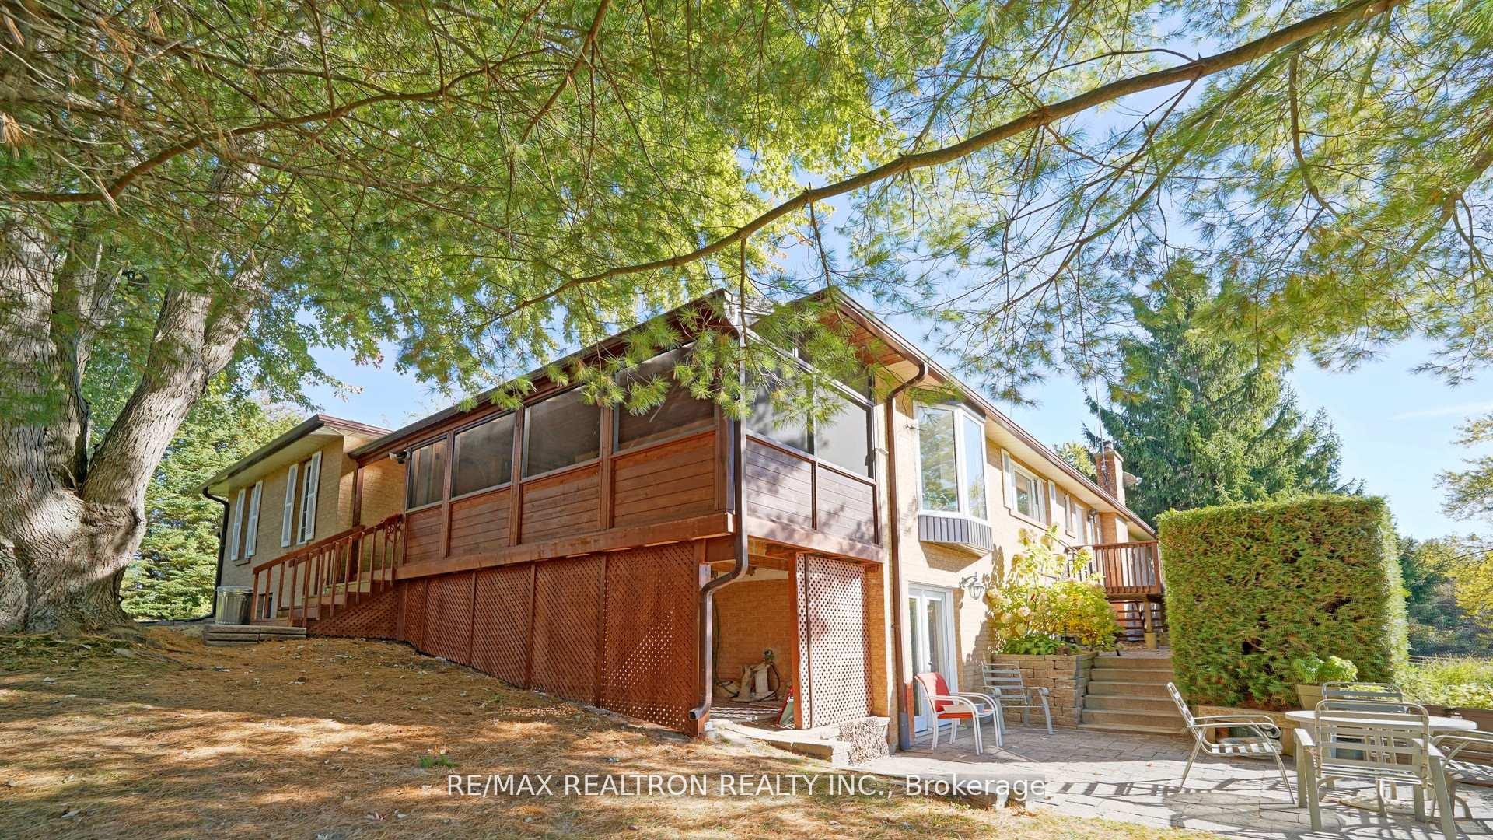
- Three-season screened-in deck for entertaining
- Close to GO Station and scenic trails
- Ideal for multi-generational living
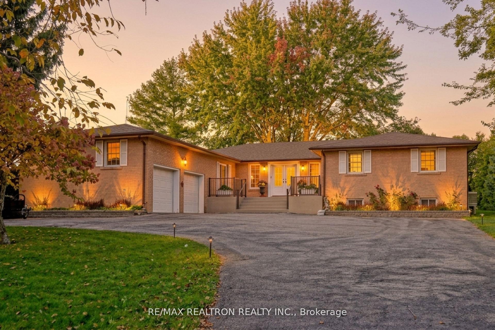
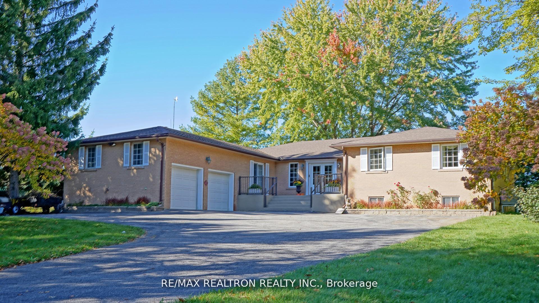
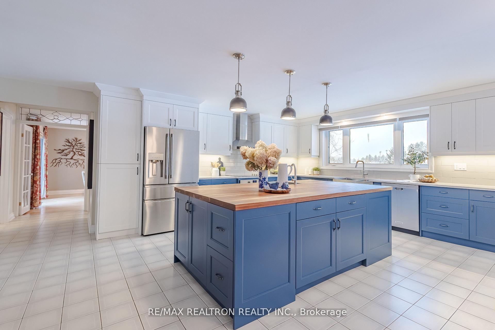
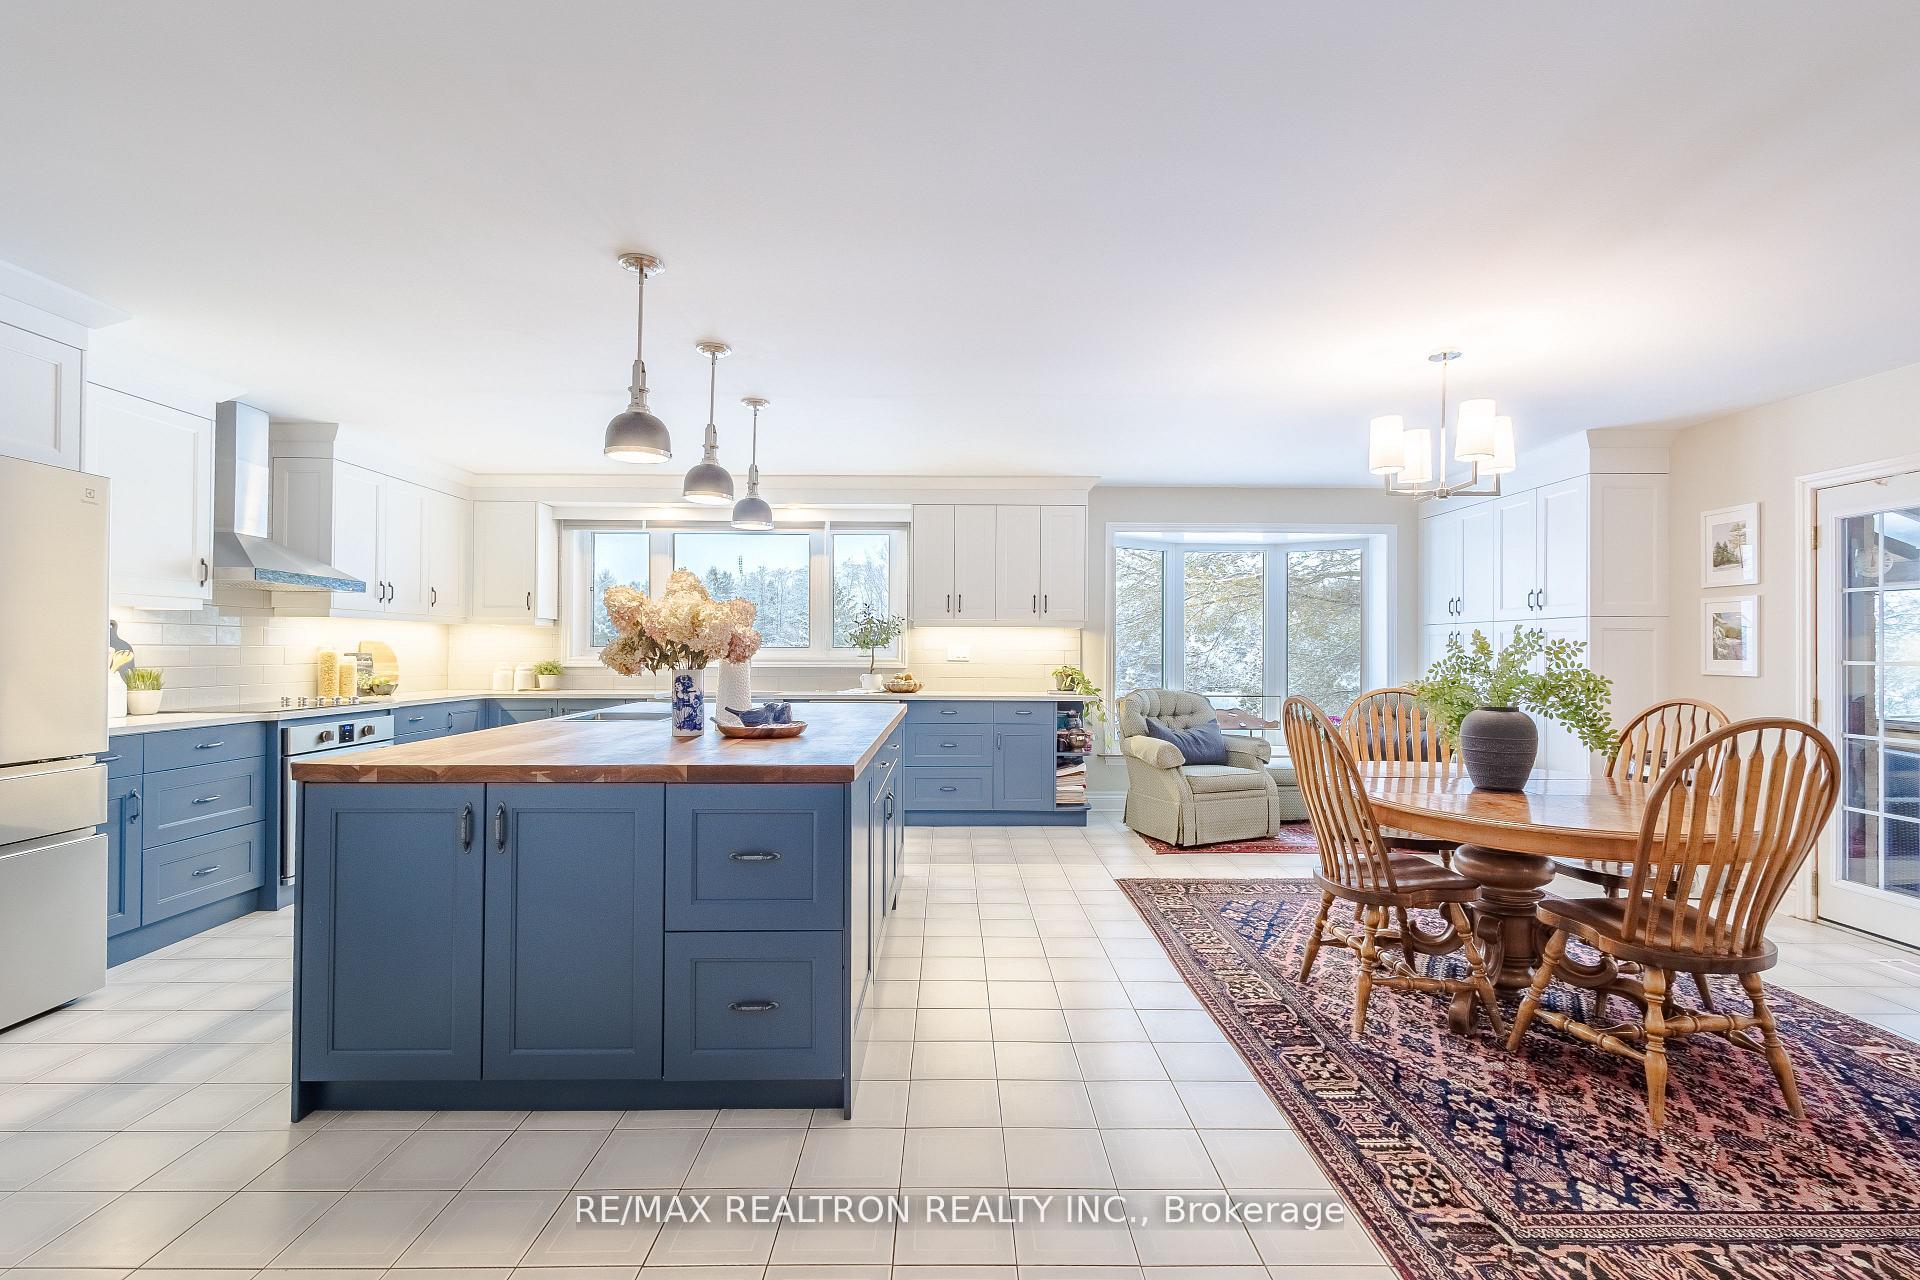
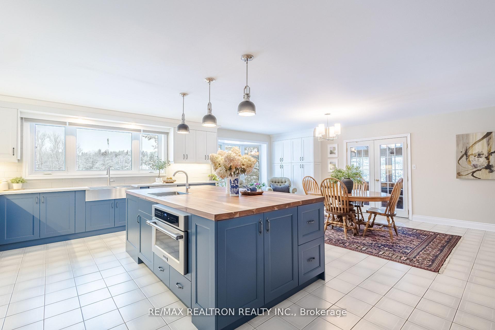
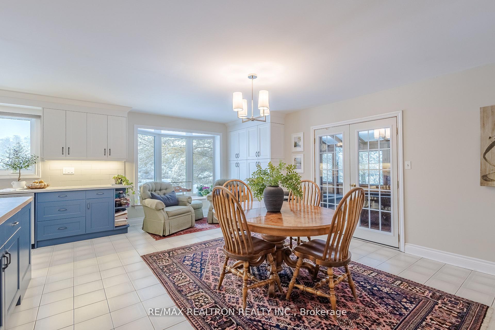
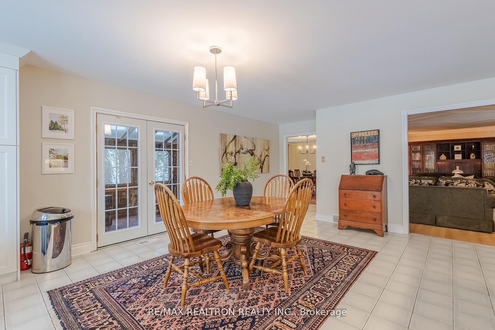
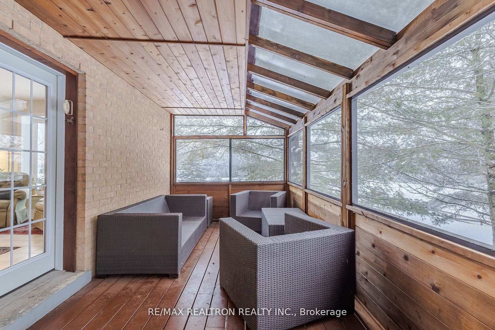
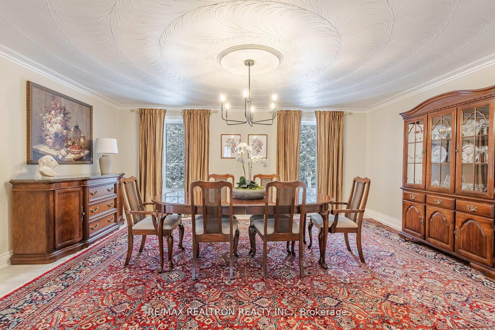
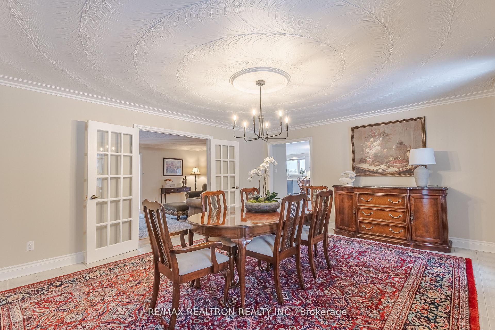
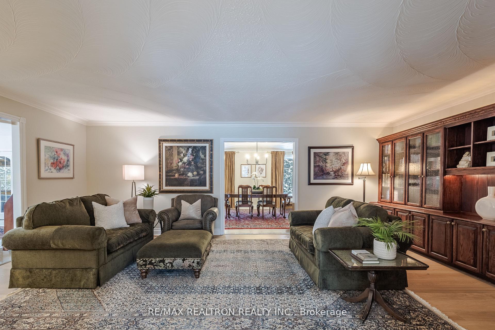
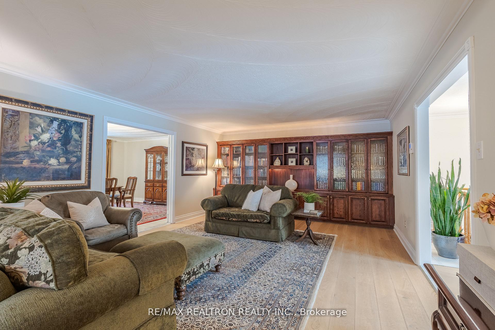
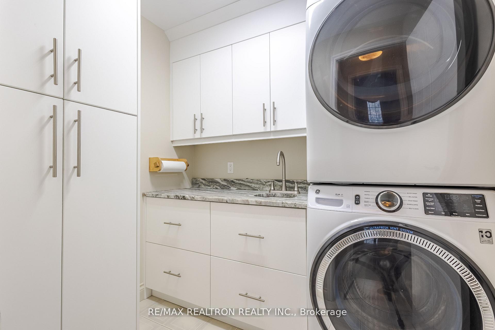
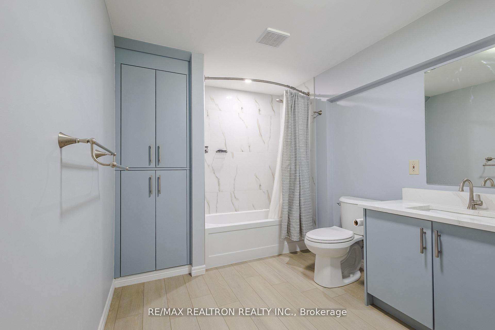
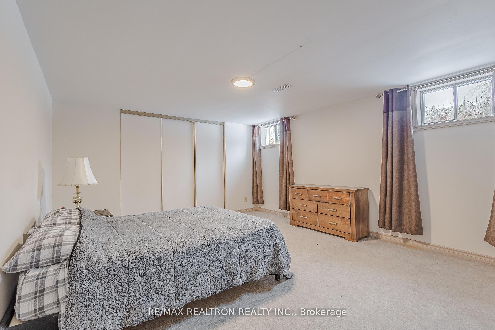
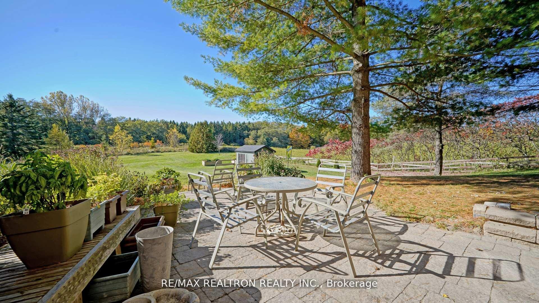
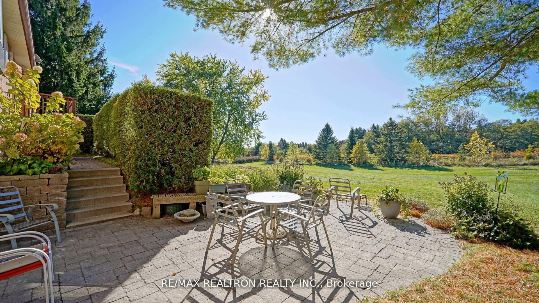
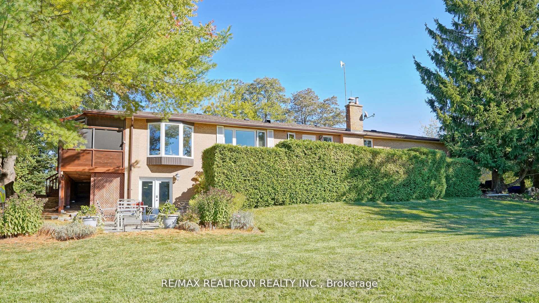
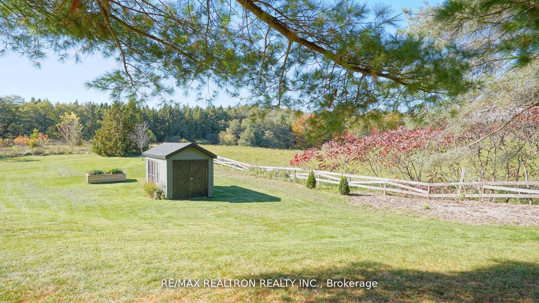
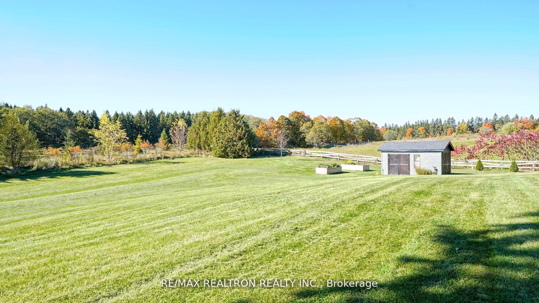
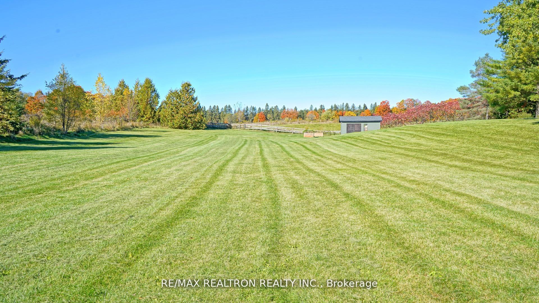
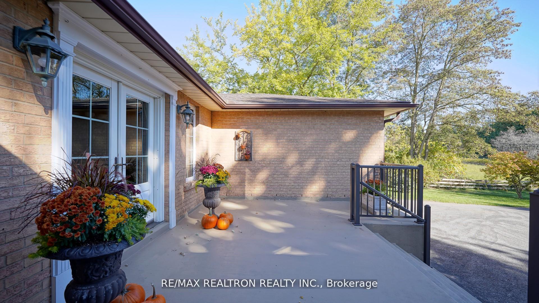
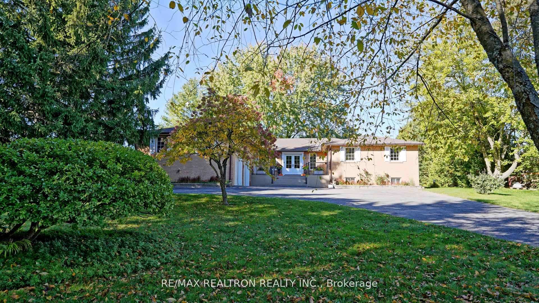
Enjoy the tranquility of country living while staying minutes to everyday conveniences. Set on nearly 2 acres of private, picturesque land, this meticulously maintained bungalow offers over6,000 sq ft of finished living space. The layout is exceptionally well-suited for multi-generational living or those looking for space, privacy, and room to breathe. The main level features a sunlit foyer, renovated main-floor laundry room, huge formal living spaces and four spacious bedrooms. At the heart of the home is a beautifully renovated kitchen with quartz countertops, stainless steel appliances, abundant pantry and storage space, and an impressive8' x 5' cherrywood island, perfect for everyday living and entertaining. A west-facing bay window frames postcard-worthy views of the manicured lawn and gardens, and the breakfast area offers walkout access to the three-season screened-in deck, ideal for slow mornings and family dinners. The fully finished walk-out basement adds approximately 3,000 sq ft of additional living space with incredible flexibility. It includes a full kitchen, a spacious open-concept living area, a renovated 3-piece bathroom, a second laundry room, and two bedrooms - one currently used as an exercise room with an attached sauna, plus a dedicated craft workshop and a separate general workshop. The property is framed with perennial gardens, easy to maintain thanks to the vast irrigation system and illuminated at night with landscape lighting. The circular driveway leaves room for ample parking. Just 5 minutes to Old Elm GO Station and Main St. Stouffville, 15 minutes to Markham and Hwy 407, 20 mins to downtown Uxbridge or Hwy 404.Surrounded by scenic hiking trails, estate homes, farms, elite golf courses and equestrian centres - this is pure tranquility close to the city
Key Facts & Features
Property Costs
- Annual Property Tax Amount
- $12,804
- Land Transfer Tax Fee
- $26,453
Rental Items
- Rental Equipment
- N/A
- Basement Type
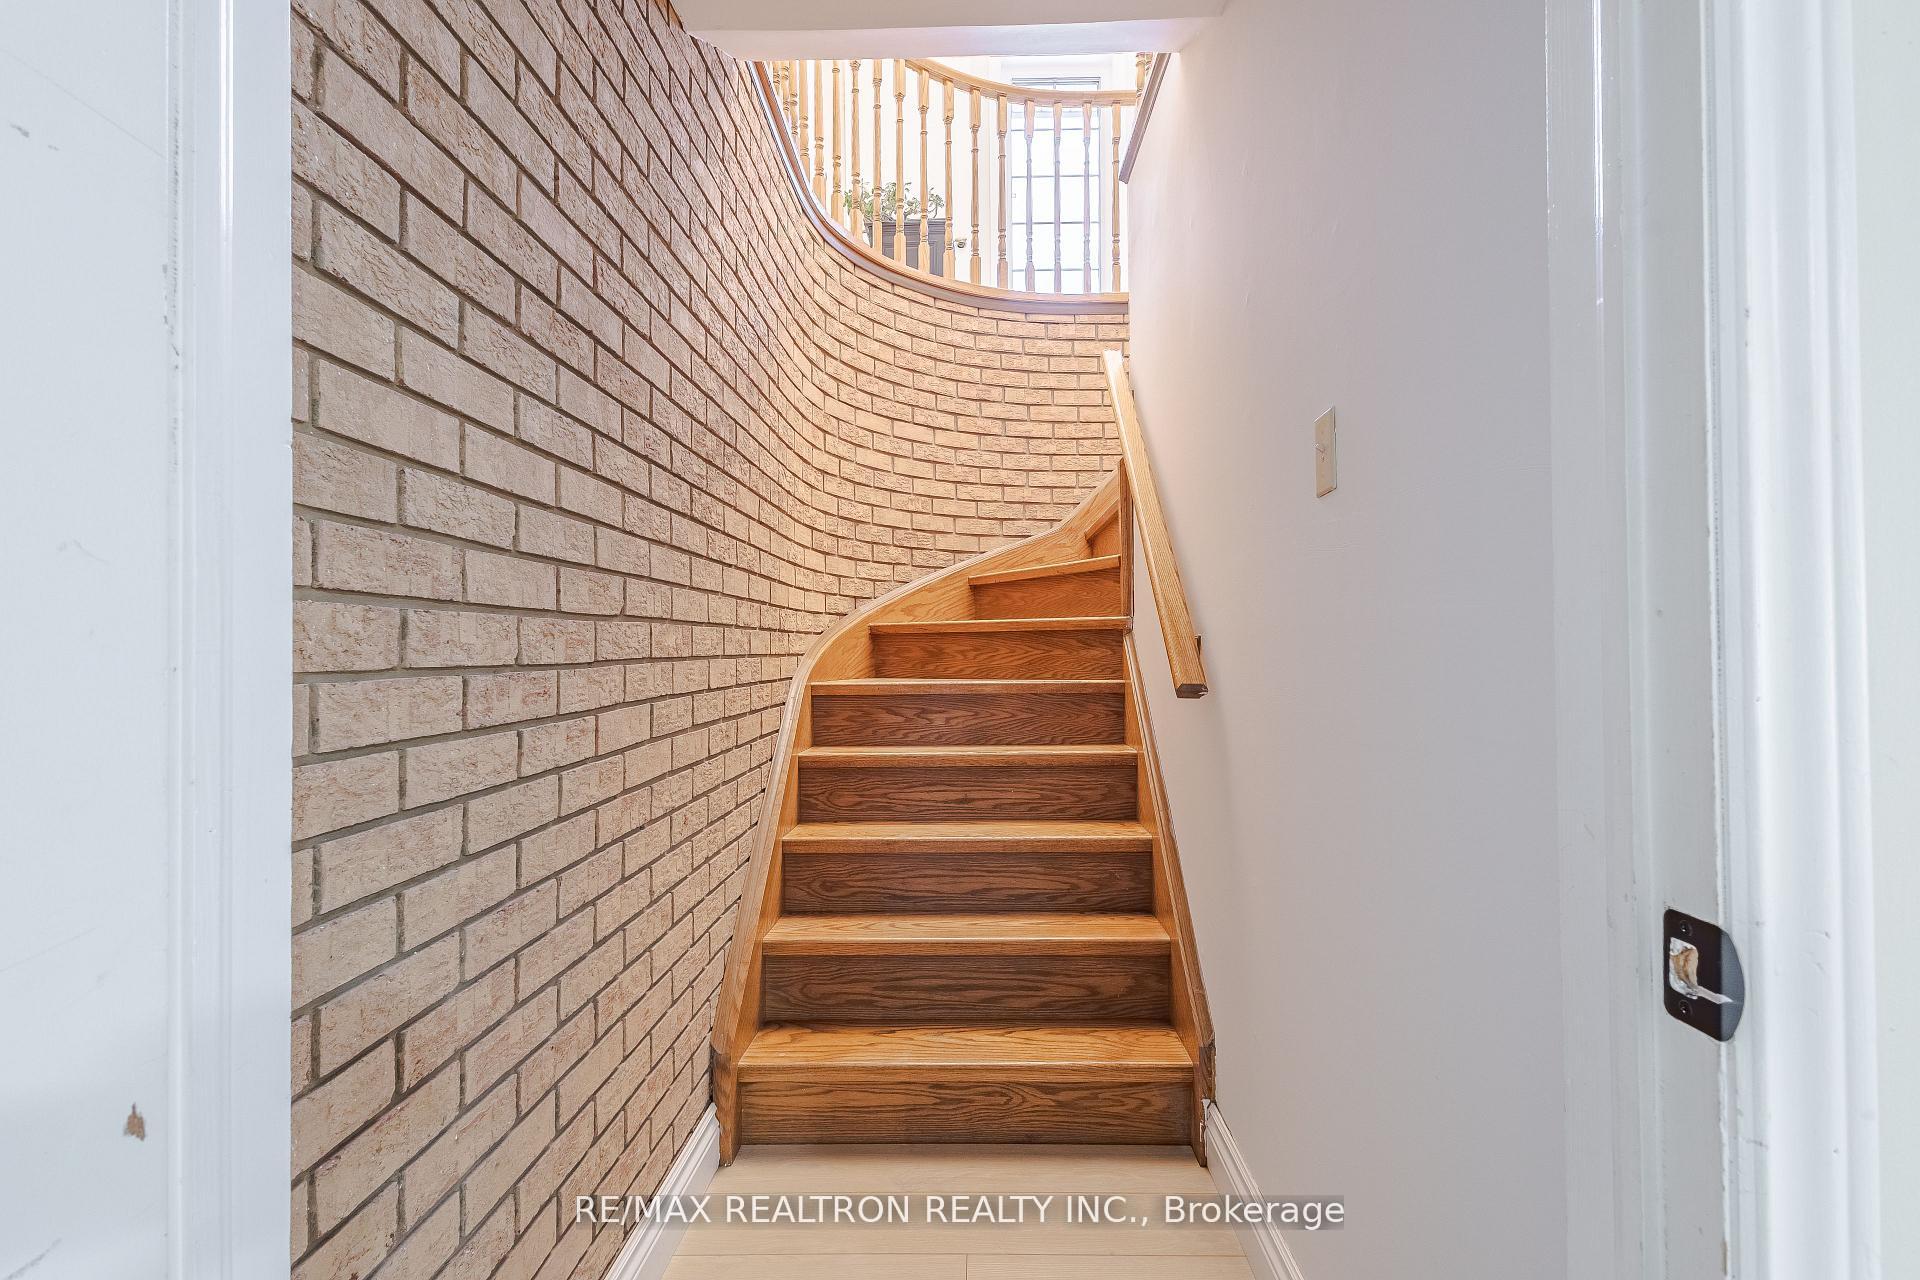
- Apartment, Finished with Walk-Out, Separate Entrance, Full, Finished, Walk-Out
Interior Features
- Interior Extras
- Auto Garage Door Remote, Built-In Oven, Floor Drain, In-Law Capability, In-Law Suite, Other, Primary Bedroom - Main Floor, Sauna, Separate Heating Controls, Storage, Water Heater, Water Softener, Workbench
- View
- Clear, Forest, Garden, Hills, Park/Greenbelt, Trees/Woods
- Fireplace/Stove
- Yes
- Fireplace Features
- Family Room, Wood
- Elevator
- No
Exterior Features
- Exterior Extras
- Deck, Landscaped, Lighting, Patio, Privacy, Porch, Porch Enclosed, Backs On Green Belt, Landscape Lighting, Lawn Sprinkler System
- Pool
- None
- Property Features
- Golf, Greenbelt/Conservation, Public Transit, School, Wooded/Treed, Rec./Commun.Centre
- Other Structures
- Garden Shed, Storage, Workshop, Fence - Full
Building
- Building Type
- Detached
- Building Style
- Bungalow
Construction
- Exterior Finish
- Brick
- Roof
- Shingles
- Foundation Details
- Concrete
- Special Designation
- Unknown
Lot
- Lot Front
- 300.00 ft
- Lot Depth
- 263.00 ft
- Lot Size
- 1.8
- Lot Shape
- Rectangular
Inclusions
- Inclusions
- Stainless steel refrigerator, dishwasher, stove and rangehood, built-in microwave. Stackedwasher and dryer on main floor and washer dryer in bsmt. Refrigerator and stove in basement.Water softner. All electric light fixtures and window coverings. Irrigation system and outdoorlandscape lighting.
Exclusions
- Exclusions
- Pool table in basement, some items in craft workshop (contact LA for specifics)
Parking & Garages
- Garage Type
- Attached
- Garage Spaces
- 2
- Parking Spaces
- 12
- Total Garage And Parking Spaces
- 14
Heating & Cooling
- Heat Source
- Electric
- Heat Type
- Forced Air
- Air Conditioning
- Central Air
- Water
- Well
- Sewers
- Septic
- Hydro
- Yes
- Cable
- Yes
- Telephone
- Yes
- Bedrooms
- 4 + 2
- Washrooms
- 4
- Kitchens
- 2
- Family / bonus room
- Yes
Room sizes
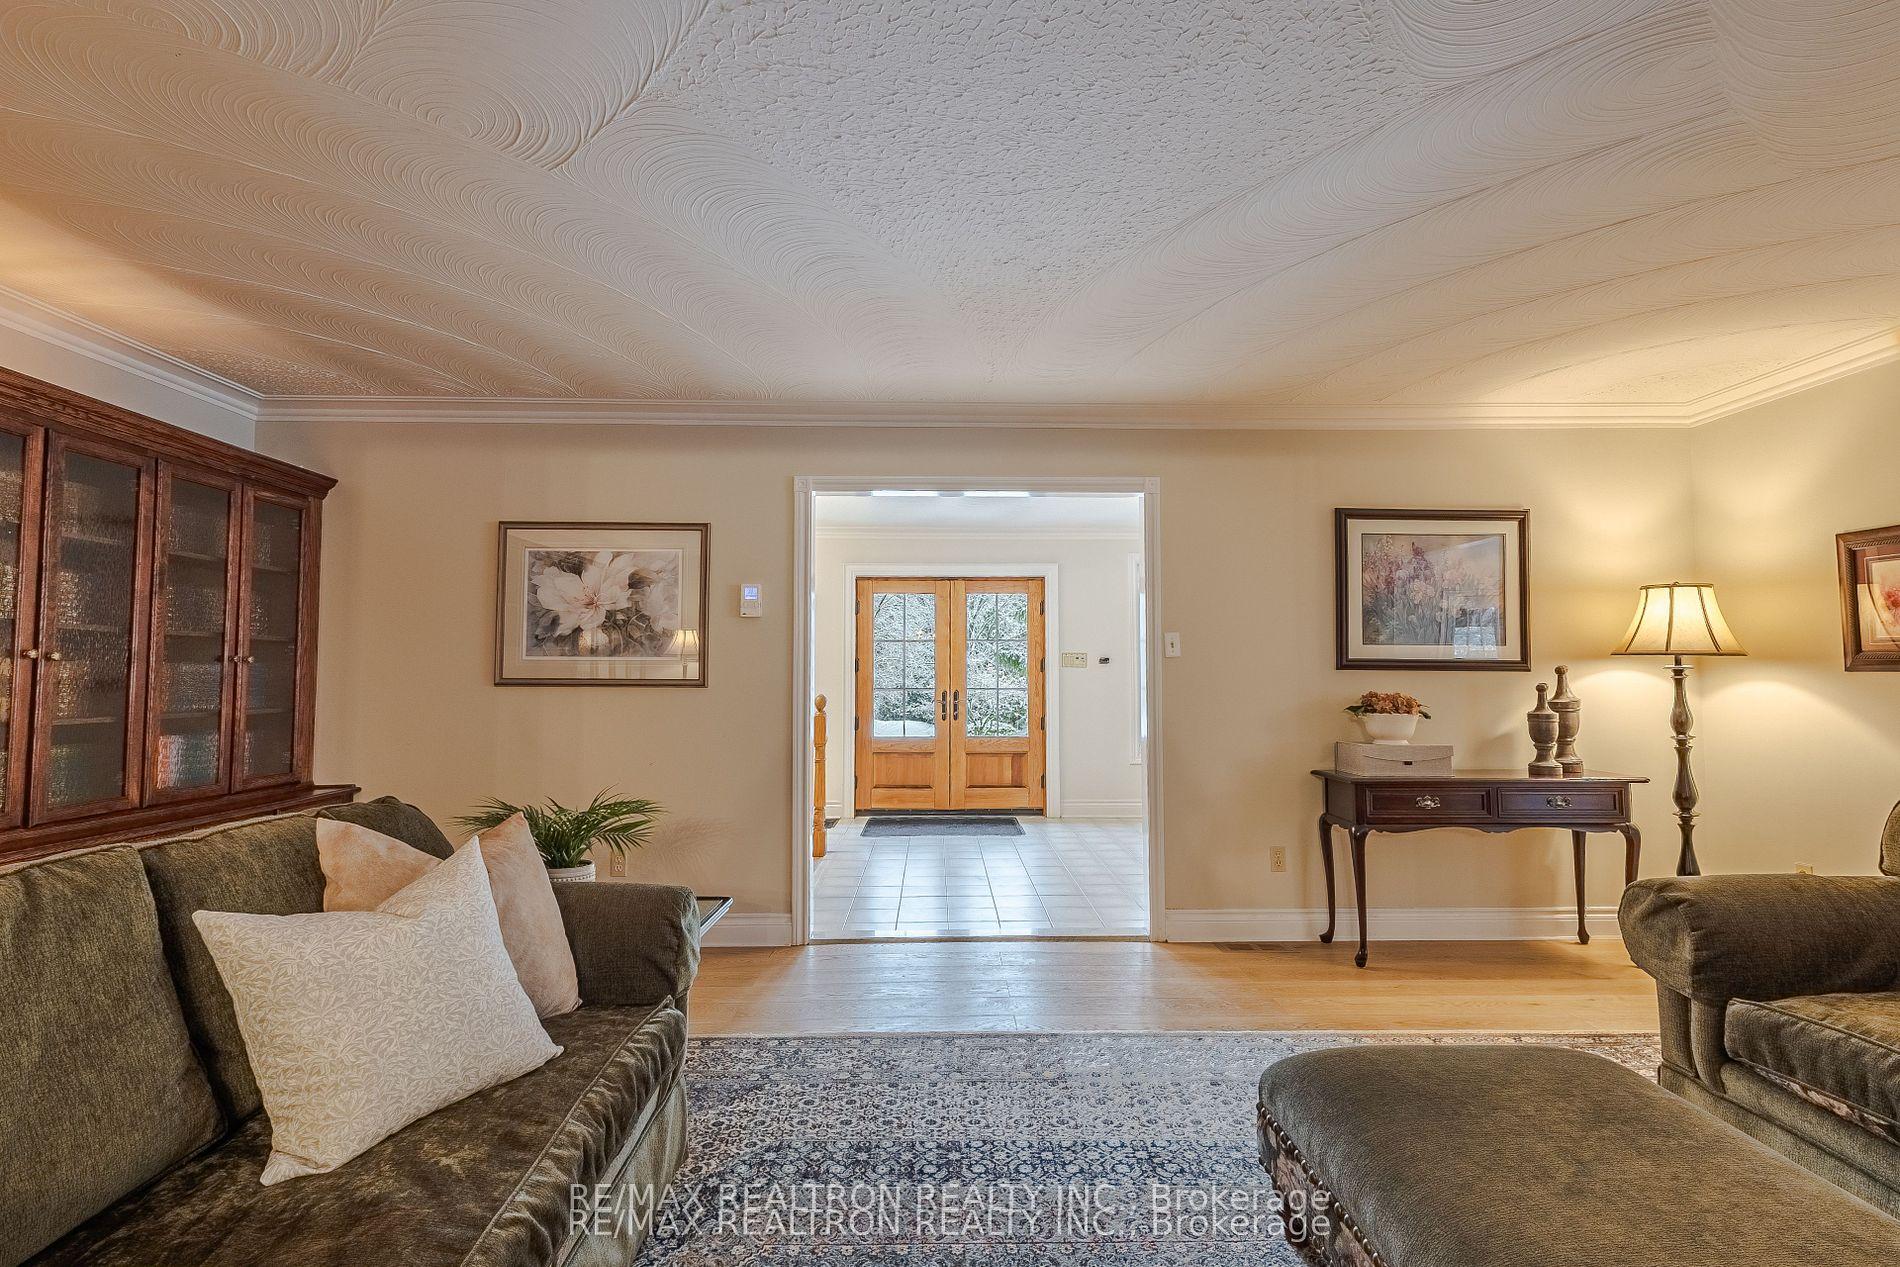
- Living Room—Main level, B/I Bookcase, Hardwood Floor, Formal Rm
- Bedroom—Basement level, Large Closet, Window
- Recreation—Basement level, Open Concept, Laminate, W/O To Garden
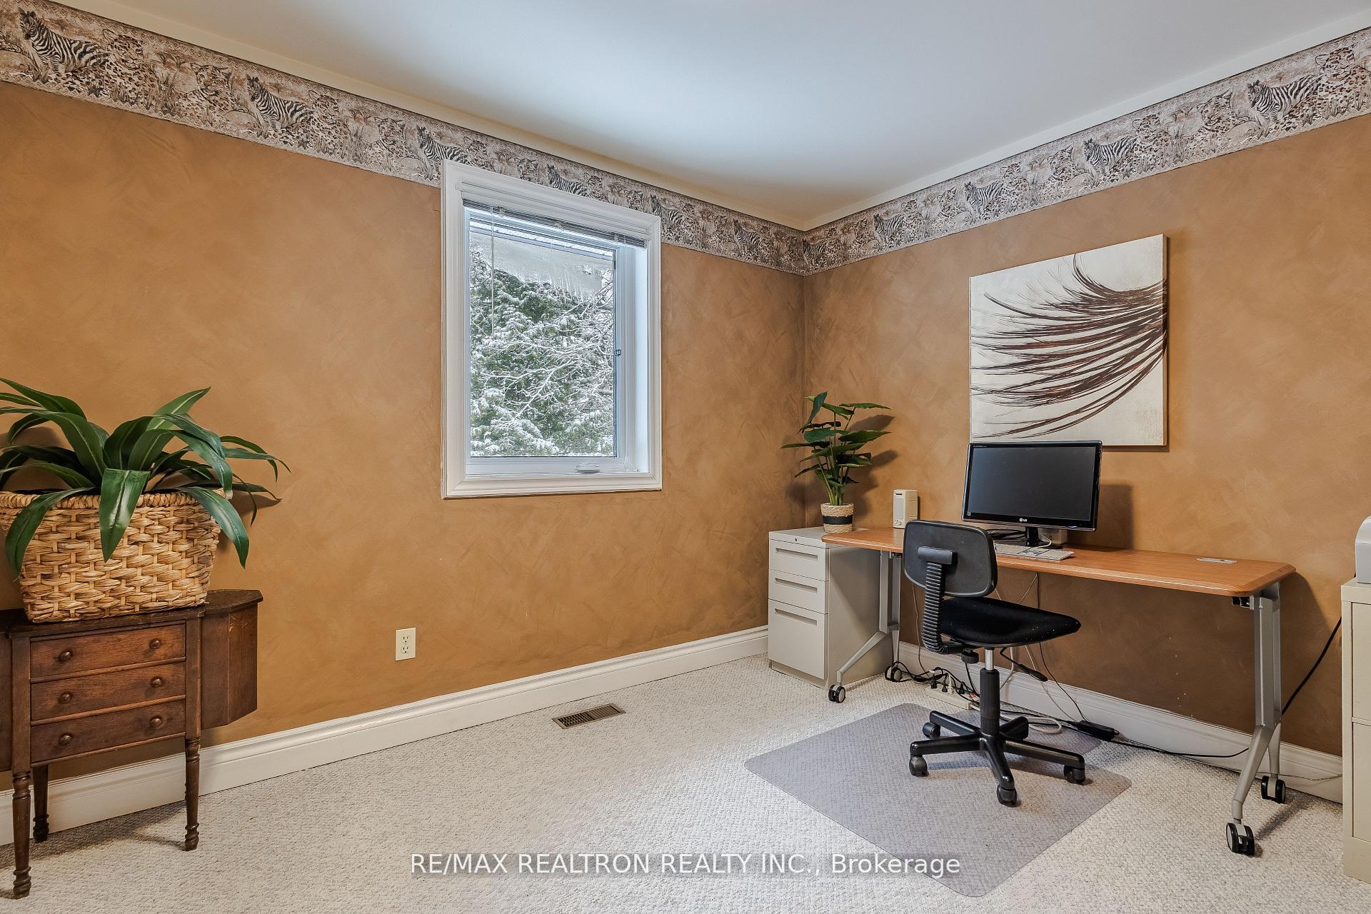
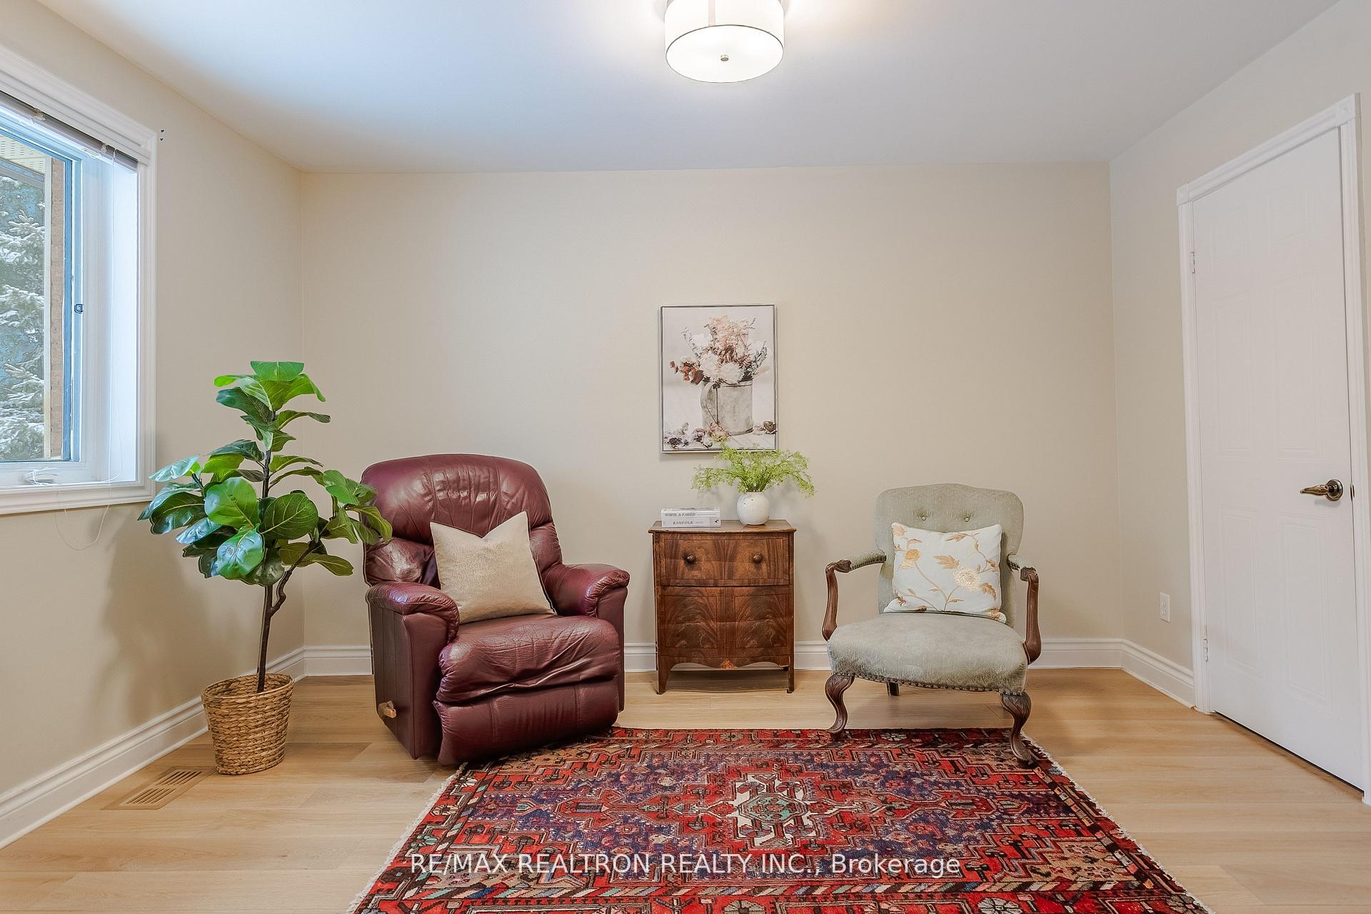
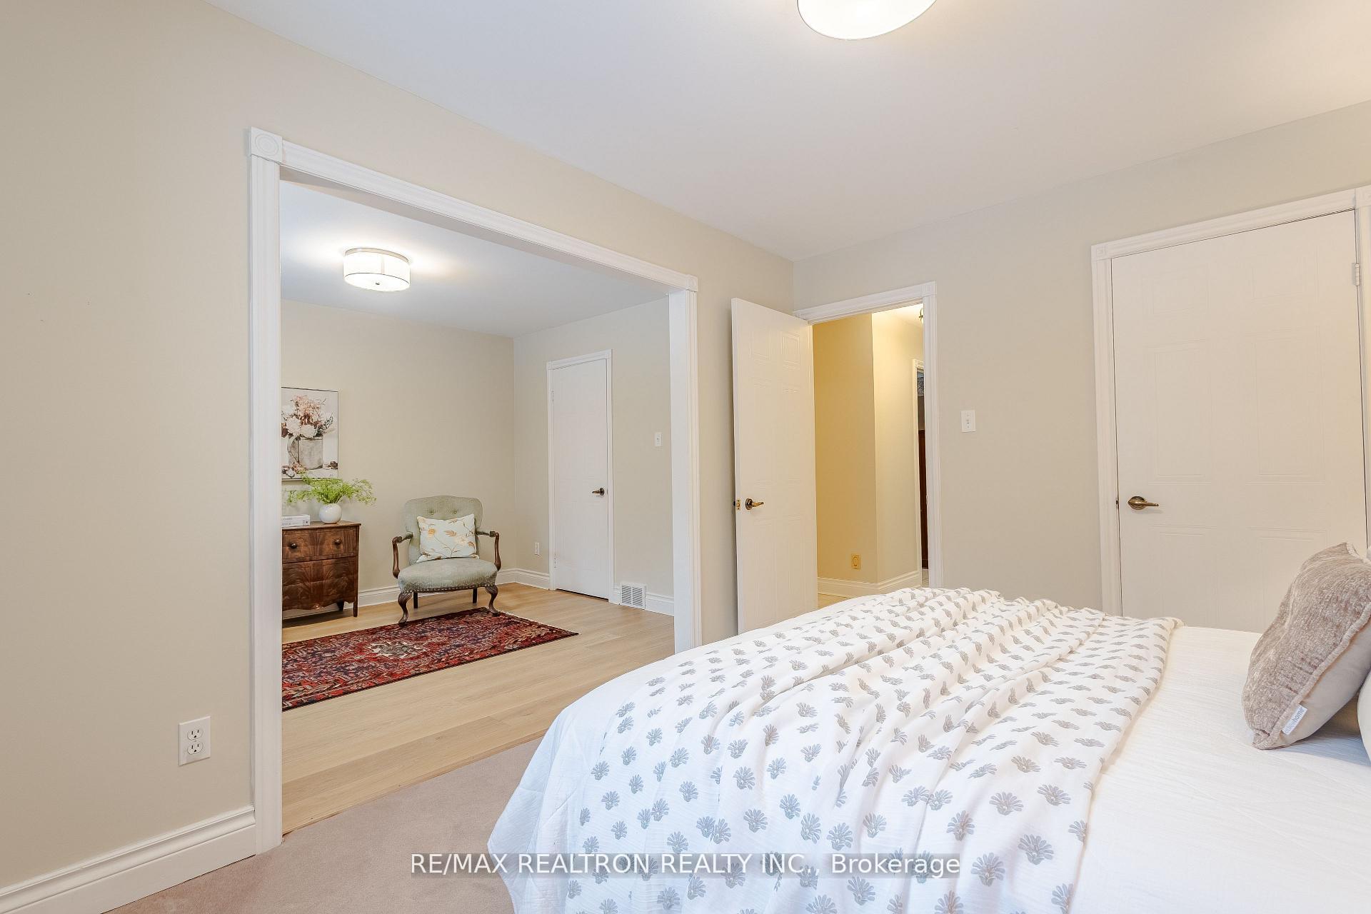
- Bedroom 4—Main level, Closet, Window, Combined w/Br
- Dining Room—Main level, Overlooks Backyard, Tile Floor, Formal Rm
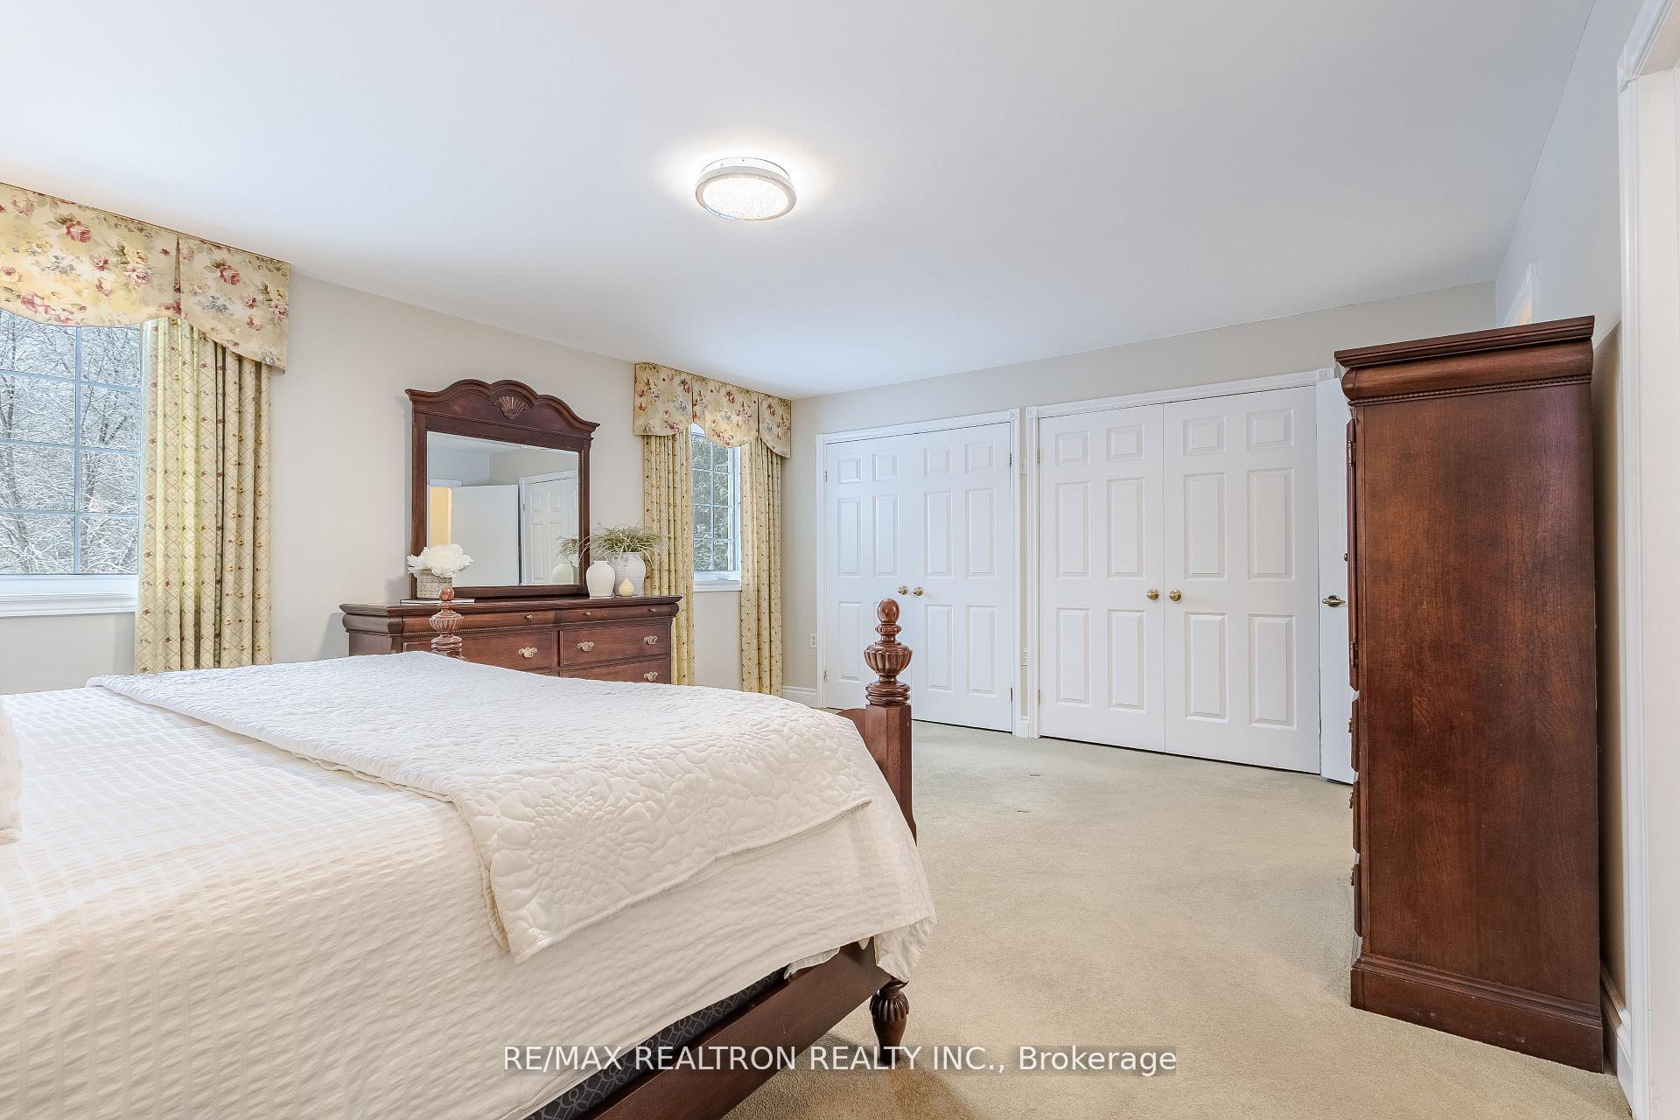
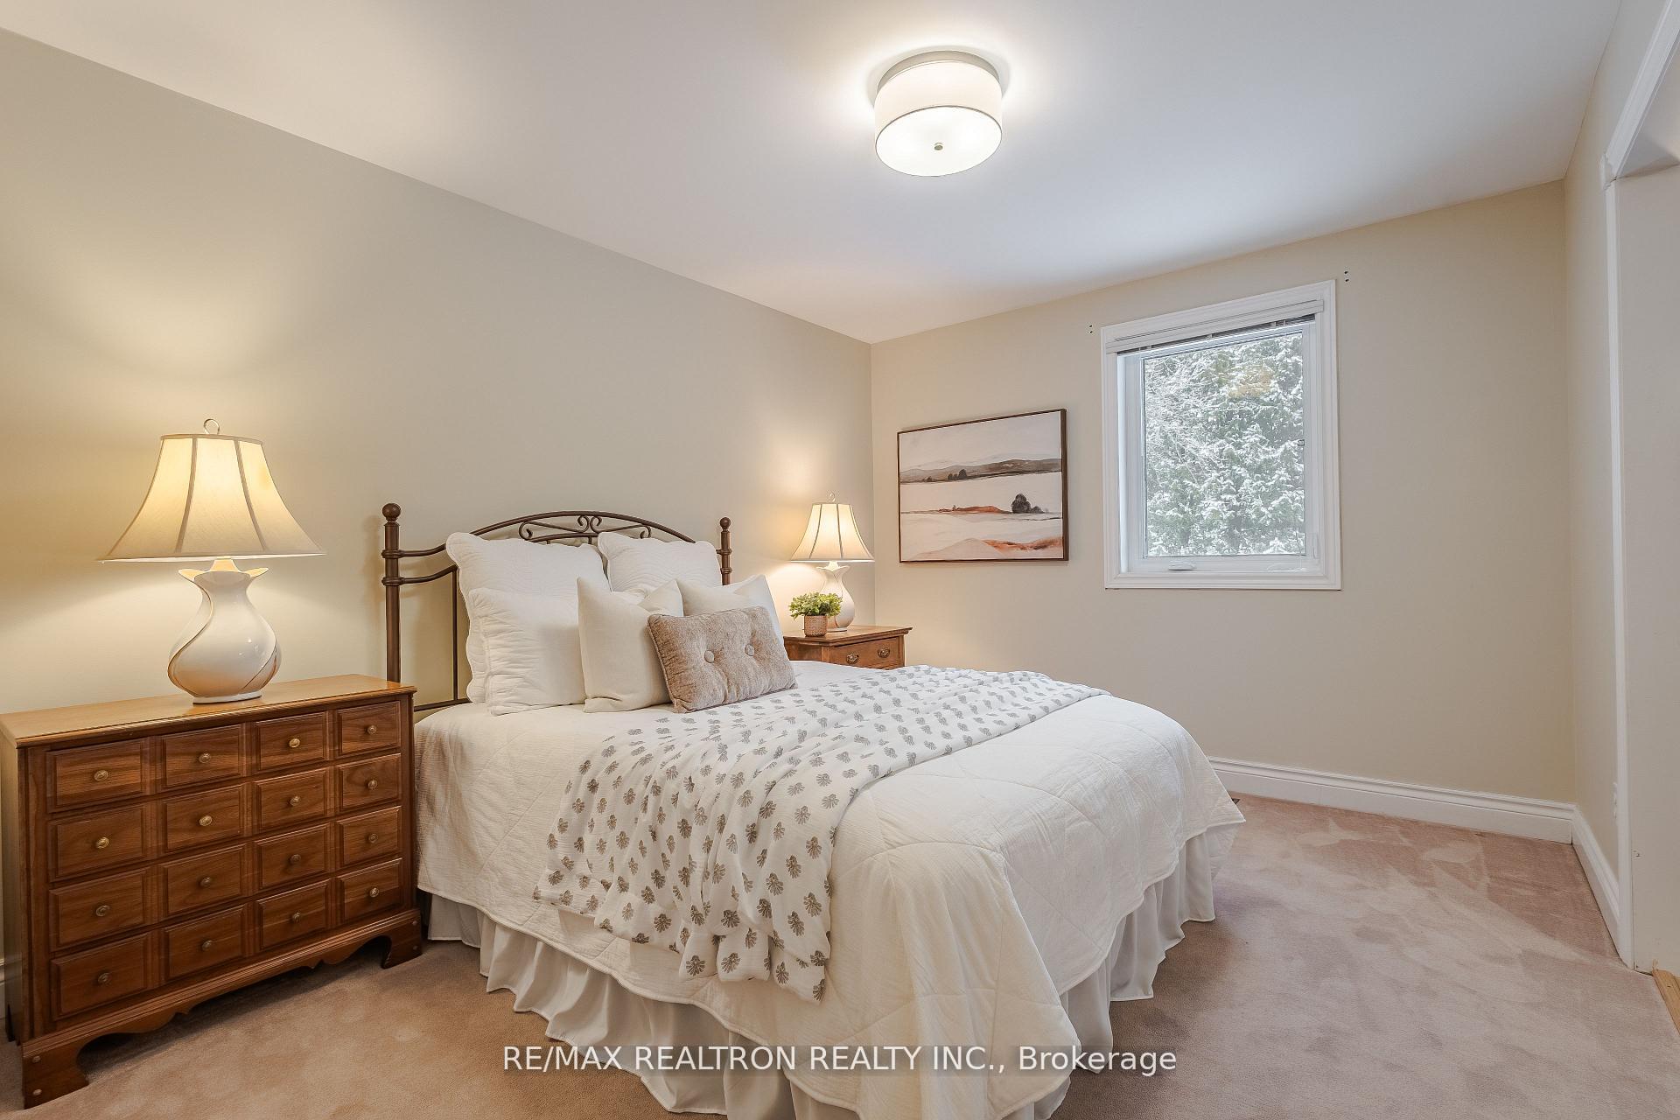
- Bedroom 2—Main level, Closet, Window
- Bedroom 3—Main level, Closet, Window, Combined w/Br
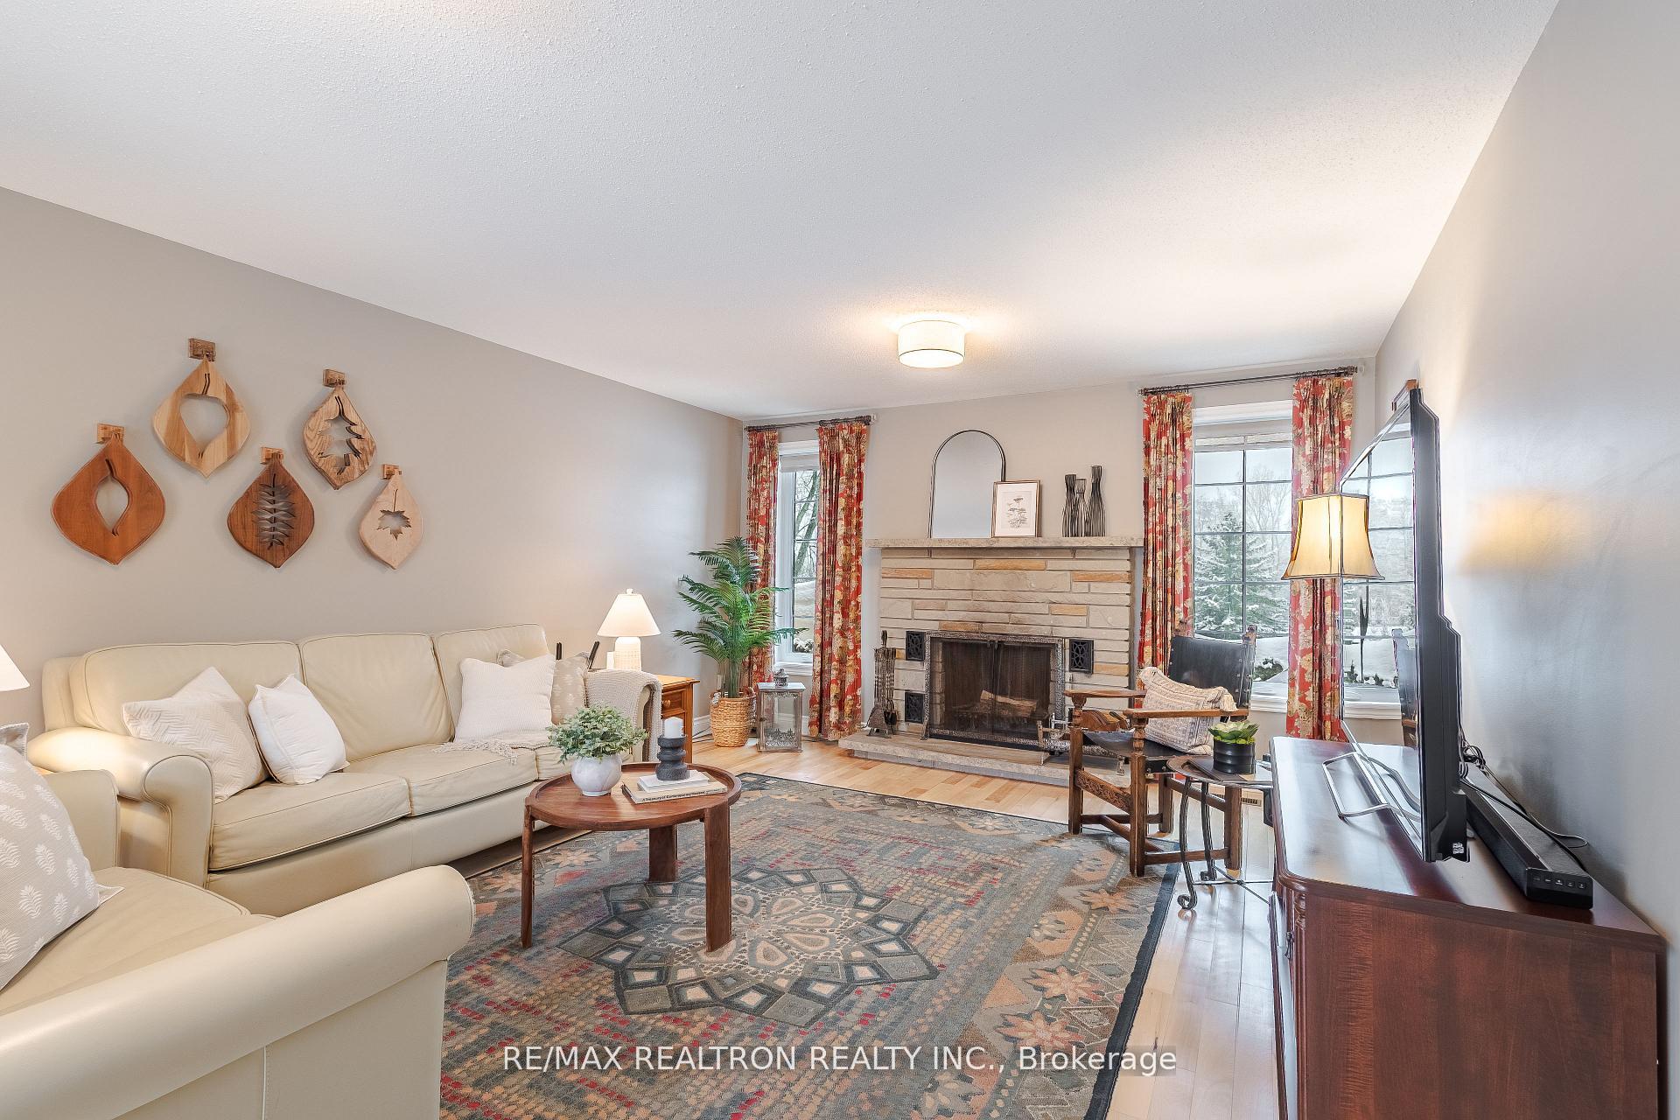
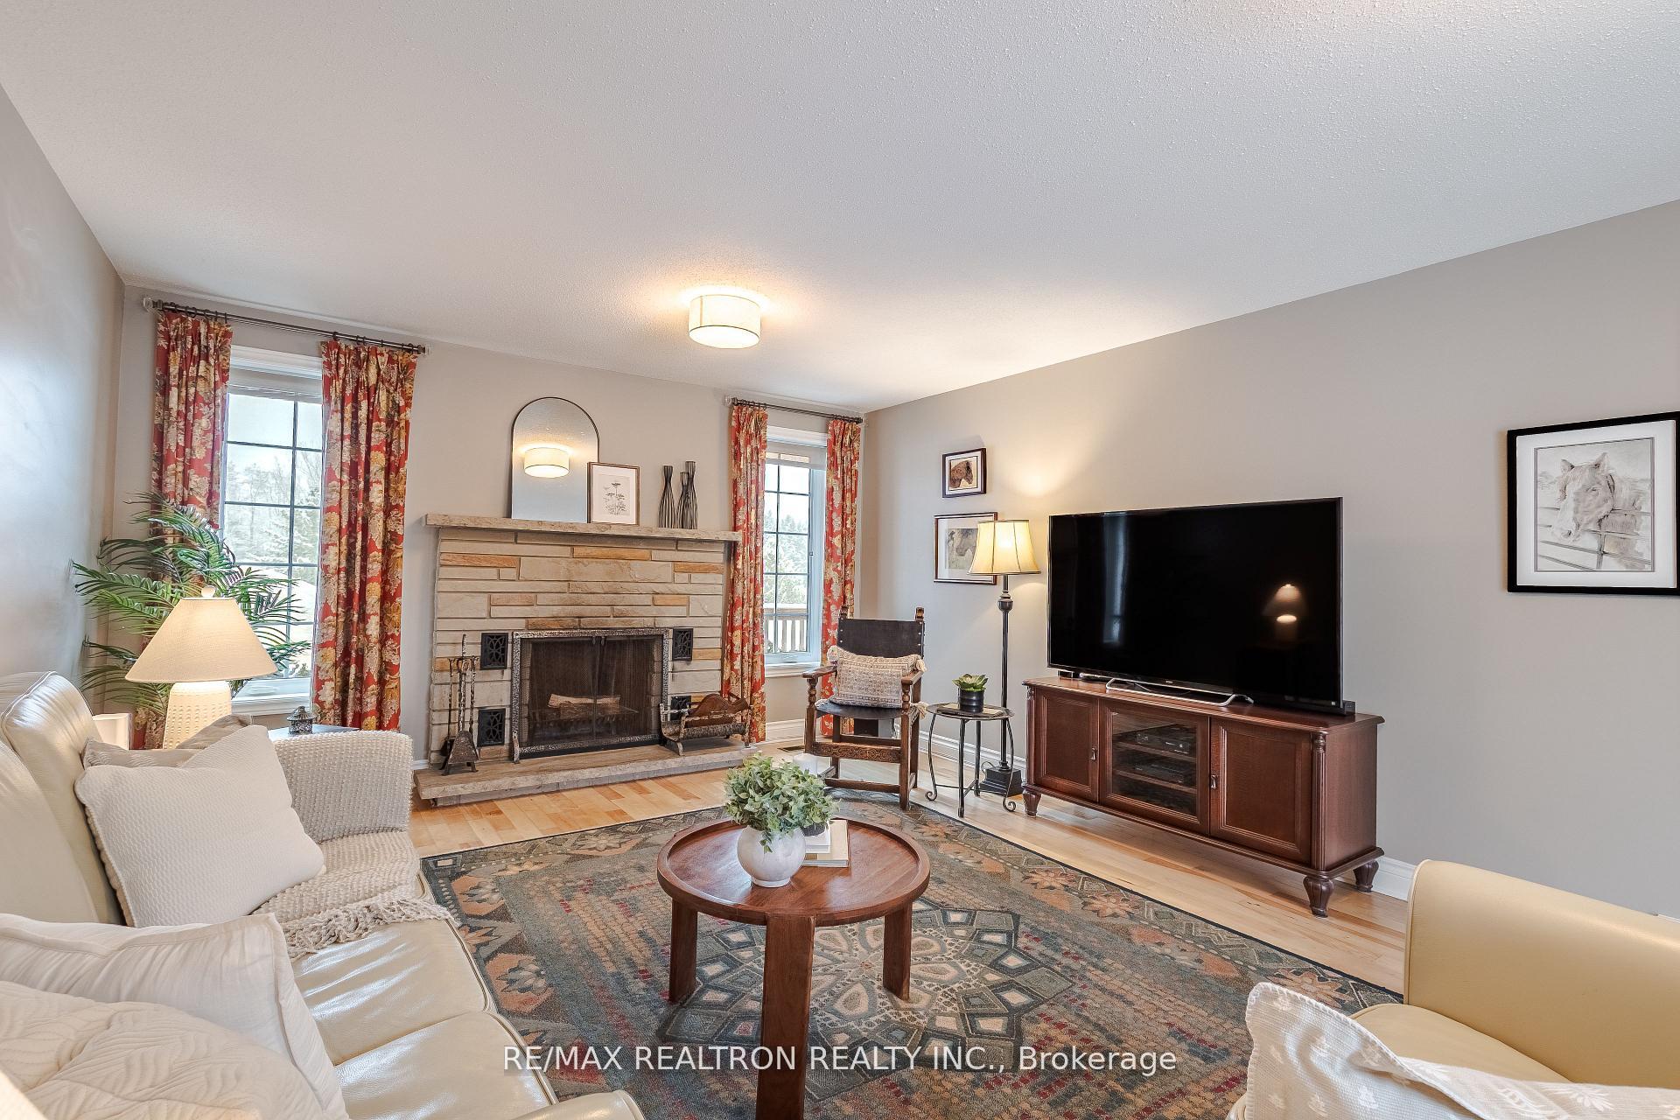
- Family Room—Main level, Hardwood Floor, Fireplace, W/O To Porch
- Kitchen—Main level, Renovated, Breakfast Area, Bay Window
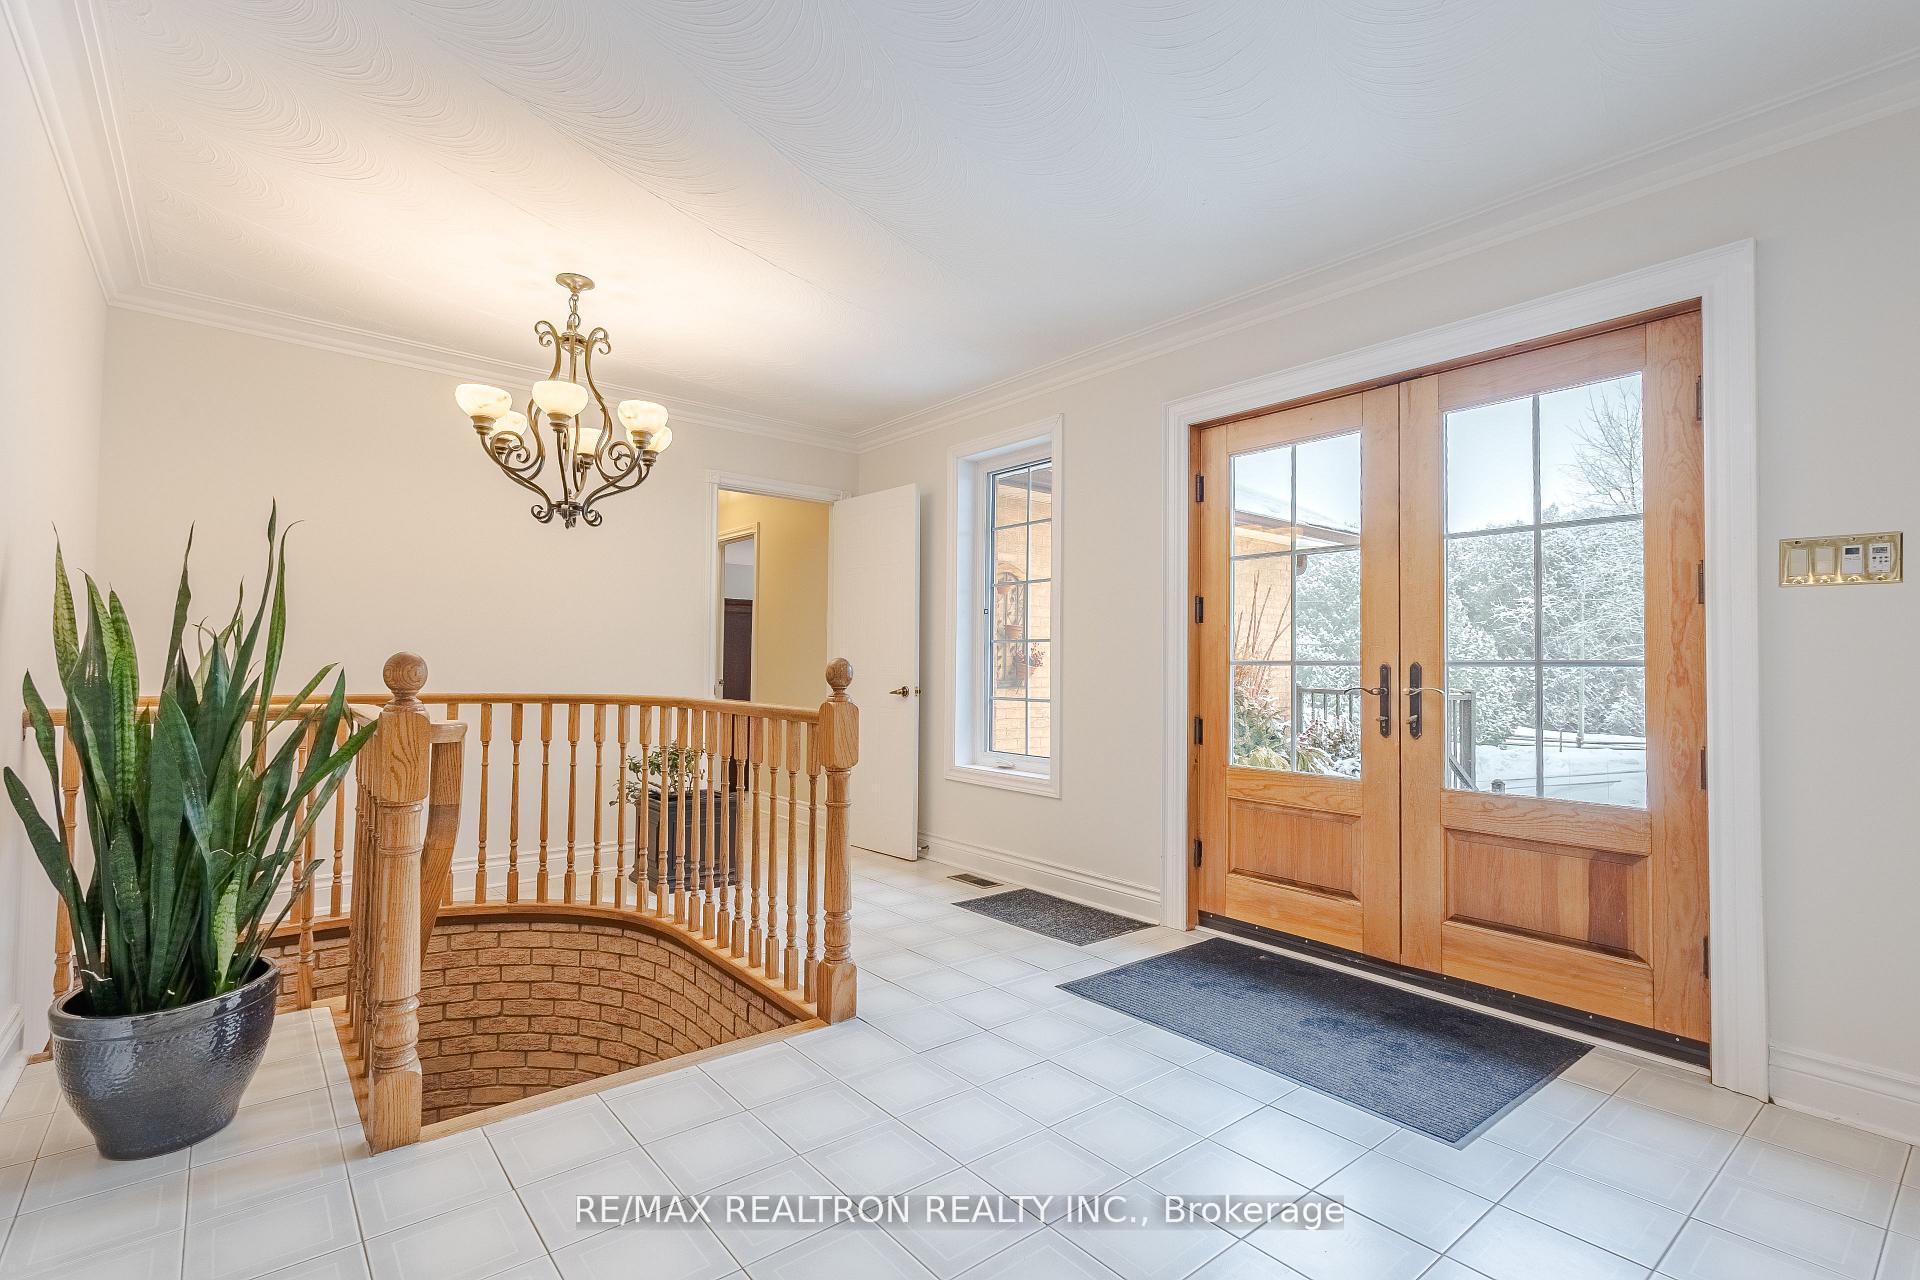
- Foyer—Main level, Overlooks Frontyard, Tile Floor, Large Closet
- Bedroom—Basement level, Large Closet, Sauna, Window
- Kitchen—Basement level, Breakfast Area, Tile Floor, Double Sink
- Workshop—Basement level, Laundry Sink, B/I Desk
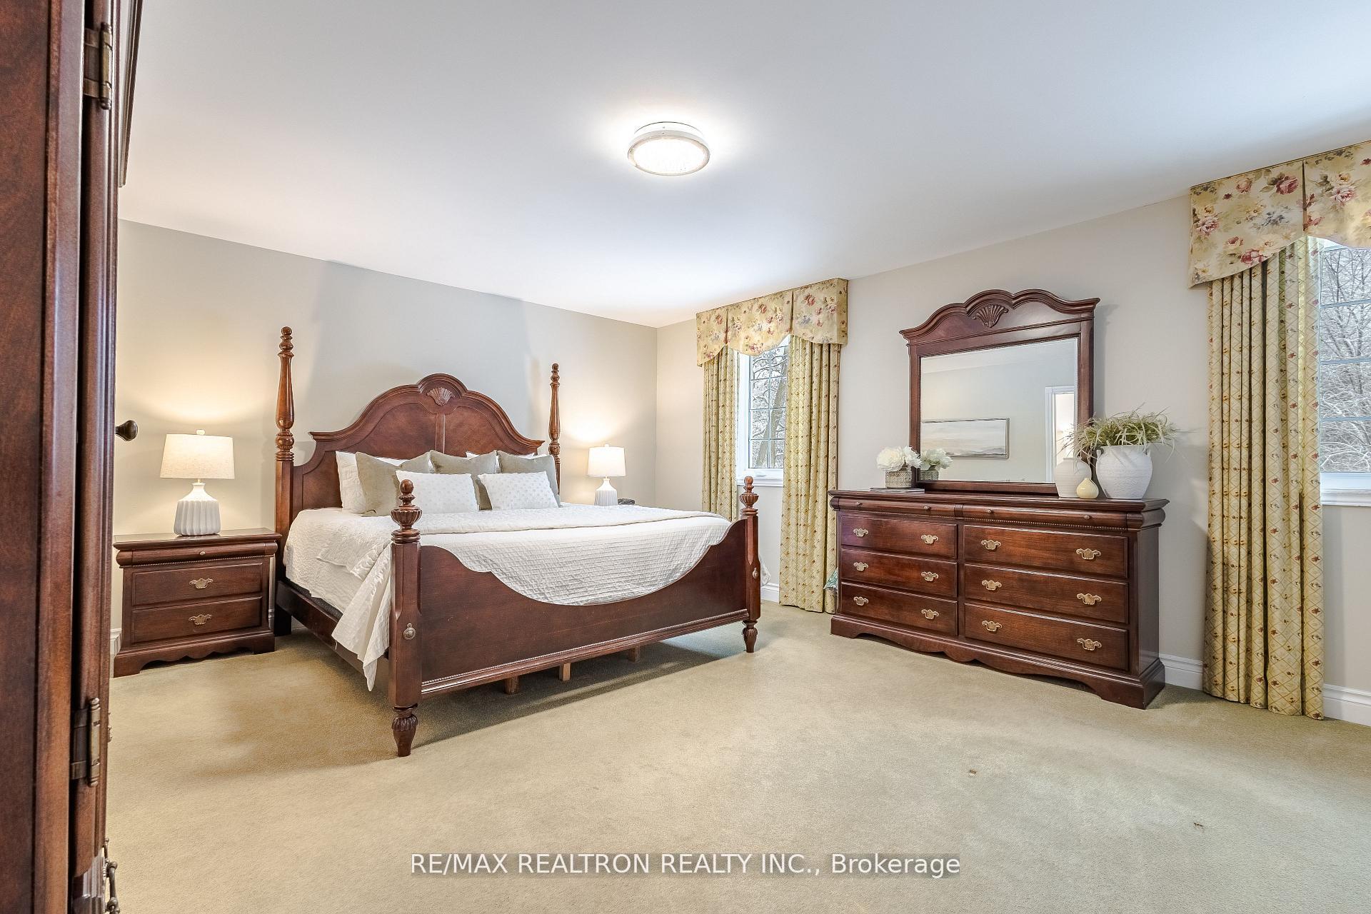
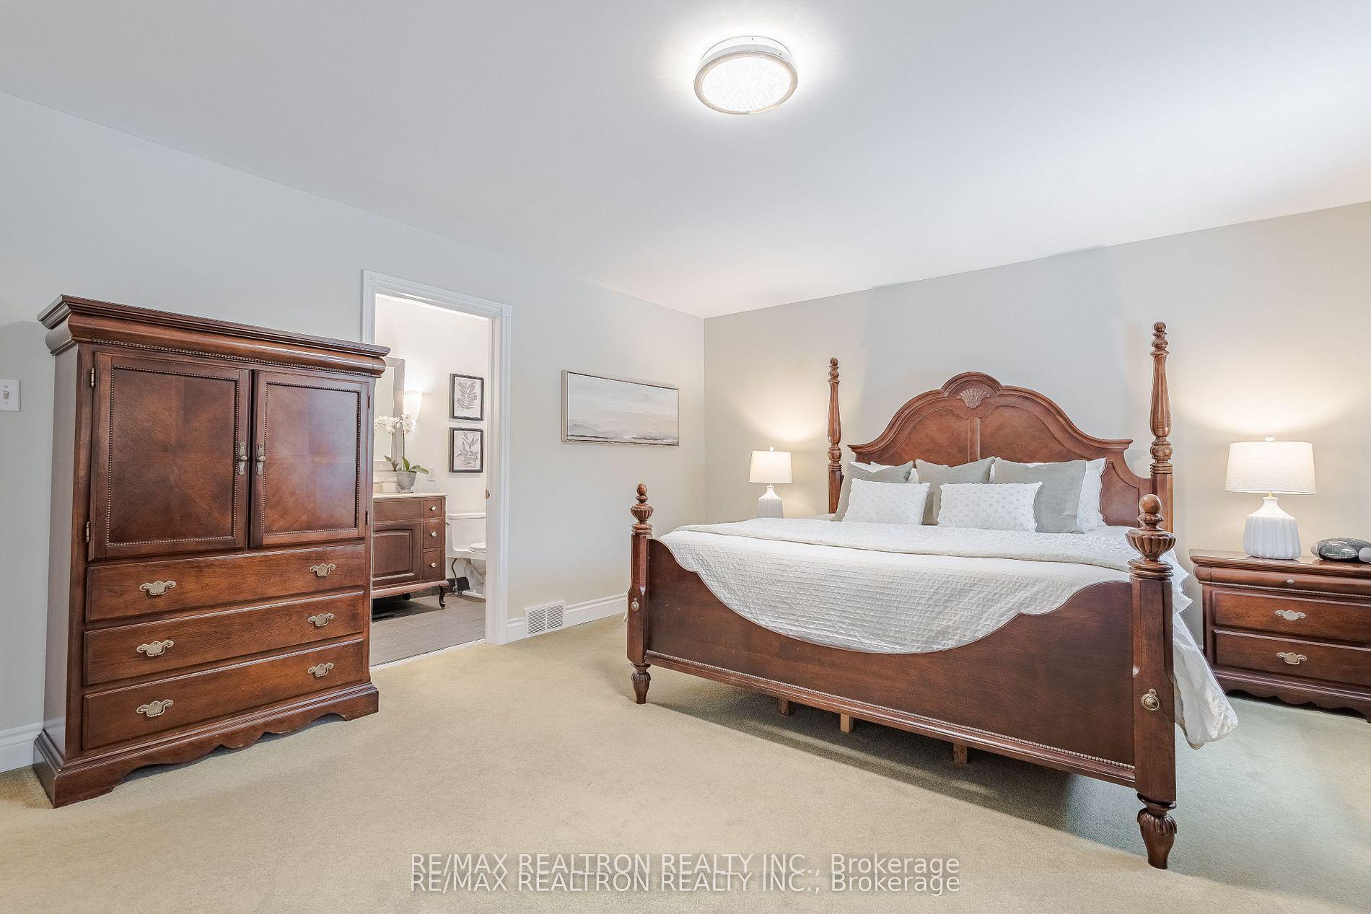
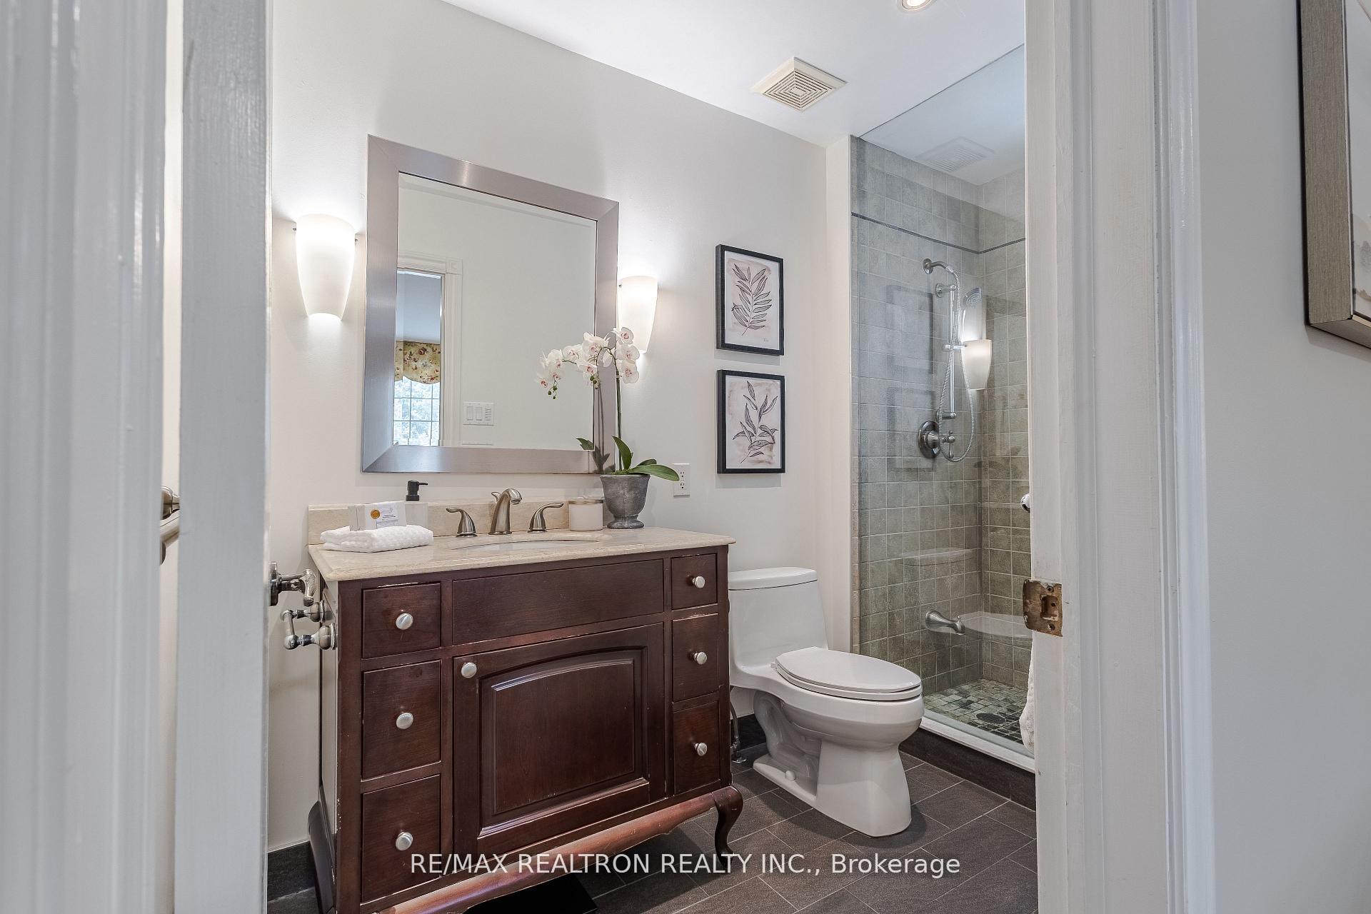
- Primary Bedroom—Main level, 3 Pc Ensuite, Double Closet, South View
Washrooms
- 2-piece, Main
- 3-piece, Main
- 4-piece, Main
- 3-piece, Basement
- Municipality
- Uxbridge
- Neighbourhood
- Rural Uxbridge
- Main cross streets
- York Durham Line and Webb Rd.
- Directions
- York Durham Line and Webb Rd.
- MLS® number
- N13781856
- Data source
- Toronto Regional Real Estate Board
- Status change
- 2026-09-24
- Listed on
- 2026-09-14
- Days on market
- 10 days
- Possession type
- Flexible
- Co-op commission
- 2.5% + HST
- Seller
- Listed by
- RE/MAX REALTRON REALTY INC.
Home Market Value
Current home valuation for 240 Webb Road, Uxbridge, Rural Uxbridge, Uxbridge, ON. Listed for $1,498,900
HOMEH Estimate
$1,654,450
Estimated Sales Range
$1,307,015 - $2,001,885
HOMEH Estimate for 240 Webb Road, Uxbridge, Rural Uxbridge
Calculated with a real agent's CMA method — 45+ years of experience, codified. Not an AI guess.
For the owner
Is this your home? Track its value.
Get this home's HOMEH Estimate by email once a month, with how many homes are for sale around you.
Mortgage Payment Calculator
Compare up to 4 down payment scenarios
5% on first $500K + 10% on $998,900 over $500K
$124,890
| Scenario 1 | Scenario 2 | Scenario 3 | Scenario 4 | |
|---|---|---|---|---|
−Down payment | % $ | % $ | % $ | % $ |
+CMHC insurance | $54,920 | $41,819 | $35,674 | $0 |
=Total mortgage | $1,427,912 | $1,390,829 | $1,309,739 | $1,199,120 |
Amortization | ||||
Mortgage rate | % | % | % | % |
| Payment frequency | ||||
=Mortgage payment | $6,972monthly | $6,791monthly | $6,395monthly | $5,855monthly |
Land Transfer Tax
$26,453
$26,453
Around this home
No schools found nearby
Data provided by OpenStreetMap & Fraser Institute School Rankings
Ask HOMEH
New!Hi there!
👋Text or call (416) 301-9001
Recommended for you
Based on homes you've looked at.
No recommended properties found.
Nearby similar homes
No nearby properties found.
More real estate resources
Other homes nearby
Explore this area
Nearby neighbourhoods
No nearby listings available.