
10 Oakview Place
Uxbridge (Rural Uxbridge), ON L9P 0L1
- 5+1Bedrooms
- 6Bathrooms
- 3Garage
- 5000 +Sq Ft
- $16,291Tax
- 322×257 ftLot Size
 Estimated Value:$2,669,443See Free Estimate Report

Sale & Price History for 10 Oakview Place, Uxbridge, Rural Uxbridge
| Start Date | End Date | Price | Event | MLS# |
|---|---|---|---|---|
| No listing history available | ||||
Real estate boards require you to or to see the full details of this property.
*Sold prices and complete sale & price history are regulated data. Under the Trust in Real Estate Services Act, 2002 (TRESA) and the rules of the Real Estate Council of Ontario (RECO), and pursuant to the Multiple Listing Service® rules of the Canadian Real Estate Association (CREA) and the Toronto Regional Real Estate Board (TRREB), this information may be shown only to registered users who have agreed to the applicable terms of use (a Virtual Office Website, or "VOW," arrangement). HOMEH Inc., Brokerage therefore provides it to signed-in members only. Creating an account is free and takes under a minute.
About 10 Oakview Place, Uxbridge, Rural Uxbridge
Summarized Description
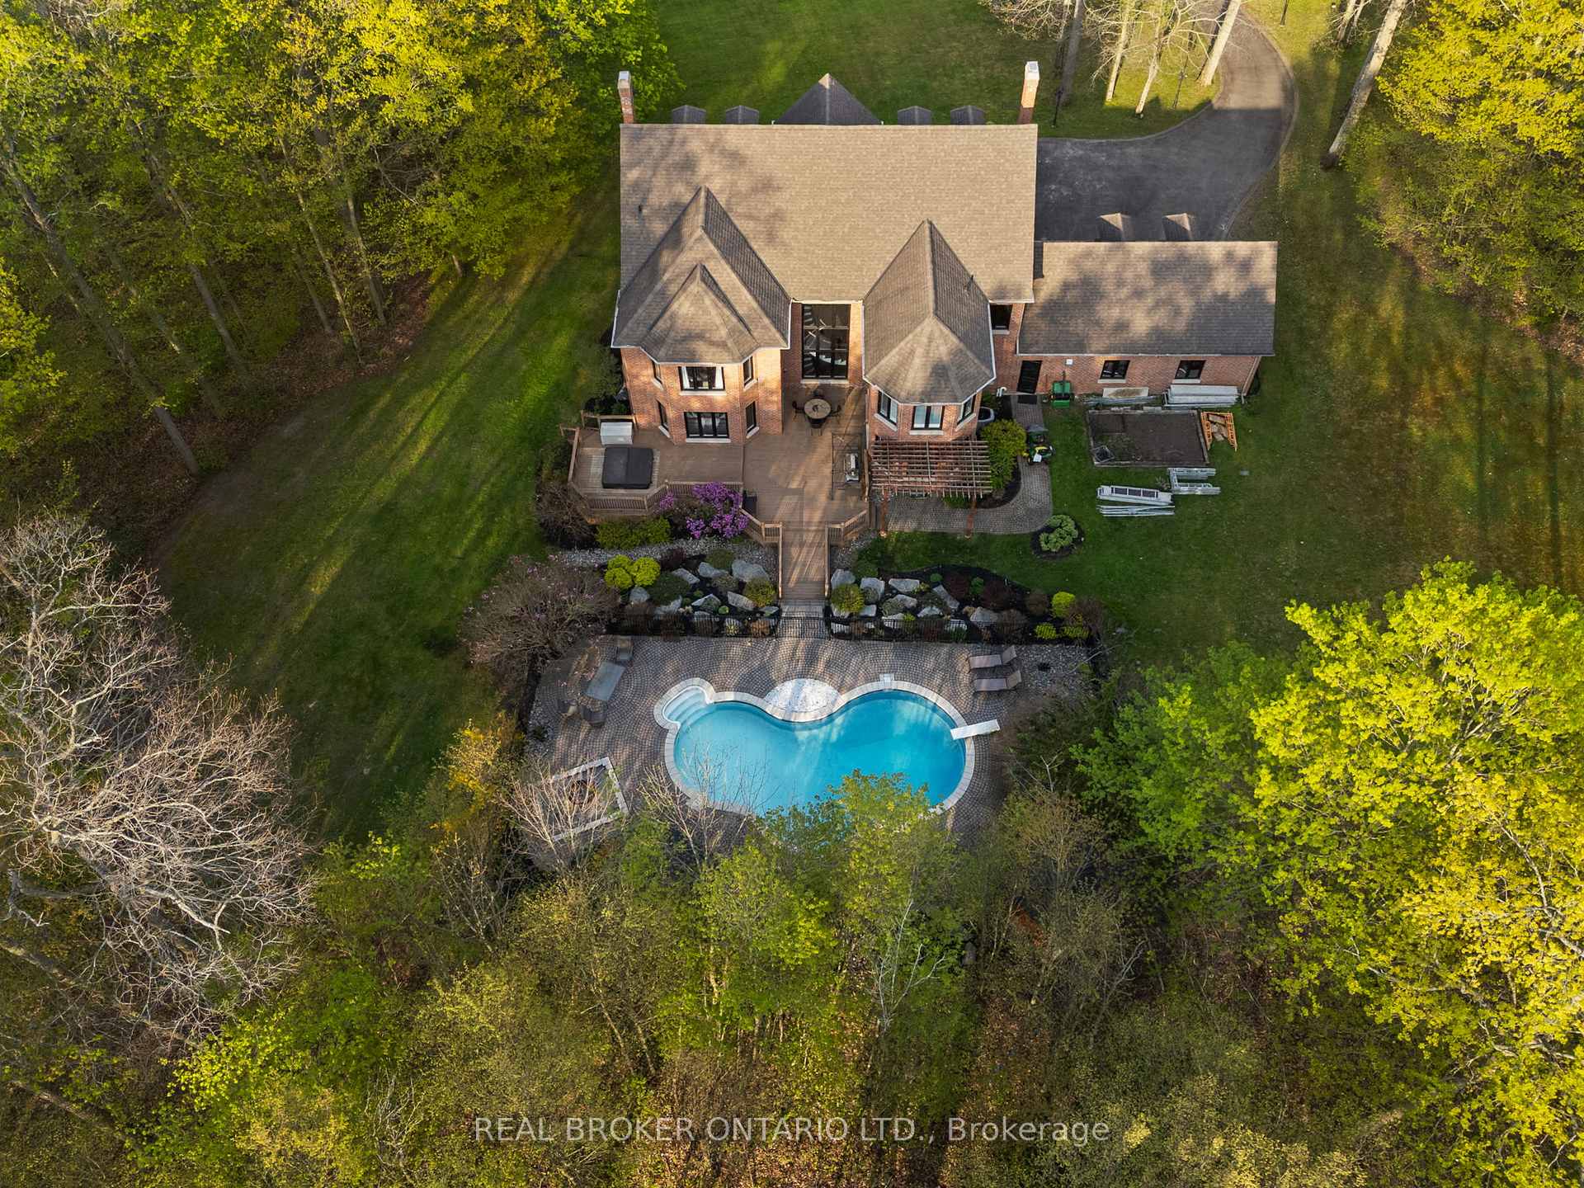
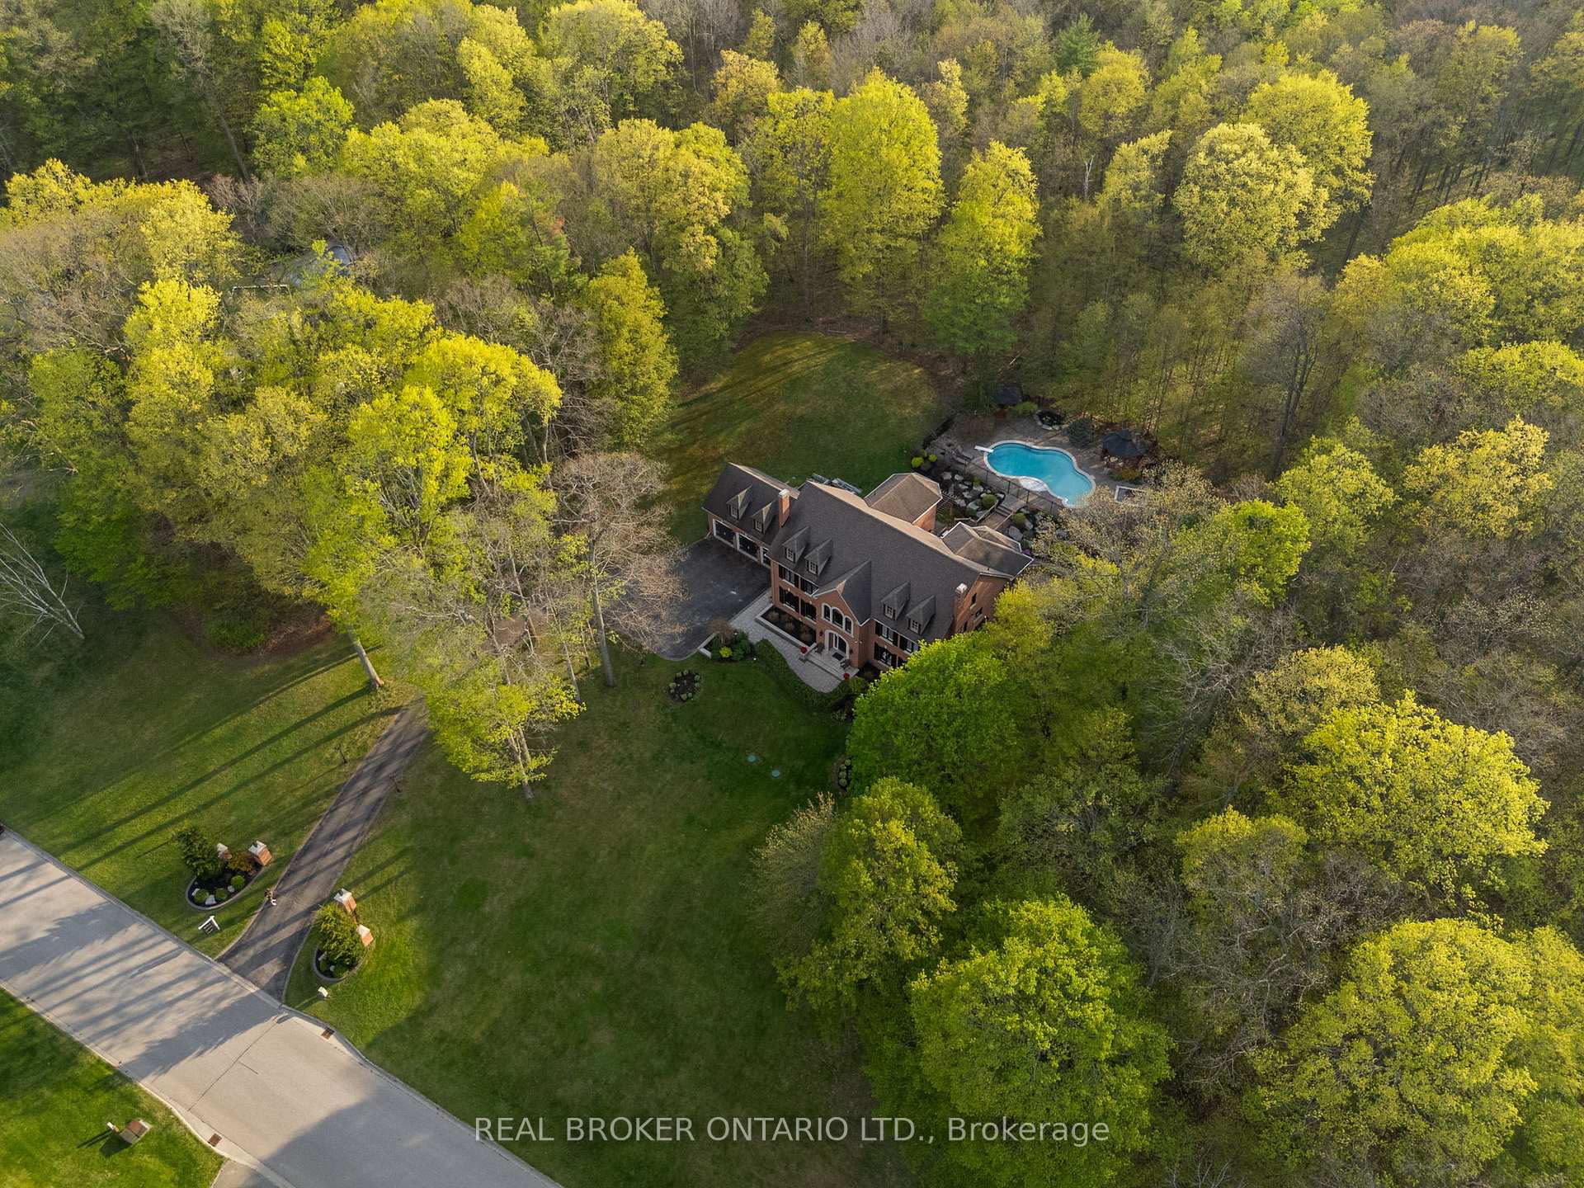
- Iconic estate on 1.9-acre hilltop lot
- Luxury features include in-ground pool and hot tub
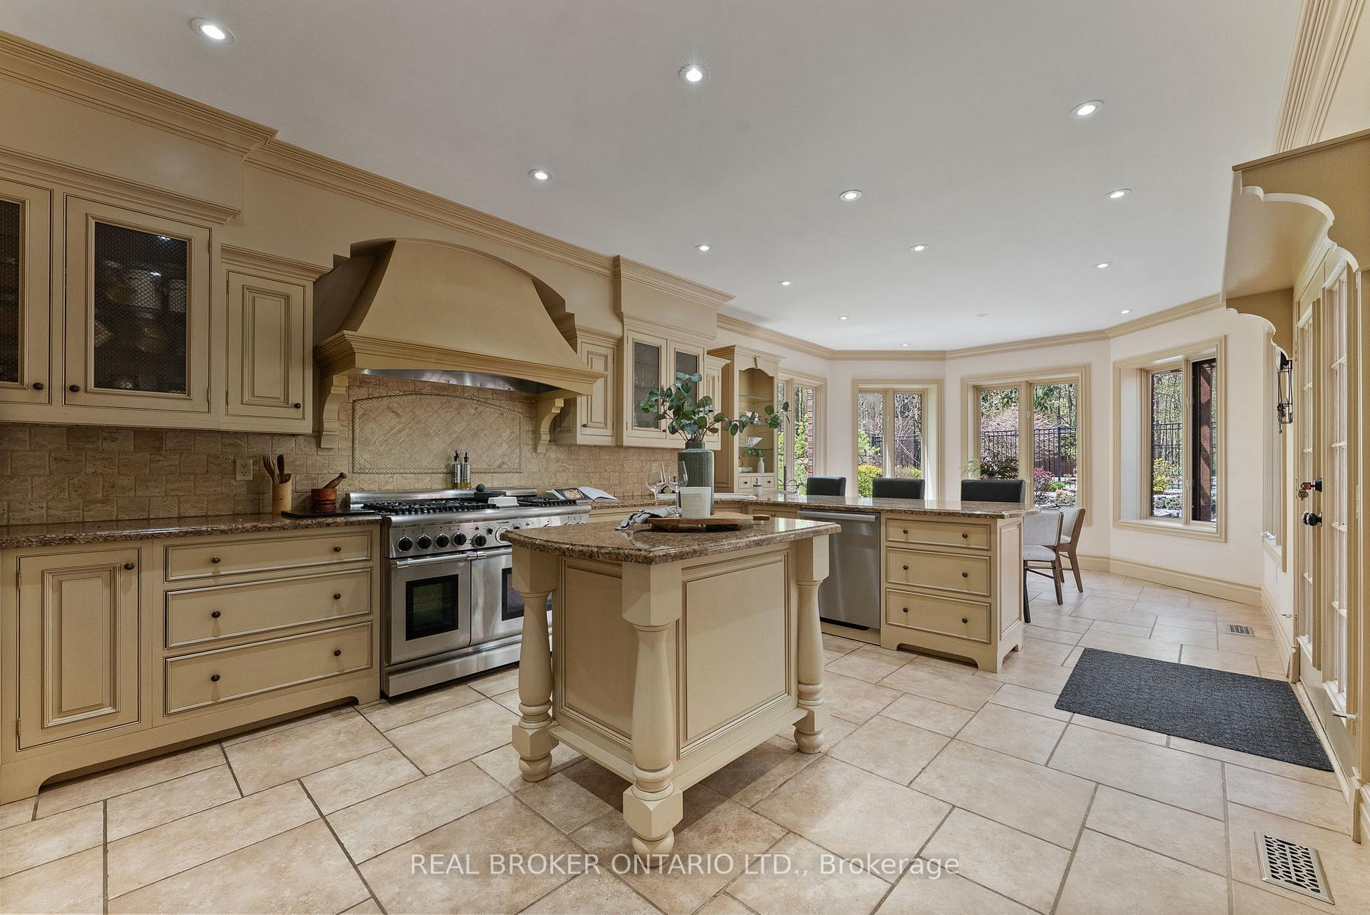
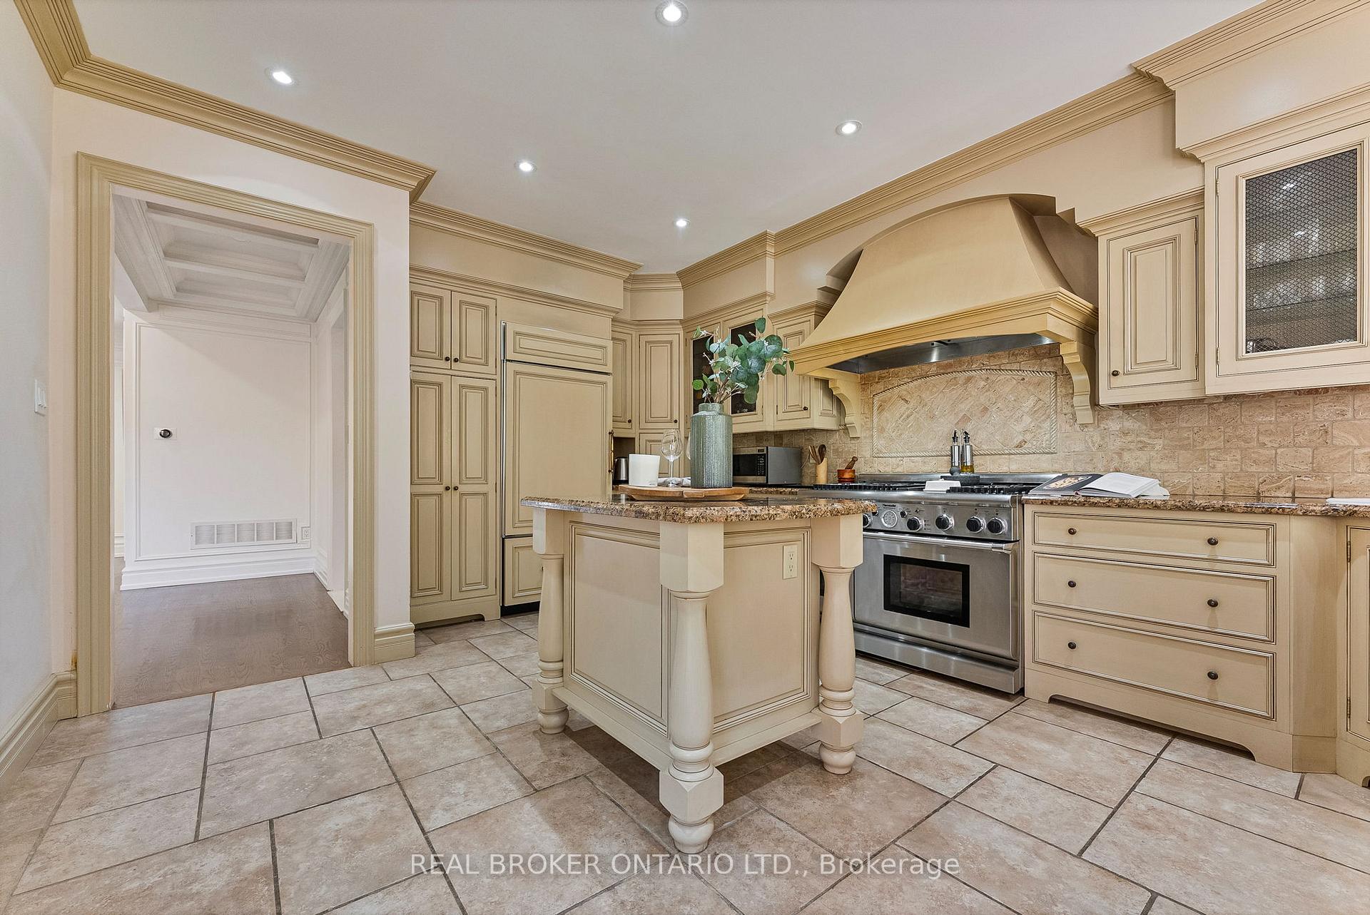
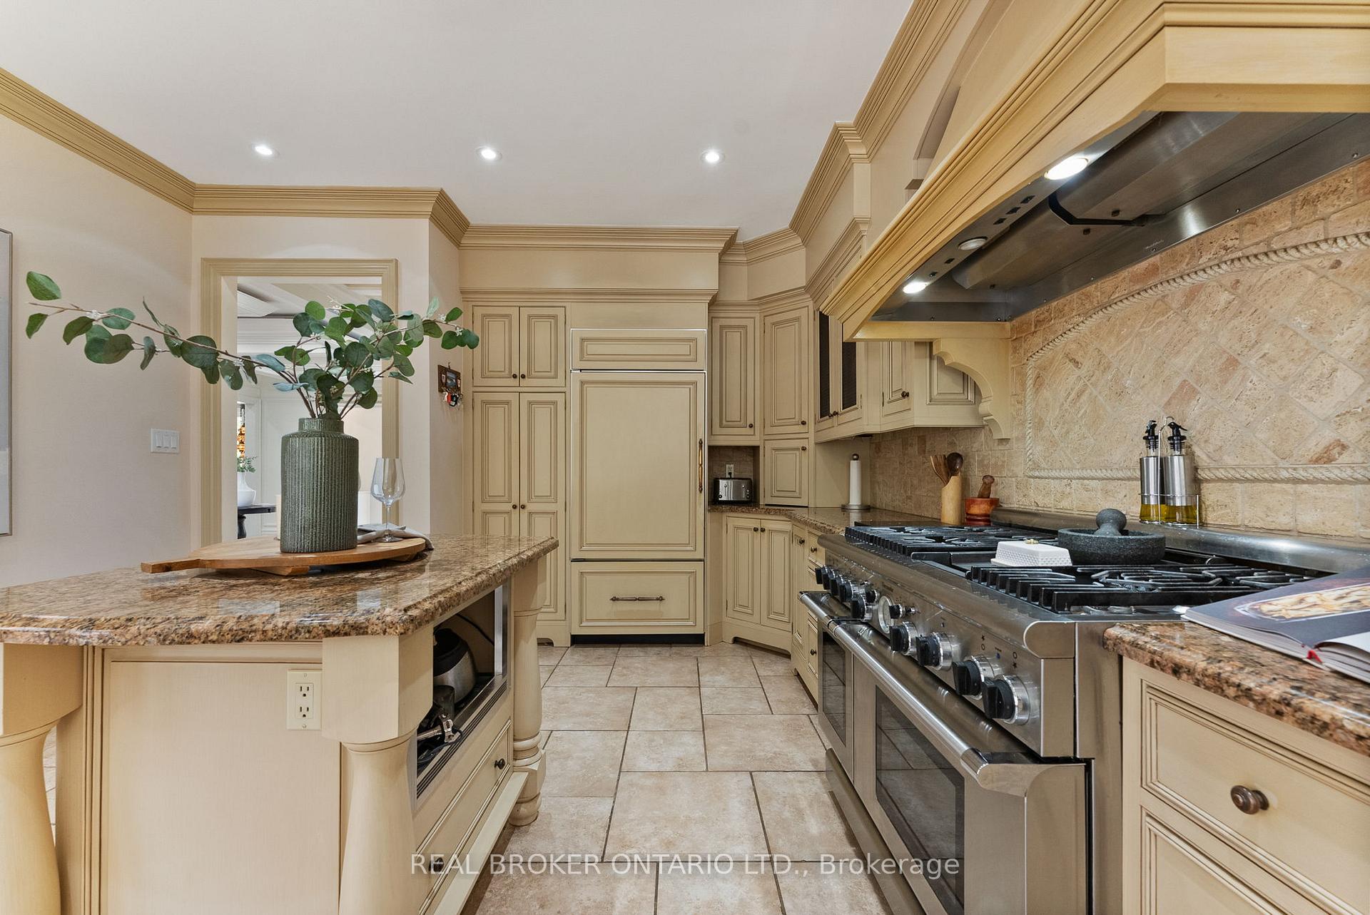
- Expansive chef's kitchen with high-end appliances
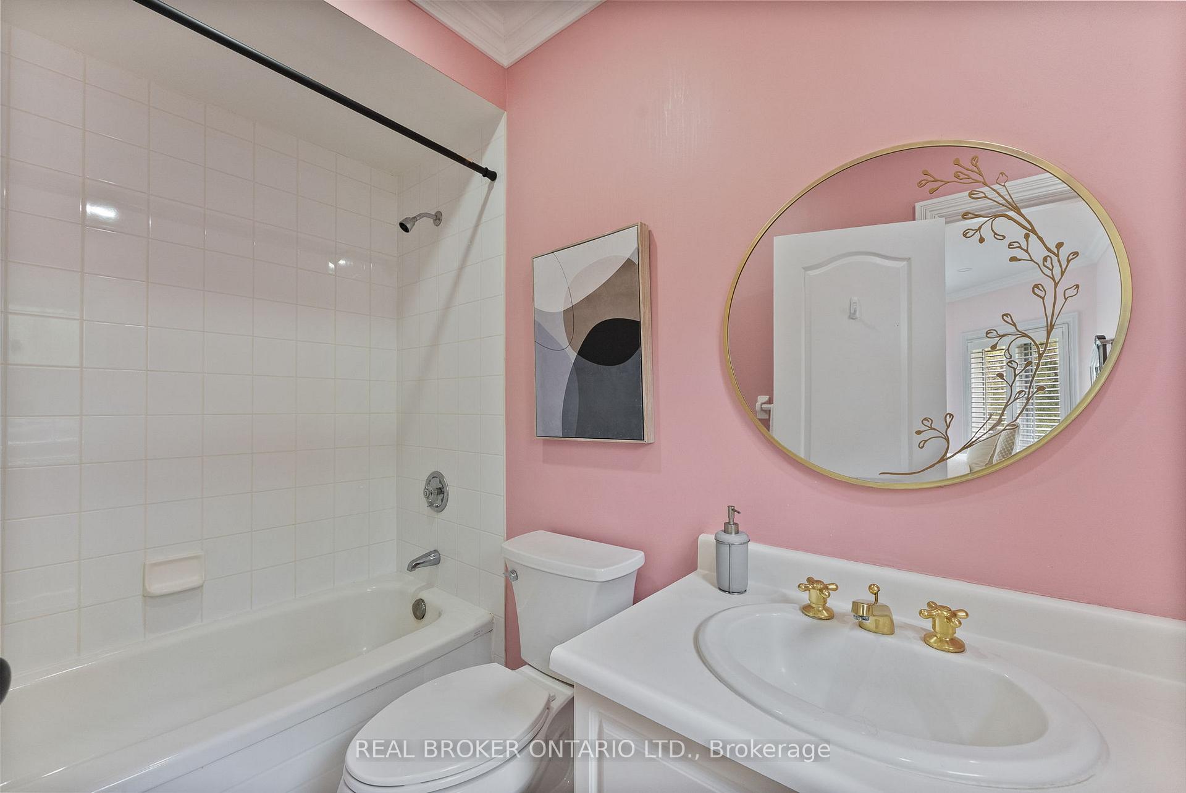
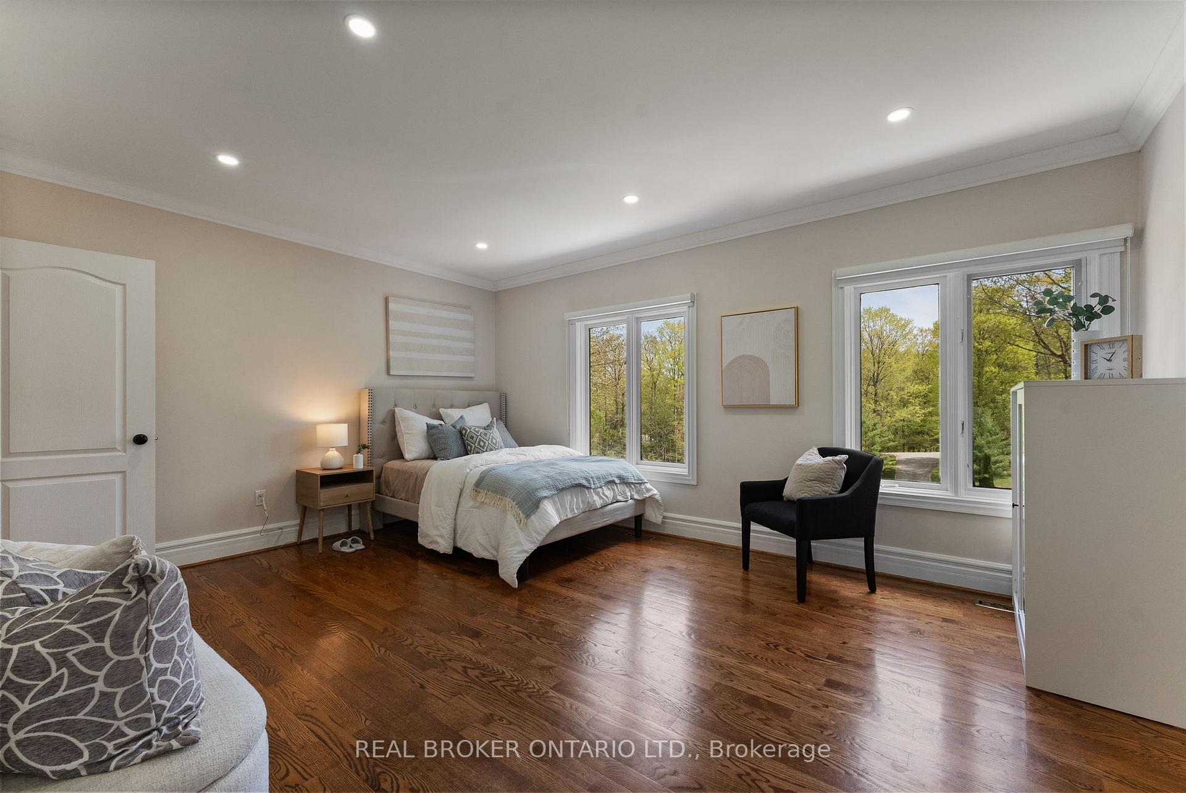
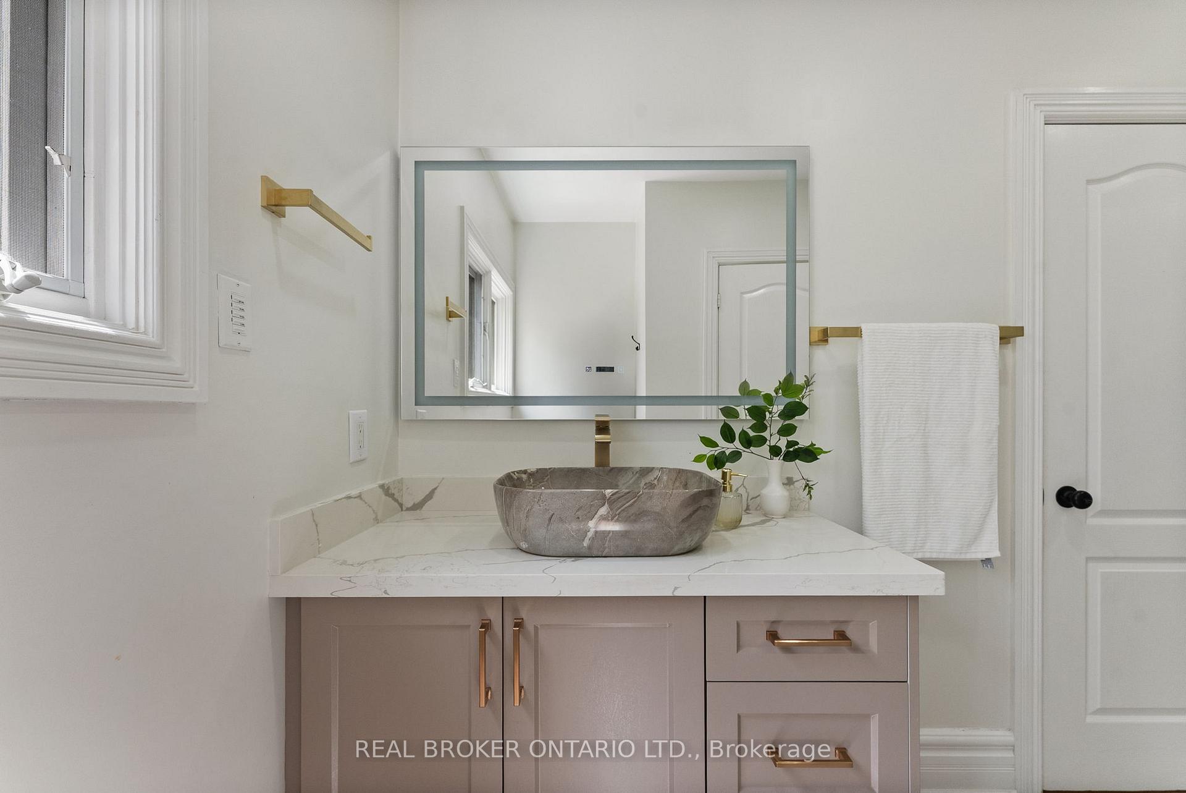
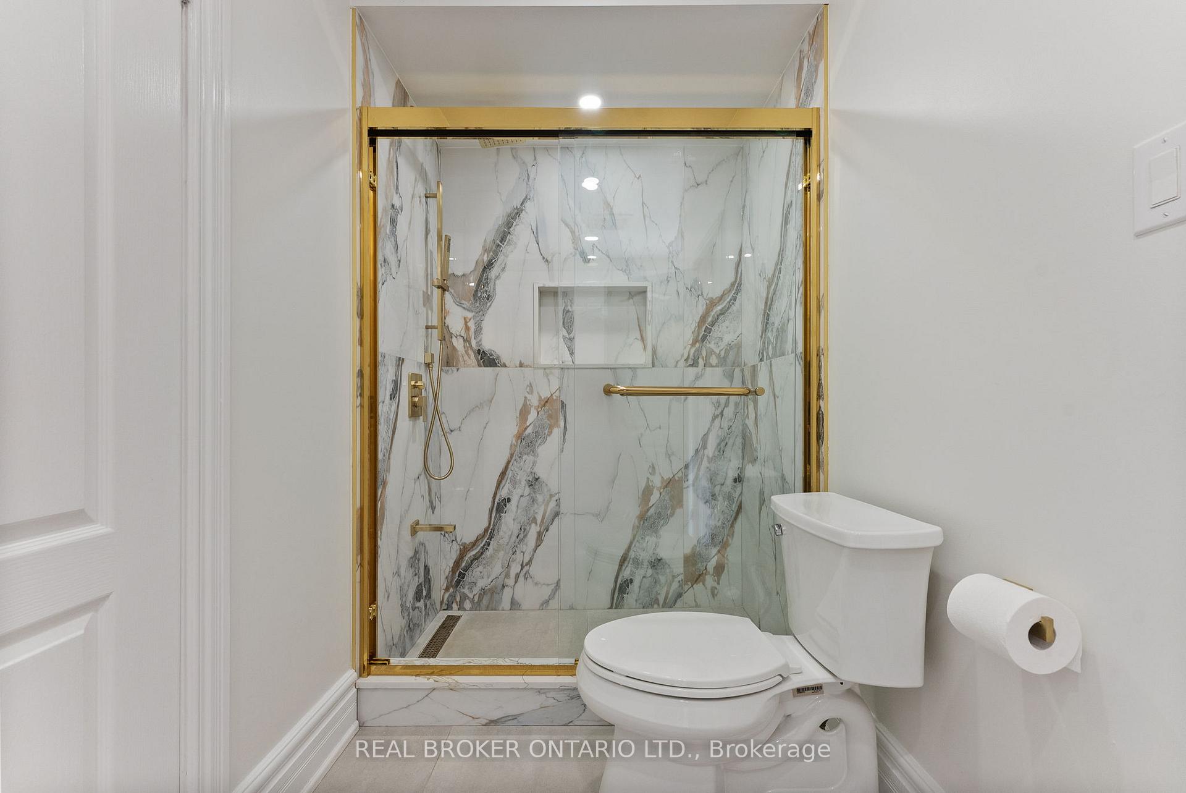
- Five spacious bedrooms, each with ensuite
- Fully finished basement with movie theatre
- Located in exclusive Foxfire Estates
- Dramatic design with soaring ceilings and hardwood floors
- Private backyard retreat with expansive deck
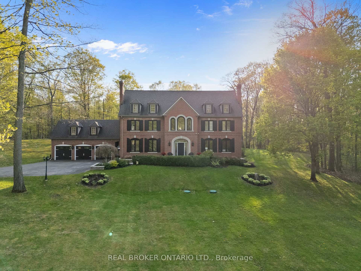
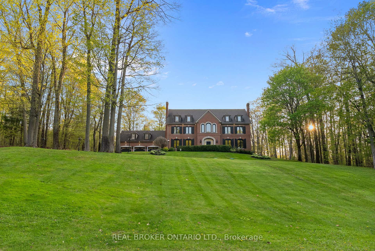
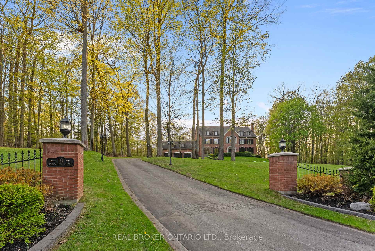
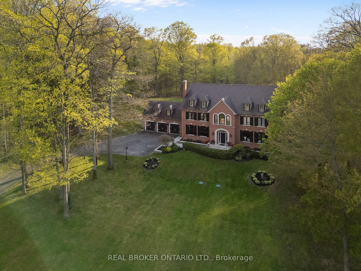
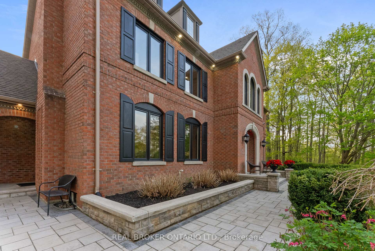
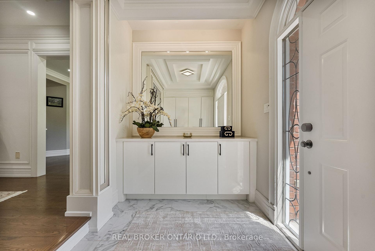
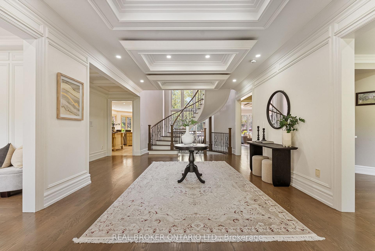
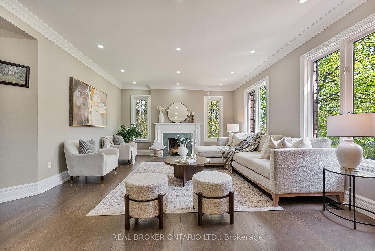
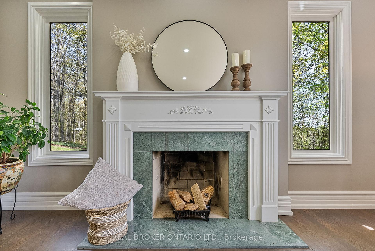
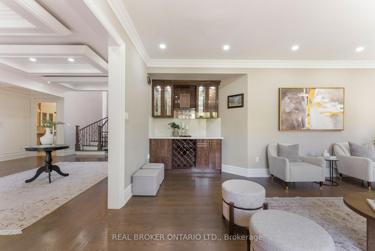
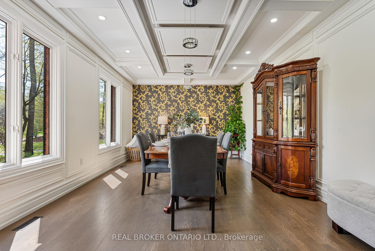
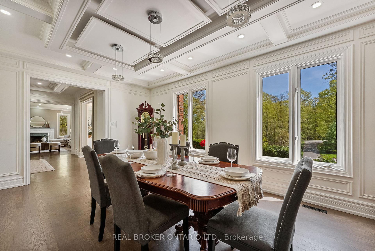
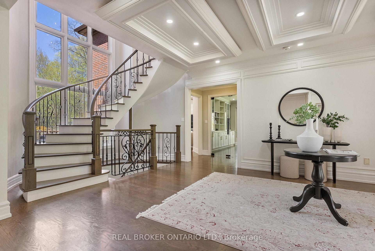
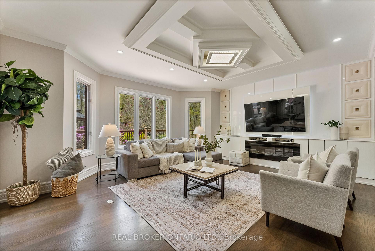
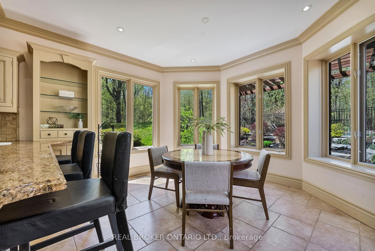
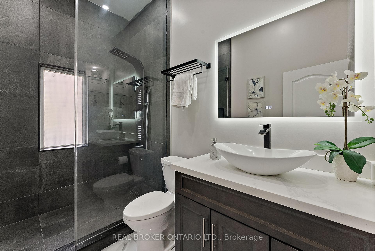
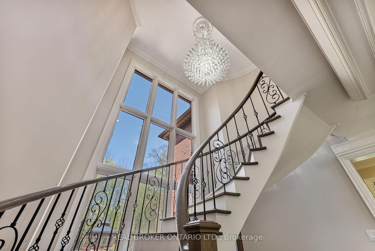
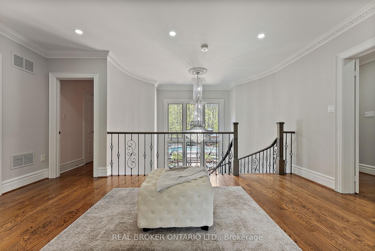
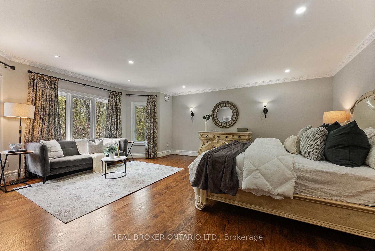
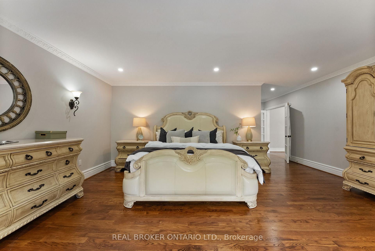
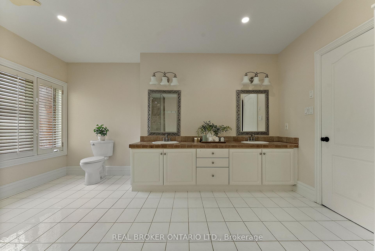
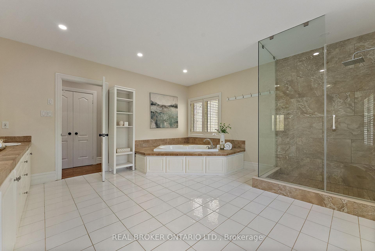
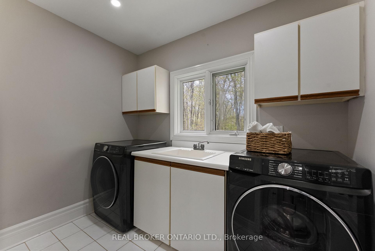
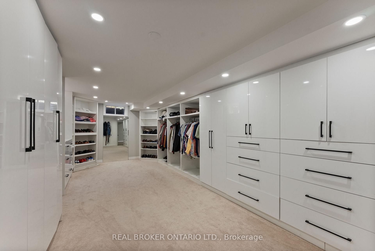
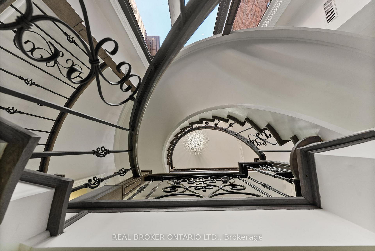
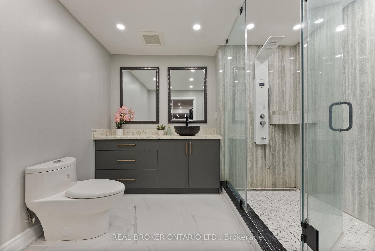
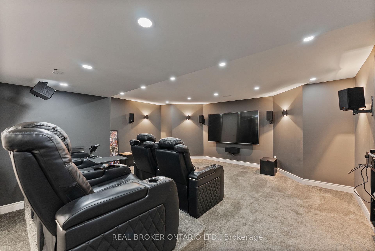
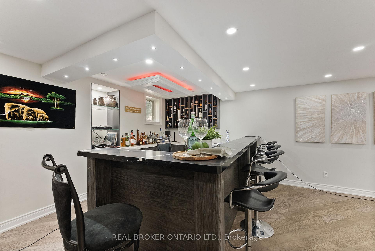
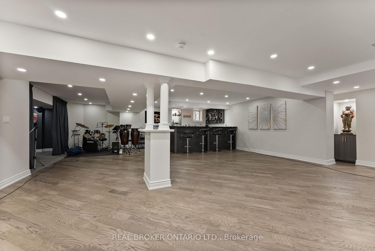
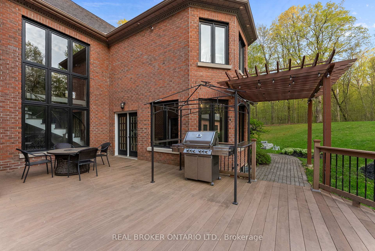
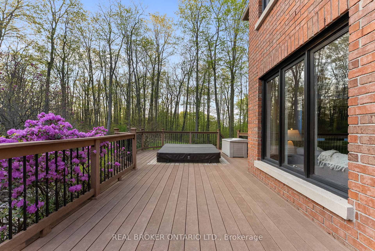
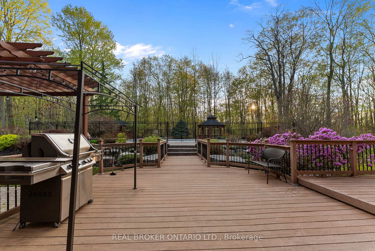
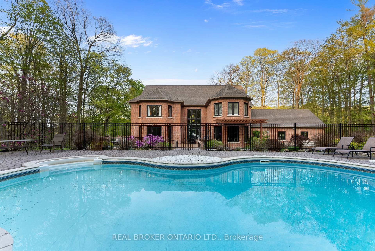
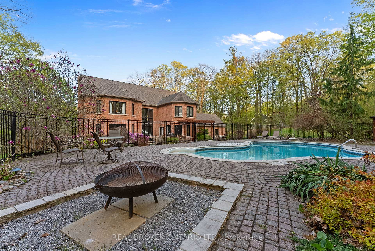
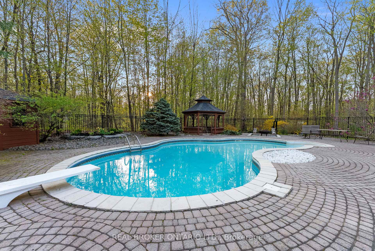
Welcome to 10 Oakview Place, one of Uxbridge's most iconic estate properties, set on a breathtaking 1.9-acre hilltop lot in prestigious Foxfire Estates. Surrounded by mature trees, incredible landscaping, and manicured gardens, this home offers unmatched privacy, unforgettable curb appeal, and a commanding presence. Inspired by timeless estate architecture, this property feels straight out of a movie. This exceptional residence offers over 5,000 sq ft above grade plus a fully finished lower level designed for luxury living and entertaining. A dramatic winding staircase framed by soaring windows overlooking the private backyard retreat featuring an in-ground pool, hot tub, expansive deck, and peaceful forest views. Dual staircases add both grandeur and functionality to the thoughtfully designed layout. The main floor showcases soaring ceilings, hardwood flooring, intricate millwork, and remarkable ceiling detail throughout. The expansive chef's kitchen features high-end appliances, granite countertops, custom cabinetry, and stunning views of the property. Large principal rooms provide the perfect balance of elegance and comfort for both family living and entertaining. A spacious mudroom with direct access to the 3-car garage offers everyday convenience for busy families. The second floor offers 5 spacious bedrooms, each with its own ensuite bathroom, creating the ultimate layout for large families or guests. Second-floor laundry adds everyday convenience. The fully finished basement is built for entertaining with a custom wet bar, dedicated movie theatre, large recreation spaces, and multiple areas to host family and friends year-round. Located on one of the most exclusive cul-de-sacs in Uxbridge, this is a rare opportunity to own a landmark estate property with complete privacy, resort-style amenities, and timeless luxury in one of Durham Region's most sought-after communities.
Key Facts & Features
Property Costs
- Annual Property Tax Amount
- $16,291
- Land Transfer Tax Fee
- $53,975
Rental Items
- Rental Equipment
- Hot water tank
- Basement Type
- Finished, Full
Interior Features
- Laundry Level
- Upper Level
- Interior Extras
- Auto Garage Door Remote, Bar Fridge, In-Law Capability
- View
- Garden, Pool, Trees/Woods
- Fireplace/Stove
- Yes
- Fireplace Features
- Living Room
- Elevator
- No
Exterior Features
- Exterior Extras
- Deck, Hot Tub, Landscape Lighting, Landscaped, Lawn Sprinkler System, Privacy, Year Round Living
- Pool
- Inground
- Property Features
- Cul de Sac/Dead End, Wooded/Treed, Hospital, School Bus Route
- Other Structures
- Gazebo, Shed
Building
- Building Type
- Detached
- Building Style
- 2-Storey
- Approx Age
- 31-50
Construction
- Exterior Finish
- Brick
- Roof
- Asphalt Shingle
- Foundation Details
- Unknown
- Special Designation
- Unknown
Lot
- Lot Front
- 321.65 ft
- Lot Depth
- 257.42 ft
- Lot Size
- 1.91
- Lot Shape
- Rectangular
- Lot Size Code
- 1.91 x 1.91 Acres
Inclusions
- Inclusions
- All existing appliances: Sub Zero Fridge/Freezer, Thermador Gas Range, Hoodvent, Dishwasher. Washer & Dryer. All electric light fixtures. All Window Coverings, drapery and rods, Garage door openers (x3), Home theatre Tv and Brackets. 2 Furnaces, 2 A/C Units. Well pump. Water filtration system (sediment filter, UV light). Water softener and filtration unit. All pool related equipment (heater, filter, pump). Hot tub. ** See attached Features & Upgrades for further details**
Exclusions
- Exclusions
- Personal Items. Movie Theatre Chairs.
Parking & Garages
- Garage Type
- Attached
- Garage Spaces
- 3
- Parking Spaces
- 10
- Total Garage And Parking Spaces
- 13
Heating & Cooling
- Heat Source
- Gas
- Heat Type
- Forced Air
- Air Conditioning
- Central Air
- Water
- Well
- Sewers
- Septic
- Natural Gas
- Yes
- Hydro
- Yes
- Cable
- Yes
- Telephone
- Yes
- Bedrooms
- 5 + 1
- Washrooms
- 6
- Kitchens
- 1
- Family / bonus room
- Yes
Room sizes
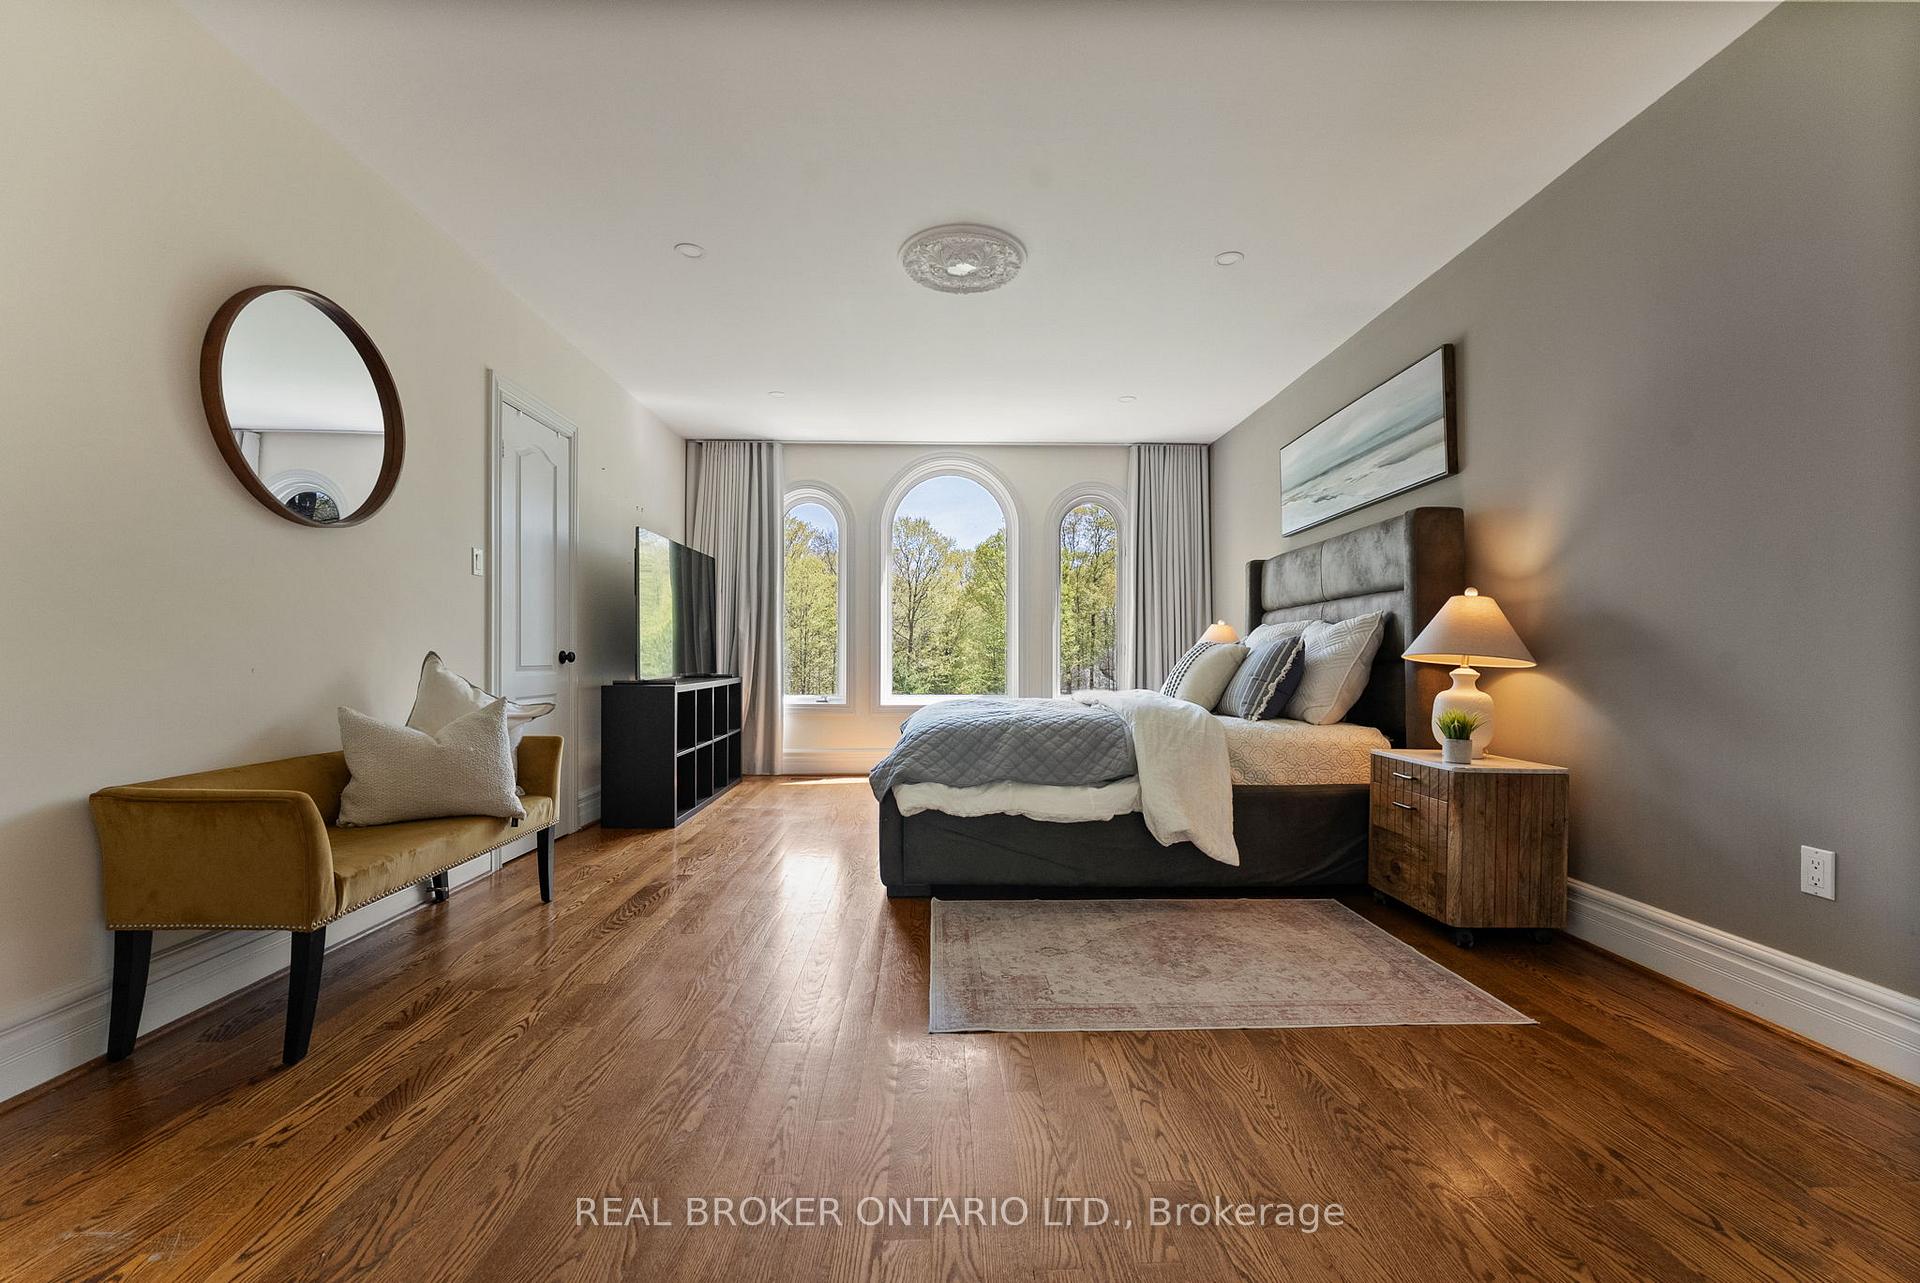
- Bedroom 24.02 x 5.63Second level, Hardwood Floor, 3 Pc Ensuite, Walk-In Closet(s)
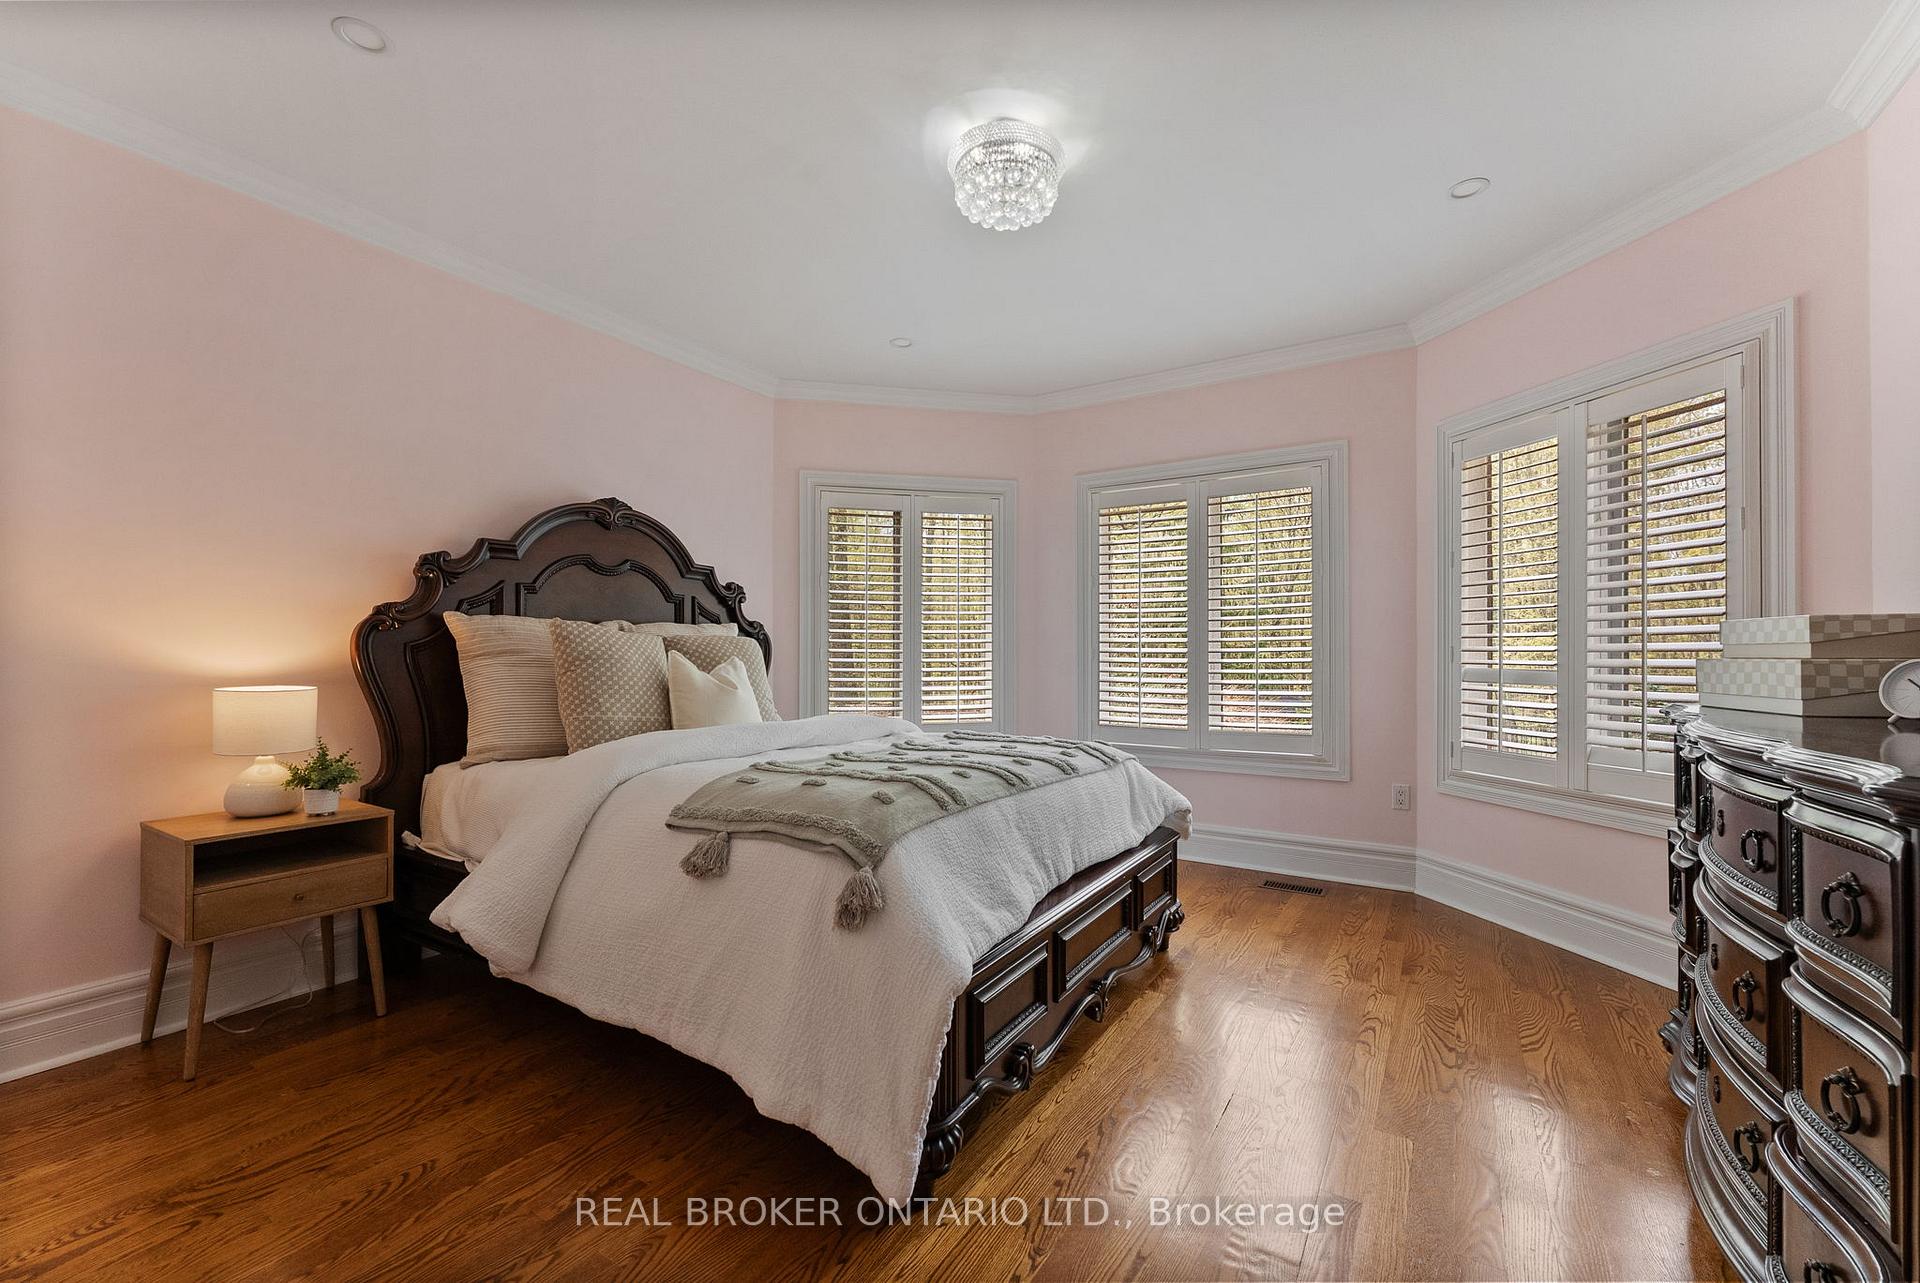
- Bedroom 35.38 x 3.80Second level, Hardwood Floor, Semi Ensuite, Double Closet
- Bedroom 44.15 x 4.29Second level, Hardwood Floor, Semi Ensuite, Double Closet
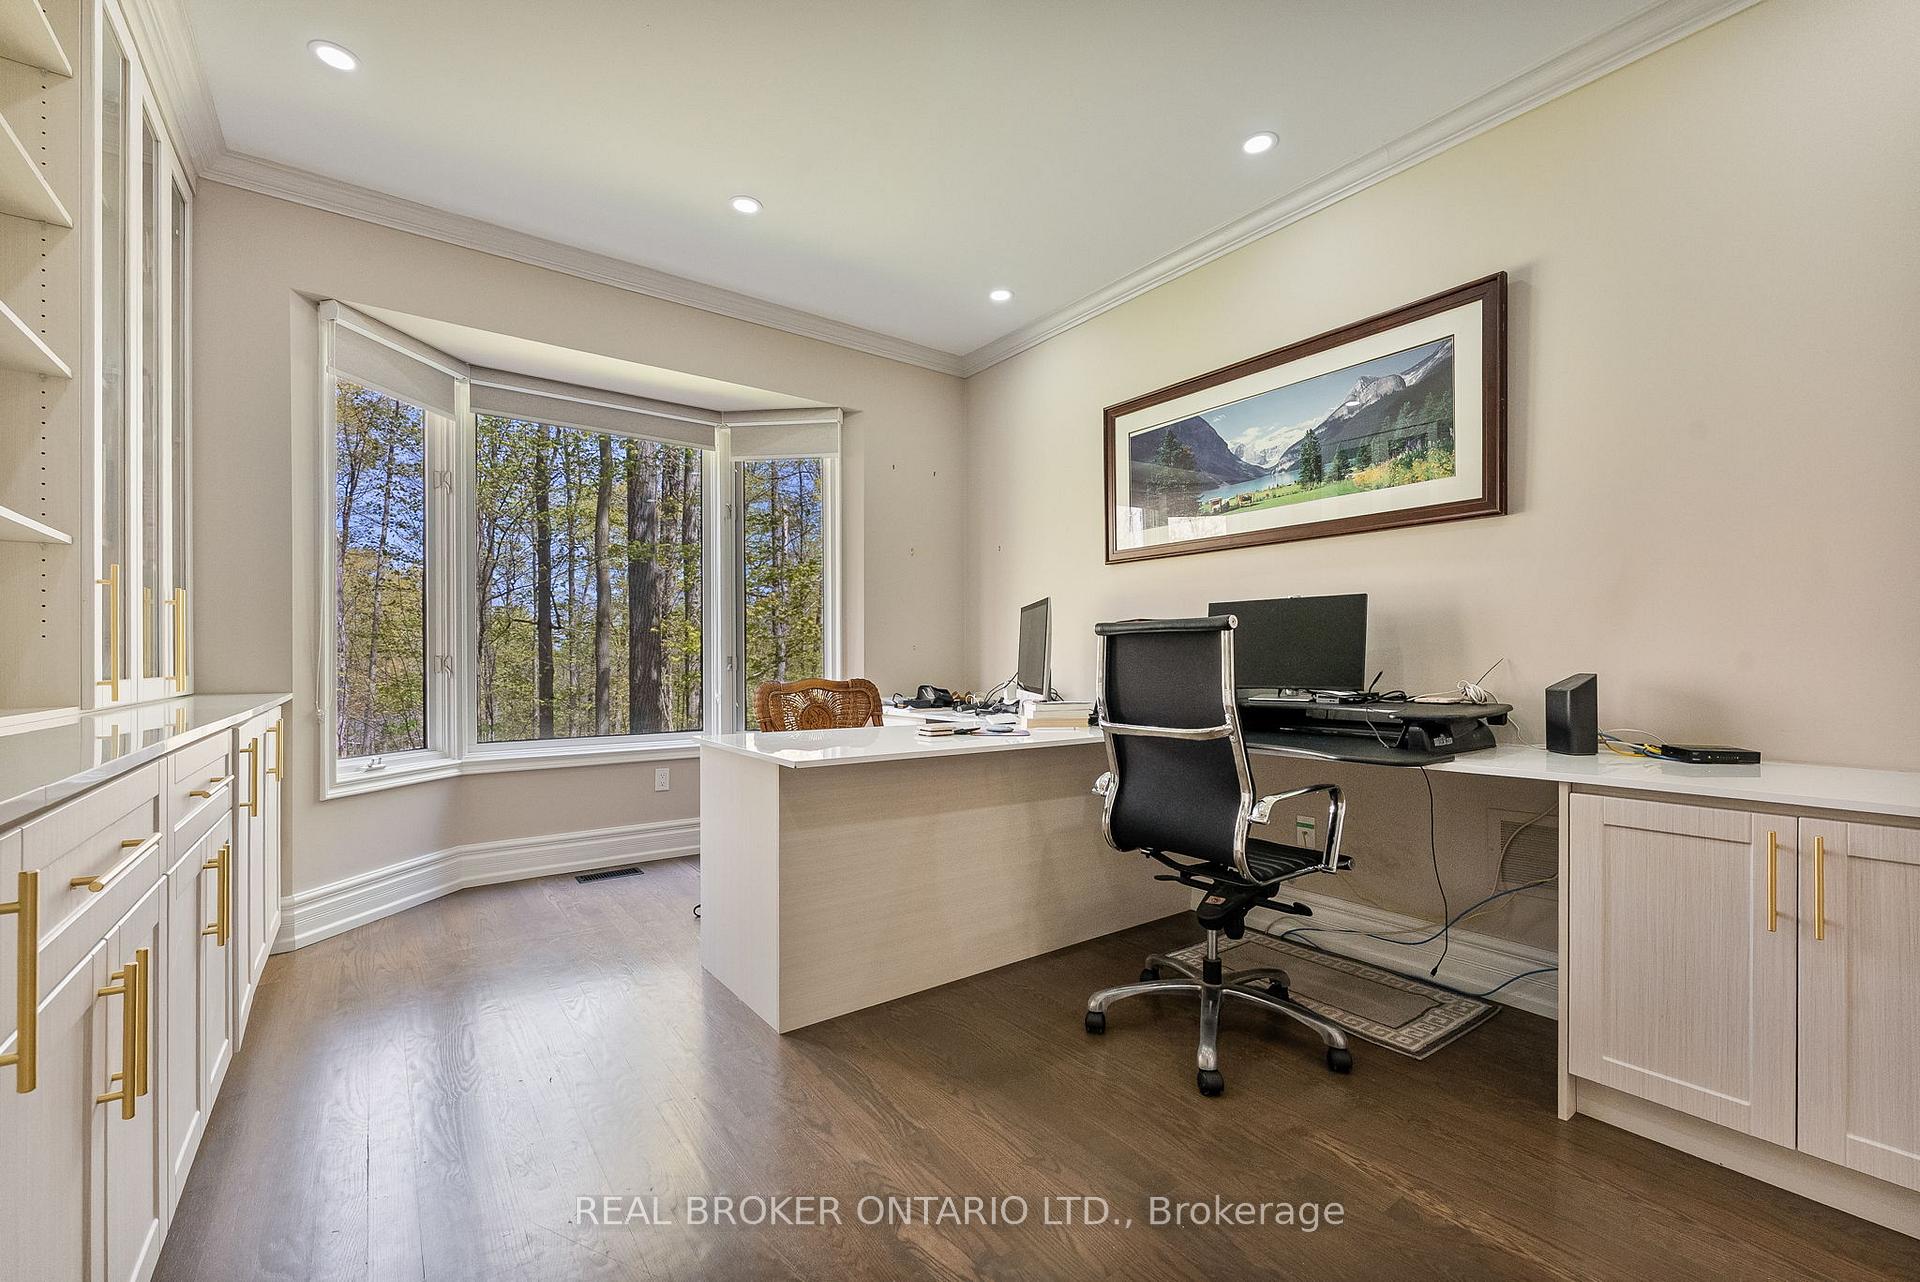
- Office3.65 x 4.43Main level, Hardwood Floor, French Doors, Crown Moulding
- Dining Room6.07 x 3.92Main level, Hardwood Floor, Wainscoting, Bay Window
- Bedroom 54.06 x 4.17Second level, Hardwood Floor, Overlooks Backyard, 3 Pc Ensuite
- Living Room6.07 x 5.39Main level, Hardwood Floor, Fireplace, Crown Moulding
- Recreation—Lower level, Hardwood Floor, Wet Bar, 3 Pc Bath
- Bedroom—Lower level, B/I Closet, Broadloom, Above Grade Window
- Kitchen8.48 x 4.06Main level, W/O To Deck, Granite Counters, Eat-in Kitchen
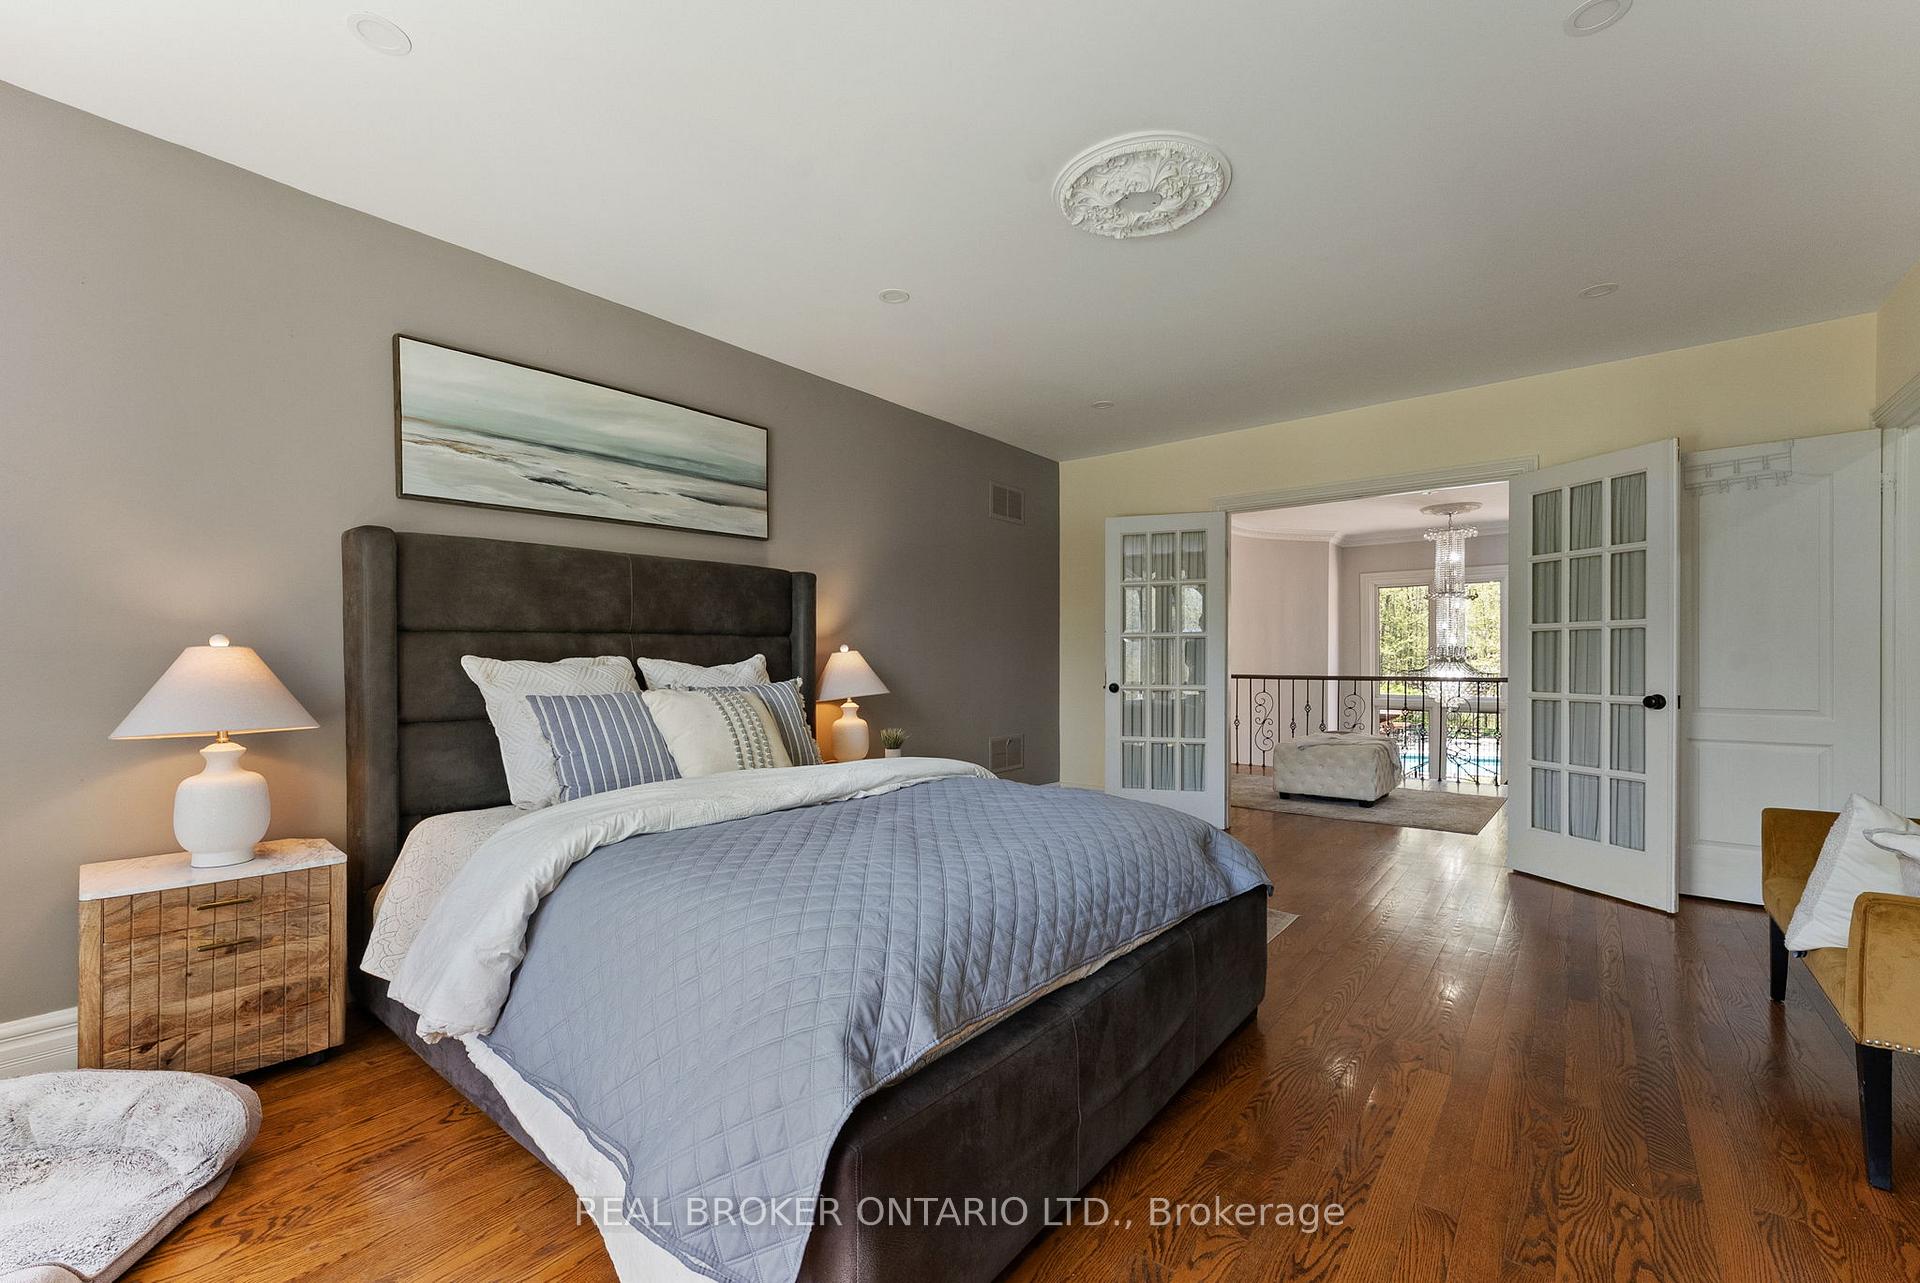
- Primary Bedroom6.06 x 6.06Second level, Hardwood Floor, 5 Pc Ensuite, Walk-In Closet(s)
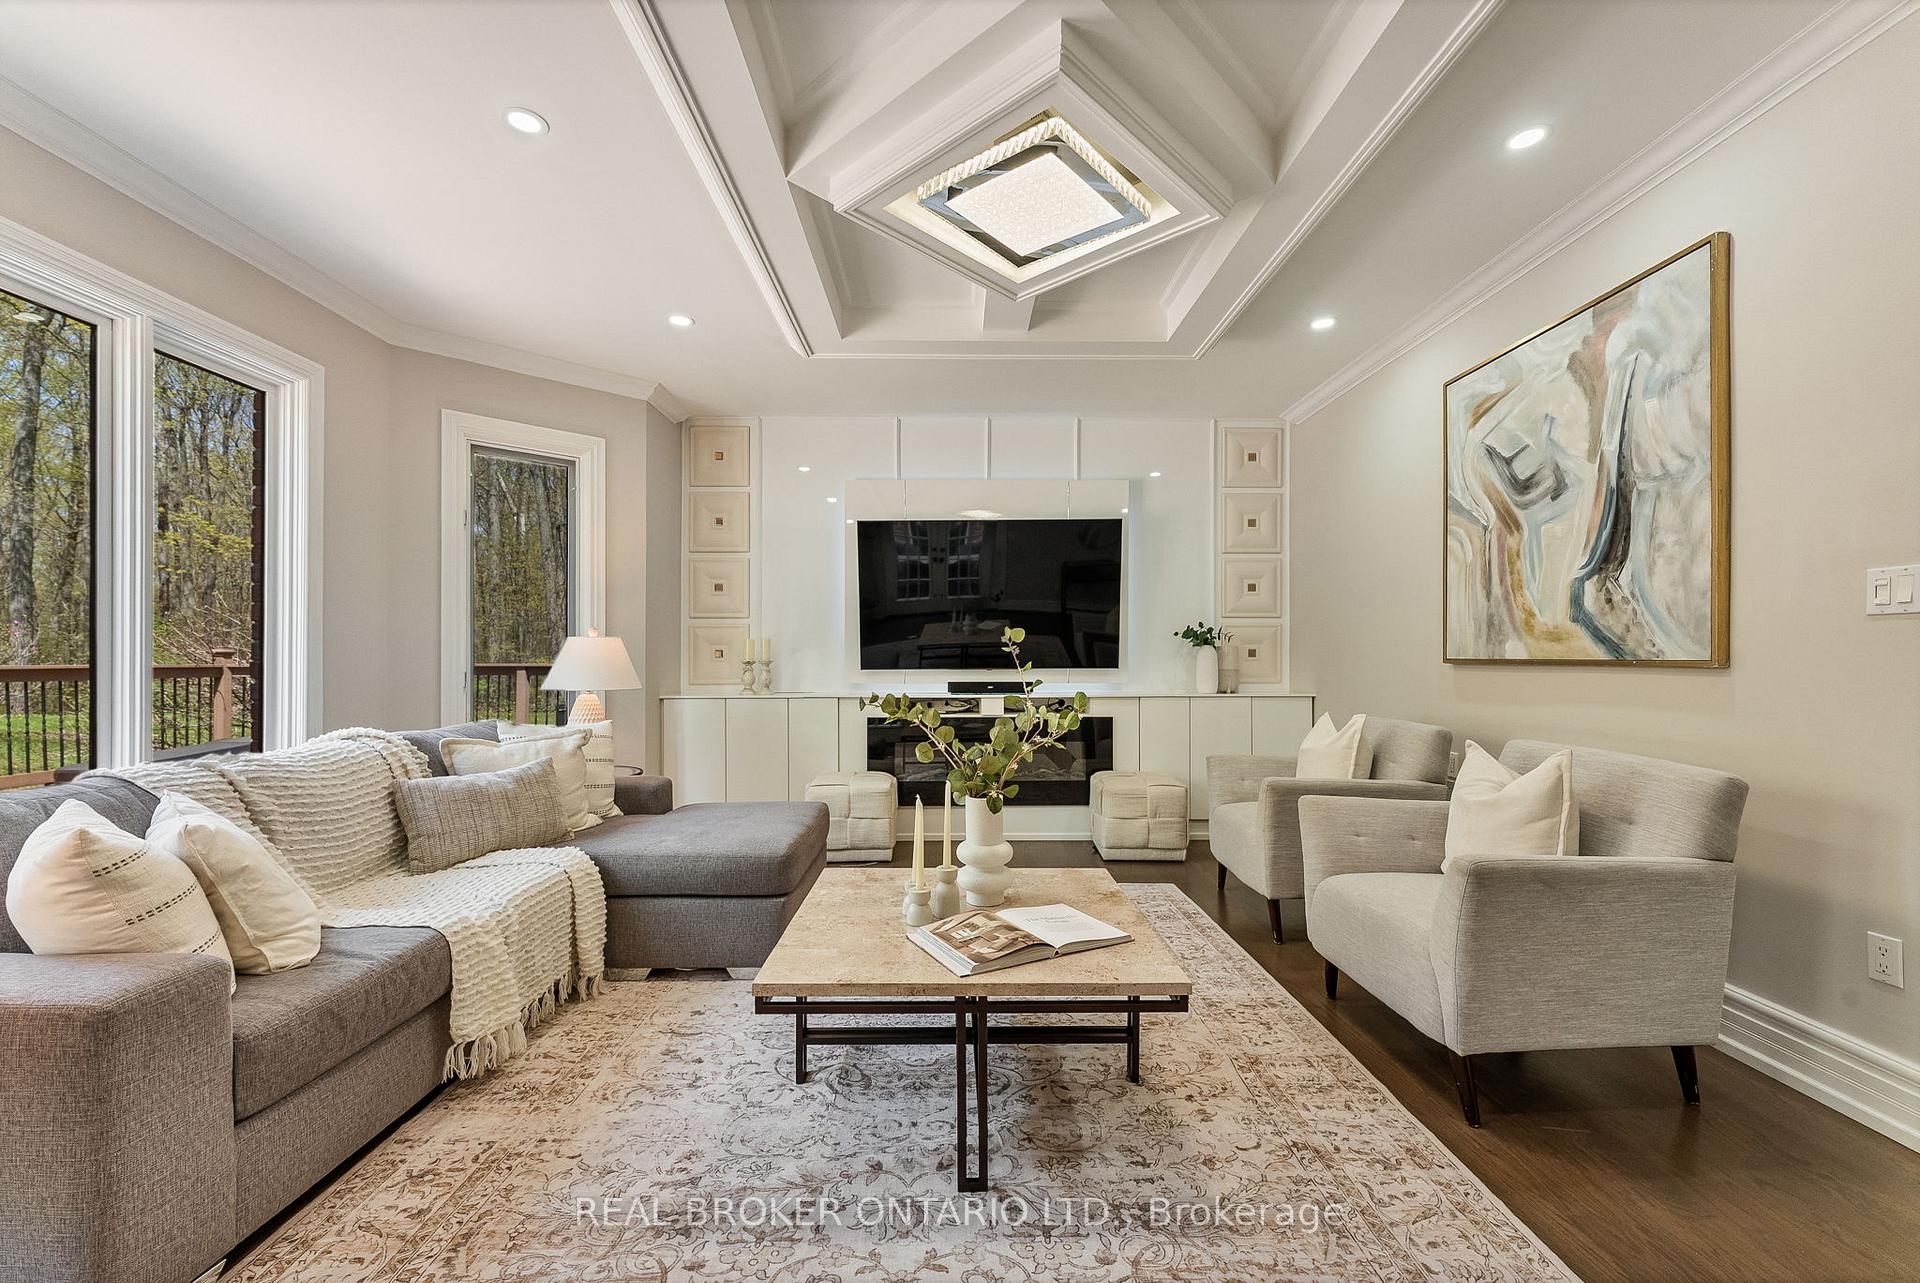
- Family Room6.07 x 4.05Main level, Hardwood Floor, Fireplace, W/O To Deck
Washrooms
- 3-piece, Main
- 3-piece, Upper
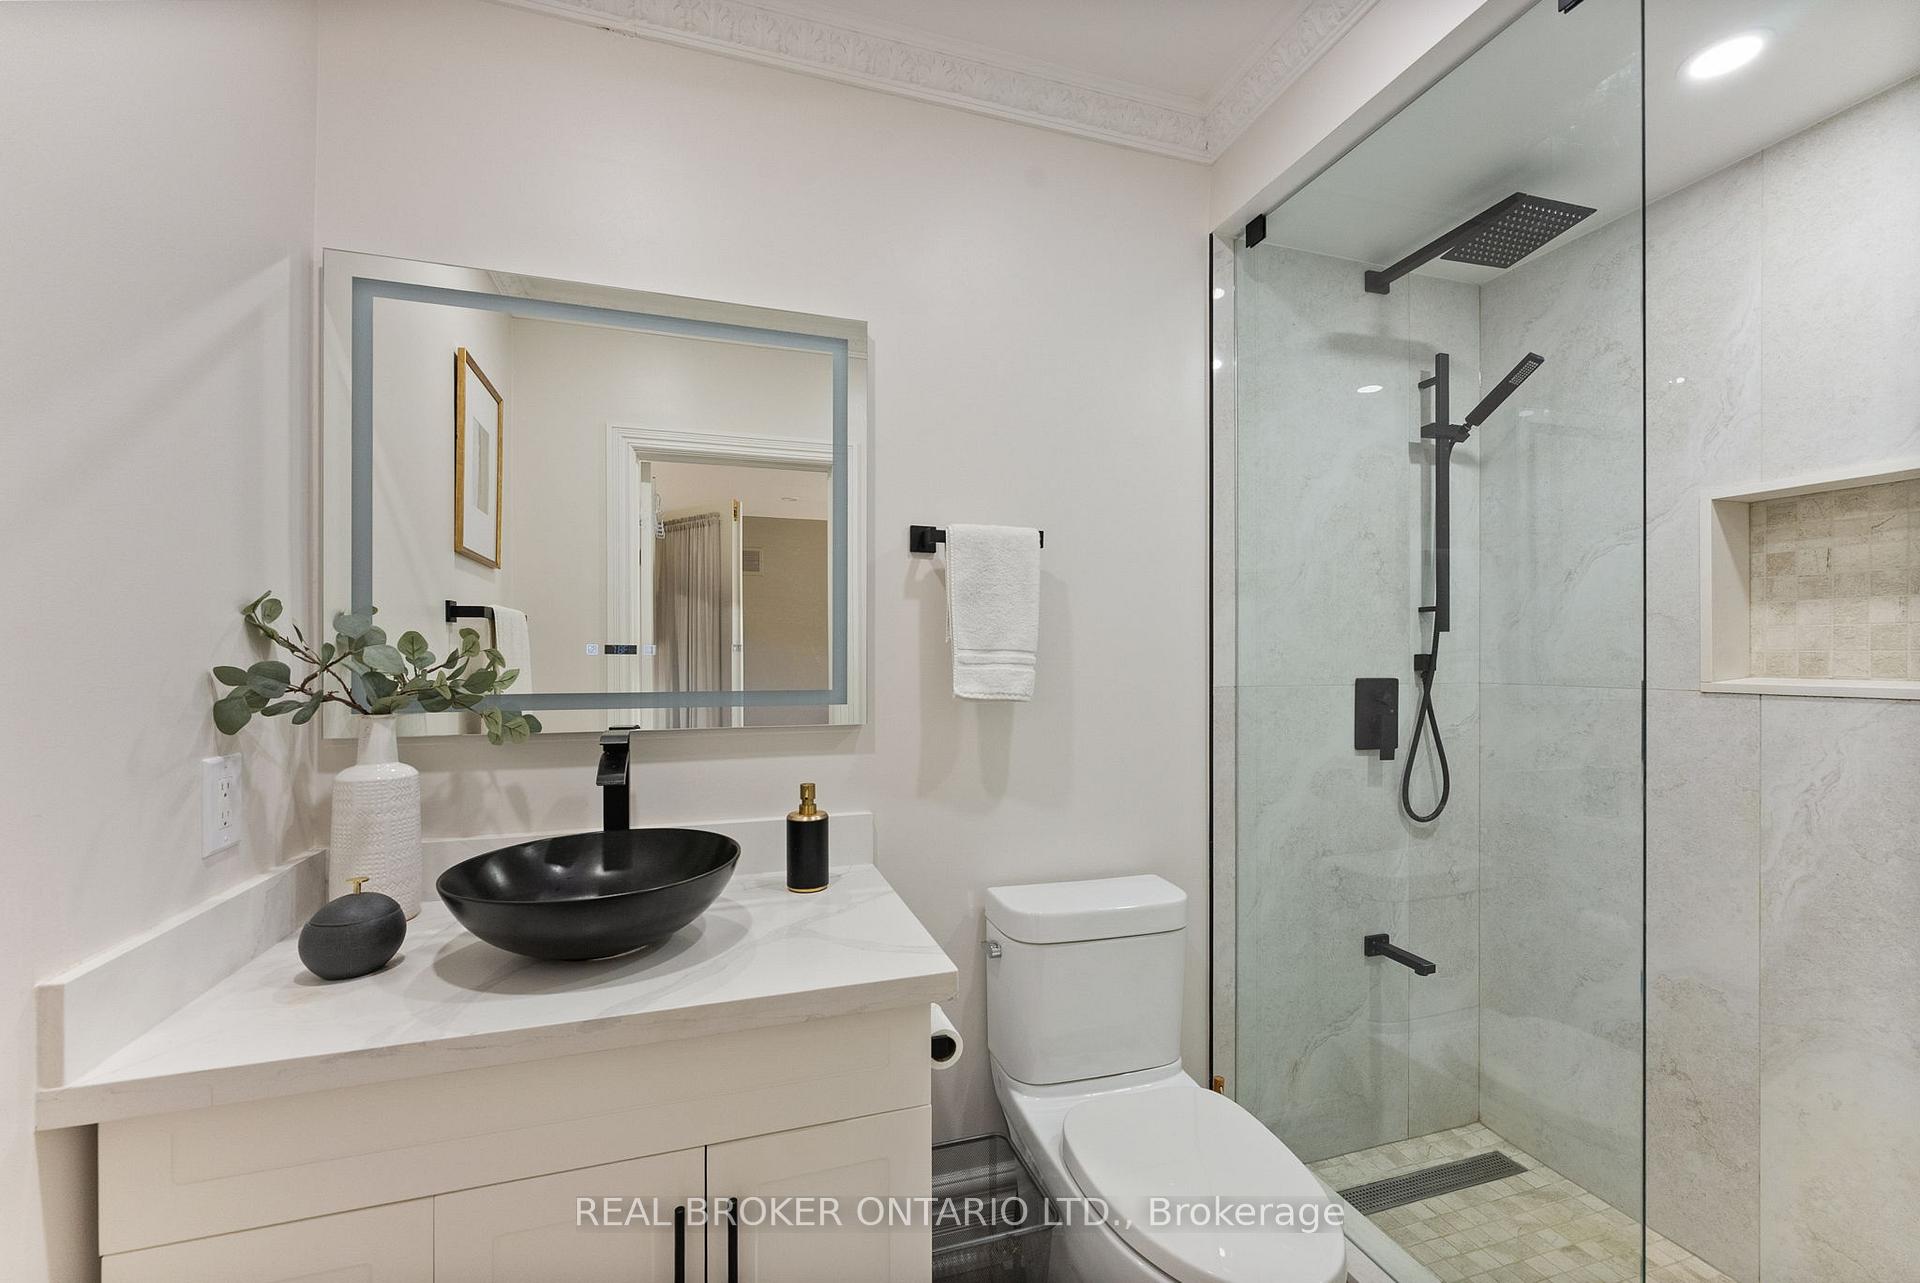
- 5-piece, Upper
- 3-piece, Lower
- Area
- Uxbridge
- Municipality
- Uxbridge
- Neighbourhood
- Rural Uxbridge
- Main cross streets
- Lakeridge Rd & Foxfire Chase
- Zoning
- R1
- Directions
- N/A
- MLS® number
- N13764856
- Data source
- Toronto Regional Real Estate Board
- Listed on
- 2026-09-10
- Updated on
- 2026-09-22
- Days on market
- 37 days
- Possession type
- Flexible
- Co-op commission
- 2.5% + HST
- Seller
- Listed by
- REAL BROKER ONTARIO LTD.
Home Market Value
Current home valuation for 10 Oakview Place, Uxbridge, Rural Uxbridge, Uxbridge, ON. Listed for $2,700,000
HOMEH Estimate
$2,669,443
Estimated Sales Range
$2,108,860 - $3,230,026
HOMEH Estimate for 10 Oakview Place, Uxbridge, Rural Uxbridge
Calculated with a real agent's CMA method — 45+ years of experience, codified. Not an AI guess.
For the owner
Is this your home? Track its value.
Get this home's HOMEH Estimate by email once a month, with how many homes are for sale around you.
Mortgage Payment Calculator
Compare up to 4 down payment scenarios
20% required for homes $1.5M or more
$540,000
| Scenario 1 | Scenario 2 | Scenario 3 | Scenario 4 | |
|---|---|---|---|---|
−Down payment | % $ | % $ | % $ | % $ |
+CMHC insurance | $0 | $0 | $0 | $0 |
=Total mortgage | $2,160,000 | $2,025,000 | $1,890,000 | $1,755,000 |
Amortization | ||||
Mortgage rate | % | % | % | % |
| Payment frequency | ||||
=Mortgage payment | $10,546monthly | $9,887monthly | $9,228monthly | $8,569monthly |
Land Transfer Tax
$53,975
$53,975
Around this home
No schools found nearby
Data provided by OpenStreetMap & Fraser Institute School Rankings
Ask HOMEH
New!Hi there!
👋Text or call (416) 301-9001
Recommended for you
Based on homes you've looked at.
No recommended properties found.
Nearby similar homes
No nearby properties found.
More real estate resources
Other homes nearby
Explore this area
Nearby neighbourhoods
No nearby listings available.