
19 First Avenue N
Uxbridge, ON L9P 1M4
- 4Bedrooms
- 3Bathrooms
- 2Garage
- 3000–3500Sq Ft
- $7,871Tax
- 68×198 ftLot Size
 Estimated Value:$1,382,000See Free Estimate Report

Property not available for sale or for rent.
HOMEH One: full-service selling for a 1% listing fee. The buyer's agent commission is separate.
Free Home EvaluationHow Much Is My Home Worth?Homes for Sale NearbySale & Price History for 19 First Avenue N, Uxbridge
| Start Date | End Date | Price | Event | MLS# |
|---|---|---|---|---|
| 2025-09-02 | 2025-09-10 | Login to See Prices | Sold | n12373468 |
| 2025-07-15 | 2025-09-02 | Login to See Prices | Terminated | n12284740 |
| 2025-05-22 | 2025-07-14 | Login to See Prices | Terminated | n12165140 |
| 2025-03-25 | 2025-05-21 | Login to See Prices | Terminated | n12040098 |
| 2025-01-07 | 2025-03-24 | Login to See Prices | Terminated | n11910820 |
| 2024-09-26 | 2024-12-30 | Login to See Prices | Expired | n9369010 |
Real estate boards require you to or to see the full details of this property.
*Sold prices and complete sale & price history are regulated data. Under the Trust in Real Estate Services Act, 2002 (TRESA) and the rules of the Real Estate Council of Ontario (RECO), and pursuant to the Multiple Listing Service® rules of the Canadian Real Estate Association (CREA) and the Toronto Regional Real Estate Board (TRREB), this information may be shown only to registered users who have agreed to the applicable terms of use (a Virtual Office Website, or "VOW," arrangement). HOMEH Inc., Brokerage therefore provides it to signed-in members only. Creating an account is free and takes under a minute.
About 19 First Avenue N, Uxbridge
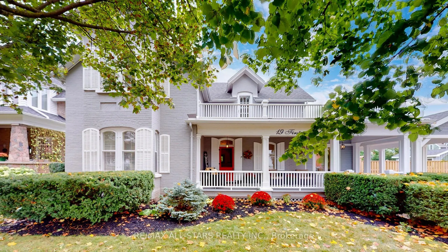
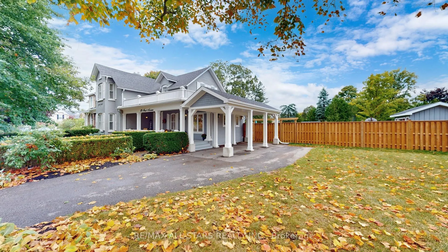
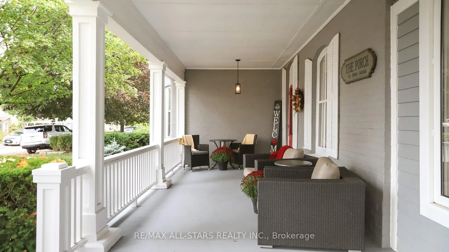
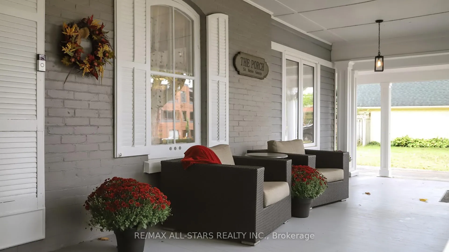
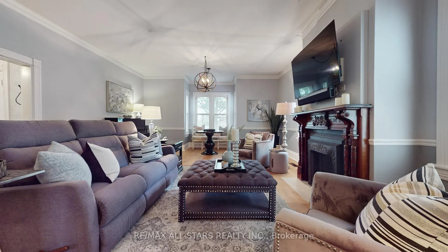
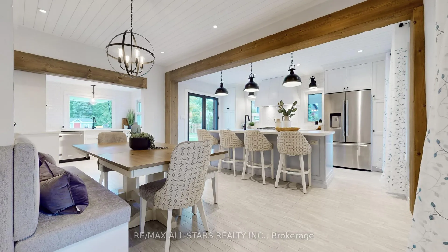
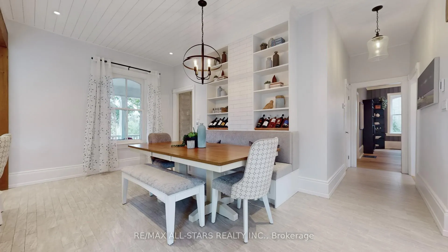
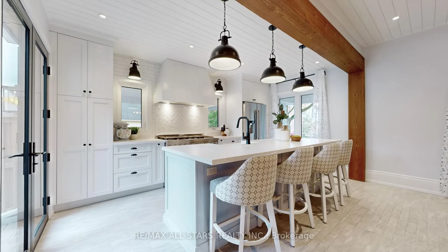
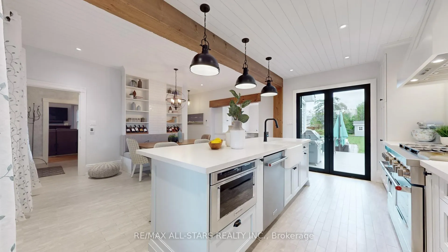
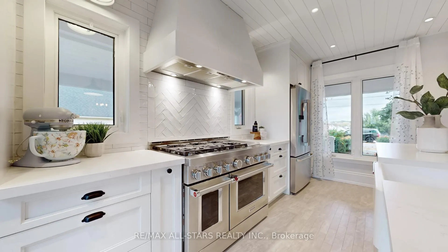
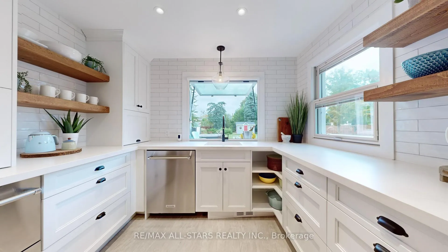
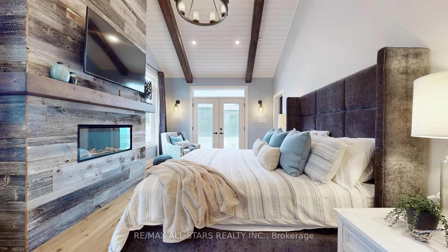
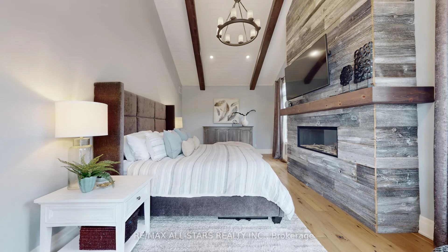
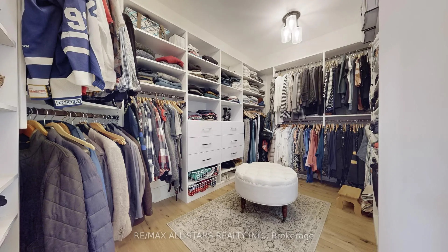
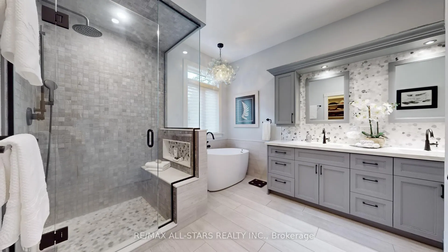
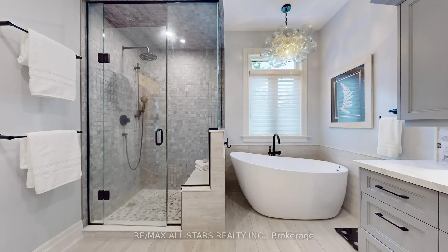
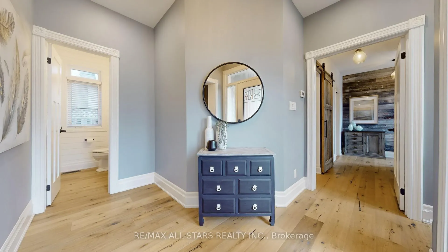
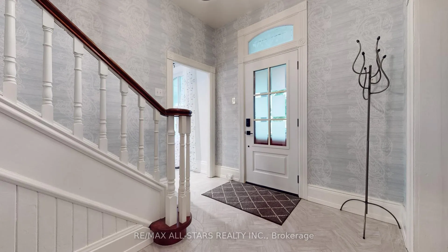
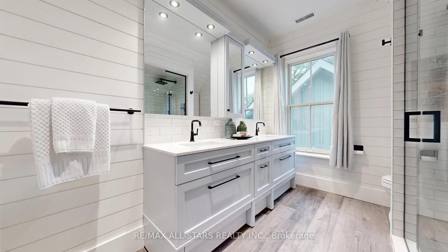
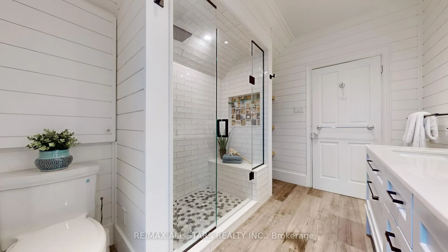
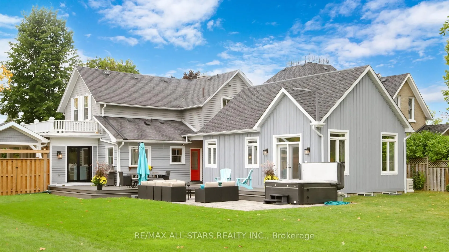
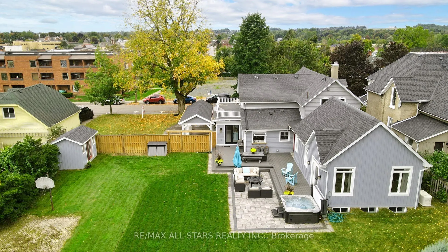
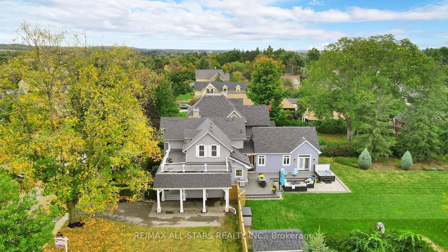
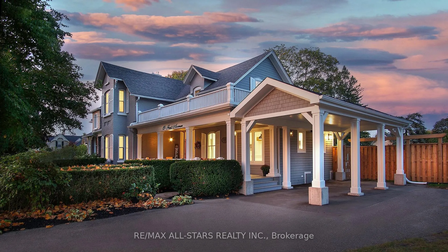
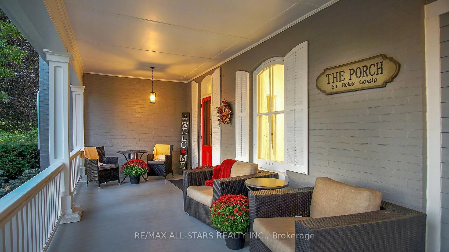
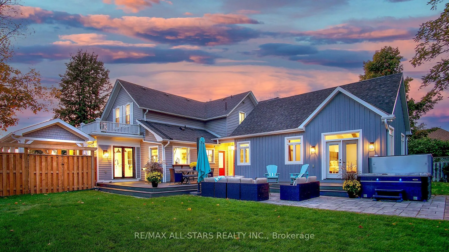
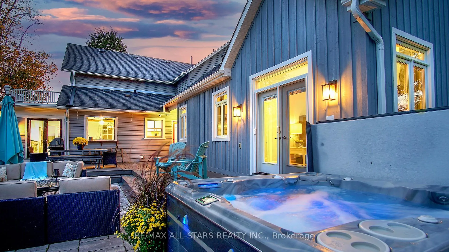
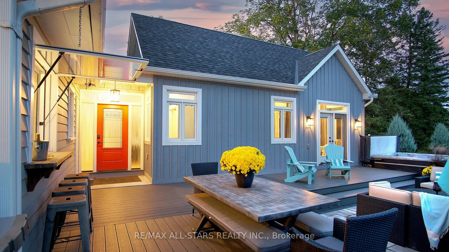
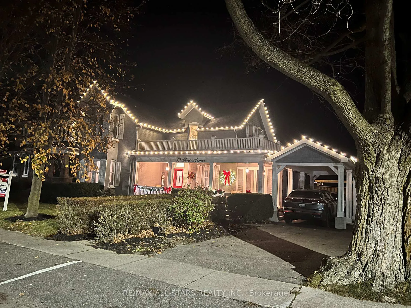
Unbelievable new list price for a spectacular old property!! This (Circa 1895) classic colonial revival Victorian features a perfect blend of period details and new age amenities and can be lived in as a bungalow with a main floor primary suite or a full 4-bedroom family home. Boasting extraordinary curb appeal, this beauty sits majestically on a 68' x 198' beautifully treed lot on one of Uxbridge's most iconic and historically significant streets. Relax and sip your favorite beverage and enjoy the timeless charm of the covered porch while engaging with the neighbours passing by. The magnificent back yard which offers abundant space for a pool and garage, is showcased by the tiered composite deck overlooking the stone patio with hot tub. This multipurpose entertainment oasis is conveniently serviced by a hydraulic pass thru "bar" window with Phantom screen located off the kitchen's bistro nook. In 2020 a stunning primary bedroom suite was constructed with a California Closets dressing room, 5 pc "spa like" ensuite and gorgeous bedroom with vaulted beamed ceiling, locally sourced whitewashed barn board feature wall with custom mantle and electric fireplace, hardwood floor and French doors with built-in blinds and Phantom screens leading to the awaiting hot tub. 2022 saw a custom renovation to the existing kitchen by Aurora Kitchens which doubled the size of this "heart of the home" culinary oasis and implemented all the features and upgrades that any top Chef would insist upon. Pride of ownership investment into the property continued this past year with the addition of a two-vehicle carport architecturally designed to blend seamlessly with the Victorian lines of the home's front elevation. New matching porch columns and railing were also installed. Generac "Whole Home" backup generator relieves black out worry. Leave your vehicle parked and enjoy a relaxing walk to many of the downtown's fine stores, boutiques, restaurants and the famous twin screen Roxy Theatre.
Key Facts & Features
Property Costs
- Annual Property Tax Amount
- $7,871
- Land Transfer Tax Fee
- $26,255
- Basement Type
- Partial Basement, Partially Finished
Interior Features
- Laundry Level
- Main Level
- Interior Extras
- Bar Fridge, Built-In Oven, Primary Bedroom - Main Floor, Storage, Water Heater Owned
- Fireplace/Stove
- Yes
- Fireplace Features
- Natural Gas
- Elevator
- No
Exterior Features
- Exterior Extras
- Deck, Hot Tub, Landscaped, Patio, Porch
- Pool
- None
- Property Features
- Greenbelt/Conservation, School, Rec./Commun.Centre, Park, Library, Golf
- Other Structures
- Garden Shed
Building
- Building Type
- Detached
- Building Style
- 2-Storey
- Approx Age
- 100+
Construction
- Exterior Finish
- Brick, Wood
- Roof
- Asphalt Shingle
- Foundation Details
- Poured Concrete, Stone
- Special Designation
- Unknown
Lot
- Lot Front
- 68.24 ft
- Lot Depth
- 198.19 ft
- Lot Shape
- Rectangular
Inclusions
- Inclusions
- Light fixtures, window coverings, new water softener, hwh, (4) mounted tv's, dining room shelving units, fridge, stove, (2) dishwashers, fridge/freezer draws, microwave, (2) washer & dryers, bathroom mirrors, hot tub, storage box, (1) garden shed.
Parking & Garages
- Garage Type
- Carport
- Garage Spaces
- 2
- Parking Spaces
- 1
- Total Garage And Parking Spaces
- 3
Heating & Cooling
- Heat Source
- Gas
- Heat Type
- Forced Air
- Air Conditioning
- Central Air
- Water
- Municipal
- Sewers
- Sewer
- Natural Gas
- Yes
- Hydro
- Yes
- Cable
- Available
- Telephone
- Available
- Bedrooms
- 4
- Washrooms
- 3
- Kitchens
- 1
- Family / bonus room
- Yes
Room sizes
- Kitchen—Ground level, Centre Island, Renovated, Pass Through
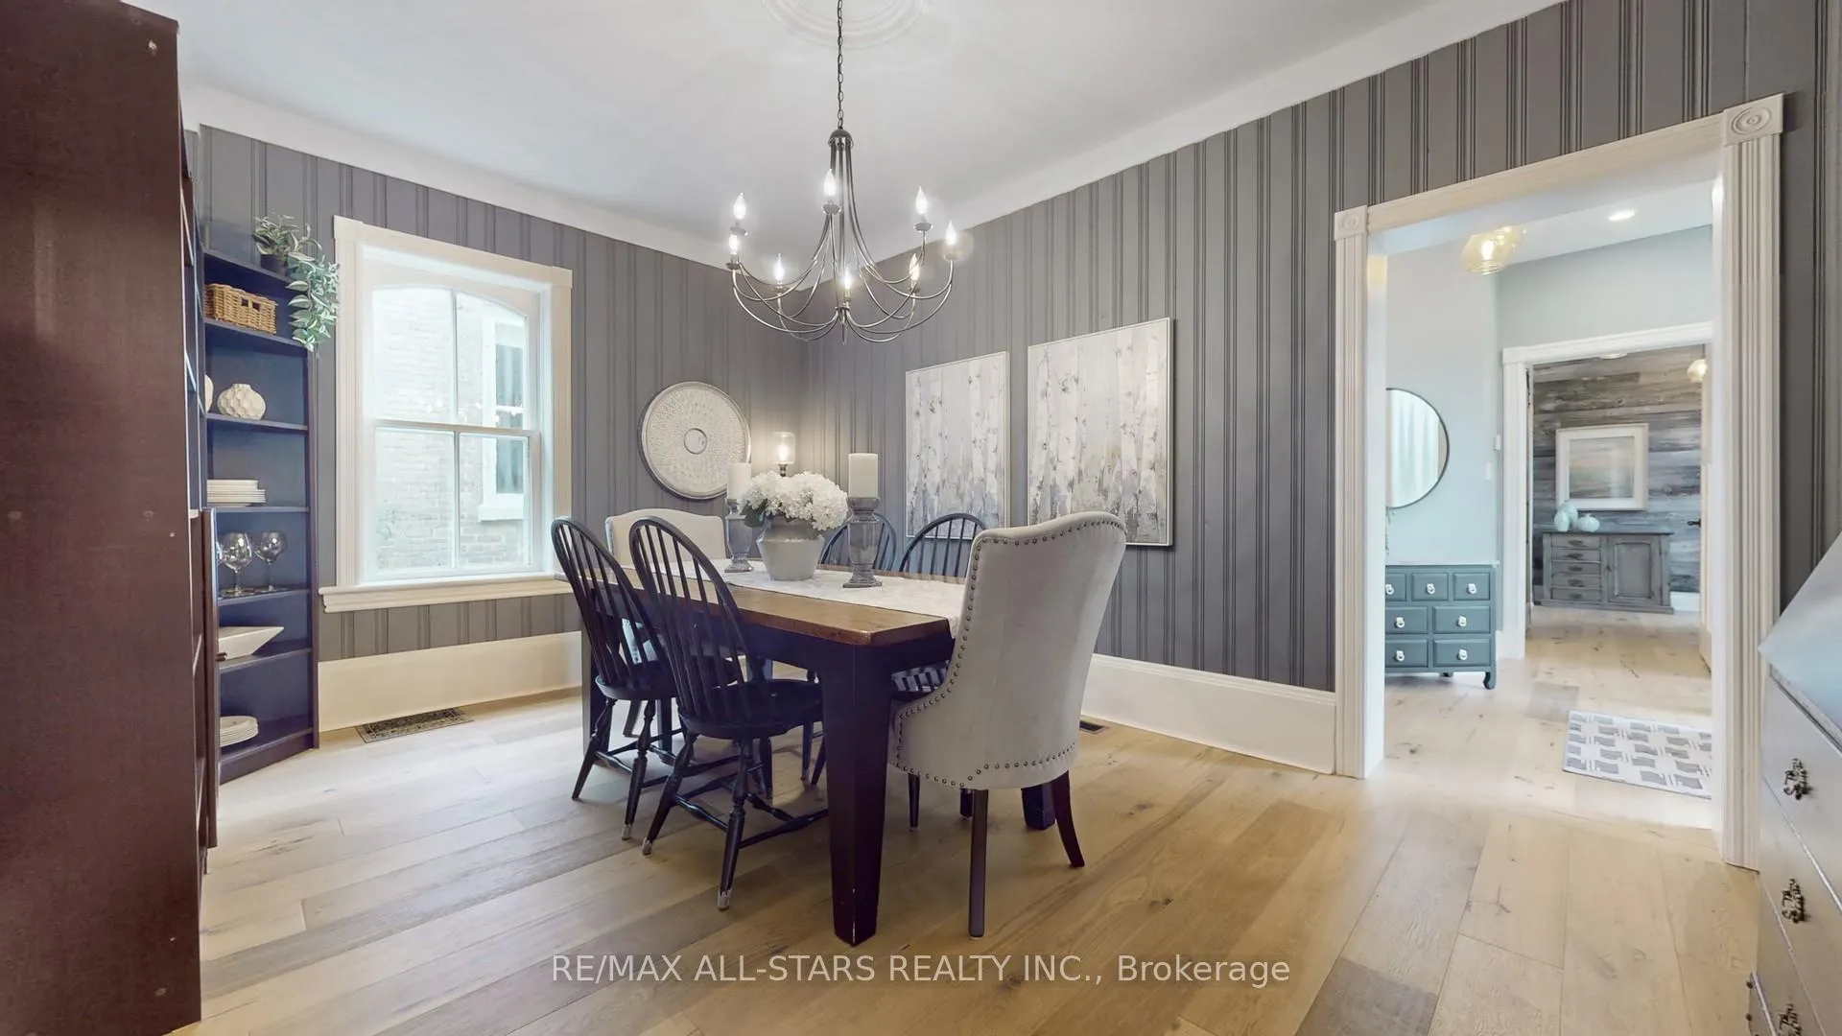
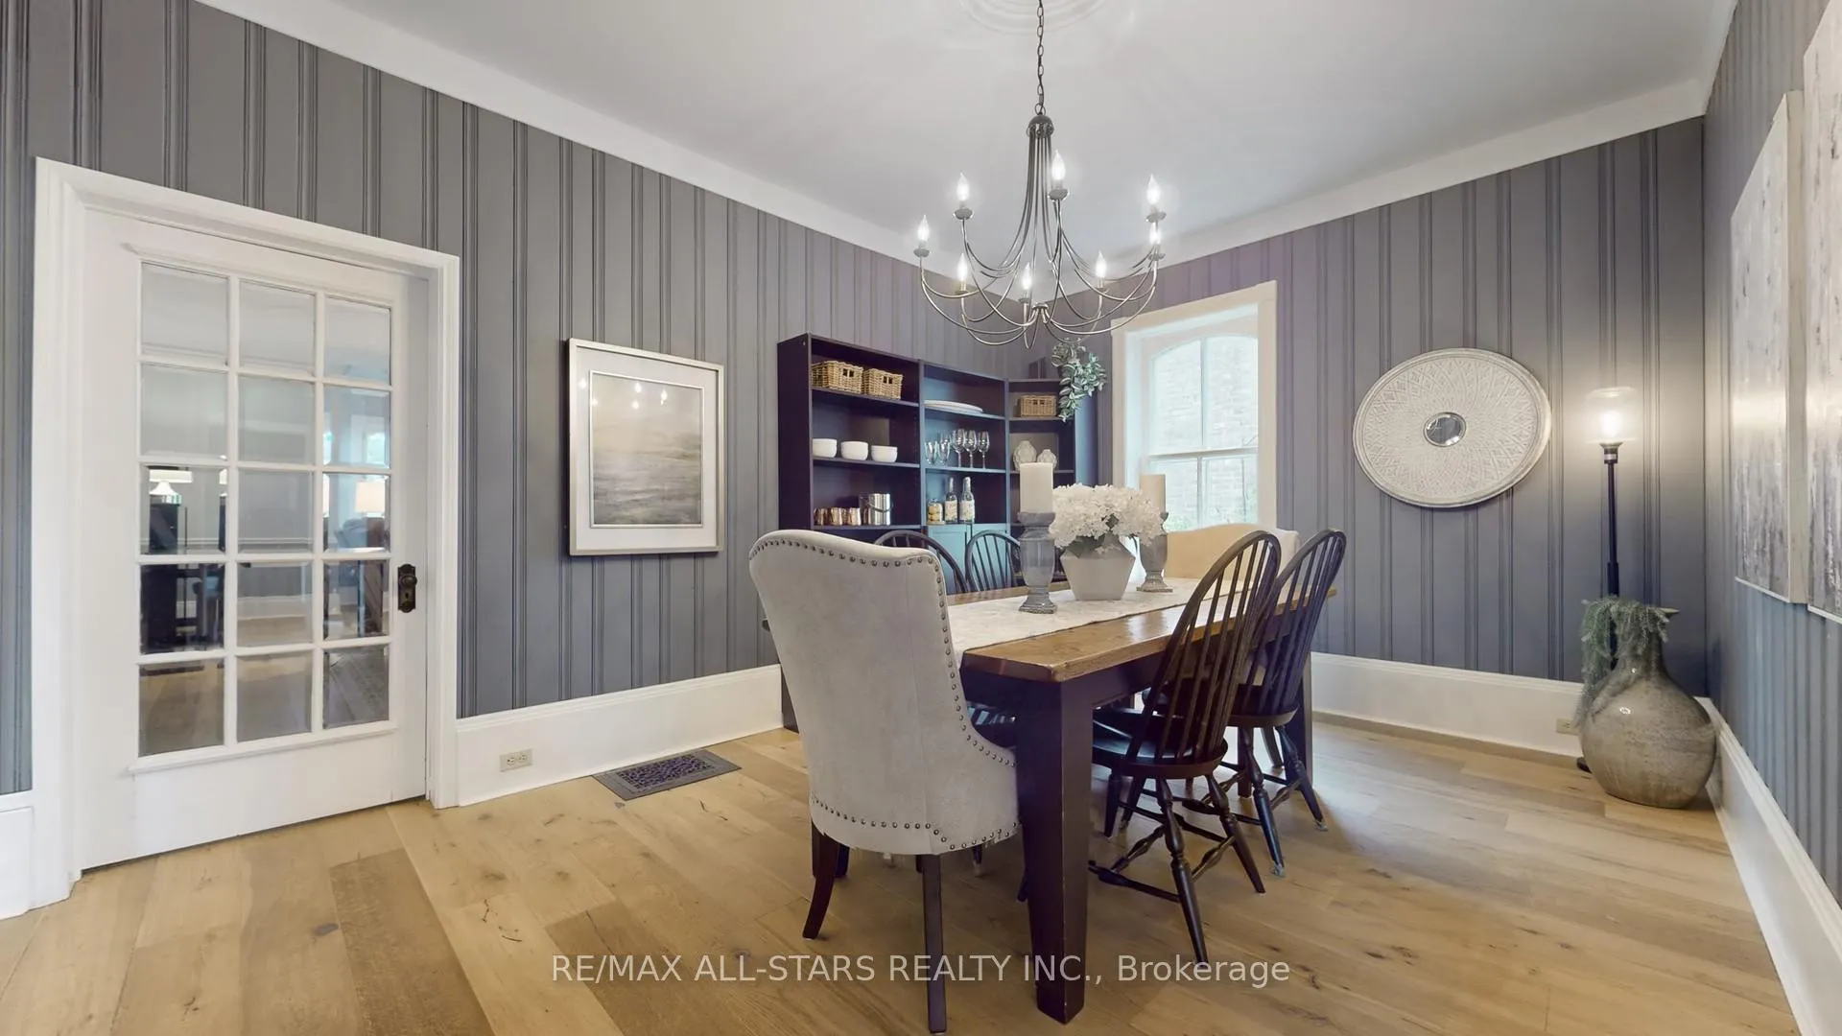
- Dining Room—Ground level, Hardwood Floor, Crown Moulding, Panelled
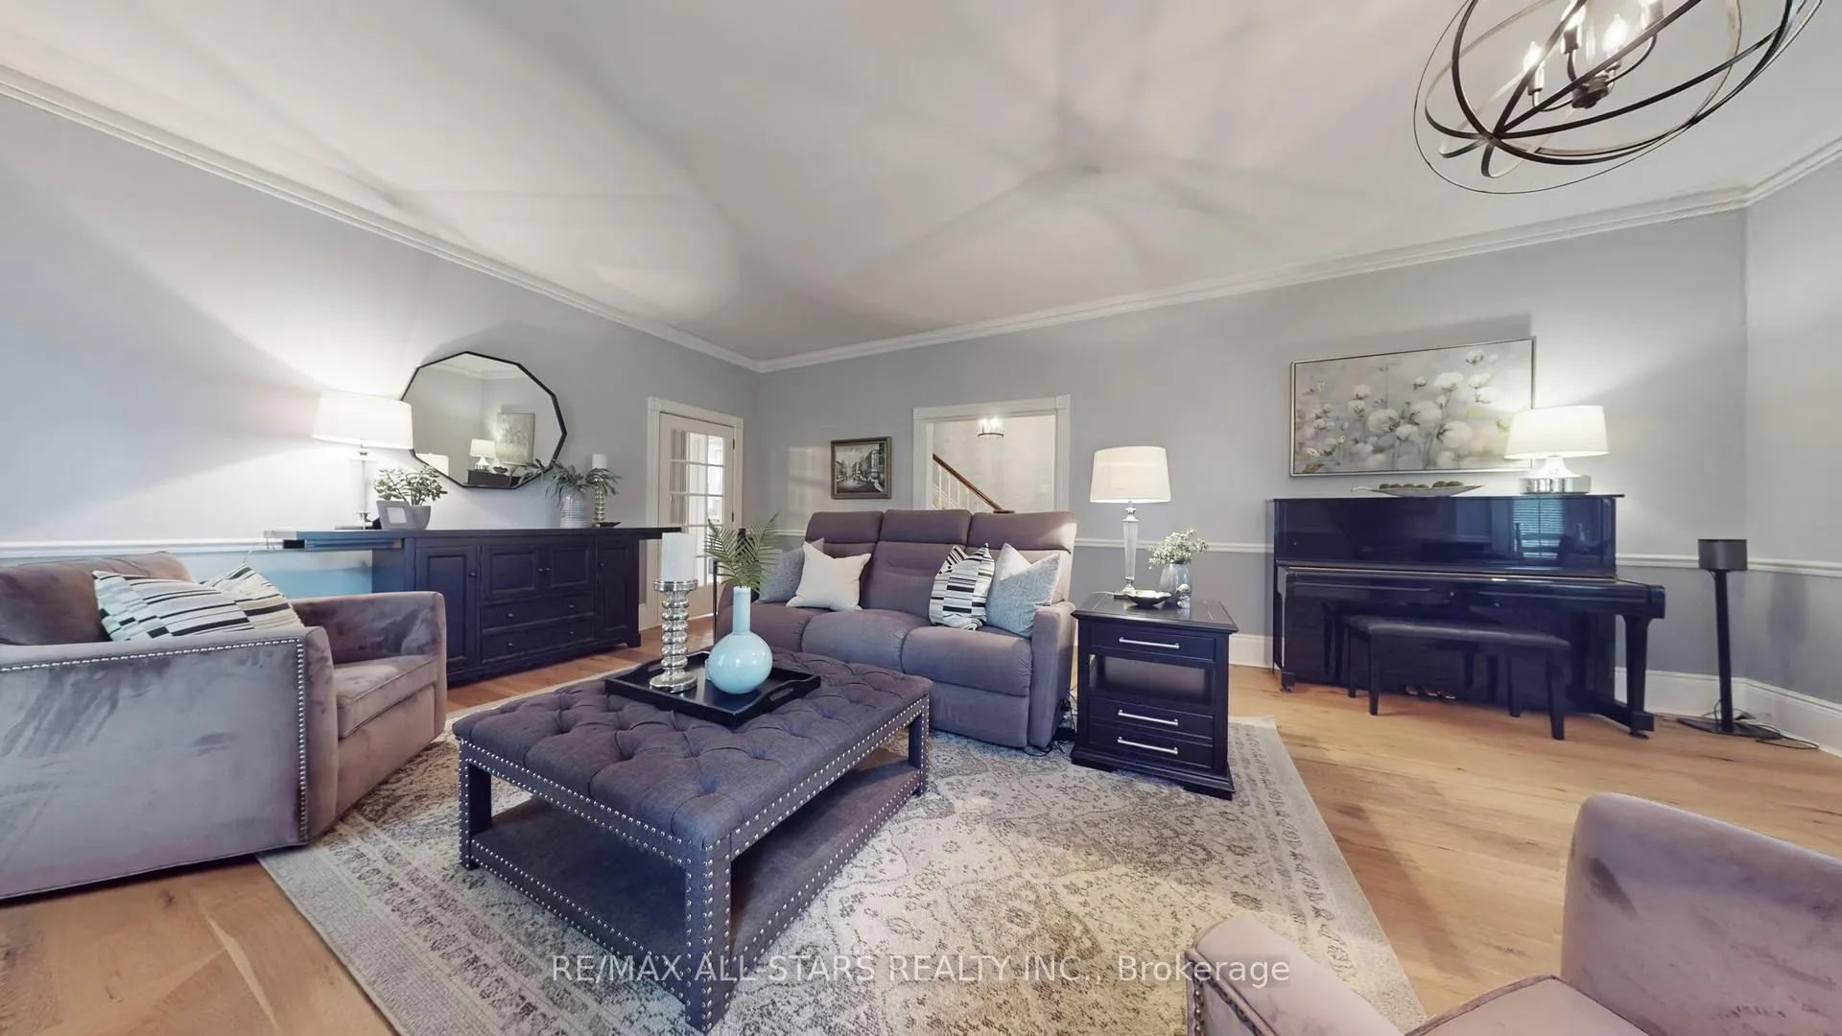
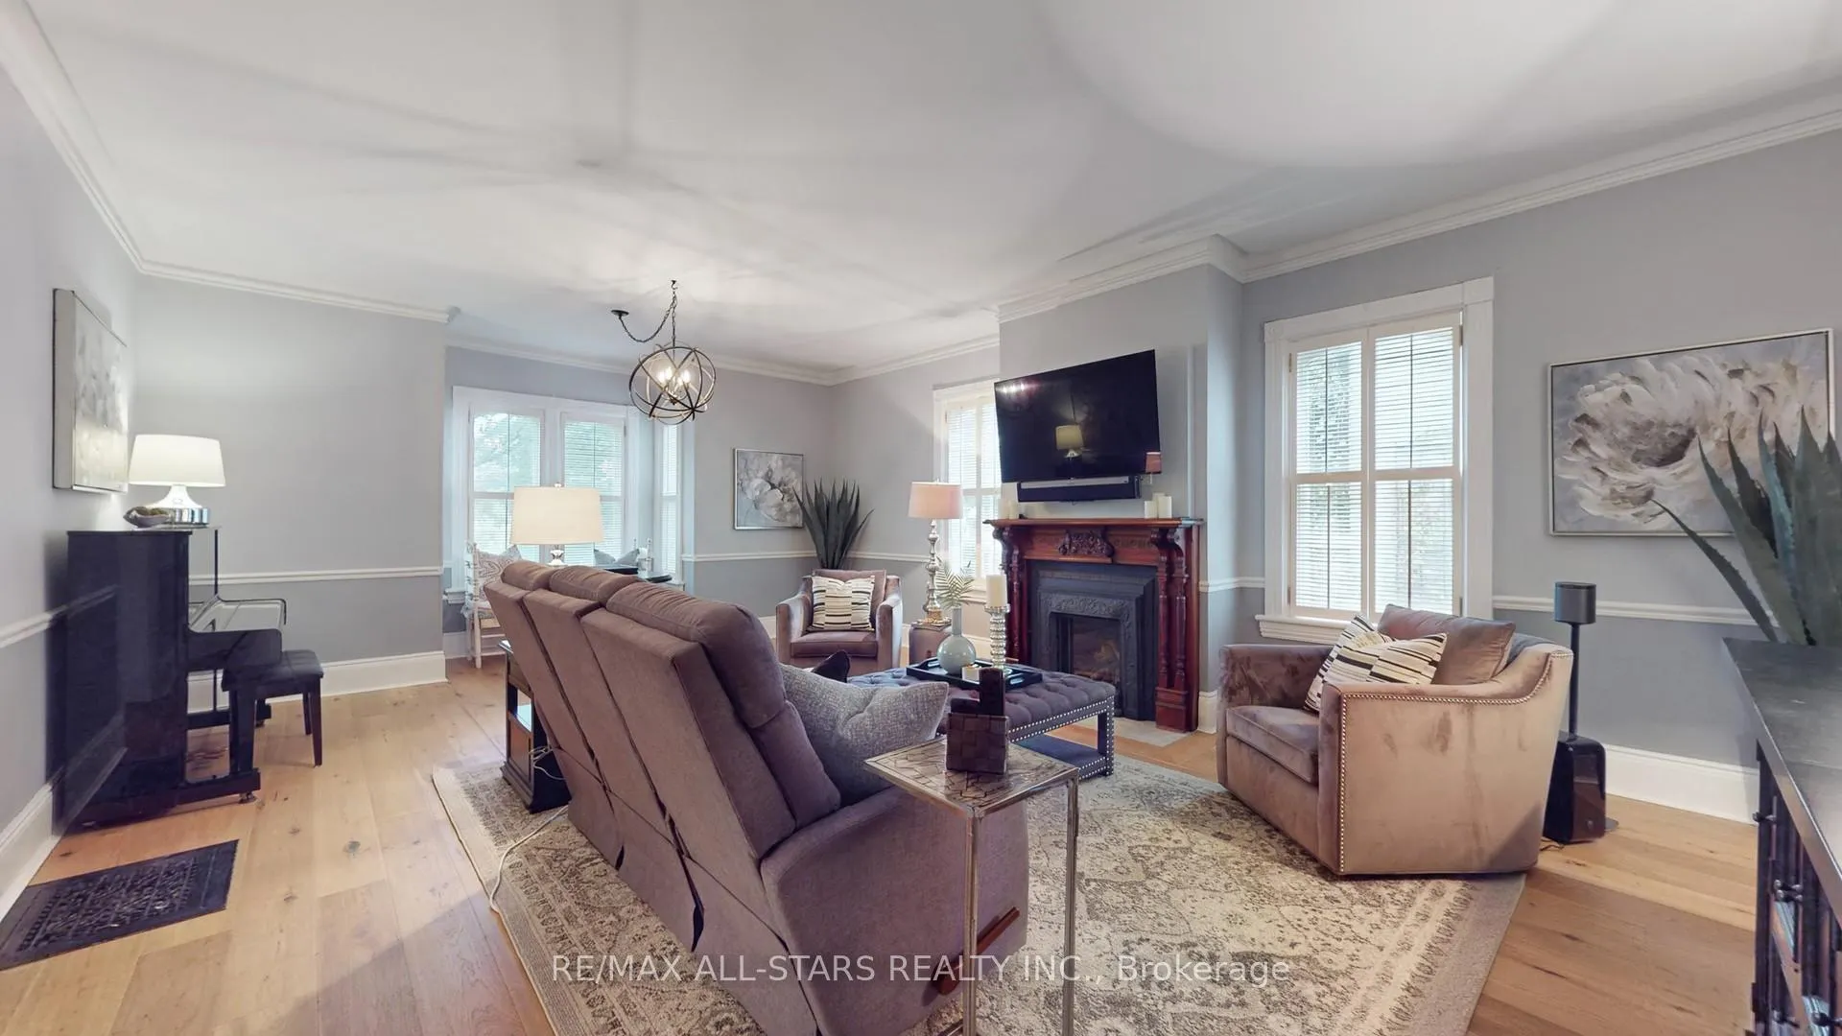
- Family Room—Ground level, Gas Fireplace, Hardwood Floor, Bay Window
- Primary Bedroom—Ground level, 5 Pc Ensuite, Vaulted Ceiling(s), Electric Fireplace
- Laundry—Ground level, Laundry Sink, Pot Lights, W/O To Deck
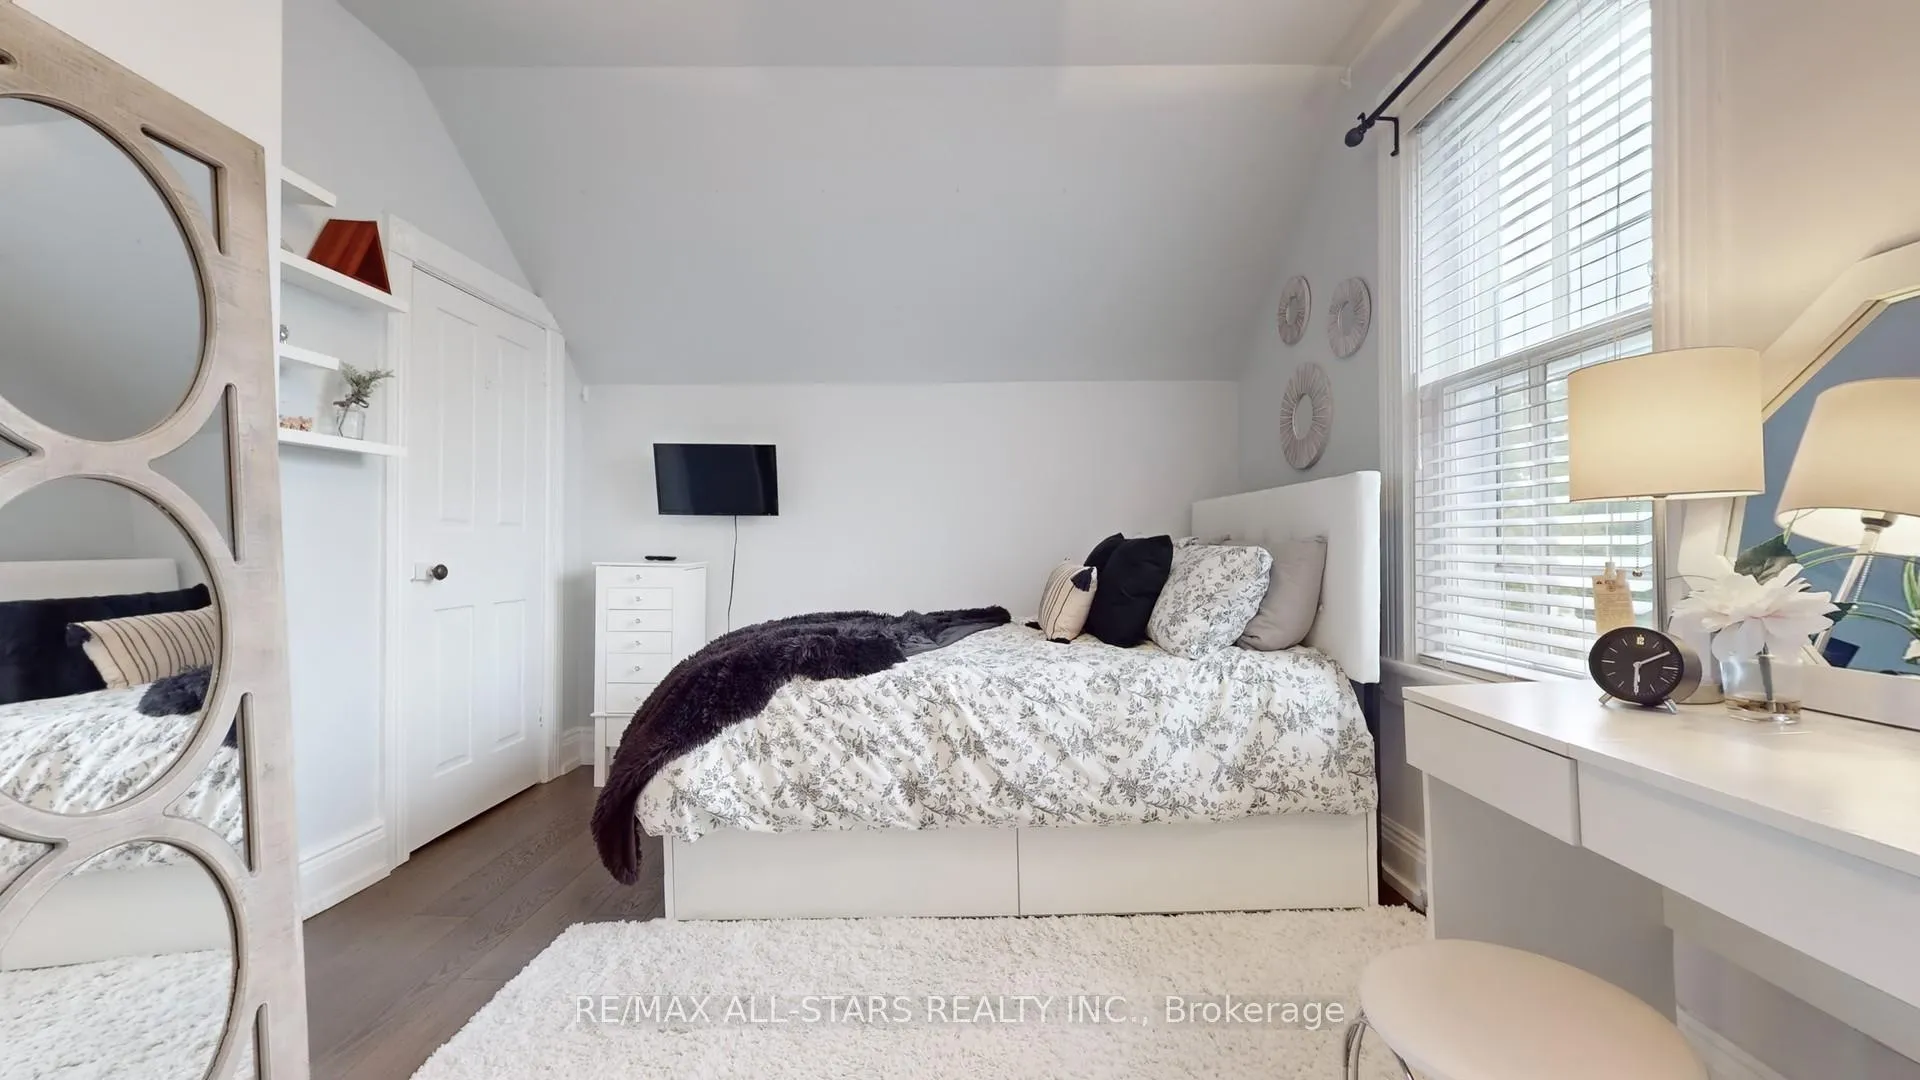
- Bedroom 2—Second level, Bay Window, W/W Closet, Wood
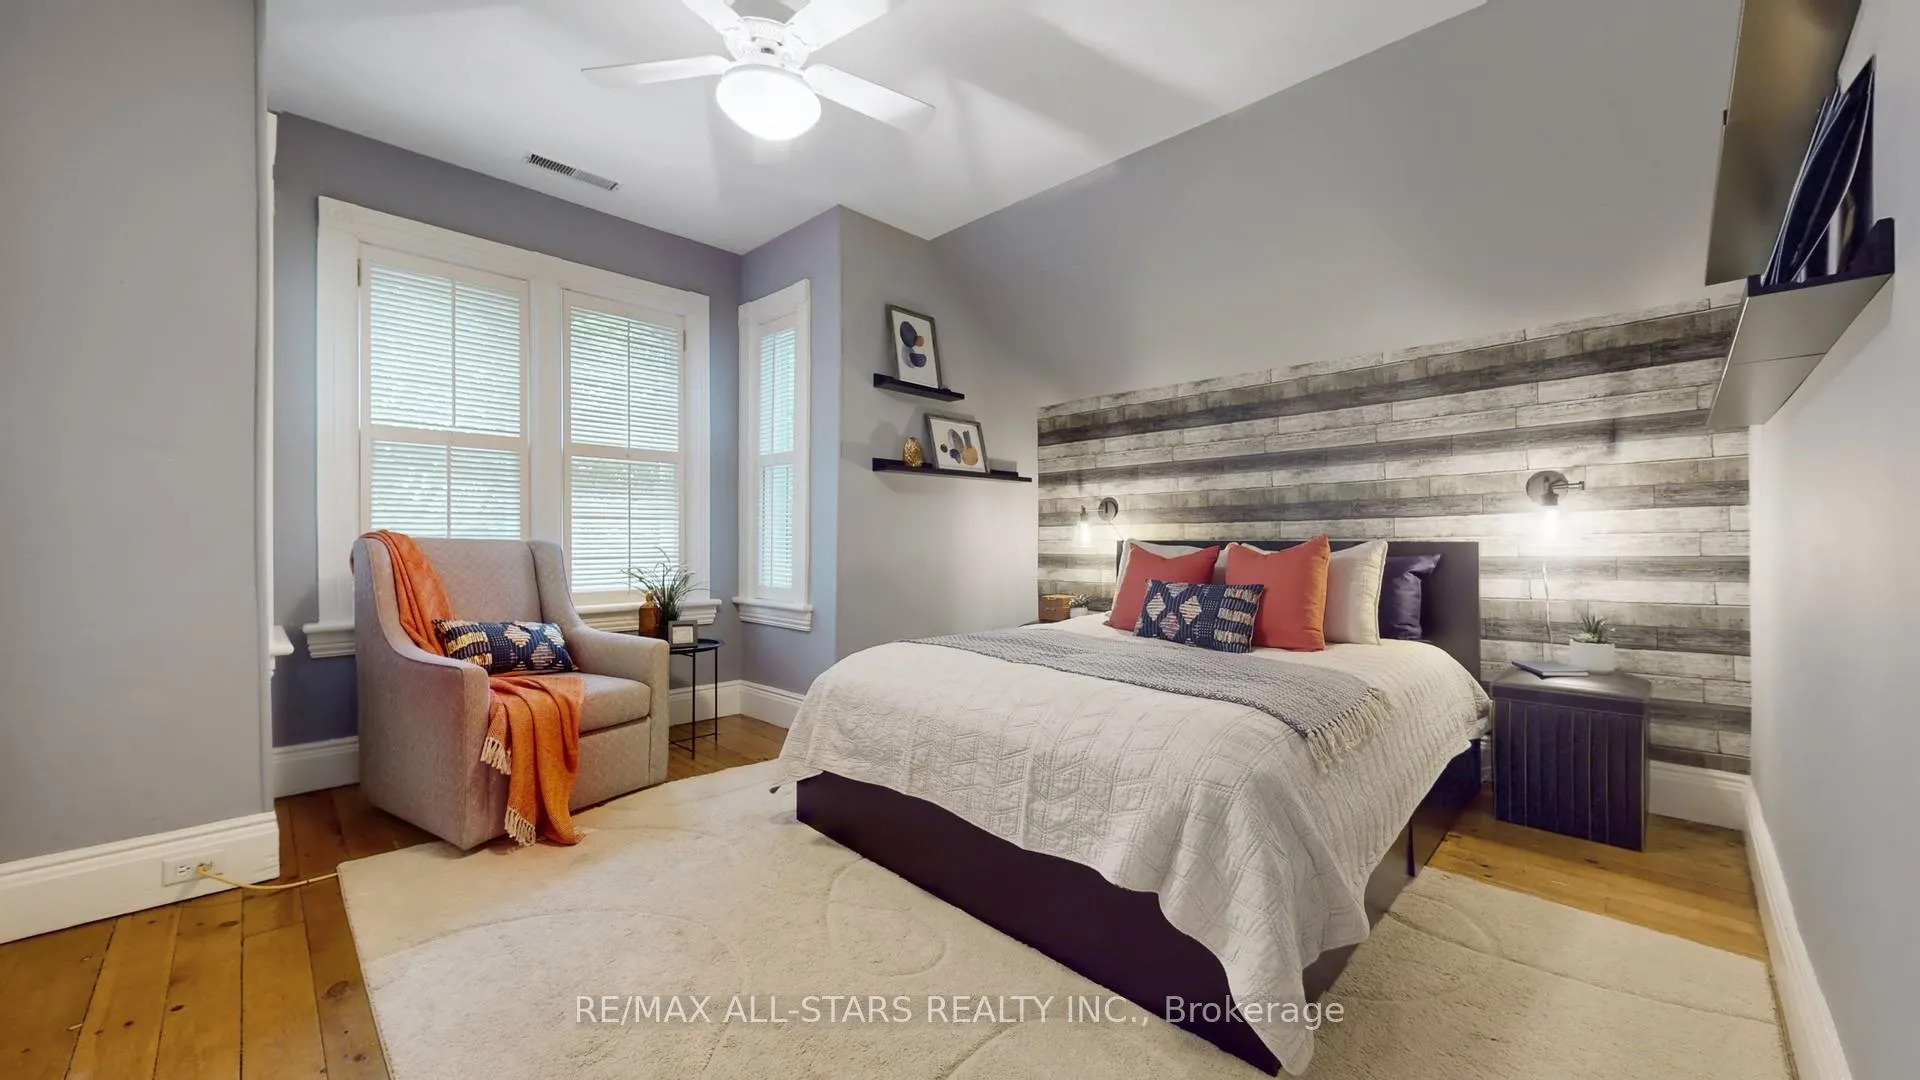
- Bedroom 3—Second level, W/W Closet, Hardwood Floor, Ceiling Fan(s)
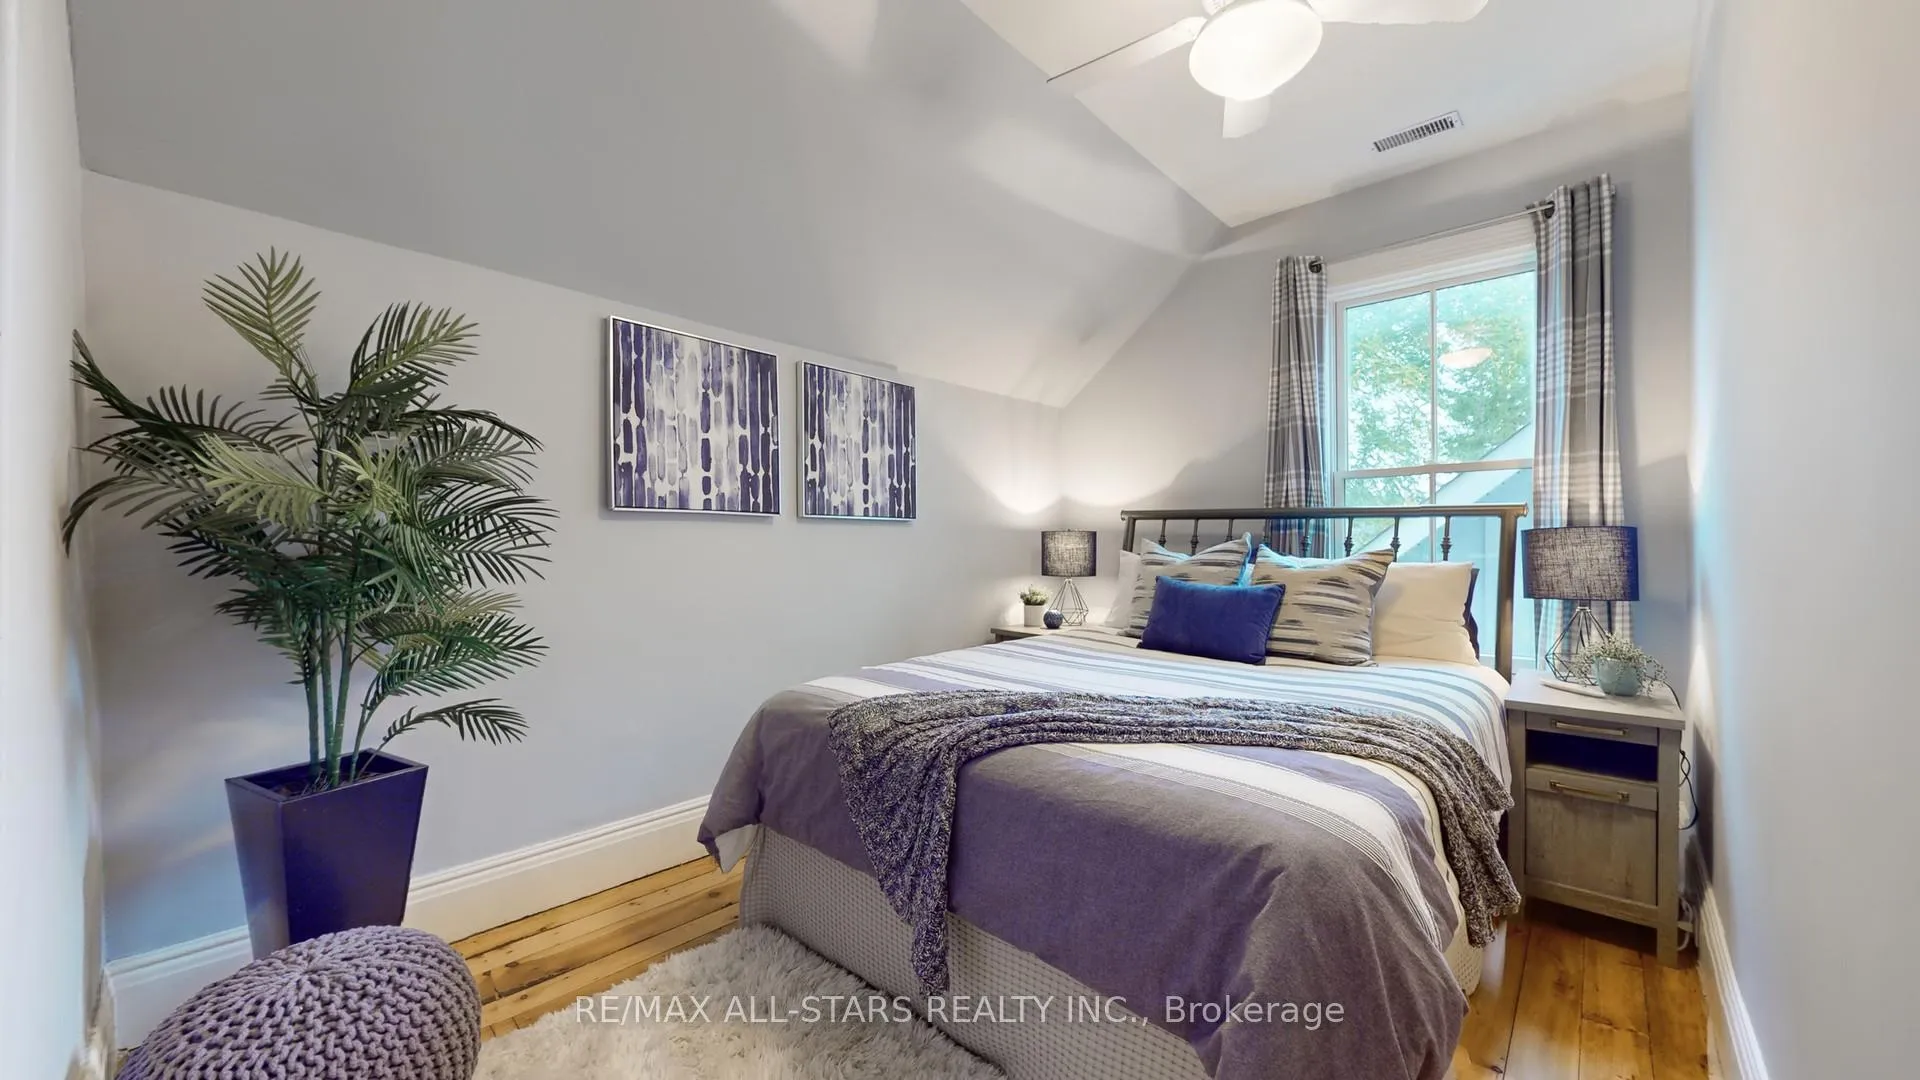
- Bedroom 4—Second level, Wood, Closet, Ceiling Fan(s)
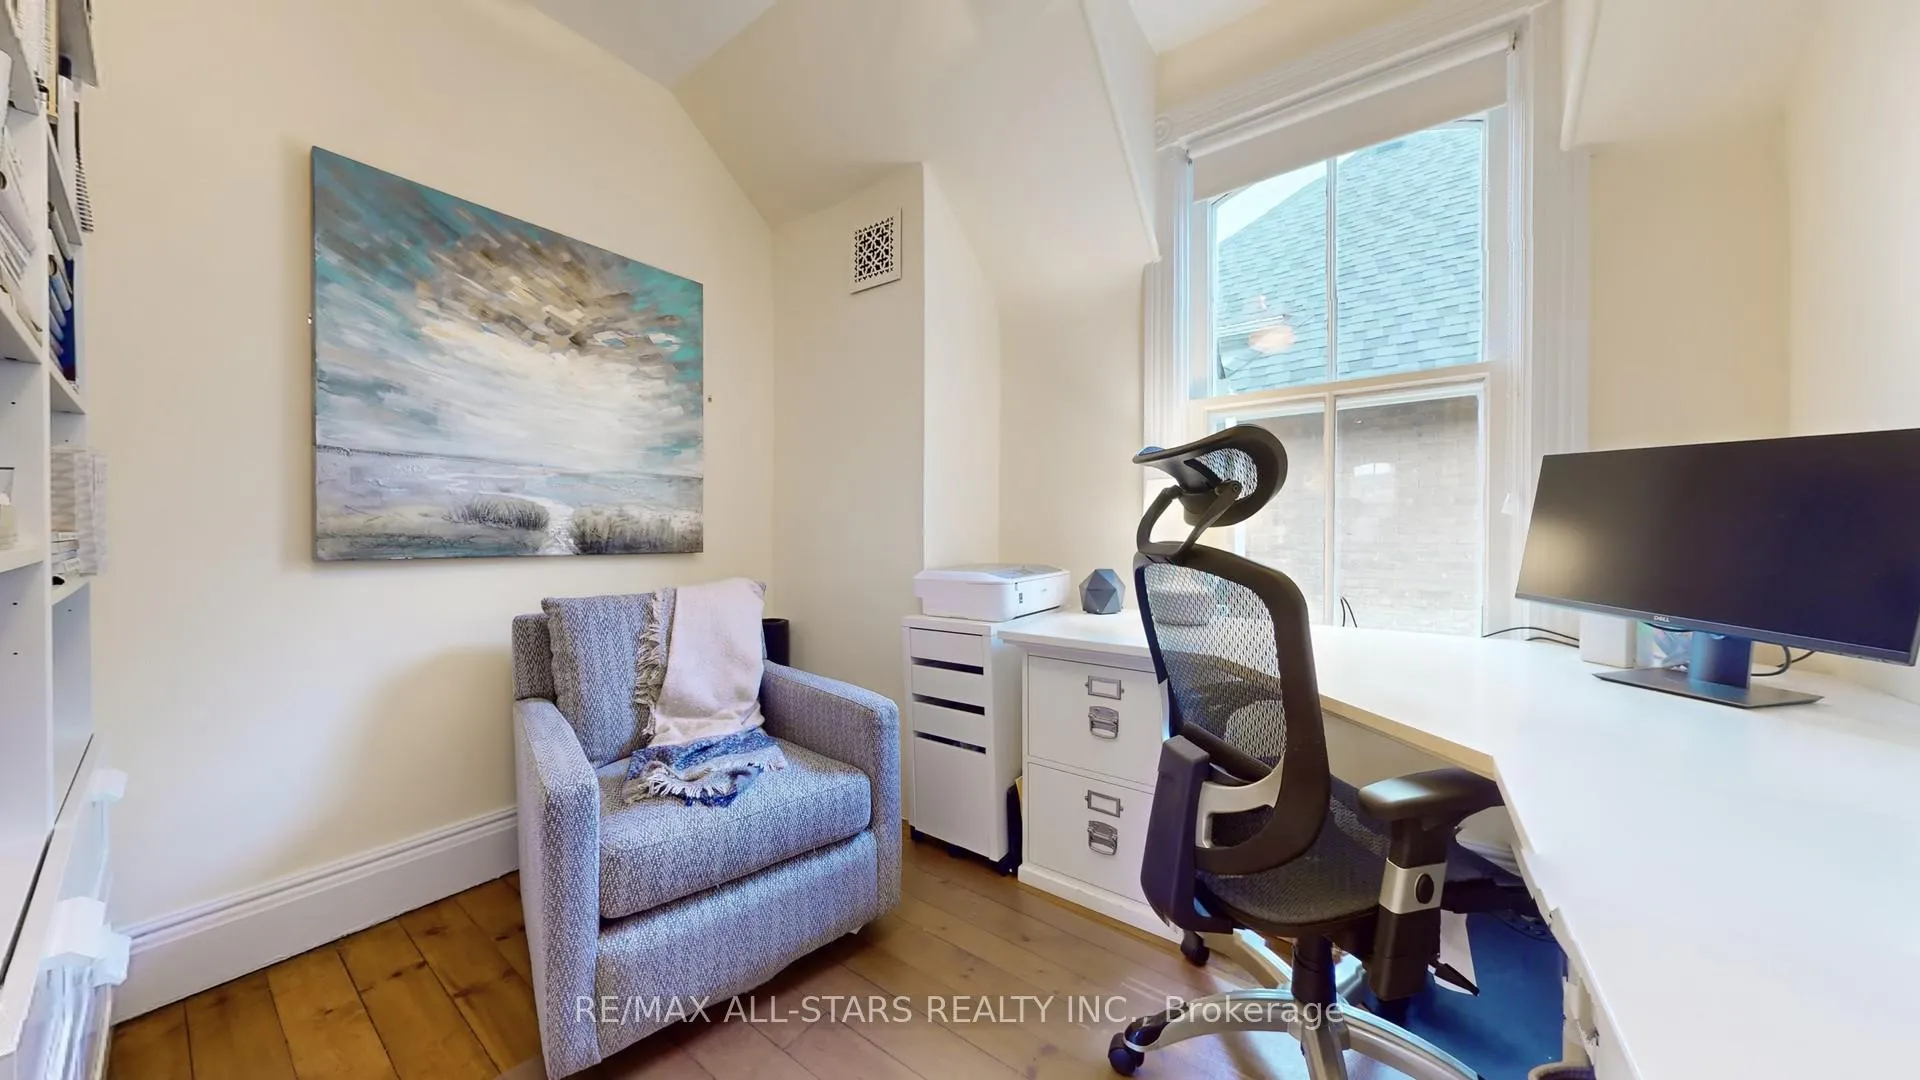
- Office—Second level, Ceiling Fan(s), Large Window, Wood
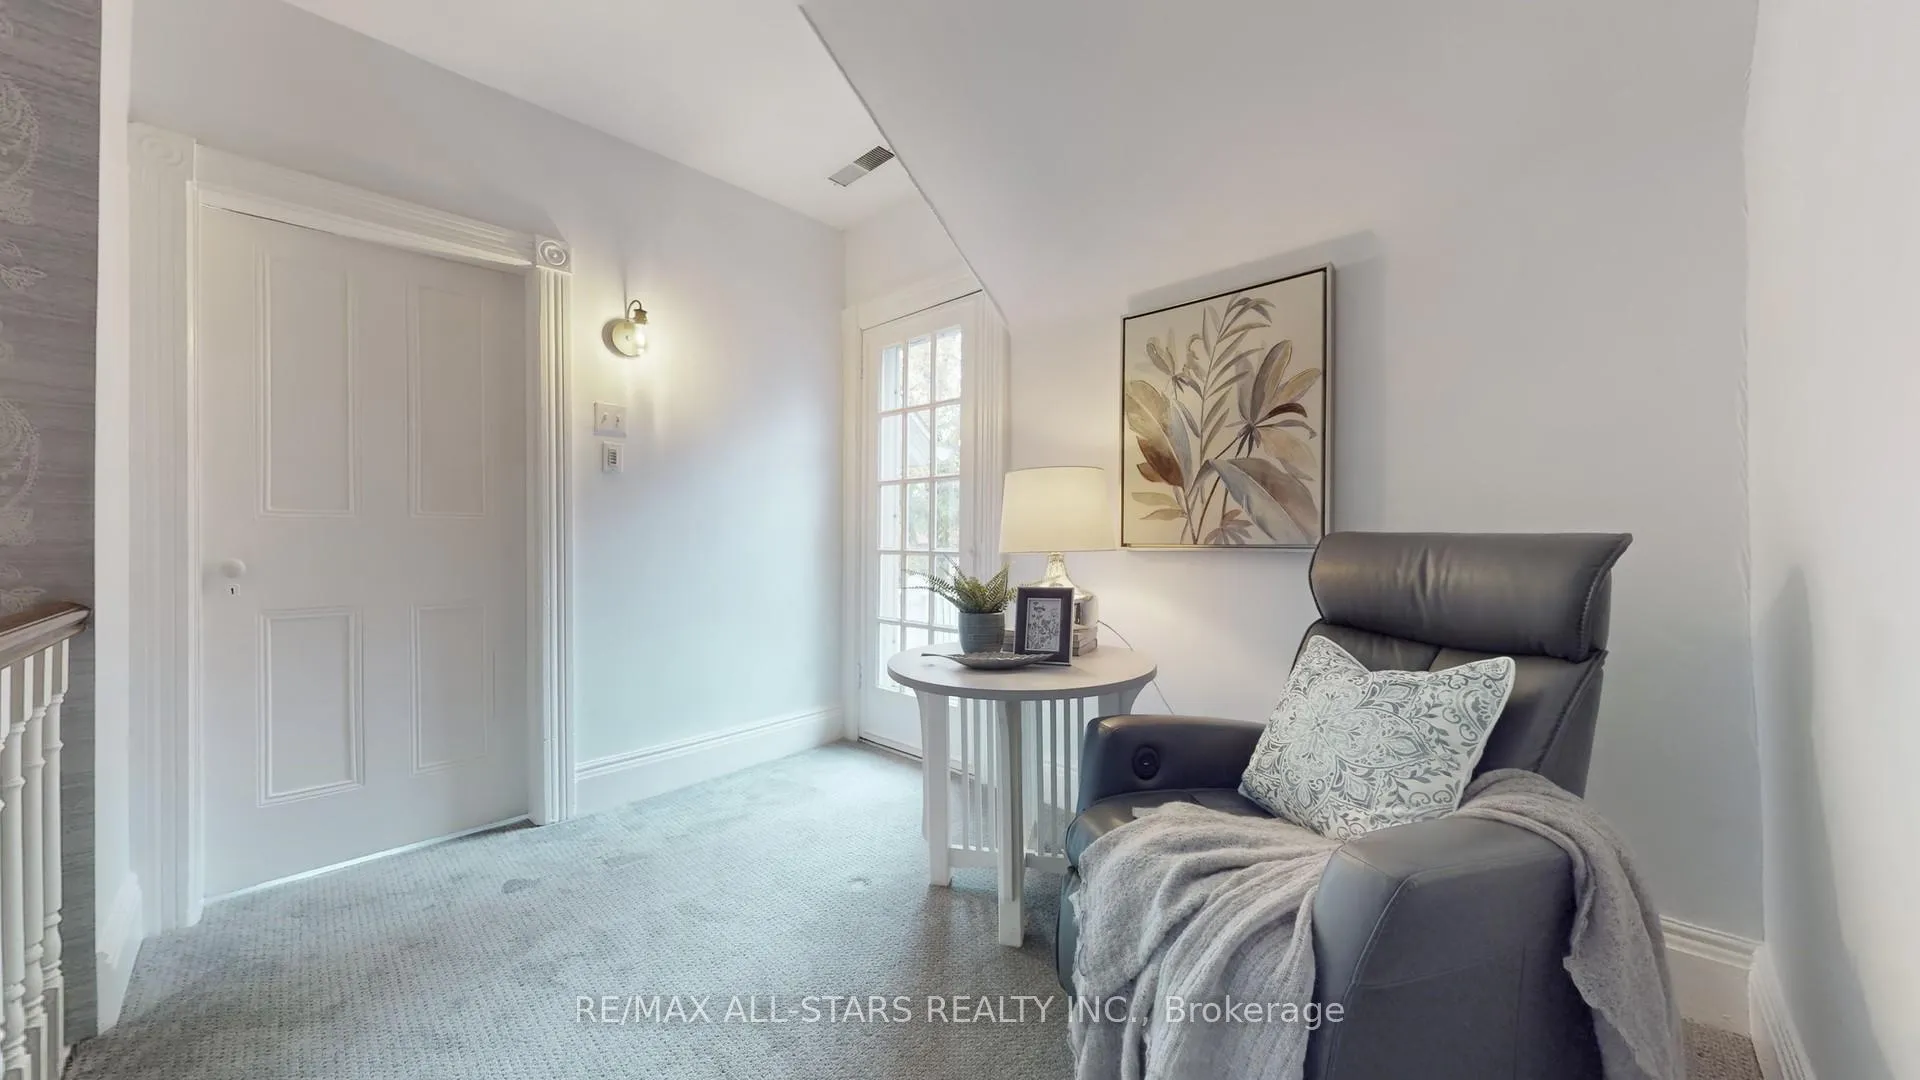
- Sitting—Second level, Broadloom, W/O To Balcony, Closet
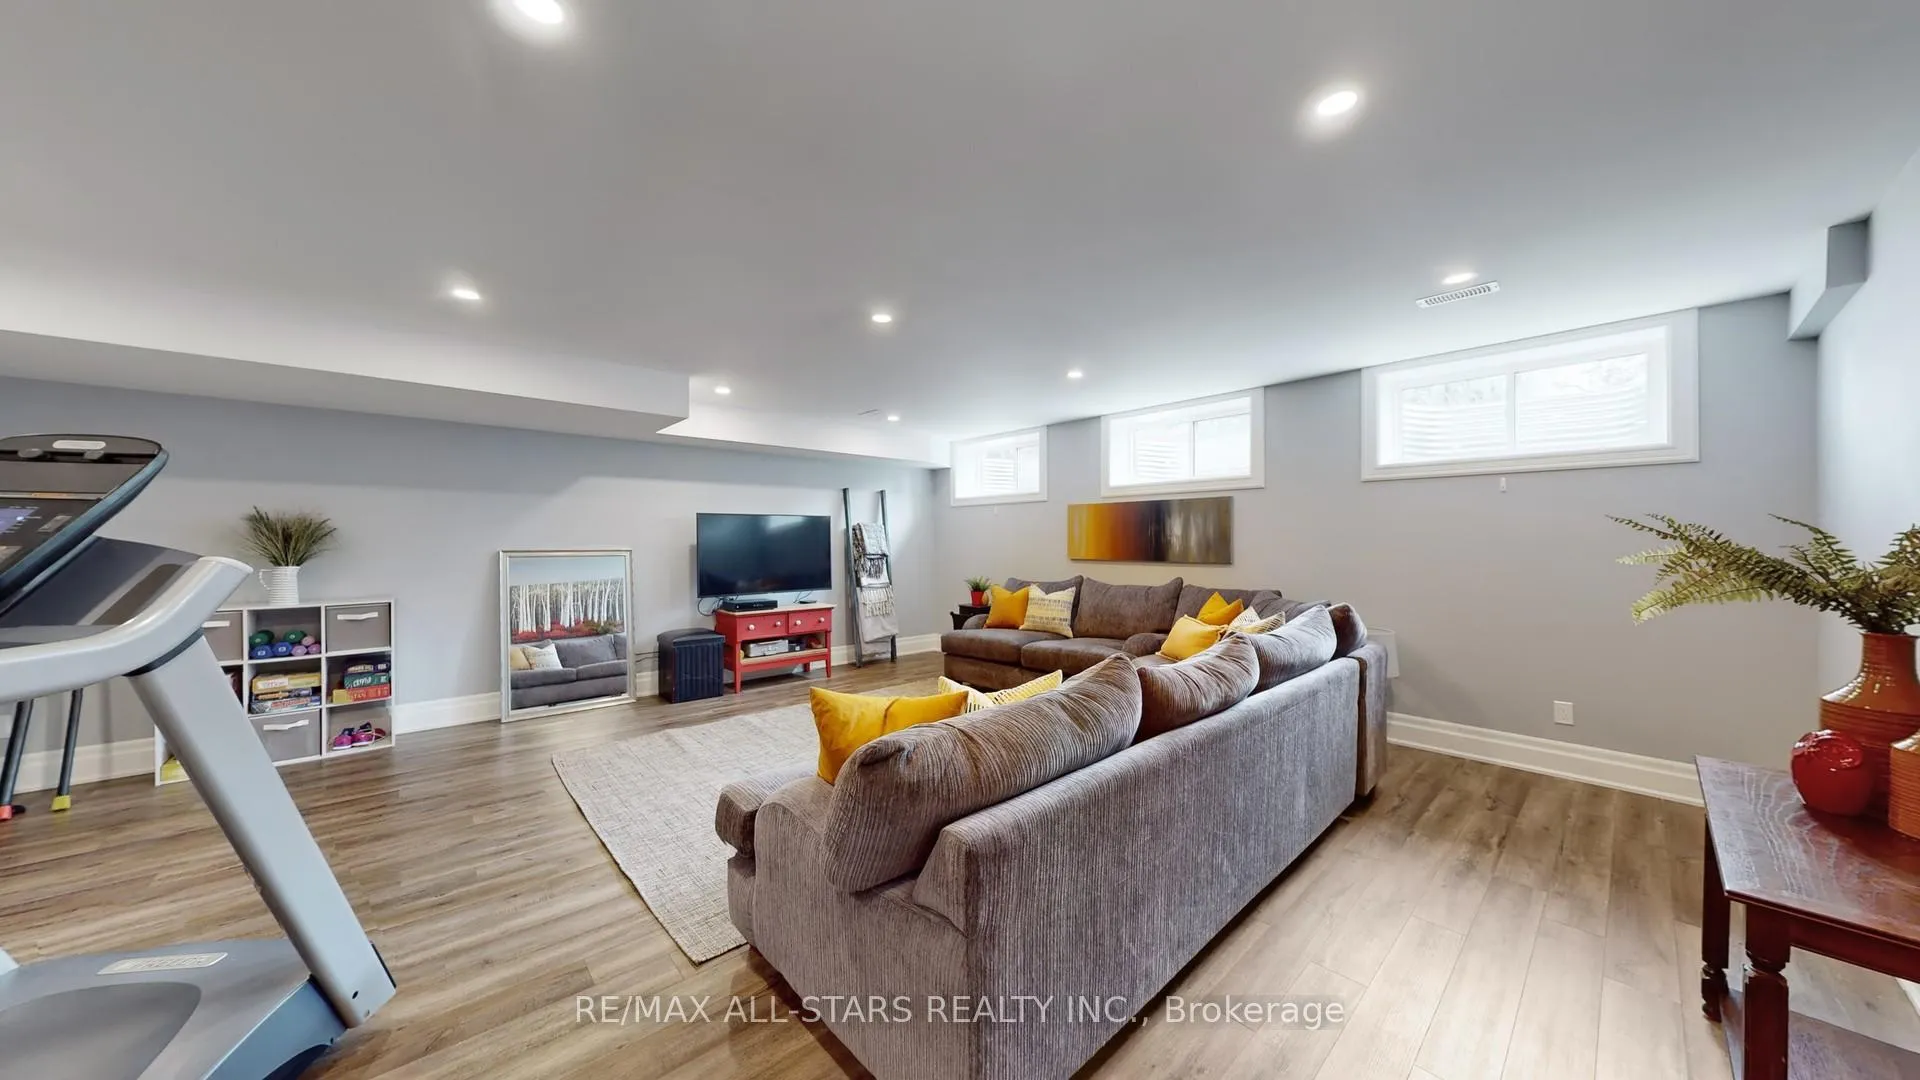
- Recreation—Basement level, Vinyl Floor, Pot Lights, Open Concept
Washrooms
- 2-piece, Ground
- 5-piece, Ground
- 4-piece, Second
- Municipality
- Uxbridge
- Neighbourhood
- Uxbridge
- Main cross streets
- Brock St, E. / First Ave
- Zoning
- (R1) Residential
- Directions
- Brock St. E / First Ave.
- MLS® number
- N12373468
- Data source
- Toronto Regional Real Estate Board
- Status change
- 2025-09-10
- Listed on
- 2025-09-02
- Days on market
- 8 days
- Possession type
- Flexible
- Co-op commission
- 3.00 % + HST
- Seller
- Listed by
- RE/MAX ALL-STARS REALTY INC.
Home Market Value
Current home valuation for 19 First Avenue N, Uxbridge, Uxbridge, ON. Listed for $1,489,000
HOMEH Estimate
$1,382,000
Estimated Sales Range
$1,212,142 - $1,551,858
HOMEH Estimate for 19 First Avenue N, Uxbridge
Calculated with a real agent's CMA method — 45+ years of experience, codified. Not an AI guess.
For the owner
Is this your home? Track its value.
Get this home's HOMEH Estimate by email once a month, with how many homes are for sale around you.
Mortgage Payment Calculator
Compare up to 4 down payment scenarios
5% on first $500K + 10% on $989,000 over $500K
$123,900
| Scenario 1 | Scenario 2 | Scenario 3 | Scenario 4 | |
|---|---|---|---|---|
−Down payment | % $ | % $ | % $ | % $ |
+CMHC insurance | $54,557 | $41,543 | $35,438 | $0 |
=Total mortgage | $1,418,481 | $1,381,643 | $1,301,088 | $1,191,200 |
Amortization | ||||
Mortgage rate | % | % | % | % |
| Payment frequency | ||||
=Mortgage payment | $6,926monthly | $6,746monthly | $6,353monthly | $5,816monthly |
Land Transfer Tax
$26,255
$26,255
Around this home
Data provided by OpenStreetMap & Fraser Institute School Rankings
Ask HOMEH
New!Hi there!
👋Text or call (416) 301-9001
Recommended for you
Based on homes you've looked at.
No recommended properties found.
Nearby similar homes
No nearby properties found.
More real estate resources
Other homes nearby
Explore this area
Nearby neighbourhoods
No nearby listings available.