
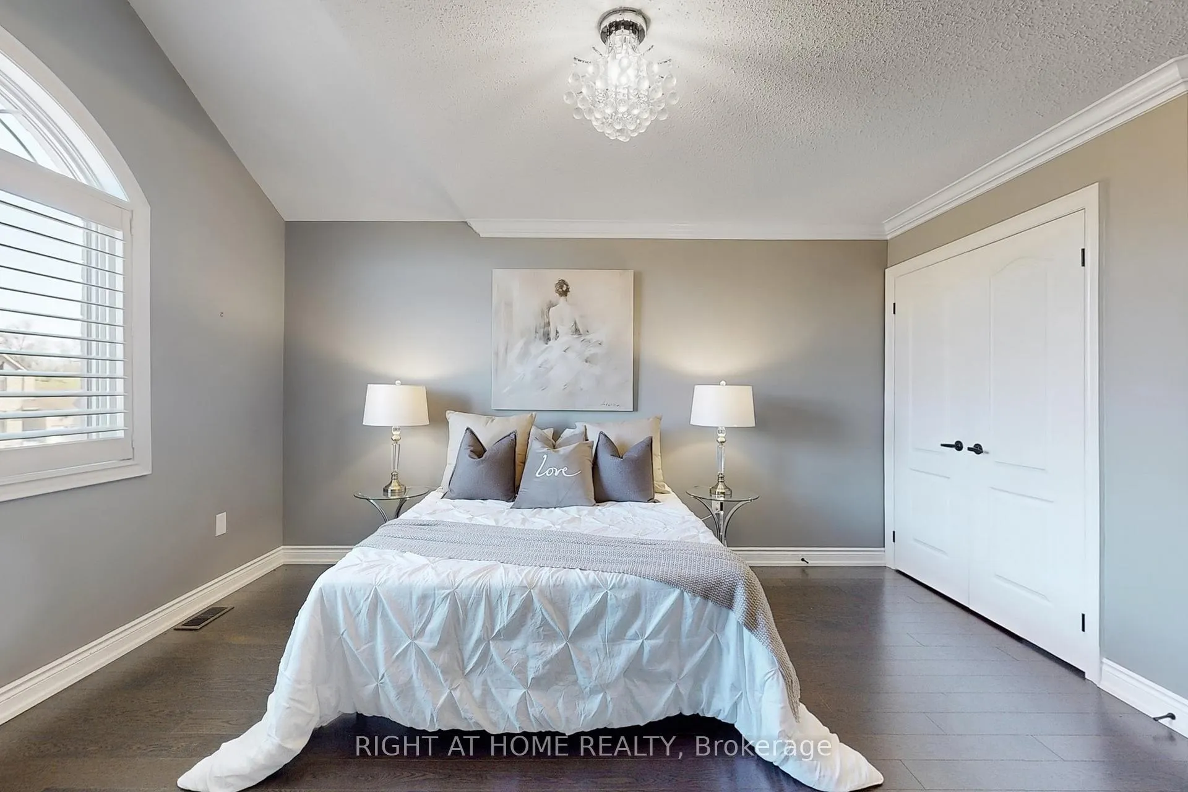
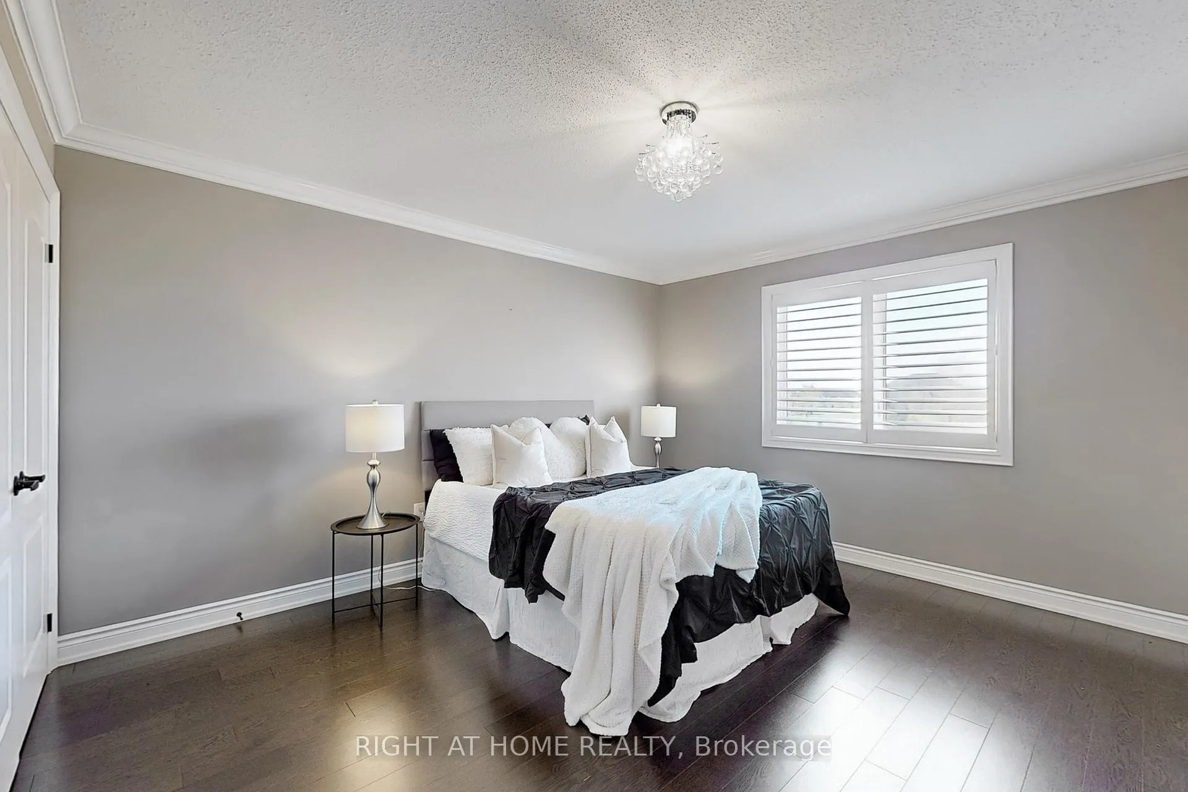
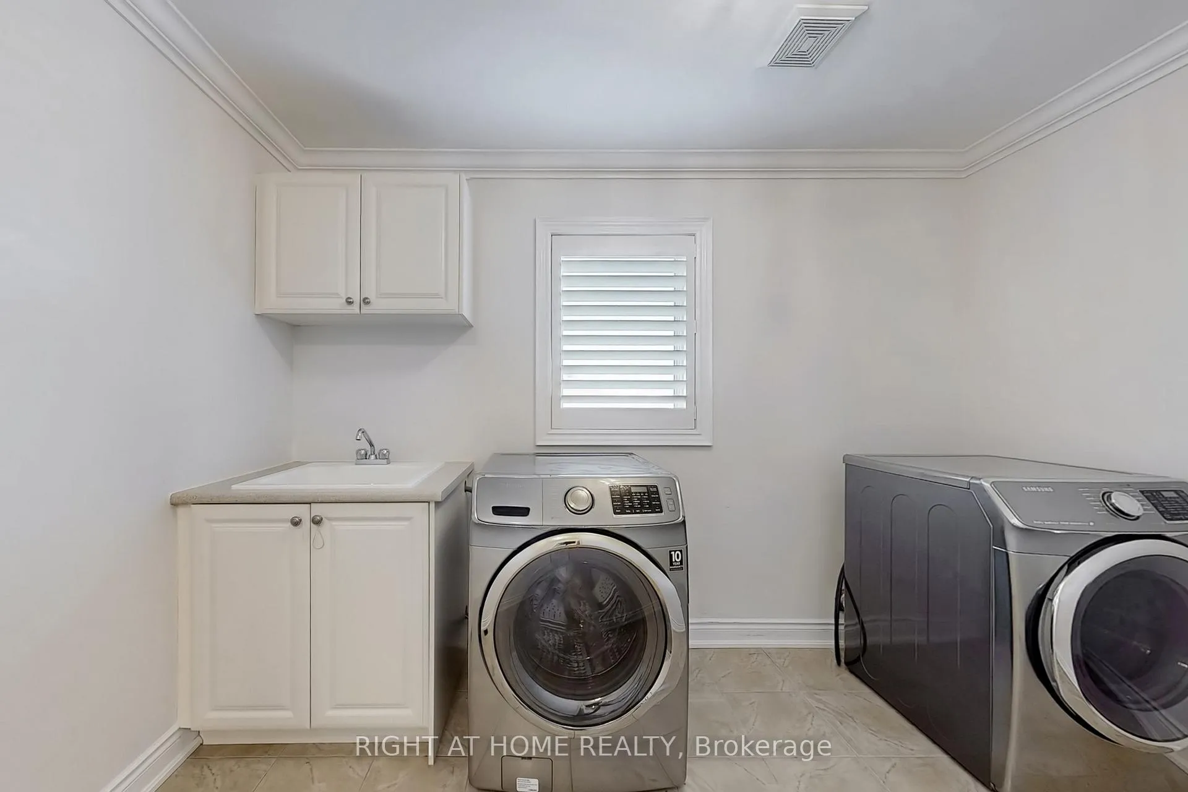
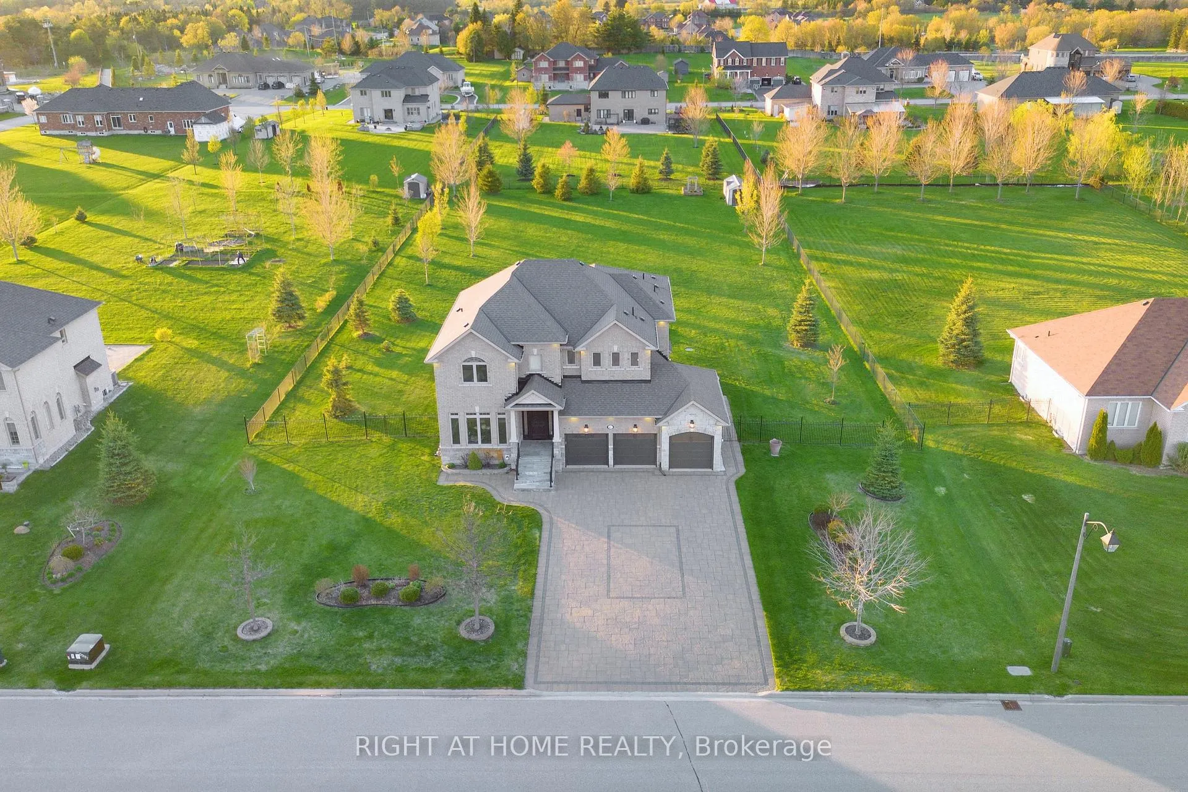
40 Stonesthrow Crescent
Uxbridge, ON L0C 1A0
- 4Bedrooms
- 4Bathrooms
- 3Garage
- 3500–5000Sq Ft
- $12,124Tax
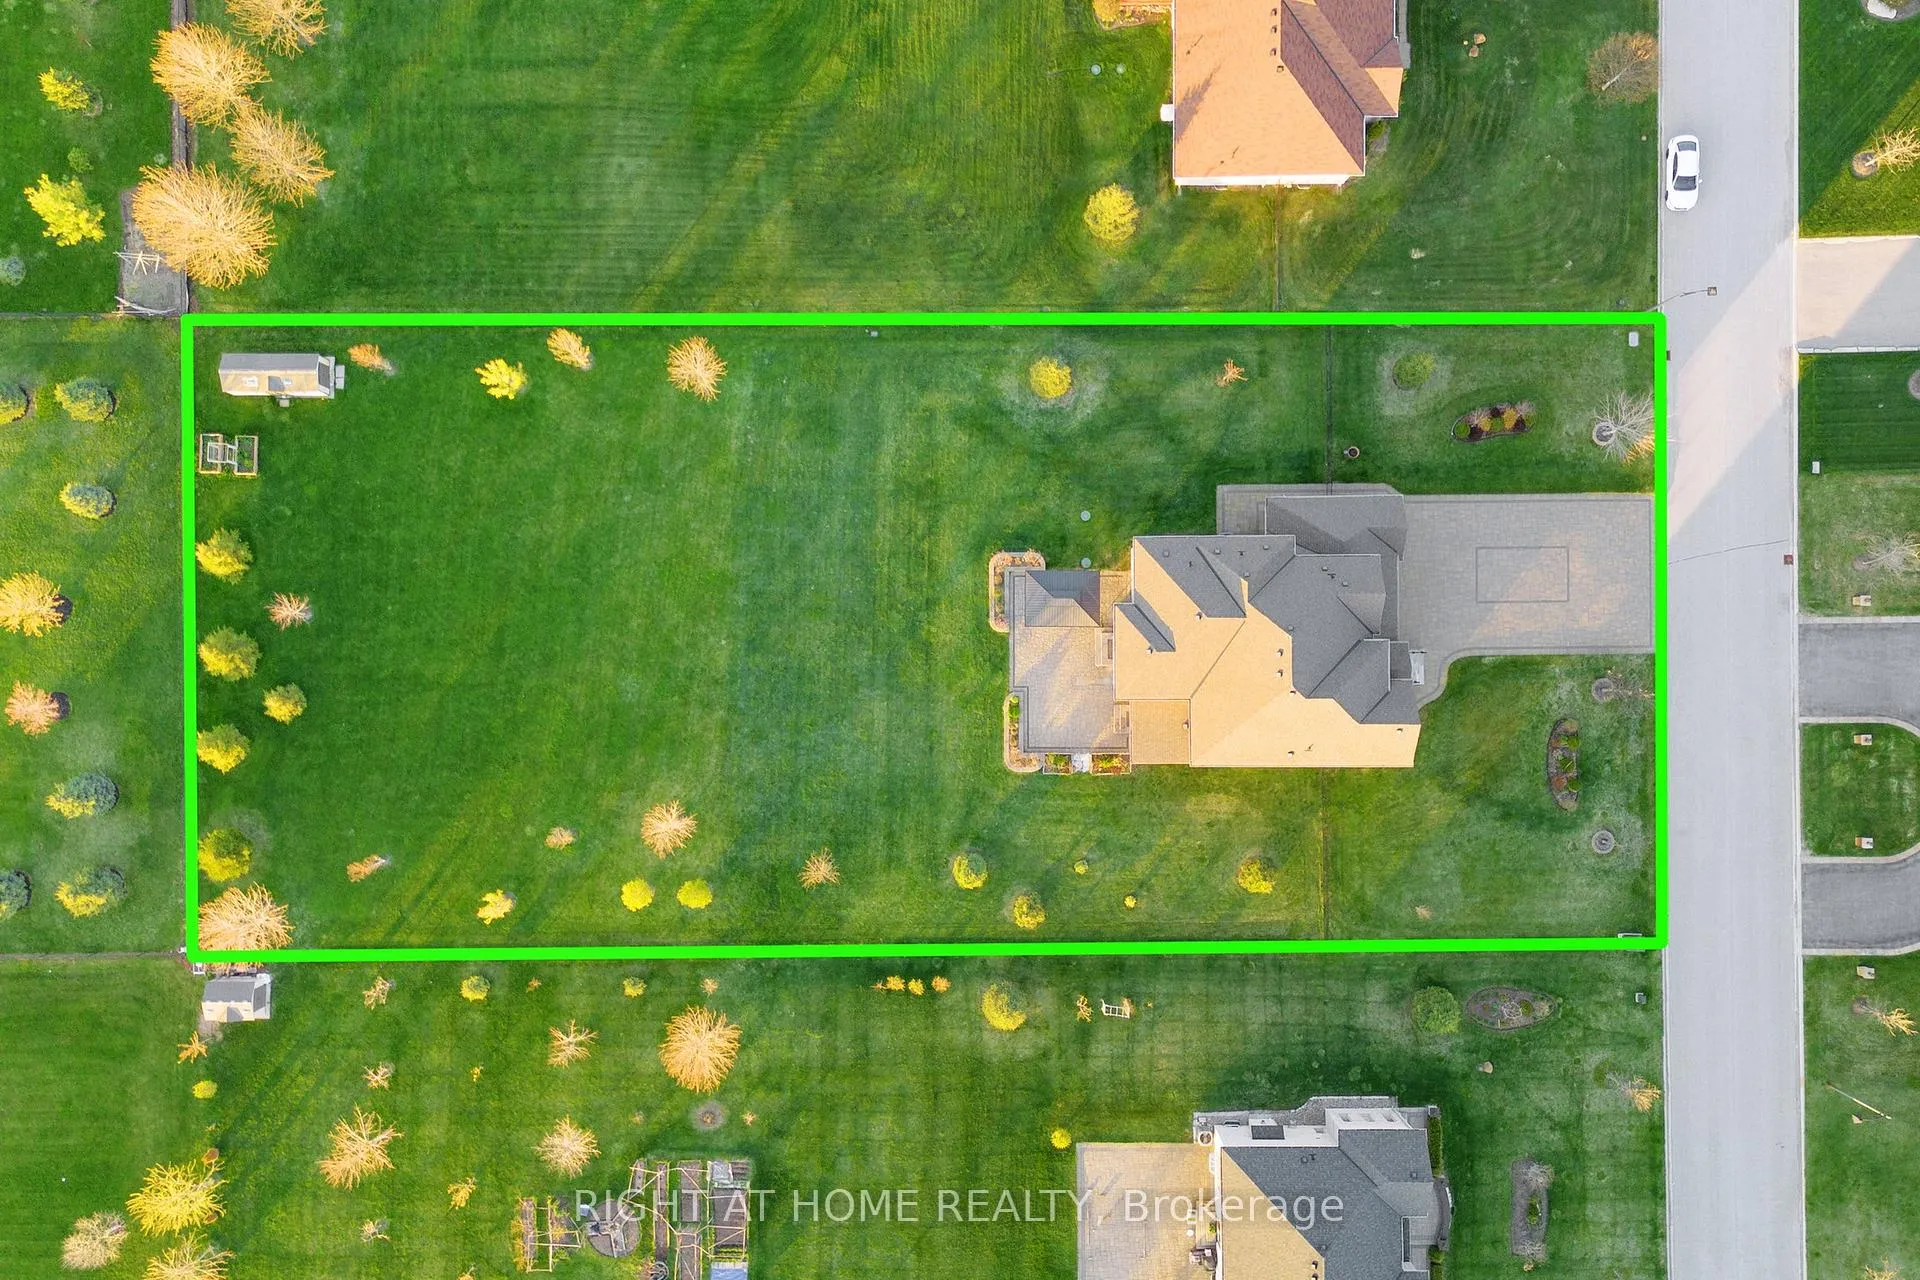
- 134×293 ftLot Size
 Estimated Value:$2,132,590See Free Estimate Report

Property not available for sale or for rent.
HOMEH One: full-service selling for a 1% listing fee. The buyer's agent commission is separate.
Free Home EvaluationHow Much Is My Home Worth?Homes for Sale NearbySale & Price History for 40 Stonesthrow Crescent, Uxbridge
Real estate boards require you to or to see the full details of this property.
*Sold prices and complete sale & price history are regulated data. Under the Trust in Real Estate Services Act, 2002 (TRESA) and the rules of the Real Estate Council of Ontario (RECO), and pursuant to the Multiple Listing Service® rules of the Canadian Real Estate Association (CREA) and the Toronto Regional Real Estate Board (TRREB), this information may be shown only to registered users who have agreed to the applicable terms of use (a Virtual Office Website, or "VOW," arrangement). HOMEH Inc., Brokerage therefore provides it to signed-in members only. Creating an account is free and takes under a minute.
About 40 Stonesthrow Crescent, Uxbridge
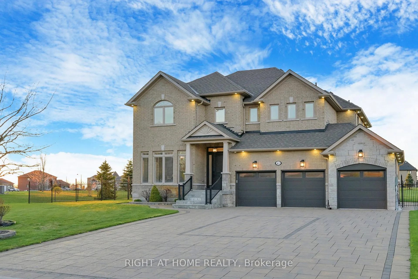
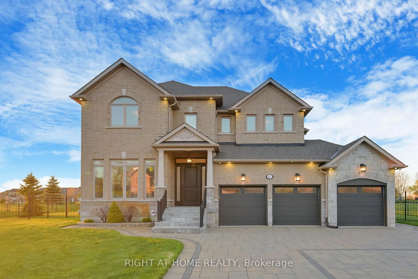
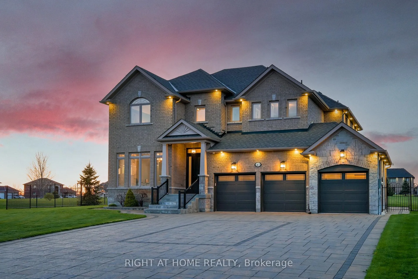
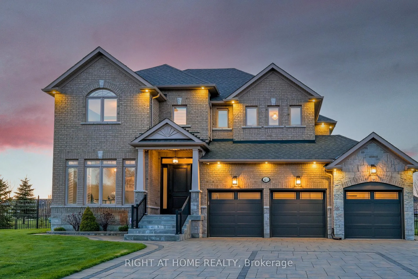
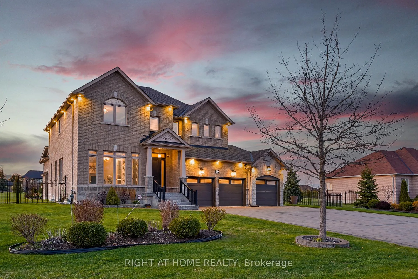
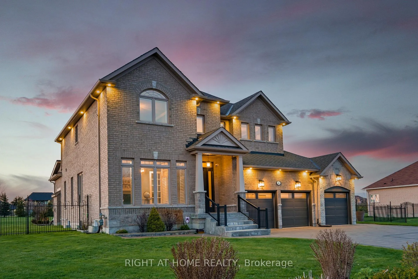
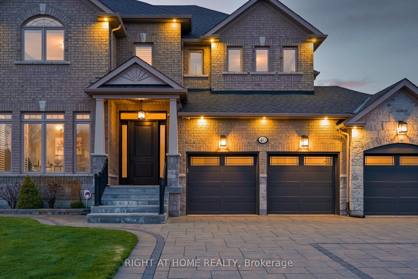
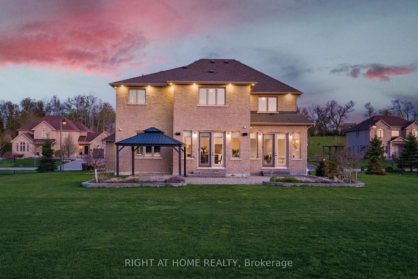
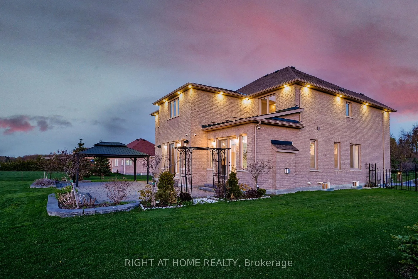
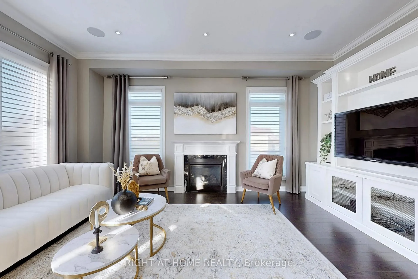
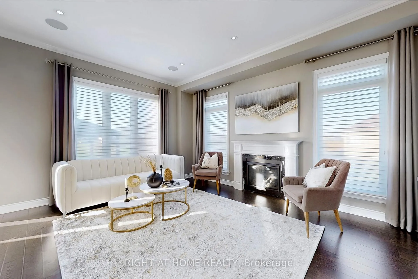
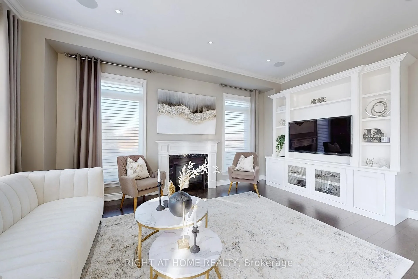
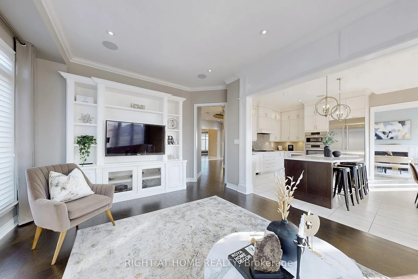
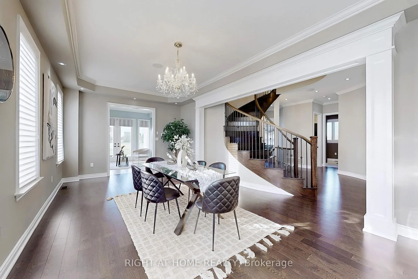
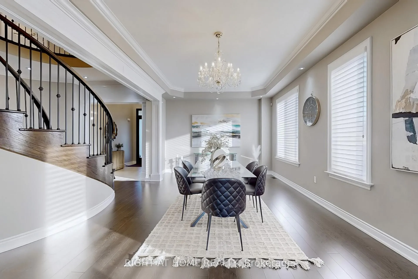
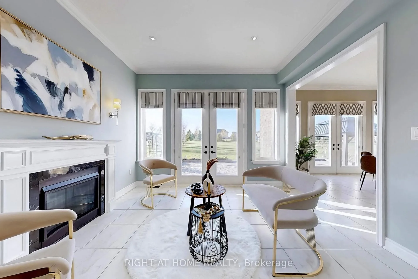
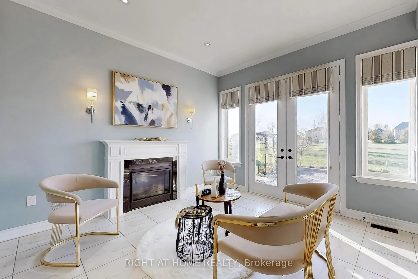
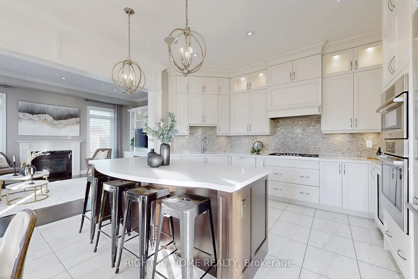
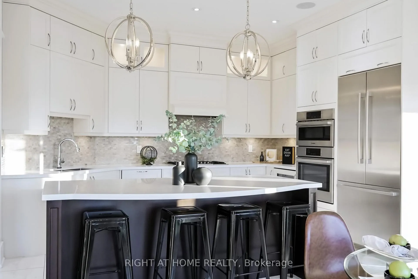
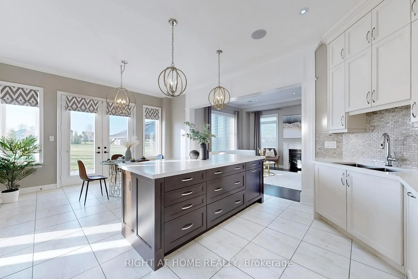
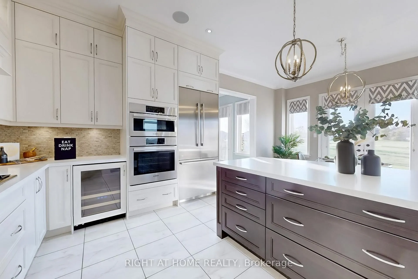
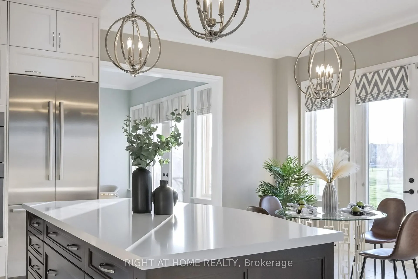
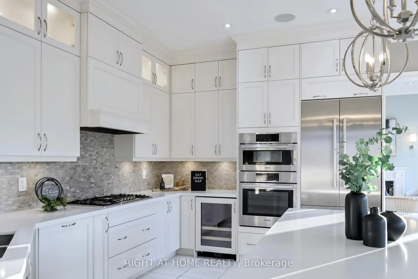
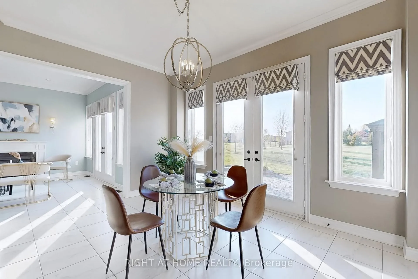
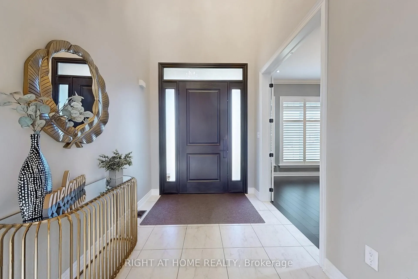
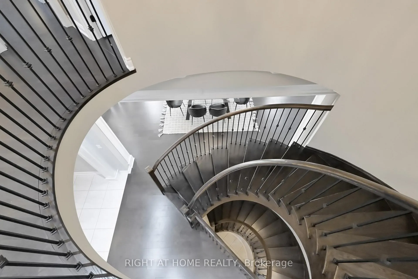
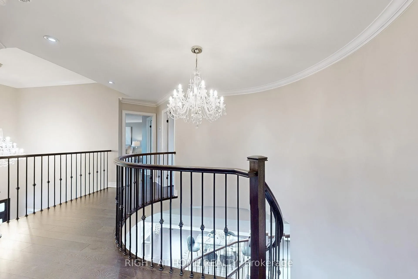
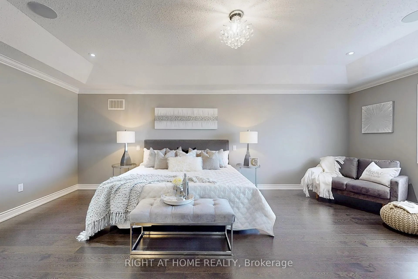
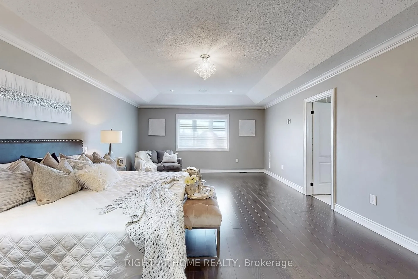
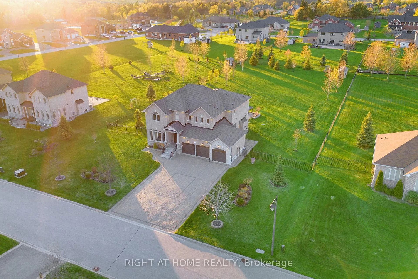
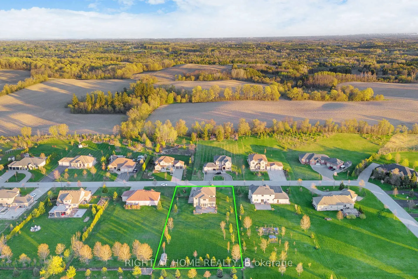
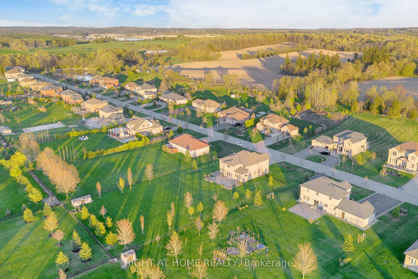
Fall in love with this meticulously designed and thoughtfully crafted magnificent stunning Custom Built Estate Home Redesigned From Builder Layout. About 1 Acre Of Pure Beauty With 10' Ceiling On Main Floor. Dedicated Office workspace perfect for productivity. Den for whether you work from home, need a quiet study or desire a dedicated space for hobbies, work or relaxation. Functional Open Concept layout with Large Windows and Tons of Natural Light. Gourmet Kitchen with gleaming Quartz countertops and B/I professional grade appliances. Circular Stairs, 2 Fireplaces. Stone Interlocking Driveway & Patio. Landscaping tailored to the property. Hardwood And Pot lights Throughout. Located Just Minutes From Stouffville, Markham, 404, 407 & GO Station
Key Facts & Features
Property Costs
- Annual Property Tax Amount
- $12,124
- Land Transfer Tax Fee
- $40,823
Rental Items
- Rental Equipment
- Hot Water Tank
- Basement Type
- Full, Unfinished
Interior Features
- Laundry Level
- Upper Level
- Interior Extras
- Carpet Free
- Fireplace/Stove
- Yes
- Elevator
- No
Exterior Features
- Pool
- None
- Property Features
- Fenced Yard, School Bus Route
Building
- Building Type
- Detached
- Building Style
- 2-Storey
Construction
- Exterior Finish
- Brick
- Roof
- Shingles
- Foundation Details
- Unknown
- Special Designation
- Unknown
Lot
- Lot Front
- 134.12 ft
- Lot Depth
- 293.01 ft
- Lot Size
- 134.12 x 293.01 Feet (Almost One Acre)
- Lot Size Code
- 134.12 x 293.01 Feet (Almost One Acre)
Inclusions
- Inclusions
- B/I Appliances Bosch Fridge, Microwave, Oven, Cooktop, Dishwasher, Jenn Air Cooler, Samsung Washer and Dryer, Range Hood, Existing Electrical Light Fixtures, All Existing Douglas Hunter Window Coverings, Drapes, Shutters.All TV mounts. Built in Ceiling Speakers as well as 2 Outdoor Speakers. Water Softener & Filtration system. Eight Outside Security Cameras. 3 Lift master Garage Door openers. Insulated Richards Wilcox Garage Doors. 14 Zone In ground sprinkler system. 1500 gal Septic Tank emptied & Duct Vents Cleaned both done recently.
Exclusions
- Exclusions
- N/A
Parking & Garages
- Garage Type
- Attached
- Garage Spaces
- 3
- Parking Spaces
- 9
- Total Garage And Parking Spaces
- 12
Heating & Cooling
- Heat Source
- Gas
- Heat Type
- Forced Air
- Air Conditioning
- Central Air
- Water
- Well
- Sewers
- Septic
- Natural Gas
- Yes
- Hydro
- Yes
- Cable
- Yes
- Telephone
- Yes
- Bedrooms
- 4
- Washrooms
- 4
- Kitchens
- 1
- Family / bonus room
- Yes
Room sizes
- Living Room3.96 x 3.05Main level, Hardwood Floor, Combined w/Dining, Coffered Ceiling(s)
- Dining Room3.96 x 4.27Main level, Hardwood Floor, Combined w/Living, Large Window
- Kitchen4.57 x 3.35Main level, Quartz Counter, B/I Appliances, Breakfast Bar
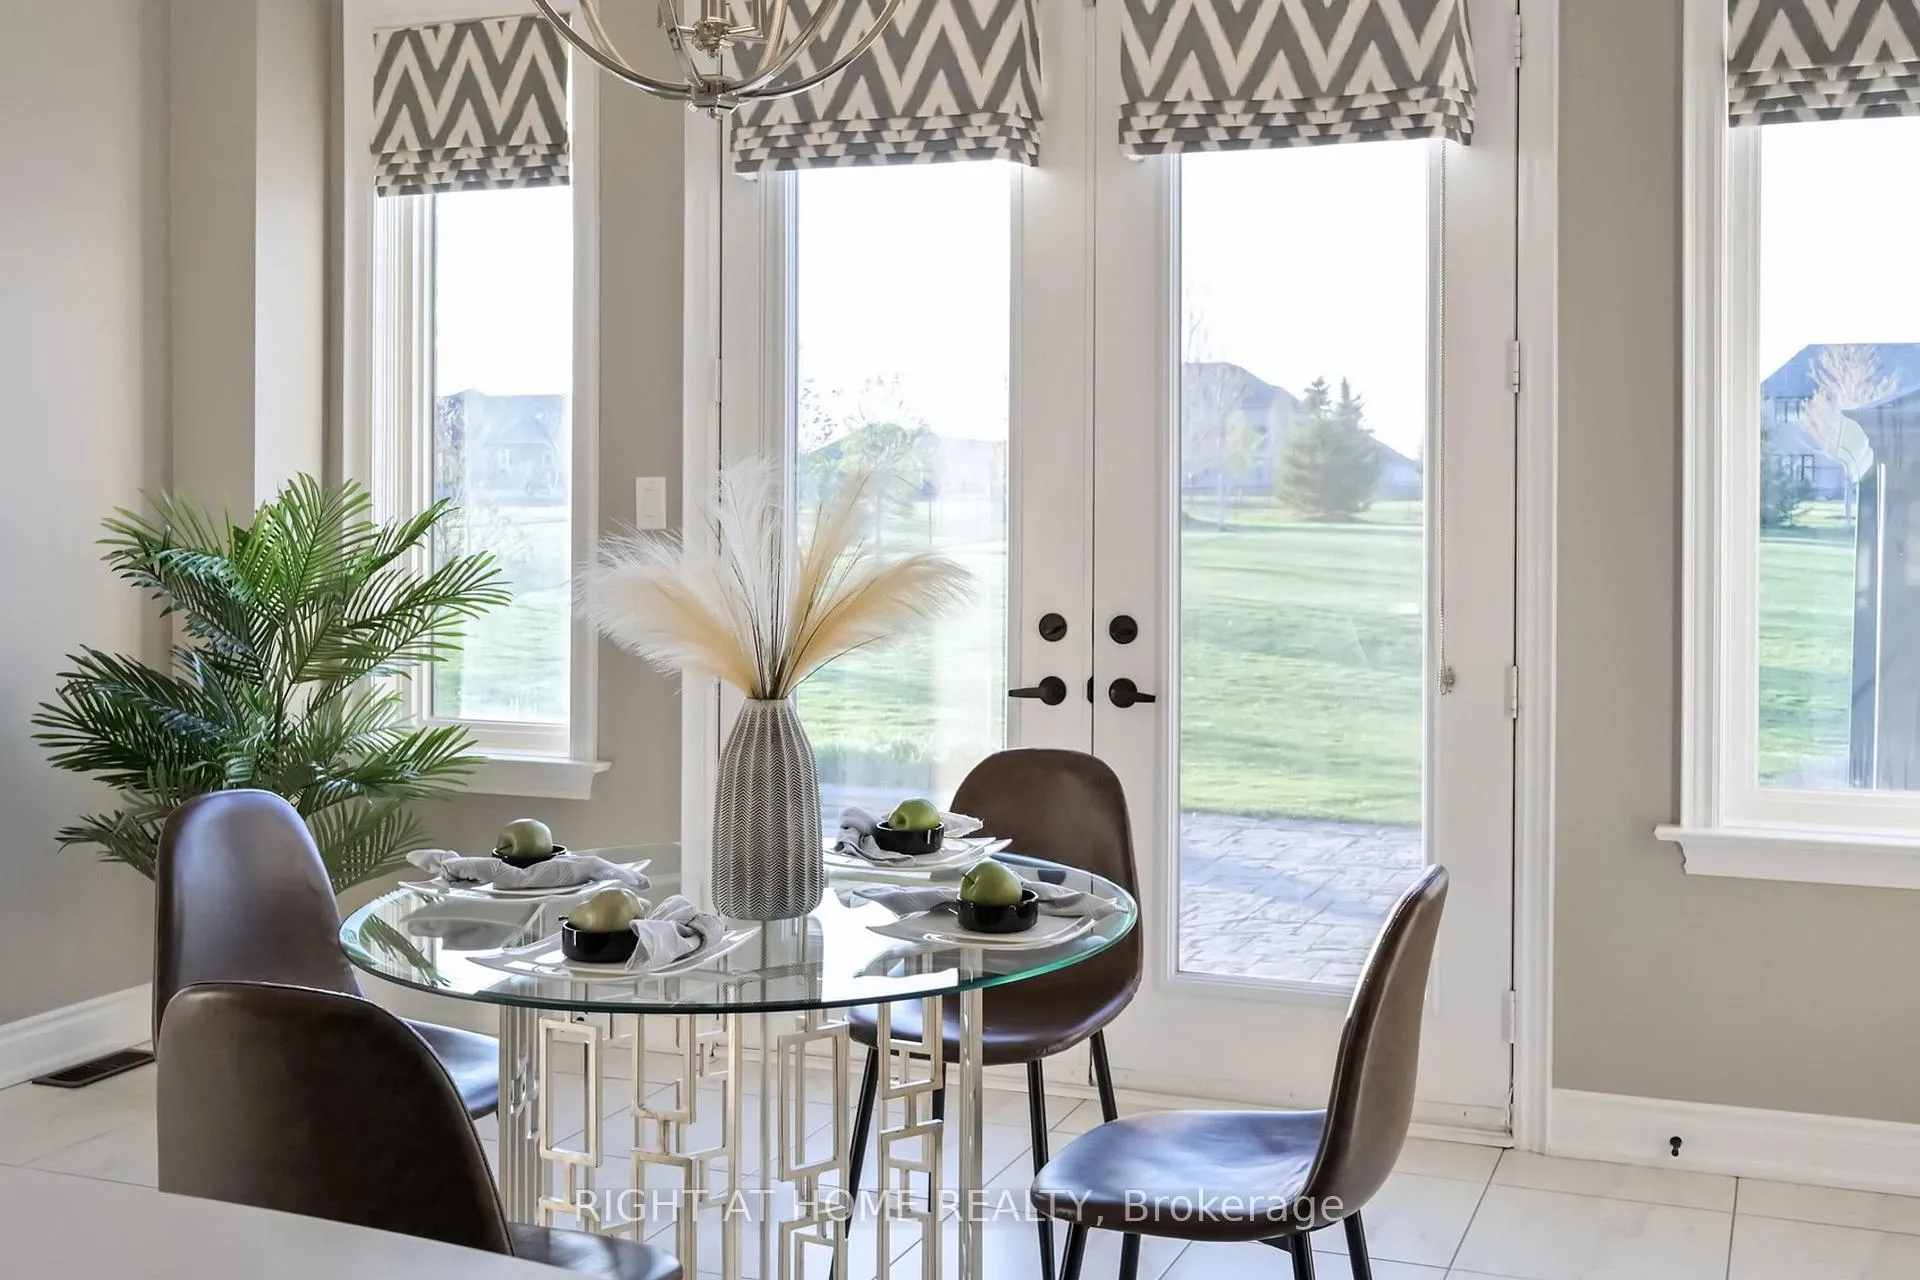
- Breakfast4.57 x 3.35Main level, Ceramic Floor, Glass Doors, W/O To Patio
- Family Room3.96 x 5.49Main level, Hardwood Floor, Fireplace, Built-in Speakers
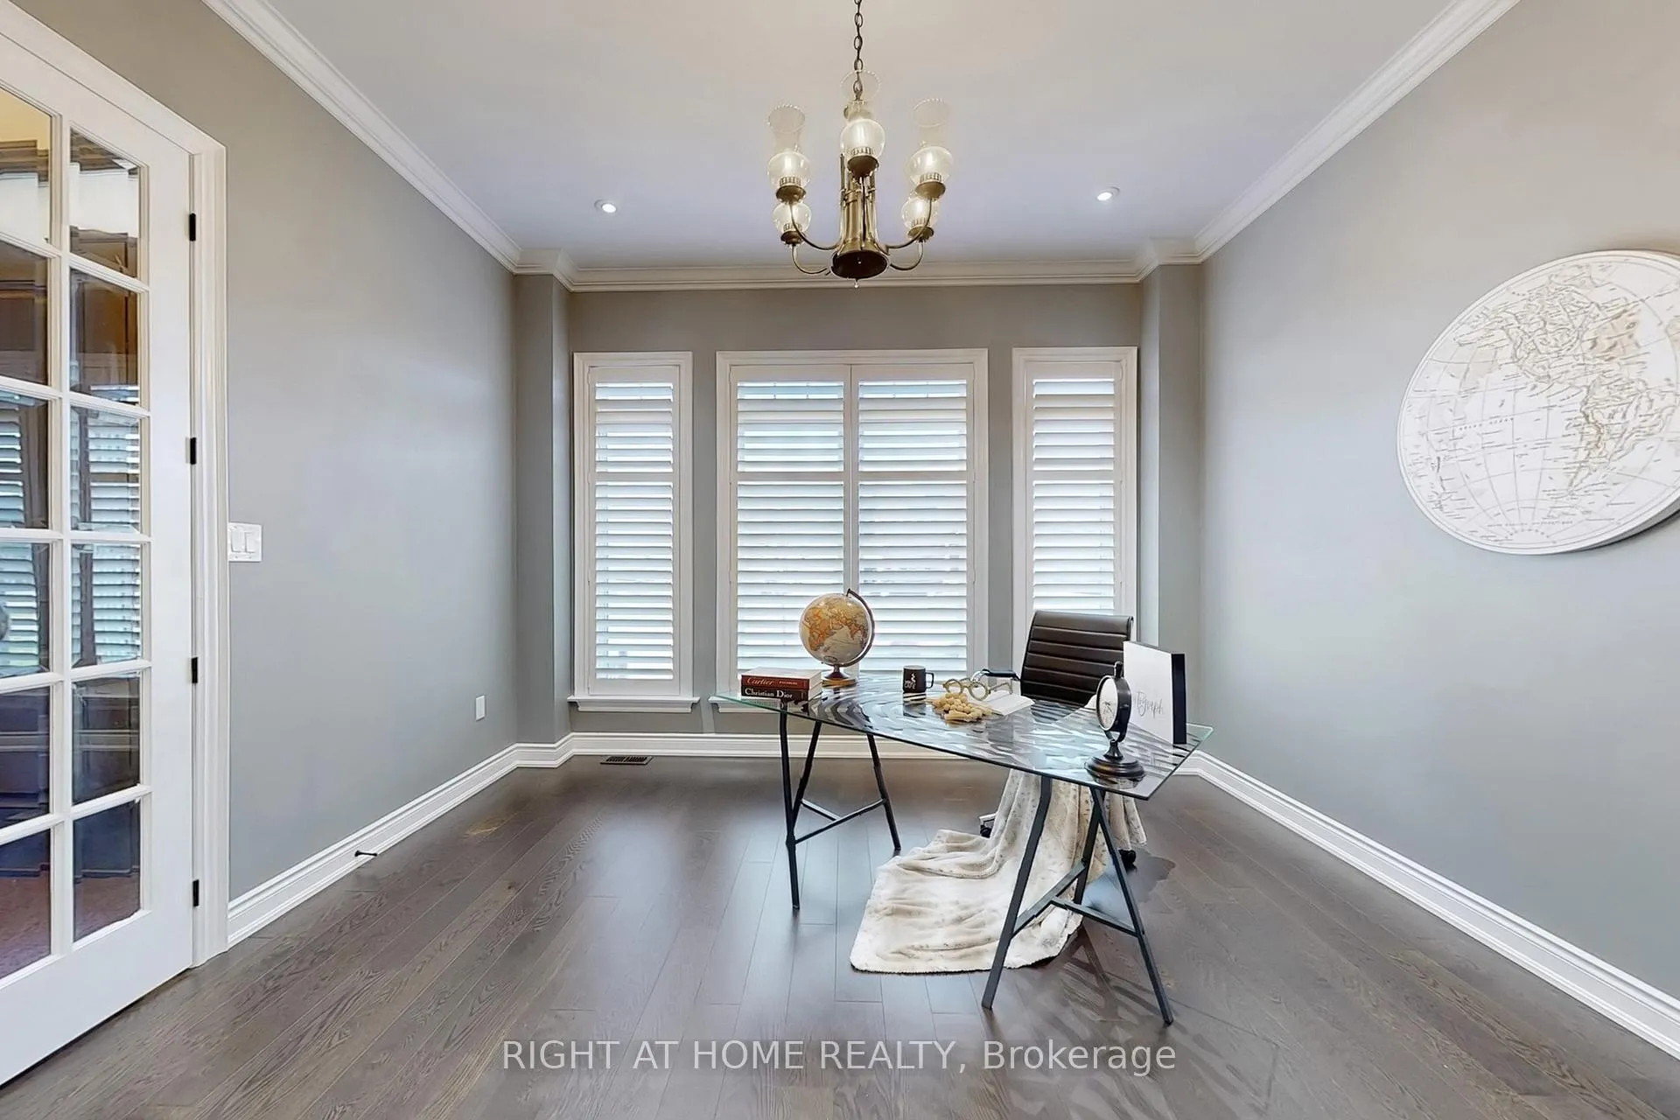
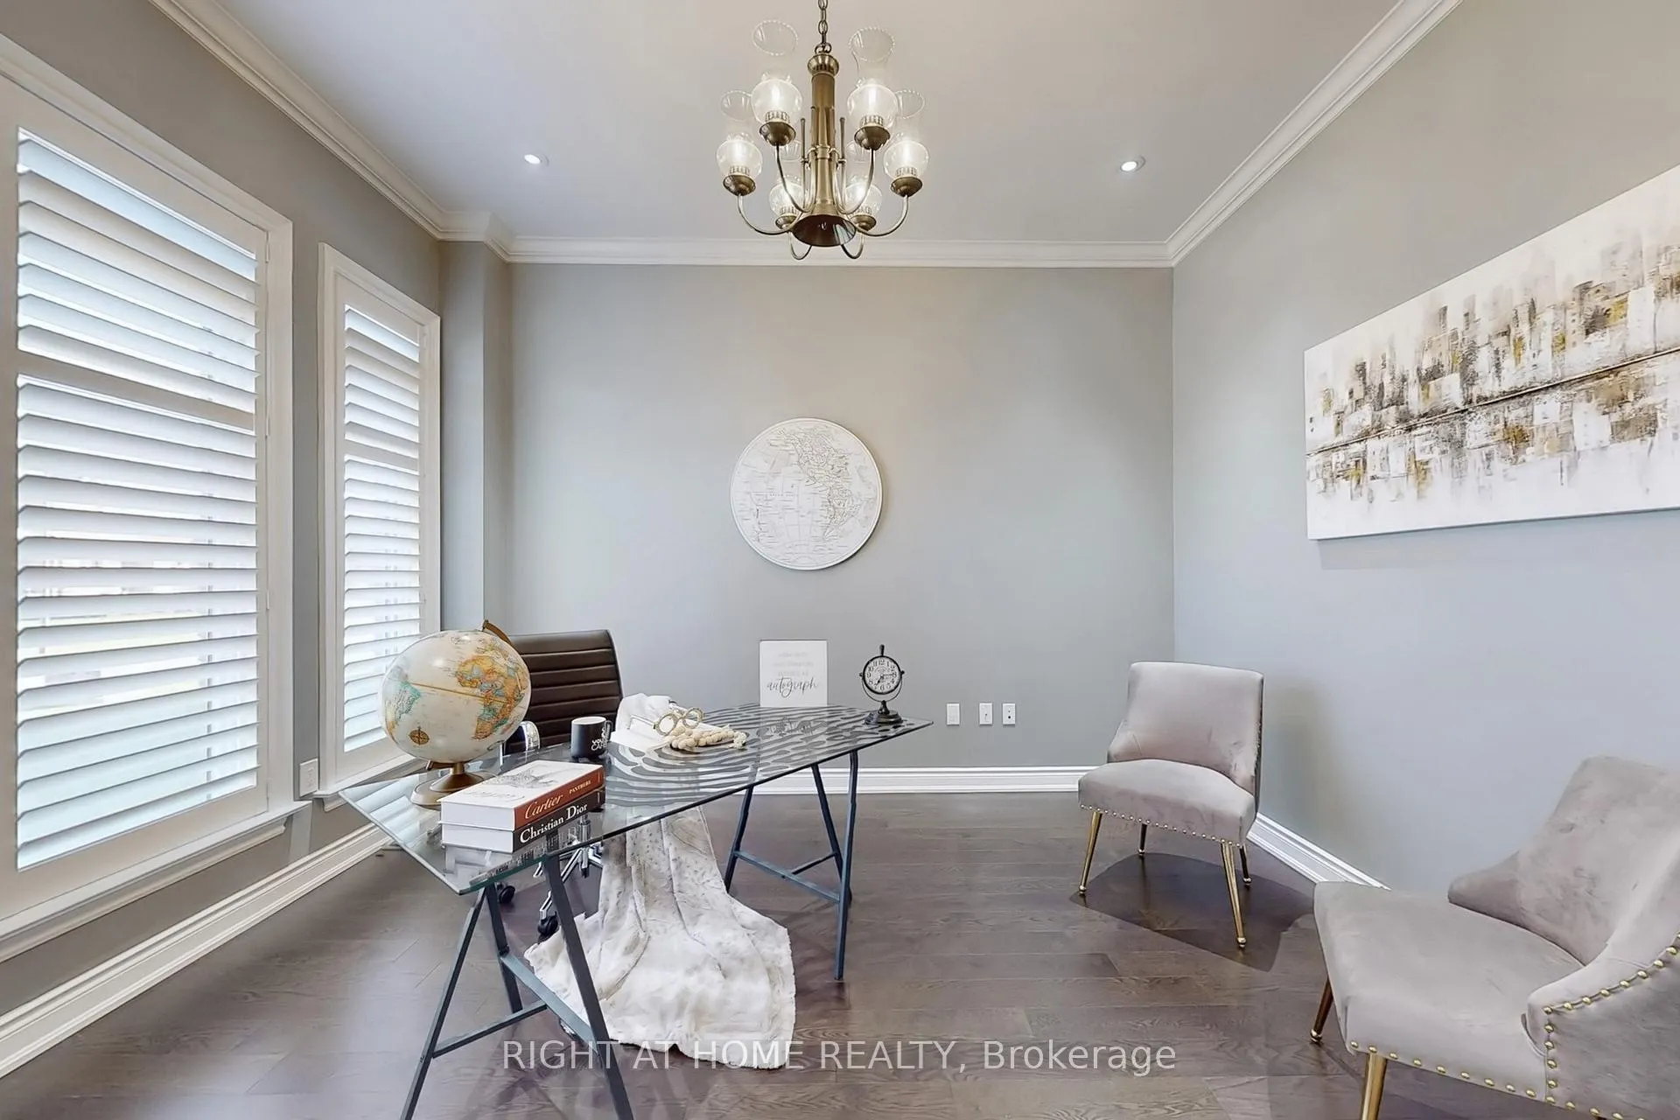
- Office3.96 x 3.96Main level, Hardwood Floor, Large Window, French Doors
- Den3.96 x 3.66Main level, Hardwood Floor, Fireplace, W/O To Patio
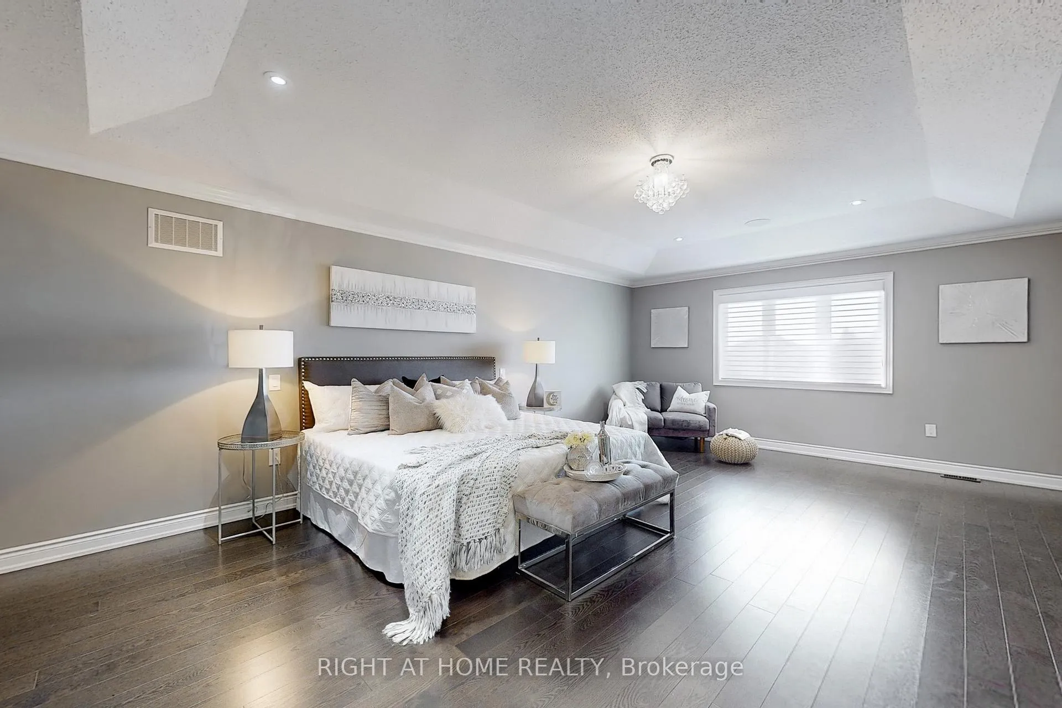
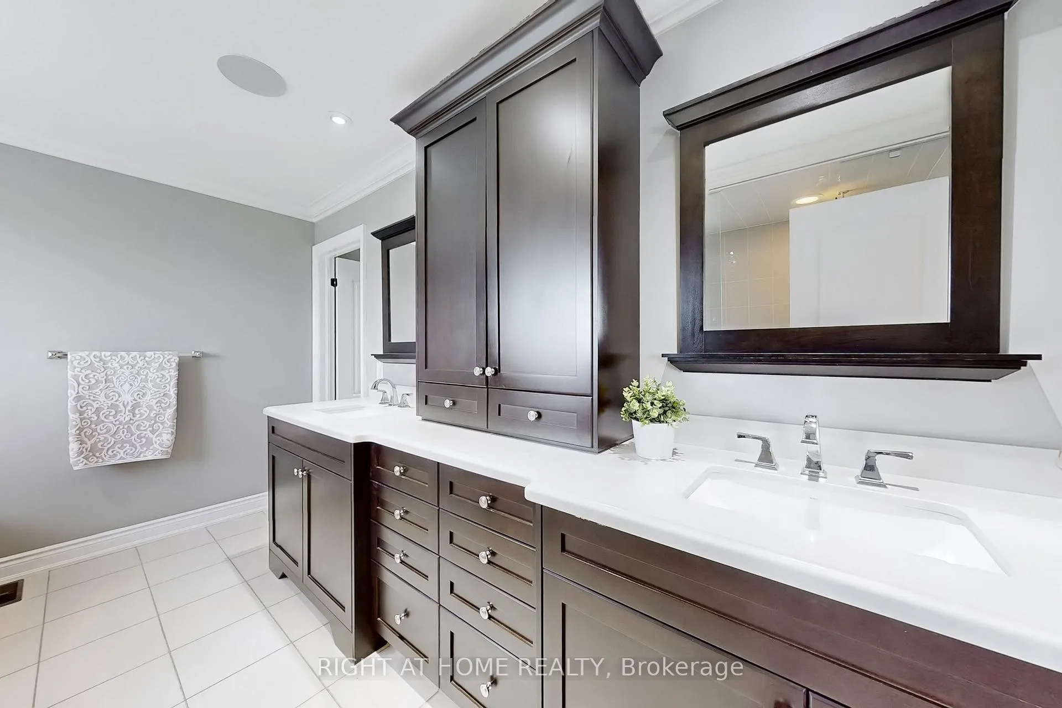
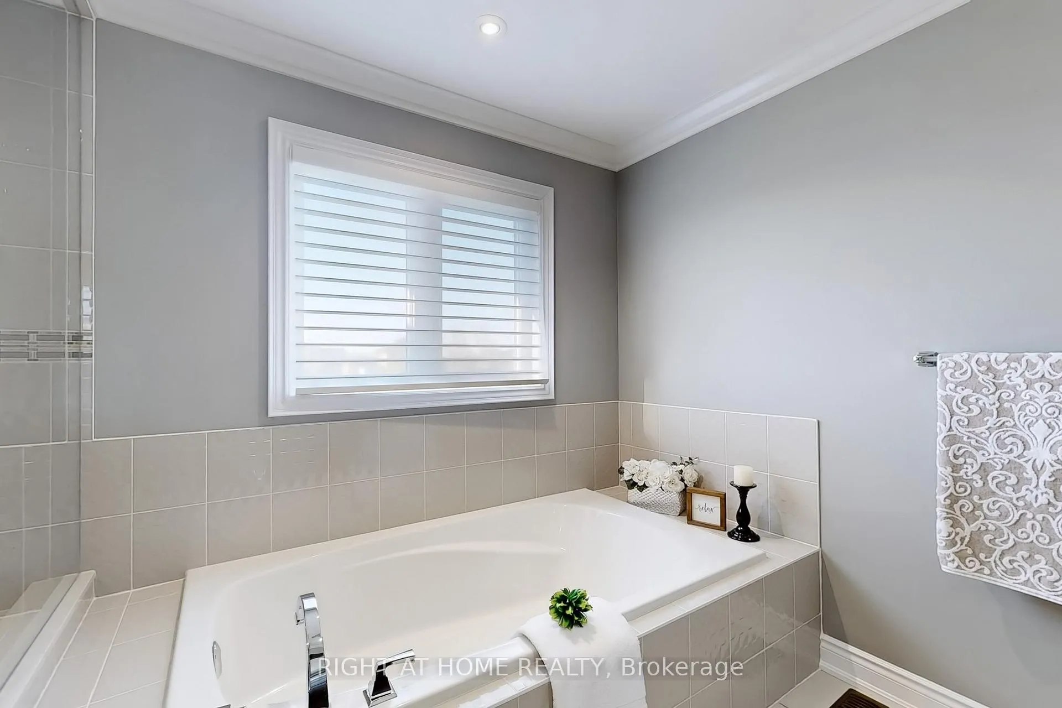
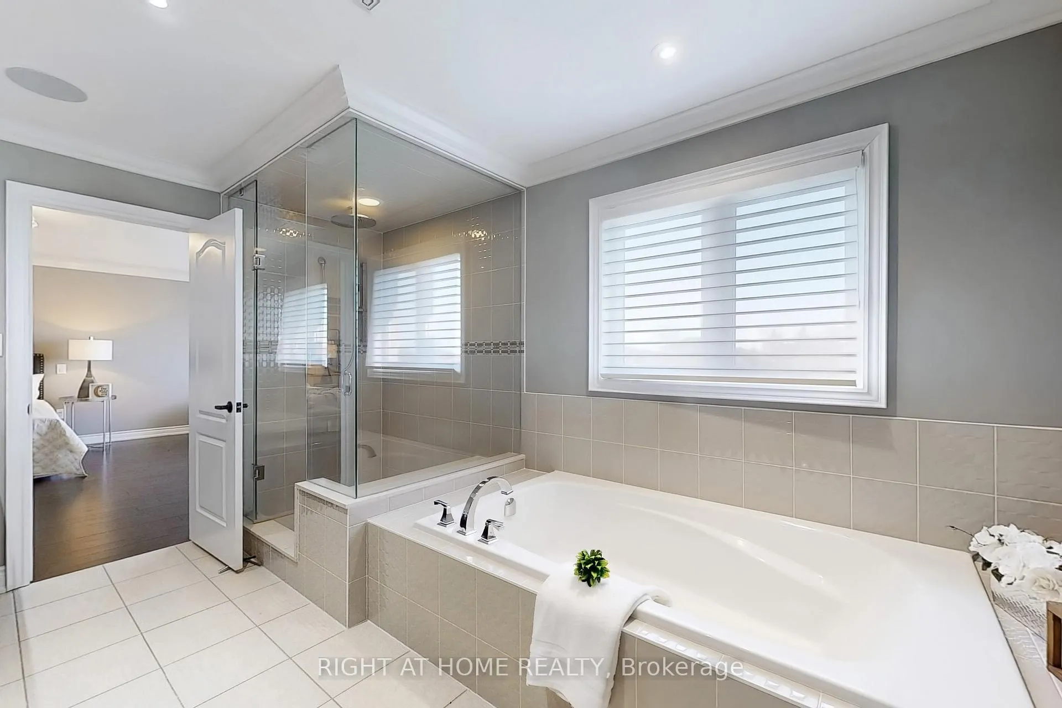
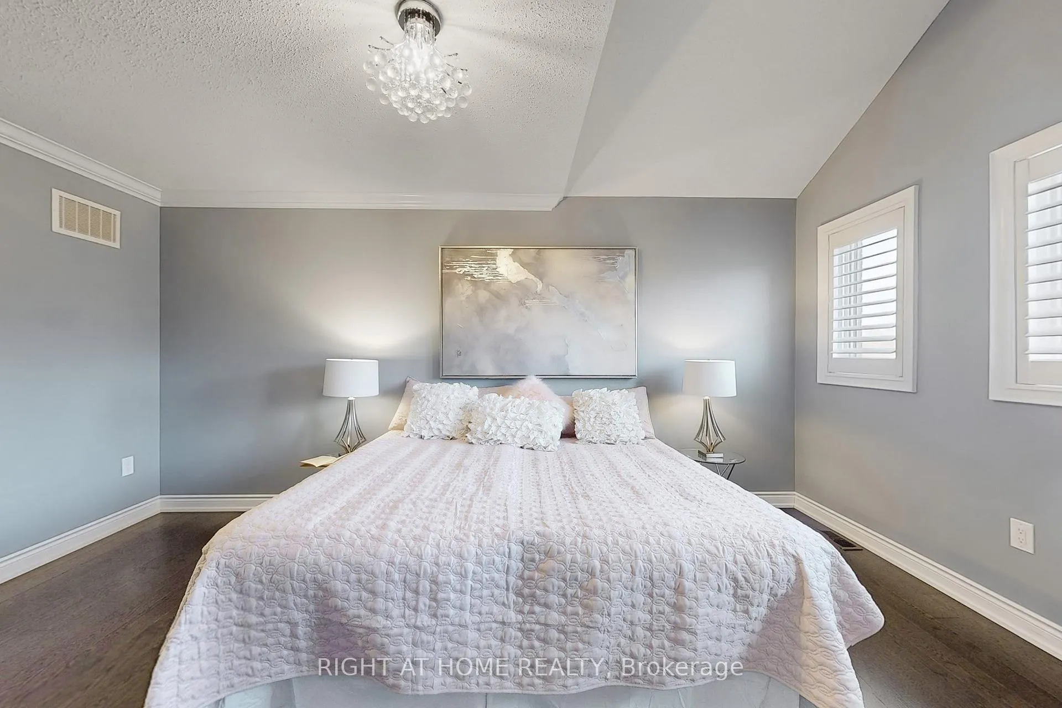
- Primary Bedroom4.57 x 6.71Second level, Hardwood Floor, 5 Pc Ensuite, Coffered Ceiling(s)
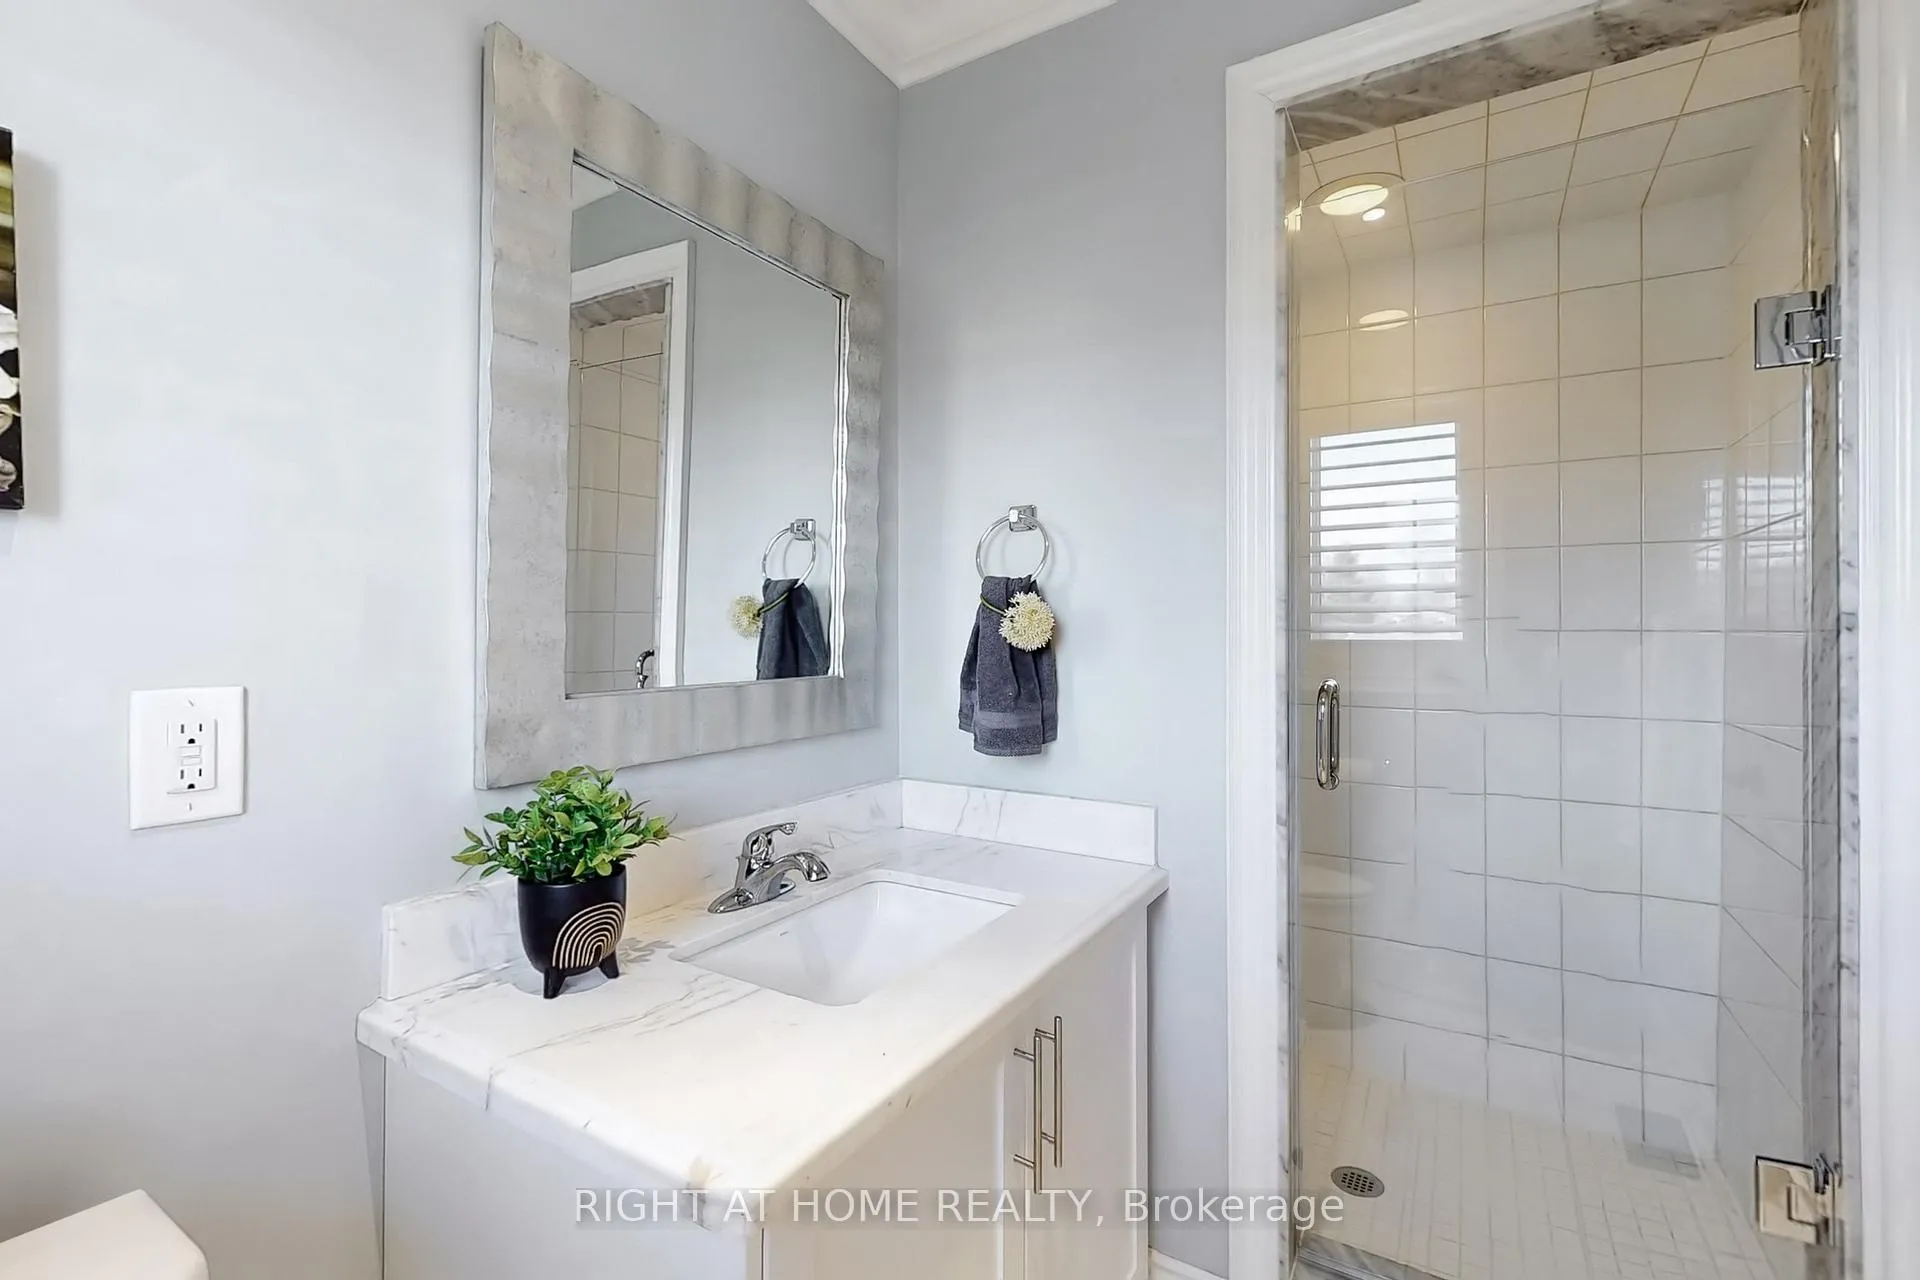
- Bedroom 23.35 x 4.57Second level, Hardwood Floor, 3 Pc Ensuite, California Shutters
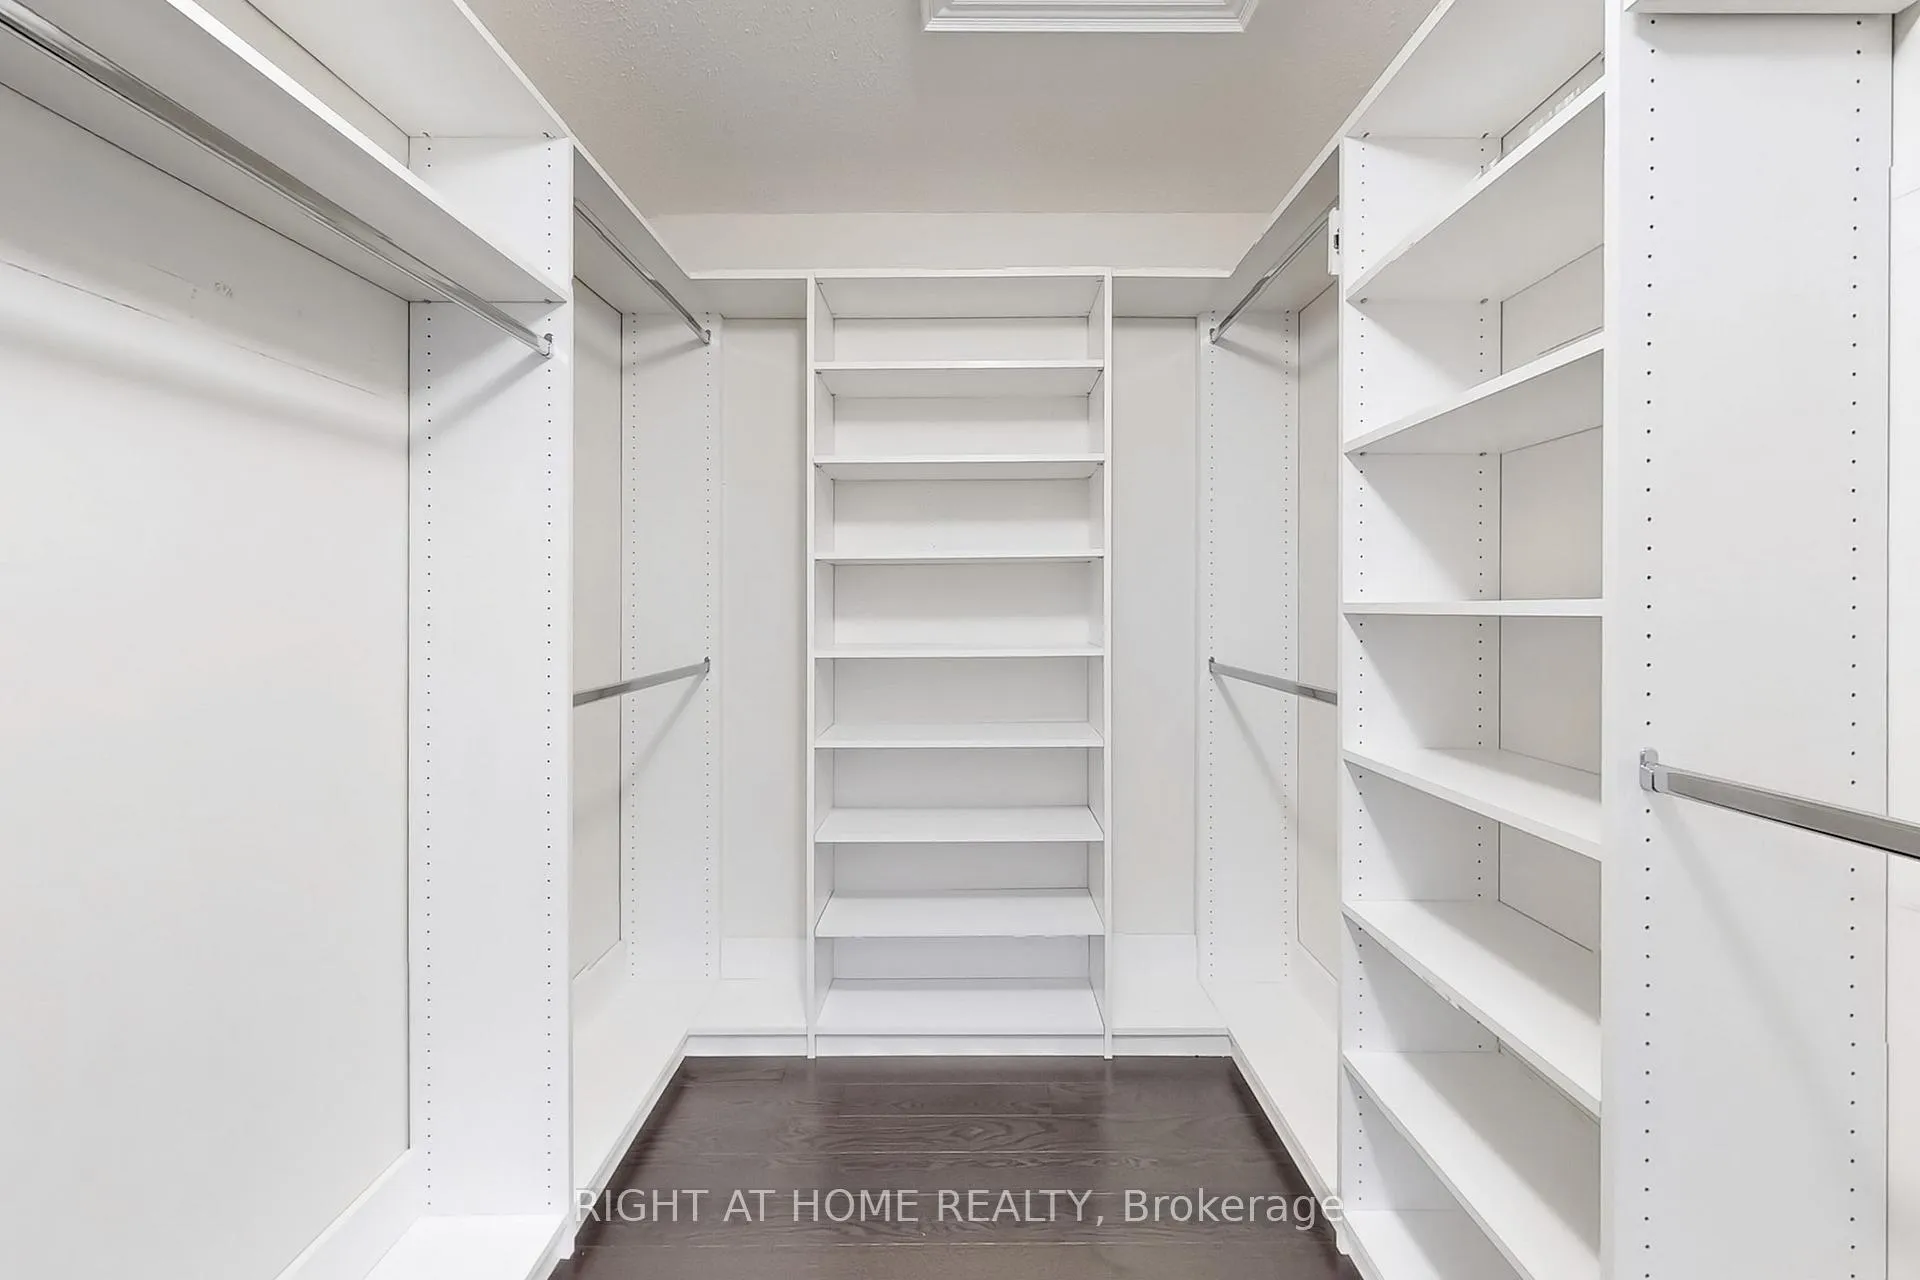
- Bedroom 33.96 x 4.27Second level, Hardwood Floor, 4 Pc Bath, Closet Organizers
- Bedroom 43.96 x 4.27Second level, Hardwood Floor, Closet Organizers, Large Window
Washrooms
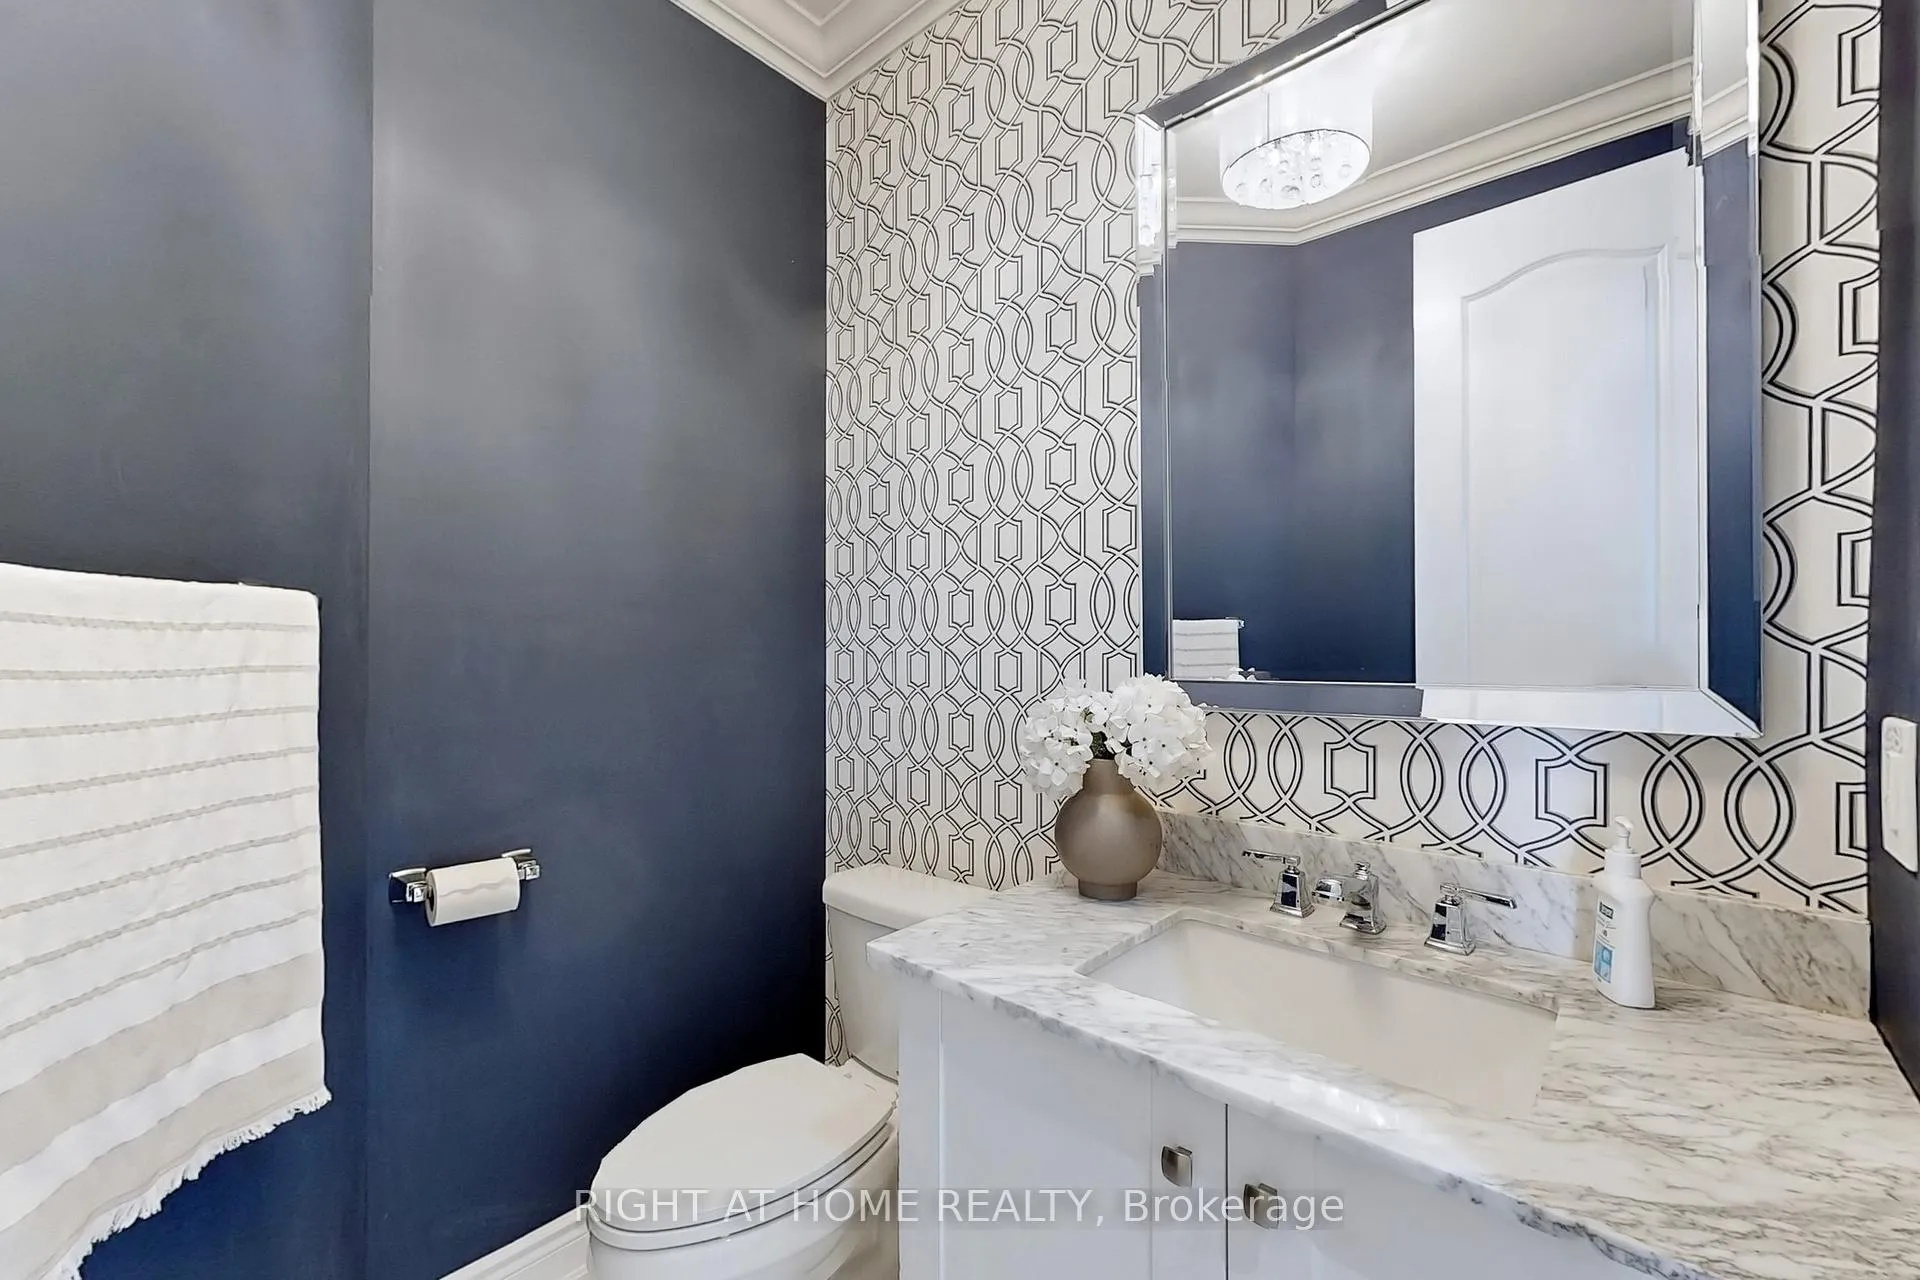
- 2-piece, Main
- 3-piece, Second
- 5-piece, Second
- Area
- Uxbridge
- Municipality
- Uxbridge
- Neighbourhood
- Uxbridge
- Main cross streets
- Goodwood Rd. / 3rd Concession
- Zoning
- Residential
- Directions
- Main Intersection Goodwood Rd. / 3rd Concession
- MLS® number
- N12138339
- Data source
- Toronto Regional Real Estate Board
- Status change
- 2025-08-14
- Listed on
- 2025-05-09
- Days on market
- 97 days
- Possession type
- Flexible
- Co-op commission
- 2.5%
- Seller
- Listed by
- RIGHT AT HOME REALTY
Home Market Value
Current home valuation for 40 Stonesthrow Crescent, Uxbridge, Uxbridge, ON. Listed for $2,173,900
HOMEH Estimate
$2,132,590
Estimated Sales Range
$1,492,813 - $2,772,367
HOMEH Estimate for 40 Stonesthrow Crescent, Uxbridge
Calculated with a real agent's CMA method — 45+ years of experience, codified. Not an AI guess.
For the owner
Is this your home? Track its value.
Get this home's HOMEH Estimate by email once a month, with how many homes are for sale around you.
Mortgage Payment Calculator
Compare up to 4 down payment scenarios
20% required for homes $1.5M or more
$434,780
| Scenario 1 | Scenario 2 | Scenario 3 | Scenario 4 | |
|---|---|---|---|---|
−Down payment | % $ | % $ | % $ | % $ |
+CMHC insurance | $0 | $0 | $0 | $0 |
=Total mortgage | $1,739,120 | $1,630,425 | $1,521,730 | $1,413,035 |
Amortization | ||||
Mortgage rate | % | % | % | % |
| Payment frequency | ||||
=Mortgage payment | $8,491monthly | $7,961monthly | $7,430monthly | $6,899monthly |
Land Transfer Tax
$40,823
$40,823
Around this home
Data provided by OpenStreetMap & Fraser Institute School Rankings
Ask HOMEH
New!Hi there!
👋Text or call (416) 301-9001
Recommended for you
Based on homes you've looked at.
No recommended properties found.
Nearby similar homes
No nearby properties found.
More real estate resources
Other homes nearby
Explore this area
Nearby neighbourhoods
No nearby listings available.