
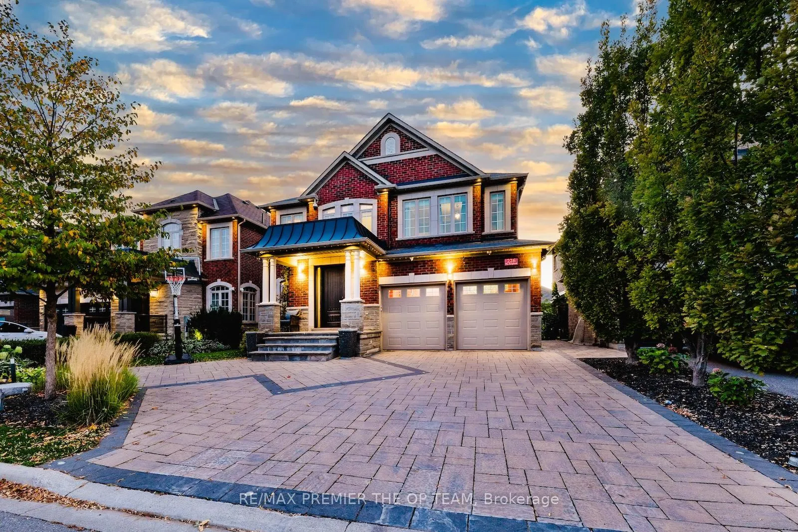
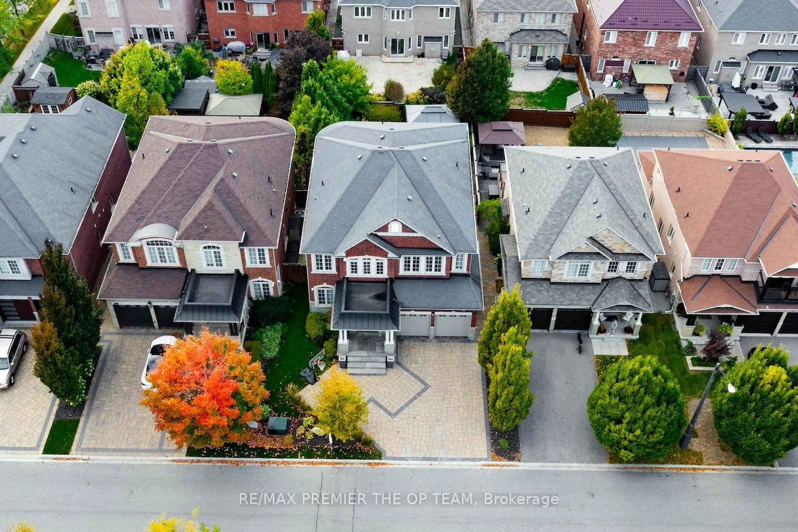
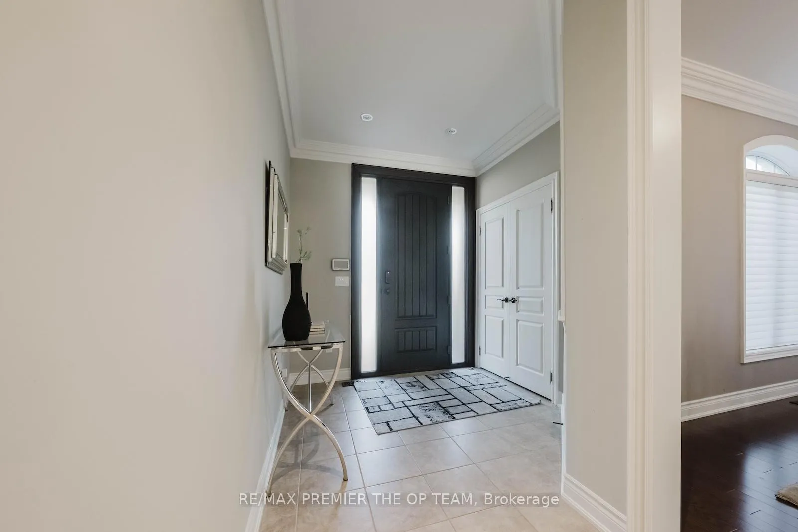
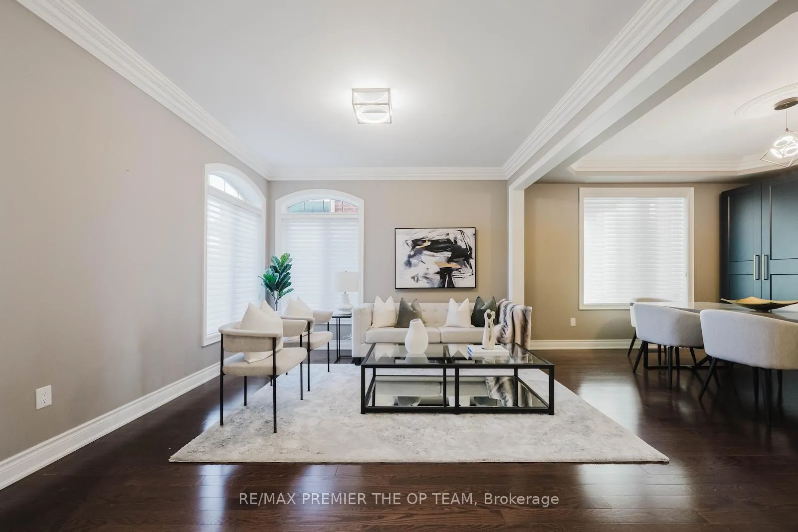
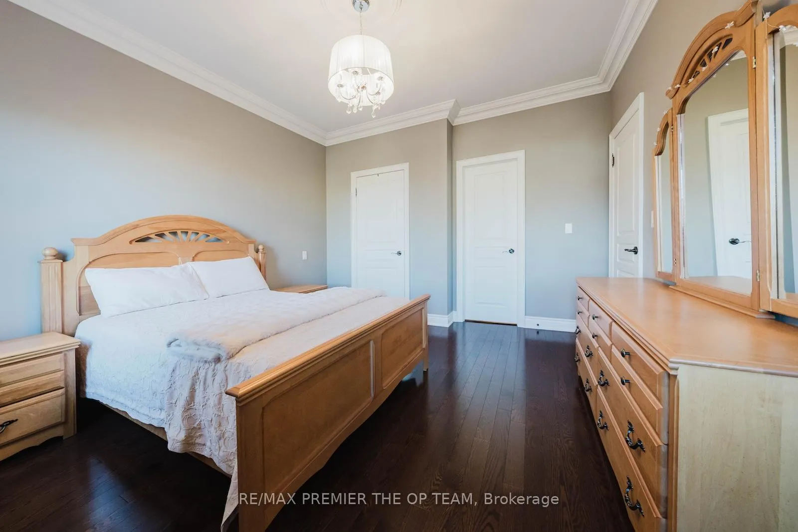
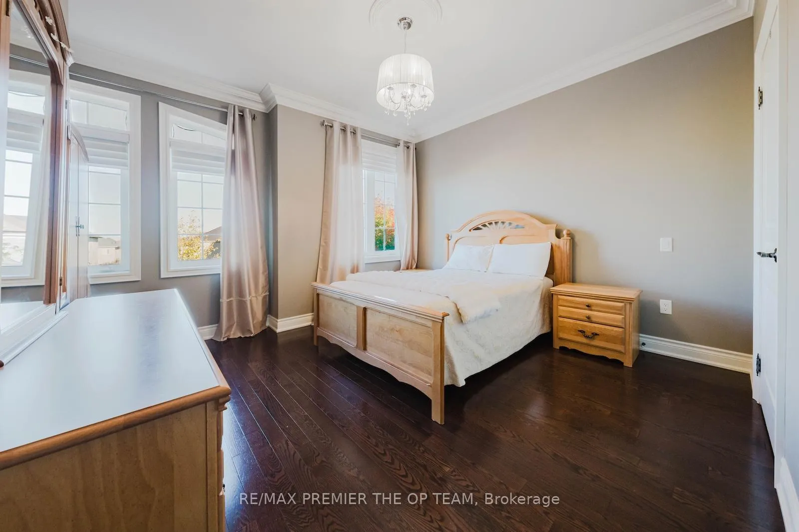
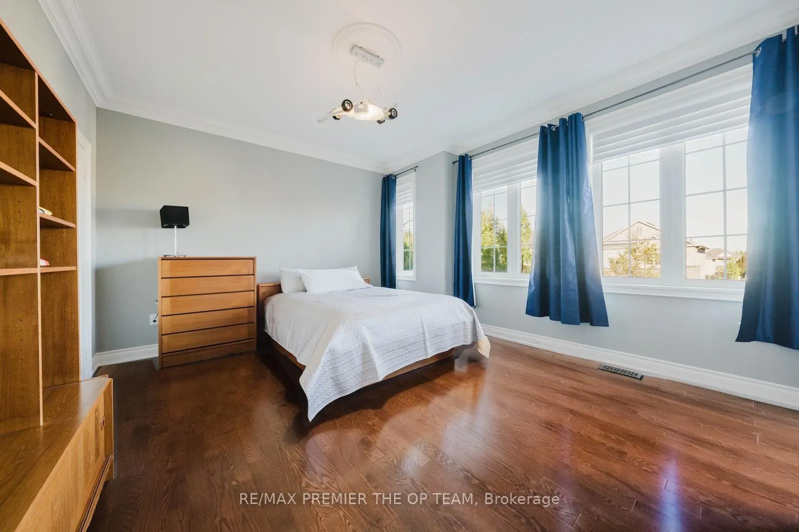
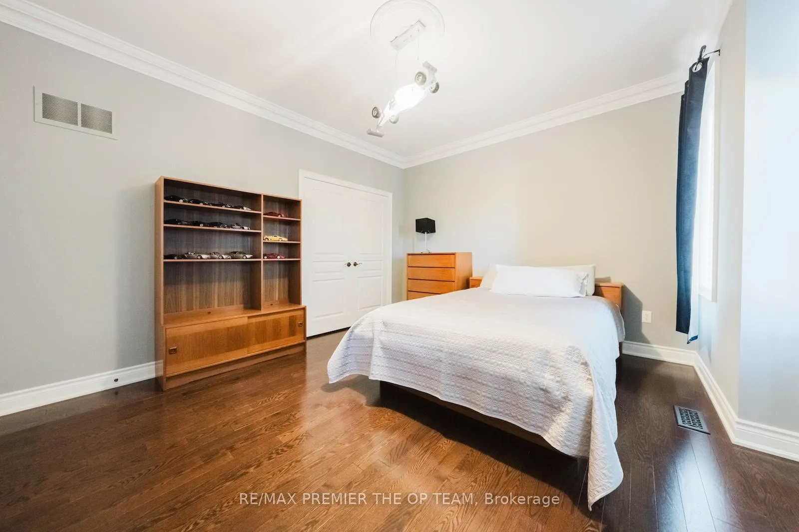
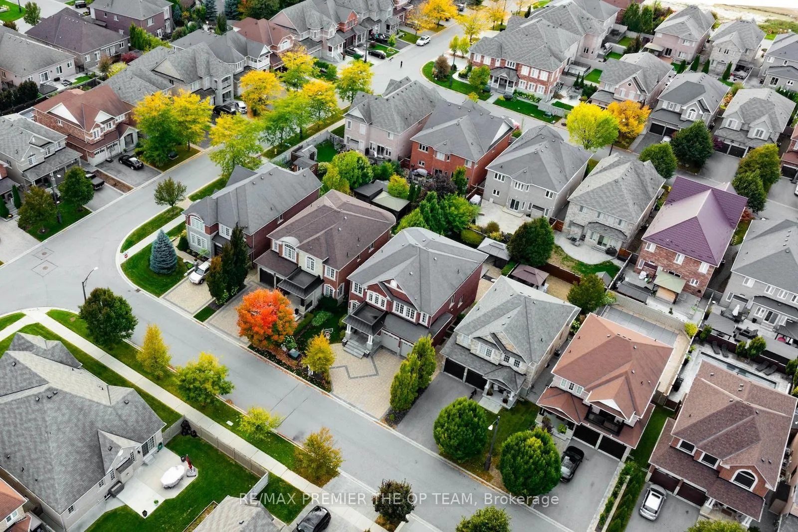
226 Via Borghese Street
Vaughan (Vellore Village), ON L4H 0Y6
- 4Bedrooms
- 4Bathrooms
- 2Garage
- 3000–3500Sq Ft
- $8,126Tax
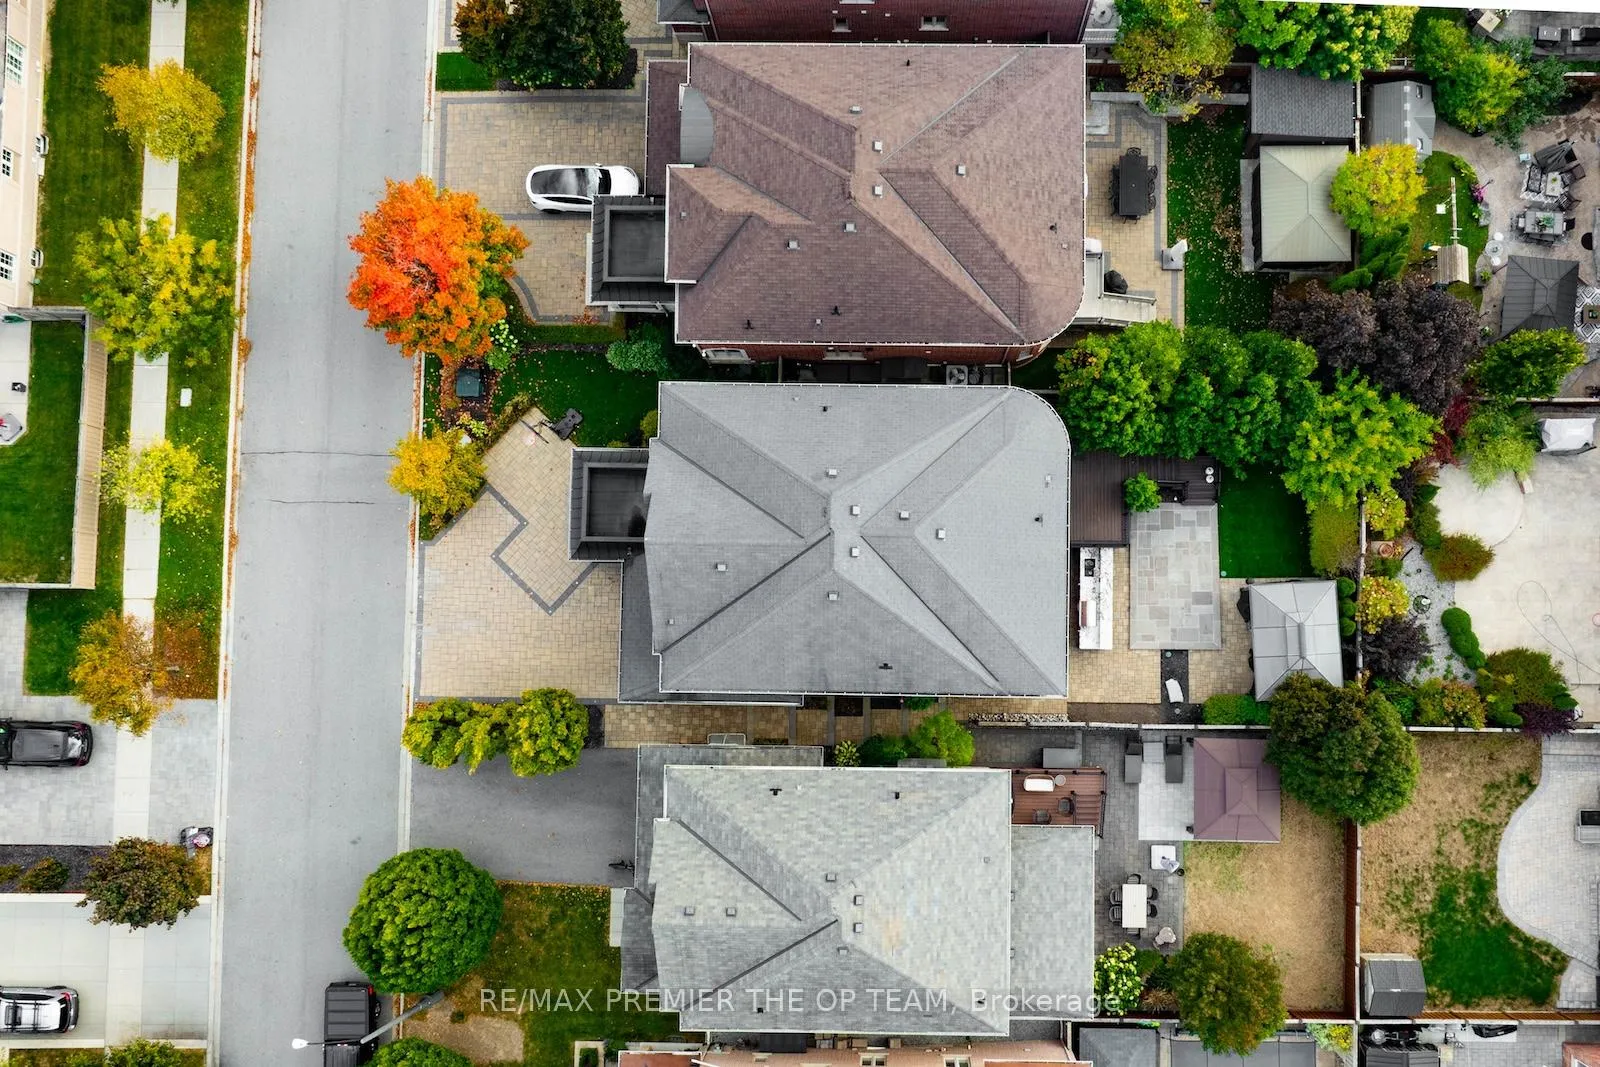
- 46×118 ftLot Size
 Estimated Value:$1,716,500See Free Estimate Report

Property not available for sale or for rent.
HOMEH One: full-service selling for a 1% listing fee. The buyer's agent commission is separate.
Free Home EvaluationHow Much Is My Home Worth?Homes for Sale NearbySale & Price History for 226 Via Borghese Street, Vaughan, Vellore Village
| Start Date | End Date | Price | Event | MLS# |
|---|---|---|---|---|
| 2026-04-21 | 2026-09-11 | Login to See Prices | Sold | n13025884 |
| 2026-04-13 | 2026-04-21 | Login to See Prices | Terminated | n12992384 |
| 2025-10-23 | 2026-01-31 | Login to See Prices | Expired | n12479537 |
| 2025-10-10 | 2025-10-23 | Login to See Prices | Terminated | n12457152 |
| 2025-06-04 | 2025-08-04 | Login to See Prices | Expired | n12197238 |
| 2025-01-27 | 2025-06-04 | Login to See Prices | Terminated | n11943082 |
Real estate boards require you to or to see the full details of this property.
*Sold prices and complete sale & price history are regulated data. Under the Trust in Real Estate Services Act, 2002 (TRESA) and the rules of the Real Estate Council of Ontario (RECO), and pursuant to the Multiple Listing Service® rules of the Canadian Real Estate Association (CREA) and the Toronto Regional Real Estate Board (TRREB), this information may be shown only to registered users who have agreed to the applicable terms of use (a Virtual Office Website, or "VOW," arrangement). HOMEH Inc., Brokerage therefore provides it to signed-in members only. Creating an account is free and takes under a minute.
About 226 Via Borghese Street, Vaughan, Vellore Village
Summarized Description
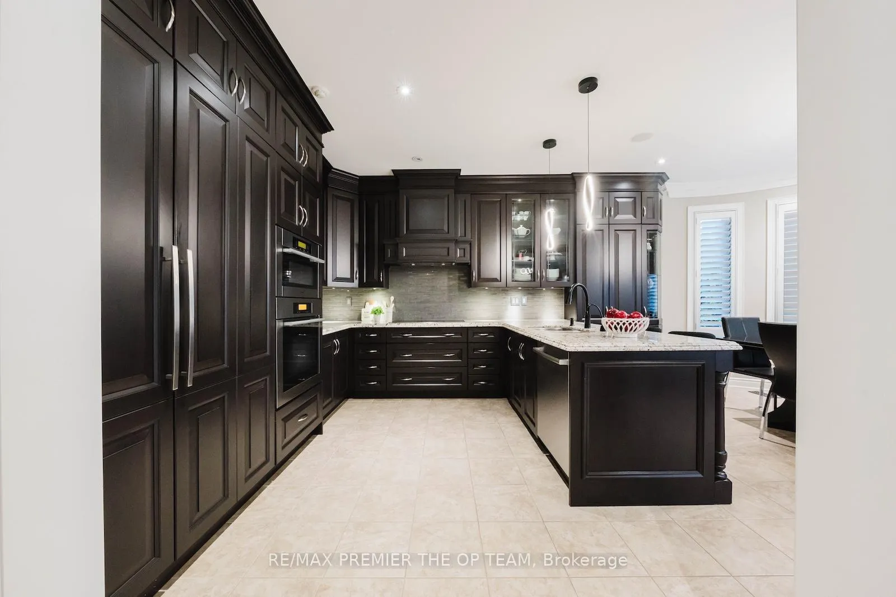
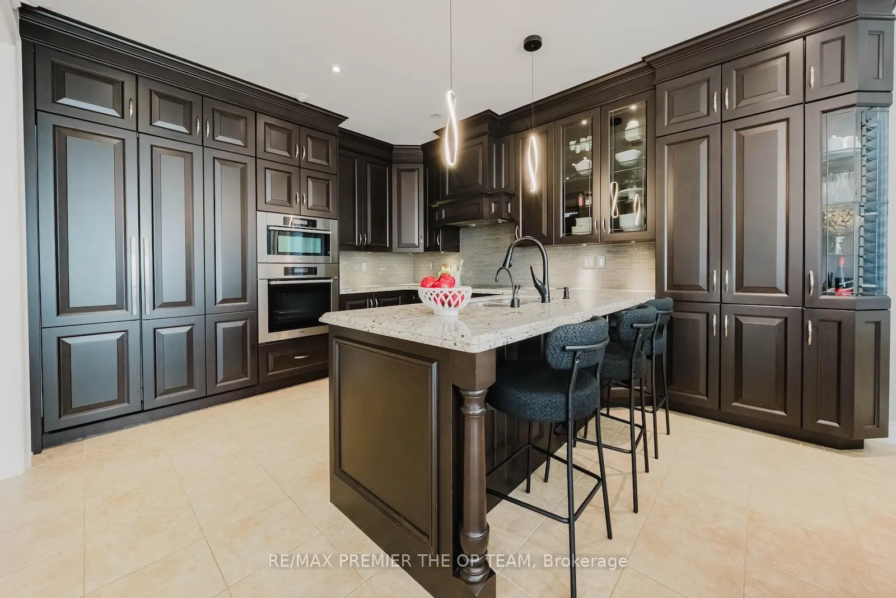
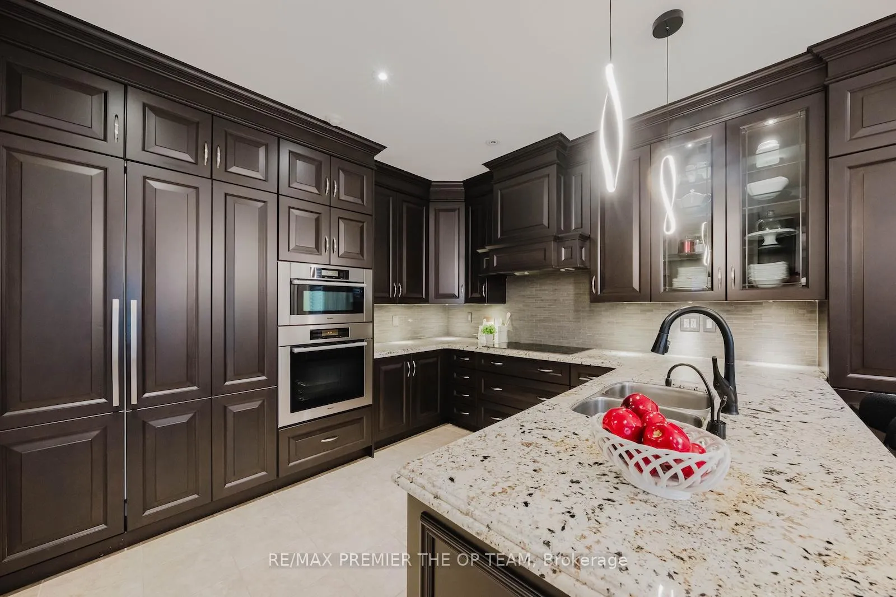
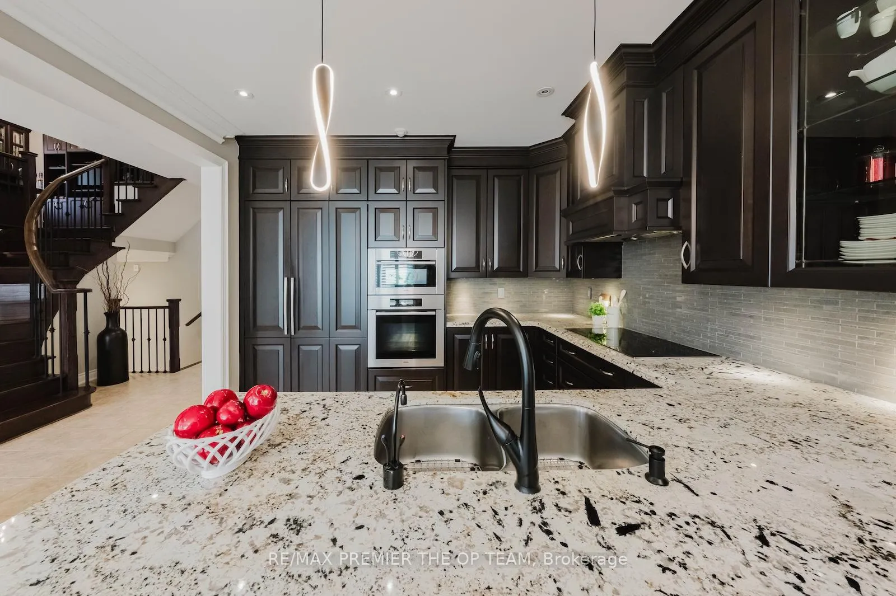
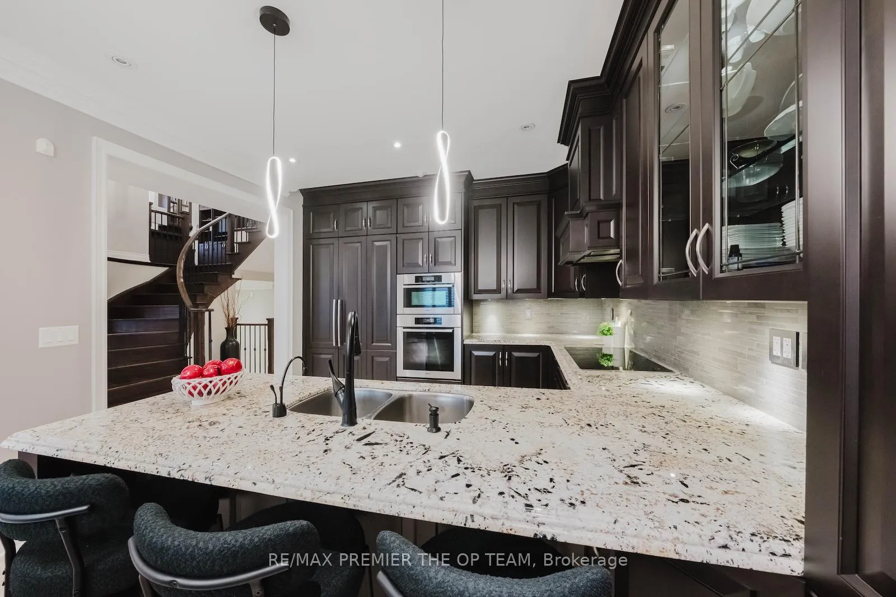
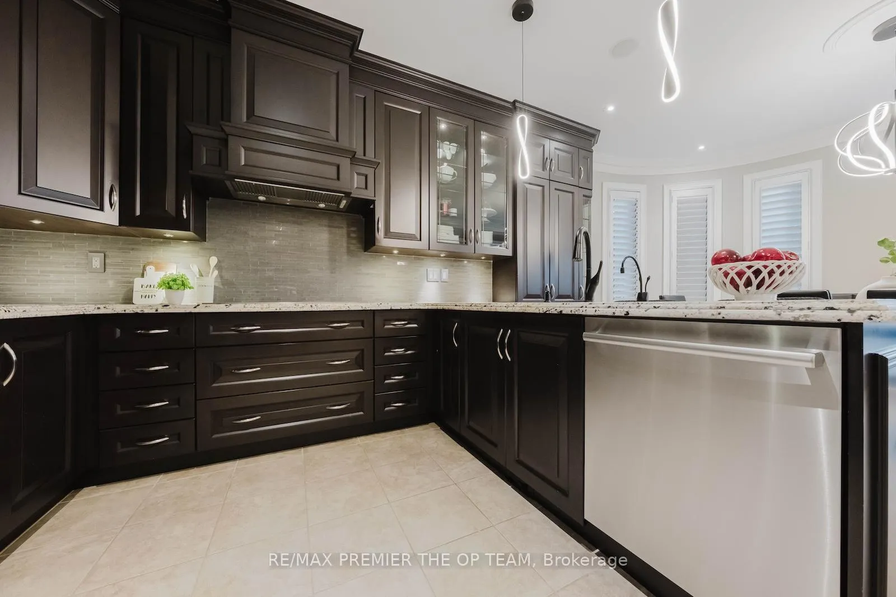
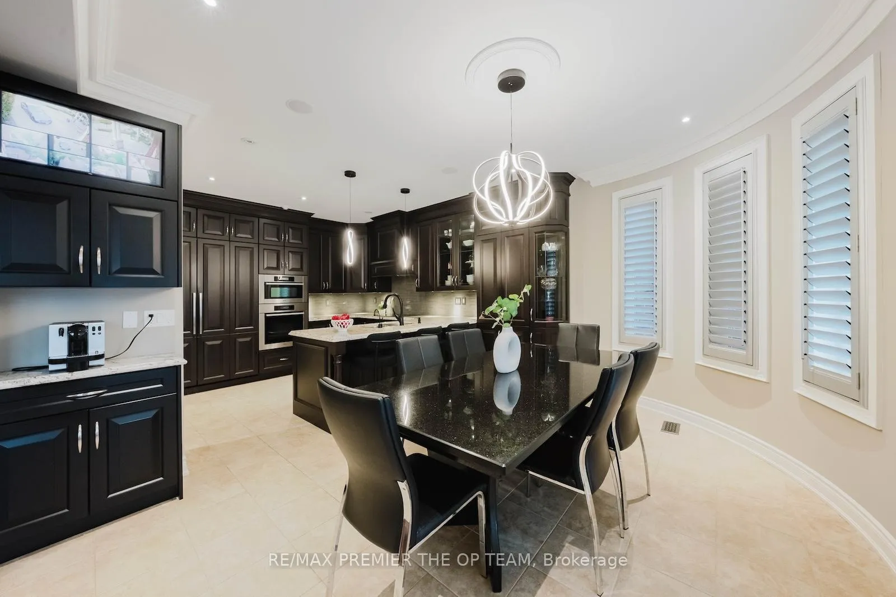
- Custom-designed kitchen with high-end appliances
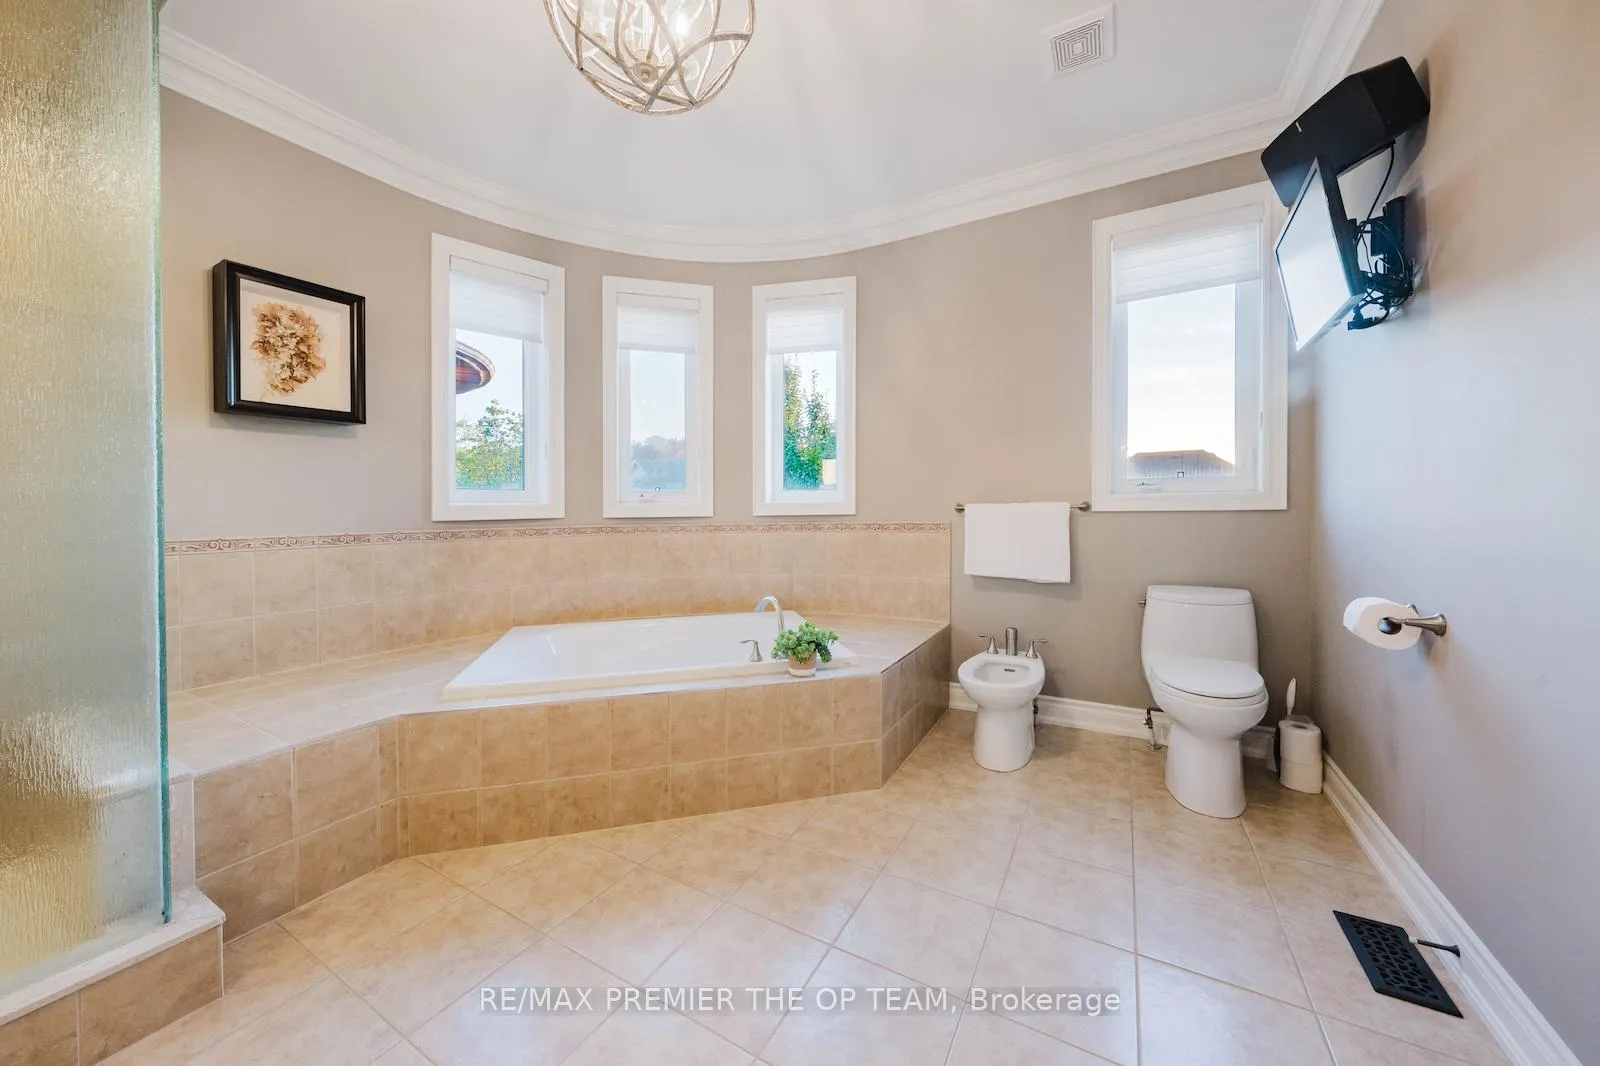
- Spa-like ensuite with upgraded features
- Smart home technology for enhanced security
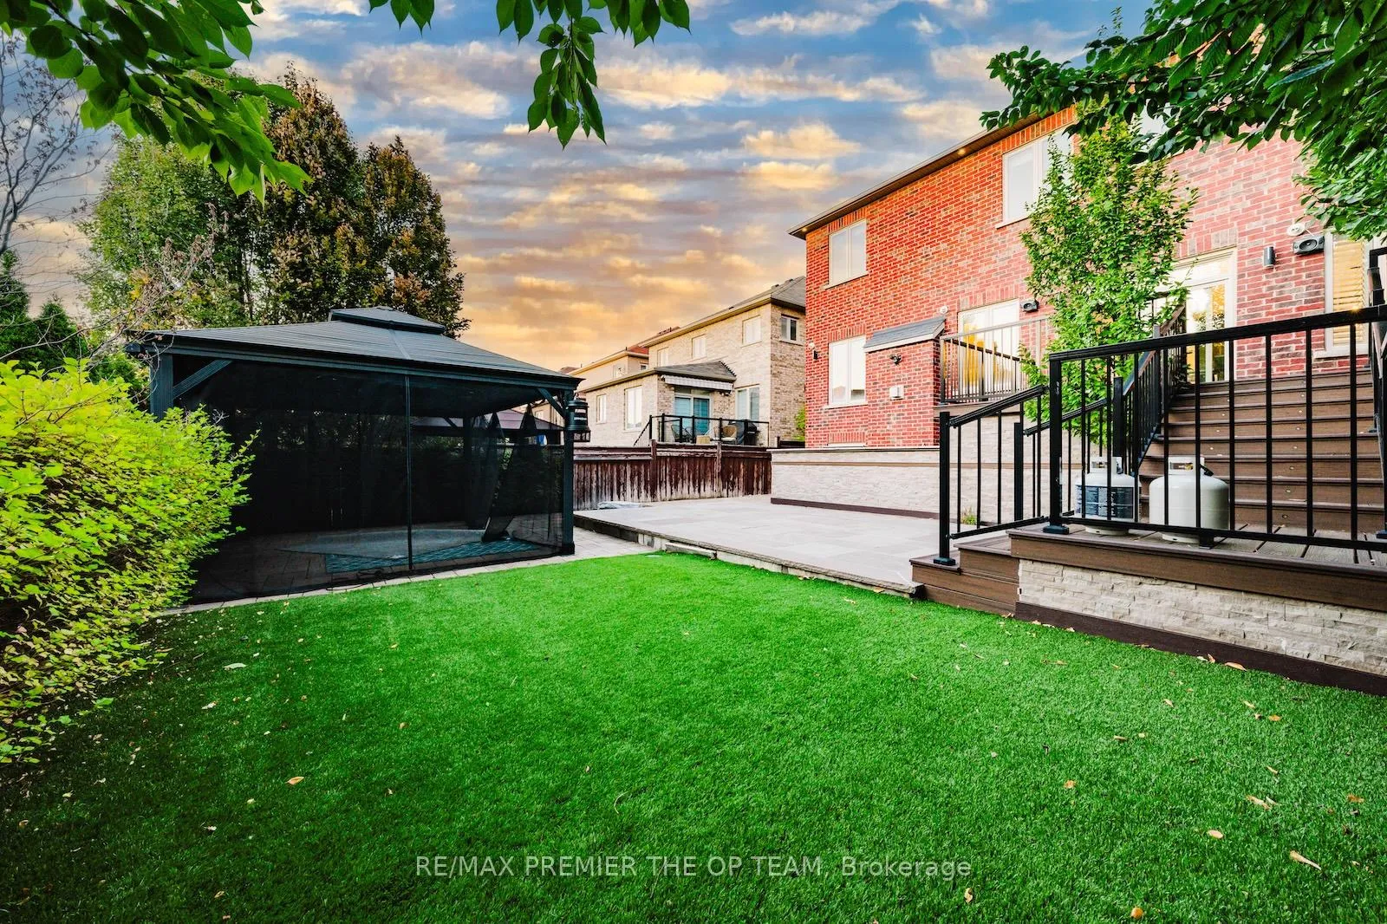
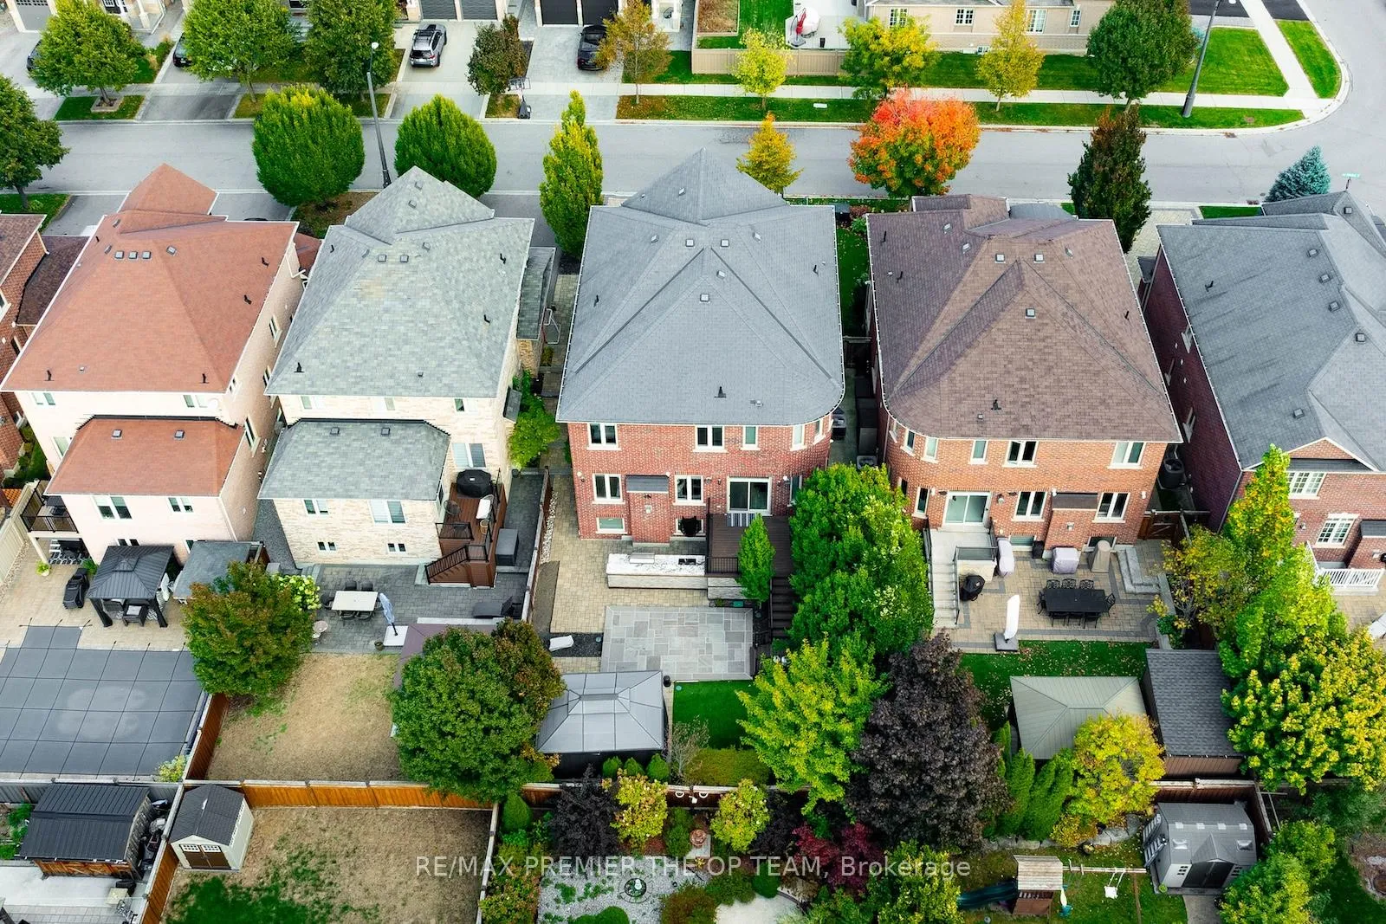
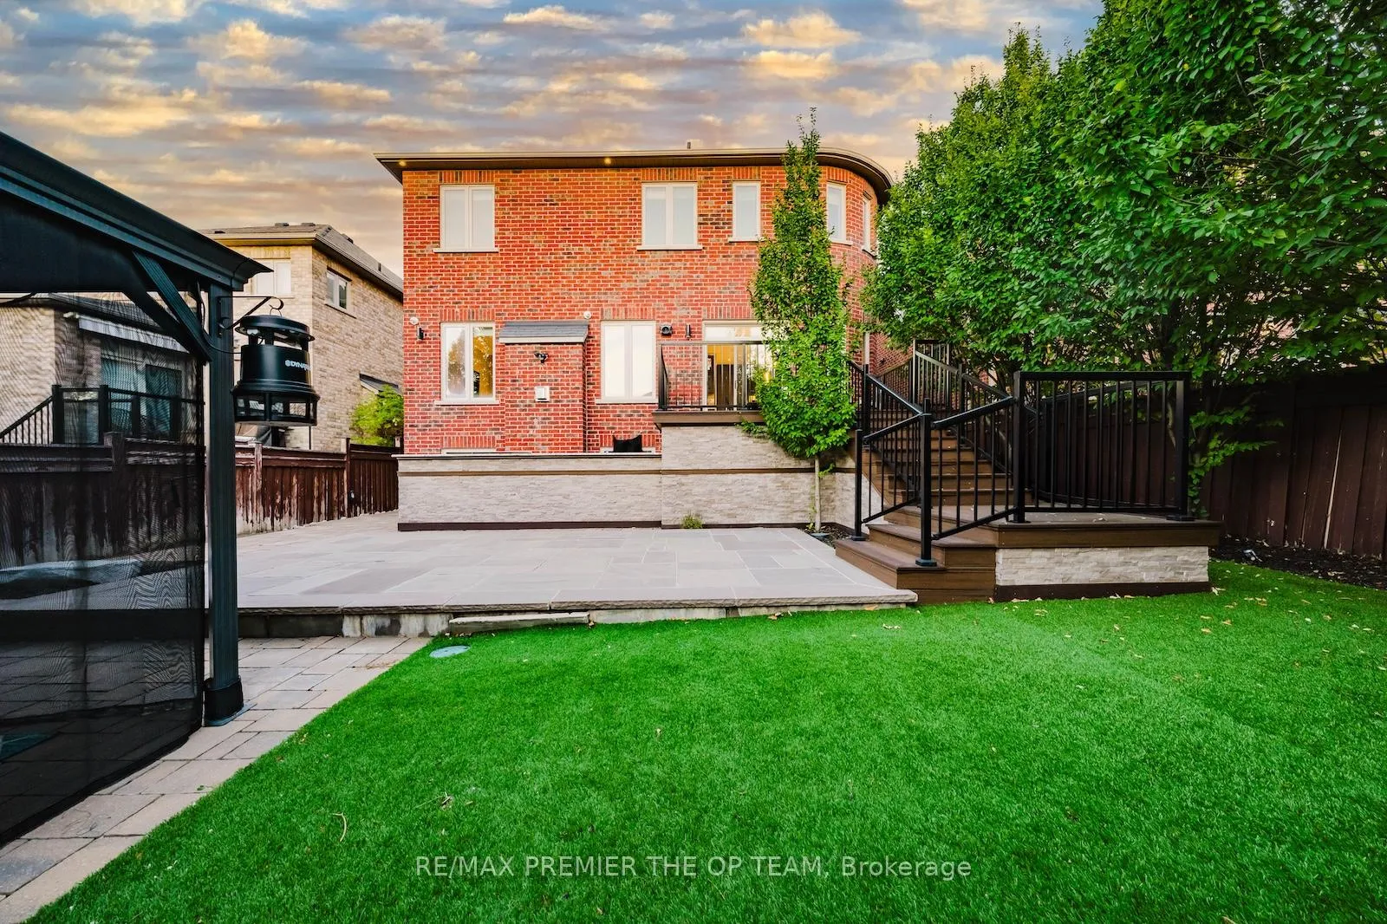
- Professionally landscaped outdoor living space
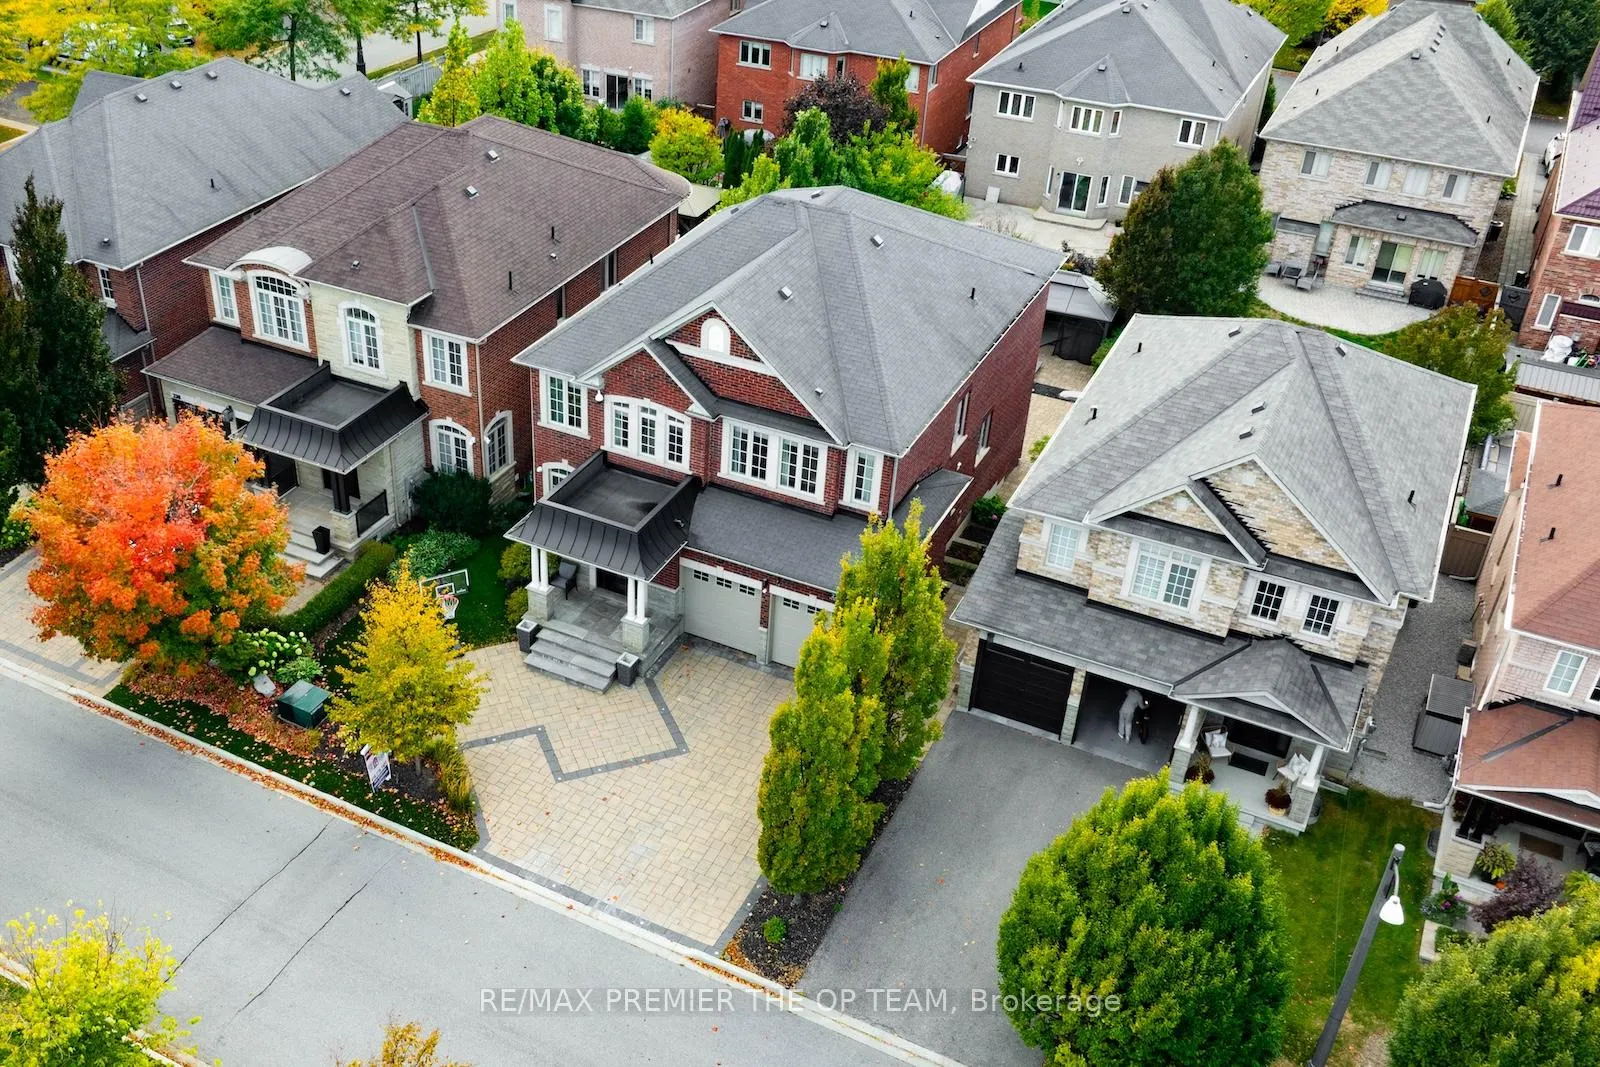
- Heated garage with EV charger
- Premium upgrades throughout the home
- 9 ft ceilings and upgraded hardwood floors
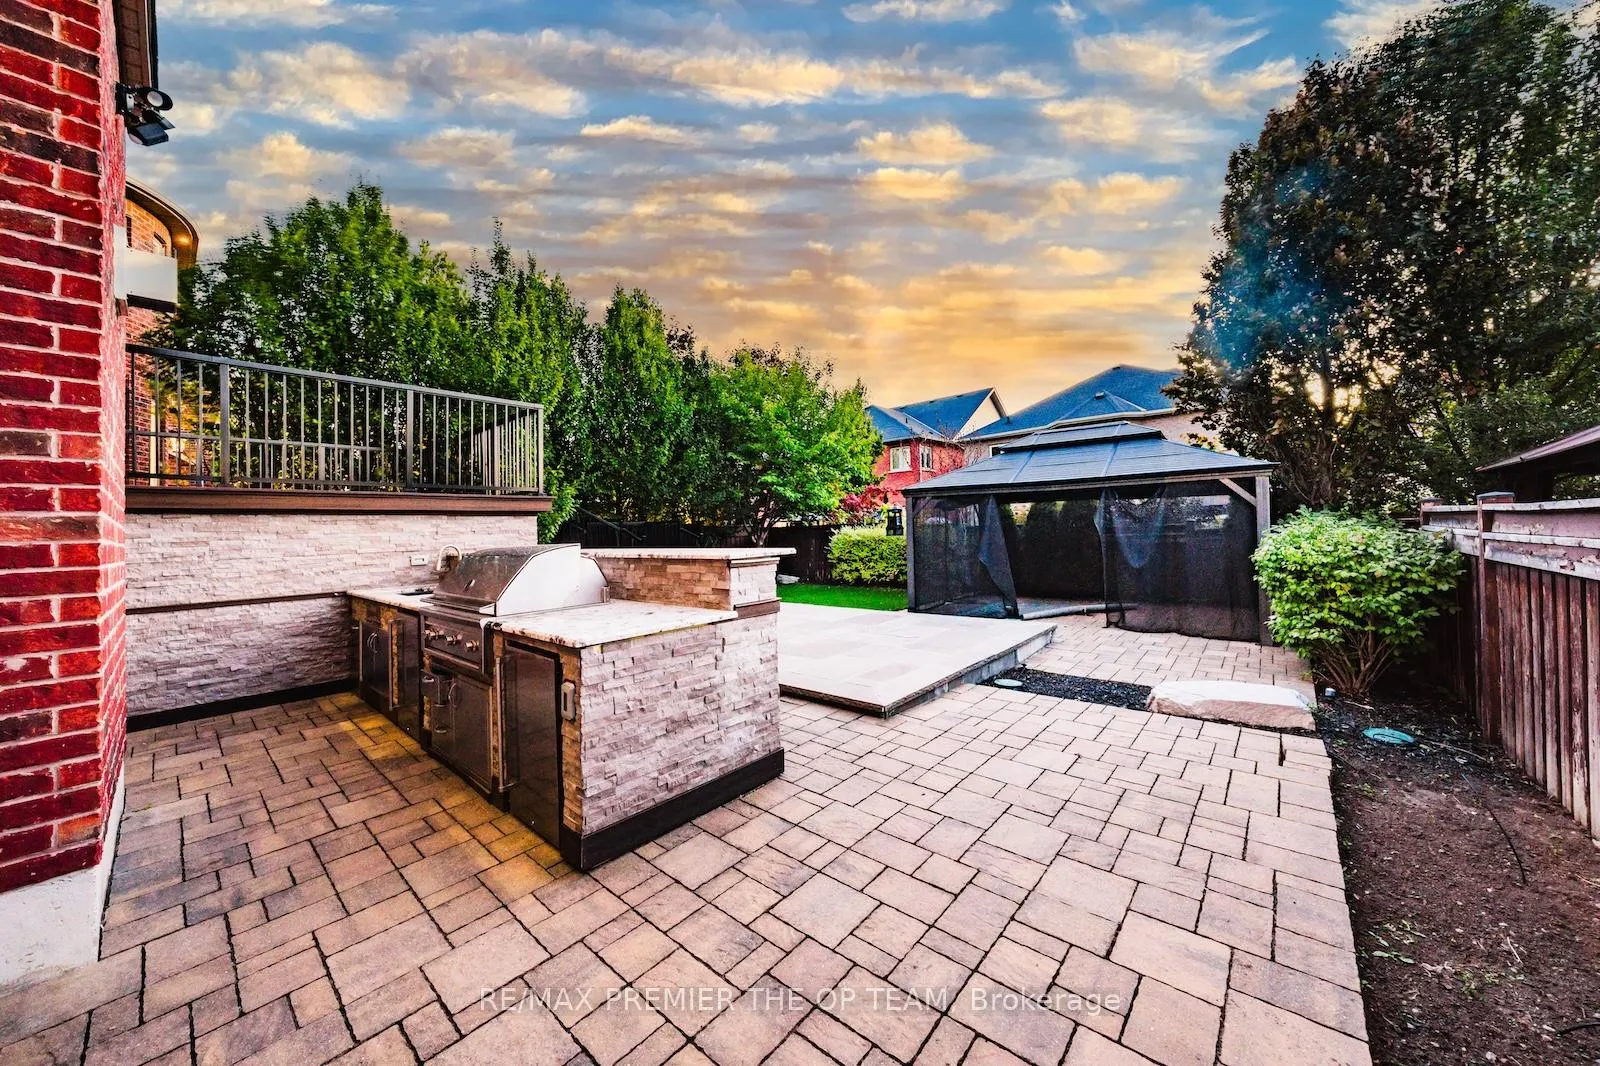
- Full outdoor kitchen for entertaining
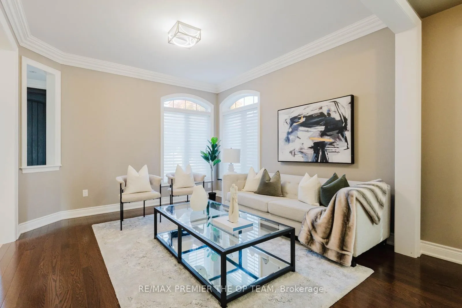
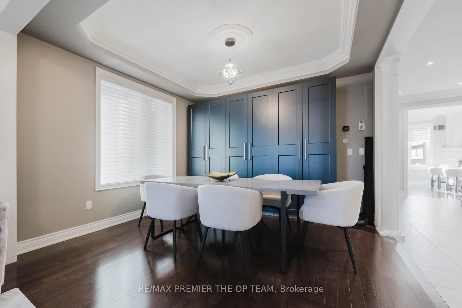
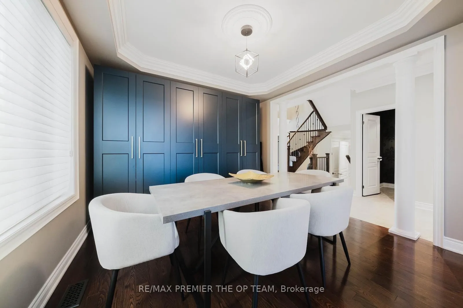
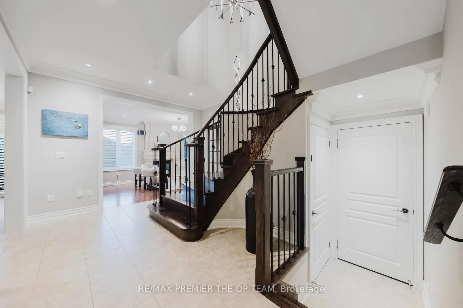
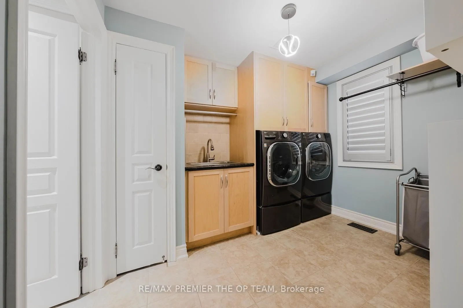
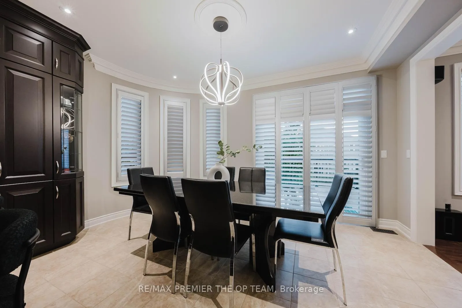
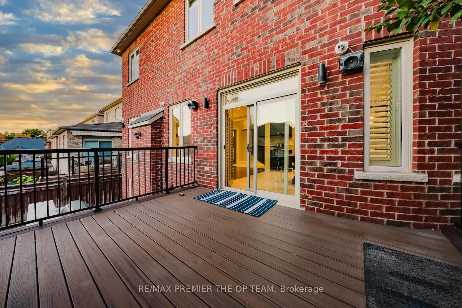
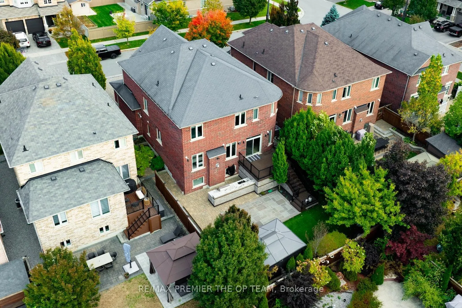
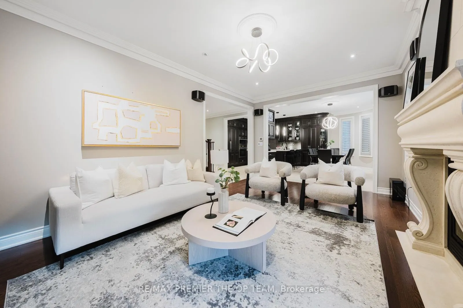
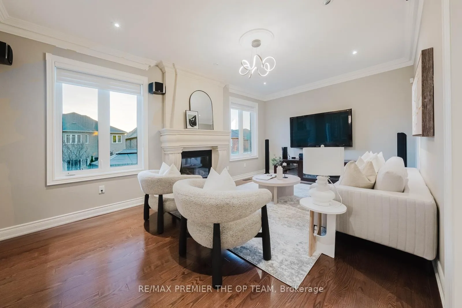
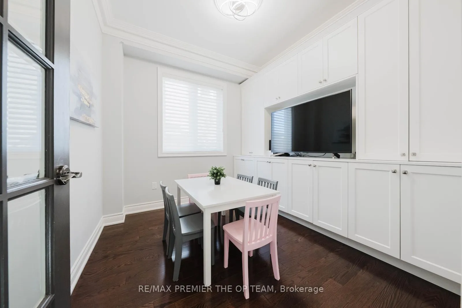
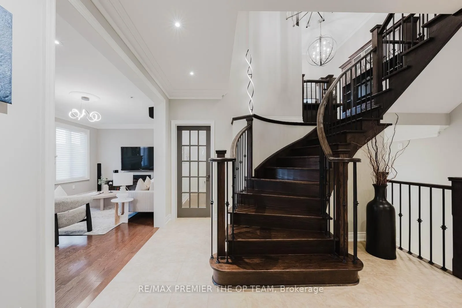
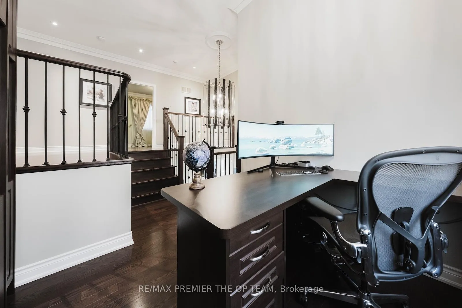
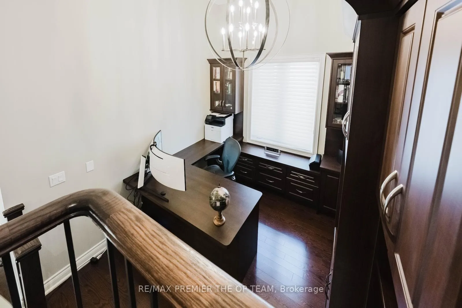
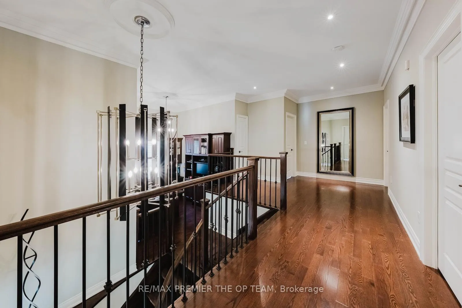
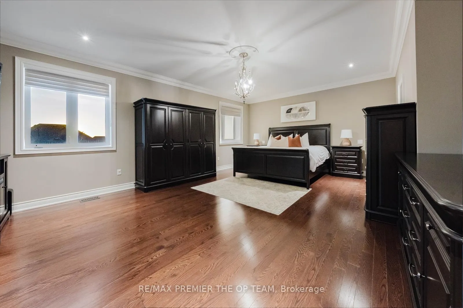
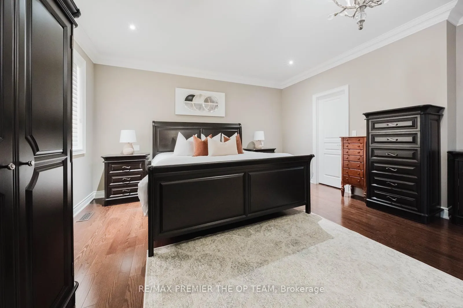
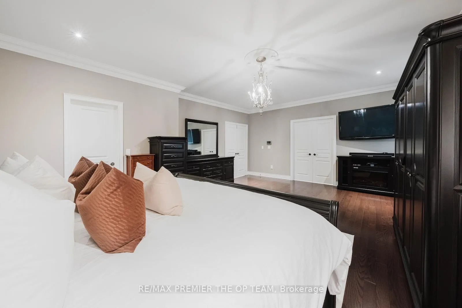
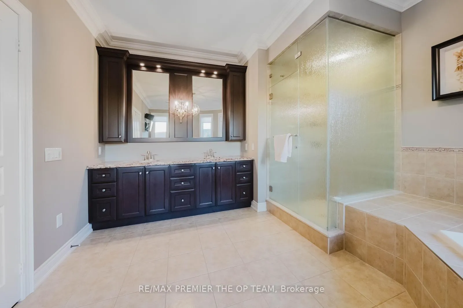
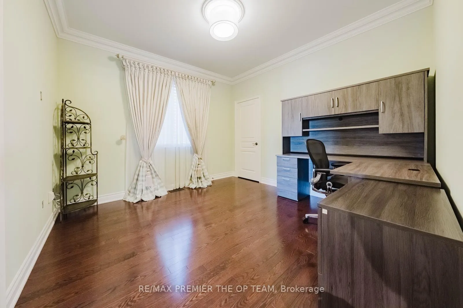
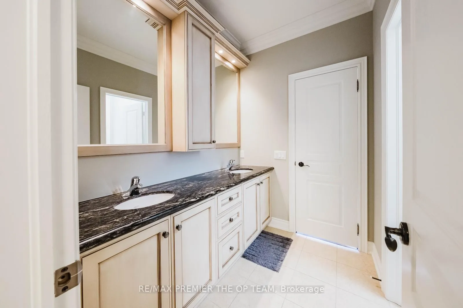
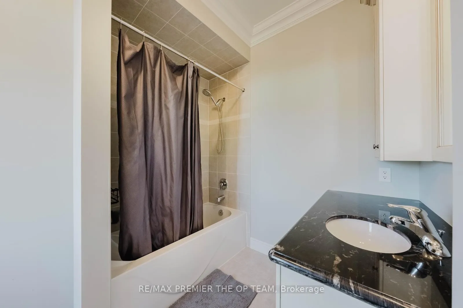
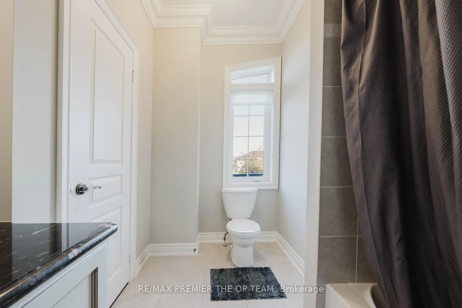
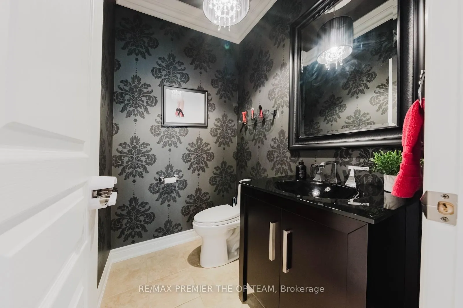
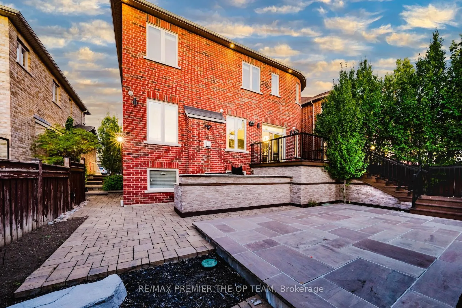
226 Via Borghese showcases exceptional craftsmanship and an impressive array of premium upgrades throughout. Featuring soaring 9 ft ceilings, upgraded hardwood floors, plaster crown moulding, and Hunter Douglas Silhouette blinds, every detail has been carefully curated for elegance and comfort. Custom-designed kitchen and bathrooms offer granite countertops, high-end cabinetry, and top-of-the-line appliances: a Miele 48 fridge/freezer, Miele 36 5-burner induction cooktop, Miele 30 oven, Miele 24 speed oven, Bosch 800 Series dishwasher, and an LG washer/pedestal washer/dryer set. Closets are finished with organizers, and an upgraded front door adds to the home's curb appeal. The media loft features a full custom office. The spa-like ensuite is outfitted with an upgraded glass shower offering body spray, rain head, and hand sprayer. Comfort continues with a steam humidifier, owned tankless water heater, and heated tiled garage with upgraded doors, EV charger, and interlock driveway with concrete base. Outdoor living is exceptional, boasting a professionally landscaped yard, interlock patio with concrete base, composite deck with storage, artificial turf front and back, landscape lighting, gazebo, and natural gas lines for heaters and BBQs. The full outdoor kitchen features a 42 Lynx stainless BBQ, two fridges, sink, and abundant prep space. Smart home features include an alarm system with wired door/window sensors, exterior cameras, Ring motion cameras, smart locks, ethernet cabling, and 200-amp electrical service. Basement is unfinished but insulated floor-to-ceiling, with upgraded windows and rough-in for a bath. Blending superior finishes, modern technology, and extraordinary indoor/outdoor spaces, this home offers a rare opportunity for buyers seeking luxury, convenience, and timeless design in one seamless package.
Key Facts & Features
Property Costs
- Annual Property Tax Amount
- $8,126
- Land Transfer Tax Fee
- $32,473
- Basement Type
- Full
Interior Features
- Interior Extras
- Other
- Fireplace/Stove
- Yes
- Fireplace Features
- Electric
- Elevator
- No
Exterior Features
- Pool
- None
Building
- Building Type
- Detached
- Building Style
- 2-Storey
- Approx Age
- 16-30
Construction
- Exterior Finish
- Brick
- Roof
- Shingles
- Foundation Details
- Concrete
- Special Designation
- Unknown
Lot
- Lot Front
- 46.05 ft
- Lot Depth
- 118.24 ft
Inclusions
- Inclusions
- CHATTELS INCLUDED *Ss Stove *Ss Fridge *Ss Dishwasher *Washer & Dryer *Central Vacuum & Accessories *All Window Coverings *All Drapery *All Electronic Light Fixtures *Central Air Conditioner *Ss Microwave/Speed-oven *Ss Built-in Oven *Security System, Camera(s)
Exclusions
- Exclusions
- NVR & Monitor Screens
Parking & Garages
- Garage Type
- Built-In
- Garage Spaces
- 2
- Parking Spaces
- 5
- Total Garage And Parking Spaces
- 7
Heating & Cooling
- Heat Source
- Gas
- Heat Type
- Forced Air
- Air Conditioning
- Central Air
- Water
- Municipal
- Sewers
- Sewer
- Bedrooms
- 4
- Washrooms
- 4
- Kitchens
- 1
- Family / bonus room
- Yes
Room sizes
- Living Room—Main level
- Dining Room—Main level
- Kitchen—Main level
- Breakfast—Main level
- Family Room—Main level
- Play—Main level
- Primary Bedroom—Second level
- Bedroom 2—Second level
- Bedroom 3—Second level
- Bedroom 4—Second level
- Library—In Between level
- Recreation—Basement level
Washrooms
- 2-piece, Main
- 6-piece, Second
- 4-piece, Second
- 5-piece, Second
- Municipality
- Vaughan
- Neighbourhood
- Vellore Village
- Main cross streets
- Major Mackenzie & Via Campanile
- Directions
- Major Mackenzie & Via Campanile
- MLS® number
- N13025884
- Data source
- Toronto Regional Real Estate Board
- Status change
- 2026-09-11
- Listed on
- 2026-04-21
- Days on market
- 143 days
- Possession type
- Flexible
- Co-op commission
- 2.5%
- Seller
- Listed by
- RE/MAX PREMIER THE OP TEAM
Home Market Value
Current home valuation for 226 Via Borghese Street, Vaughan, Vellore Village, Vaughan, ON. Listed for $1,799,900
HOMEH Estimate
$1,716,500
Estimated Sales Range
$1,356,035 - $2,076,965
HOMEH Estimate for 226 Via Borghese Street, Vaughan, Vellore Village
Calculated with a real agent's CMA method — 45+ years of experience, codified. Not an AI guess.
For the owner
Is this your home? Track its value.
Get this home's HOMEH Estimate by email once a month, with how many homes are for sale around you.
Mortgage Payment Calculator
Compare up to 4 down payment scenarios
20% required for homes $1.5M or more
$359,980
| Scenario 1 | Scenario 2 | Scenario 3 | Scenario 4 | |
|---|---|---|---|---|
−Down payment | % $ | % $ | % $ | % $ |
+CMHC insurance | $0 | $0 | $0 | $0 |
=Total mortgage | $1,439,920 | $1,349,925 | $1,259,930 | $1,169,935 |
Amortization | ||||
Mortgage rate | % | % | % | % |
| Payment frequency | ||||
=Mortgage payment | $7,030monthly | $6,591monthly | $6,152monthly | $5,712monthly |
Land Transfer Tax
$32,473
$32,473
Around this home
Data provided by OpenStreetMap & Fraser Institute School Rankings
Ask HOMEH
New!Hi there!
👋Text or call (416) 301-9001
Recommended for you
Based on homes you've looked at.
No recommended properties found.
Nearby similar homes
No nearby properties found.
More real estate resources
Other homes nearby
Explore this area
Nearby neighbourhoods
No nearby listings available.