
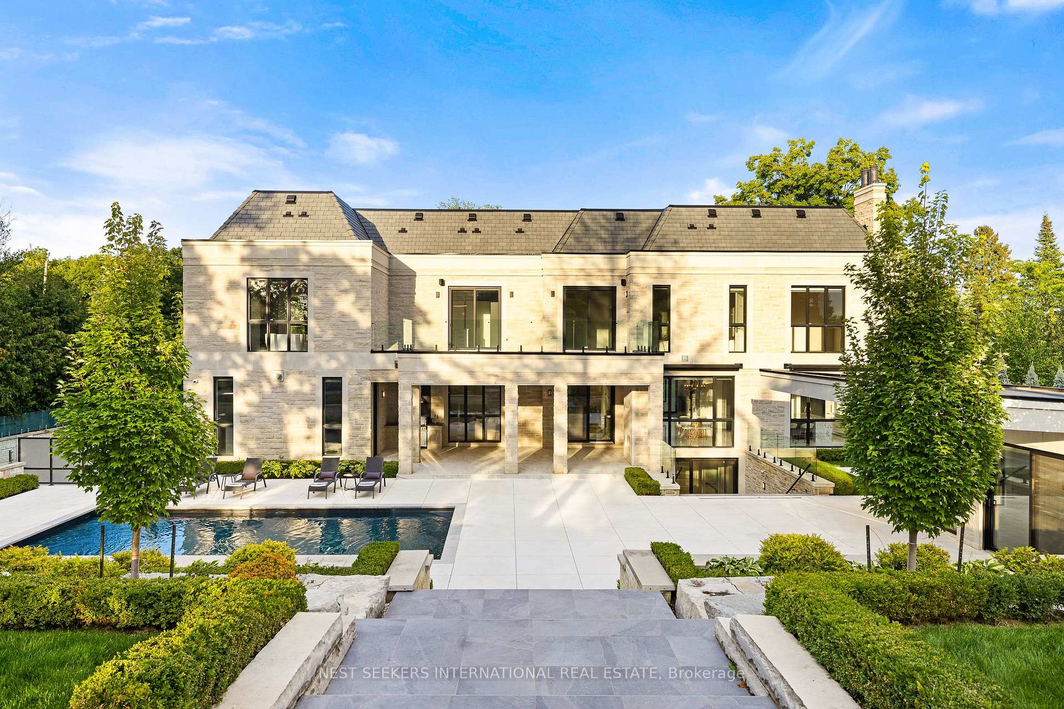
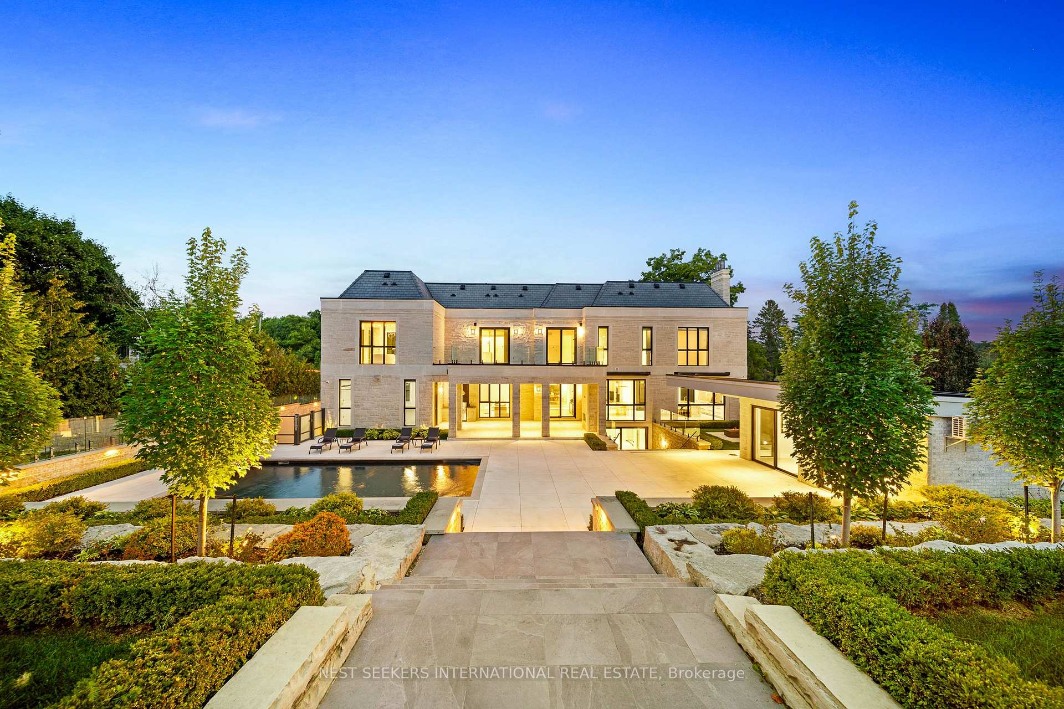
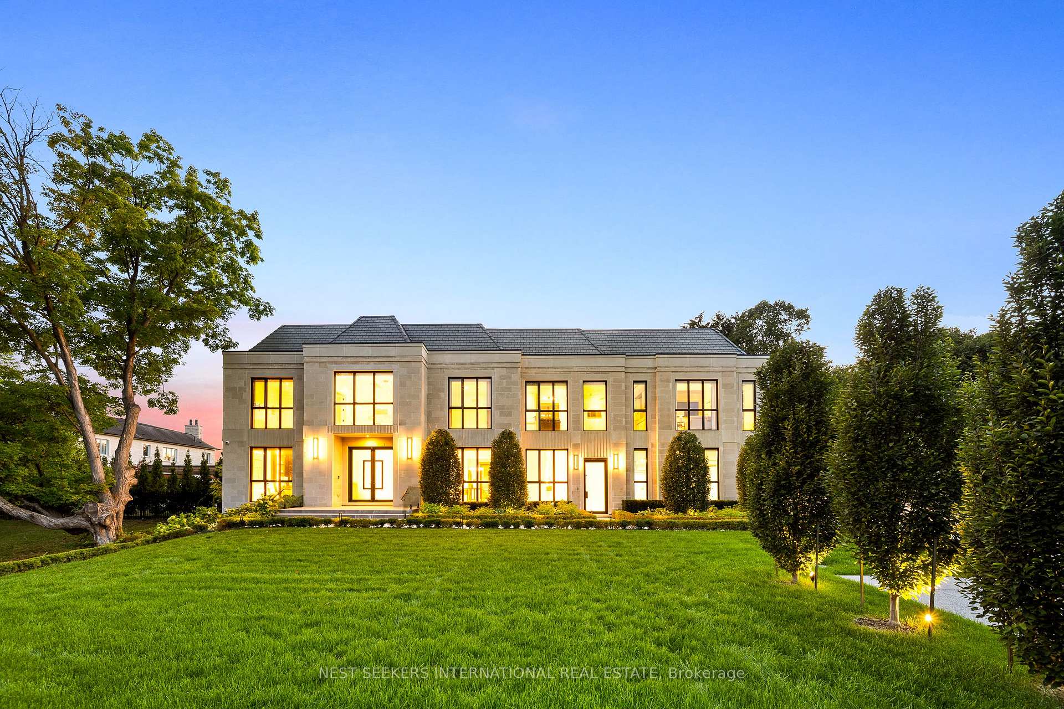
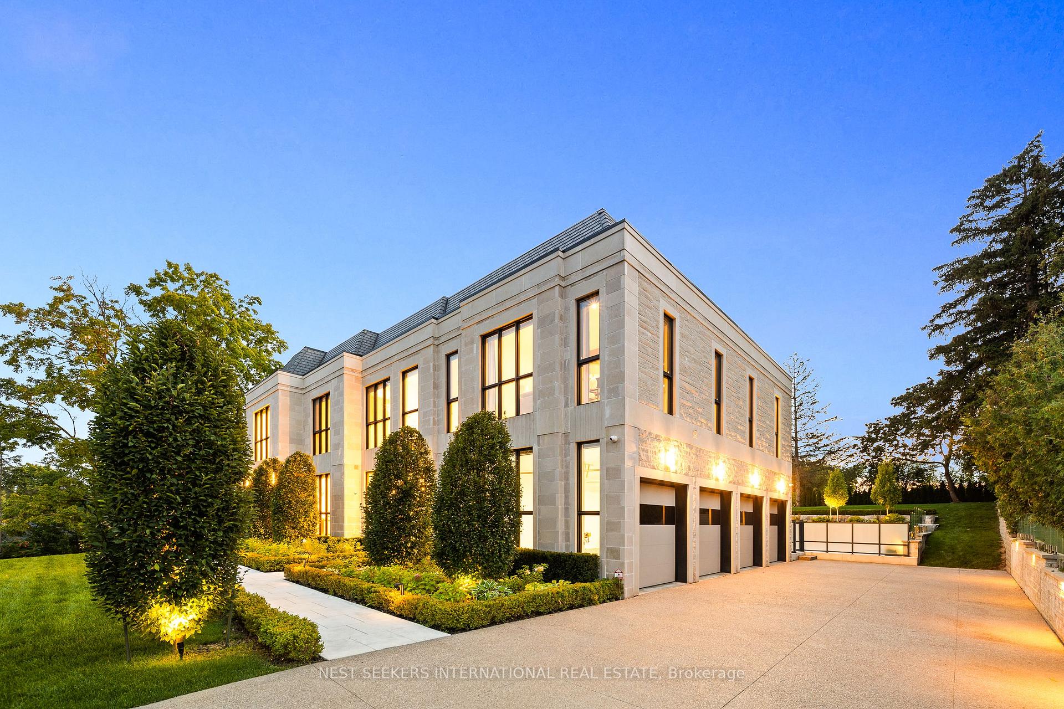
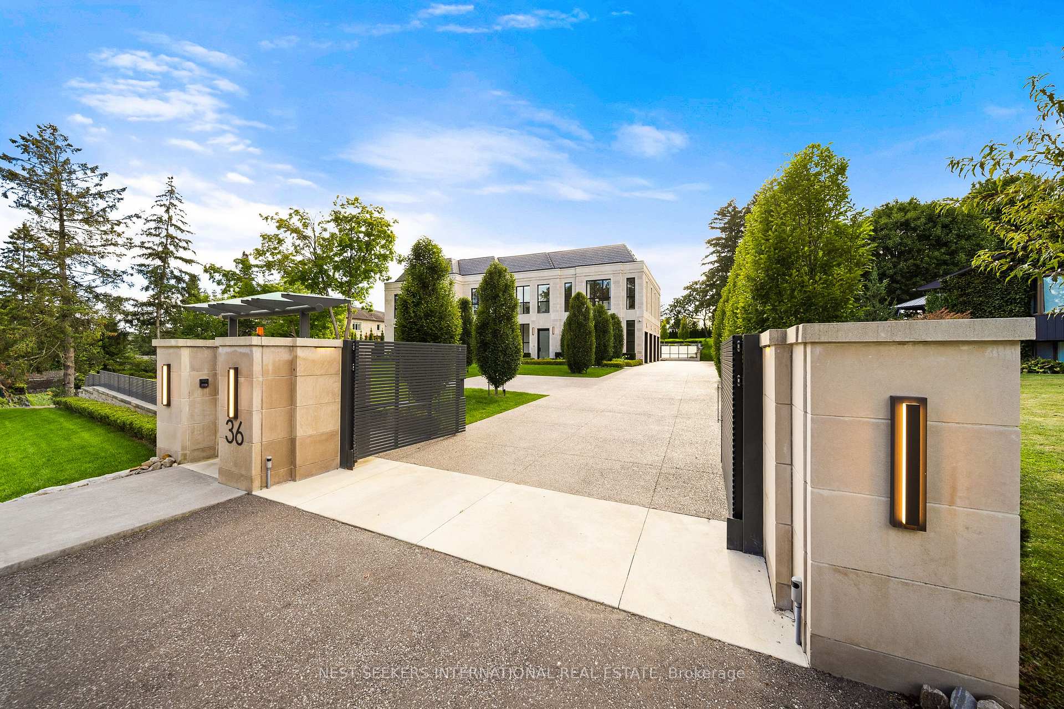
36 Waymar Heights Boulevard
Vaughan (Islington Woods), ON L4L 2P7
- 5+1Bedrooms
- 7Bathrooms
- 4Garage
- 5000 +Sq Ft
- $27,827Tax
- 113×258 ftLot Size
 Free EstimateSee Free Estimate Report

Sale & Price History for 36 Waymar Heights Boulevard, Vaughan, Islington Woods
| Start Date | End Date | Price | Event | MLS# |
|---|---|---|---|---|
| No listing history available | ||||
Real estate boards require you to or to see the full details of this property.
*Sold prices and complete sale & price history are regulated data. Under the Trust in Real Estate Services Act, 2002 (TRESA) and the rules of the Real Estate Council of Ontario (RECO), and pursuant to the Multiple Listing Service® rules of the Canadian Real Estate Association (CREA) and the Toronto Regional Real Estate Board (TRREB), this information may be shown only to registered users who have agreed to the applicable terms of use (a Virtual Office Website, or "VOW," arrangement). HOMEH Inc., Brokerage therefore provides it to signed-in members only. Creating an account is free and takes under a minute.
About 36 Waymar Heights Boulevard, Vaughan, Islington Woods
Summarized Description
- Breathtaking French chateau-inspired design.
- 10,000 sq ft of luxurious living space.
- Private terrace and saltwater pool.
- Theatre room and gym for entertainment.
- Smart home technology throughout the residence.
- High-end finishes with Art Deco kitchen.
- Landscaped lot with outdoor kitchen and cabana.
- Flexible space for additional bedroom.
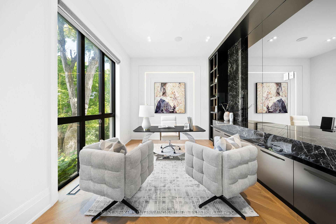
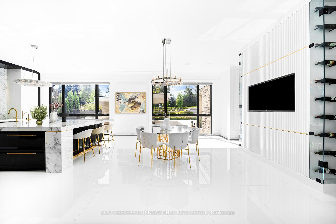
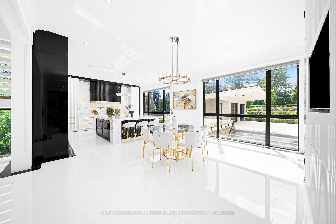
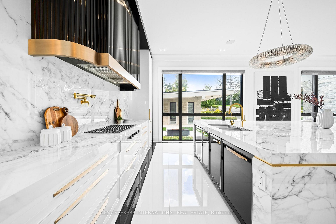
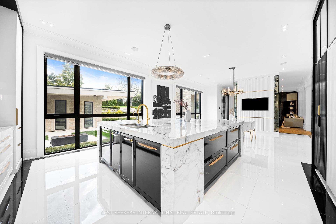
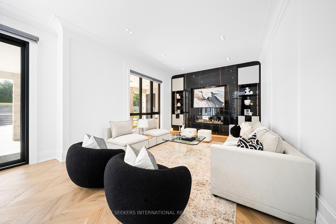
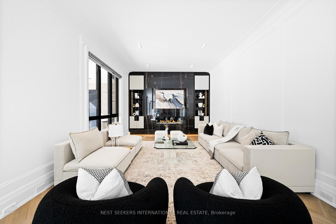
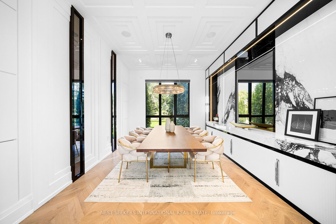
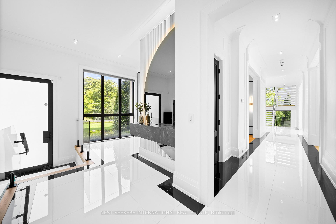
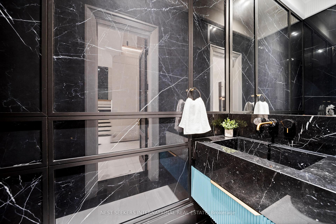
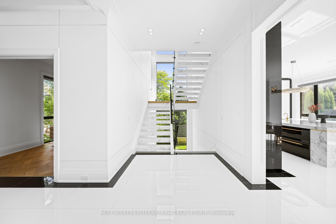
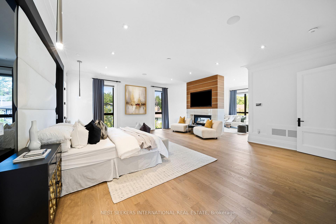
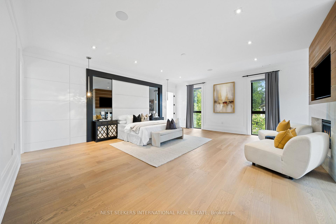
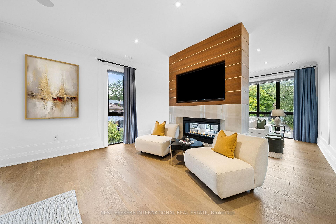
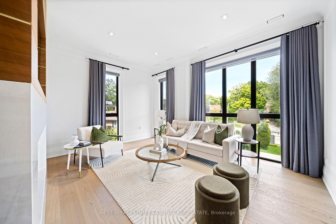
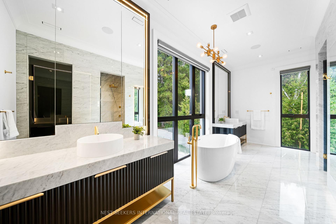
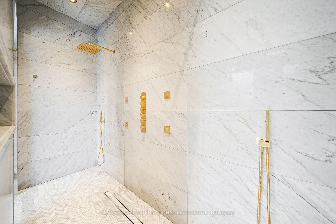
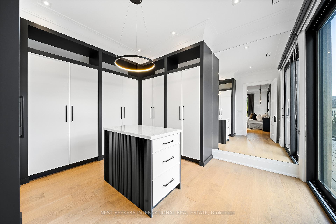
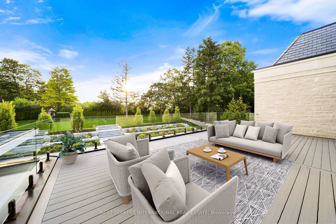
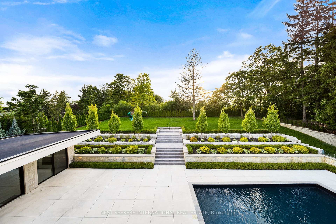
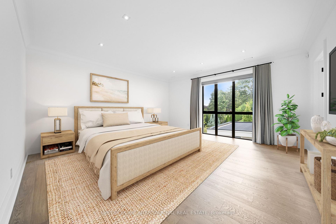
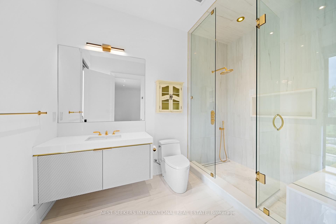
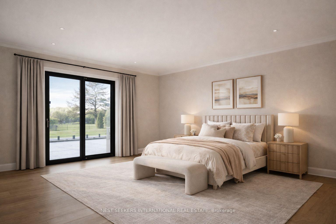
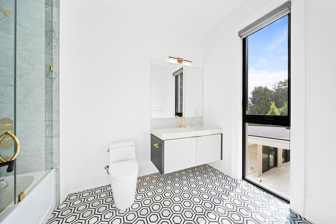
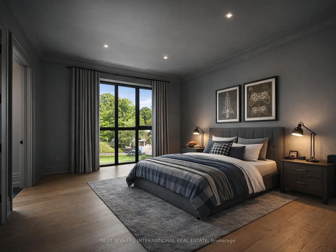
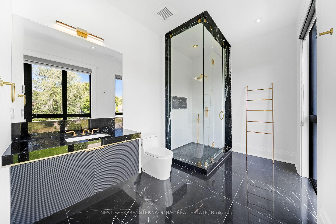
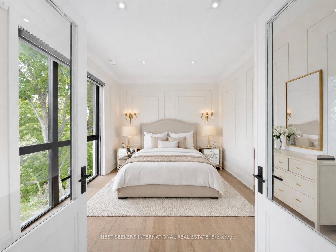
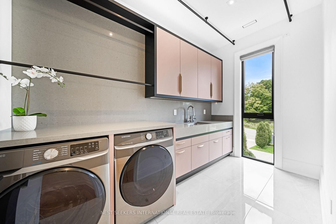
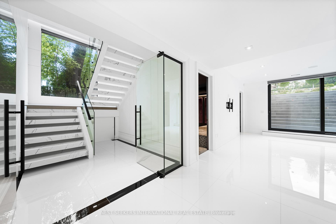
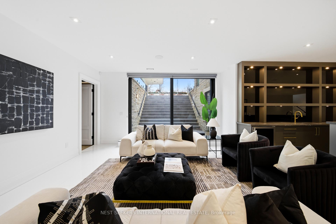
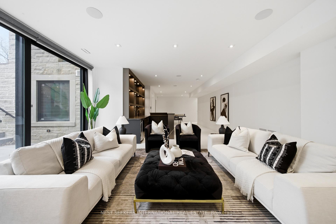
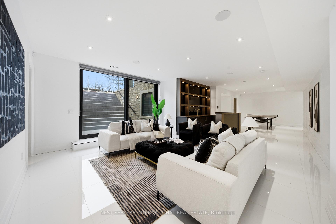
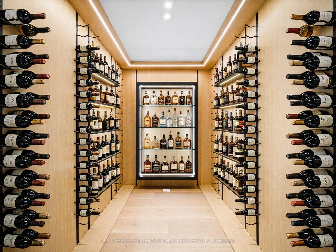
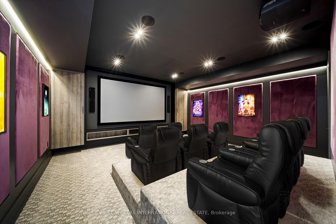
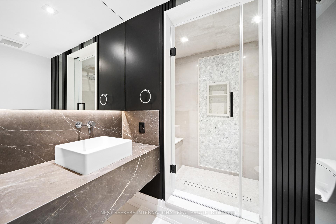
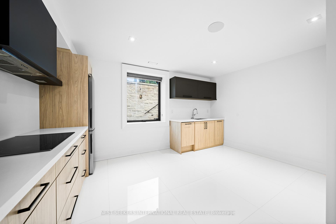
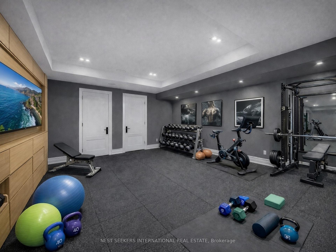
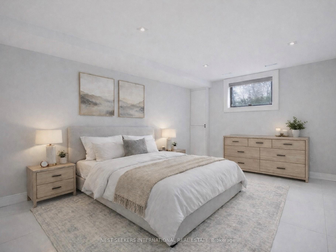
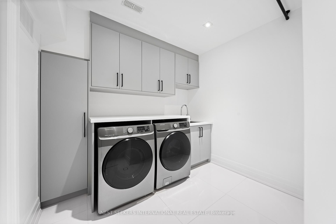
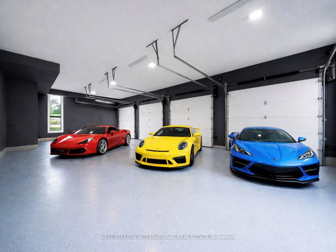
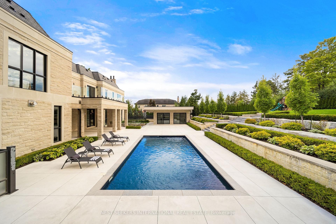
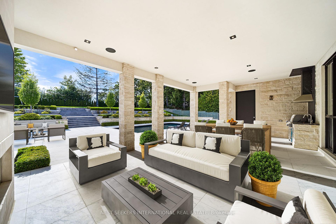
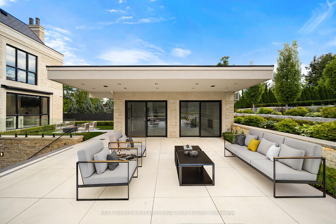
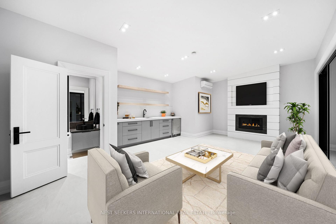
Welcome to this breathtaking French chateau-inspired residence in the heart of Woodbridge, where timeless European elegance meets modern luxury. Set on a landscaped lot, this approx. 10,000 sq ft limestone masterpiece was crafted by Stonebrooke Homes in collaboration with designer Marin Zabzuni, featured in Living Luxe and Dolce Magazine. His signature style blends refined luxury with warm transitional design inspired by the world's most iconic five-star hotels. Inside, oversized windows and skylights fill the home with natural light, highlighting architectural millwork, polished Ciot stone, suede accents, and 7" chevron white oak floors. This exceptional home offers a 5+1 bedroom layout, including four ensuite bedrooms and a luxurious primary retreat with spa bath, Aquabrass fixtures, and a private 1,000 sq ft terrace. An additional upper lounge provides flexible space, easily converted into a fifth bedroom if desired. The walk-out lower level is designed for entertaining, featuring a theatre room with 120" screen, gym with steam room, and a kitchenette with pantry, ideal for nanny or in-law quarters, with direct access to the backyard pool. The Art Deco-inspired kitchen includes an oversized fluted hood, Miele and Sub-Zero appliances, and a striking central island. Control4 smart home technology and a private elevator connect all levels. Outdoors, enjoy a 16 x 32 saltwater pool, cabana with wet bar and bath, outdoor kitchen, firepit lounge, and lush gardens. Heated terraces, snowmelt driveway, four-car garage, dual laundry, safe room, and automated blinds complete this exceptional offering
Key Facts & Features
Property Costs
- Annual Property Tax Amount
- $27,827
- Land Transfer Tax Fee
- $166,175
- Basement Type
- Finished
Interior Features
- Interior Extras
- None
- Fireplace/Stove
- Yes
- Elevator
- No
Exterior Features
- Pool
- Inground, Salt
- Property Features
- Fenced Yard, Hospital, Library, Park, Place Of Worship, Public Transit
Building
- Building Type
- Detached
- Building Style
- 2-Storey
- Approx Age
- 0-5
Construction
- Exterior Finish
- Stone
- Roof
- Slate
- Foundation Details
- Poured Concrete
- Special Designation
- Unknown
Lot
- Lot Front
- 112.66 ft
- Lot Depth
- 258.00 ft
Inclusions
- Inclusions
- Control4 smart home automation with smartphone access, security cameras, automated blinds, Sonos audio, LED feature lighting, custom ceiling mouldings, architectural millwork with inlaid mirrors & suede panels, radiant heated floors (main, lower & all washrooms), snowmelt driveway/terraces/walkways, automated awnings, wine display & cellar, home theatre with 120 screen, gym with steam room, nanny/guest suite, dual laundry rooms, walk-in safe room, EV charging, epoxy garage with lift-ready 4-car capacity, Miele & Subzero appliances, saltwater pool with cabana, outdoor kitchen with BBQ, gas fire pit, professional landscaping with irrigation & lighting.
Parking & Garages
- Garage Type
- Attached
- Garage Spaces
- 4
- Parking Spaces
- 14
- Total Garage And Parking Spaces
- 18
Heating & Cooling
- Heat Source
- Gas
- Heat Type
- Forced Air
- Air Conditioning
- Central Air
- Water
- Municipal
- Sewers
- Sewer
- Bedrooms
- 5 + 1
- Washrooms
- 7
- Kitchens
- 2
- Family / bonus room
- Yes
Washrooms
- 2-piece, Main
- 6-piece, Second
- 3-piece, Second
- 3-piece, Lower
- 4-piece, Lower
- Municipality
- Vaughan
- Neighbourhood
- Islington Woods
- Main cross streets
- Islington Avenue & Langstaff Road
- Directions
- Islington Avenue & Langstaff Road
- MLS® number
- N13740124
- Data source
- Toronto Regional Real Estate Board
- Listed on
- 2026-09-03
- Updated on
- 2026-10-08
- Days on market
- 46 days
- Possession type
- Flexible
- Co-op commission
- 2.5% plus HST
- Seller
- Listed by
- NEST SEEKERS INTERNATIONAL REAL ESTATE
Home Market Value
Current home valuation for 36 Waymar Heights Boulevard, Vaughan, Islington Woods, Vaughan, ON. Listed for $7,188,000
HOMEH Estimate
—
Estimated Sales Range
—
HOMEH Estimate for 36 Waymar Heights Boulevard, Vaughan, Islington Woods
Calculated with a real agent's CMA method — 45+ years of experience, codified. Not an AI guess.
For the owner
Is this your home? Track its value.
Get this home's HOMEH Estimate by email once a month, with how many homes are for sale around you.
Mortgage Payment Calculator
Compare up to 4 down payment scenarios
20% required for homes $1.5M or more
$1,437,600
| Scenario 1 | Scenario 2 | Scenario 3 | Scenario 4 | |
|---|---|---|---|---|
−Down payment | % $ | % $ | % $ | % $ |
+CMHC insurance | $0 | $0 | $0 | $0 |
=Total mortgage | $5,750,400 | $5,391,000 | $5,031,600 | $4,672,200 |
Amortization | ||||
Mortgage rate | % | % | % | % |
| Payment frequency | ||||
=Mortgage payment | $28,076monthly | $26,322monthly | $24,567monthly | $22,812monthly |
Land Transfer Tax
$166,175
$166,175
Around this home
Data provided by OpenStreetMap & Fraser Institute School Rankings
Ask HOMEH
New!Hi there!
👋Text or call (416) 301-9001
Recommended for you
Based on homes you've looked at.
No recommended properties found.
Nearby similar homes
No nearby properties found.
More real estate resources
Other homes nearby
Explore this area
Nearby neighbourhoods
No nearby listings available.