

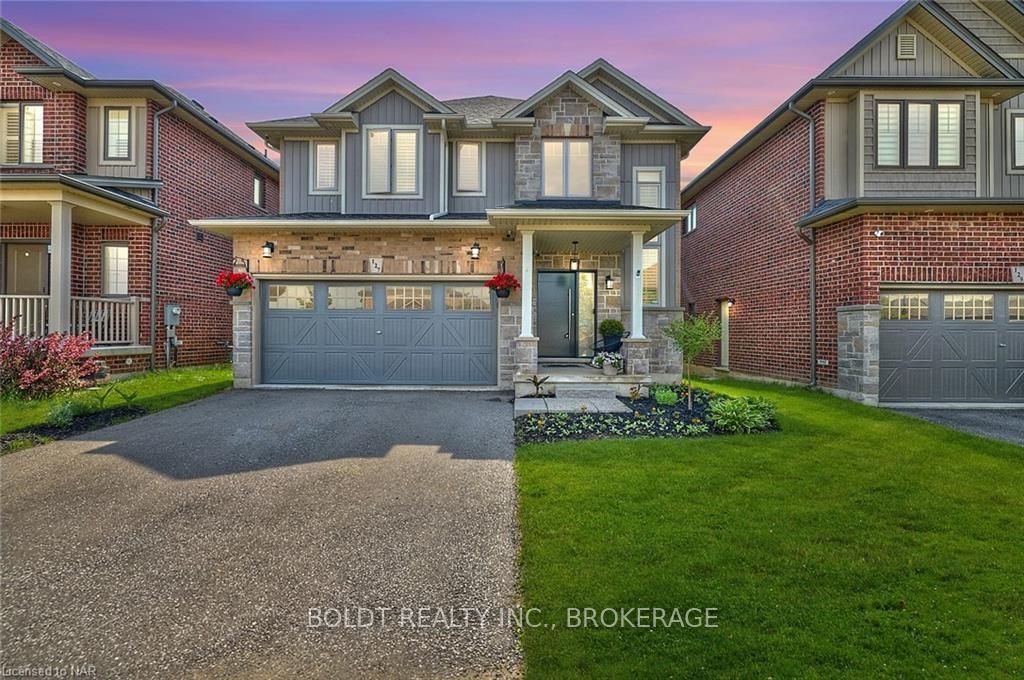
127 Dennis Drive
127 Dennis Drive
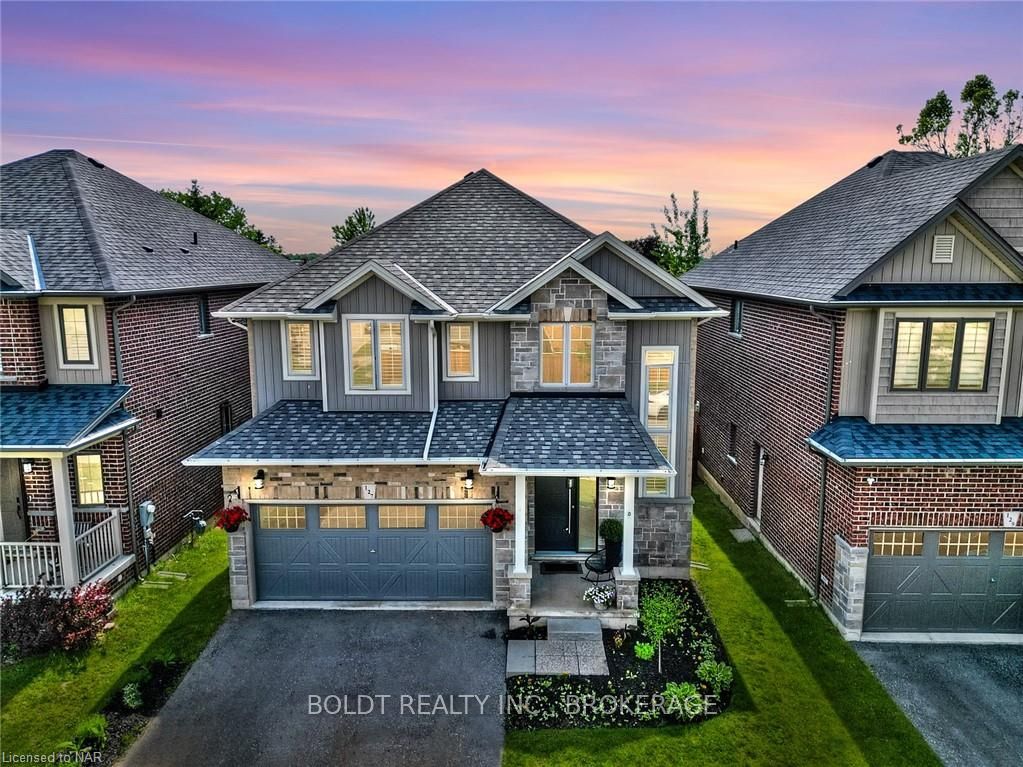
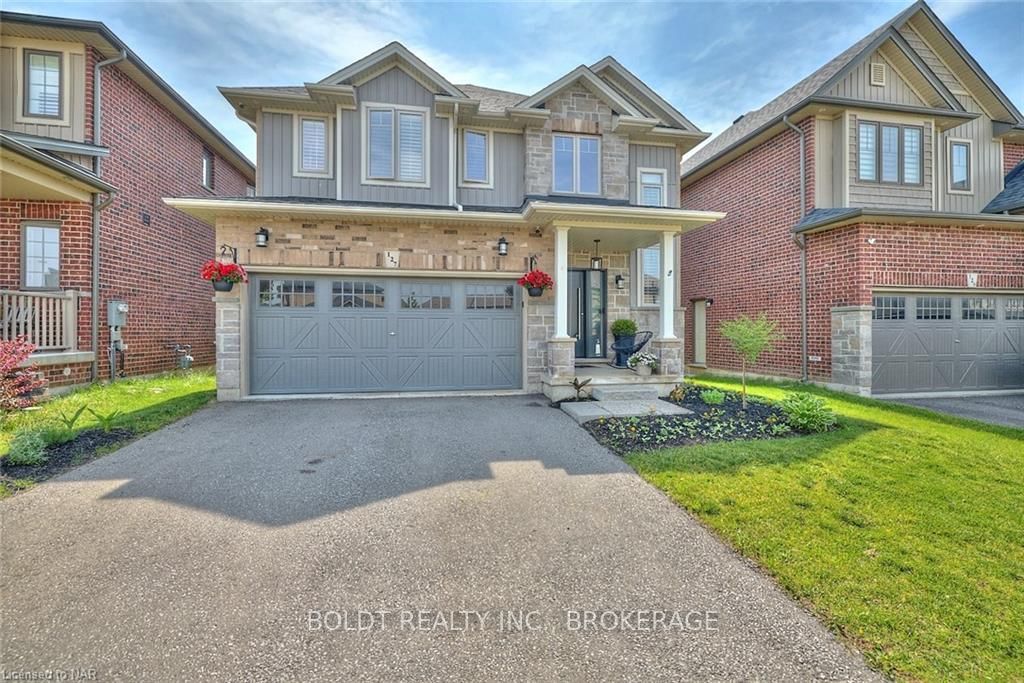
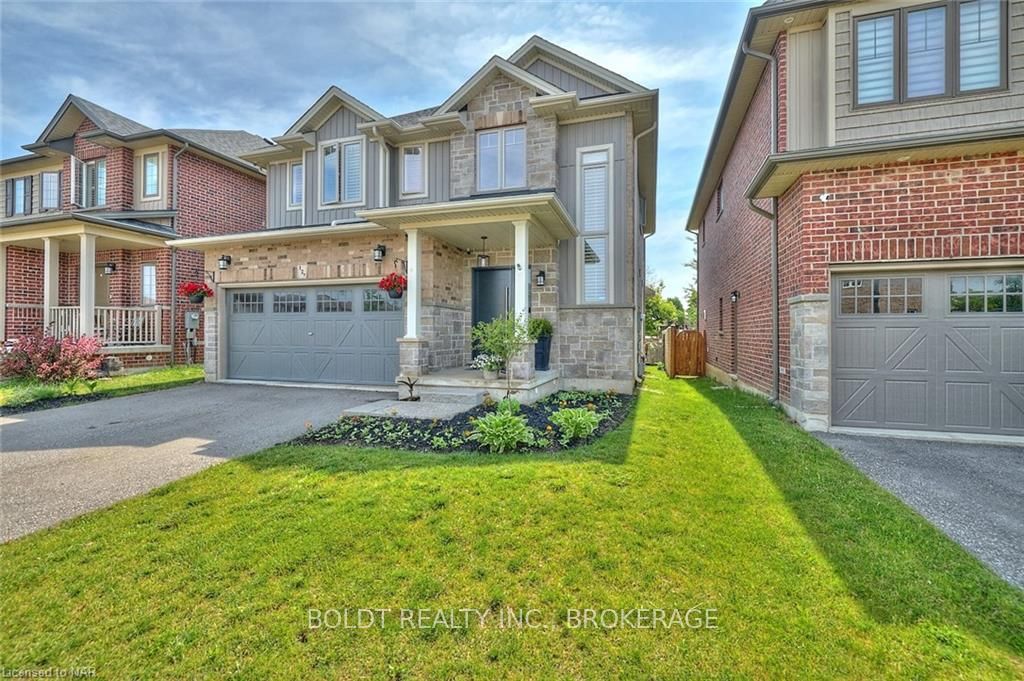
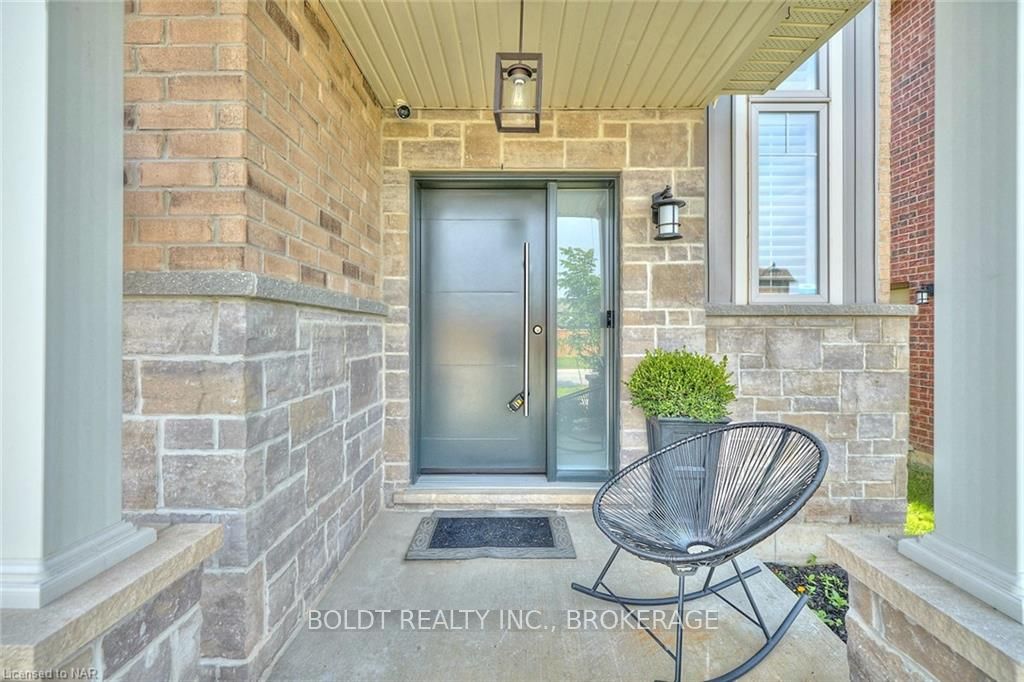 See all 49 photos
Property history
- $899,000TerminatedList: 2024-07-29|End: 2025-04-19|264 daysX9408759
- $924,500TerminatedList: 2024-07-04|End: 2025-04-19|289 daysX9407015
- $949,000TerminatedList: 2024-06-06|End: 2025-04-19|317 daysX9406644
Facts and features
- BasementUnfinished
- Age of home0–5 years
- Price per sq ft~$422
- Water, sewerMunicipal
- Central air
The homeDetached, 2-storey, Age 0–5 years
- Type: Detached
- Style: 2-storey
- Age: 0–5 years
- Living space: 2,000–2,500 sq ft
- Basement: Unfinished, full
- Exposure: East
- Waterfront: None
InsideEnsuite, laundry room, sink, Ventilation system, bar fridge, water heater, Carbon monoxide detectors, security system, smoke detector
- Laundry: Ensuite, laundry room, sink
- Features: Ventilation system, bar fridge, water heater
- Security: Carbon monoxide detectors, security system, smoke detector
- Rooms above ground: 11
- Rooms in the basement: 1
- Bedrooms: 4
- Bathrooms: 3
- Kitchens: 1
Outside and lotVinyl siding, brick, Shingles, Poured concrete
- Exterior: Vinyl siding, brick
- Roof: Shingles
- Foundation: Poured concrete
- Features: Deck, lighting, porch
- Size: 39.37 × 100.52 ft
- Zoning: R2
Parking2 Garage, Attached, Private double, other
- Spaces: 2 Garage
- Garage: Attached
- Driveway: Private double, other
Heating, water and powerForced air, Central air, Municipal water
- Heating: Forced air
- Cooling: Central air
- Water: Municipal water
- Sewer: Municipal sewer
Costs and taxesTaxes $5,802 a year, Hot water heater
- Taxes, 2023: $5,802 a year
- Under contract: Hot water heater
Included in the sale6 piece appliance set including bar fridge (samsung), all existing california shutters, all light fixtures, ring door bell camera and 6 security cameras, electric car charging station in garage, paxclosetsystem, garage opener, carbon monoxide detector, central vacuum, dryer, garage door opener, rangehood, refrigerator, smoke detector, stove, washer, window coverings, wine cooler
- Included: 6 piece appliance set including bar fridge (samsung), all existing california shutters, all light fixtures, ring door bell camera and 6 security cameras, electric car charging station in garage, paxclosetsystem, garage opener, carbon monoxide detector, central vacuum, dryer, garage door opener, rangehood, refrigerator, smoke detector, stove, washer, window coverings, wine cooler
NearbyHospital, fenced yard
- Close to: Hospital, fenced yard
Listing detailsX9406644, Terminated, Jun 6, 2024
- MLS® number: X9406644
- Status: Terminated
- Listed on: Jun 6, 2024
- Days on market: 317
- Updated: Apr 19, 2025
- Possession: 30-59 days
- Occupied by: Owner
- Listing brokerage: BOLDT REALTY INC., BROKERAGE
About this home
127 Dennis Drive, West Lincoln (Smithville), ON L0R 2A0
Welcome to 127 Dennis Drive. Centrally located in Smithville, this newly built home, (2019) will not disappoint. With 4 Bedrooms, 2.5 bathrooms, a 2 car attached garage and all the bells and whistles. Step in through the grand front entrance with vaulted ceilings and be impressed by the abundance of light from floor to ceiling windows, modern door with side light and bright white tiles. Head on into the open-concept living area to find the large family room boasting a contemporary accent wall and a ceiling fan. Entertain effortlessly in the quartz-adorned kitchen and dining area, featuring stainless steel appliances, an extended island complete with a bar fridge, and a pantry. Also situated on this level is a convenient 2-piece washroom and laundry room, complete with a sink, washer and dryer. Head up the oak staircase to the second level and retreat to the primary suite. Includes walk-in with closet system, ensuite bath with a large custom shower and tasteful details. Truly a sanctuary of comfort and luxury. This level is also home to 3 further good-sized bedrooms and a 3-piece family bathroom. This home offers many upgrades/ updates throughout including a newly built contemporary fence to the backyard, an outdoor security system, a spacious double-car garage equipped with an electric car charging system, and California wood shutters, casting warmth and charm in every room. This home isn't just a living space; it's a lifestyle upgrade. Don't miss your chance to call it yours. Schedule your viewing today!
Ask about this home
A HOMEH agent will answer your questions about this home.
Around this home
Daily convenience, out of 100, from the distances below
Schools nearby
School rating, out of 10.
Helpful calculators
Your HOMEH agent

"I would see it this week."