

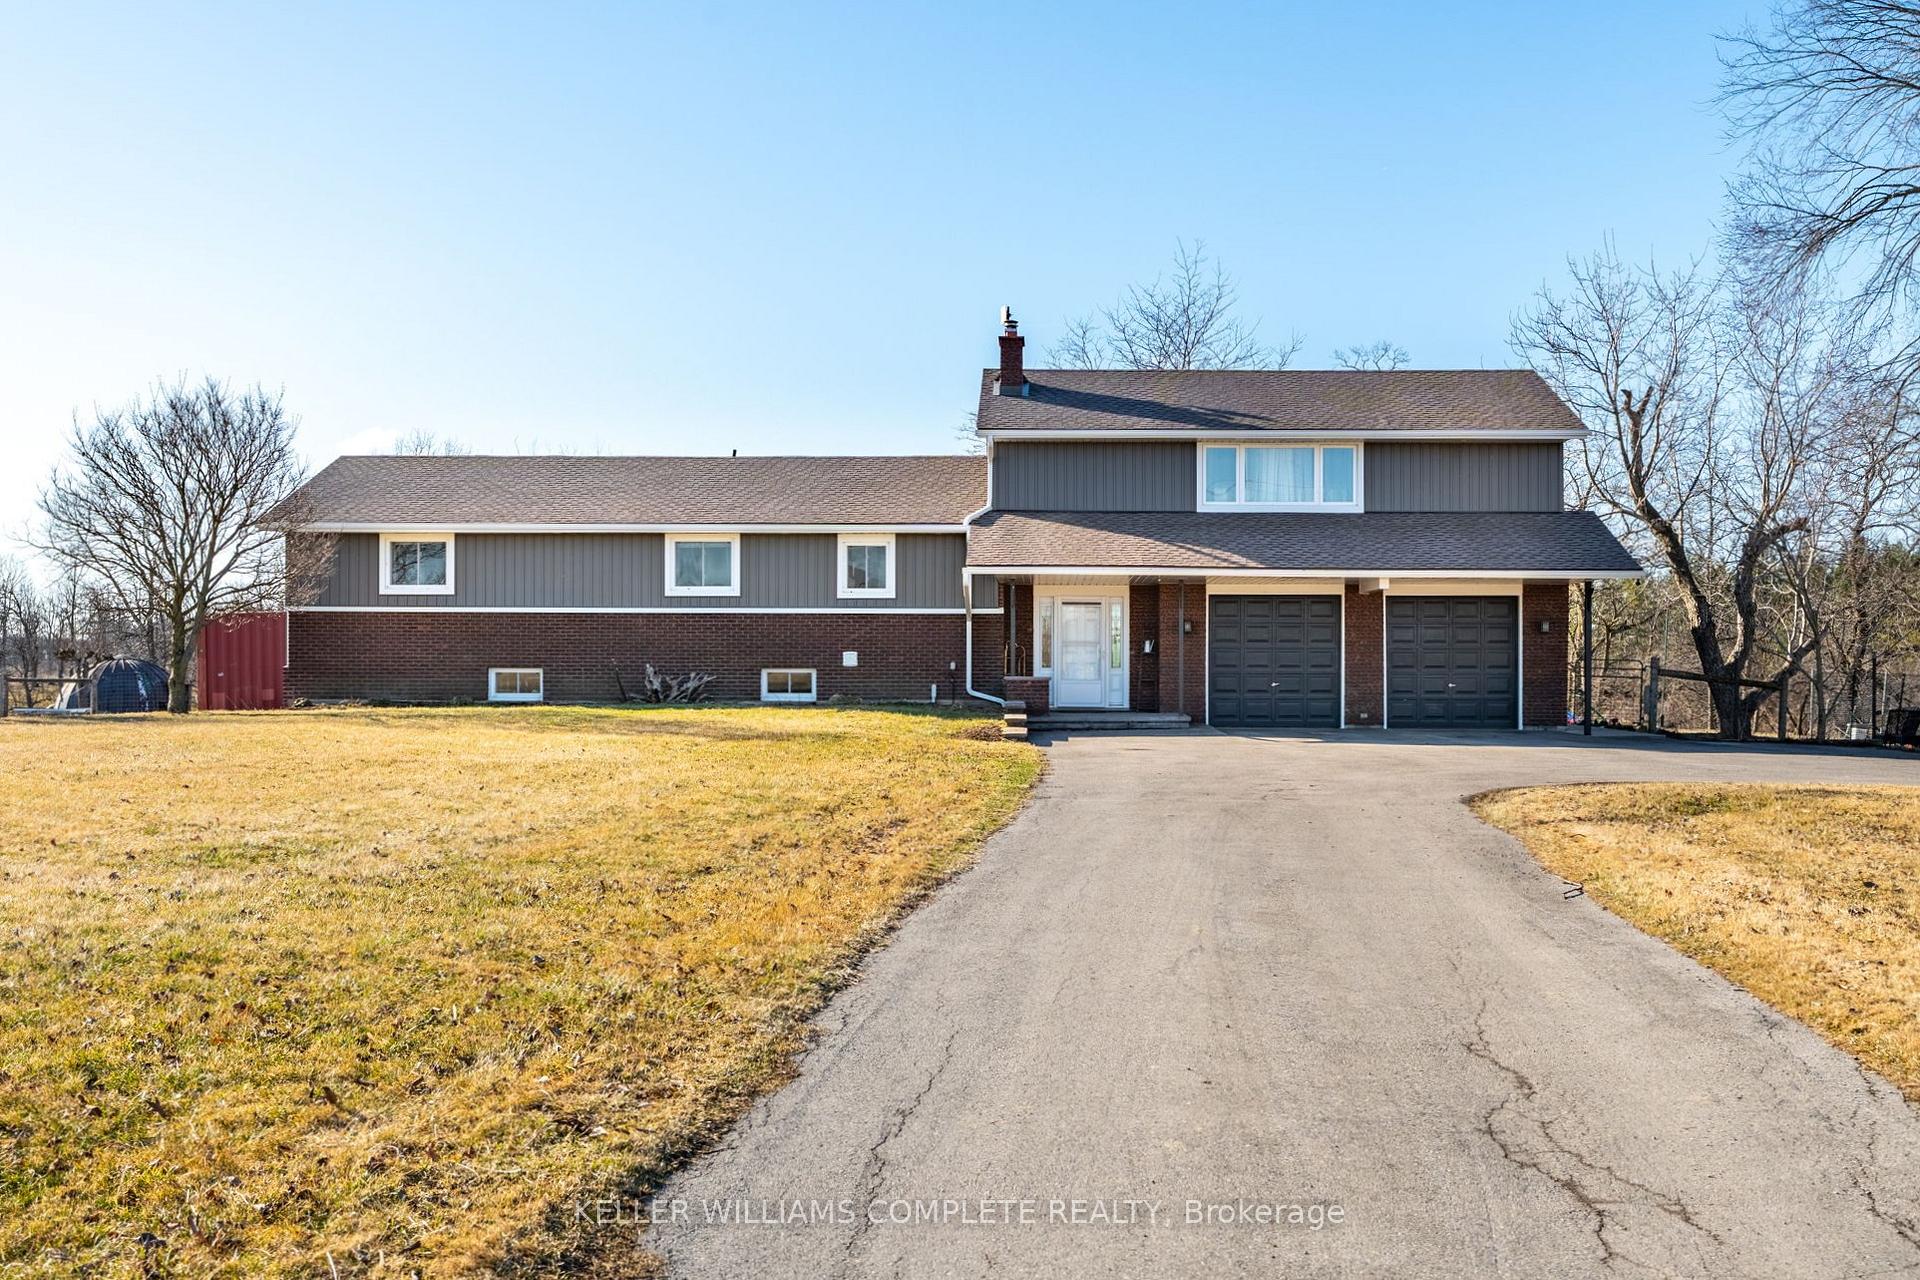
6696 Canborough Road
6696 Canborough Road
 See all 44 photos
Property history
- $1,999,800TerminatedList: 2025-03-24|End: 2025-05-26|63 daysX12039117
Facts and features
- Taxes, 2024$2,870 / yr
- Water, sewerSeptic
- Lot shapeIrregular
- Age of home31–50 years
- Second kitchen
- Finished basement
- Fireplace
- Waterfront
- Inground pool
The propertyFarm, Sidesplit, Age 31–50 years
- Type: Farm
- Style: Sidesplit
- Age: 31–50 years
- Living space: 1,500–2,000 sq ft
- Basement: Finished, full
- View: Pasture, pond, river, trees/woods
- Waterfront: Direct
InsideFireplace Yes, living room, rec room, wood stove, Lower level, Auto garage door remote, built-in oven, countertop range, in-law capability, sump pump, water heater owned, water purifier, other
- Fireplace: Yes, living room, rec room, wood stove
- Laundry: Lower level
- Features: Auto garage door remote, built-in oven, countertop range, in-law capability, sump pump, water heater owned, water purifier, other
- Security: Security system
- Rooms above ground: 6
- Bedrooms: 3 + 2 in the basement
- Bathrooms: 4
- Kitchens: 2
Outside and lotBrick, vinyl siding, Asphalt shingle, Concrete block
- Exterior: Brick, vinyl siding
- Roof: Asphalt shingle
- Foundation: Concrete block
- Pool: Indoor, inground
- Features: Patio, privacy, private pond
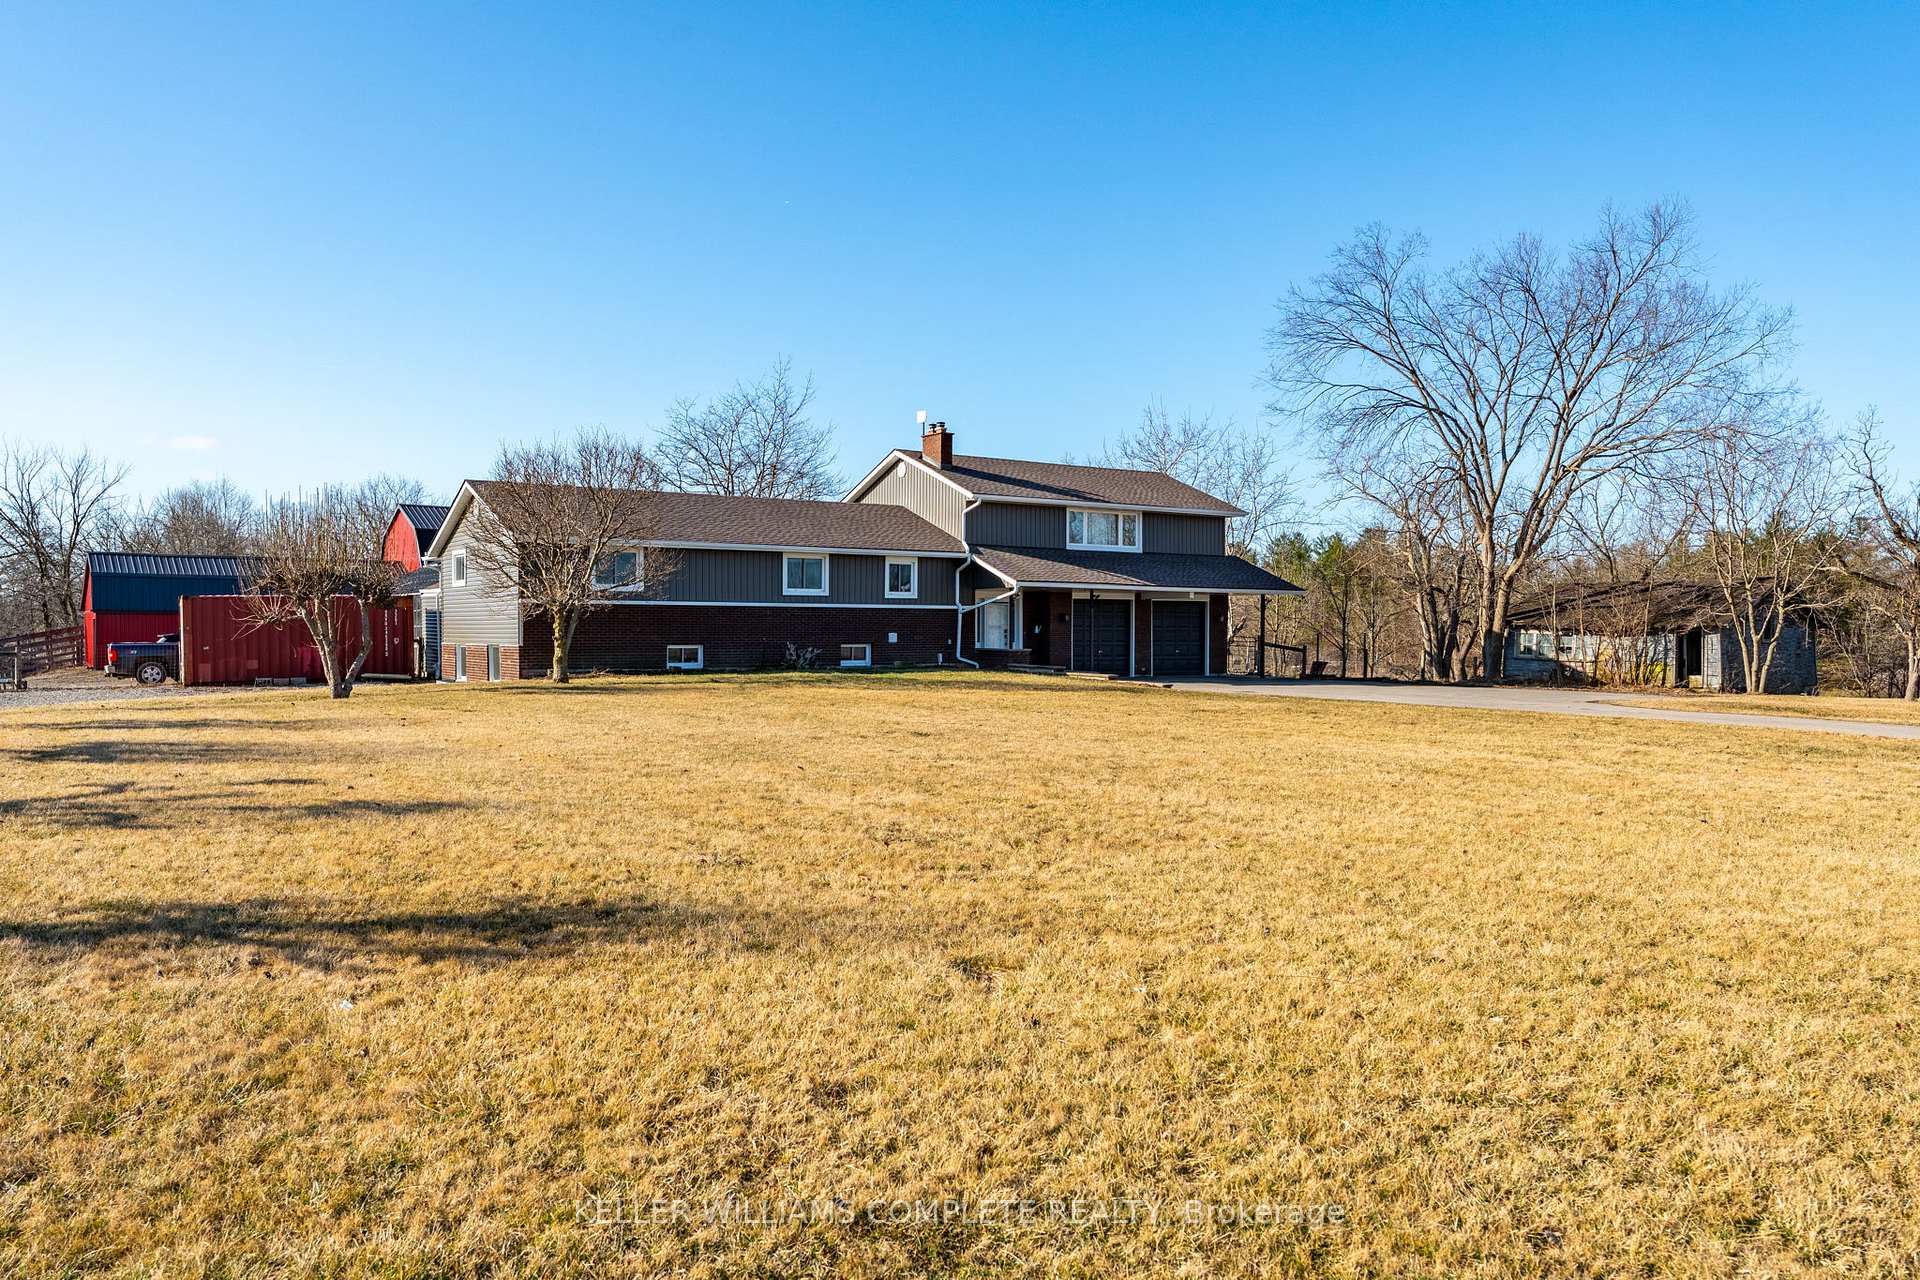
- Other structures: Barn, workshop, playground, shed, other
- Size: 960.58 × 1,231.88 ft
- Shape: Irregular
- Zoning: A-205
Parking2 Garage, Attached, Private double
- Spaces: 2 Garage
- Garage: Attached
- Driveway: Private double
Heating, water and powerForced air, oil, Other, Septic
- Heating: Forced air, oil
- Water: Other
- Sewer: Septic
- Natural gas: No
- Hydro: Yes
- Cable: Yes
- Telephone: Yes
Costs and taxesTaxes $2,870 a year, Plus HST, Rental items None
- Taxes, 2024: $2,870 a year
- HST: Plus HST
- Rental items: None
Included in the saleFridge, stove, microwave, dishwasher, washer & dryer, all elfs, all existing window coverings, built-in cabinets, stove in basement, 3 chest freezers, pool equipment, sauna, inflatable hot tub, cold plunge, garage door opener & remote(s). furniture negotiable. all items to run the farm & yurts negotiable & will be listed & reviewed at time of offer., Fridge in basement (broken)
- Included: Fridge, stove, microwave, dishwasher, washer & dryer, all elfs, all existing window coverings, built-in cabinets, stove in basement, 3 chest freezers, pool equipment, sauna, inflatable hot tub, cold plunge, garage door opener & remote(s). furniture negotiable. all items to run the farm & yurts negotiable & will be listed & reviewed at time of offer.
- Not included: Fridge in basement (broken)
NearbyCampground, greenbelt/conservation, lake/pond, river/stream, school, wooded/treed
- Close to: Campground, greenbelt/conservation, lake/pond, river/stream, school, wooded/treed
Listing detailsX12039117, Terminated, Mar 24, 2025
- MLS® number: X12039117
- Status: Terminated
- Listed on: Mar 24, 2025
- Days on market: 63
- Updated: May 26, 2025
- Possession: Flexible
- Occupied by: Owner
- Listing brokerage: KELLER WILLIAMS COMPLETE REALTY
About this home
6696 Canborough Road, West Lincoln (Bismark/Wellandport), ON L0R 2J0
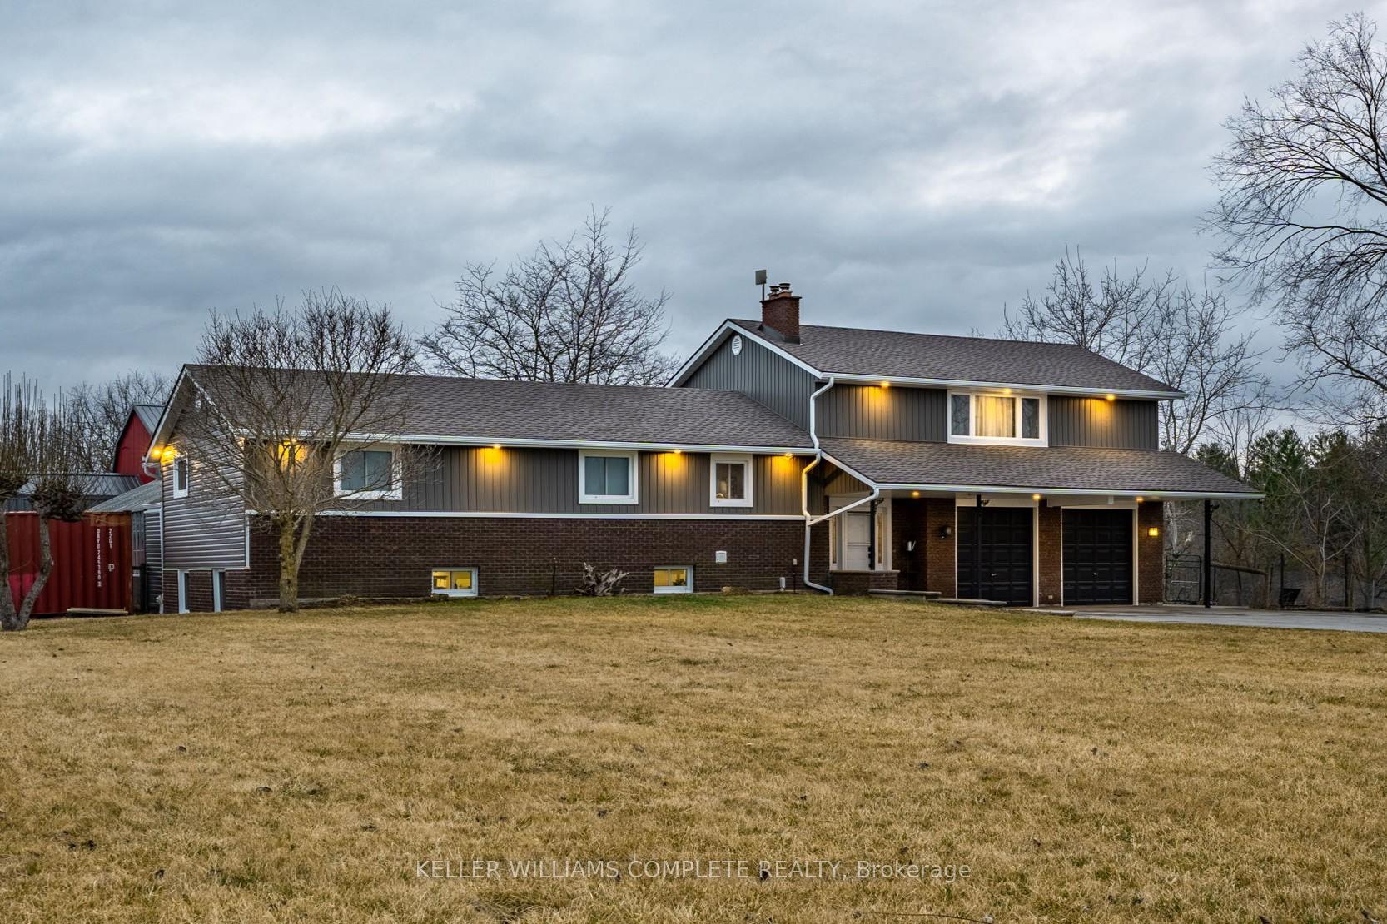
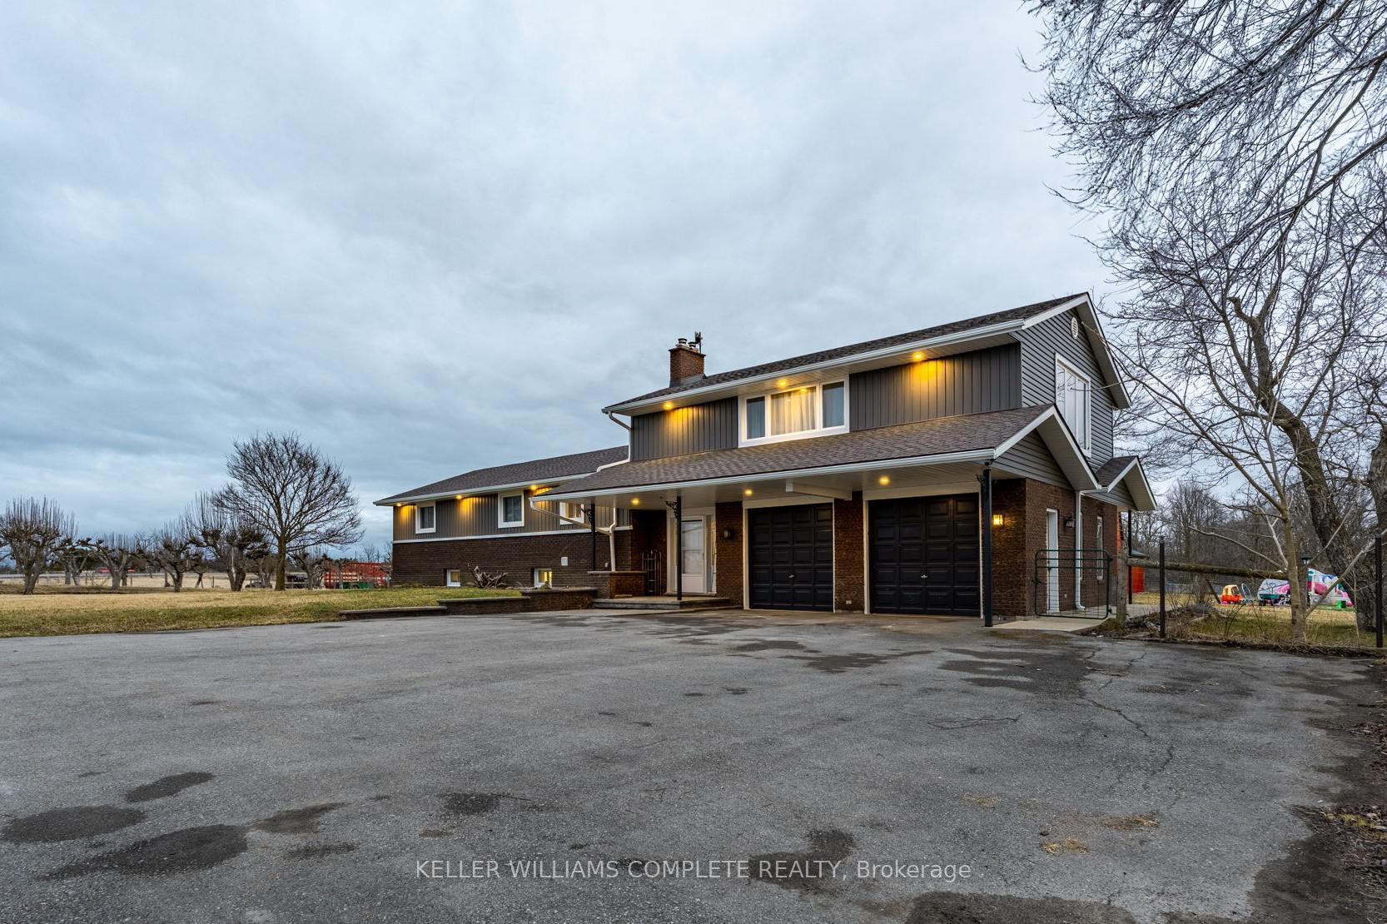
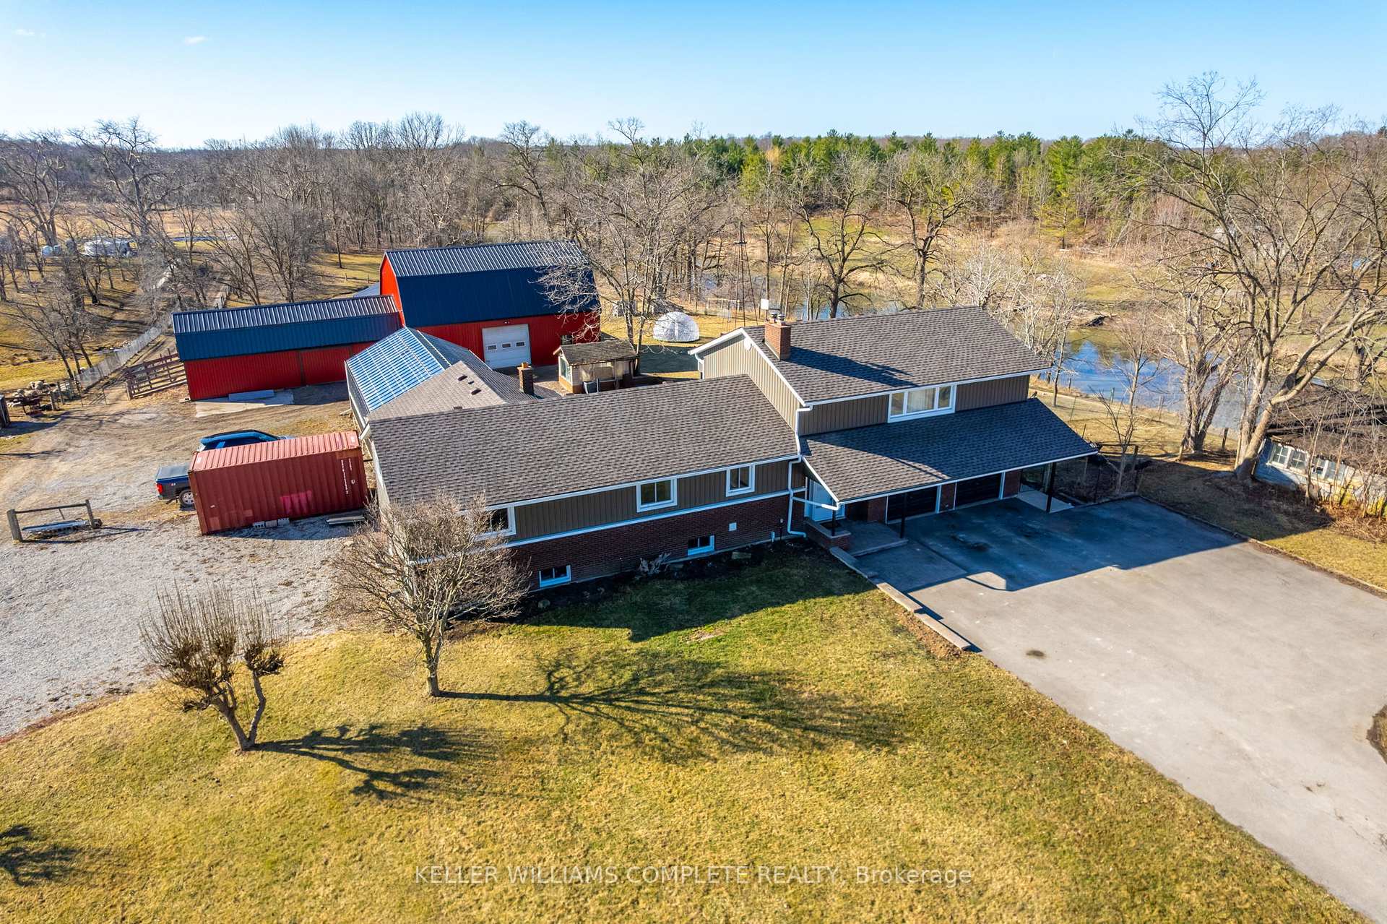
Looking for a rural property that contributes to monthly financial commitments? This established agritourism farm gives you the chance to move from the city and continue to operate a turnkey yurt stay business in the Niagara Region. Or simply remove the yurt business and live on this beautiful 20-acre riverside lot. This property has 3+2 bedrooms with a layout that will allow for an in-law suite, a glamping yurt business that is running successfully & has the infrastructure in place for future growth, plus a farm with alpacas, sheep, goats & chickens, hay fields, fruit trees, fenced pastures & an updated barn & necessary farming equipment. The whole package is for sale to the Buyer who wants to walk into this dream lifestyle (a full list of equipment & inclusions is available & negotiable). Zoning is Agricultural - On Farm Diversified Use. The home comprises an expansive family room above the 2-car garage, an ensuite & access to the indoor pool from the master bedroom. There is a Jack & Jill 2-piece bathroom between the 2 other main floor bedrooms, an amazing main bathroom with a soaker tub & stand-up shower. Lovely updated eat-in kitchen looking out at the pool, pond & farm area. Fully finished basement with a 3-piece bath, 2 bedrooms, kitchenette, sitting area & cozy wood stove. New plumbing, electrical & apparatus (pumps, etc.) in '21/'22. Shingles '23. New windows, doors, whole-house insulation, siding & pot lights in '24. Must see to experience the charm of this home! You wont leave this property without a smile on your face!
Ask about this home
A HOMEH agent will answer your questions about this home.
Around this home
Schools nearby
School rating, out of 10.
Helpful calculators
Your HOMEH agent

"Priced 27% over the Hestimate. I would see it this week."