
19 Cork Drive
Whitby (Pringle Creek), ON L1R 2C7
- 4+1Bedrooms
- 4Bathrooms
- 2Garage
- 2500–3000Sq Ft
- $8,992Tax
- 49×115 ftLot Size
 Estimated Value:$1,185,000See Free Estimate Report

Property not available for sale or for rent.
HOMEH One: full-service selling for a 1% listing fee. The buyer's agent commission is separate.
Free Home EvaluationHow Much Is My Home Worth?Homes for Sale NearbySale & Price History for 19 Cork Drive, Whitby, Pringle Creek
| Start Date | End Date | Price | Event | MLS# |
|---|---|---|---|---|
| 2026-05-05 | 2026-05-25 | Login to See Prices | Sold | e13086350 |
Real estate boards require you to or to see the full details of this property.
*Sold prices and complete sale & price history are regulated data. Under the Trust in Real Estate Services Act, 2002 (TRESA) and the rules of the Real Estate Council of Ontario (RECO), and pursuant to the Multiple Listing Service® rules of the Canadian Real Estate Association (CREA) and the Toronto Regional Real Estate Board (TRREB), this information may be shown only to registered users who have agreed to the applicable terms of use (a Virtual Office Website, or "VOW," arrangement). HOMEH Inc., Brokerage therefore provides it to signed-in members only. Creating an account is free and takes under a minute.
About 19 Cork Drive, Whitby, Pringle Creek
Summarized Description
- Custom built executive residence in Fallingbrook neighbourhood
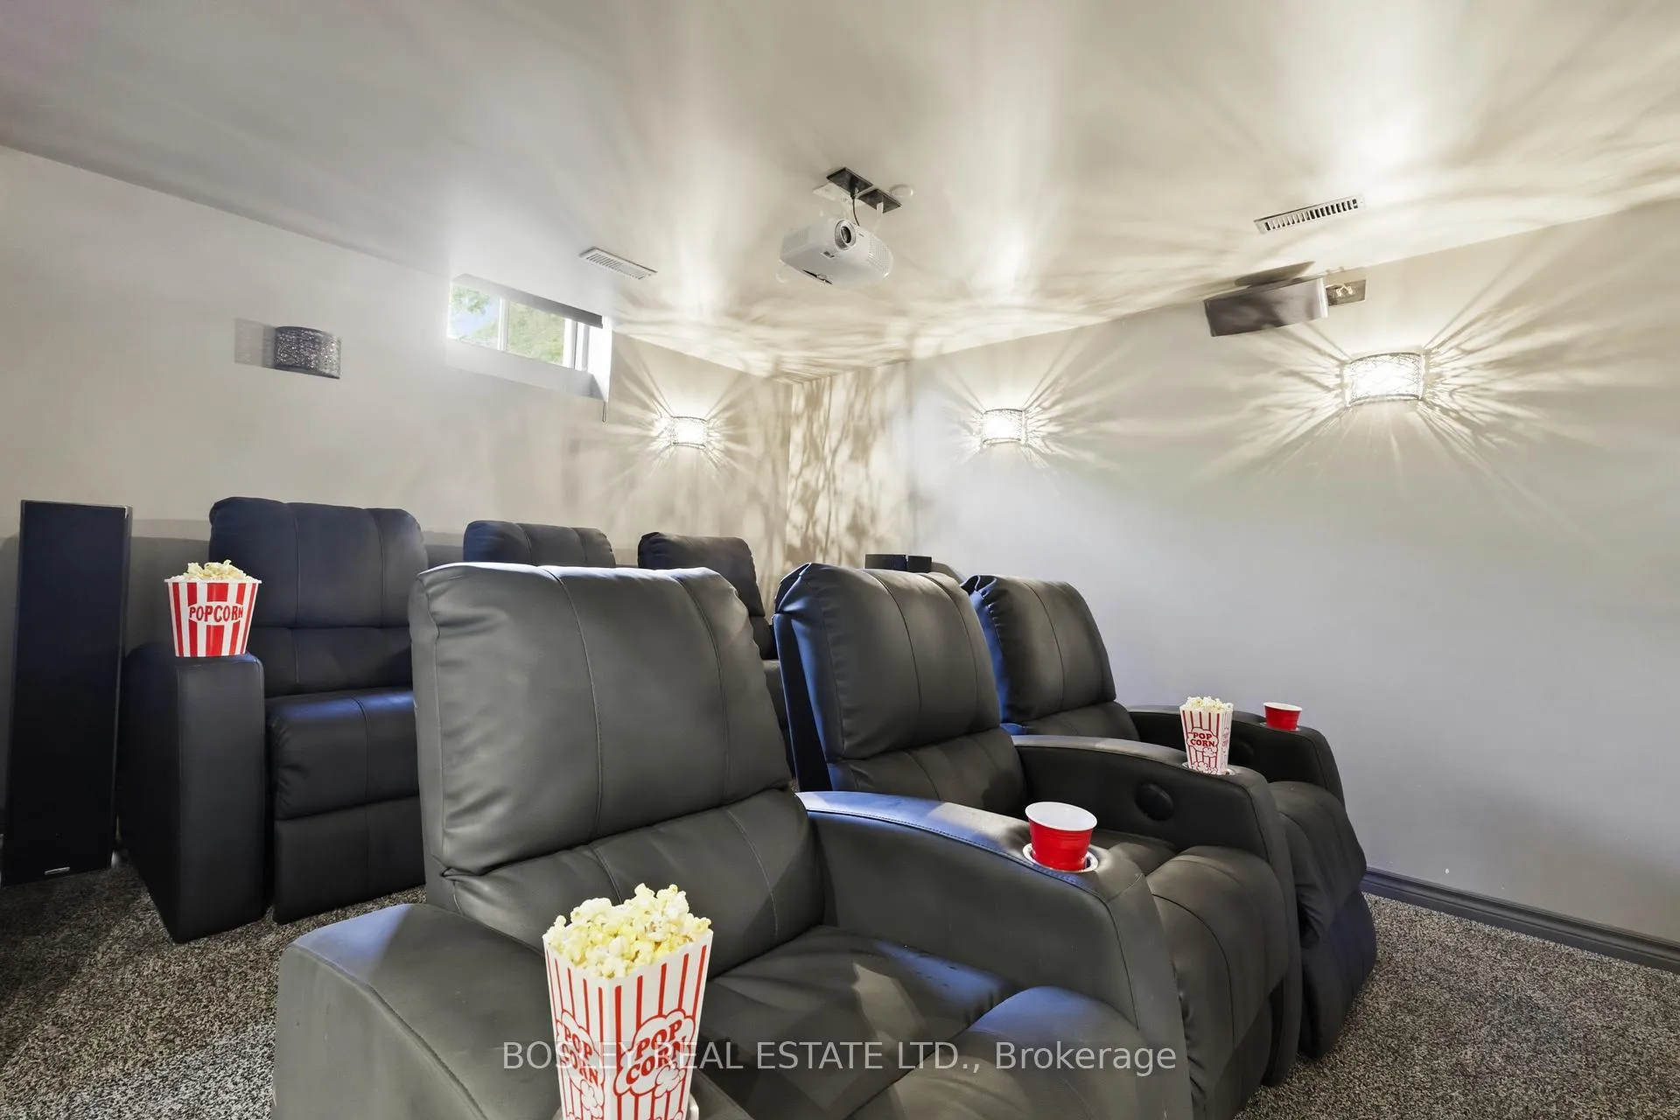
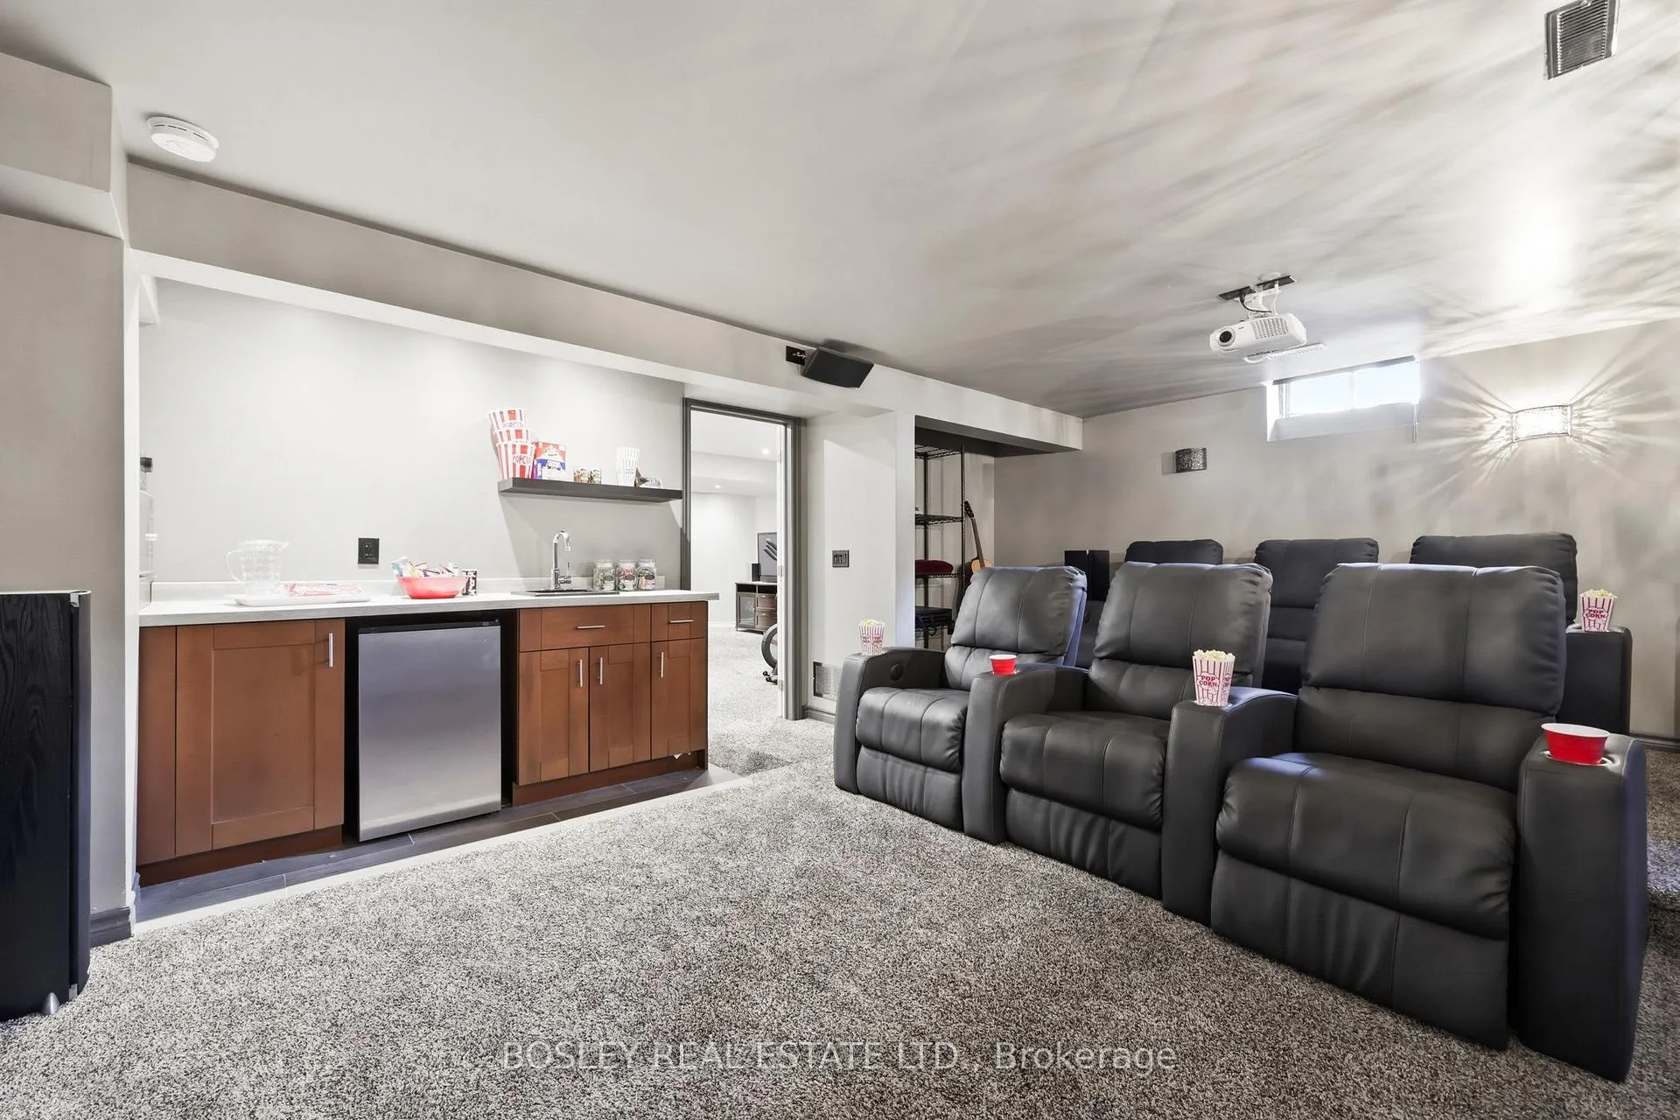
- Professionally designed theatre with motorized reclining chairs
- Renovated kitchen with bright family eating area
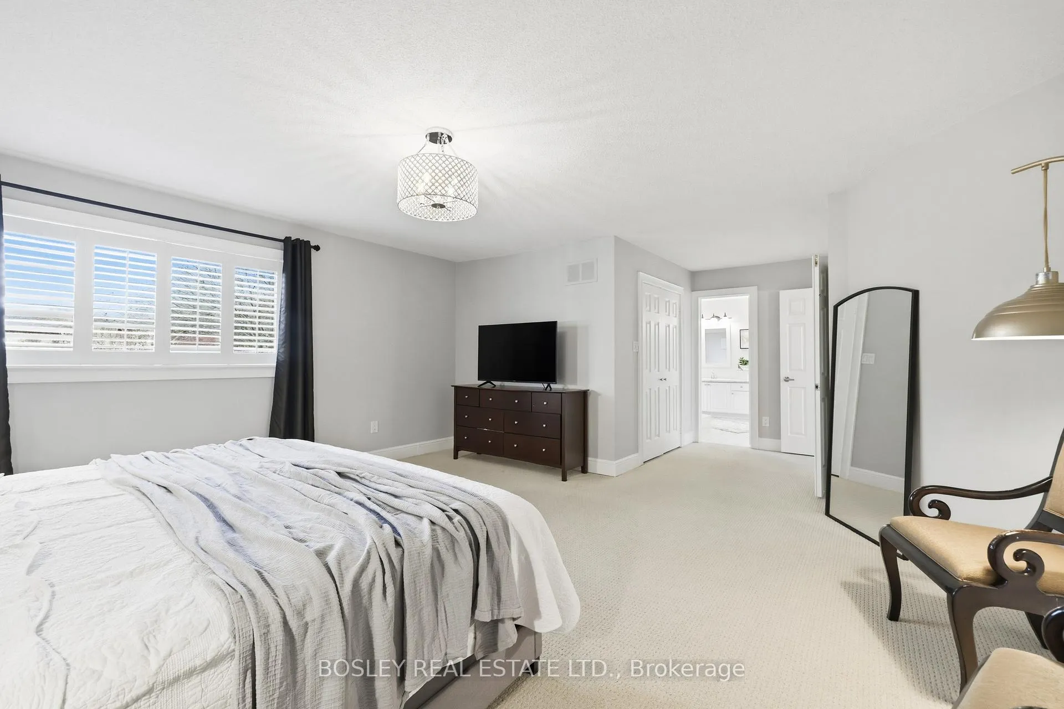
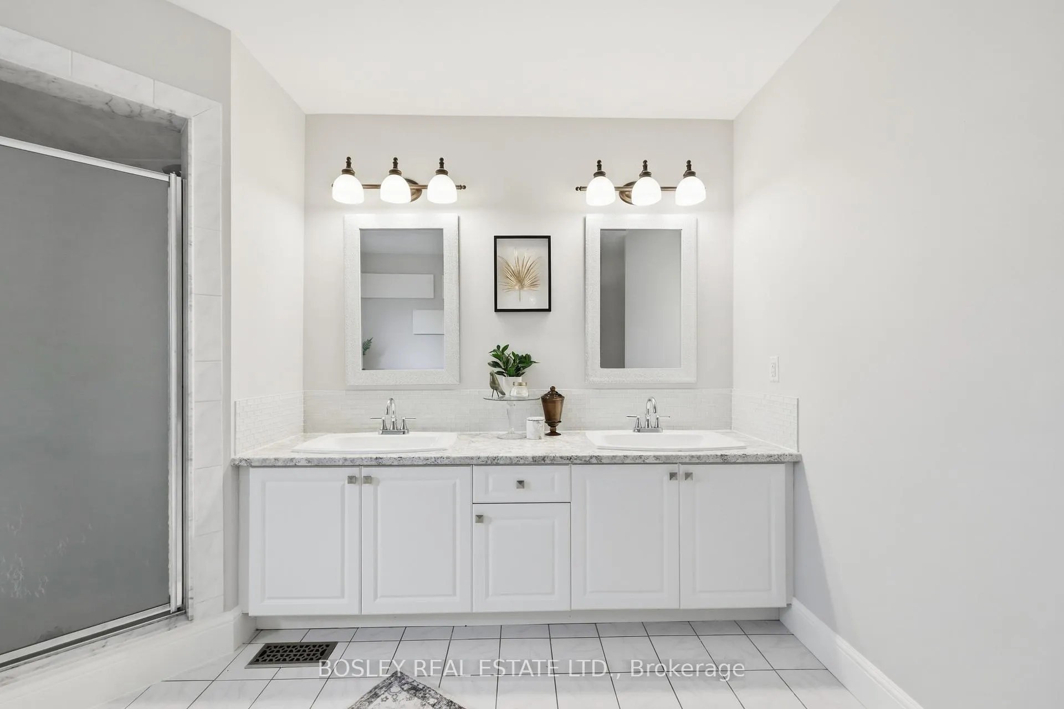
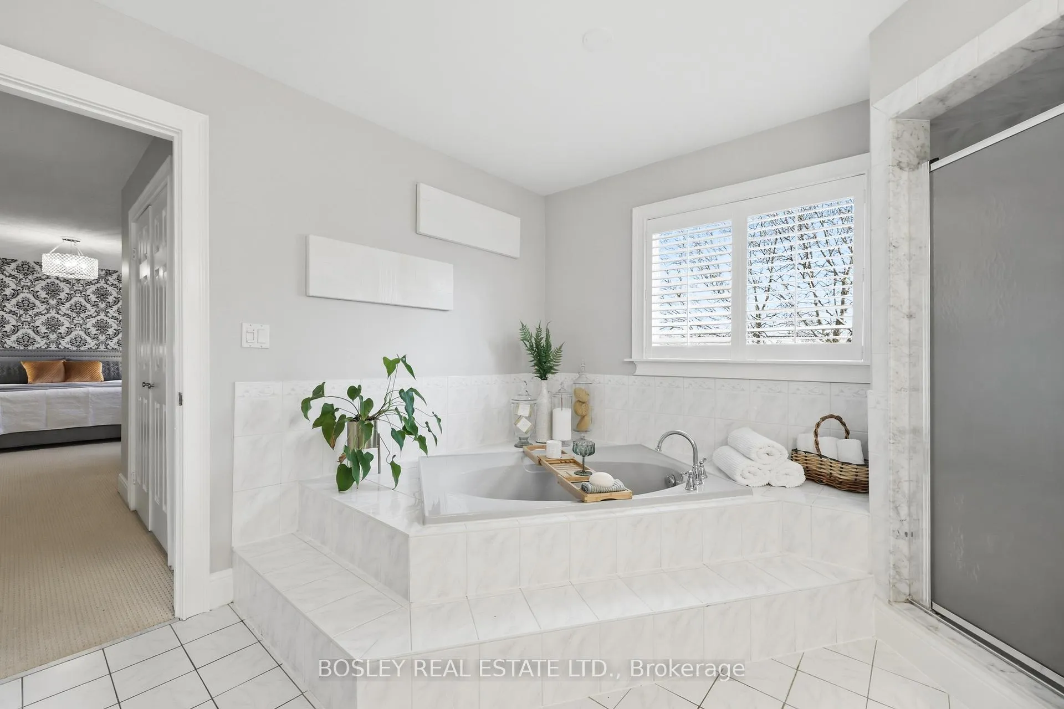
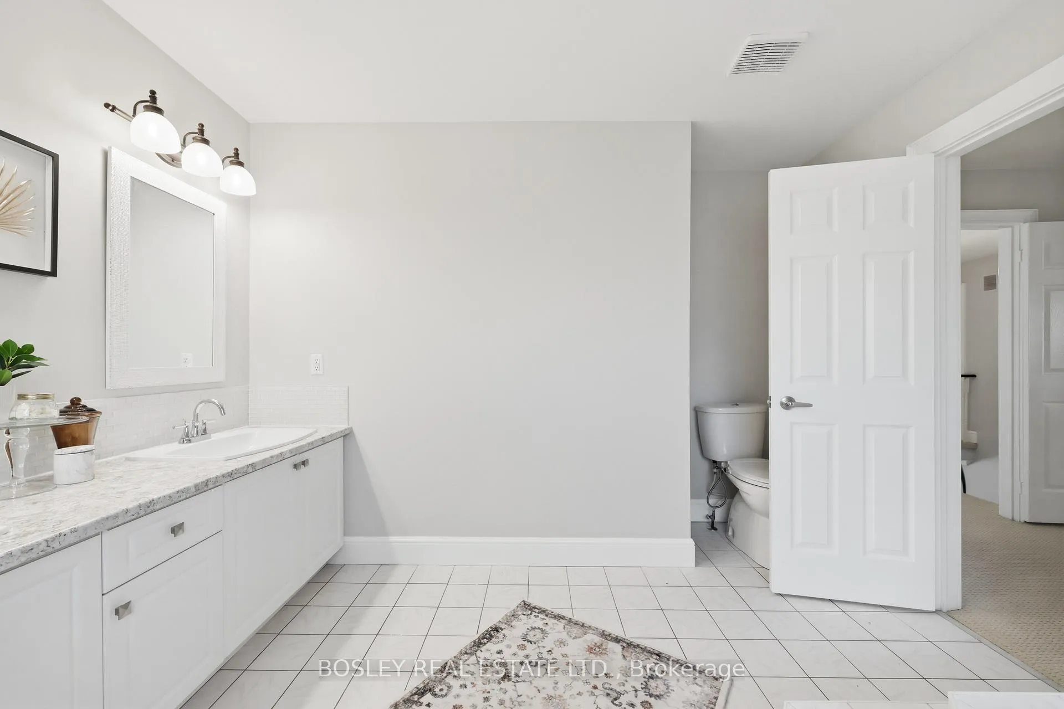
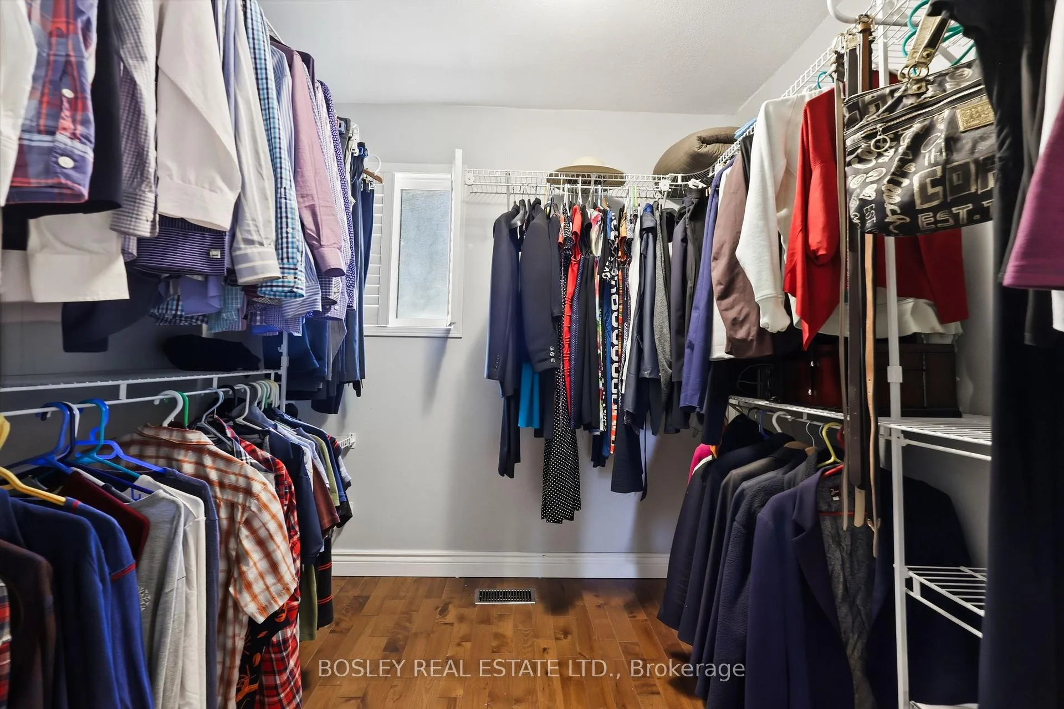
- Large primary suite with spa ensuite and walk-in closet
- Walking distance to four highly-rated schools
- Backyard oasis with deck and landscaped gardens
- Family-friendly atmosphere with nearby parks and trails
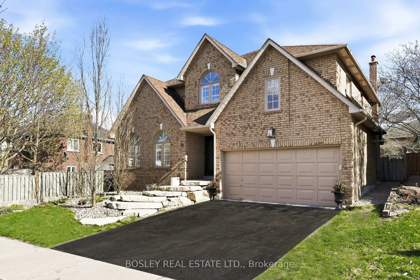
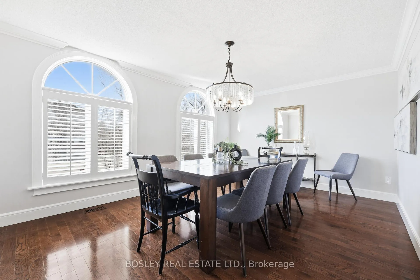
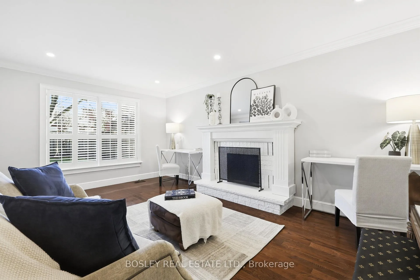
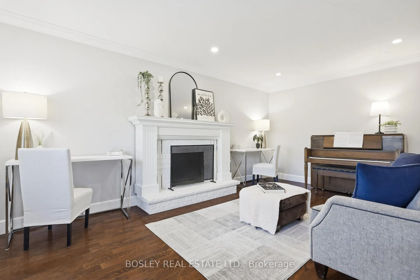
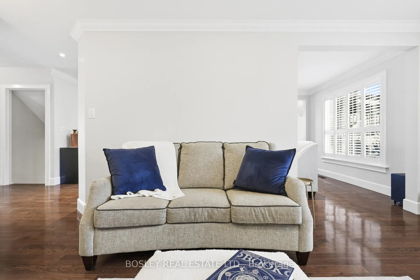
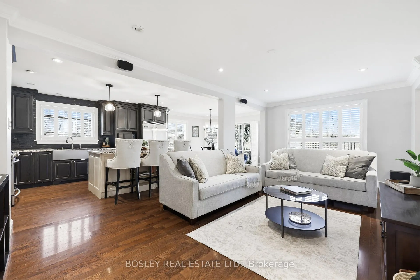
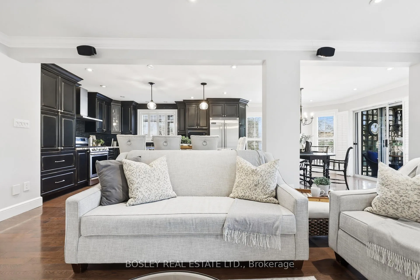
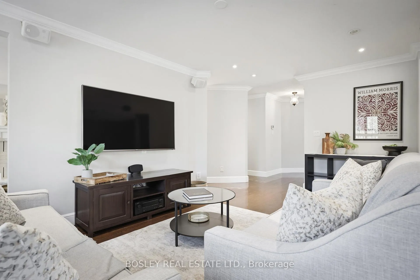
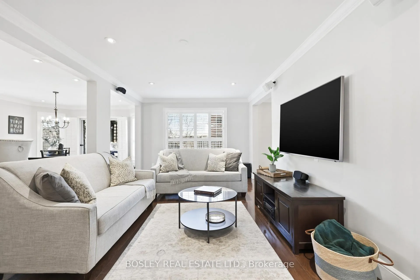
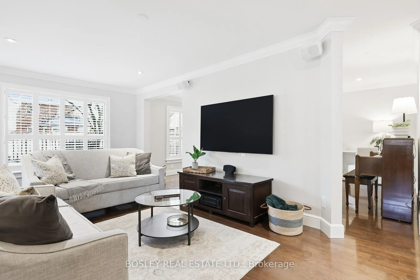
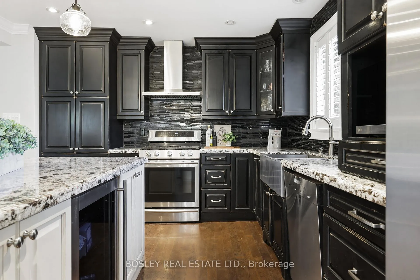
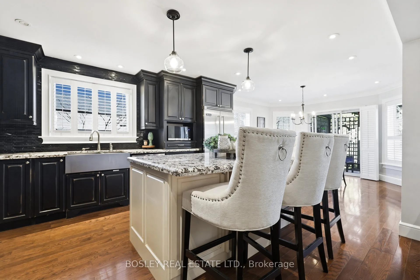
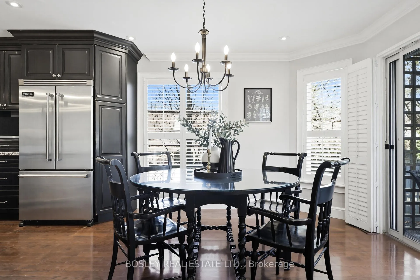
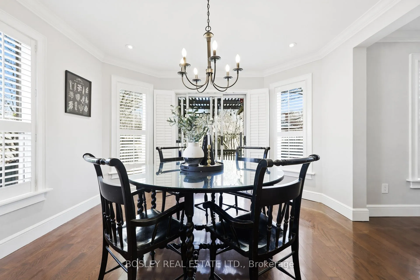
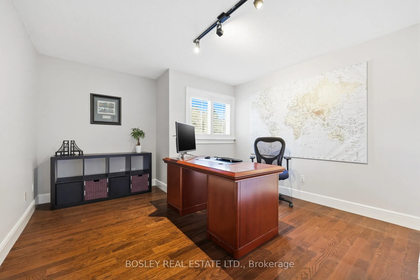
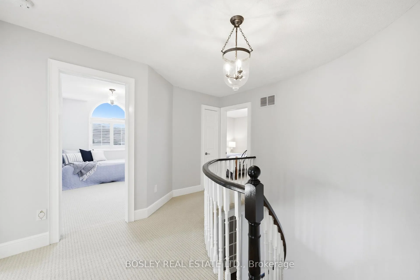
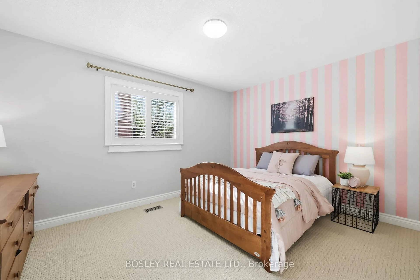
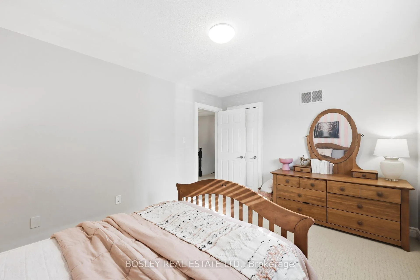
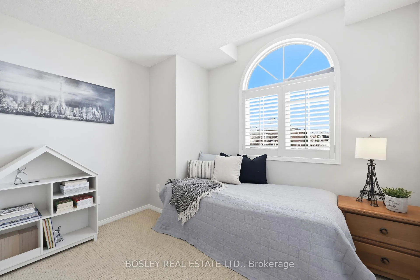
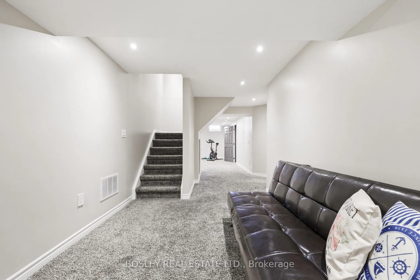
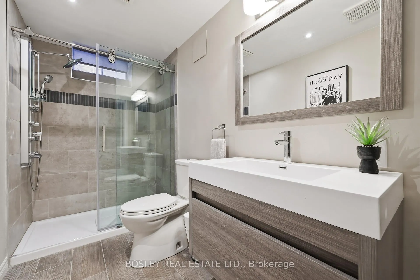
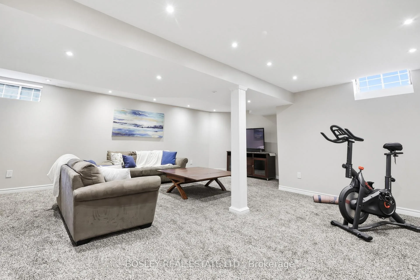
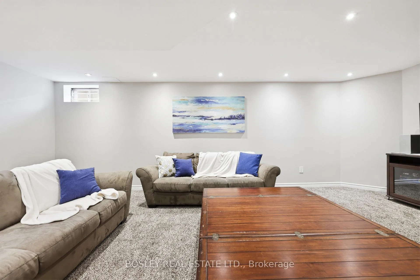
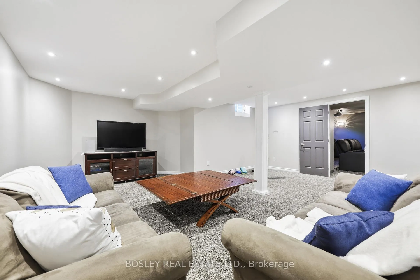
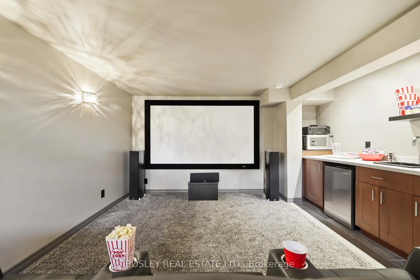
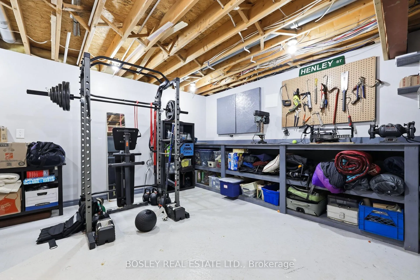
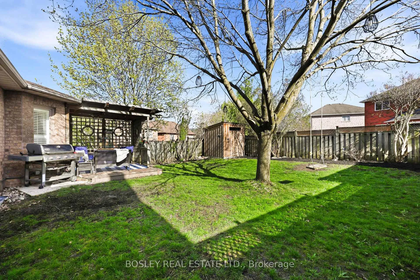
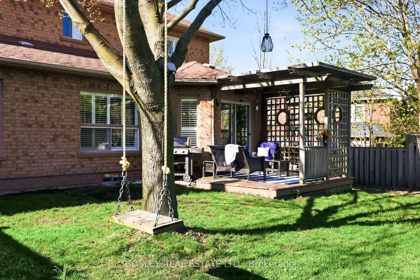
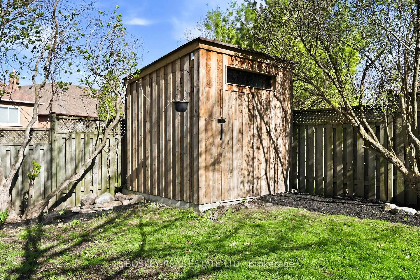
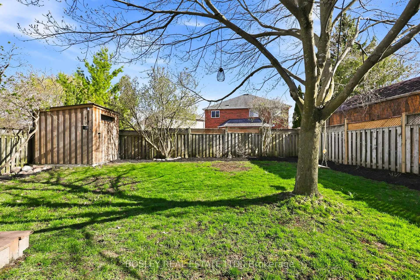
Welcome To The Very Desirable Fallingbrook Neighbourhood In Pringle Creek, North Whitby; Known For Its Exceptional Schools, Family-Friendly Atmosphere, And Well-Established Charm. This Is A Special Home; Remarkably Well Appointed & Thoughtfully Renovated* Gorgeous Custom 'Muskoka Stone' Steps Lead You To The Entrance Of This 'Tormina Homes'-Built Executive Residence. Impressive At Every Turn; A Functional & Well Designed Floor Plan, w/ Designer Touches Throughout. The Formal Dining Room Features Attractive Arched Windows & Dark Wood Floors* An Ideal W.F.H. Office Has Room To Add A Double Closet For Use As A 5th Bedroom. The Custom Upgraded Chef-Inspired Eat-In Kitchen, Bright Family Eating Area & Family Lounge Have Been Opened Up To Create A Very Warm, Bright & Welcoming Family Hub* Living Room w/ Brick Fireplace, Large Window Overlooking The Back Yard & Gardens* LED Pot Lights & Custom California Shutters Throughout* 4 Generously Sized Bedrooms; Large Primary Suite w/6pc Spa Ensuite & Walk-in Closet* The Lower Level Features Ample Storage Space, & Plenty Of Room To Play!* LED Pot Lights, Above Grade Windows & An Updated Custom 3pc Washroom With Glass Paneled Shower & Multi-Faceted Spray Fixture* The Professionally Designed & Built Theatre will WOW you! Motorized Reclining Chairs On Two Tiers(Raised), Mounted Projector And Screen, Amp Wired To 7 Speaker System* Custom Wet Bar With Stone Counter, Bar Sink, New Fridge & Dark Cabinets To Keep Things Tidy! The Back Yard Oasis Features A Deck, A Gas-line BBQ, Mature Trees, Landscaped Gardens & Shed/Workshop On Concrete Pad w/ Power, Window & Lighting* This Premium Location Is Within Walking Distance Of 4 Highly-Rated Schools(Jack Miner P.S., Father Leo Austin Catholic S.S., Fallingbrook P.S., & Sinclair Secondary School)Nearby Parks, Scenic Trails, And Everyday Amenities Further Enhance The Lifestyle* This Is A Rare Opportunity To Own A Stunning Home In One Of Whitby's Most Desirable And Well-Regarded Communities
Key Facts & Features
Property Costs
- Annual Property Tax Amount
- $8,992
- Land Transfer Tax Fee
- $23,035
Rental Items
- Rental Equipment
- Gas Water Heater
- Basement Type
- Finished, Full, Other
Interior Features
- Laundry Level
- Main Level
- Interior Extras
- Auto Garage Door Remote, Bar Fridge, Central Vacuum, Workbench, Separate Heating Controls, Water Heater, Other, In-Law Capability
- Security Features
- Alarm System, Smoke Detector, Carbon Monoxide Detectors, Other
- Fireplace/Stove
- Yes
- Fireplace Features
- Living Room, Wood
- Elevator
- No
Exterior Features
- Exterior Extras
- Deck, Landscaped, Privacy, Recreational Area, Porch, Lighting
- Pool
- None
- Property Features
- Arts Centre, Electric Car Charger, Greenbelt/Conservation, Public Transit, School, School Bus Route
- Other Structures
- Fence - Full, Garden Shed, Workshop
Building
- Building Type
- Detached
- Building Style
- 2-Storey
- Approx Age
- 31-50
Construction
- Exterior Finish
- Brick
- Roof
- Asphalt Shingle
- Foundation Details
- Concrete
- Special Designation
- Unknown
Lot
- Lot Front
- 49.21 ft
- Lot Depth
- 114.83 ft
- Lot Shape
- Rectangular
Inclusions
- Inclusions
- Professionally Installed _____TESLA Charger In Garage. Electric Garage Door Opener w/Remote, Stainless Steel Built-In Viking Professional Refrigerator, 6-burner Samsung Gas Stove, LG Microwave, Built-in Bosch Dishwasher, Stacked Washing Machine & Clothes Dryer, 6 Powered Movie Theatre Reclining Chairs, Wired Overhead Multimedia Projector & Screen, Stereo Amplifier and 7.1 Surround Sound Speaker System in theatre, TV Wall Mount and Stereo Amplifier with 5.1 Surround Sound Speaker System in Family Room. Custom Steel Fireplace Screen, Central Vacuum System and Existing Attachments, 2 furnaces, All Electric Light Fixtures, 4 Bathroom Mirrors, California Shutters
Exclusions
- Exclusions
- Water Heater (RENTAL). Frisbee Golf Basket In Yard Negotiable chattels: King-Sized Bed Frame, Headboard & Mattress Set, Round Family Dining Table w/ Glass Top & 6 Chairs, Formal Dining Room Table, Basement Coffee Table, Heavy-Lifting Weight Rack In Basement Workshop Space (Installed 2025)
Parking & Garages
- Garage Type
- Built-In
- Garage Spaces
- 2
- Parking Spaces
- 2
- Total Garage And Parking Spaces
- 4
Heating & Cooling
- Heat Source
- Gas
- Heat Type
- Forced Air
- Air Conditioning
- Central Air
- Water
- Municipal
- Sewers
- Sewer
- Natural Gas
- Yes
- Hydro
- Yes
- Cable
- Yes
- Telephone
- Yes
- Bedrooms
- 4 + 1
- Washrooms
- 4
- Kitchens
- 1
- Family / bonus room
- Yes
Room sizes
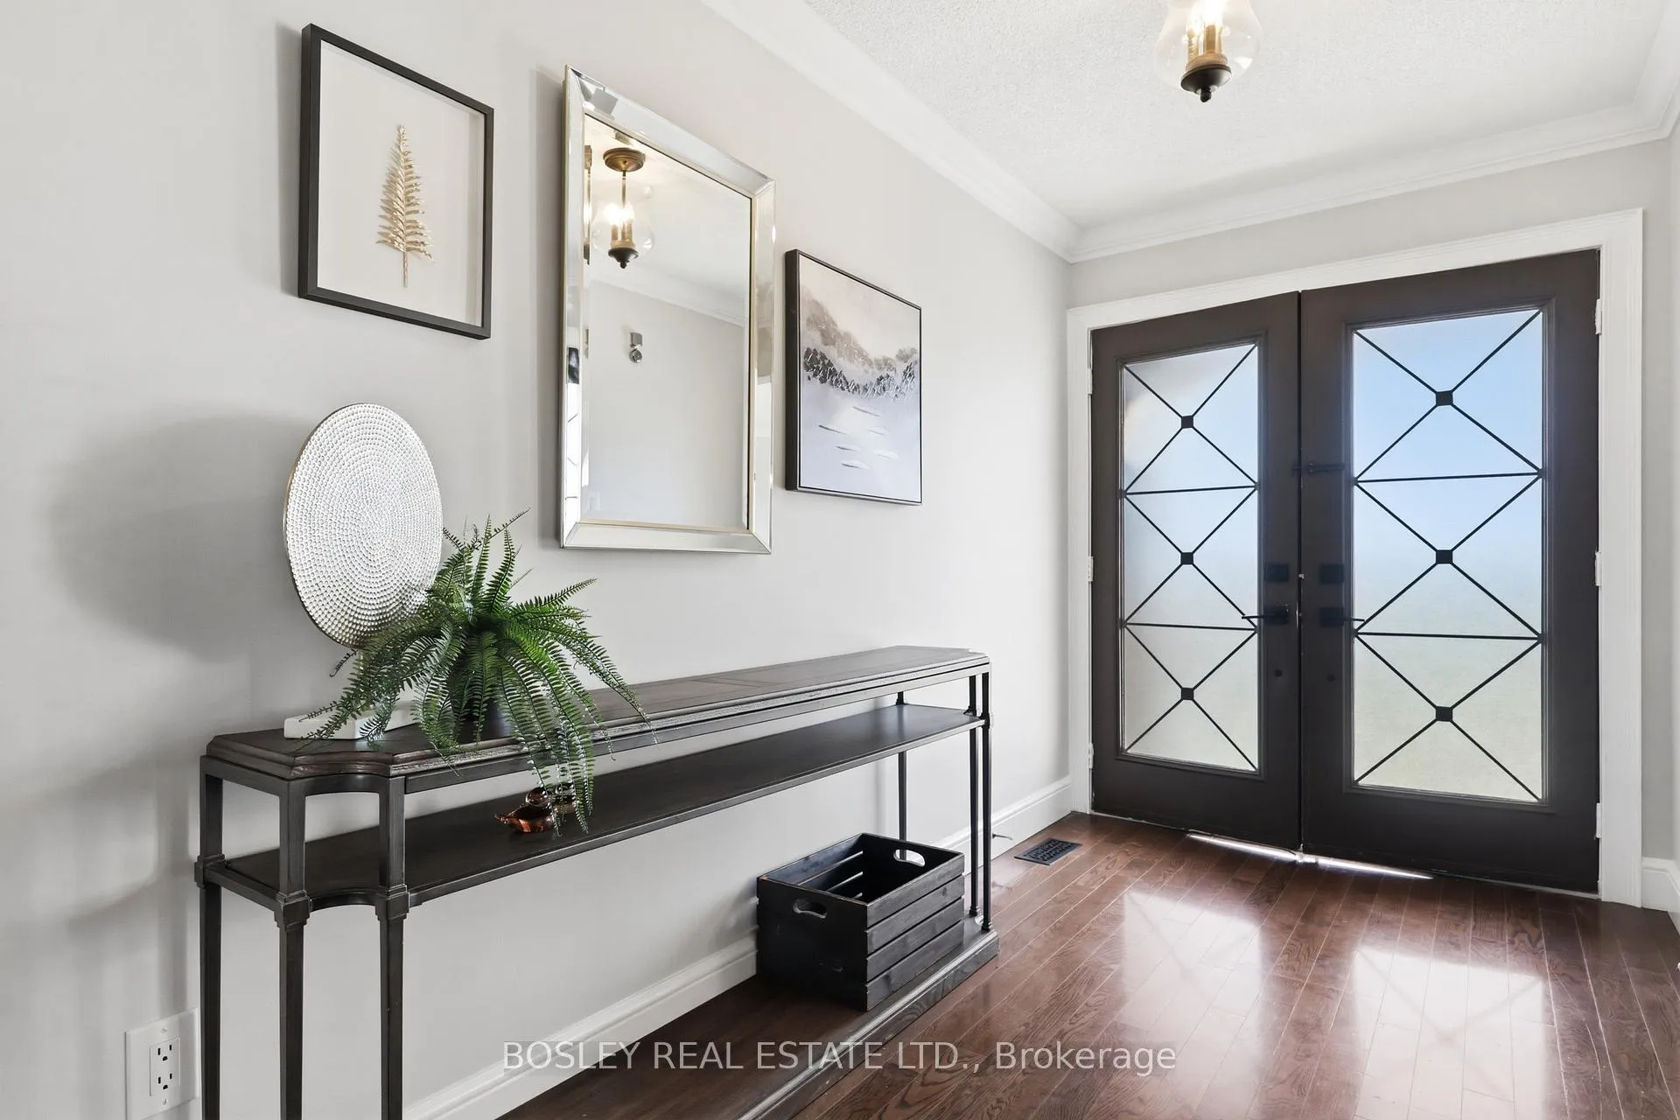
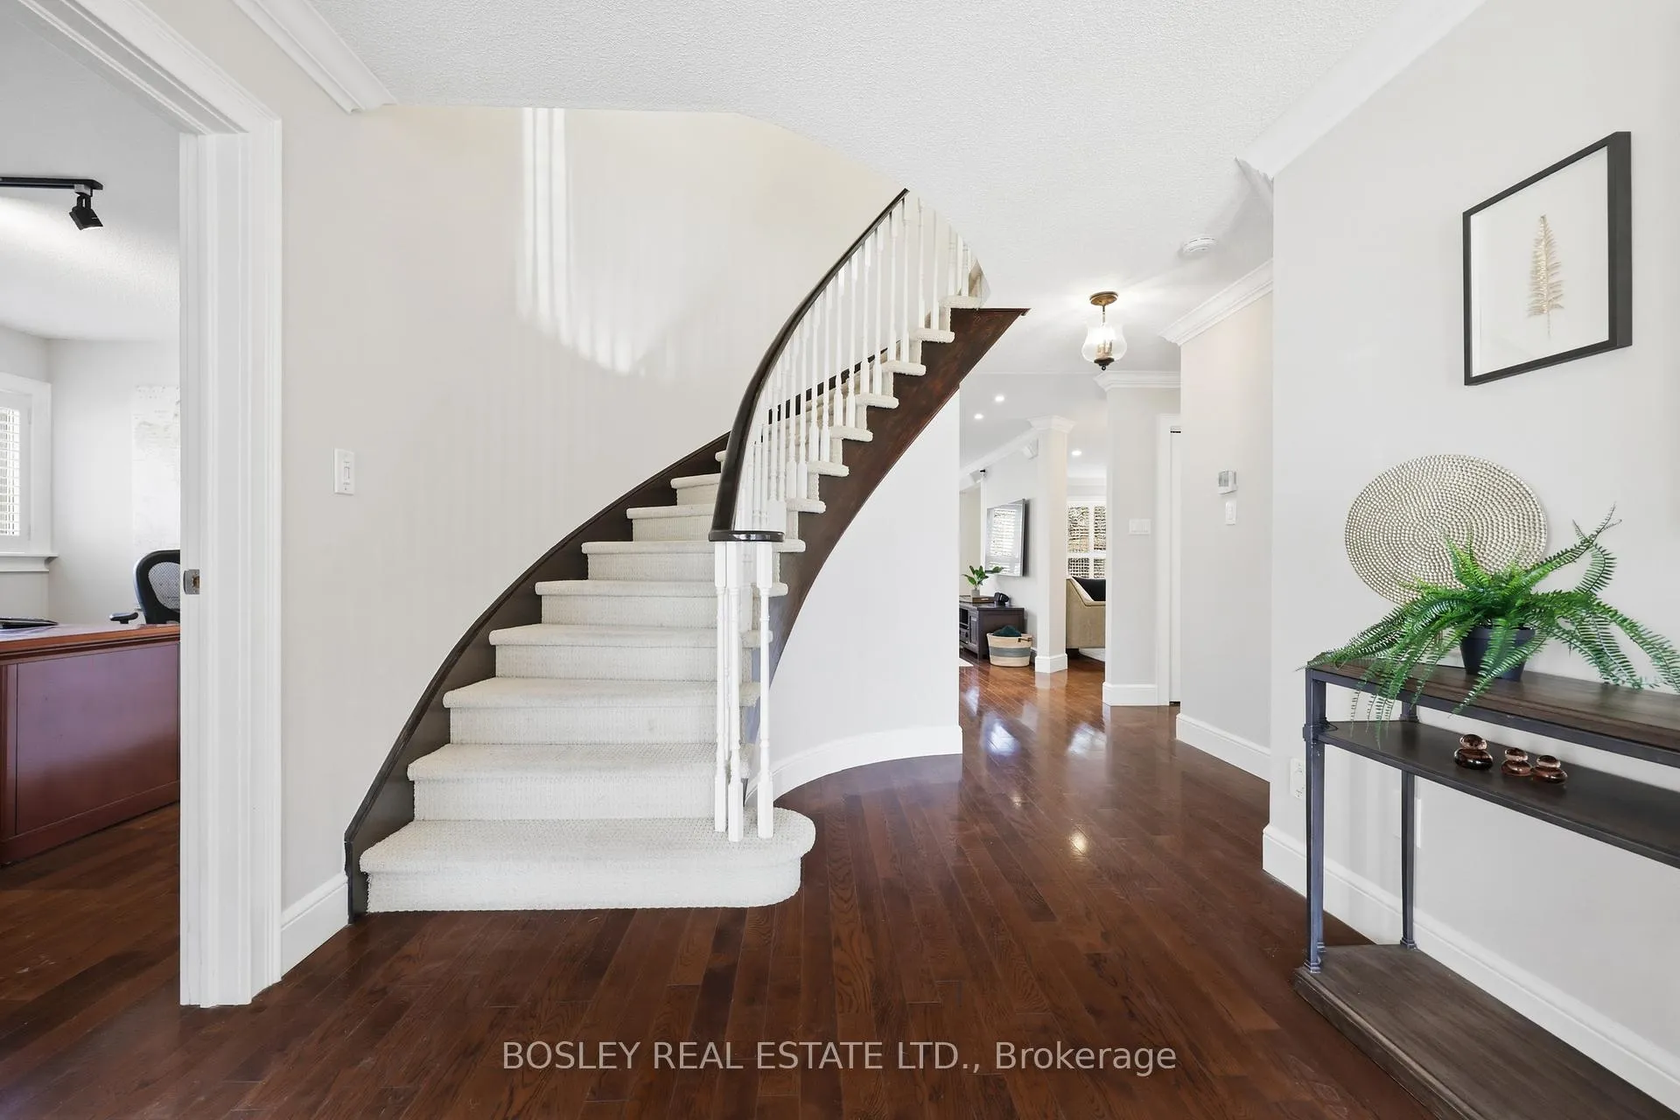
- Foyer—Main level, Double Doors, Circular Stairs, Hardwood Floor
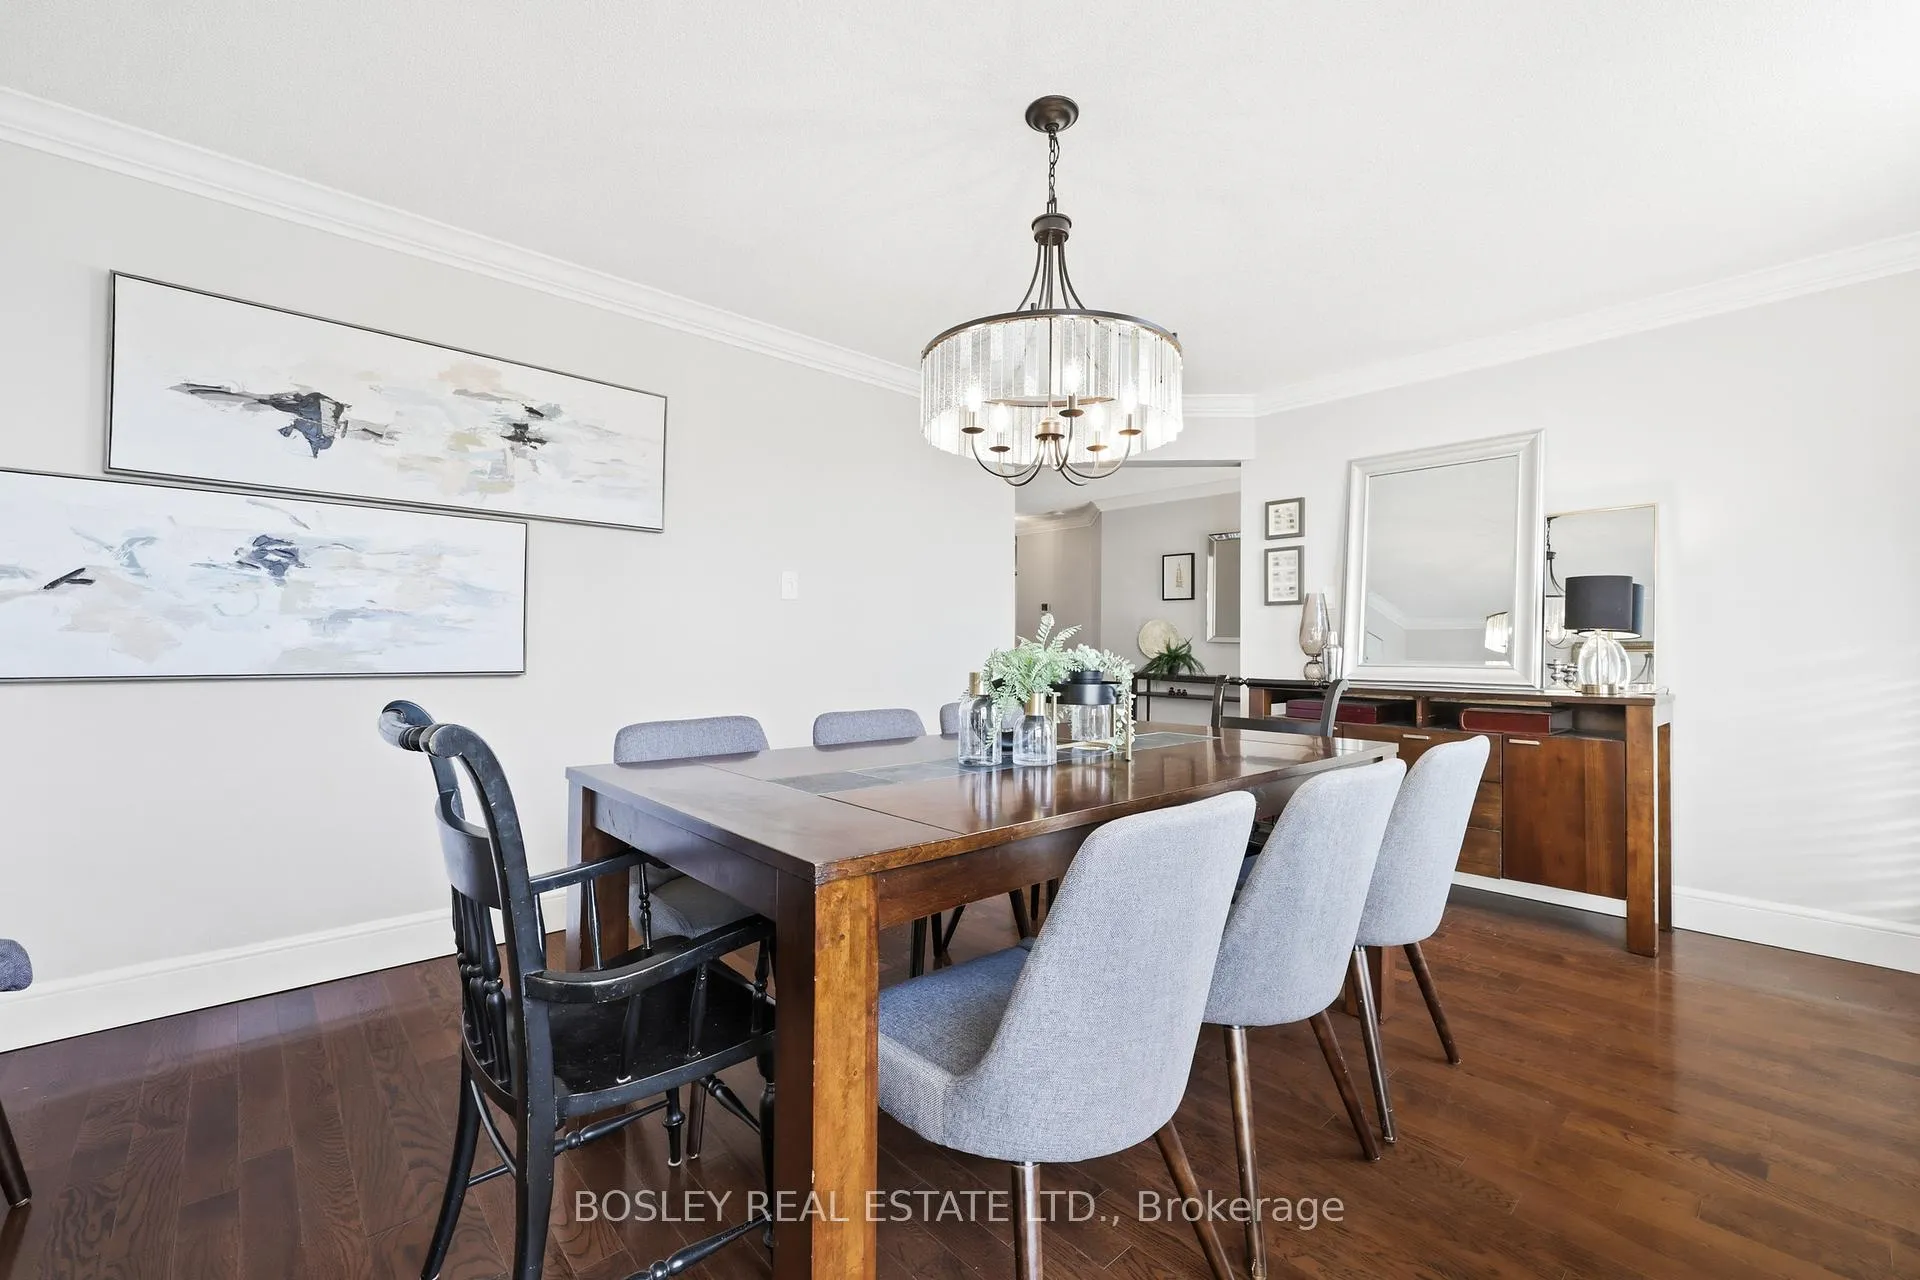
- Dining Room—Main level, Formal Rm, Hardwood Floor, California Shutters
- Bedroom 5—Main level, California Shutters, Hardwood Floor, Large Window
- Family Room—Main level, Open Concept, Built-in Speakers, Large Window
- Living Room—Main level, Fireplace, Large Window, Overlooks Garden
- Kitchen—Main level, B/I Appliances, Centre Island, Updated
- Breakfast—Main level, Open Concept, Combined w/Family, W/O To Yard
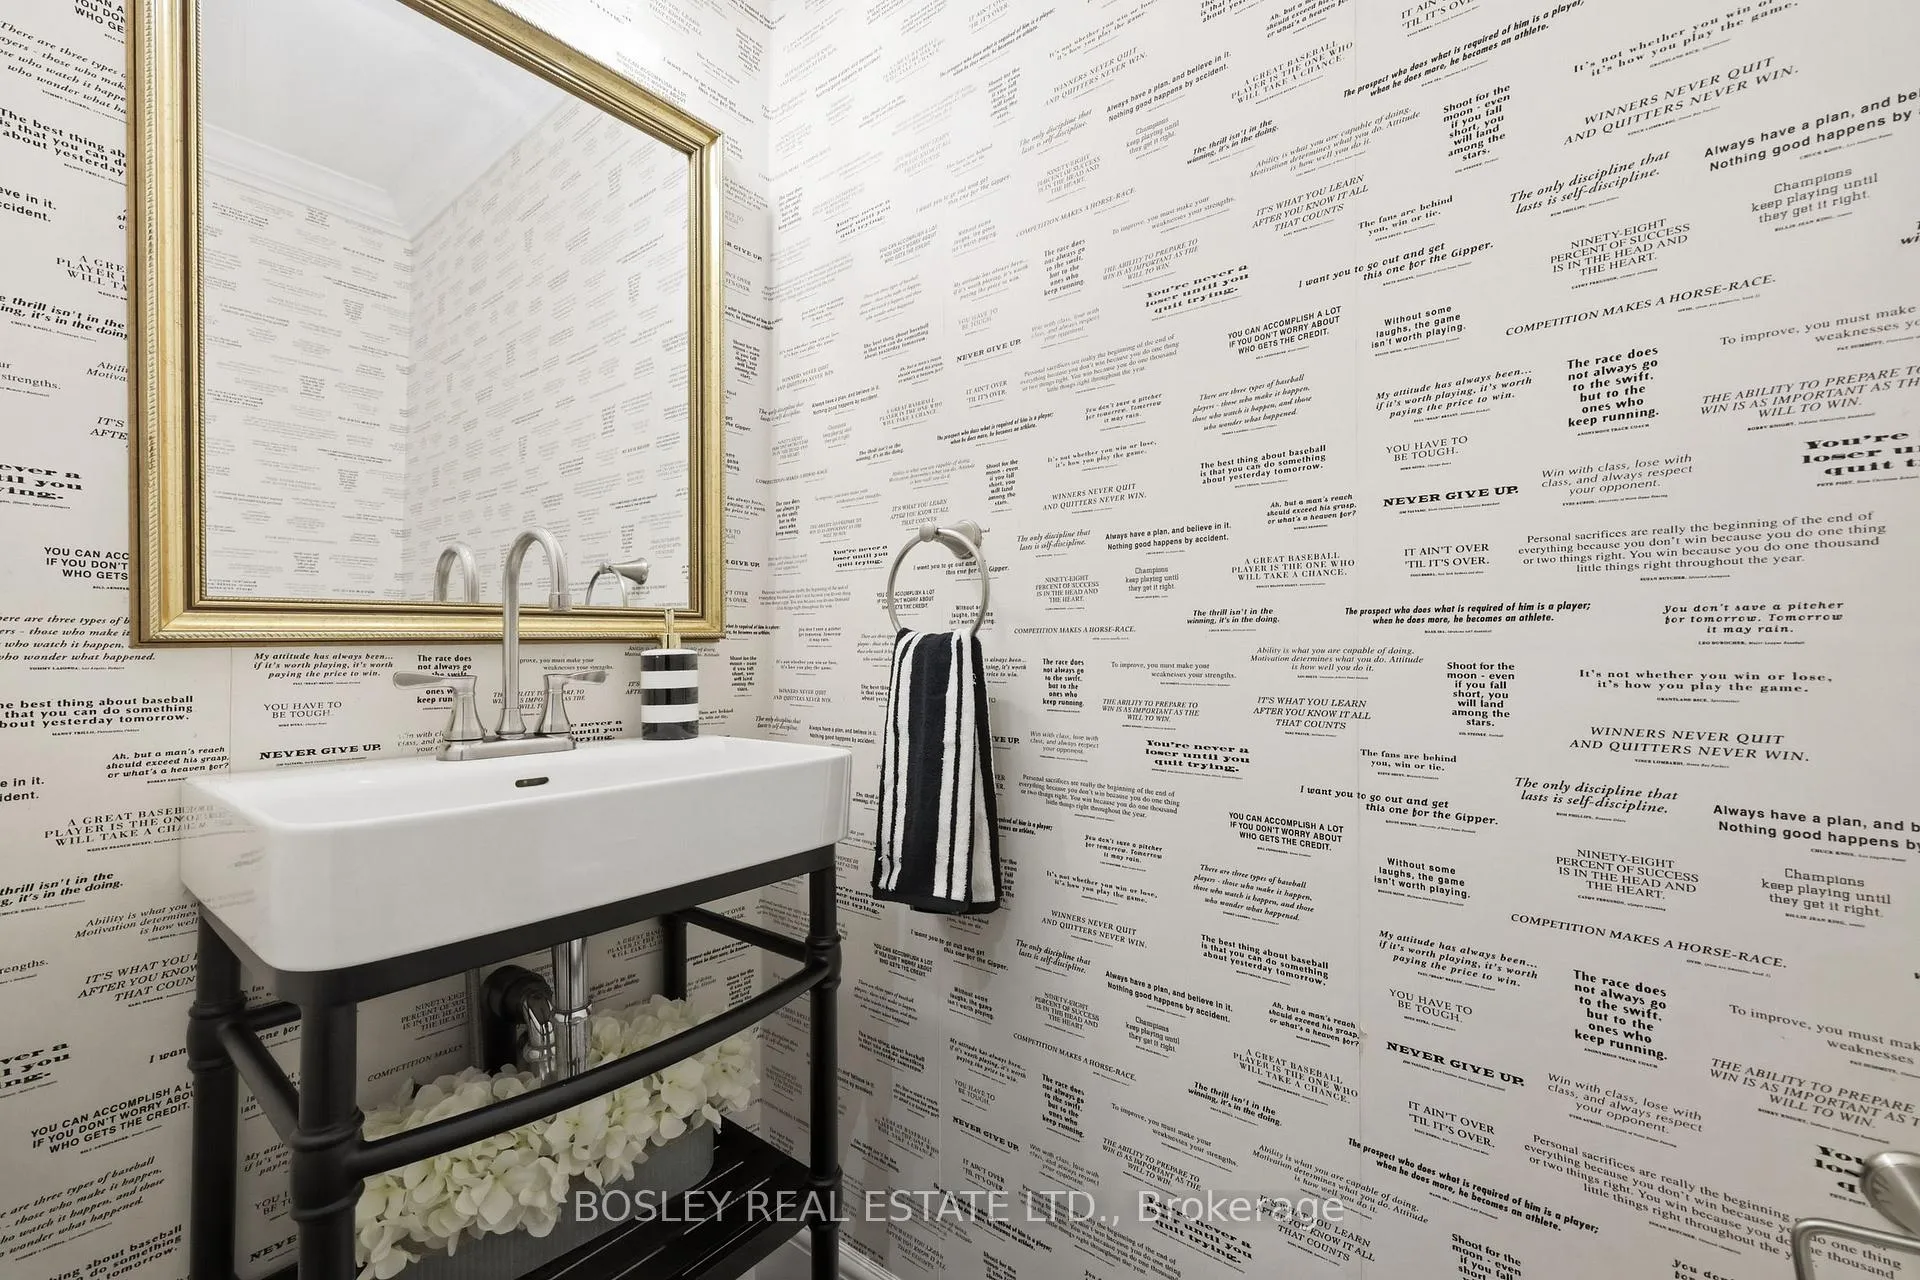
- Powder Room—Main level, Updated
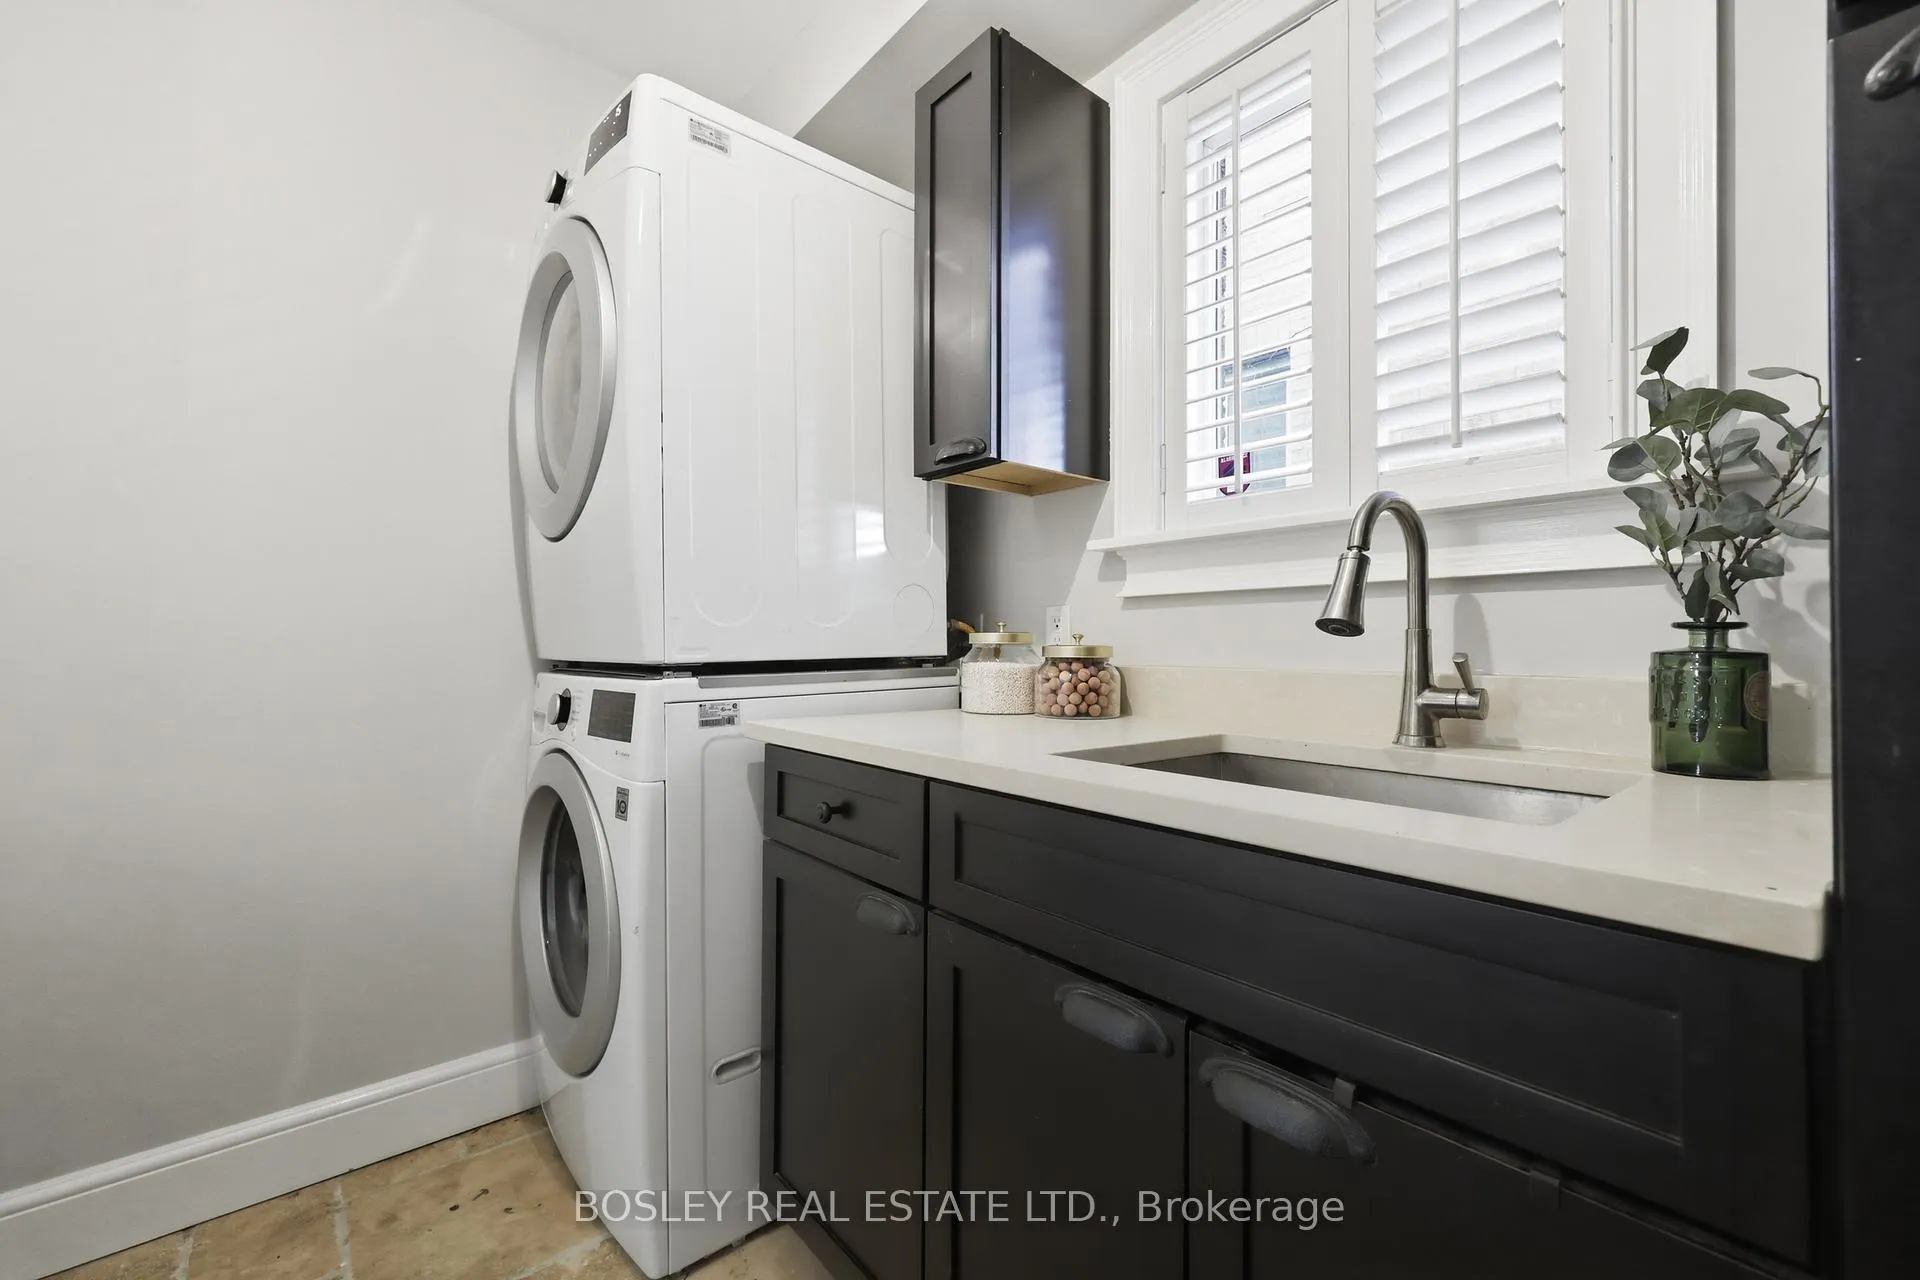
- Mud Room—Main level, Stone Counters, Laundry Sink, Access To Garage
- Workshop—Ground level, Concrete Floor, B/I Shelves, Central Vacuum
- Other—Second level, Broadloom, 4 Pc Bath, Linen Closet
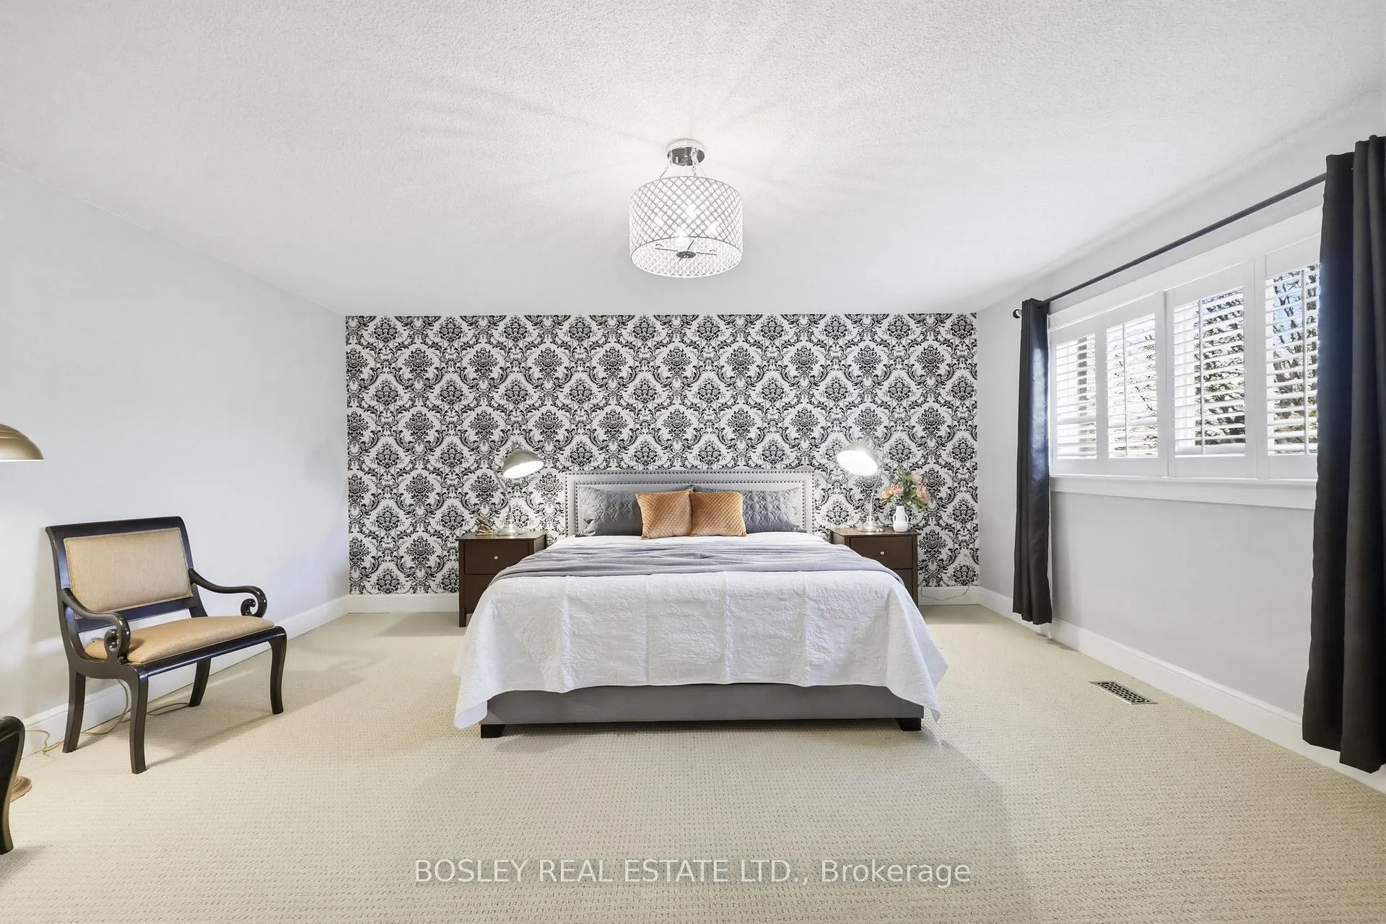
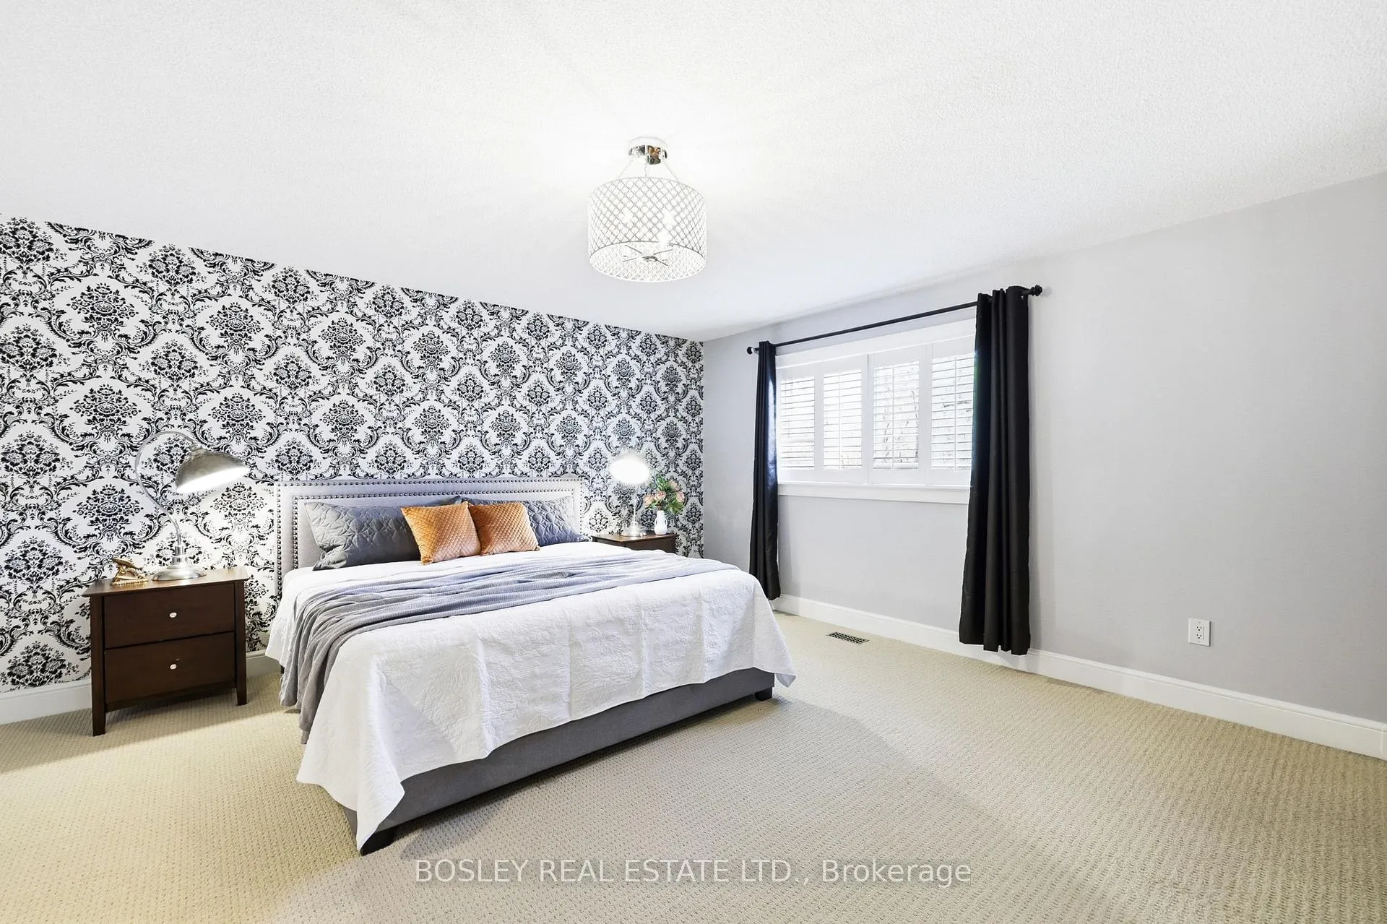
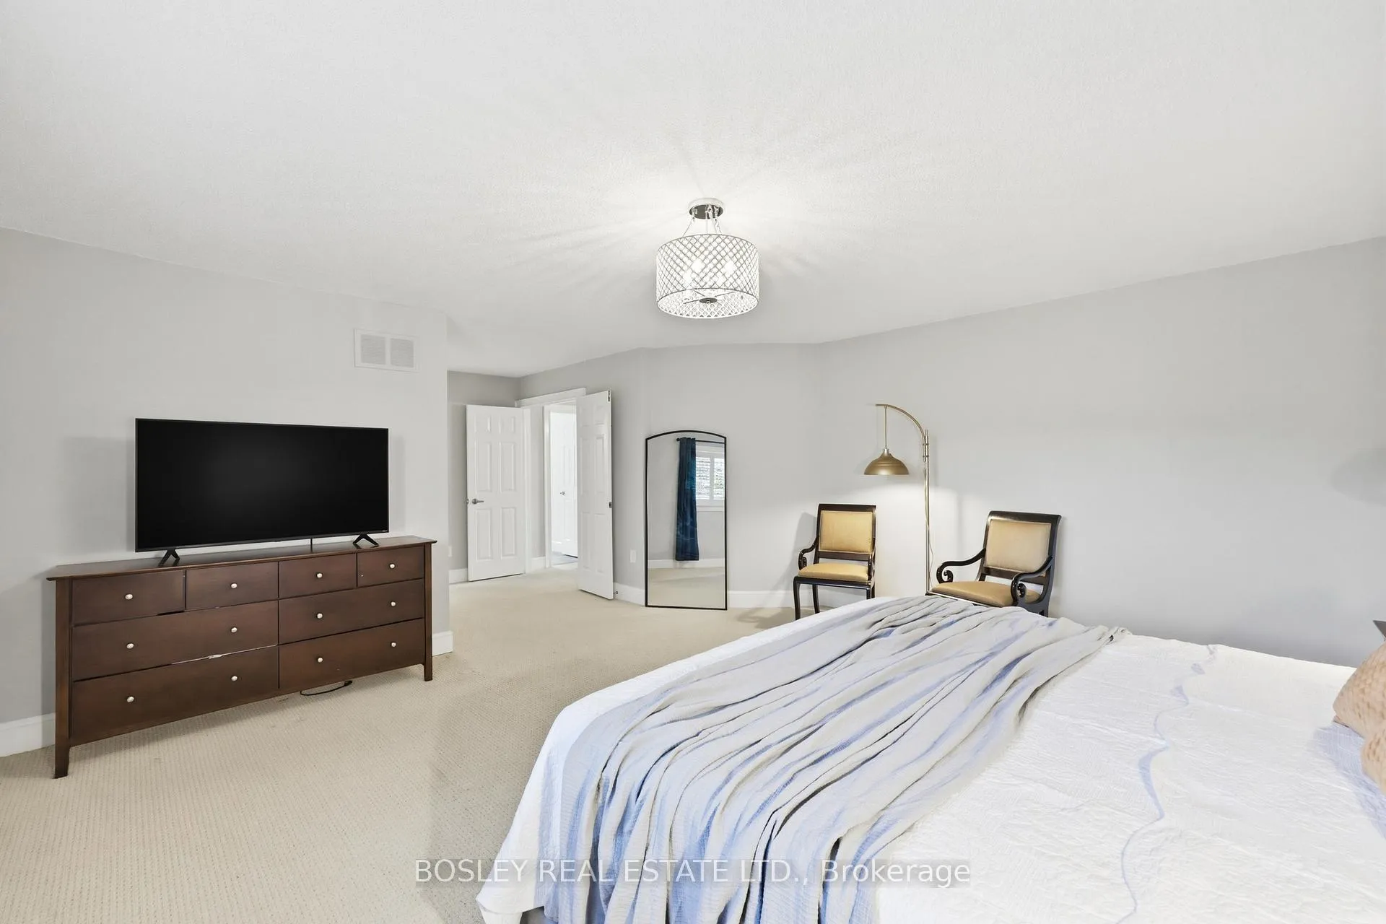
- Primary Bedroom—Second level, 6 Pc Ensuite, Walk-In Closet(s), Large Window
- Bathroom—Second level, Separate Shower, Soaking Tub, Double Sink
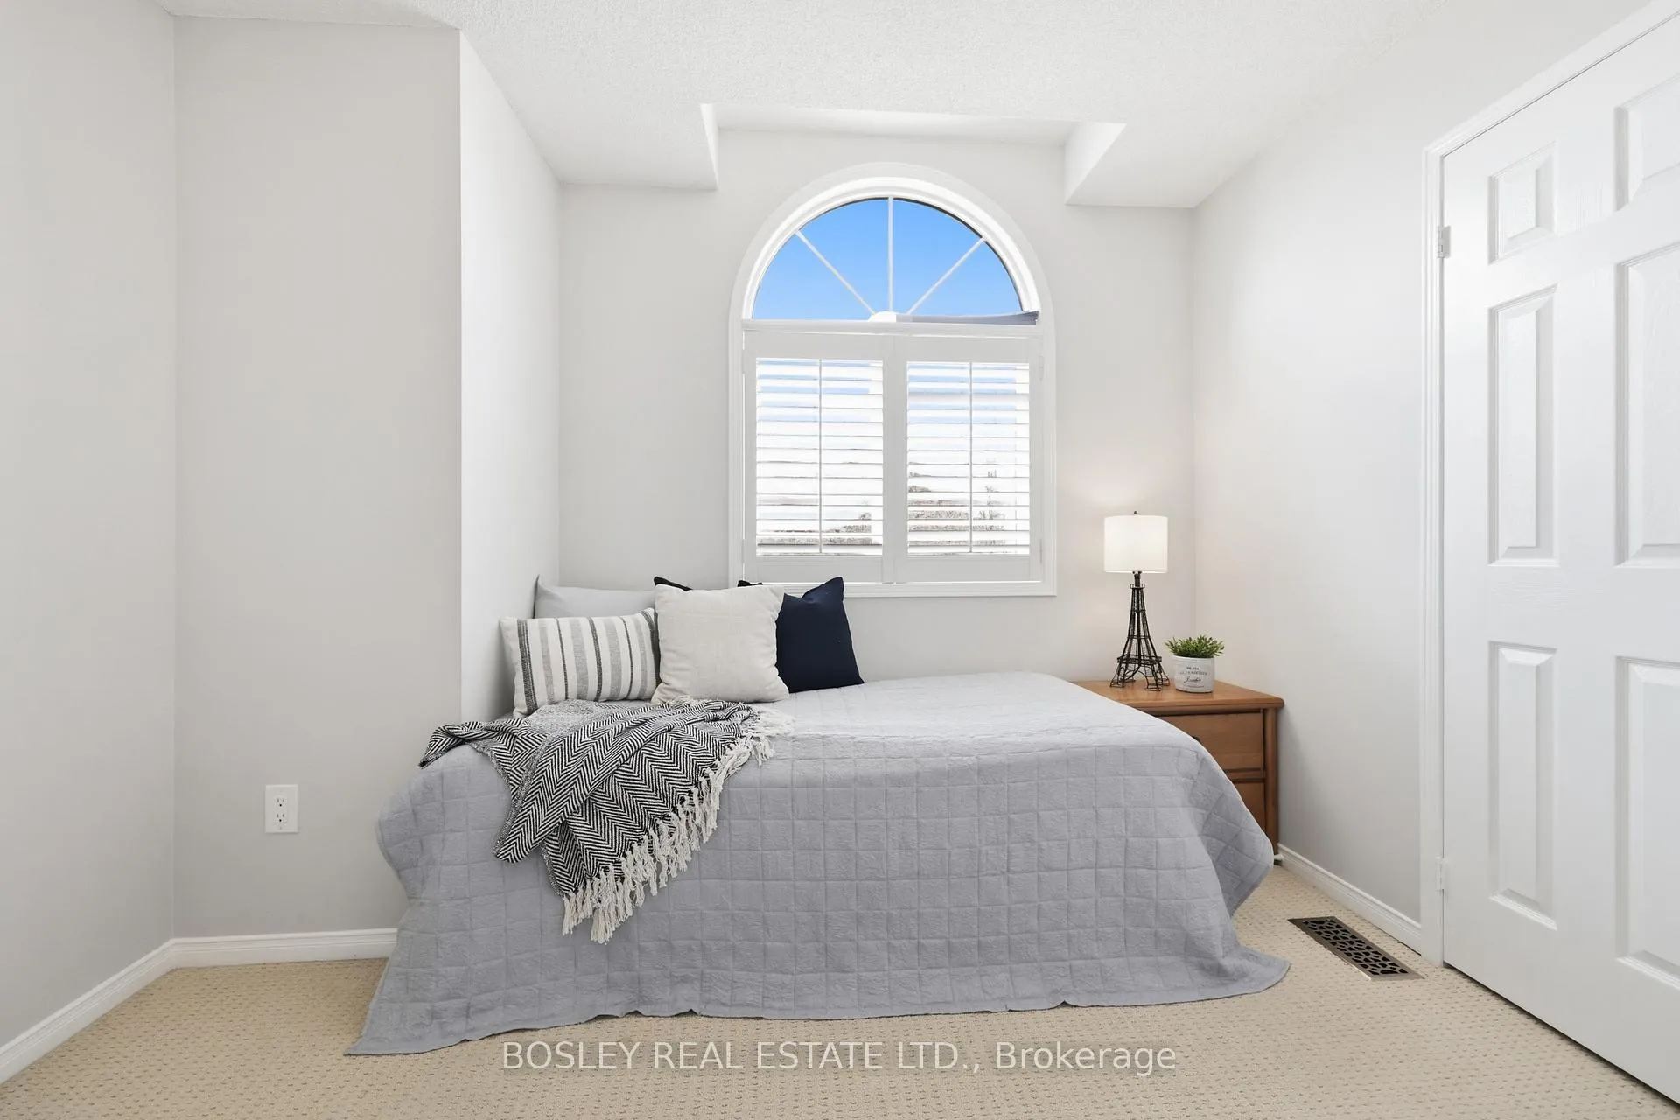
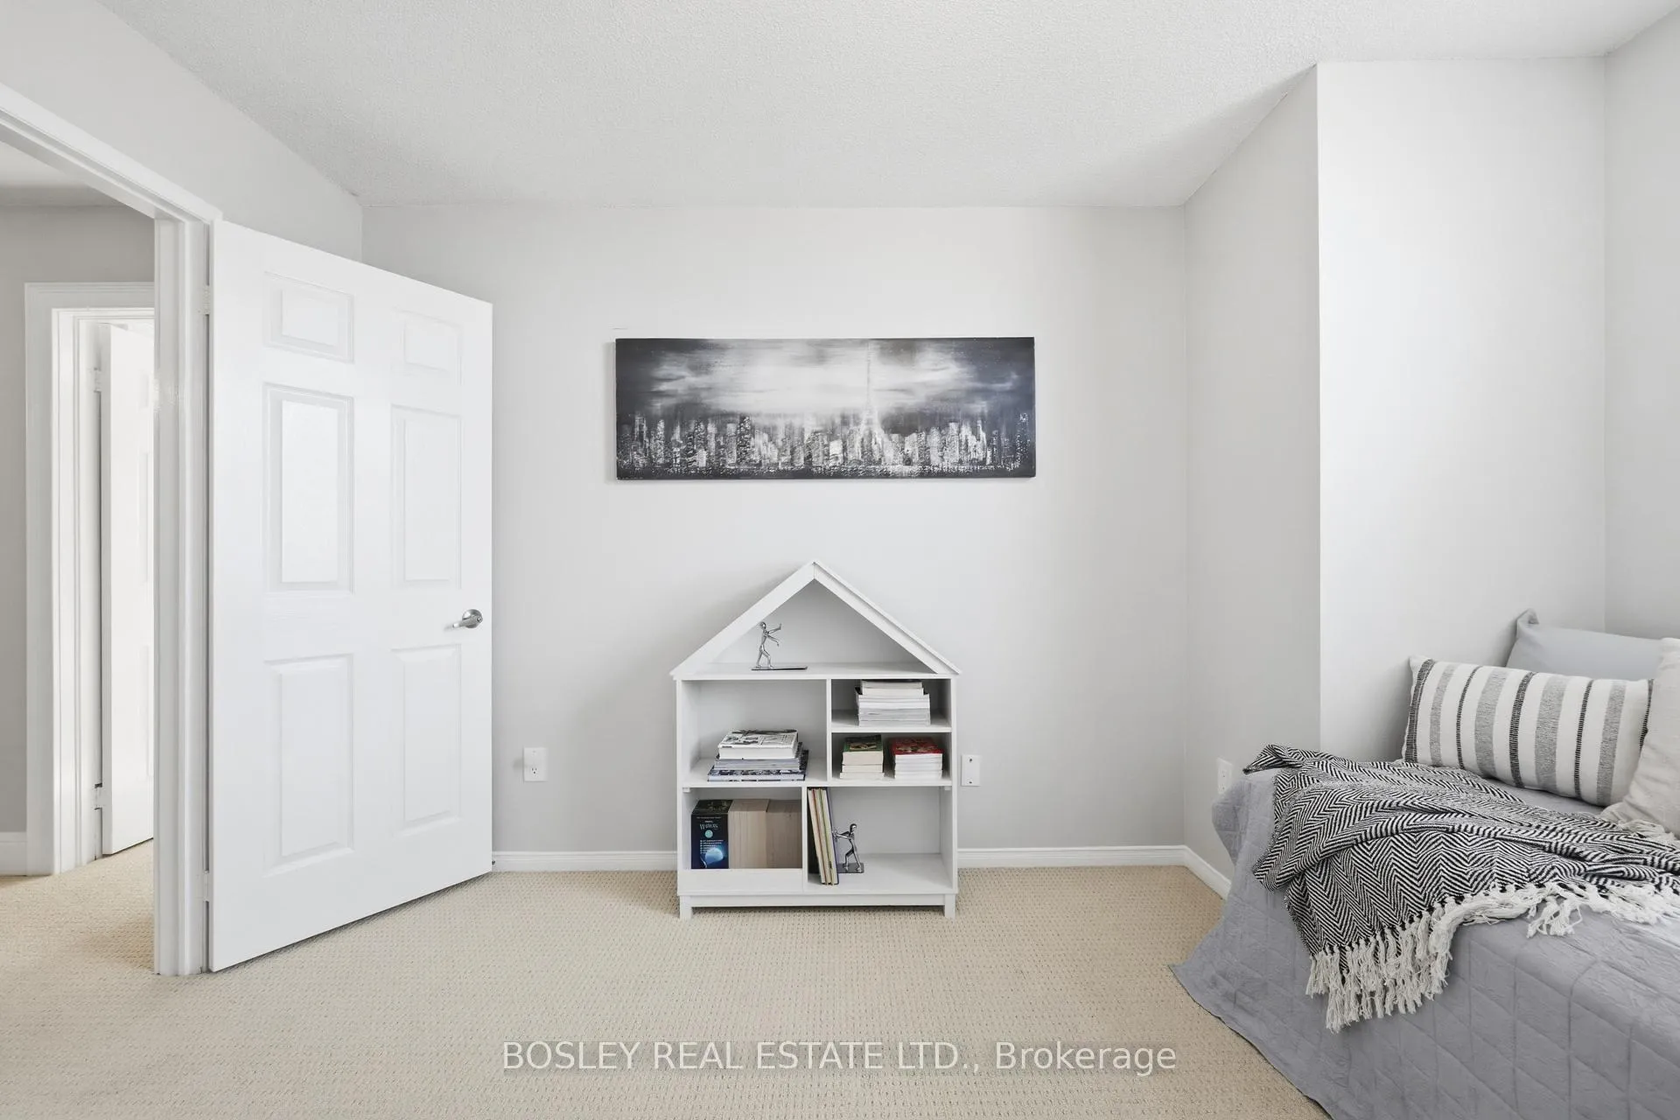
- Bedroom 2—Second level, Large Closet, California Shutters, Large Window
- Bedroom 3—Second level, Double Closet, California Shutters, Overlooks Frontyard
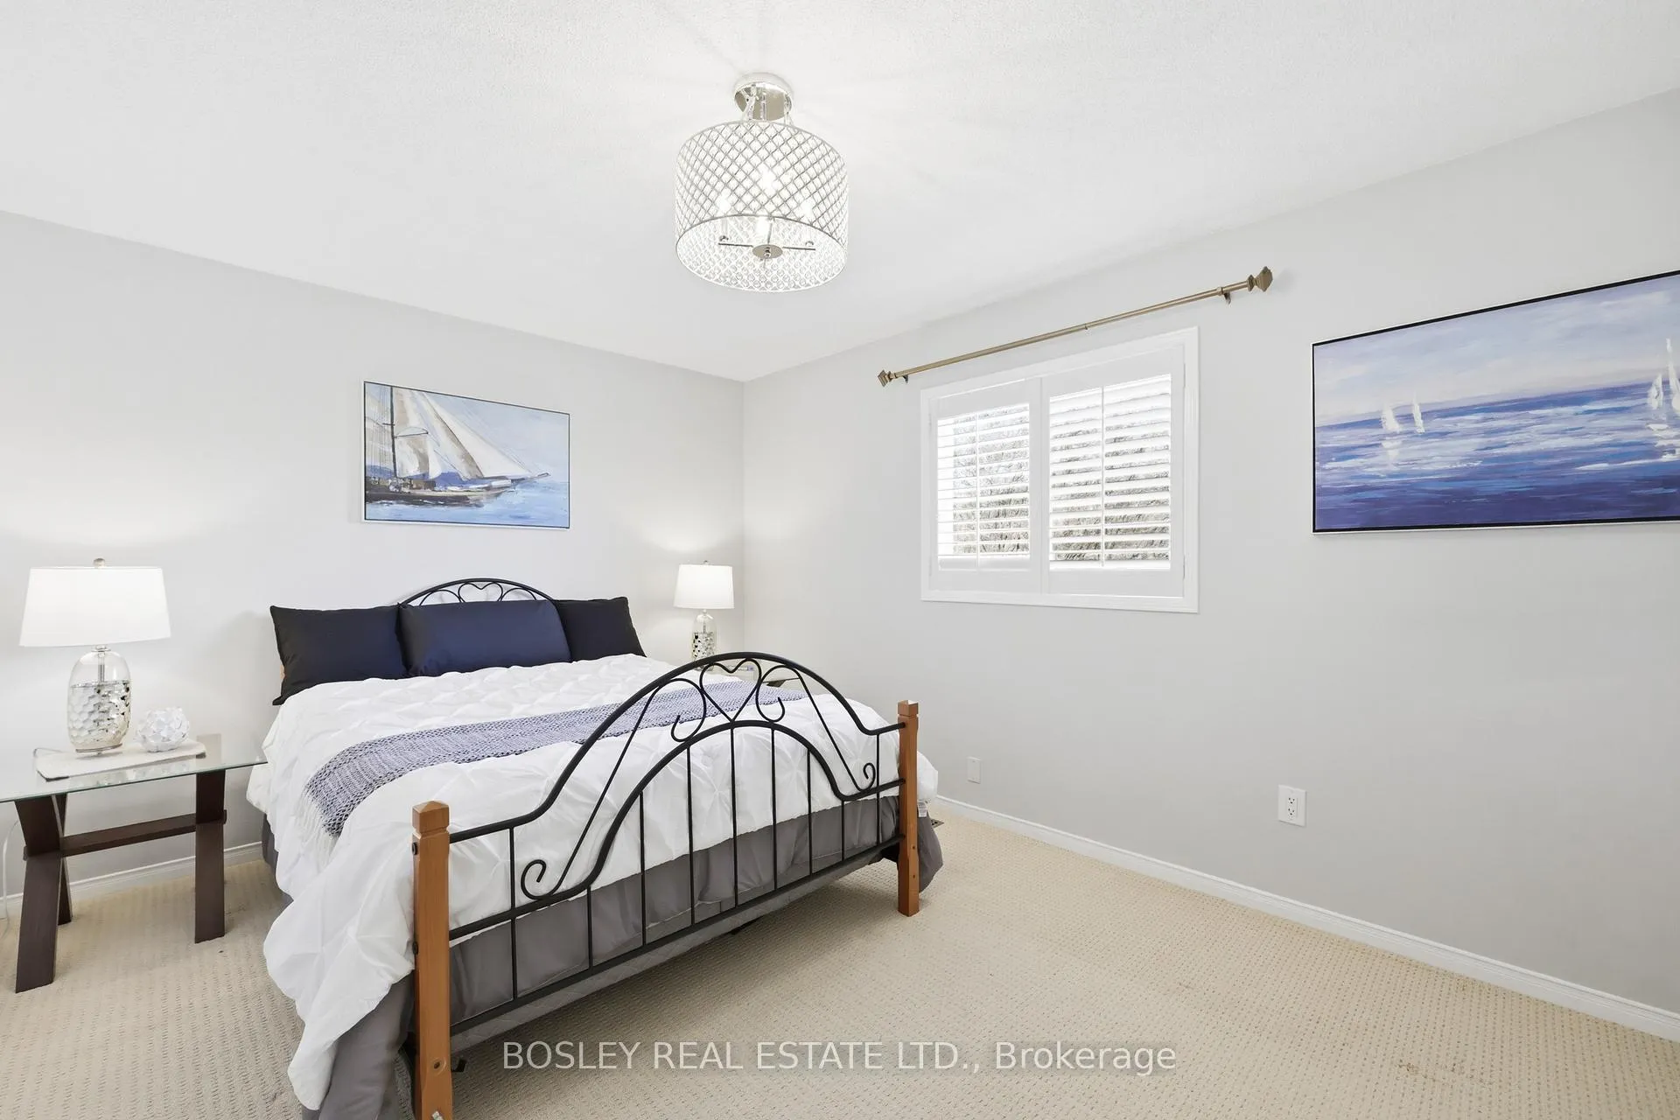
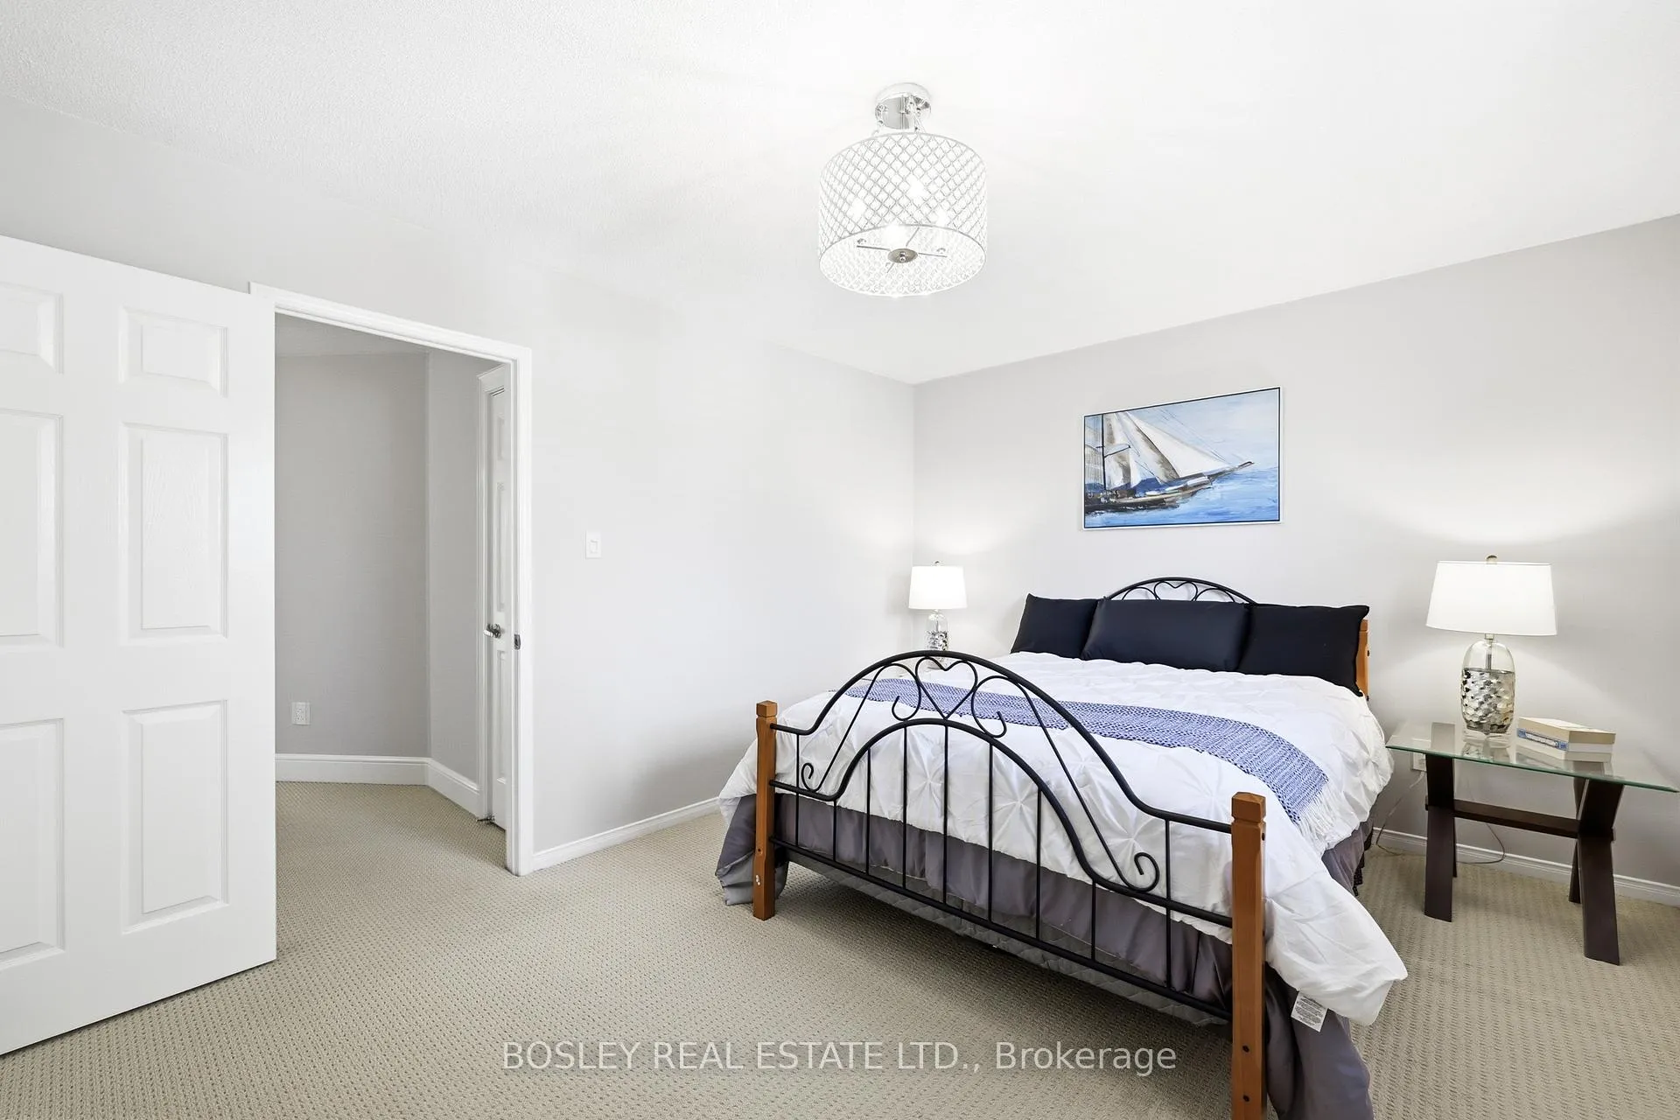
- Bedroom 4—Second level, His and Hers Closets, Large Window, California Shutters
- Play—Lower level, Double Closet, Pot Lights, 4 Pc Bath
- Media Room—Lower level, Raised Floor, Wet Bar, Wall Sconce Lighting
- Recreation—Lower level, Above Grade Window, Open Concept, Irregular Room
- Workshop—Lower level, B/I Shelves, Pass Through, Partly Finished
- Utility Room—Lower level, Laundry Sink, Partly Finished, Above Grade Window
- Cold Room/Cantina—Lower level, Concrete Floor, Indirect Lights
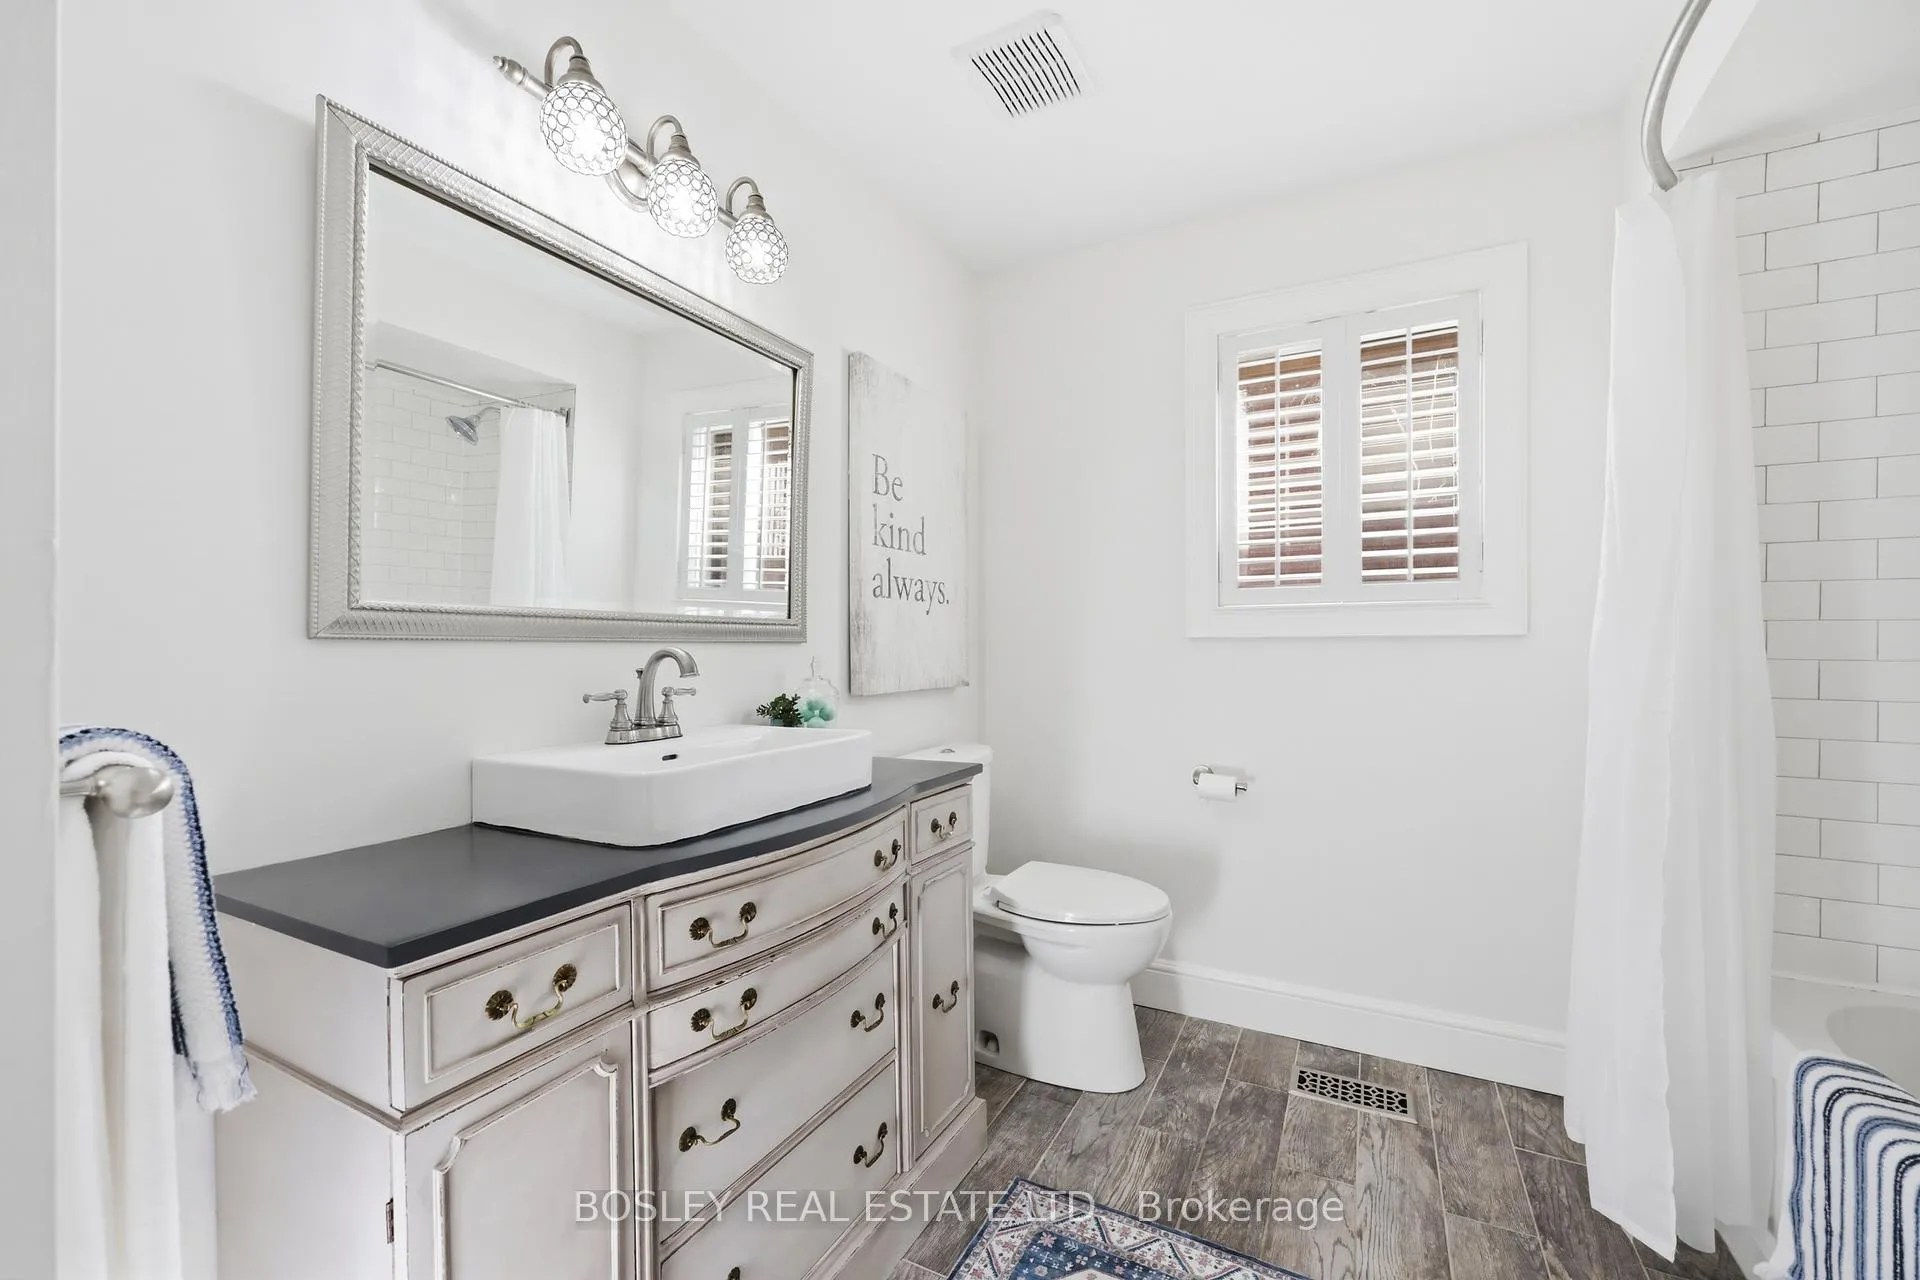
- Bathroom—Second level, Updated, Ceramic Floor, California Shutters
- Bathroom—Lower level, Updated, Above Grade Window, Tile Floor
Washrooms
- 2-piece, Main
- 4-piece, Second
- 6-piece, Second
- 3-piece, Lower
- Municipality
- Whitby
- Neighbourhood
- Pringle Creek
- Main cross streets
- Between Fallingbrook Street & Garden Street(S. of Taunton)
- Directions
- East of Garden/West of Fallingbrook & South of Taunton
- Waterfront
- None
- MLS® number
- E13086350
- Data source
- Toronto Regional Real Estate Board
- Status change
- 2026-05-25
- Listed on
- 2026-05-05
- Days on market
- 20 days
- Possession date
- 2026-07-30
- Possession type
- 60-89 days
- Co-op commission
- 2.5%
- Seller
- Listed by
- BOSLEY REAL ESTATE LTD.
Home Market Value
Current home valuation for 19 Cork Drive, Whitby, Pringle Creek, Whitby, ON. Listed for $1,328,000
HOMEH Estimate
$1,185,000
Estimated Sales Range
$936,150 - $1,433,850
HOMEH Estimate for 19 Cork Drive, Whitby, Pringle Creek
Calculated with a real agent's CMA method — 45+ years of experience, codified. Not an AI guess.
For the owner
Is this your home? Track its value.
Get this home's HOMEH Estimate by email once a month, with how many homes are for sale around you.
Mortgage Payment Calculator
Compare up to 4 down payment scenarios
5% on first $500K + 10% on $828,000 over $500K
$107,800
| Scenario 1 | Scenario 2 | Scenario 3 | Scenario 4 | |
|---|---|---|---|---|
−Down payment | % $ | % $ | % $ | % $ |
+CMHC insurance | $48,764 | $37,051 | $31,606 | $0 |
=Total mortgage | $1,267,868 | $1,232,251 | $1,160,406 | $1,062,400 |
Amortization | ||||
Mortgage rate | % | % | % | % |
| Payment frequency | ||||
=Mortgage payment | $6,190monthly | $6,016monthly | $5,666monthly | $5,187monthly |
Land Transfer Tax
$23,035
$23,035
Around this home
No schools found nearby
Data provided by OpenStreetMap & Fraser Institute School Rankings
Ask HOMEH
New!Hi there!
👋Text or call (416) 301-9001
Recommended for you
Based on homes you've looked at.
No recommended properties found.
Nearby similar homes
No nearby properties found.
More real estate resources
Other homes nearby
Explore this area
Nearby neighbourhoods
No nearby listings available.