
4 Avon Court
Whitby (Williamsburg), ON L1N 3H3
- 3+2Bedrooms
- 4Bathrooms
- 1Garage
- 1500–2000Sq Ft
- $7,886Tax
- 109×133 ftLot Size
 Estimated Value:$1,080,726See Free Estimate Report

Property not available for sale or for rent.
HOMEH One: full-service selling for a 1% listing fee. The buyer's agent commission is separate.
Free Home EvaluationHow Much Is My Home Worth?Homes for Sale NearbySale & Price History for 4 Avon Court, Whitby, Williamsburg
| Start Date | End Date | Price | Event | MLS# |
|---|---|---|---|---|
| 2026-05-05 | 2026-05-14 | Login to See Prices | Sold | e13086966 |
Real estate boards require you to or to see the full details of this property.
*Sold prices and complete sale & price history are regulated data. Under the Trust in Real Estate Services Act, 2002 (TRESA) and the rules of the Real Estate Council of Ontario (RECO), and pursuant to the Multiple Listing Service® rules of the Canadian Real Estate Association (CREA) and the Toronto Regional Real Estate Board (TRREB), this information may be shown only to registered users who have agreed to the applicable terms of use (a Virtual Office Website, or "VOW," arrangement). HOMEH Inc., Brokerage therefore provides it to signed-in members only. Creating an account is free and takes under a minute.
About 4 Avon Court, Whitby, Williamsburg
Summarized Description
- Beautifully renovated legal duplex with versatile living options.
- Main level features 3 bedrooms and a den.
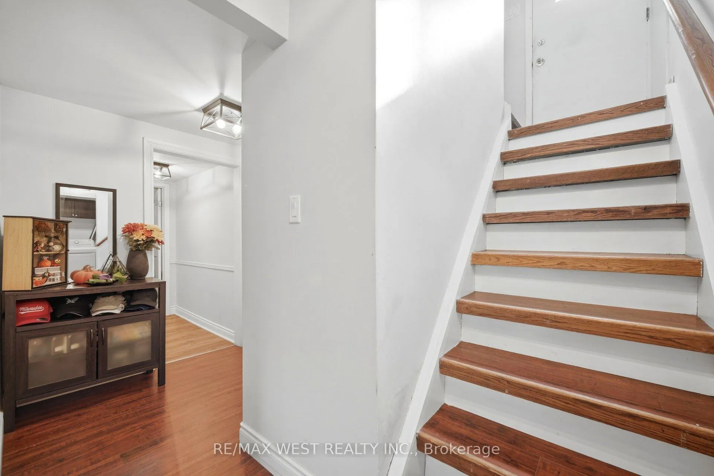
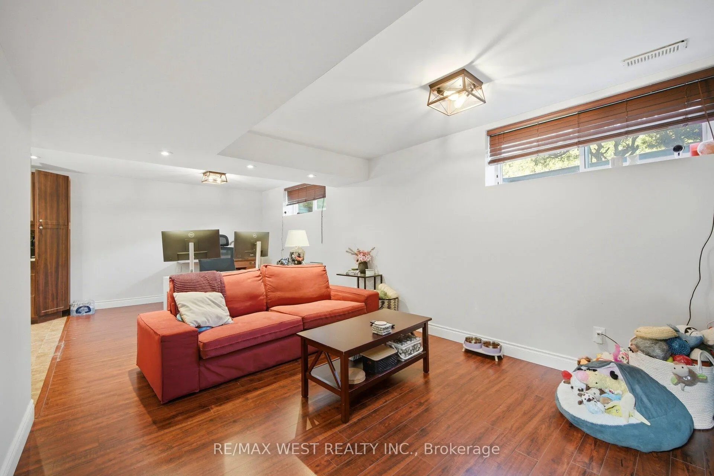
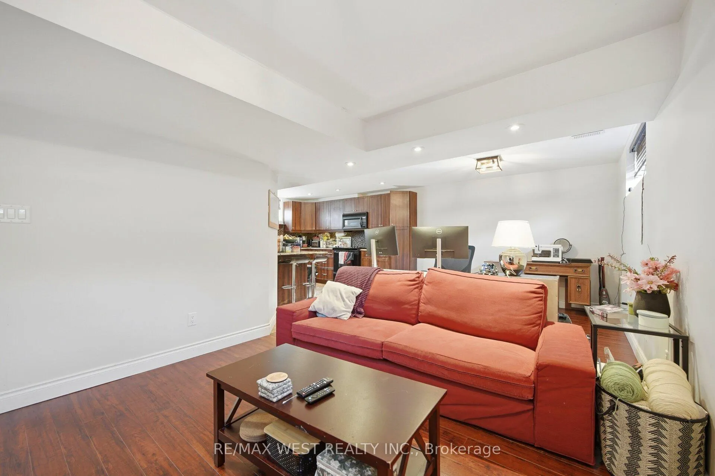
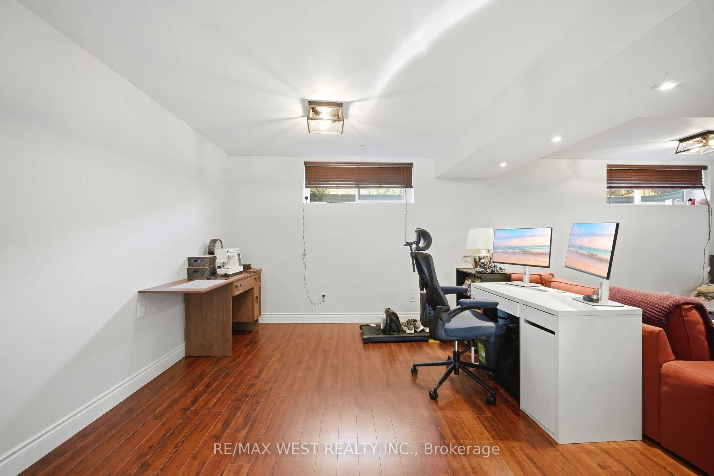
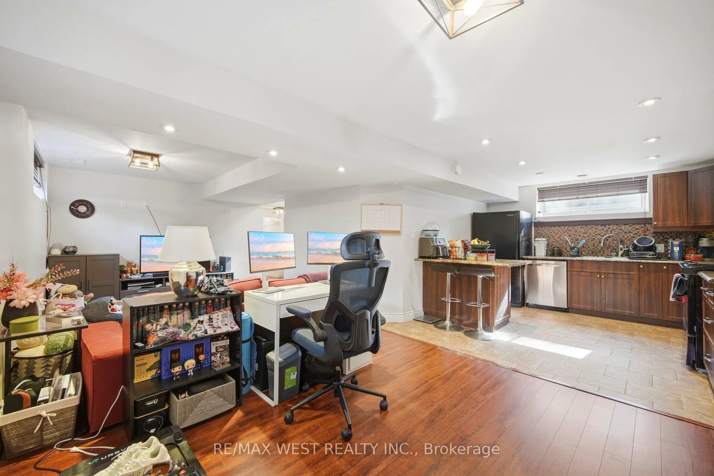
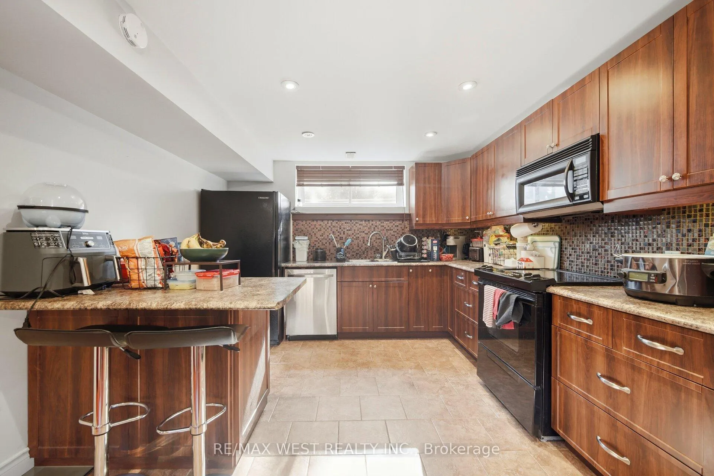
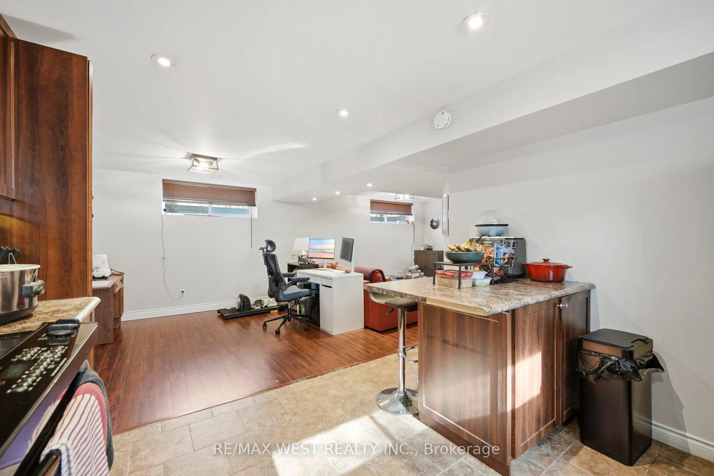
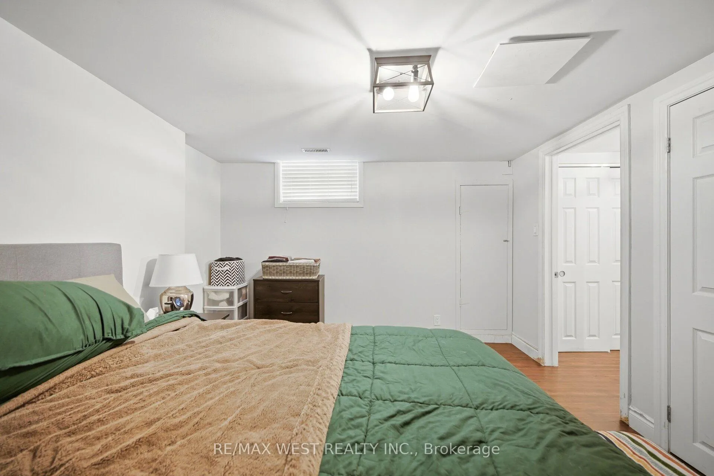
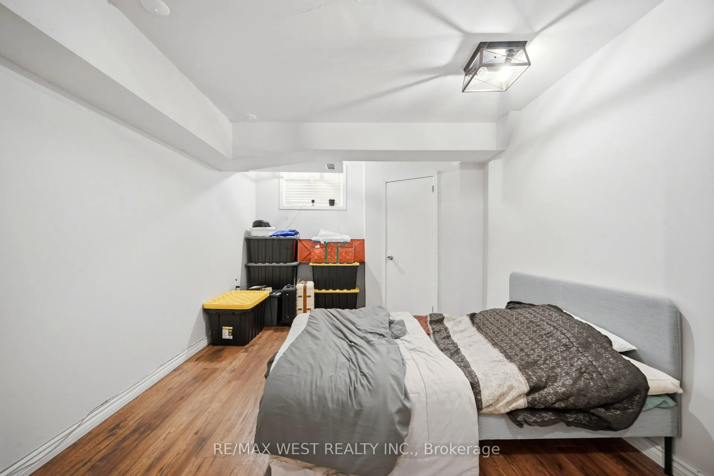
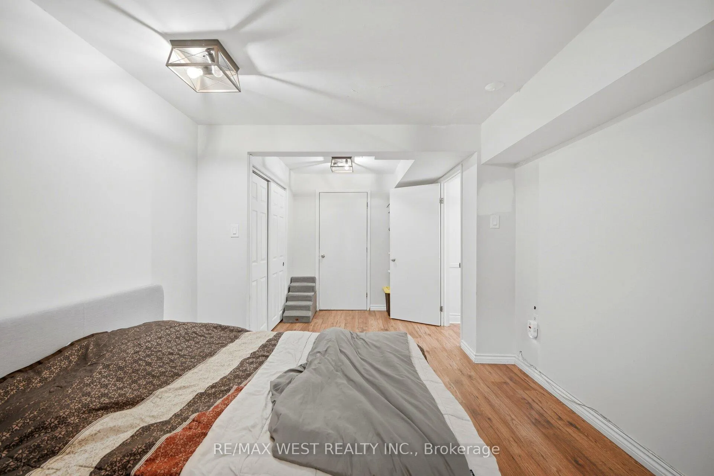
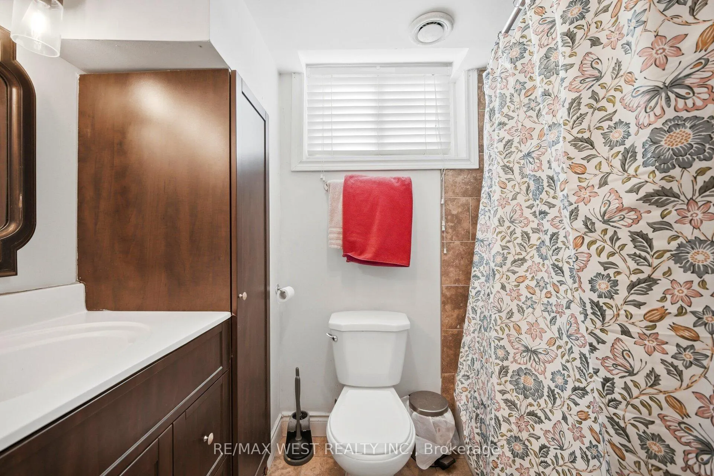
- Lower level offers a self-contained 2-bedroom suite.
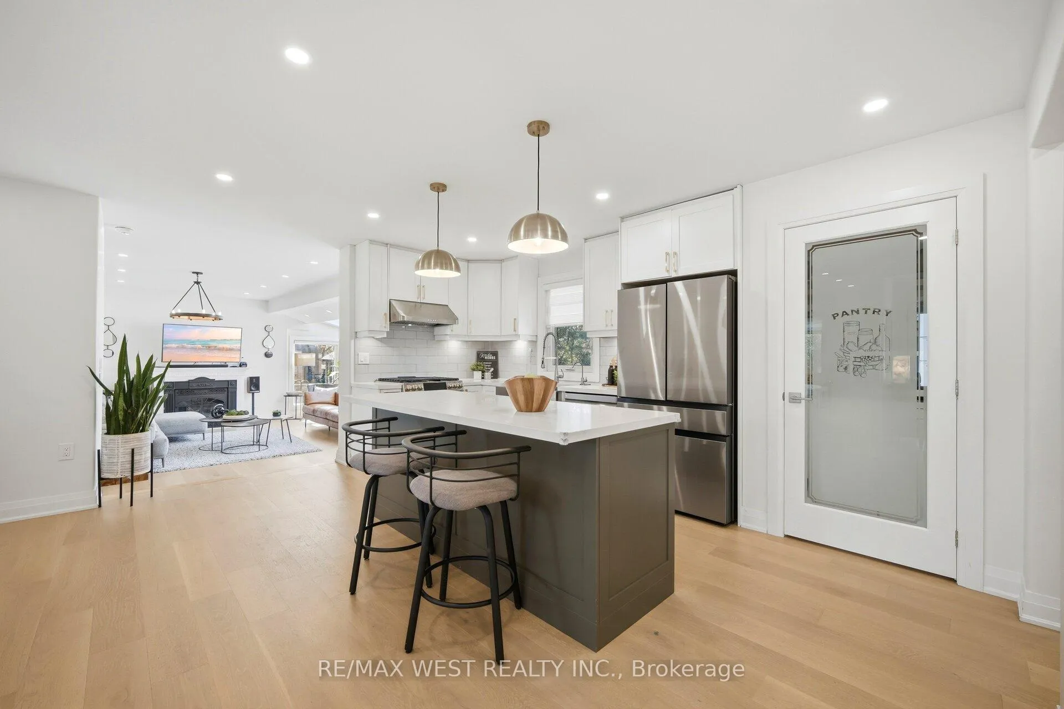
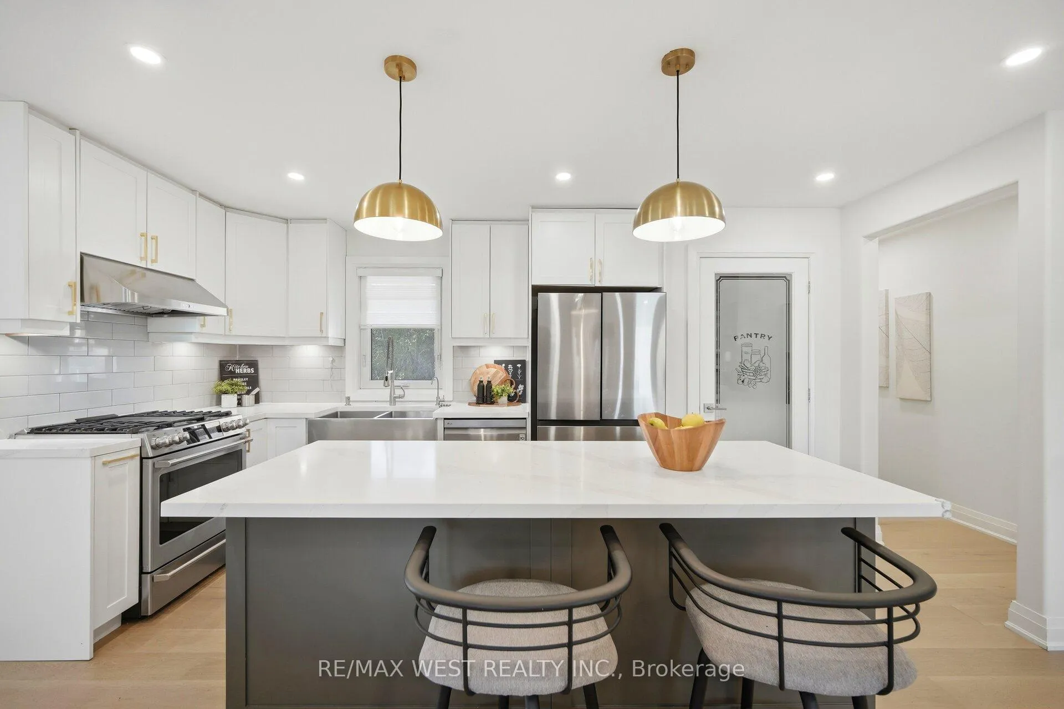
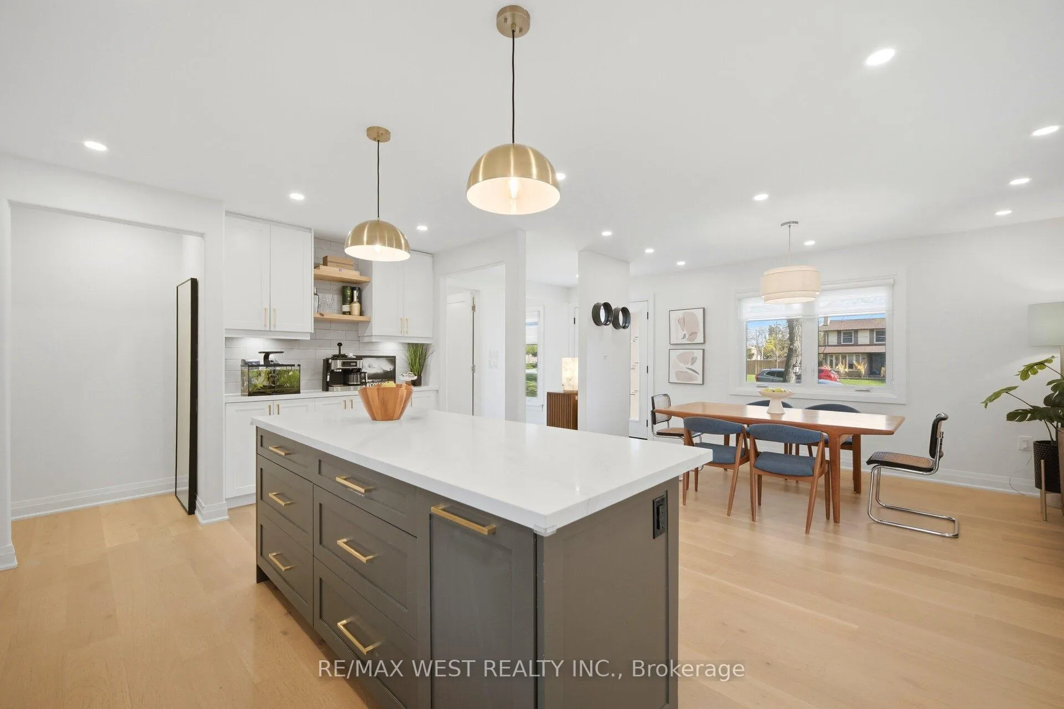
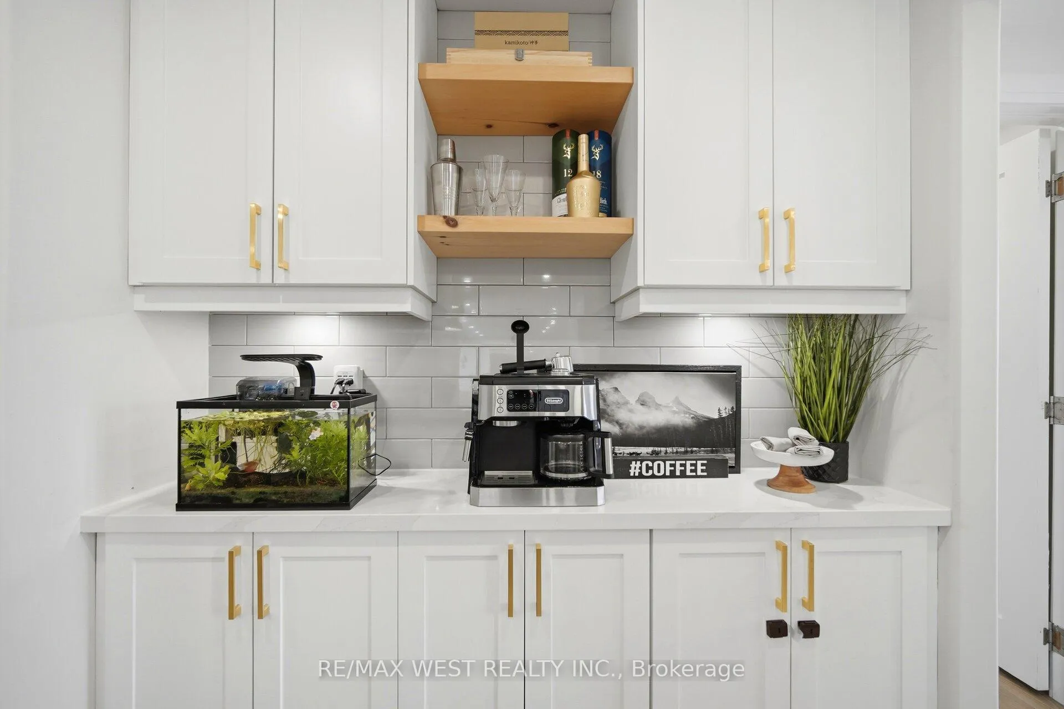
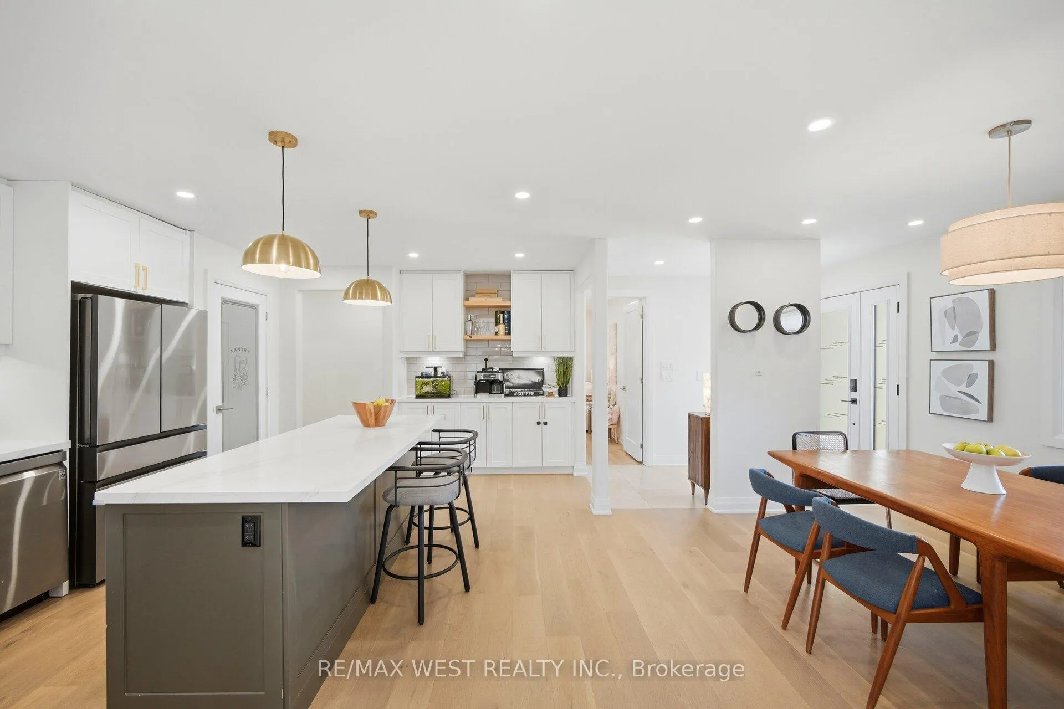
- True Chef's Kitchen with high-end appliances.
- Over $275K in upgrades for modern efficiency.
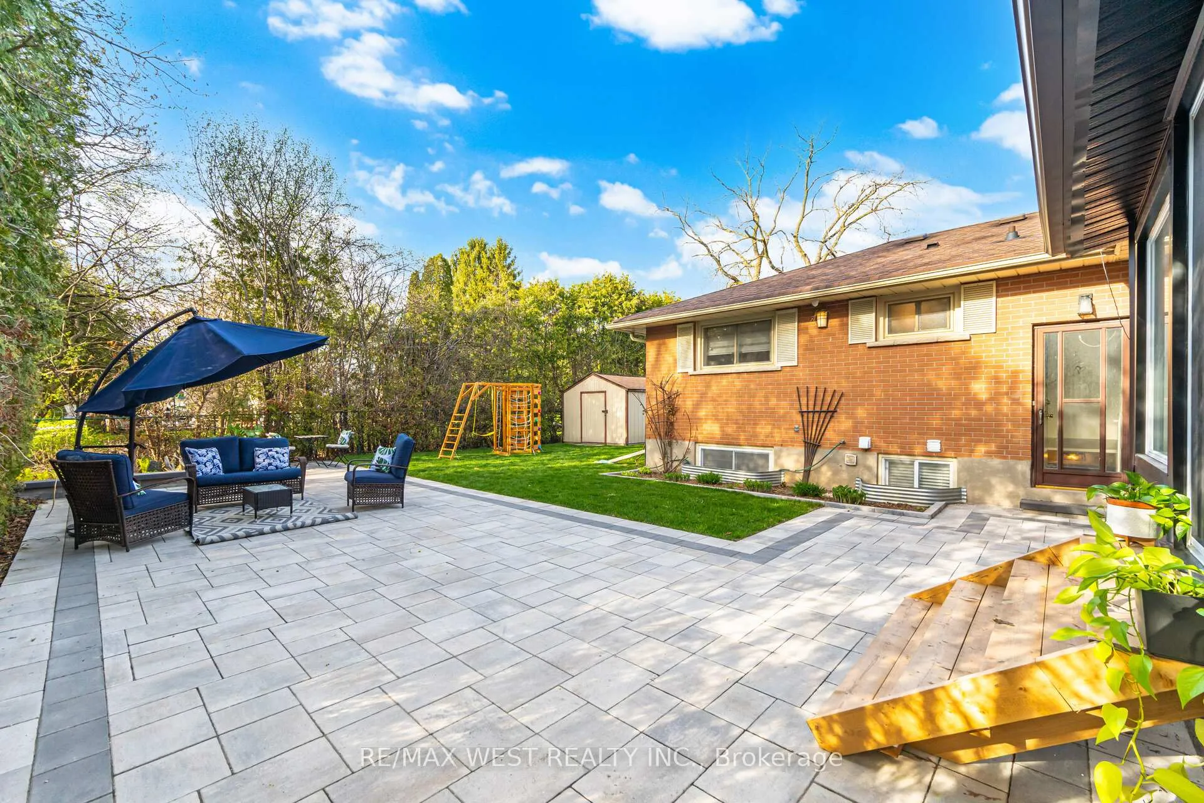
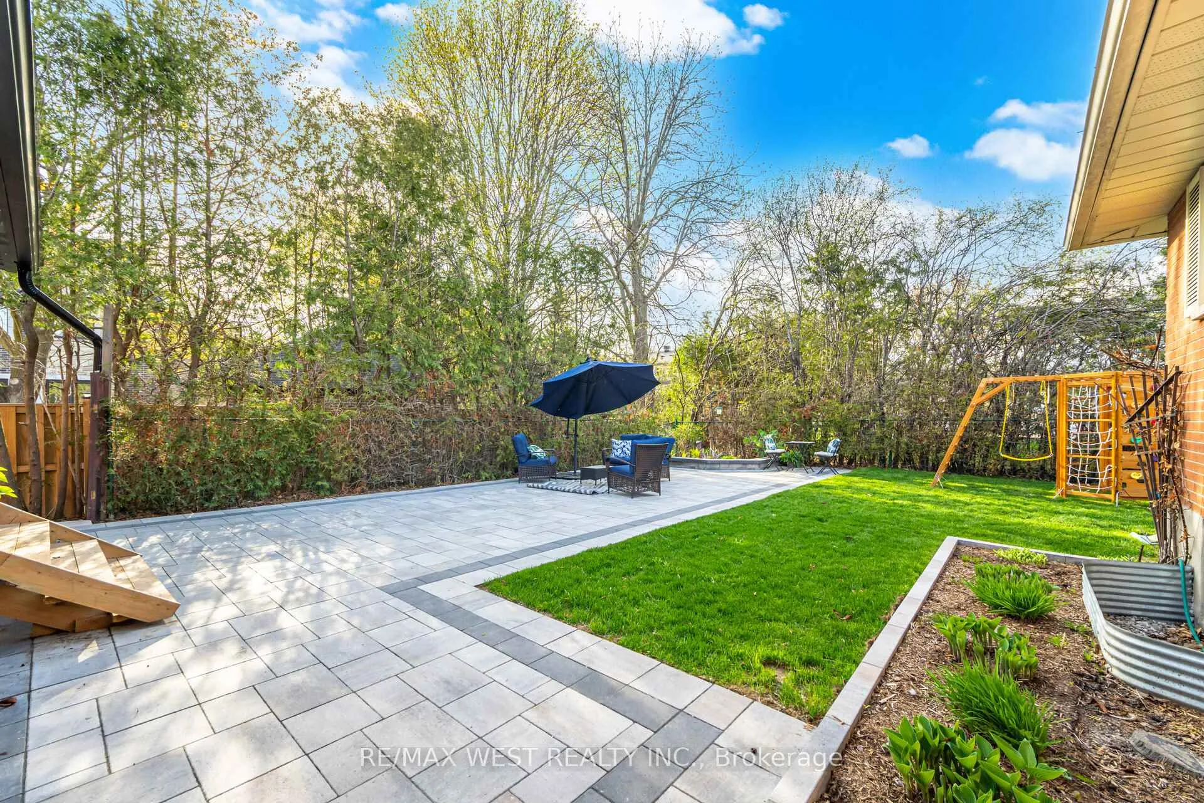
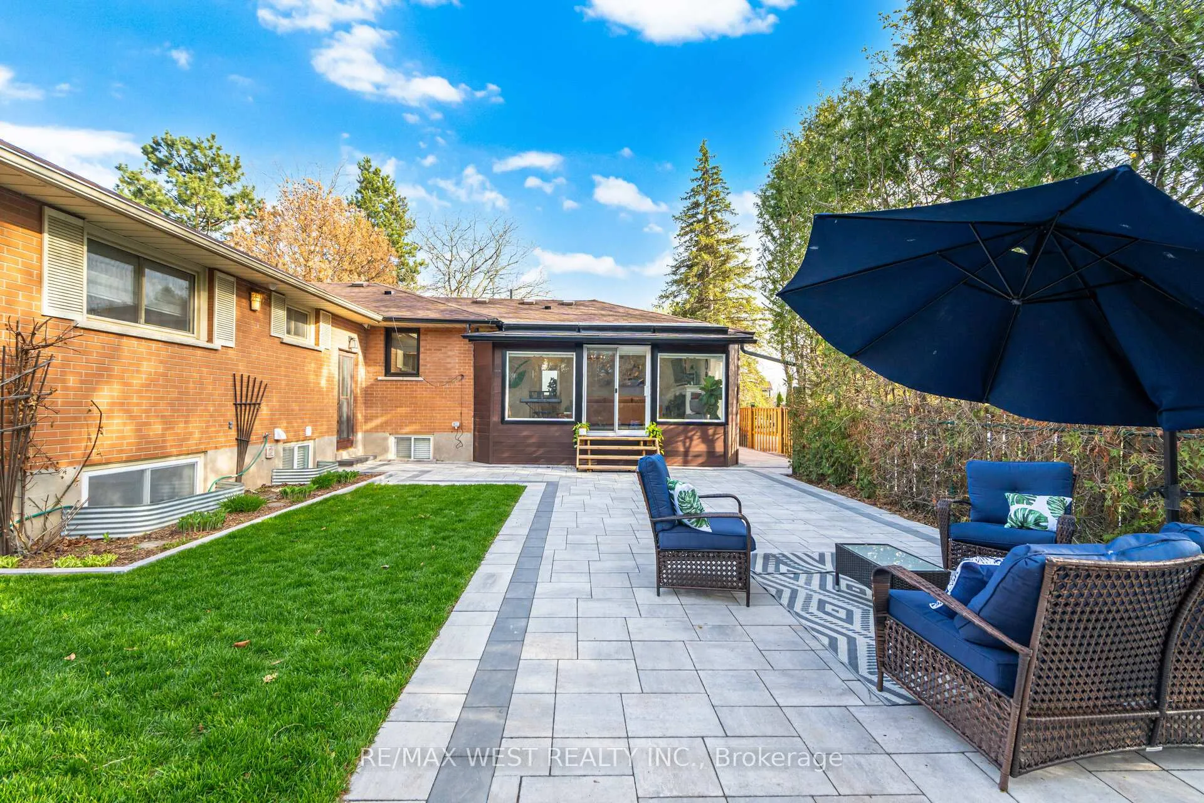
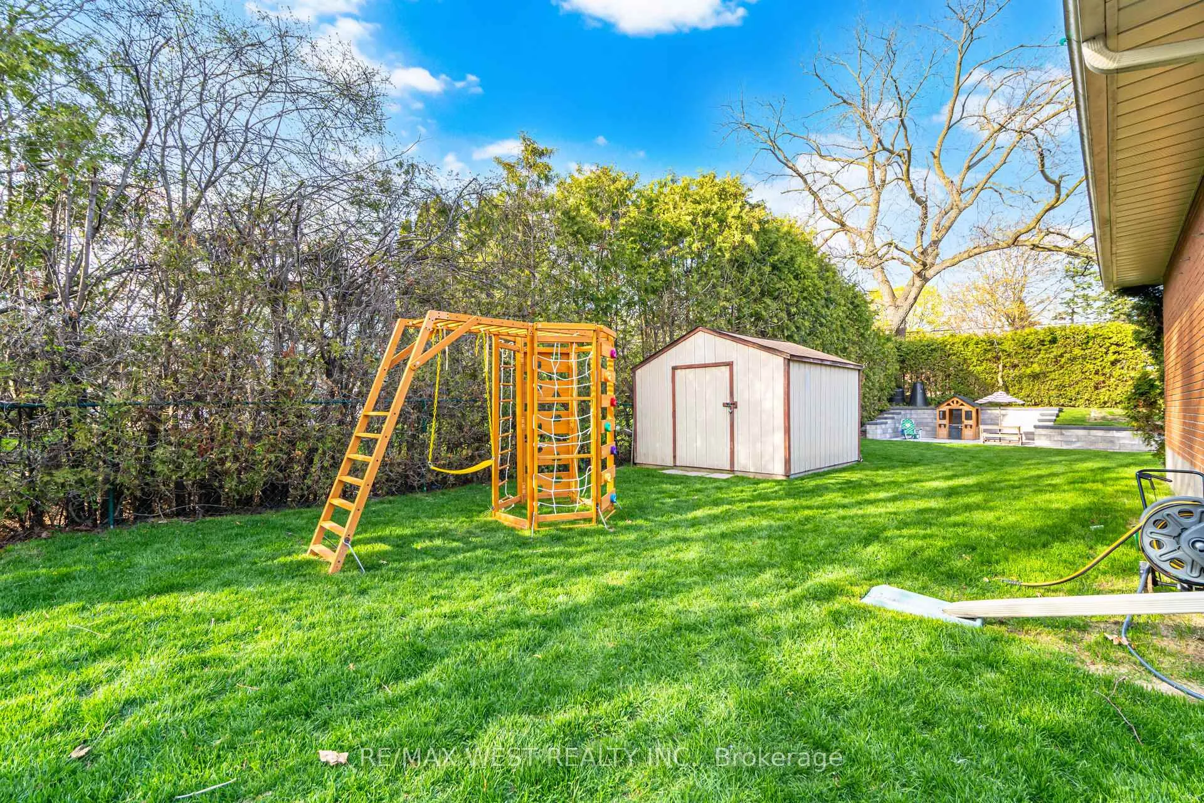
- Large lot with professional landscaping and curb appeal.
- Close to top schools, parks, and amenities.
- 6 car parking and additional court parking available.
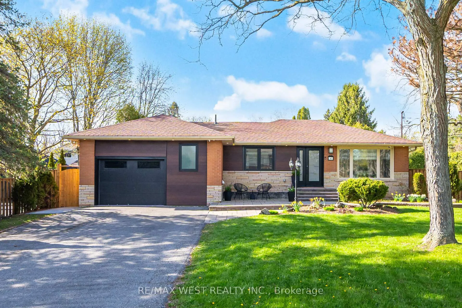
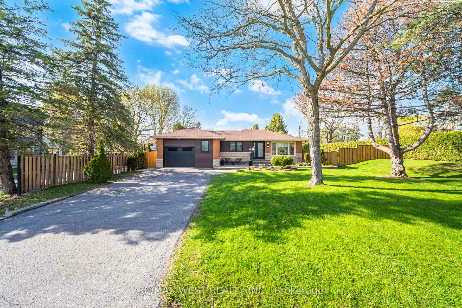
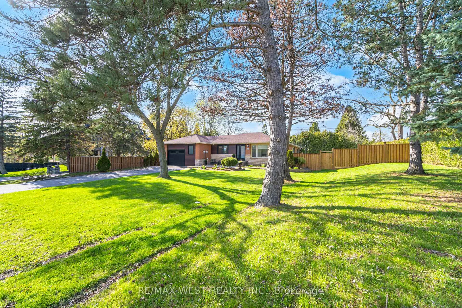
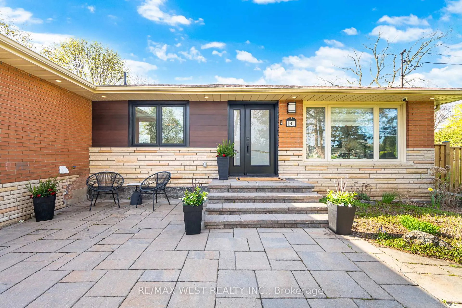
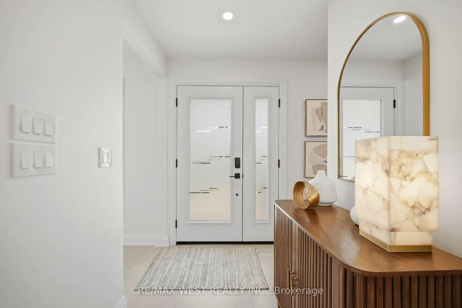
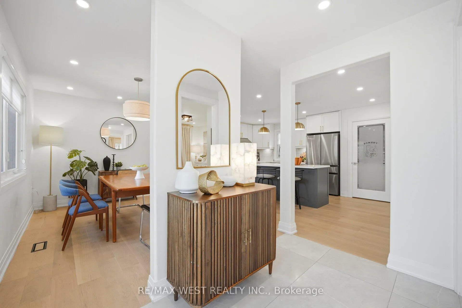
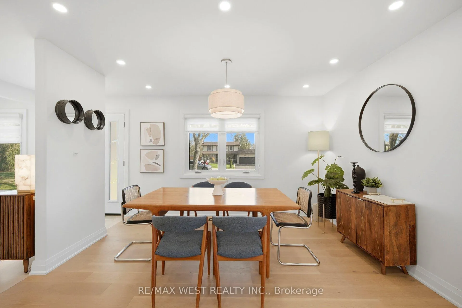
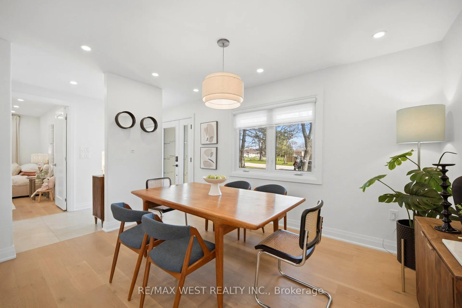
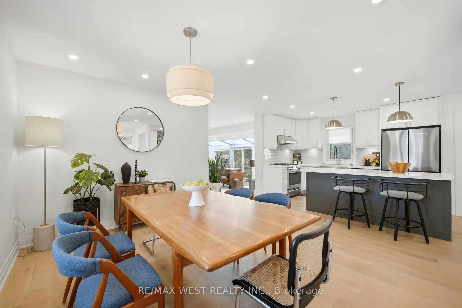
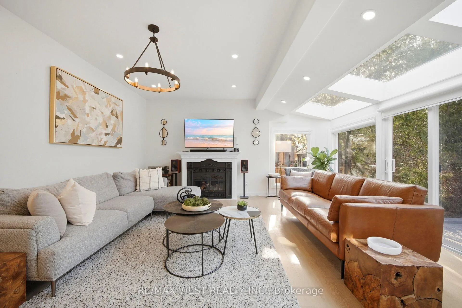
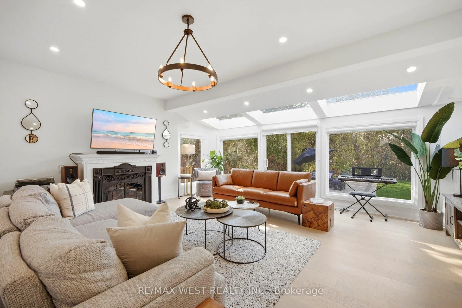
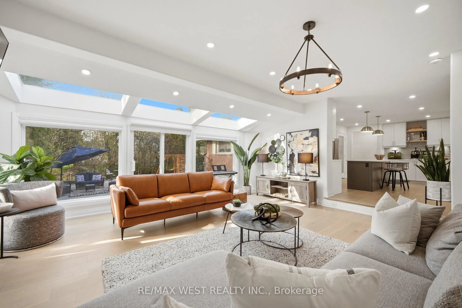
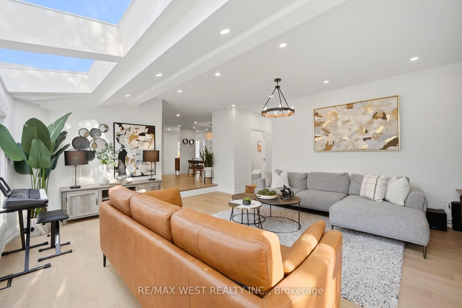
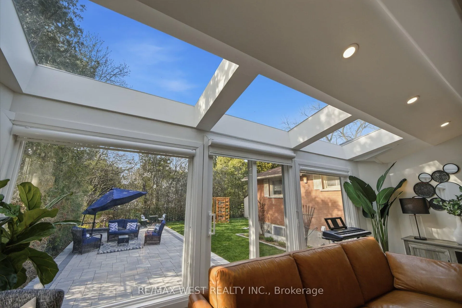
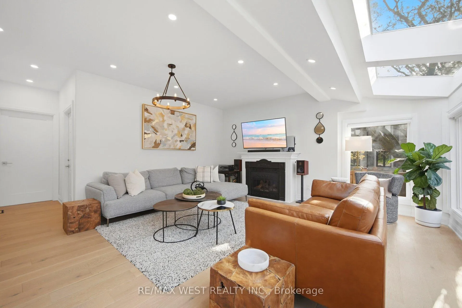
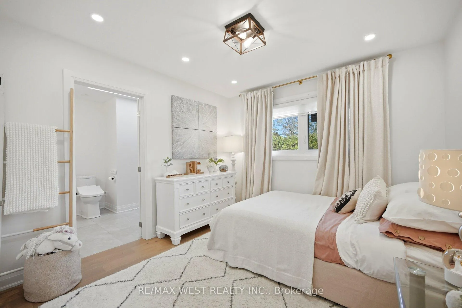
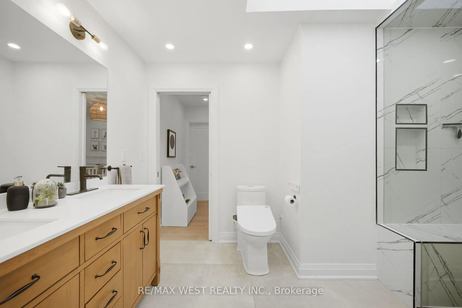
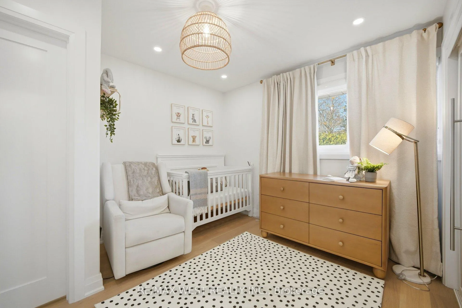
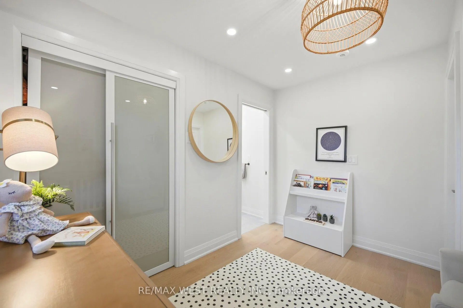
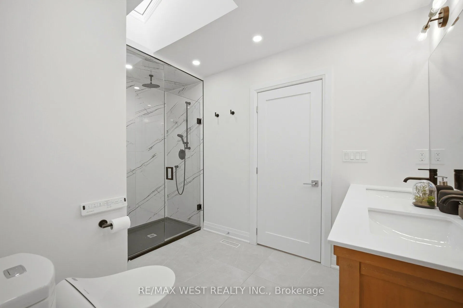
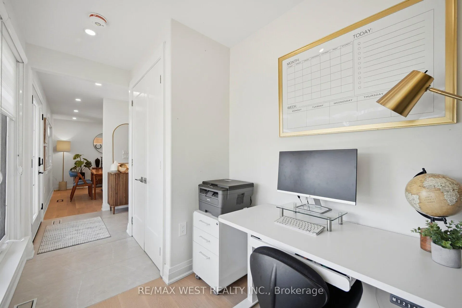
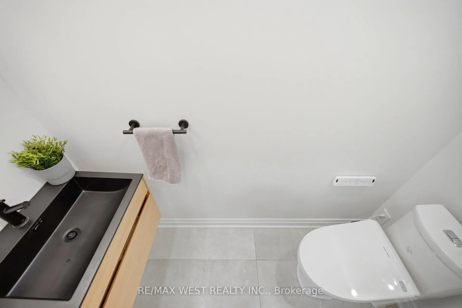
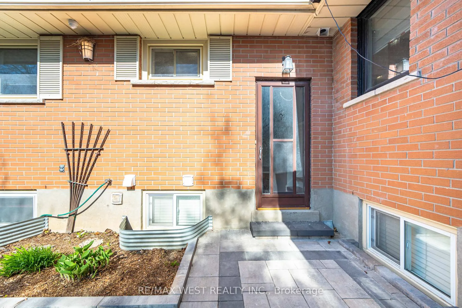
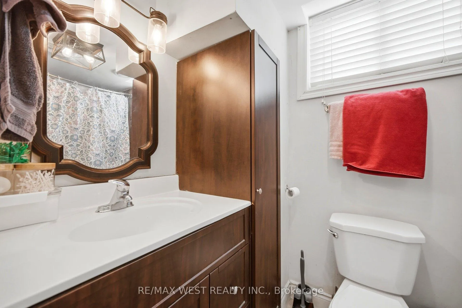
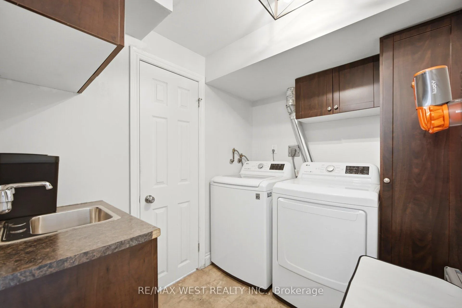
Welcome to 4 Avon Court - A beautifully renovated legal duplex offering a thoughtfully designed 3Bed+Den main level & a fully self-contained 2bed lower level - ideal for multi-generational living, rental income, or flexible end-user use. Nestled on a quiet court in highly sought-after Williamsburg this home sits on a premium 108 x 133 ft lot offering both privacy & exceptional future potential. The main level features a well-considered floor plan with seamless flow between living spaces, enhanced by quality finishes & an abundance of natural light. A True Chef's Kitchen with highend & design forward appliances awaits. A dedicated den/office provides additional versatility for work or study, while a stunning sunroom serves as a warm & inviting extension of the home. The upper level is complemented by three baths, including a convenient powder room. With over $275K invested in upgrades, this home has been meticulously reimagined with a focus on both end-user function and design. Major improvements include new plumbing with separate shut-offs for upper and lower levels, updated electrical with separate services, a 200 amp panel, new drywall and ceilings, R60 attic insulation, and soundproofed interior walls. A 2024 heat pump adds modern efficiency. The lower level offers a fully self-contained 2-bedroom suite complete with a full bath & separate laundry, providing excellent income or in-law suite potential. 6 Car Parking in Driveway & Additional Court Parking (also great neighbours!). Exterior enhancements include professional landscaping, new sod and extensive stonework completed in 2025 (over 50K delivering standout curb appeal & usable outdoor space. The expansive lot also presents long-term opportunity ideally located within walking distance to top-ranking Donald A. Wilson Secondary School, parks, and family-friendly amenities & just minutes to Highway 401, GO Transit & shopping. Long term tenant in the lower level (vacant possession can be provided if needed).
Key Facts & Features
Property Costs
- Annual Property Tax Amount
- $7,886
- Land Transfer Tax Fee
- $18,455
Rental Items
- Rental Equipment
- HWT - $46.00/mo
- Basement Type
- Finished, Separate Entrance
Interior Features
- Interior Extras
- Carpet Free, Primary Bedroom - Main Floor
- Fireplace/Stove
- Yes
- Elevator
- No
Exterior Features
- Exterior Extras
- Landscaped, Privacy
- Pool
- None
Building
- Building Type
- Detached
- Building Style
- Bungalow
Construction
- Exterior Finish
- Aluminum Siding, Brick
- Roof
- Asphalt Shingle
- Foundation Details
- Poured Concrete
- Special Designation
- Unknown
Lot
- Lot Front
- 108.83 ft
- Lot Depth
- 133.00 ft
- Lot Size
- 108.83 x 133.00 Feet
- Lot Size Code
- 108.83 x 133.00 Feet
Inclusions
- Inclusions
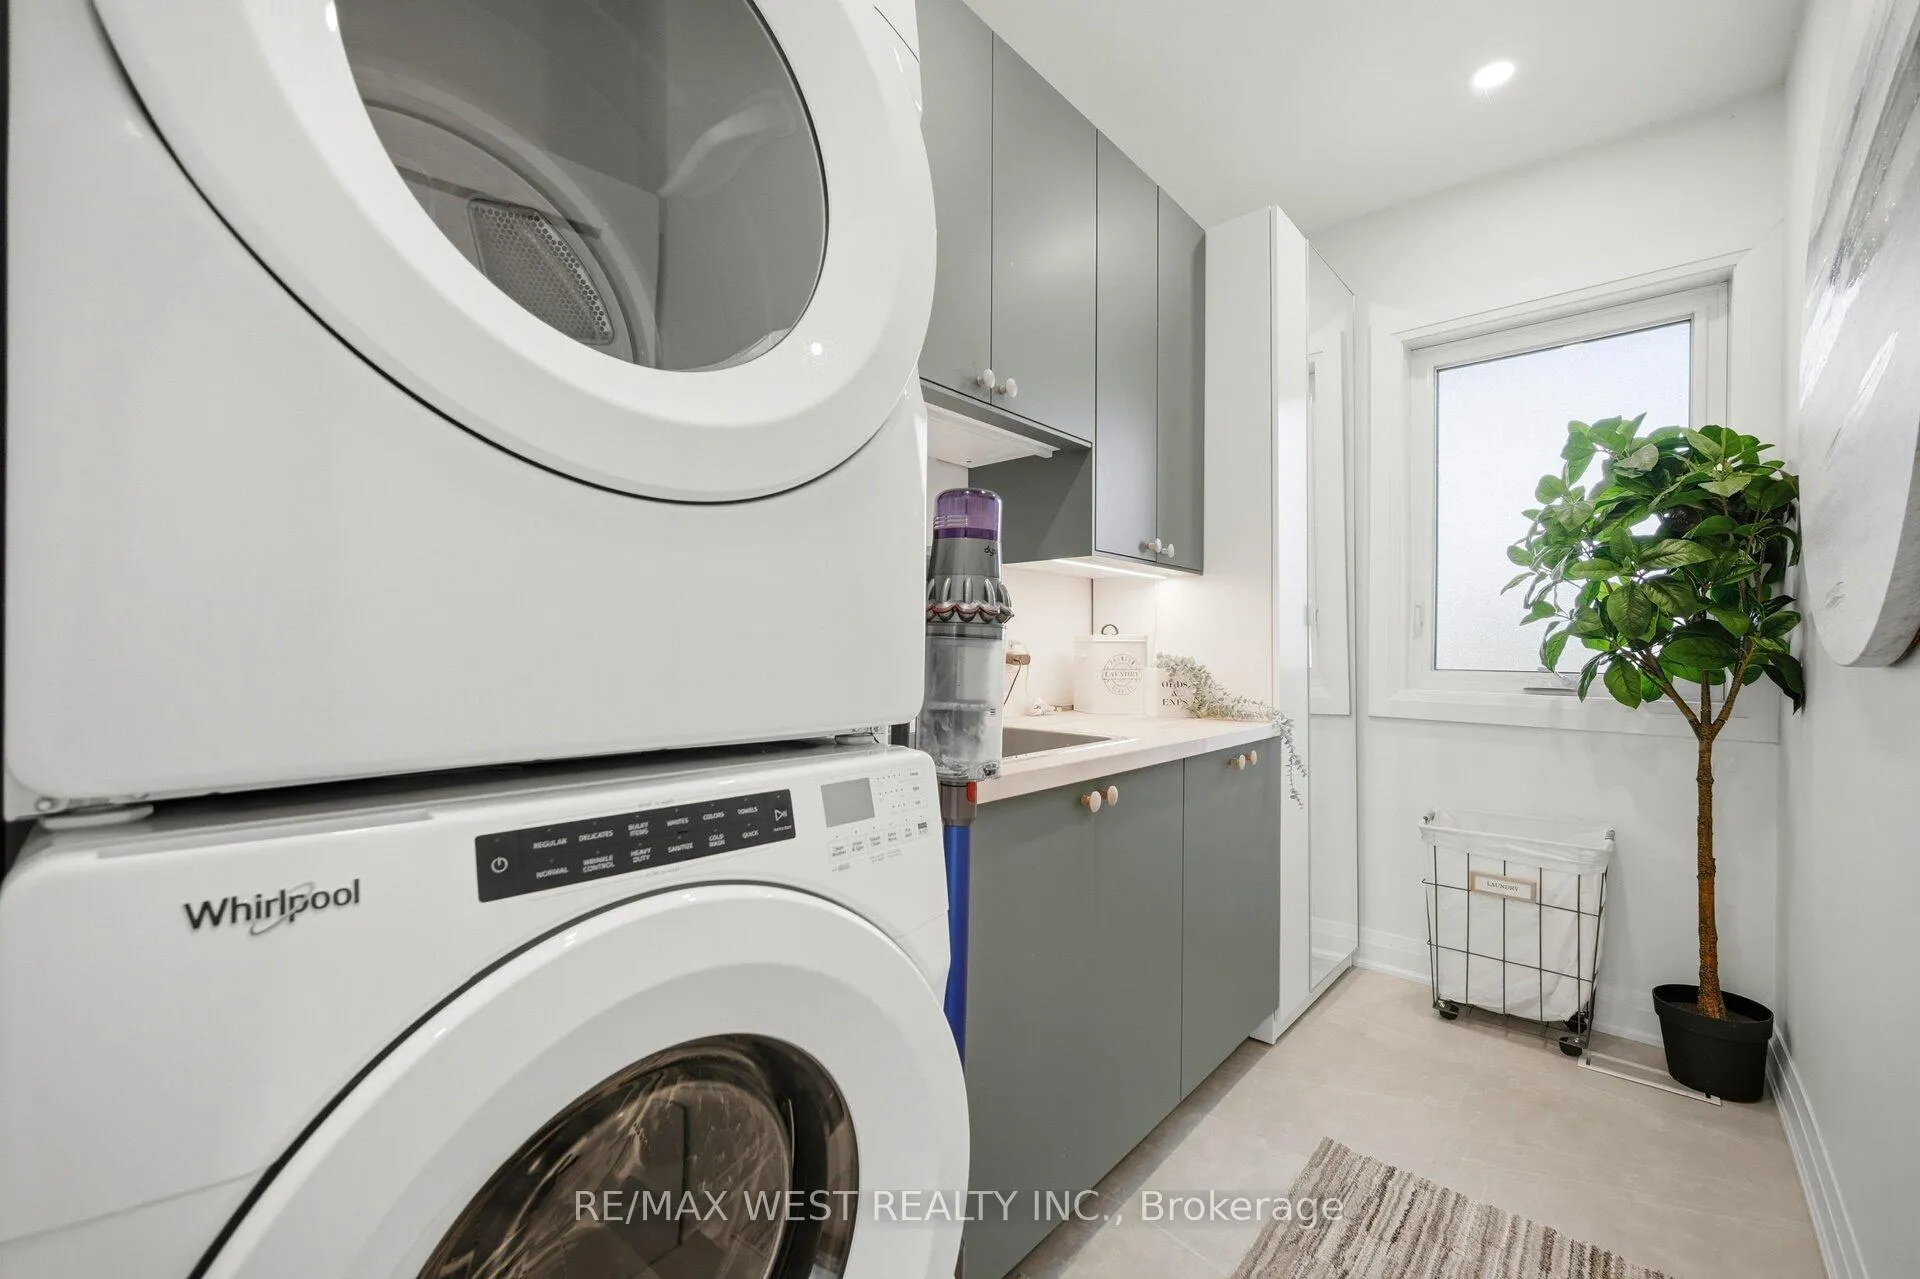
- Main Floor Appliances: Stainless Steel: 6 Burner GE Cafe (Including Skillet) Gas Range, Hood fan, LG Dishwasher & 2 Fridges (main floor kitchen is apart of the Bespoke Samsung line & one fridge in the garage). Whirlpool Washer & Dryer. Lower Level Appliances: Stove, B/I Microwave, Fridge & Dishwasher. All Electronic Lighting Fixtures. All Window Covers (Blinds). Outdoor Shed in Backyard. Additional upgrades include all new energy-efficient windows on the upper level (excluding office), a newly added skylight, all new fixtures, dimmable lighting throughout, & interior & exterior pot lights. Utilities are split with basement tenants 60/40.
Exclusions
- Exclusions
- Main Floor: Window Curtains.
Parking & Garages
- Garage Type
- Attached
- Garage Spaces
- 1
- Parking Spaces
- 4
- Total Garage And Parking Spaces
- 5
Heating & Cooling
- Heat Source
- Gas
- Heat Type
- Forced Air
- Air Conditioning
- Central Air
- Water
- Municipal
- Sewers
- Septic
- Bedrooms
- 3 + 2
- Washrooms
- 4
- Kitchens
- 2
- Family / bonus room
- Yes
Room sizes
- Living Room6.10 x 3.96Main level, Hardwood Floor, Window, Combined w/Dining
- Dining Room6.10 x 3.96Main level, Hardwood Floor, Fireplace, Combined w/Living
- Kitchen4.88 x 3.94Main level, Hardwood Floor, Stainless Steel Appl, Granite Counters
- Family Room5.74 x 5.13Main level, Laminate, Window Floor to Ceiling, Fireplace
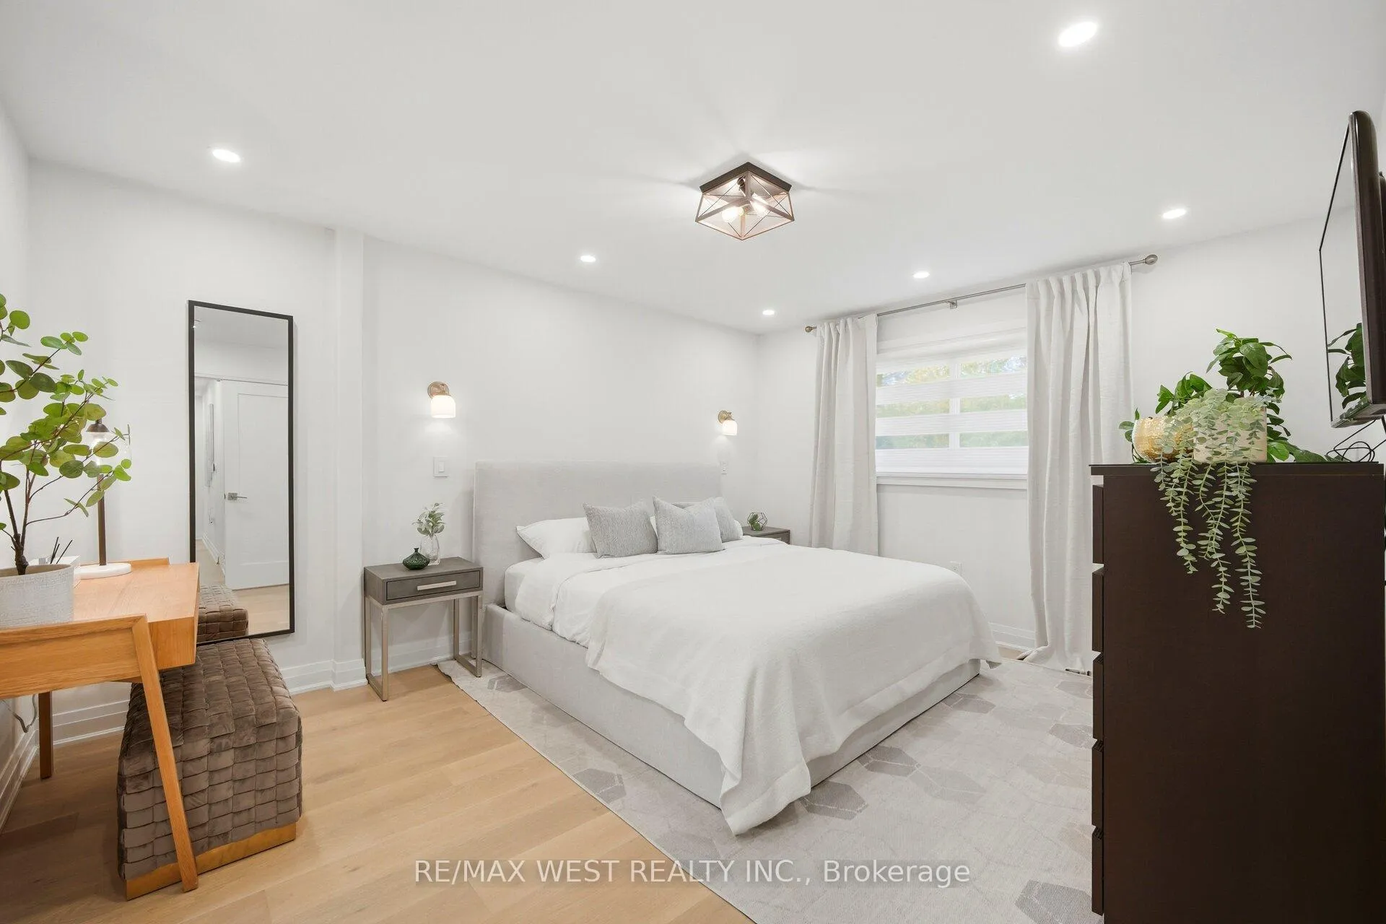
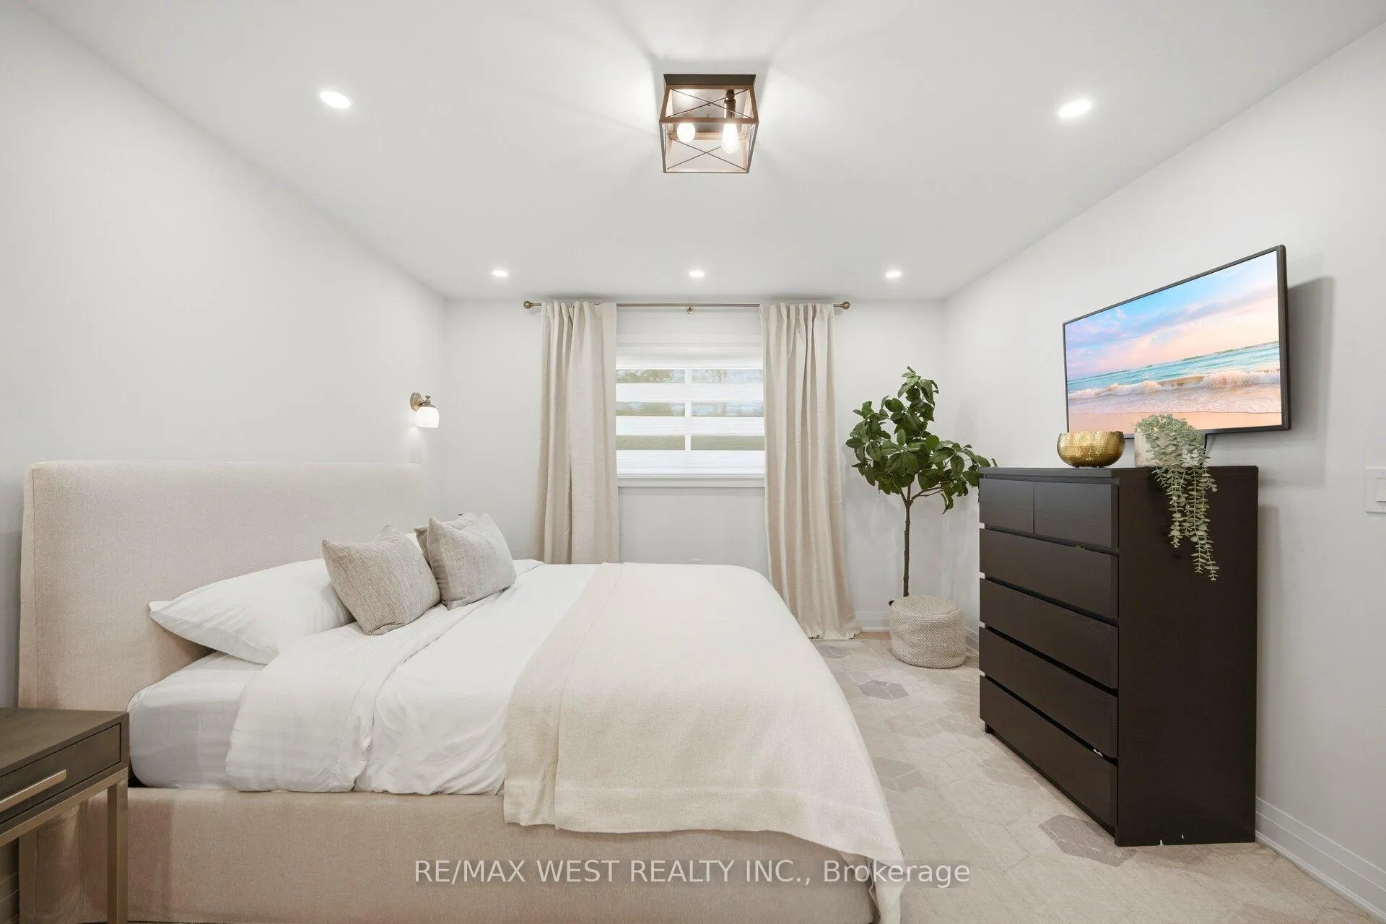
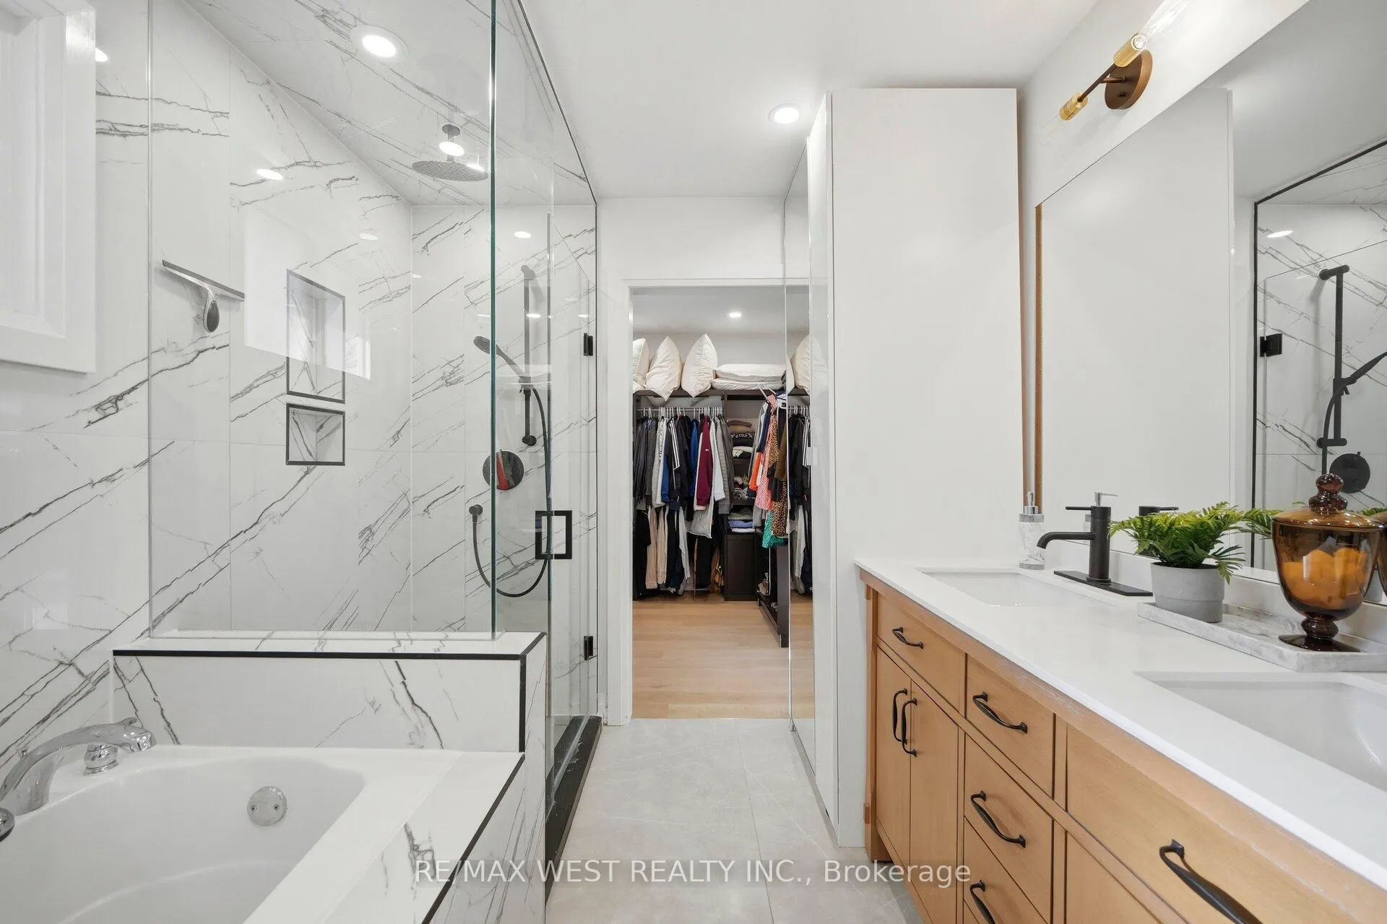
- Primary Bedroom4.45 x 3.66Main level, Hardwood Floor, Walk-In Closet(s), Window
- Bedroom 23.45 x 3.00Main level, Hardwood Floor, Double Closet, Window
- Bedroom 33.02 x 2.82Main level, Hardwood Floor, Closet, Window
- Living Room7.14 x 3.30Basement level, Laminate, Window, Combined w/Dining
- Dining Room7.14 x 3.30Basement level, Laminate, Open Concept, Combined w/Living
- Kitchen3.45 x 3.38Basement level, Laminate, Breakfast Bar, Custom Backsplash
- Bedroom5.92 x 3.12Basement level, Laminate, Closet, Window
- Bedroom3.94 x 3.25Basement level, Laminate, Closet, Window
Washrooms
- 2-piece, Main
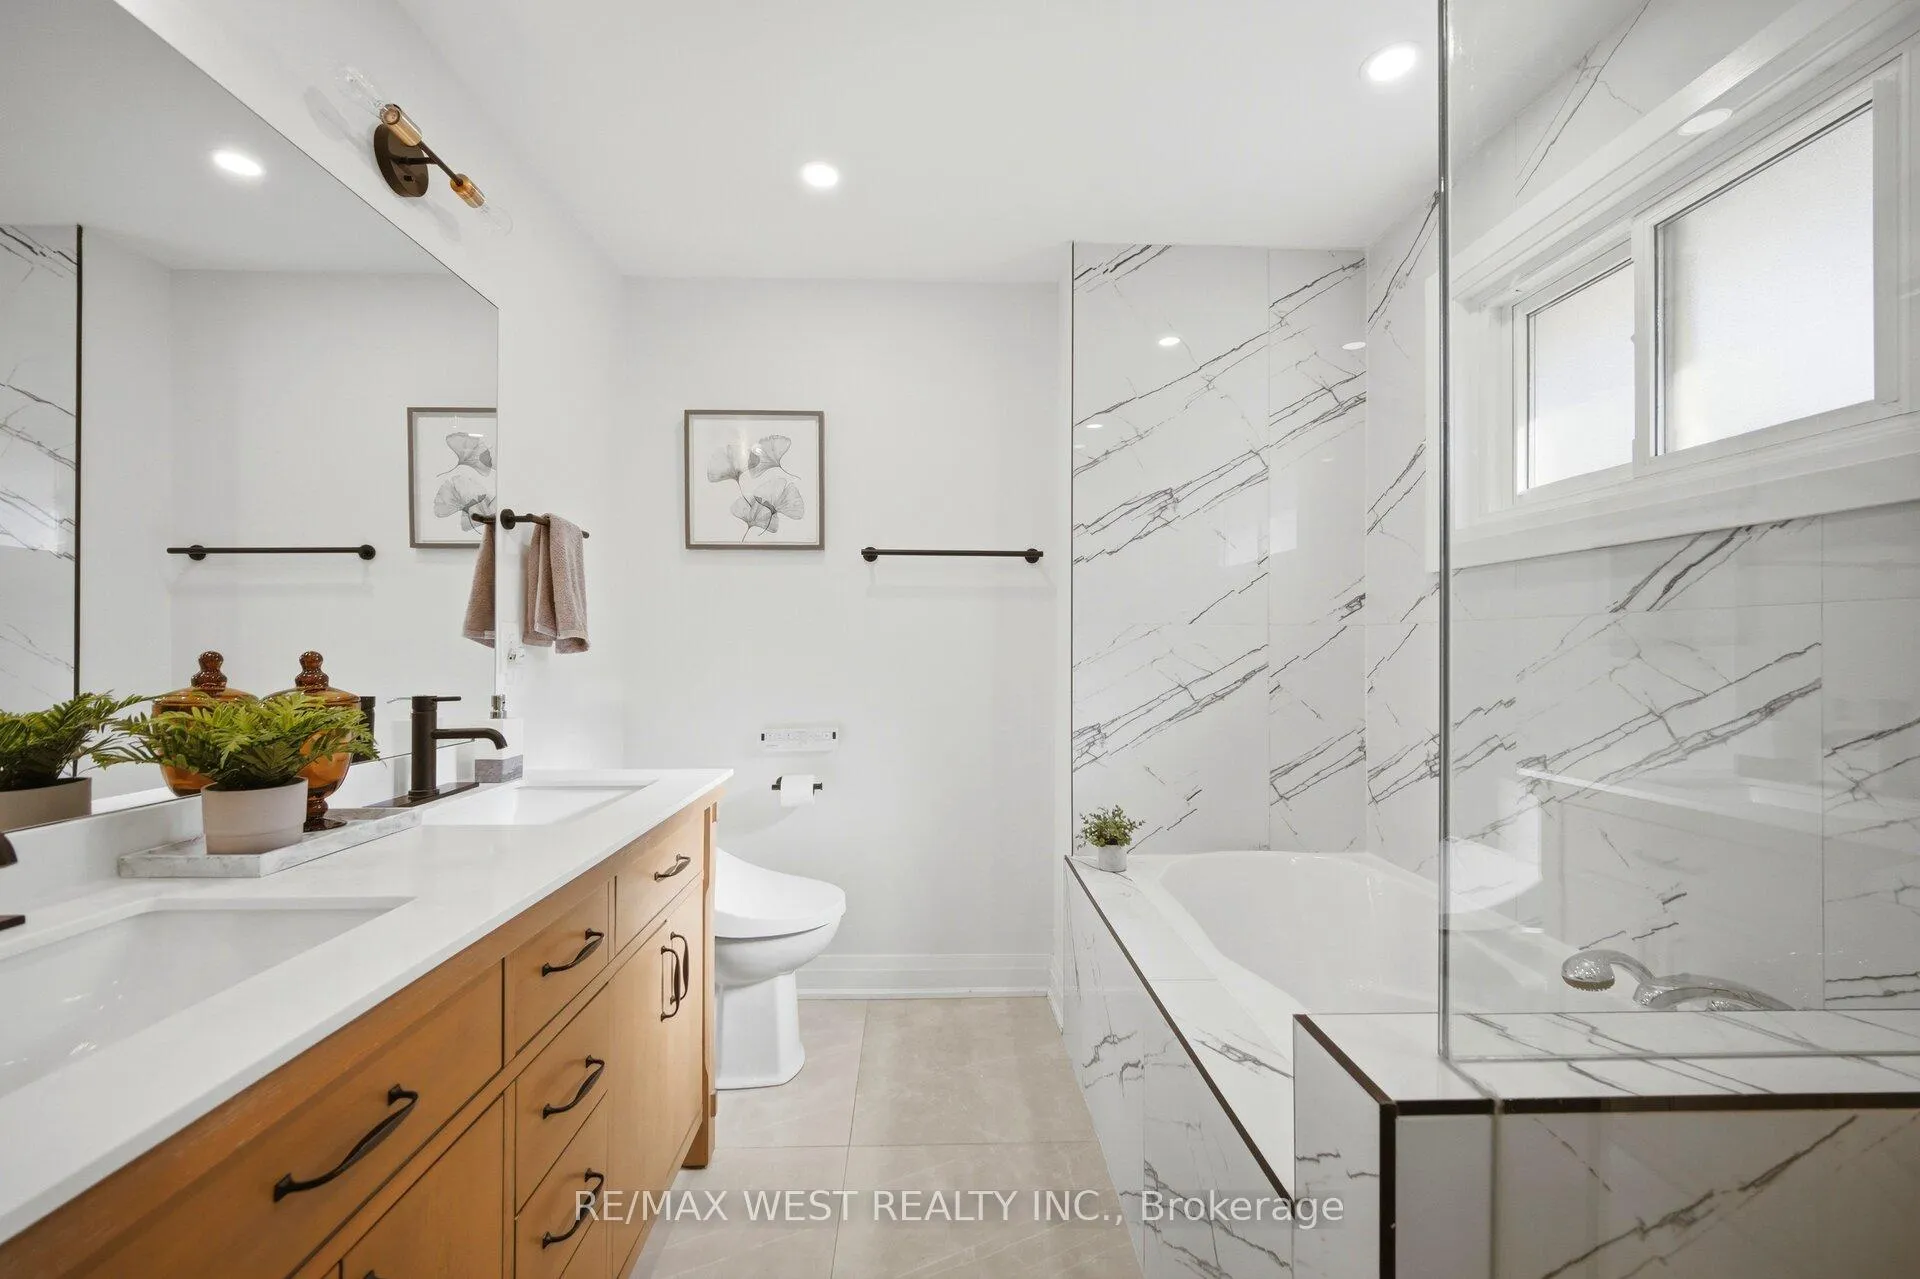
- 4-piece, Main
- 4-piece, Lower
- Area
- Whitby
- Municipality
- Whitby
- Neighbourhood
- Williamsburg
- Main cross streets
- Rossland Rd W & Cochrane St
- Directions
- Rossland Rd W & Cochrane
- MLS® number
- E13086966
- Data source
- Toronto Regional Real Estate Board
- Status change
- 2026-05-14
- Listed on
- 2026-05-05
- Days on market
- 9 days
- Possession date
- 2026-07-01
- Possession type
- 60-89 days
- Co-op commission
- 2.5% + HST + Thx!
- Seller
- Listed by
- RE/MAX WEST REALTY INC.
Home Market Value
Current home valuation for 4 Avon Court, Whitby, Williamsburg, Whitby, ON. Listed for $1,099,000
HOMEH Estimate
$1,080,726
Estimated Sales Range
$756,508 - $1,404,944
HOMEH Estimate for 4 Avon Court, Whitby, Williamsburg
Calculated with a real agent's CMA method — 45+ years of experience, codified. Not an AI guess.
For the owner
Is this your home? Track its value.
Get this home's HOMEH Estimate by email once a month, with how many homes are for sale around you.
Mortgage Payment Calculator
Compare up to 4 down payment scenarios
5% on first $500K + 10% on $599,000 over $500K
$84,900
| Scenario 1 | Scenario 2 | Scenario 3 | Scenario 4 | |
|---|---|---|---|---|
−Down payment | % $ | % $ | % $ | % $ |
+CMHC insurance | $40,531 | $30,662 | $26,156 | $0 |
=Total mortgage | $1,053,809 | $1,019,762 | $960,306 | $879,200 |
Amortization | ||||
Mortgage rate | % | % | % | % |
| Payment frequency | ||||
=Mortgage payment | $5,145monthly | $4,979monthly | $4,689monthly | $4,293monthly |
Land Transfer Tax
$18,455
$18,455
Around this home
No schools found nearby
Data provided by OpenStreetMap & Fraser Institute School Rankings
Ask HOMEH
New!Hi there!
👋Text or call (416) 301-9001
Recommended for you
Based on homes you've looked at.
No recommended properties found.
Nearby similar homes
No nearby properties found.
More real estate resources
Other homes nearby
Explore this area
Nearby neighbourhoods
No nearby listings available.